
9 Briar Street Kawartha Lakes, Ontario K0M 1G0

$1,349,000
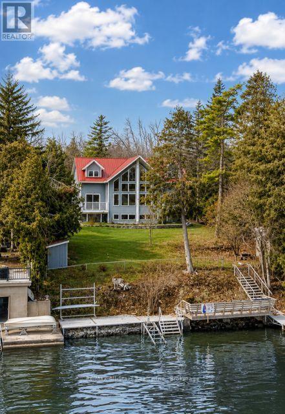
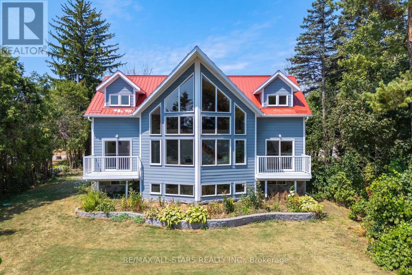
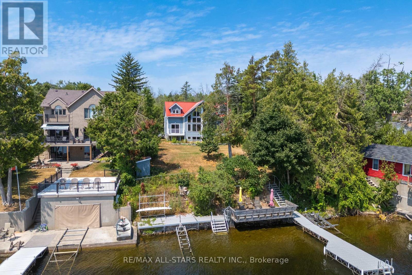
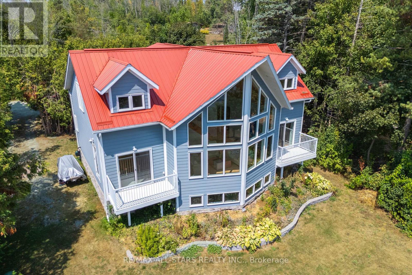
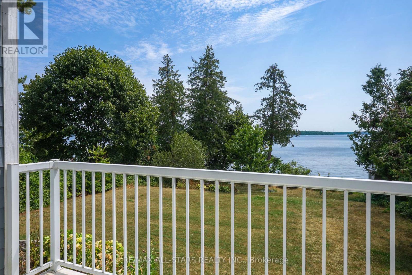
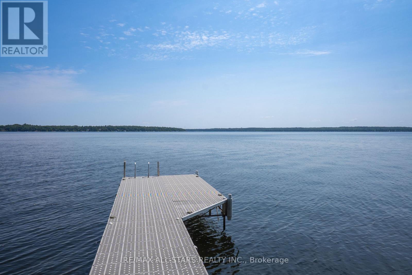
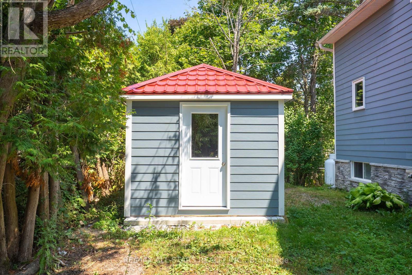
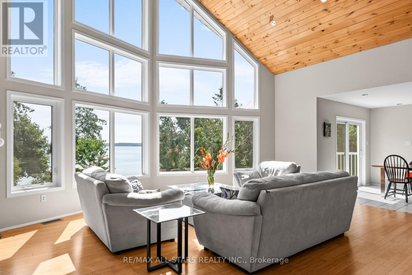
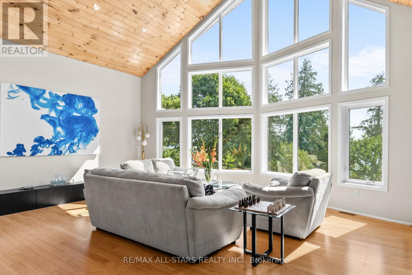
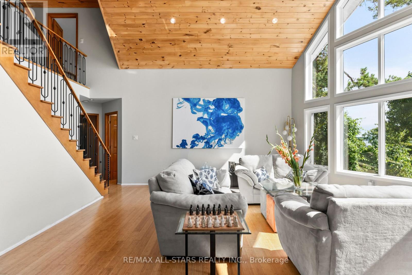
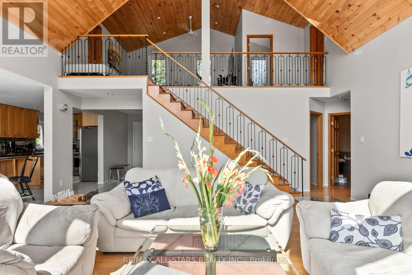
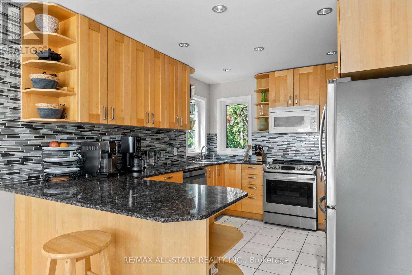
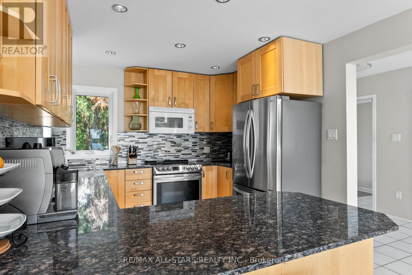
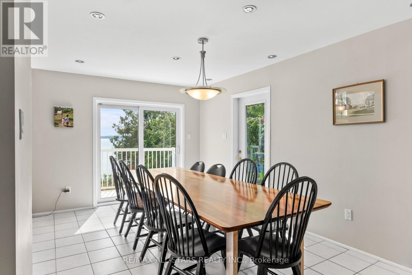
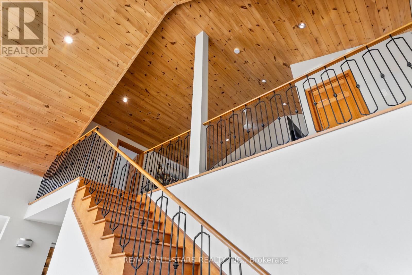
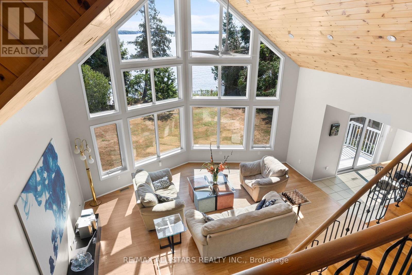
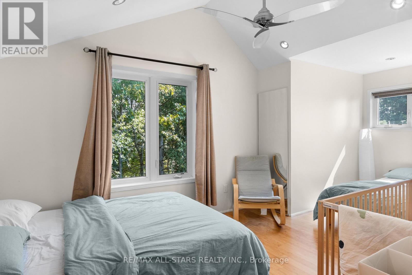
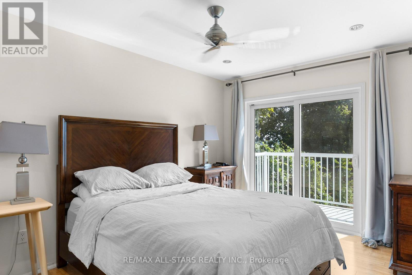
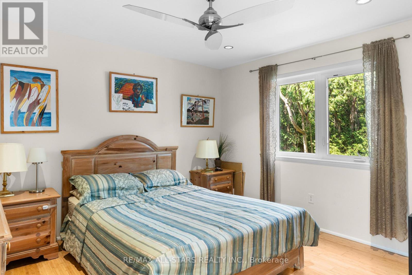
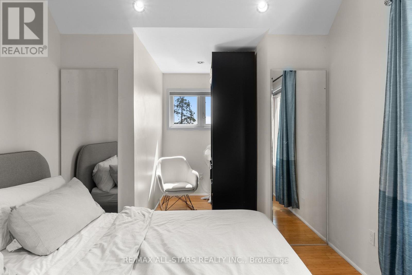
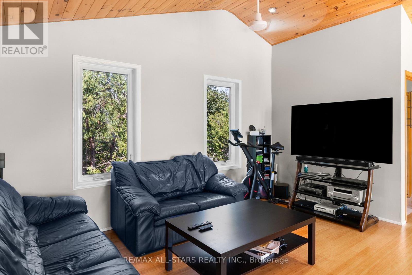
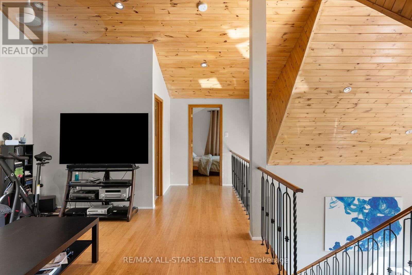
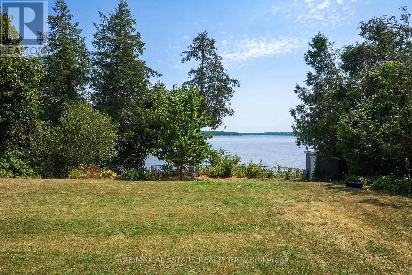
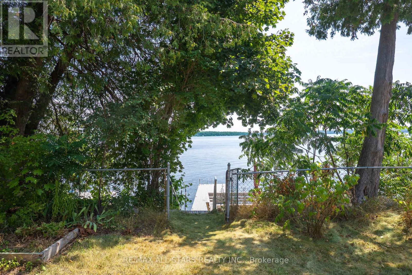
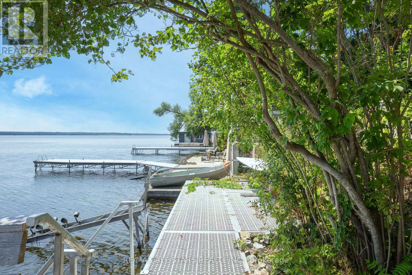
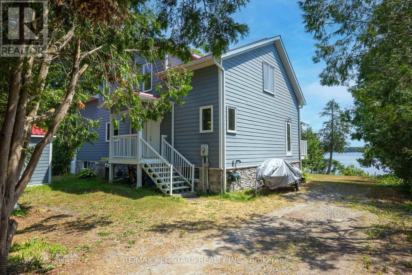
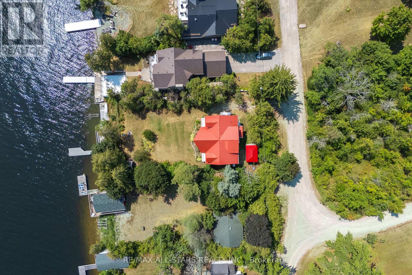
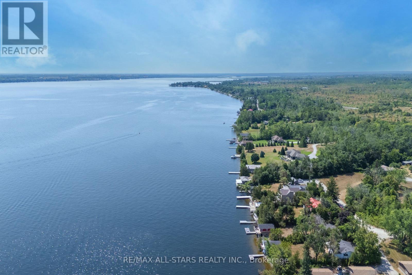
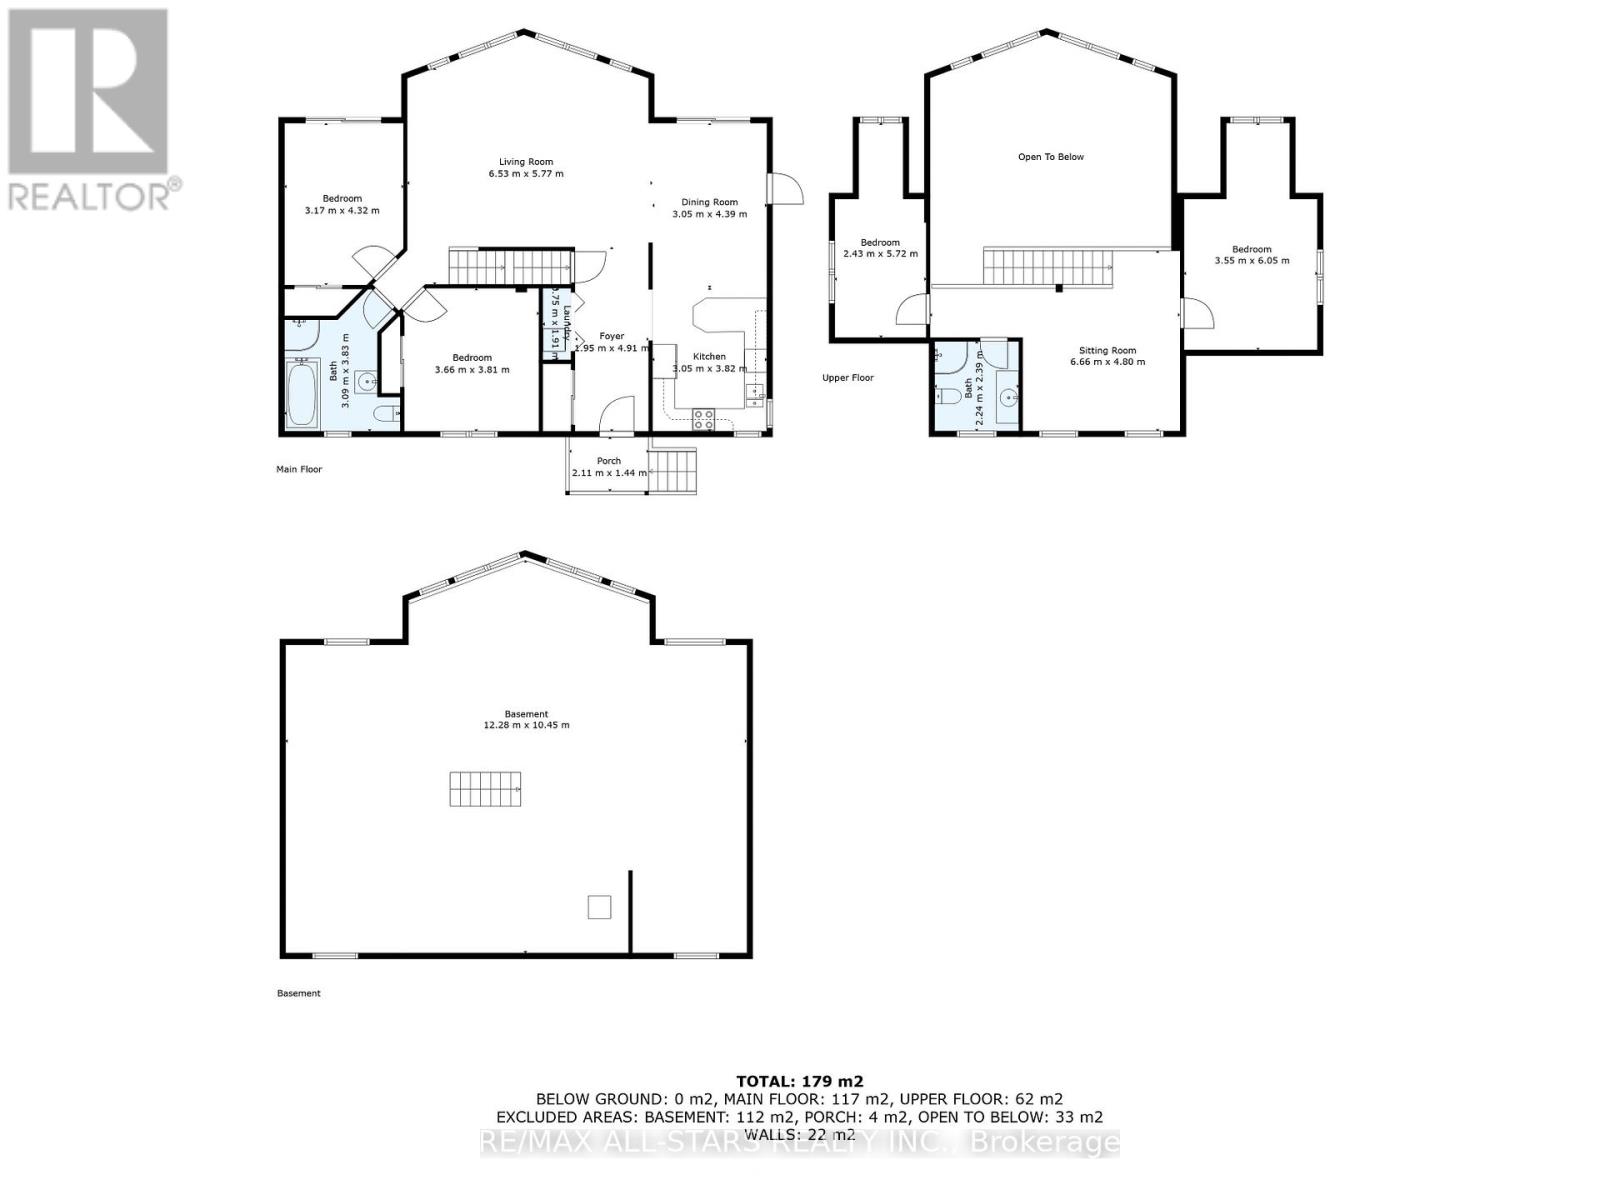
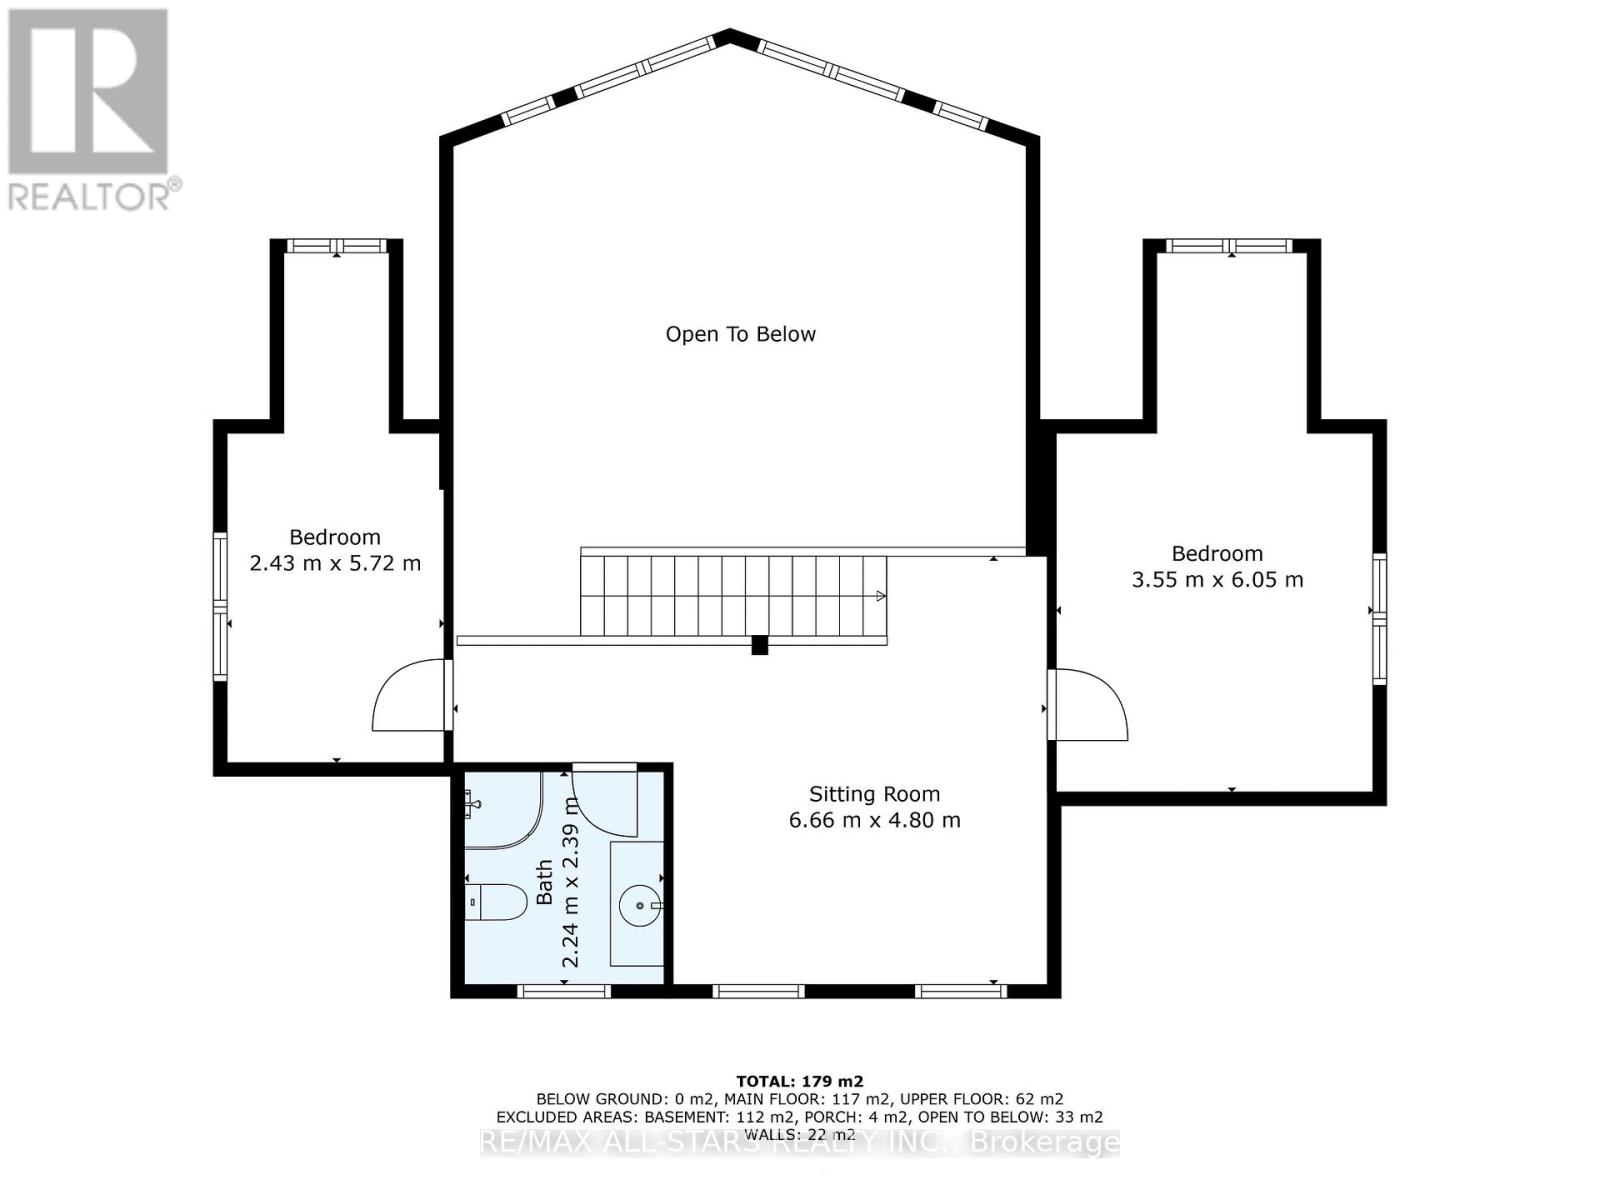
Welcome to your dream waterfront retreat on beautiful Sturgeon Lake! Built in 2007, this stunning two-story home offers 2,193 sq. ft. of bright, open-concept living on a 0.25-acre lot. Featuring 4 bedrooms and 2 bathrooms, there is plenty of space for family and guests to enjoy relaxed lakeside living. The main level is truly impressive, showcasing soaring cathedral pine ceilings, floor-to-ceiling windows, and warm bamboo flooring-filling the home with natural light while capturing breathtaking lake views. The primary bedroom offers a walkout to the deck, creating the perfect spot to enjoy your morning coffee or unwind at sunset with the tranquil waterfront as your backdrop. Upstairs, a spacious family room overlooks the lake, providing a cozy and inviting space to gather, relax, and take in the scenery. Step outside to fully embrace waterfront living with a steel dock, water bubbler system for winter protection, and a convenient storage shed beside the driveway. Tucked away on a quiet private road with low annual maintenance fees of approximately $100, this property offers both privacy and peace of mind. Whether you're swimming, boating or simply soaking up the sun, this waterfront home is ideal as a year round residence or a seasonal escape in the heart of the Kawarthas. (id:63476)
Property Details
| MLS® Number | X13000518 |
| Property Type | Single Family |
| Community Name | Fenelon |
| Amenities Near By | Beach, Golf Nearby, Hospital, Place Of Worship, Schools |
| Communication Type | High Speed Internet |
| Community Features | Fishing |
| Easement | Unknown |
| Features | Hilly |
| Parking Space Total | 2 |
| Structure | Deck, Shed |
| View Type | Lake View, Direct Water View |
| Water Front Name | Sturgeon Lake |
| Water Front Type | Waterfront On Lake |
Building
| Bathroom Total | 2 |
| Bedrooms Above Ground | 4 |
| Bedrooms Total | 4 |
| Appliances | Water Heater, Water Treatment, Dishwasher, Dryer, Microwave, Washer, Refrigerator |
| Basement Development | Unfinished |
| Basement Type | Full (unfinished) |
| Construction Style Attachment | Detached |
| Cooling Type | Central Air Conditioning |
| Foundation Type | Concrete |
| Heating Fuel | Propane |
| Heating Type | Forced Air |
| Stories Total | 2 |
| Size Interior | 2,000 - 2,500 Sqft |
| Type | House |
| Utility Water | Lake/river Water Intake |
Parking
| No Garage |
Land
| Access Type | Private Road, Private Docking |
| Acreage | No |
| Land Amenities | Beach, Golf Nearby, Hospital, Place Of Worship, Schools |
| Sewer | Septic System |
| Size Depth | 154 Ft |
| Size Frontage | 75 Ft |
| Size Irregular | 75 X 154 Ft |
| Size Total Text | 75 X 154 Ft |
| Zoning Description | Rr3 |
Rooms
| Level | Type | Length | Width | Dimensions |
|---|---|---|---|---|
| Second Level | Bedroom 3 | 2.43 m | 5.72 m | 2.43 m x 5.72 m |
| Second Level | Family Room | 6.66 m | 4.8 m | 6.66 m x 4.8 m |
| Second Level | Bedroom 4 | 3.55 m | 6.05 m | 3.55 m x 6.05 m |
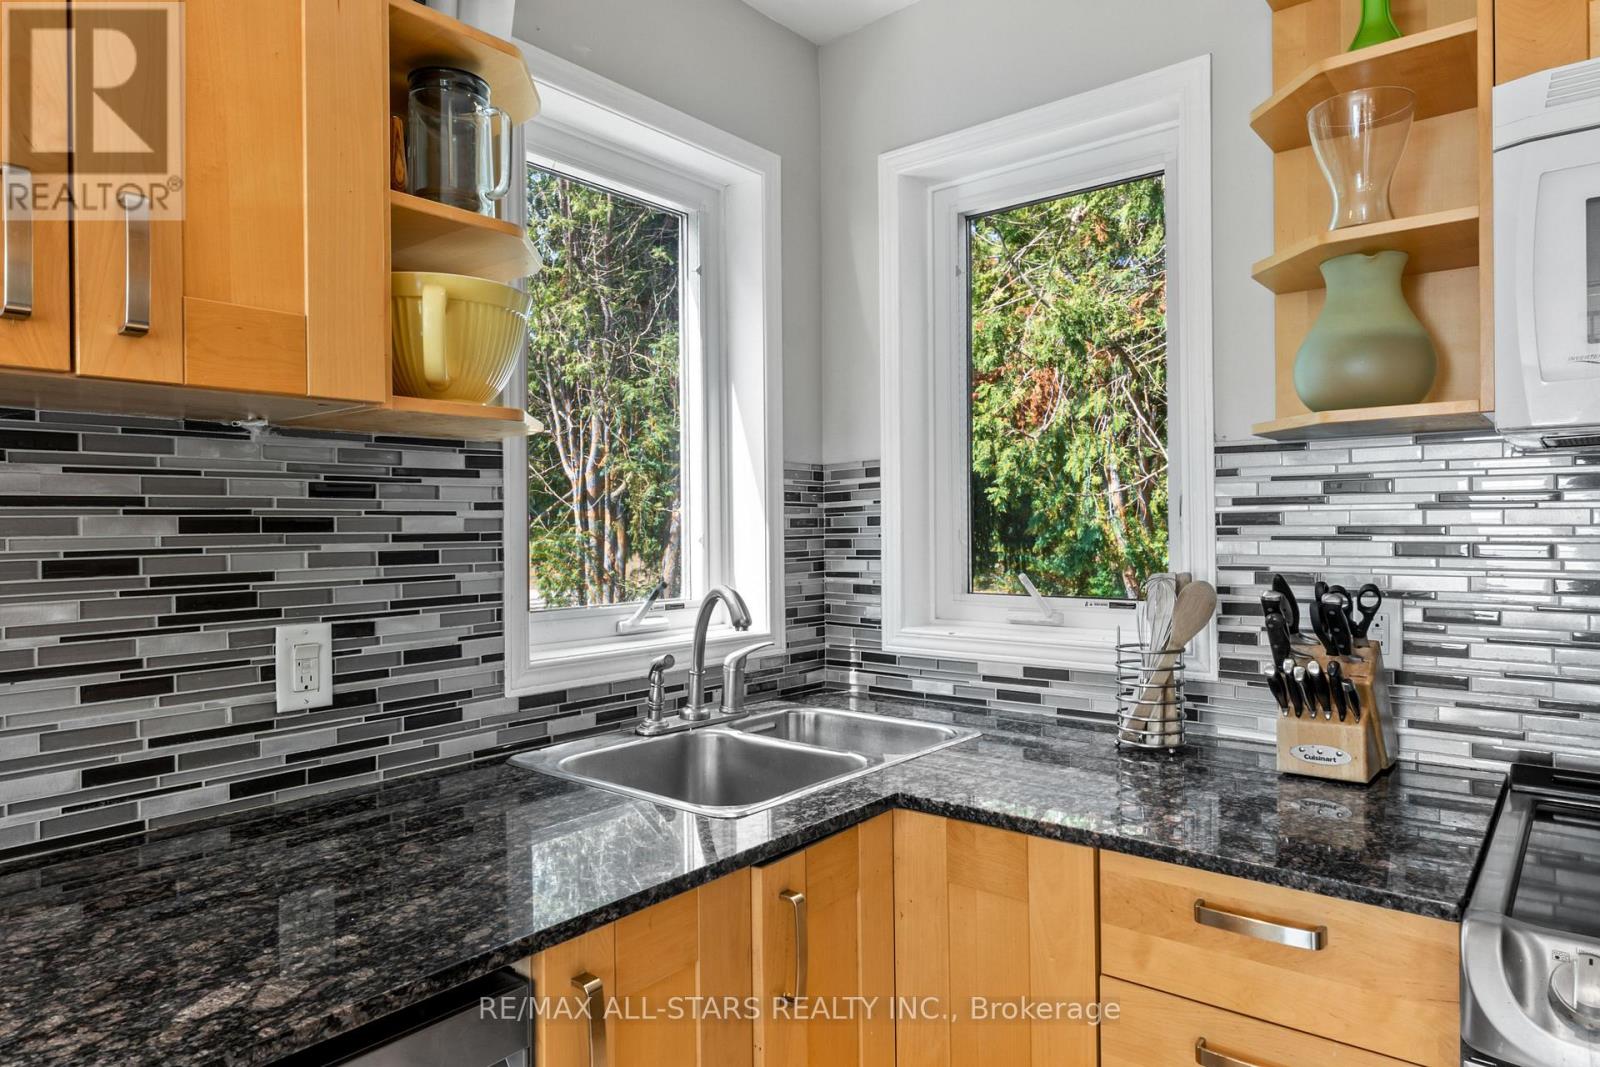
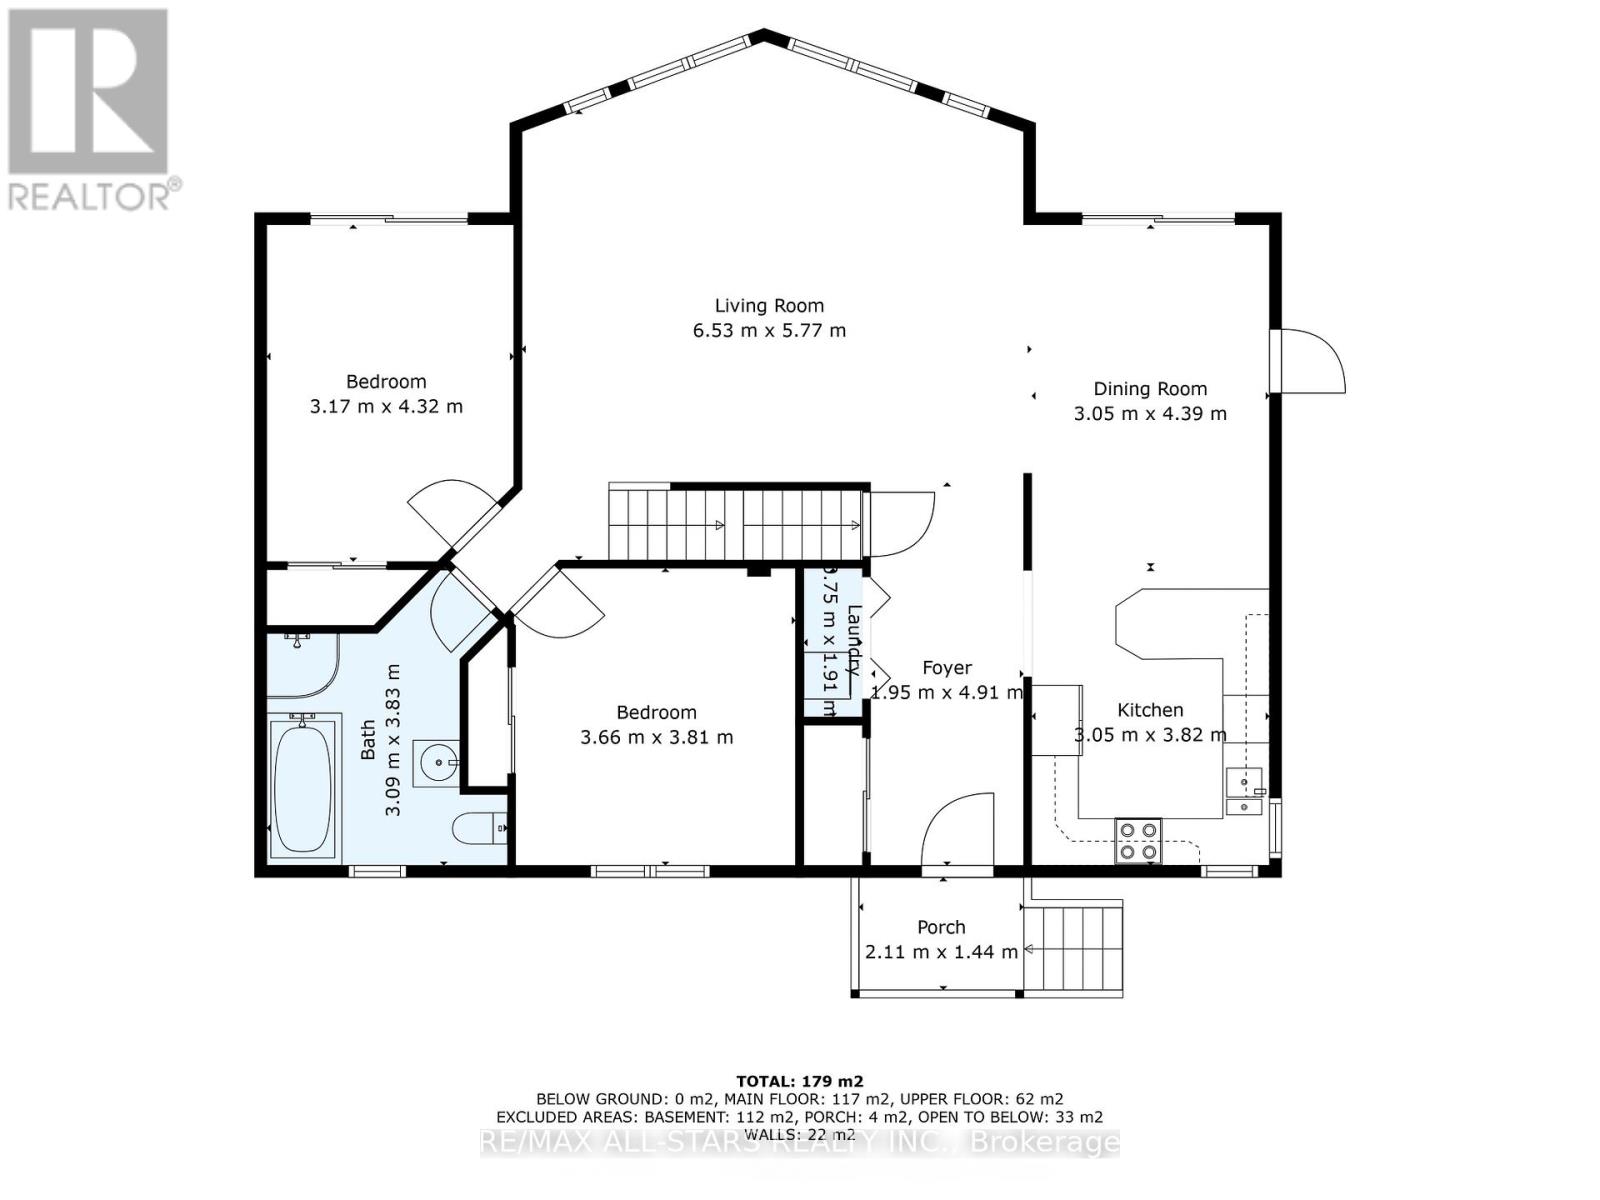
| Main Level | Kitchen | 3.05 m | 3.82 m | 3.05 m x 3.82 m |
| Main Level | Dining Room | 3.05 m | 4.39 m | 3.05 m x 4.39 m |
| Main Level | Living Room | 6.53 m | 5.77 m | 6.53 m x 5.77 m |
| Main Level | Primary Bedroom | 3.17 m | 4.32 m | 3.17 m x 4.32 m |
| Main Level | Bedroom 2 | 3.66 m | 3.81 m | 3.66 m x 3.81 m |
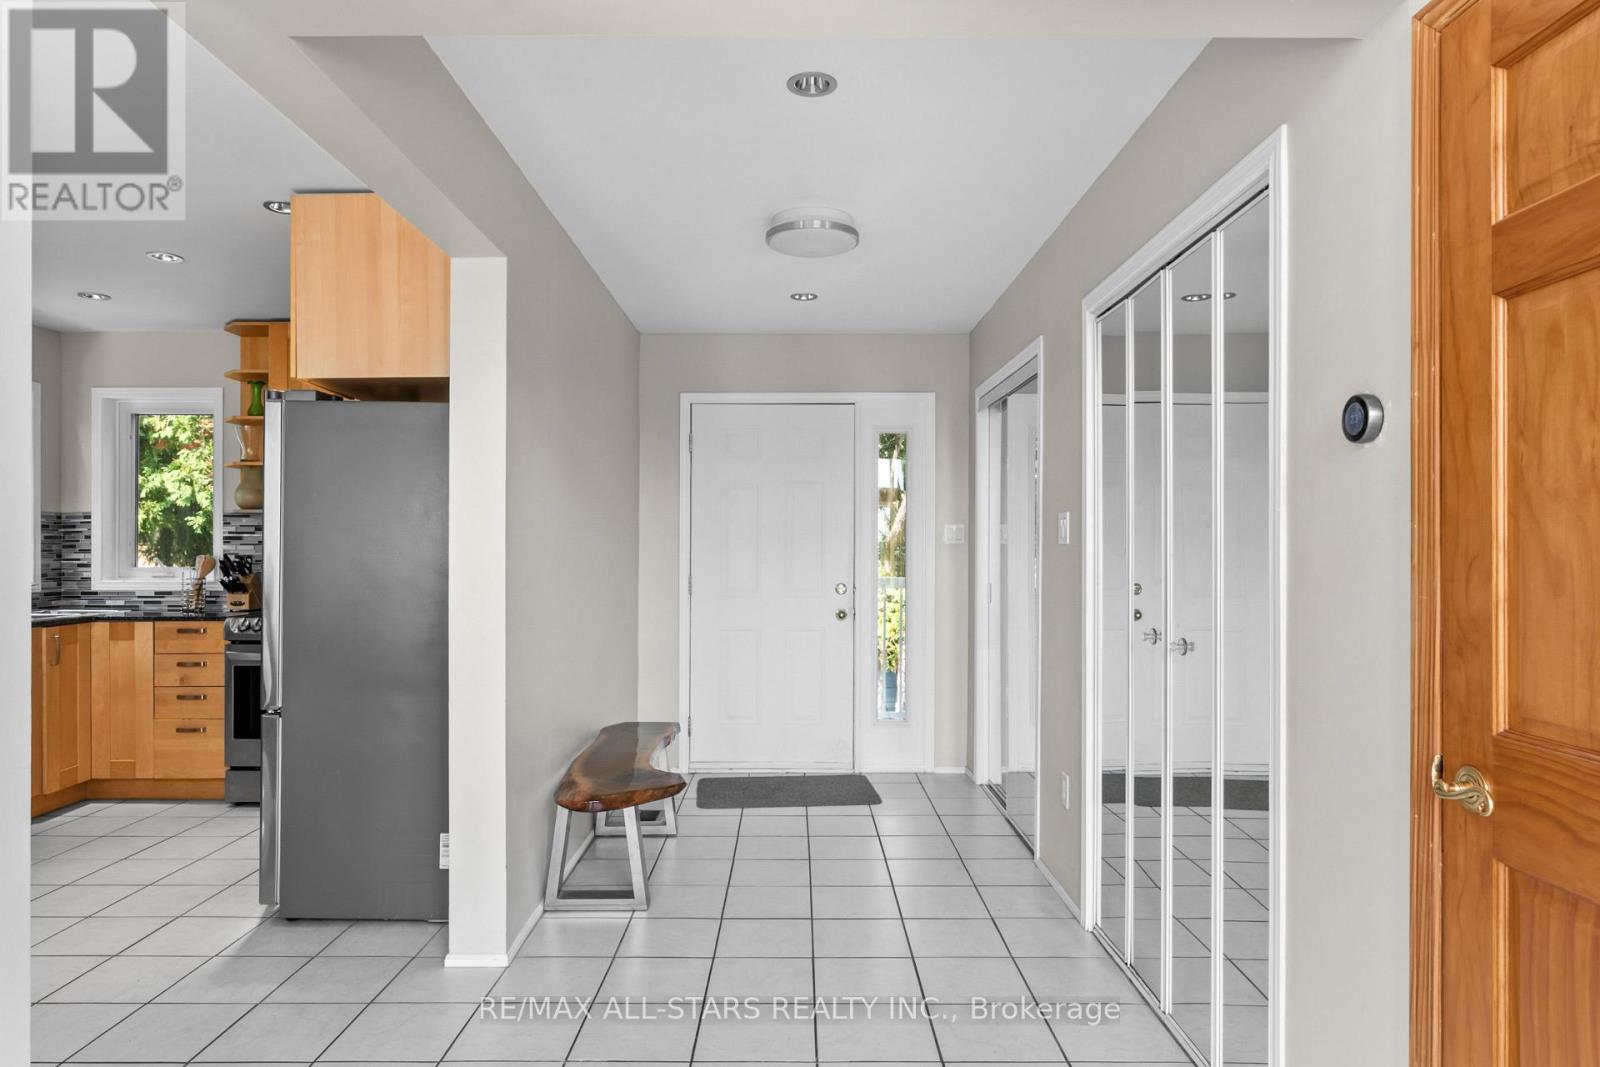
| Main Level | Foyer | 1.95 m | 4.91 m | 1.95 m x 4.91 m |
| Main Level | Laundry Room | 2.75 m | 1.91 m | 2.75 m x 1.91 m |
Utilities
| Wireless | Available |
| Electricity Connected | Connected |
Contact Us
Contact us for more information

The trademarks REALTOR®, REALTORS®, and the REALTOR® logo are controlled by The Canadian Real Estate Association (CREA) and identify real estate professionals who are members of CREA. The trademarks MLS®, Multiple Listing Service® and the associated logos are owned by The Canadian Real Estate Association (CREA) and identify the quality of services provided by real estate professionals who are members of CREA. The trademark DDF® is owned by The Canadian Real Estate Association (CREA) and identifies CREA's Data Distribution Facility (DDF®)
August 25 2026 07:19:28
Central Lakes Association of REALTORS®
RE/MAX All-Stars Realty Inc.