
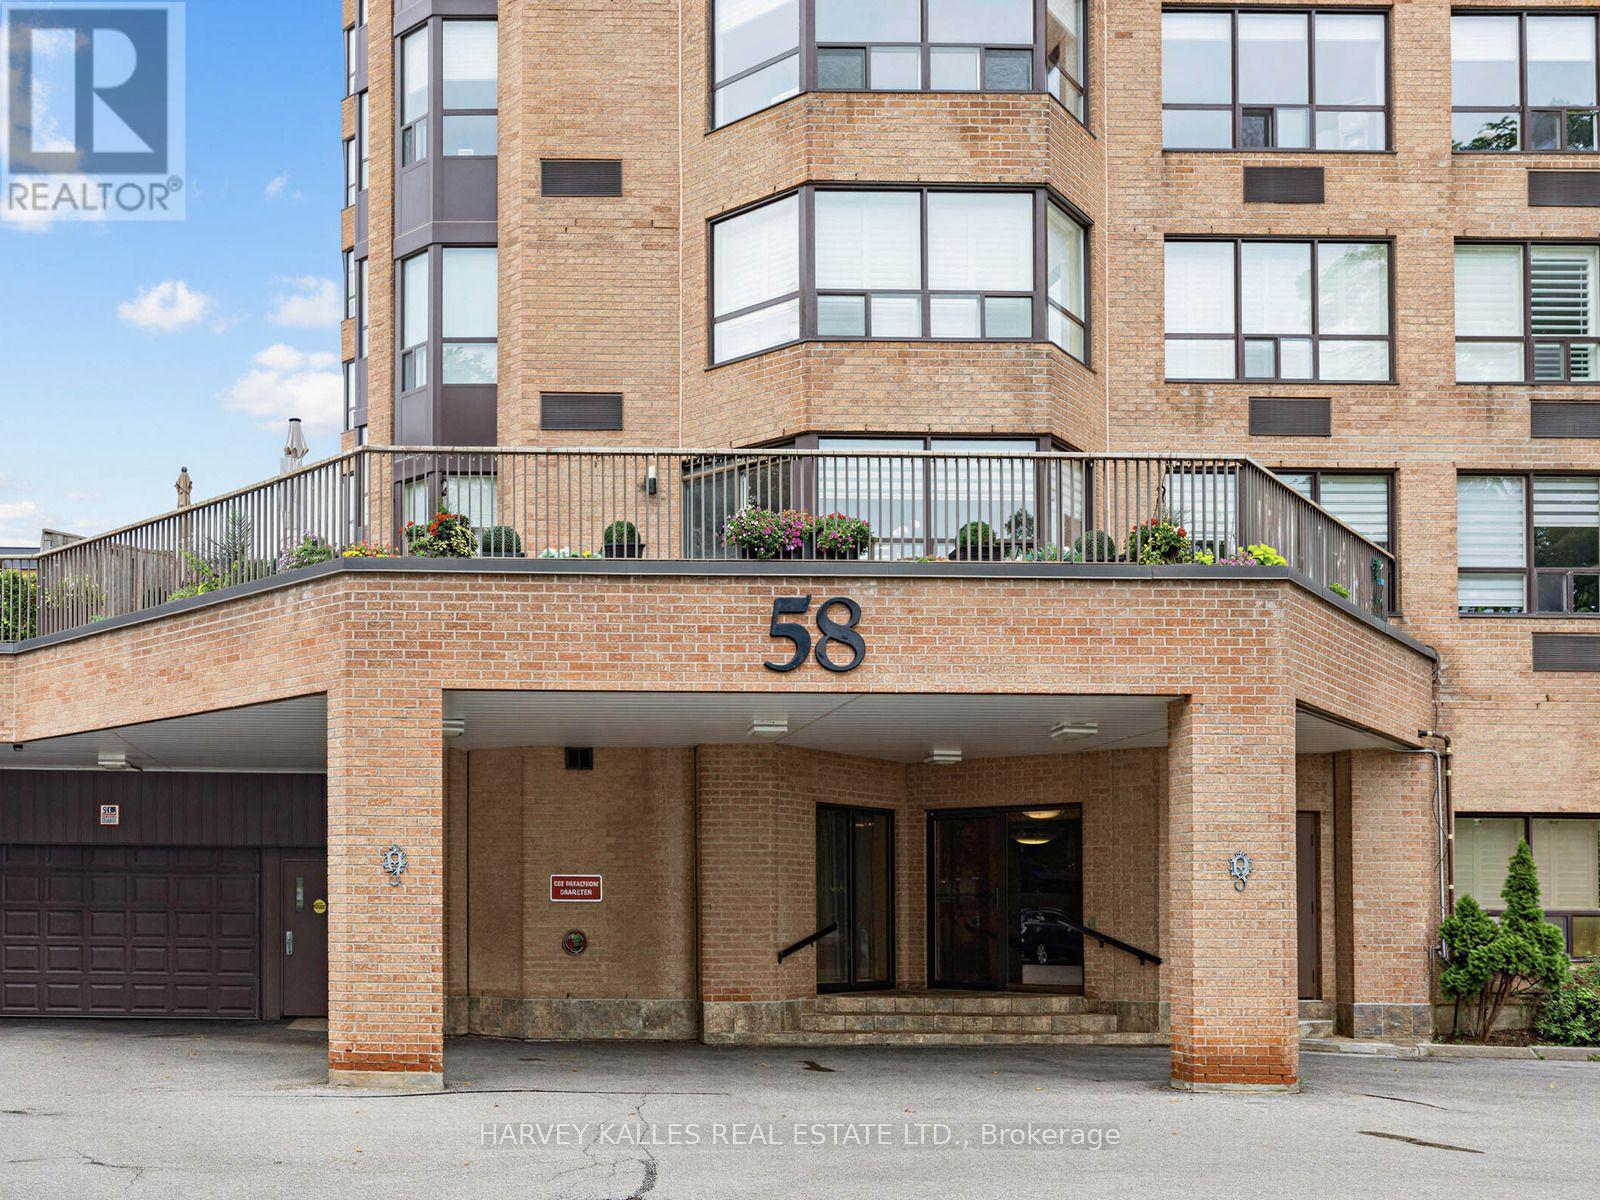
1101 - 58 Church Street
Brampton, Ontario
A rare opportunity at The Hallmark - a highly sought-after building with only four suites per floor, offering privacy and an exclusive lifestyle. This spacious 1,400+ sq ft corner suite boasts a desirable southwest exposure, filling the home with natural sunlight throughout the day. Featuring 2 bedrooms plus a solarium and 2 full bathrooms, this thoughtfully designed layout includes a bright, oversized eat-in kitchen perfect for casual dining. Enjoy exceptional building amenities, including an indoor swimming pool, a beautifully landscaped garden patio, and a BBQ deck-ideal for relaxing or entertaining. Located within walking distance to shops, restaurants, transit, the theatre, the GO station, the YMCA, and parks, this is an unbeatable location for convenience and lifestyle. Additional features include two underground parking spaces and the warmth of a welcoming, peaceful community you'll be proud to call home. (id:63476)
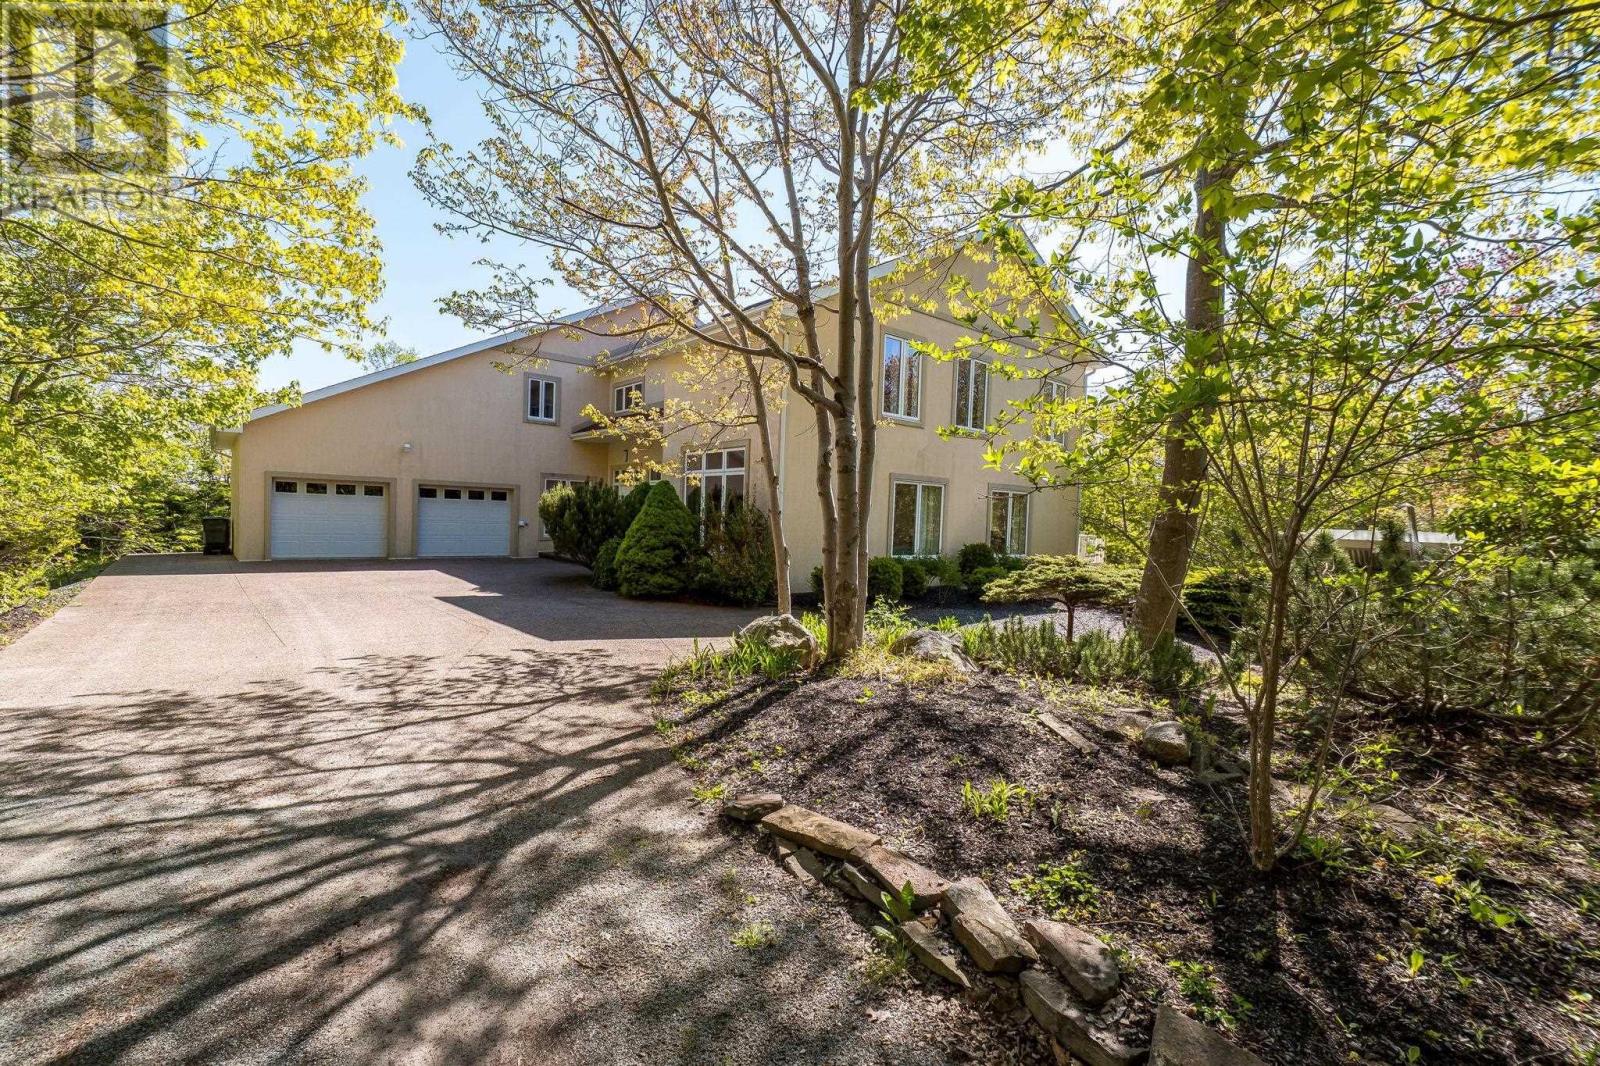
3560 Purcells Cove Road
Fergusons Cove, Nova Scotia
This masterfully constructed 5 bdrm 4 bath estate offers a rare fusion of architectural grandeur and modern efficiency, built to endure with concrete and Insulated Concrete Forms (ICF). The residence features 2 ductless heat pumps (2025-26) for economical heating & cooling for year-round comfort; as well lifetime asphalt shingles. Given todays rising construction costs, the value of these top-grade materials far exceeds the list price. The experience begins in a breathtaking foyer defined by 19-foot ceilings, a grand chandelier, and elegant curved staircases. The main level balances intimate conversation nooks, such as the library and sunken living room, with expansive spaces for entertaining. A beautifully renovated eat-in kitchen flows into a family room with soaring ceilings, while a massive concrete deck provides the perfect venue for summer barbecues overlooking the 1.2-acre grounds.The lower level serves as an ultimate retreat, featuring a magnificent indoor pool, a recreation room, and a private guest suite (perfect for Airbnb or extended family) Upstairs, the primary suite offers a luxurious escape alongside three additional sun-drenched bedrooms and a balcony with serene water views. Throughout the home, large windows frame iconic vistas of Halifax Harbour and McNabs Island. Perfectly situated for both peace and city access, this property is a true coastal sanctuary. (id:63476)
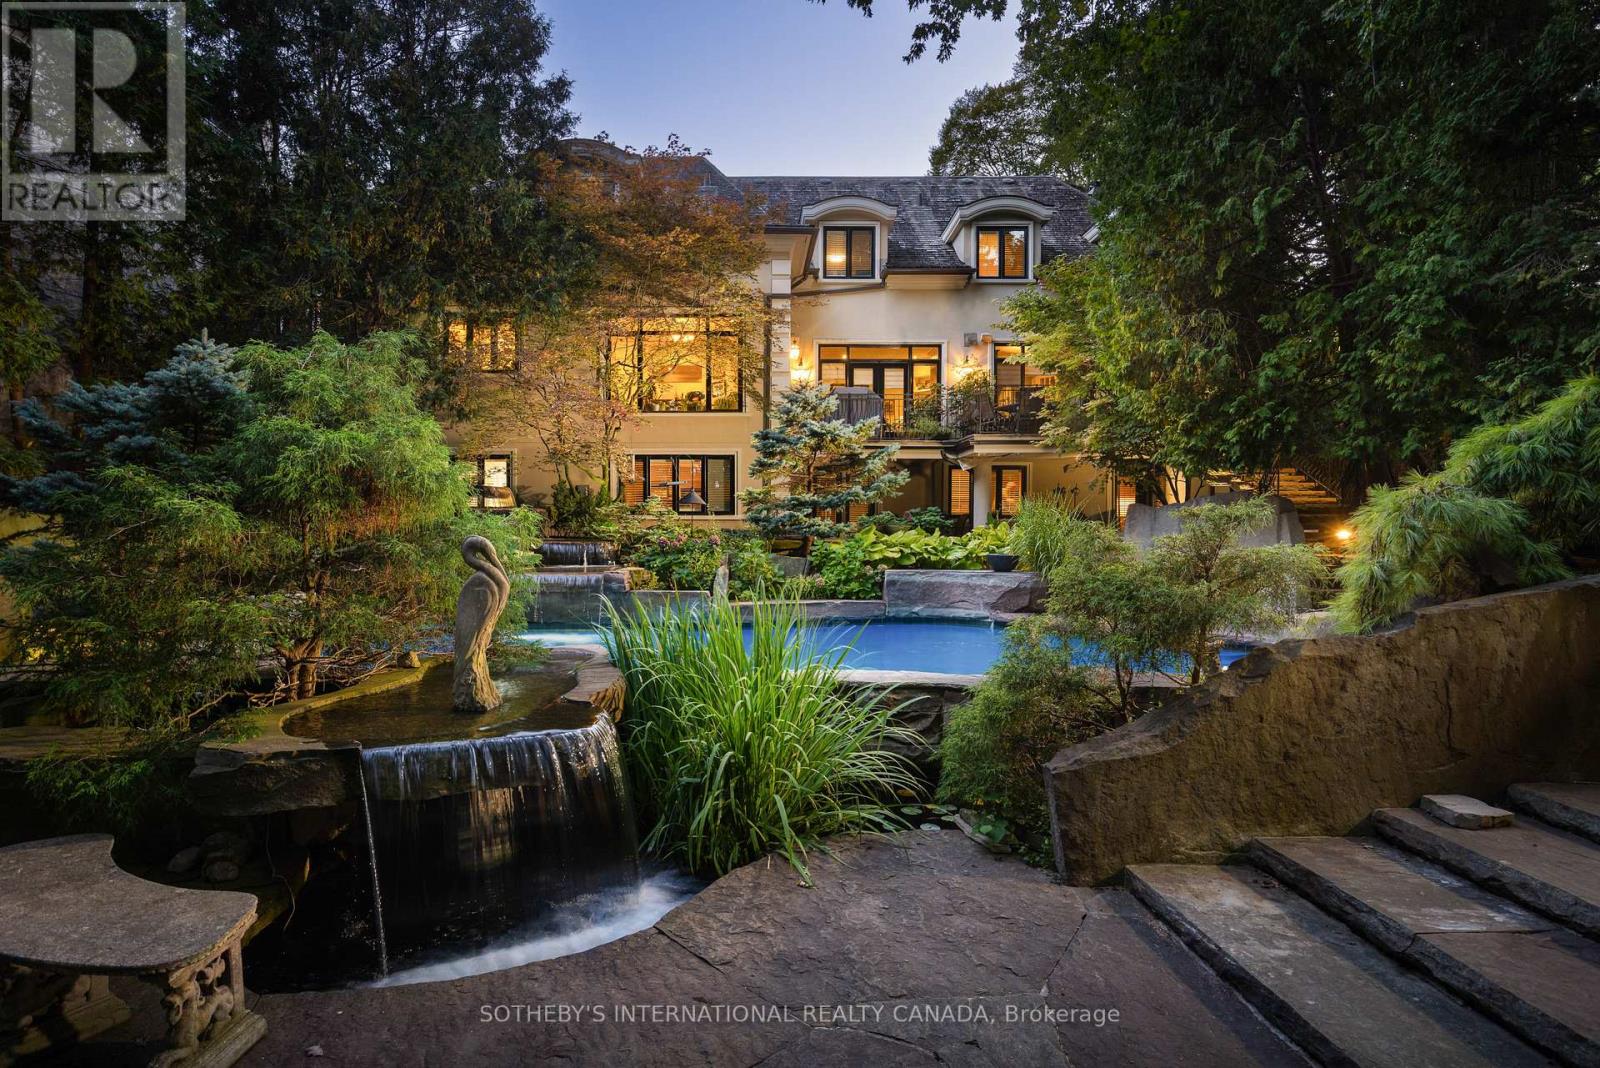
23 Edenbrook Hill
Toronto, Ontario
There is no other property quite like this. Centrally located yet offering a rare sense of privacy, this is an exceptional opportunity to own half an acre on one of the most prestigious streets in Edenbridge-Humber Valley. A setting that feels removed from the city, yet just minutes to everything.The backyard is a true oasis. Thoughtfully designed for both entertaining and everyday enjoyment, it features an inground saltwater pool, cabana, tranquil koi pond, and cascading waterfalls crafted from Credit Valley limestone. Beyond the pool, a stretch of lush green space provides plenty of room for kids to play. Muskoka in the city.Inside, the home offers just over 7,000 square feet of finished living space, thoughtfully designed with both scale and sophistication. The custom chef's gourmet kitchen is the heart of the home, complete with Wolf, Sub-Zero, and Miele appliances, along with bespoke cabinetry by Cameo Kitchens.The walk-out lower level seamlessly extends your living space outdoors, creating an ideal setting for hosting, relaxing, and enjoying the property year-round. An indoor sauna adds a quiet, spa-like element, with a jacuzzi just steps away. In addition, the lower level features a fully self-contained and completely separate living area with two bedrooms, a full bathroom, complete kitchen, spacious recreation area, and two private entrances-ideal for in-laws, extended family, guests, live-in caregivers, or multigenerational living.This is a legacy property designed to be enjoyed for years to come. (id:63476)
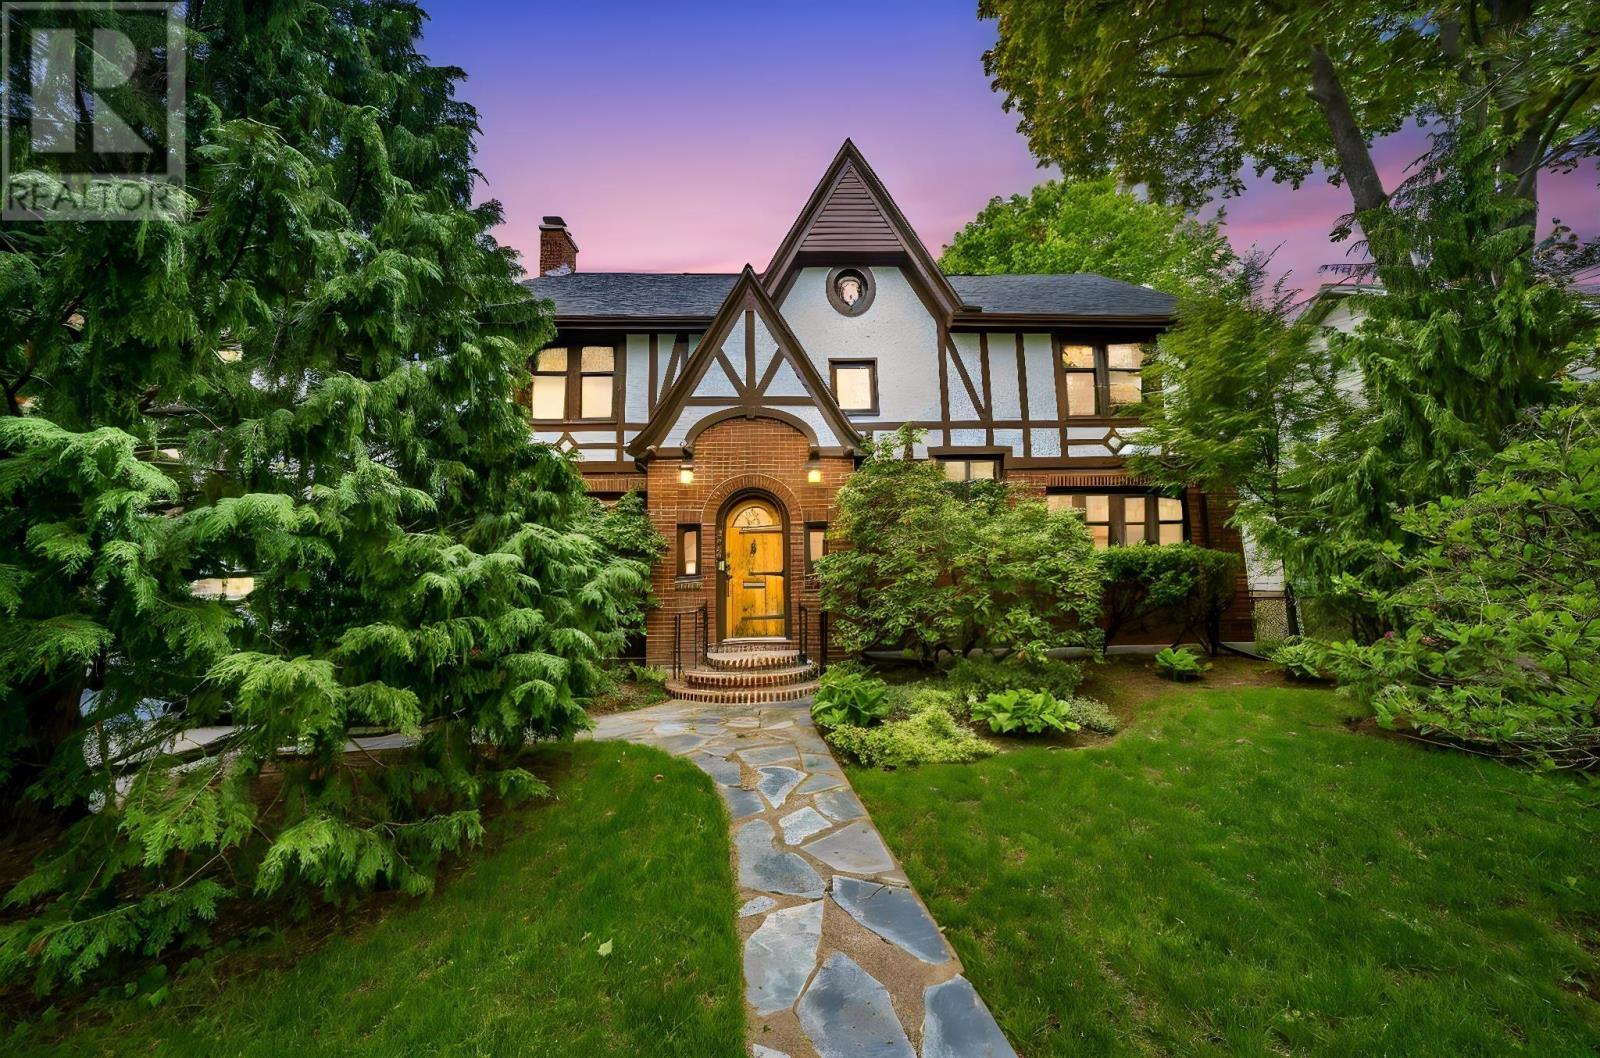
1950 Connaught Avenue
Halifax, Nova Scotia
Experience the perfect marriage of historic character and contemporary luxury in this masterfully renovated "Myrden Mansion"estate. Boasting nearly 3,670 sf of elegant living space across the upper 3 levels, the home greets you with the timeless charm of yesteryear before opening into a sprawling floor plan that includes 4 spacious bdrms and 2.5 baths. The heart of the home is the beautifully updated kitchen, featuring a center plumbed island with a breakfast bar and a cozy dining nook. Designed for modern living, the layout offers expansive formal living and dining rooms, complemented by versatile family rooms located on both the main and second levels for maximum flexibility. The propertys functionality is further enhanced by a 1,535-sf lower level, which houses a self-contained 1 bdrm suite with a separate entrance and cozy in-floor radiant heat. This space is perfectly suited for an in-law suite, a professional home office, and includes a shared laundry area along with ample storage and utility room. With premium upgrades completed in recent yearsincluding a new roof, furnace, oil tank, hot water tank, gutters, and a freshly repaved drivewaythe heavy lifting has already been done. Finished with fresh interior paint & 2 wood burning fireplaces this residence is a true turn-key opportunity for the discerning buyer. (id:63476)
4105 52 Avenue NE
Chetwynd, British Columbia
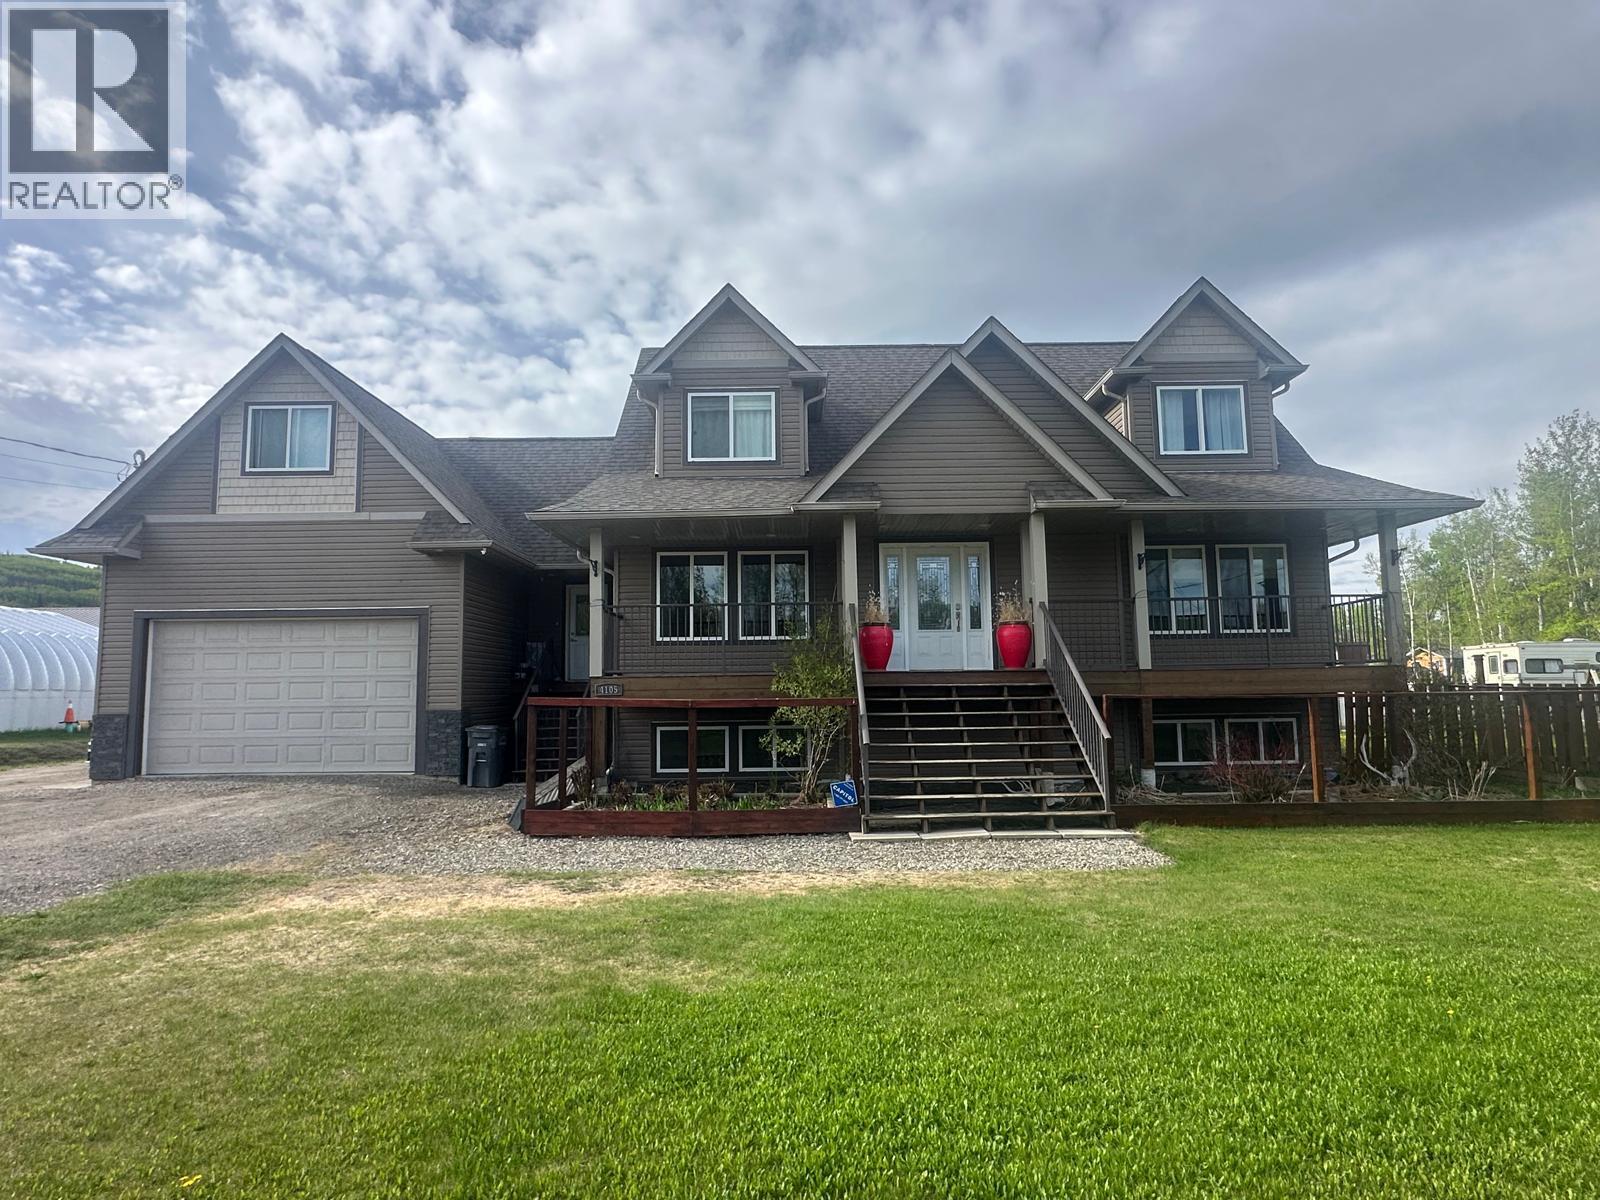
HOME IS WHERE THE HEART IS. Become the proud owner of one of Chetwynd's executive custom design homes that is ready for fun, family and friends. Featuring over 3,889 square feet of livable and loveable space, a heated double garage, front covered deck as well as a deck on the back, all sitting on three town lots, .57 of an acre. You’ll be greeted with a grand foyer showcasing hand scraped hardwoods on main & upper, wrought iron staircase and cathedral ceiling, Kitchen is equipped with new appliances within the last year, plenty of counter space and a commercial grade gas range with convection oven. The living room boasts vaulted ceilings, a custom gas fireplace that runs during a power outage, French doors, a built-in bookcase, and custom wall niches. Spacious master bedroom is a true retreat, featuring a luxurious 5-piece ensuite with a therapeutic air jet tub, stand-alone shower, dual sinks and a walk-in closet. Special features are packed throughout the entire home, including boiler hydronic heat in basement and garage, stainless steel indirect fired hot water tank, all heated tile floors, 98% efficiency furnace and 98% efficiency boiler, 30-year warranty vinyl flooring in the basement, a garbage disposal, and a large bonus room. oversized doors, Outside, this great location comes complete with a 30’x30’ Shop to lock with oversize doors and city plumbing, a small green house and berry patch, tons of flowers, fenced backyard, firepit and pool area, making it the right choice. Call for a viewing today. (id:63476)
6634 South Street
Halifax, Nova Scotia
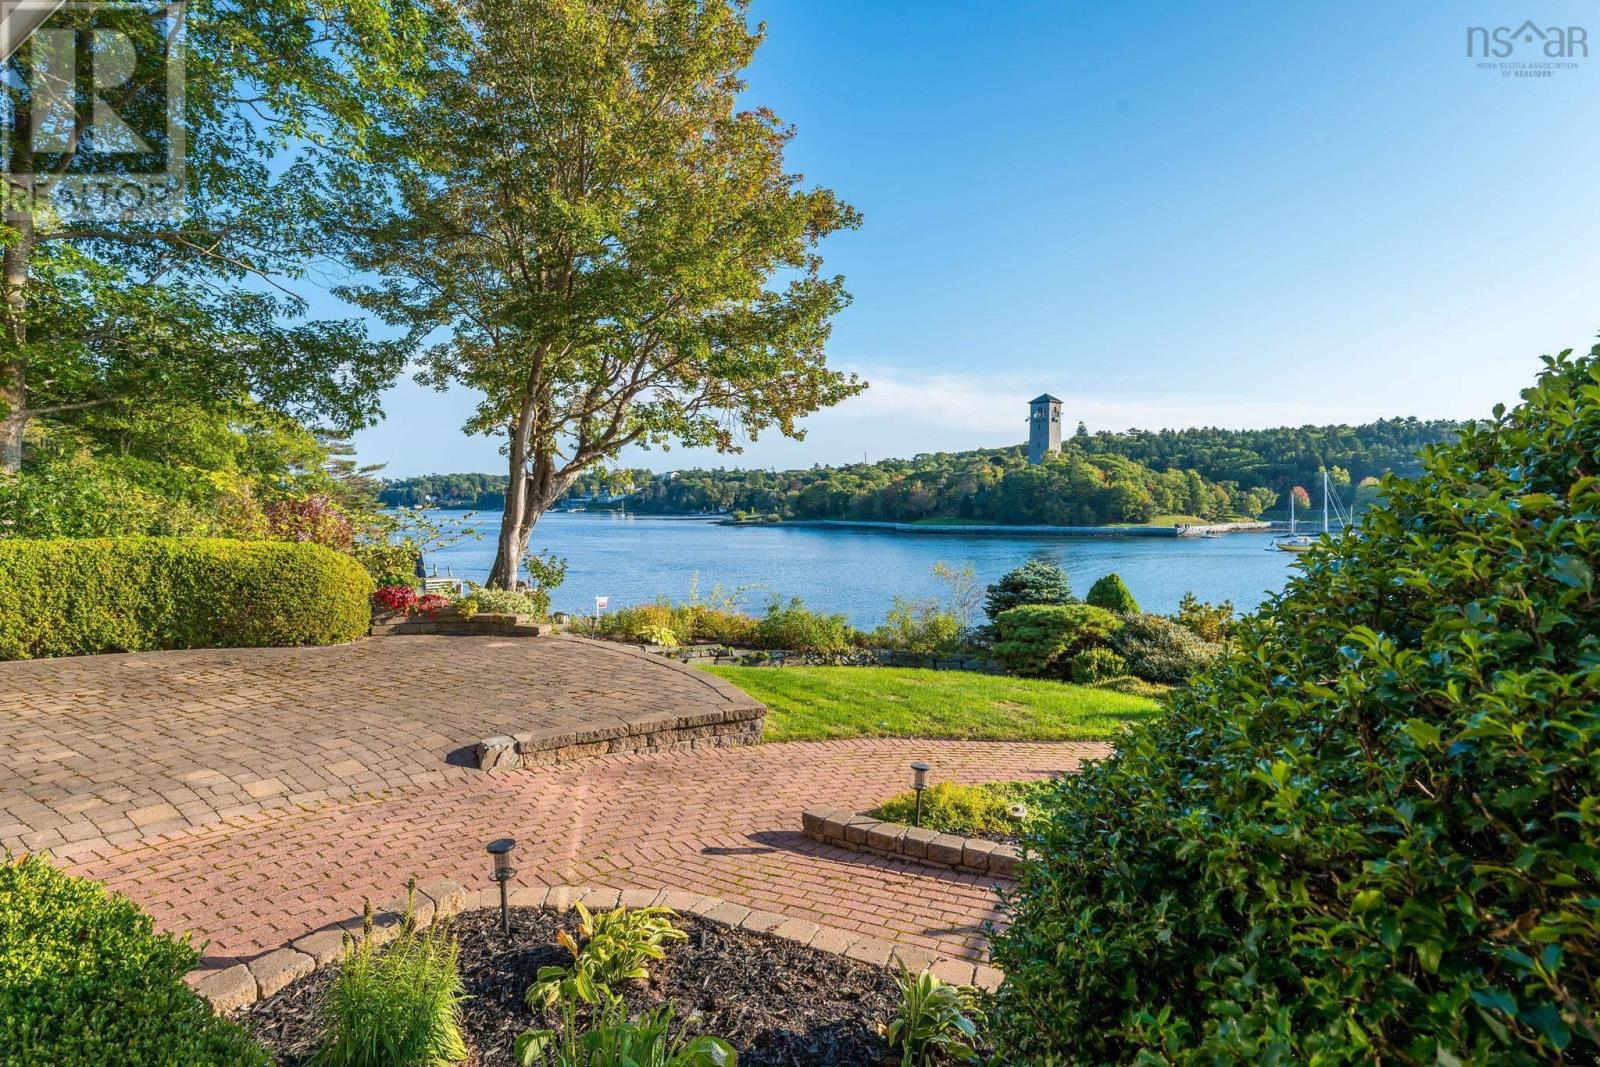
Welcome to this exquisite waterfront property on the North West Arm, offering breathtaking views of the historic Dingle Park. This stately two-story brick home boasts over 5,000 square feet of beautifully finished living space, featuring 5 bedrooms, 4 bathrooms, and a thoughtfully designed layout perfect for both family living and entertaining. The heart of the home is the bright and spacious kitchen, showcasing elegant cabinetry and a stunning marble island. The adjacent dining area bathed in natural light frames the stunning water views to create the perfect setting for meals and gatherings. This exceptional home is equipped with 400-amp service and a ducted heat pump, ensuring year-round comfort and efficiency. Outside the beautifully landscaped yard leads to 75 feet of water frontage where you can enjoy all the Arm has to offer including kayaking, boating or simply enjoying the peaceful waterfront setting. The double attached garage provides ample storage, and the home's prime location ensuring easy access to all amenities, parks, schools and downtown Halifax. (id:63476)
2855 Haldimand Rd 9
York, Ontario
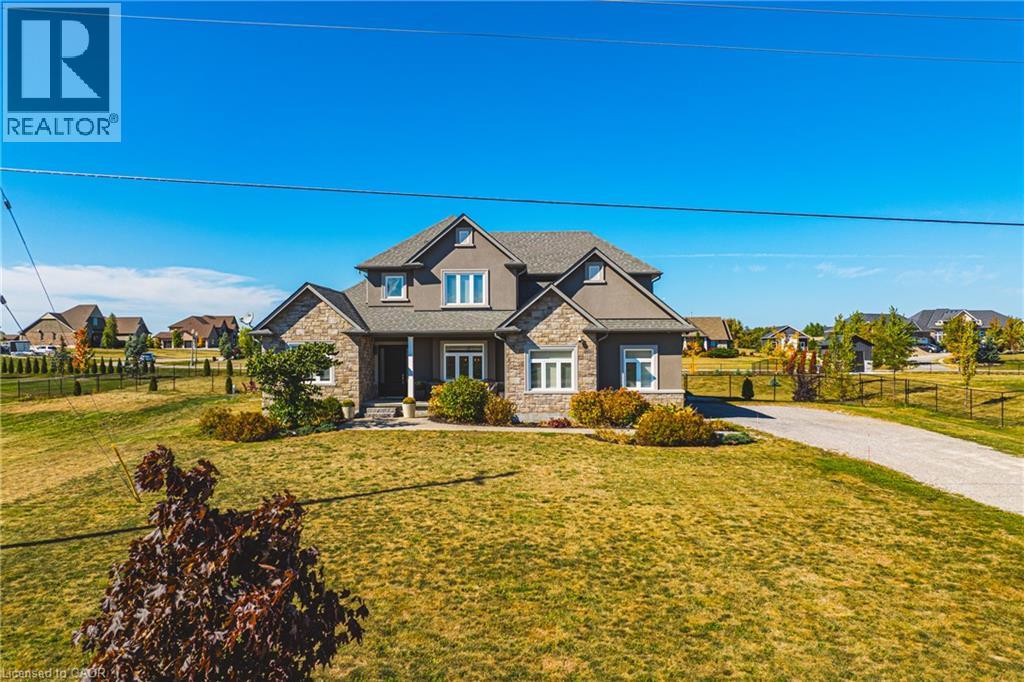
Welcome to 2855 Haldimand Road #9, an executive two-story luxury home on nearly one acre in the prestigious Empire Estates community. Built in 2017 with exceptional detail, this residence blends elegance, space, and versatility , ideal for multigenerational living. From the moment you arrive, the scale and privacy are clear. A wide driveway and 3-car garage provide ample parking for families or guests. Inside, 10-foot main-floor ceilings and 9-foot upstairs ceilings set an impressive tone, complemented by Hunter Douglas blinds and custom built-in closets throughout. The formal dining room offers refined entertaining, while opposite, a main-floor primary suite with ensuite and walk-in closet delivers everyday luxury. At the heart of the home, an open-concept living room and chef’s kitchen form the perfect hub. Outfitted with an induction cooktop, built-in wall oven and microwave, integrated dishwasher, and elegant cabinetry, the kitchen opens to the private backyard. A spacious mudroom with main-floor laundry connects seamlessly to the garage and yard, blending function with style. Upstairs, a lofted sitting area adds openness, while two oversized bedrooms provide flexibility. One includes an ensuite and walk-in closet, ideal as a guest suite or secondary primary. The finished lower level offers a potential in-law suite with sleek kitchen, bedroom, three-piece bath, laundry, and cozy fireplace , perfect for extended family or guests. Mechanical highlights include a new pressure tank for the 3000-gallon cistern (2025), professionally cleaned septic (2024), air conditioner unit (2026), while the chain-link fence (2022) secures the property. 2855 Haldimand Road #9 is more than a home , it’s a lifestyle investment. Move-in ready, meticulously designed, and offering space to grow, entertain, and live in luxury within the serene Empire Estates. (id:63476)

50 Shadetree Crescent
Hamilton, Ontario
The Whole Beautiful Detached Backsplit 4 in a highly desirable family-friendly neighbourhood. This bright and spacious home is finished from top to bottom and features a high-vaulted ceiling and hardwood flooring in the living room, along with recent upgrades including the roof, windows, and furnace. The second floor offers 3 bedrooms and 1 bathroom, while the fully finished basement features a separate entrance, 1 bedroom, and 1 bathroom. Enjoy a convenient location just 5 minutes from schools, shopping, Valley Park, and many amenities, with the Eramosa Karst Conservation Area just steps away. (id:63476)
155 5th A Street E
Owen Sound, Ontario
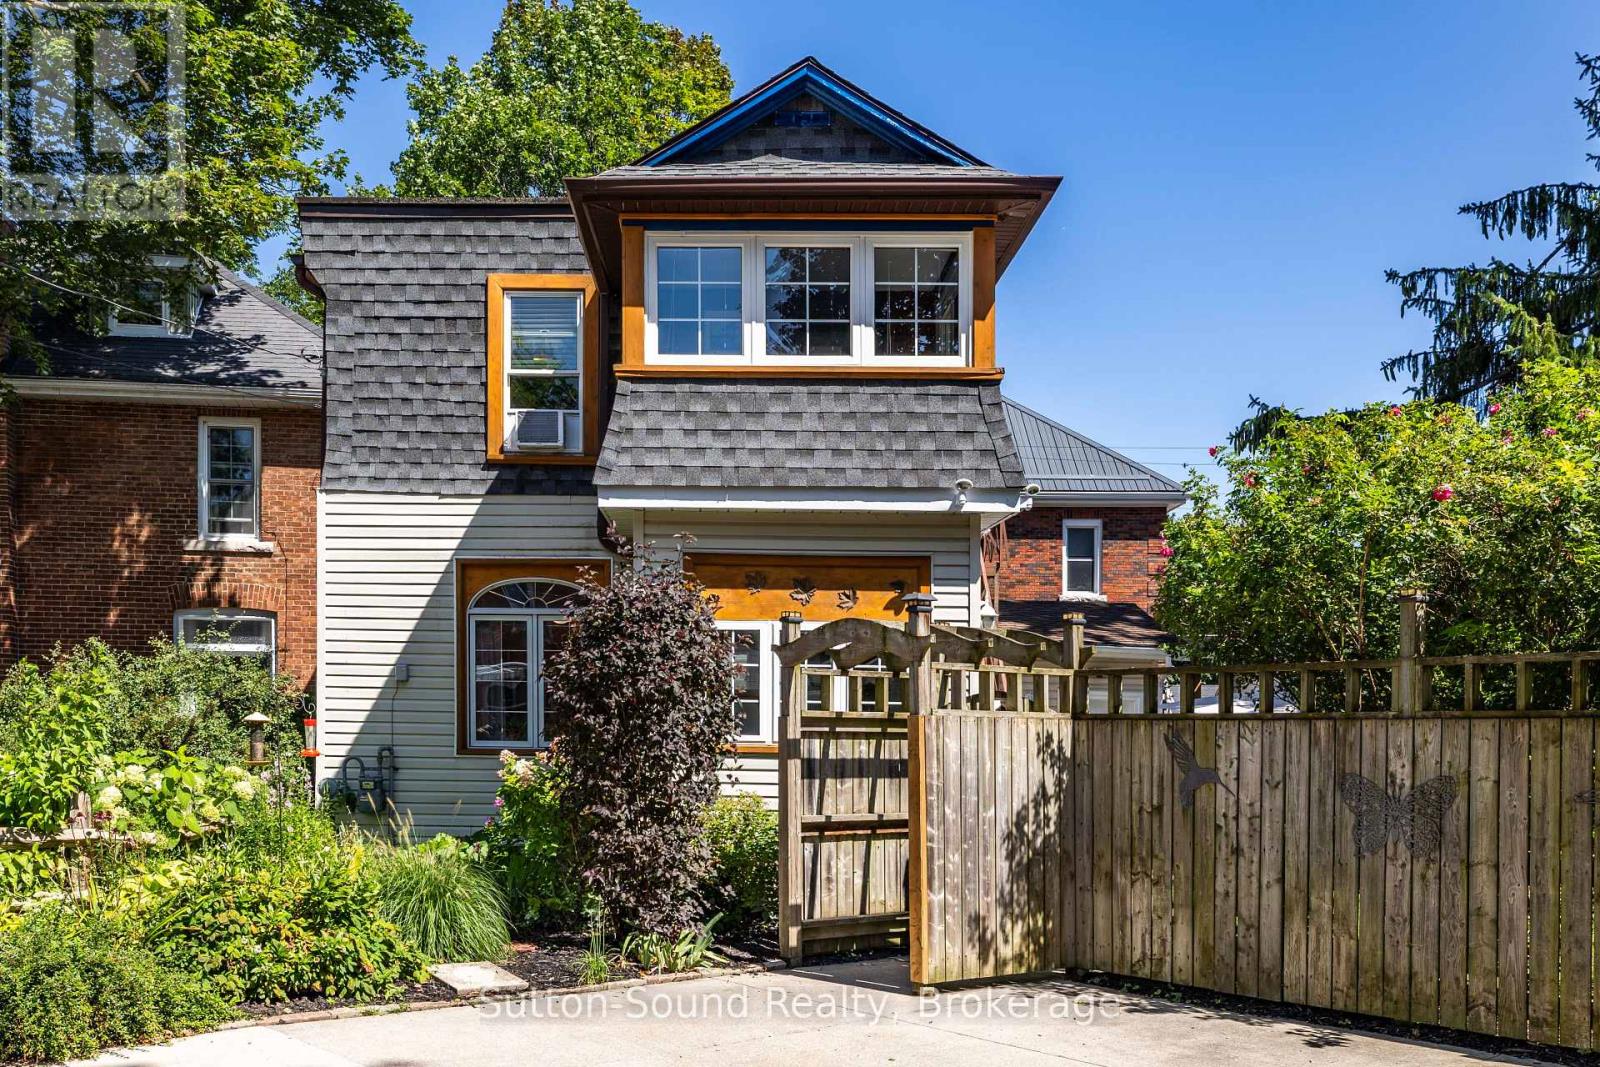
Welcome to this charming and versatile 2-storey home, offering approximately 1,352 sq. ft. of comfortable living space and plenty of flexibility for today's buyers. Whether you're a first-time buyer, looking for space for extended family, or exploring an income opportunity, this home offers options to suit your needs. Step inside from the enclosed front porch into a warm and inviting main floor featuring hardwood floors in the living and dining room, two bedrooms, a 3-piece bathroom, and an updated Brubaker kitchen completed in 2024. Upstairs offers even more flexibility with two additional bedrooms, a 4-piece bathroom, second kitchen, and bright sunroom - an ideal setup for multi-generational living, guests, or potential rental income. The well-maintained basement provides additional storage space, while several recent updates add peace of mind, including a hot water boiler (2022), a new flat roof (2023), an enclosed carport (2023), and a fully fenced backyard (2023). Outside, enjoy your private fenced yard with space for relaxing, entertaining, kids, or pets. The location is hard to beat, just steps from Harrison Park and the Mill Dam and close to shopping, dining, schools, and the many amenities Owen Sound has to offer. (id:63476)
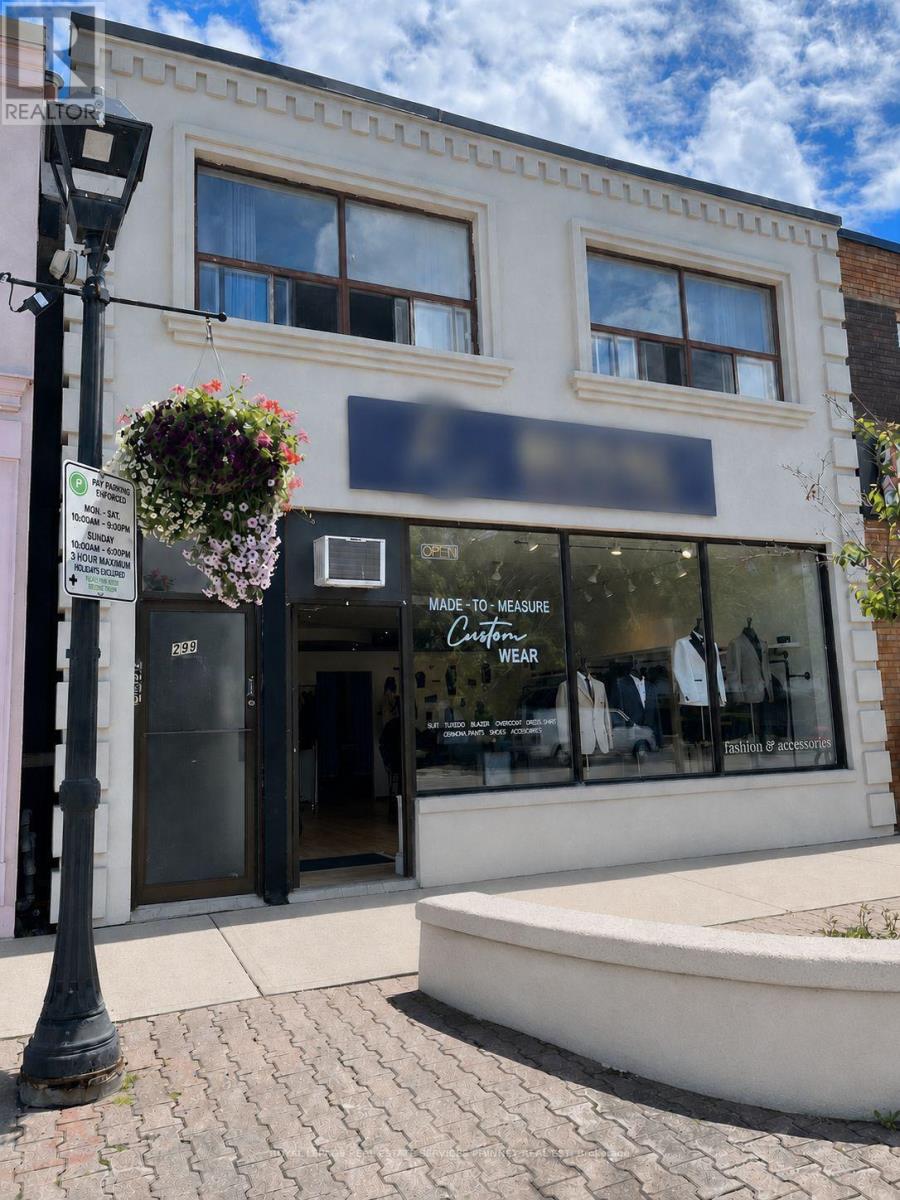
299 Lakeshore Road E
Mississauga, Ontario
Prime location in the heart of Port Credit. This Well Maintained Building consists of 4 Apartments + 1 Retail Space + Basement and 3 Parking. All 4 Apartments Are 2-Bedrooms With 1 Bathroom. 2 Apartments On Second Level. 1 Apartment And Retail Store on Main Floor. 1 Apartment And Storage Area In Basement. Storage Area with potential locker area and coin laundry. Two Apartments Are Vacant and have been renovated with new flooring, paint, appliances. Roof 2011, Furnace 2015. Electricity Individually Metered. 4 HWT Tanks. Floorplan available. Great Income growth potential. (id:63476)
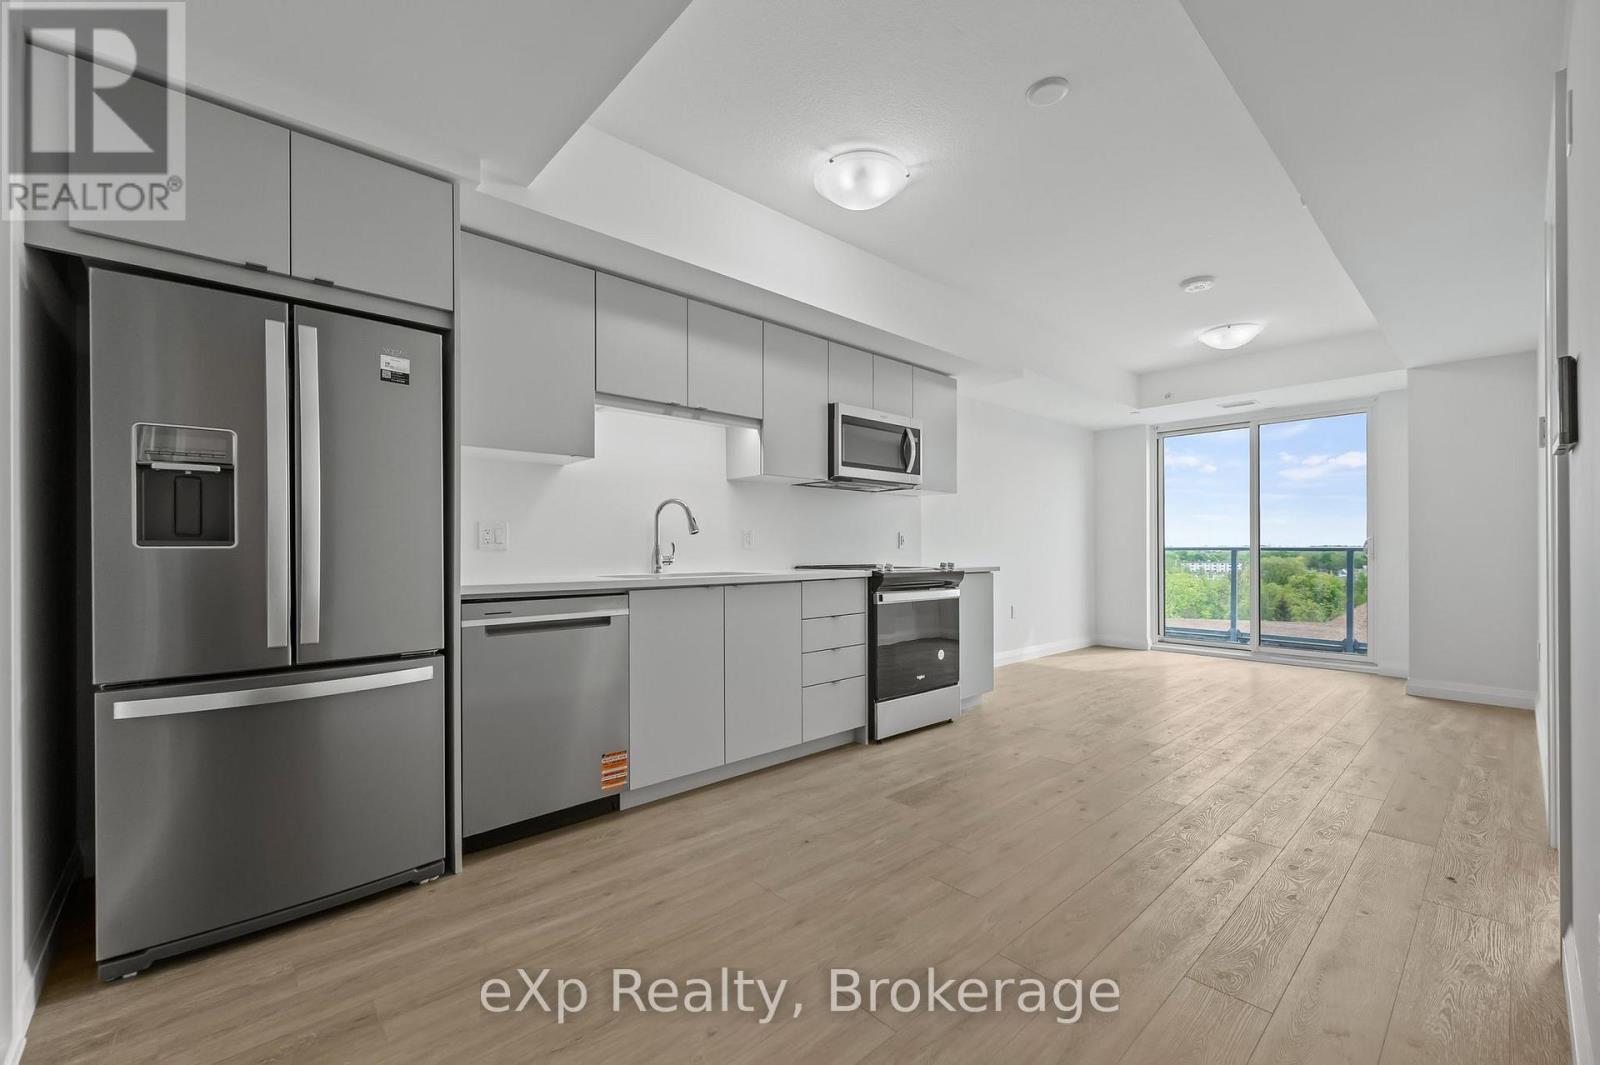
606 - 93 Arthur Street S
Guelph, Ontario
$300 OFF FIRST MONTH'S RENT for a tenant who signs a lease commencing October 1st, 2026. Conditions apply. Located in the heart of Guelph's vibrant and highly sought-after Metalworks community, this two-bedroom, two-bathroom unit offers modern living in a well-designed layout. As you enter through the front door, you'll find the laundry area to your left, next to a full 4-piece bathroom and the first bedroom, which features double closets. The space opens up into a stylish kitchen with stainless steel appliances and a bright living area that leads out to a private balcony. The primary bedroom includes a large walk-in closet and a 3-piece ensuite with a walk-in shower. The entire unit is carpet-free for easy maintenance. The unit features a wall-mounted smart system that allows you to manage guest access, security, and the thermostat. Building amenities include a pet wash station, rooftop terrace, yoga deck, co-working space, party room, full gym with spin studio, and a stylish piano lounge. Located just steps from Spring Mill Distillery and downtown Guelph, you're close to restaurants, shops, and entertainment. It's only a 9 minute walk to Guelph Central Station (VIA Rail and GO Transit) and near the University of Guelph. Wifi included, utilities extra, parking $150/month. (id:63476)
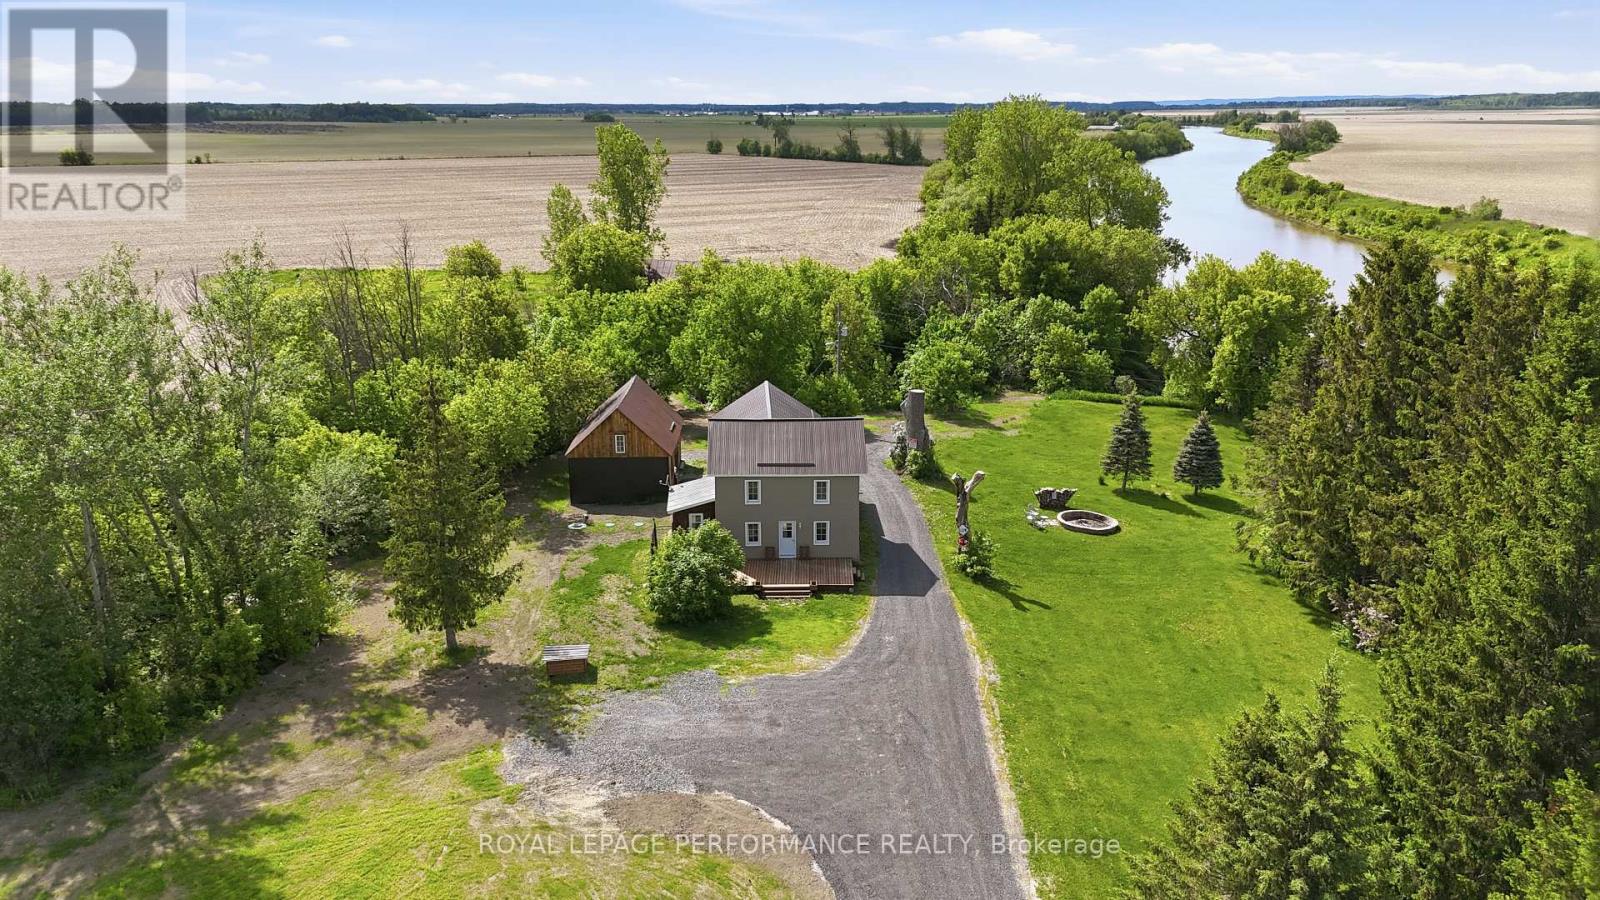
961 Boundary Road
Alfred And Plantagenet, Ontario
Welcome to your own private riverside retreat, where nature, tranquility, and comfort come together to create an exceptional lifestyle.Nestled at the end of a quiet dead-end road, this charming property offers a level of privacy that is truly rare. With no through traffic and virtually no noise, you can enjoy the peace and serenity of country living while taking in breathtaking views of the South Nation River. Here, you can let your dog roam, enjoy long walks surrounded by nature, and experience the freedom and space that so many buyers dream of but rarely find.Imagine starting your mornings with coffee overlooking the water, spending your afternoons kayaking along the river, and ending your evenings around a crackling bonfire beneath a sky full of stars. Whether you're enjoying music on the deck, entertaining friends, or simply unwinding in complete privacy, every day feels like a getaway.The home itself is warm, inviting, and full of character. Numerous updates provide peace of mind and modern comfort, including beautiful new flooring completed in 2026, newly updated kitchen countertops in 2026, recently updated siding, and a brand-new septic system installed in late 2025.Adding even more value are two large outbuildings offering exceptional storage and workspace possibilities for hobbies, recreational equipment, tools, or a workshop.If you've been dreaming of a property where you can enjoy the outdoors to the fullest while still benefiting from a cozy, well-maintained home, this waterfront gem is not to be missed. A rare opportunity to own a peaceful sanctuary on the banks of the South Nation River, where privacy, beauty, and relaxation await.Come experience the lifestyle you've been looking for. No conveyance of offers without a 24 hour irrevocable (id:63476)