
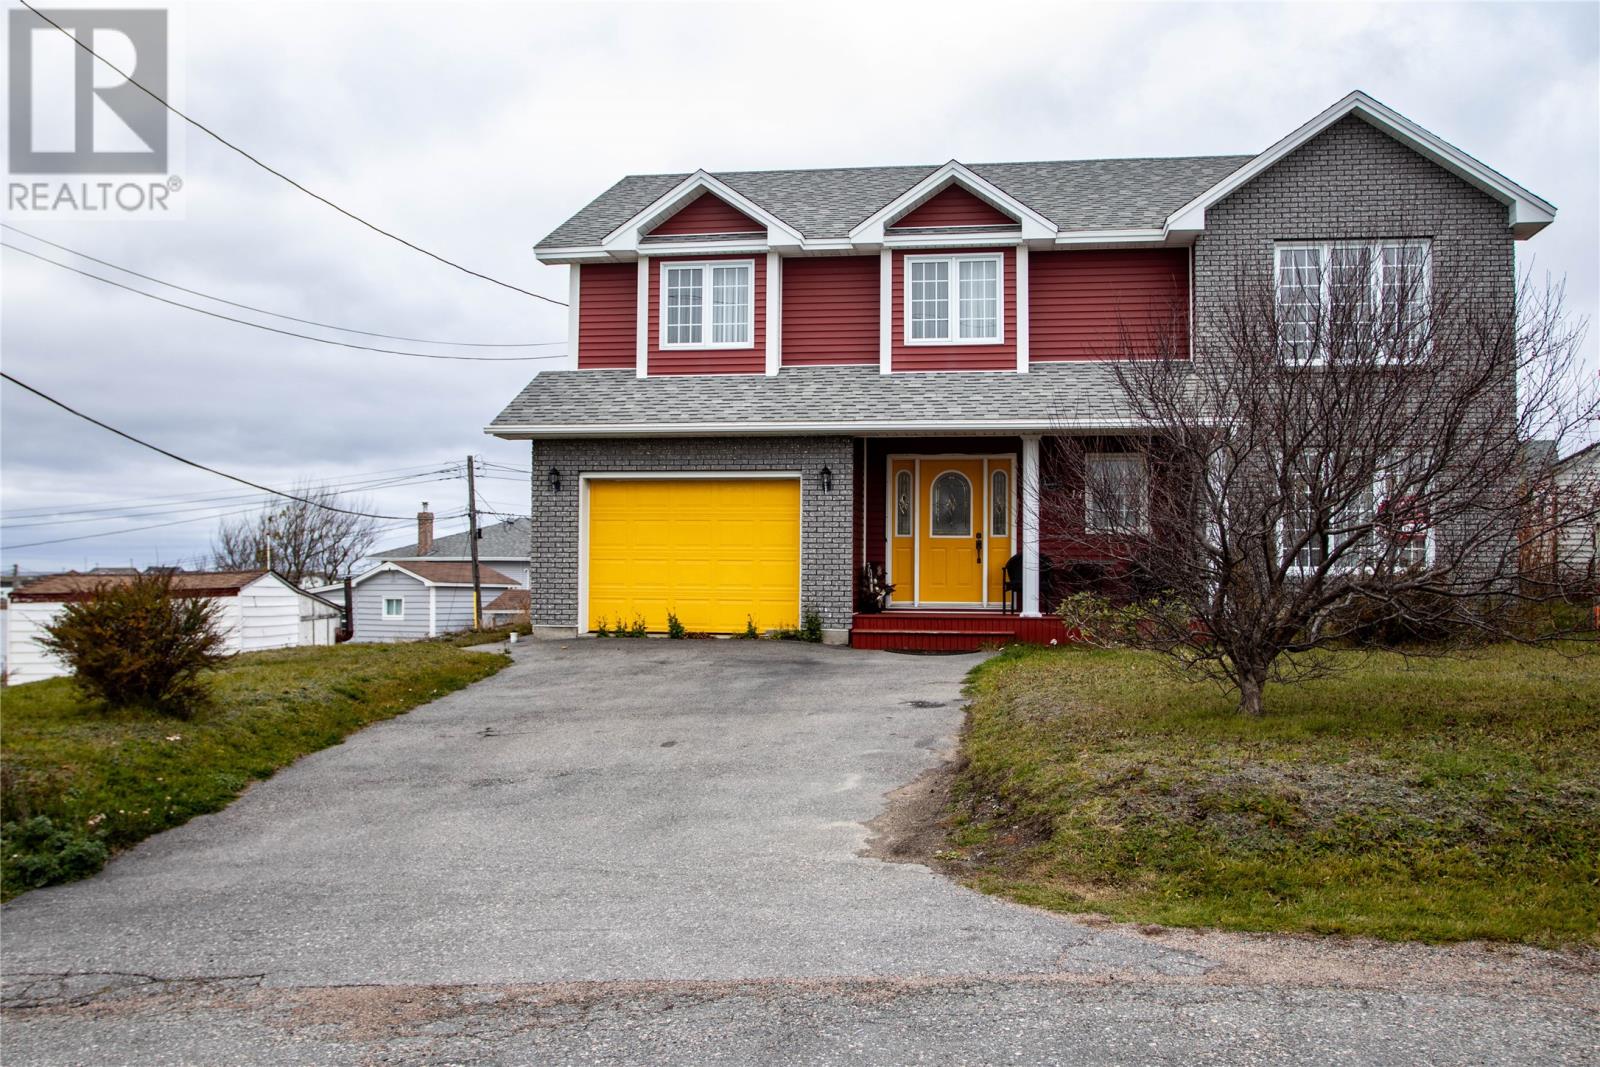
14 Humby's Lane
Bonavista, Newfoundland & Labrador
Situated just off the highly sought-after Church Street in Bonavista, this well-maintained 22-year-old Two-story home offers an excellent combination of space, comfort, and scenic views. The property features Four bedrooms and Two full bathrooms, providing ample space for family living or a seasonal retreat. The main living area is located on the Second floor, designed to take full advantage of the beautiful Ocean and town views. The lower floor has the Fourth bedroom, One of the Two bathrooms, and the large Family space, as well as the laundry room and a bonus, hot tub room. The interior showcases hardwood flooring throughout the main living areas, laminate in the bedrooms, and ceramic tile in both bathrooms. The functional kitchen offers direct access to a spacious deck, ideal for outdoor dining and entertaining while enjoying the surrounding scenery. Located in a desirable area close to local amenities including, cafes, boutique shopping and Bonavista Brewing Co. This property presents a rare opportunity to own a modern home in one of Newfoundland's most historic and picturesque coastal towns. (id:63476)
or rent
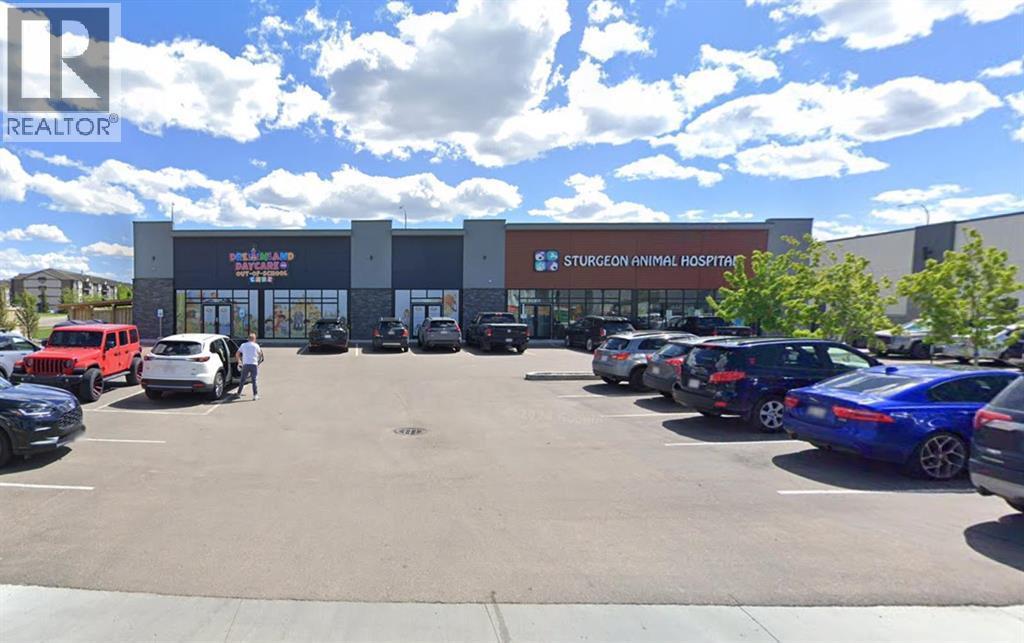
85 Neil Ross Rd, St. Albert Ab T8n 7w1
St. Albert, Alberta
Position your business in one of St. Albert’s fastest-growing commercial corridors with this exciting new retail development, slated for completion in 2027. Offering flexible unit sizes ranging from 1,500, 3,000 and 6,000 sq. ft., the development will feature modern construction with high-efficiency HVAC systems, attractive tenant improvement allowances, and ample shared parking. Strategically located in the thriving Erin Ridge North area, this site benefits from exceptional exposure and accessibility, surrounded by strong residential growth, established retail anchors. The property sits just minutes from major arterial routes including St. Albert Trail (Highway 2), driving consistent daily traffic and visibility. Neil Ross Road itself is planned as a key east-west connector, further enhancing accessibility and future traffic flow as development continues in the area. (id:63476)
or rent
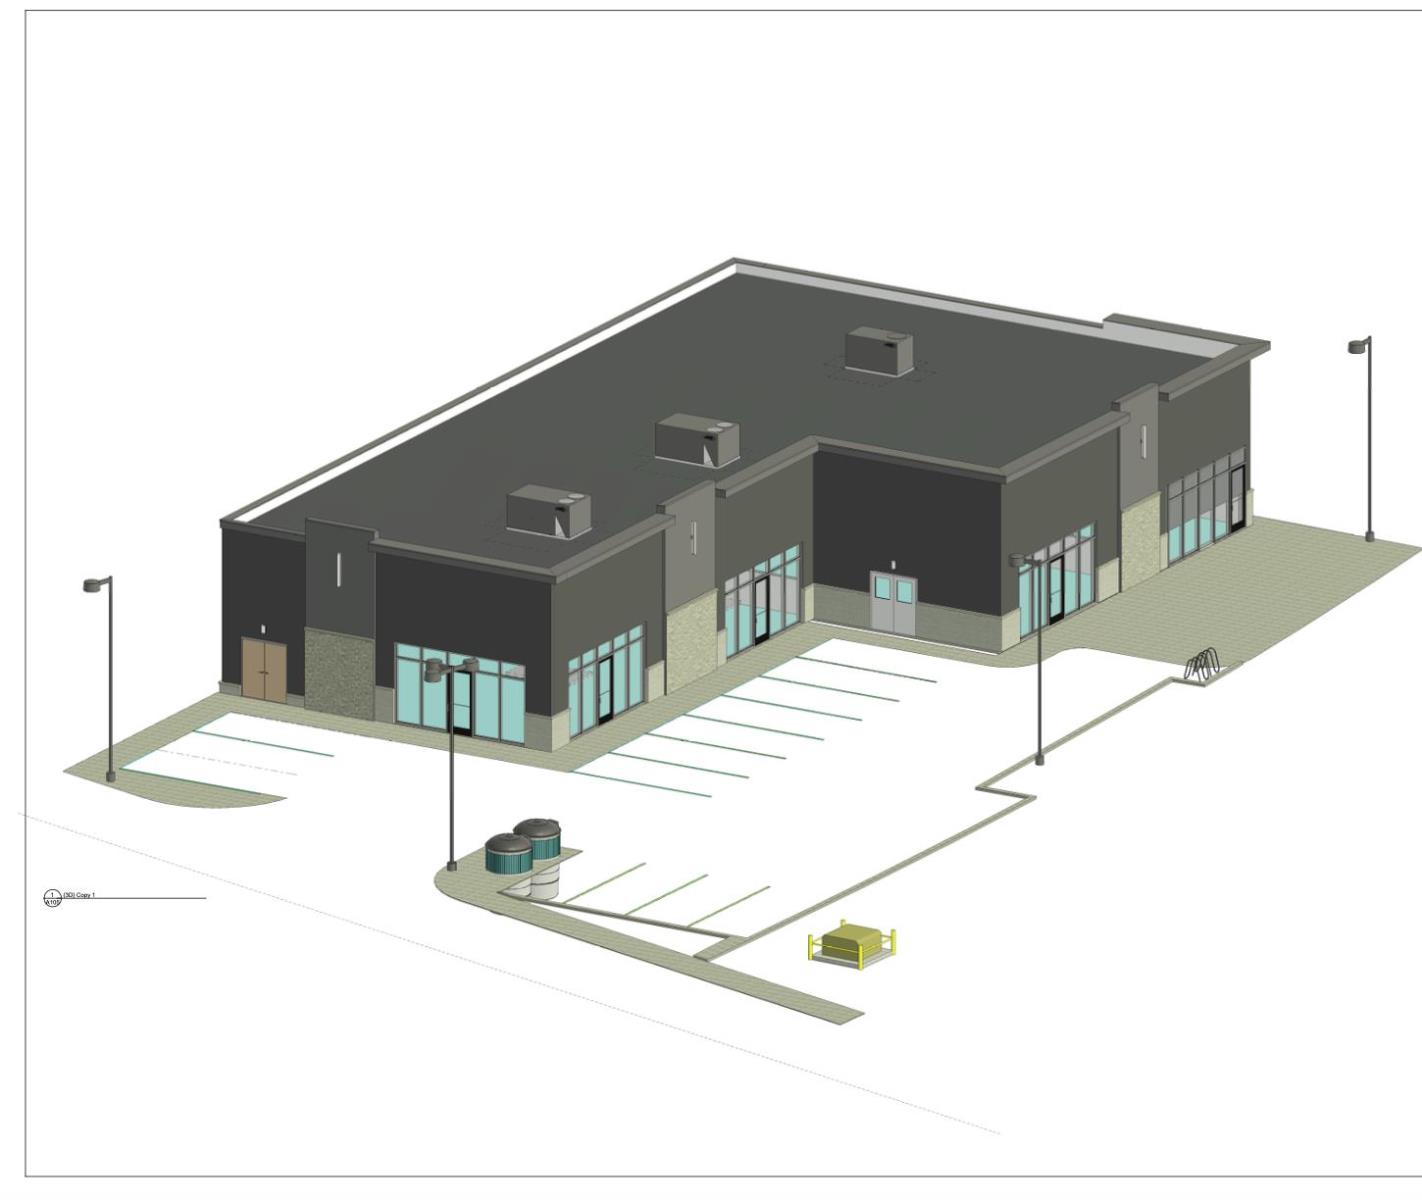
85 Neil Ross Rd, St. Albert Ab T8n 7w1
St. Albert, Alberta
Position your business in one of St. Albert’s fastest-growing commercial corridors with this exciting new retail development, slated for completion in 2027. Offering flexible unit sizes ranging from 1,500, 3,000 and 6,000 sq. ft., the development will feature modern construction with high-efficiency HVAC systems, attractive tenant improvement allowances, and ample shared parking. Strategically located in the thriving Erin Ridge North area, this site benefits from exceptional exposure and accessibility, surrounded by strong residential growth, established retail anchors. The property sits just minutes from major arterial routes including St. Albert Trail (Highway 2), driving consistent daily traffic and visibility. Neil Ross Road itself is planned as a key east-west connector, further enhancing accessibility and future traffic flow as development continues in the area. (id:63476)
or rent
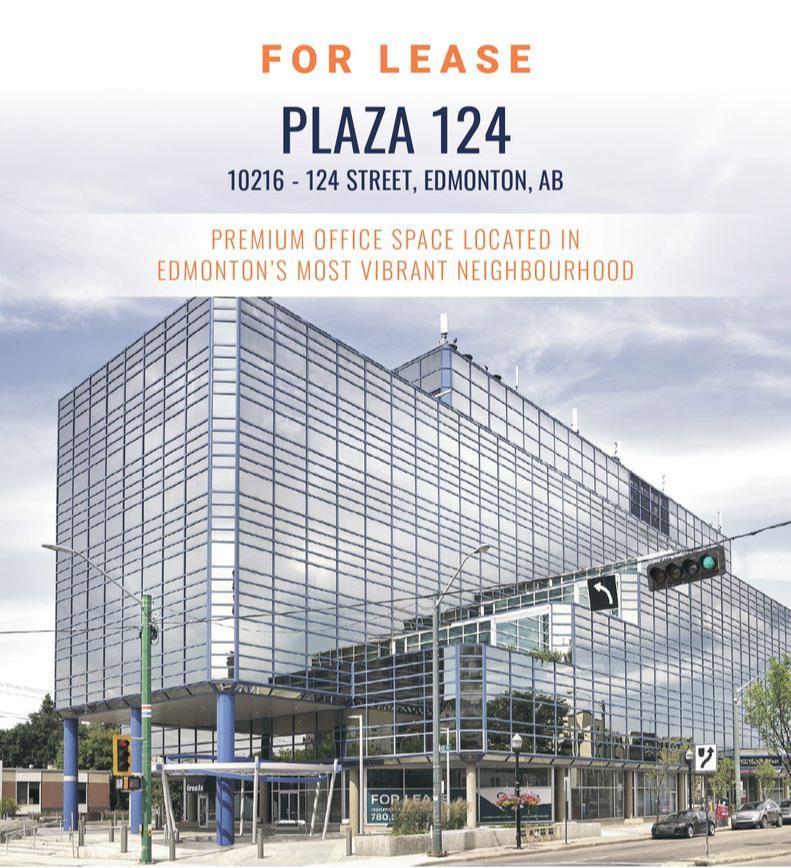
10216 124 Street
Edmonton, Alberta
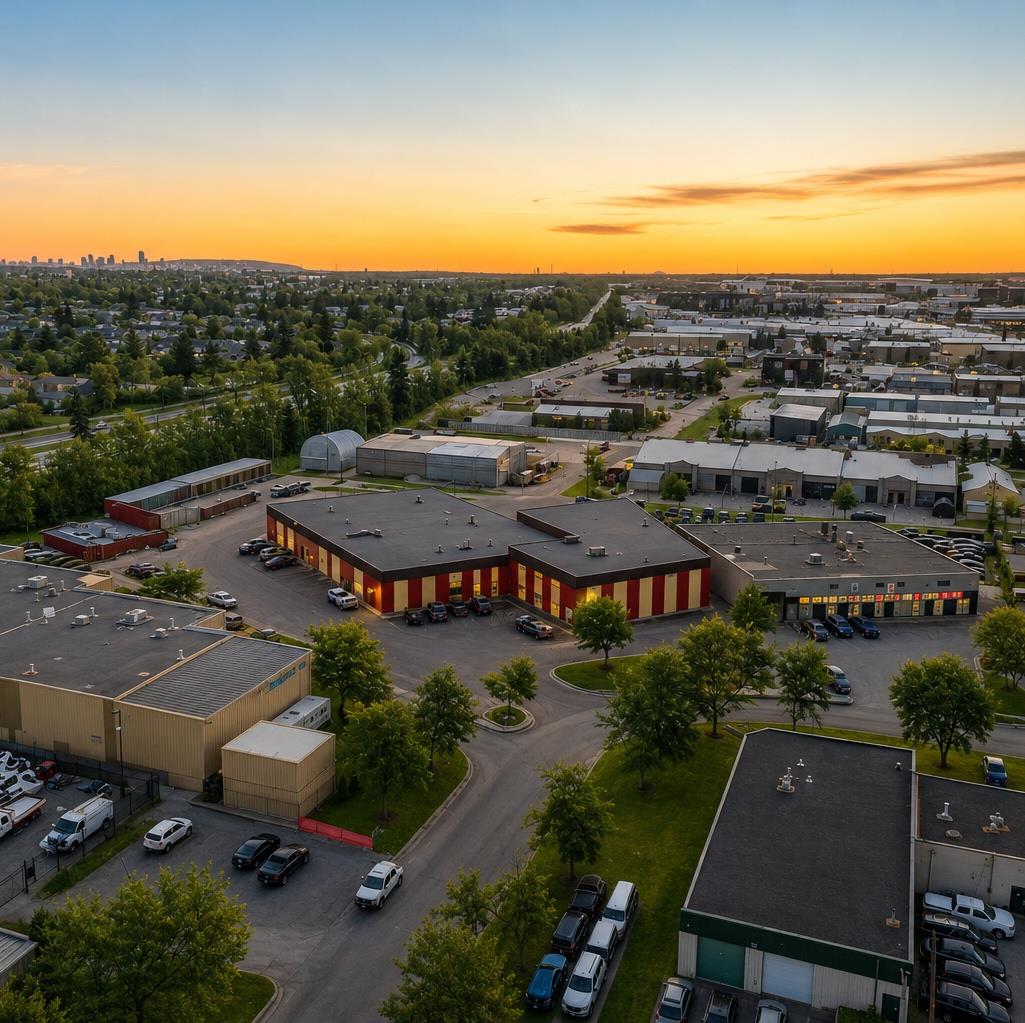
Visit the Listing Brokerage (and/or listing REALTOR®) website to obtain additional information. Plaza 124 is a Class A office building located in the best of one of Edmontons most vibrant neighbourhoods, offering a balance of business and lifestyle with a wide range of tenant-focused amenities. Asking rent 16-18 PSF. Plaza 124 offers tenants a pet friendly environment, along with access to an on-site fitness facility and secure bike storage to promote a healthy work-life balance. Businesses benefit from exterior pylon signage opportunities, professional property management, and on-site security. The surrounding area provides easy access to the river valley, convenient public transit options - including the future Valley Line - and an array of nearby dining, shopping and services. (id:63476)
32 Rayborn Cr.
St. Albert, Alberta
Once-in-a-market industrial opportunity in one of the region’s most coveted business parks. 25,266+ sq. ft. freestanding commercial building on a rare double 2.03-acre lot in the heart of Riel Business Park, St. Albert. Zoned CIS (Commercial Industrial Service), offerings of this size and flexibility in this location are rarely available. Property features 4,000+ sq. ft. of office space, 13 grade-level bay doors, multiple drive-through service bays with washrooms, and dual access points for efficient circulation. East building bays can be leased separately, with rear storage units providing additional rental income—ideal for owner-users or investors. Excellent access to 184 Street and Anthony Henday Drive. A tightly held industrial node offering long-term upside in one of Alberta’s most in-demand business parks. (id:63476)
or rent
85 Neil Ross Rd, St. Albert Ab T8n 7w1
St. Albert, Alberta
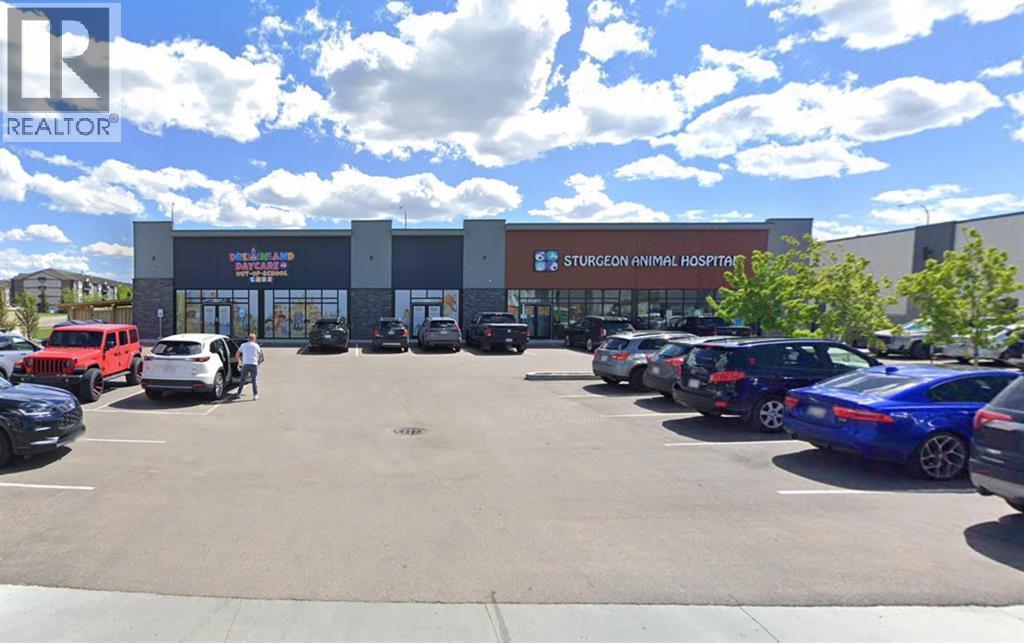
Position your business in one of St. Albert’s fastest-growing commercial corridors with this exciting new retail development, slated for completion in 2027. Offering flexible unit sizes ranging from 1,500, 3,000 and 6,000 sq. ft., the development will feature modern construction with high-efficiency HVAC systems, attractive tenant improvement allowances, and ample shared parking. Strategically located in the thriving Erin Ridge North area, this site benefits from exceptional exposure and accessibility, surrounded by strong residential growth, established retail anchors. The property sits just minutes from major arterial routes including St. Albert Trail (Highway 2), driving consistent daily traffic and visibility. Neil Ross Road itself is planned as a key east-west connector, further enhancing accessibility and future traffic flow as development continues in the area. (id:63476)
48 Belgrave Street
Saint John, New Brunswick
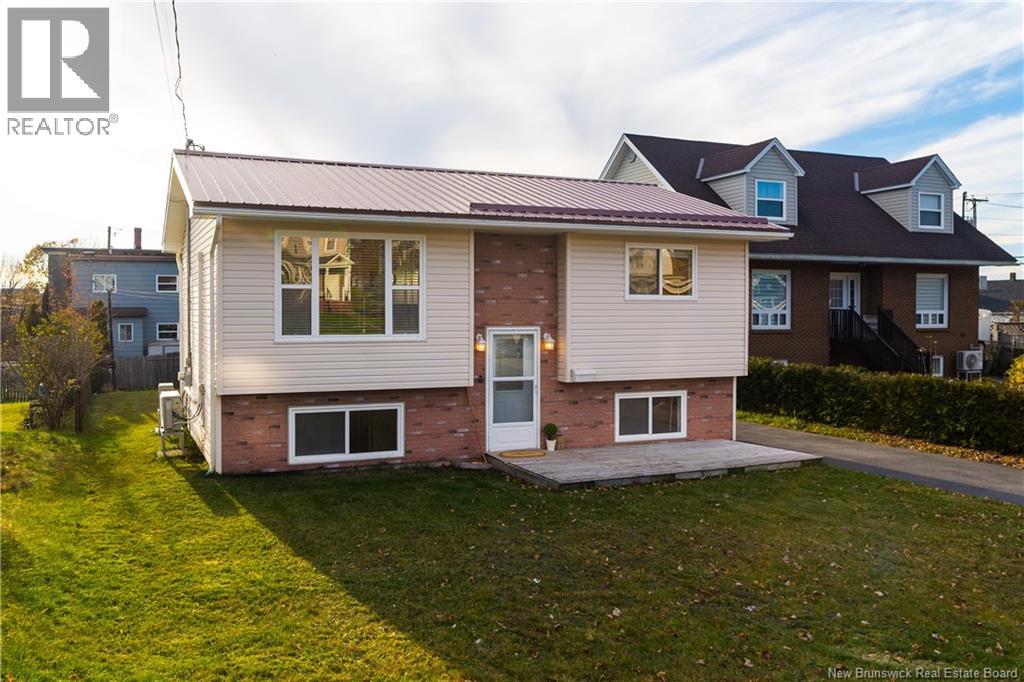
Welcome to this well-located split-entry home offering plenty of living space, both inside and out! An inviting front patio welcomes you into the bright and comfortable main level, featuring hardwood floors and a spacious living room filled with natural light. The eat-in kitchen offers plenty of cabinetry and a walkout to an oversized deck, perfect for summer barbecues and outdoor entertaining. Two bedrooms and a full bathroom with walk in shower complete the main level. Downstairs, you'll find even more versatile living space, including a cozy rec room, third bedroom, half bath, and an additional finished room ideal for extra storage, an office or a hobby room. Outside, enjoy a large, level backyard with plenty of room for gardening, entertaining, or simply relaxing. A paved driveway, oversized storage shed, durable metal roof, and three heat pumps add to the home's appeal. Conveniently located on a bus route, just 5 minutes from Uptown and 10 minutes from East Side shopping and the industrial park, this home offers a great combination of space, comfort, and accessibility. A wonderful opportunity to make it your own! (id:63476)
Lot 2 South Canaan Road
South Canaan, New Brunswick
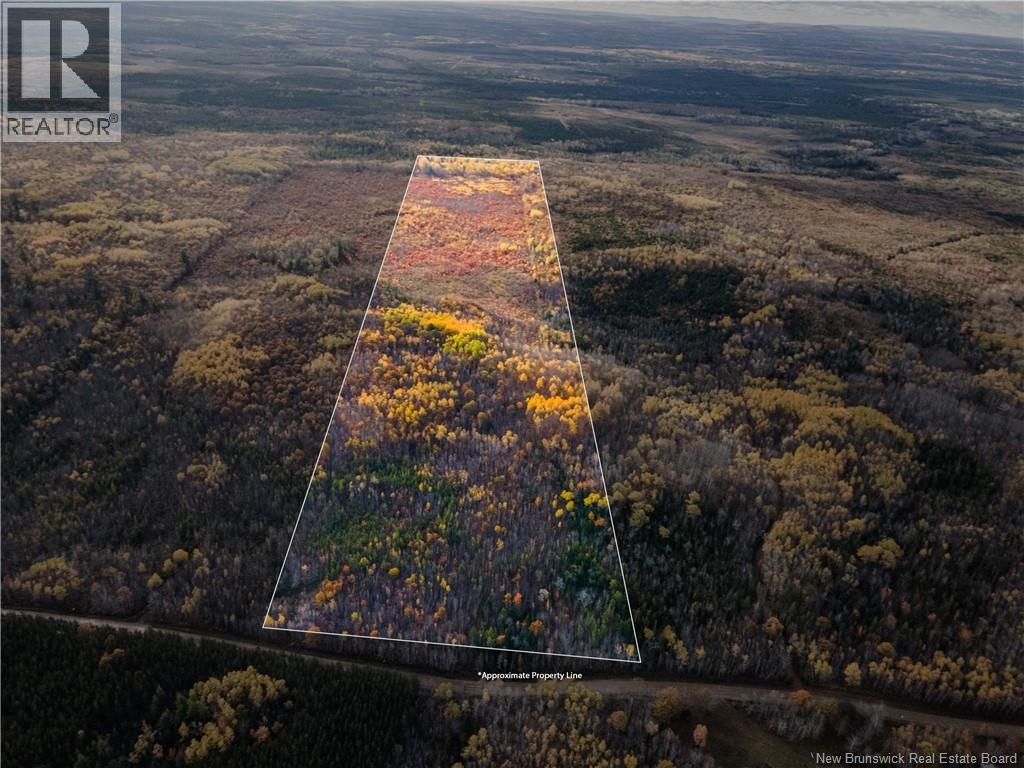
Approximately 50 acres (to be subdivided) in a peaceful country setting. An excellent opportunity for those looking for space, privacy, and outdoor lifestyle potential! Surrounded by natural landscape, this property offers a great location for a full-time residence, recreational getaway, or future homestead. Enjoy nearby opportunities for fishing, hunting, and exploring the outdoors right from your doorstep. This is a great option for anyone looking to enjoy rural living! (id:63476)
314, 338 Seton Circle
Calgary, Alberta
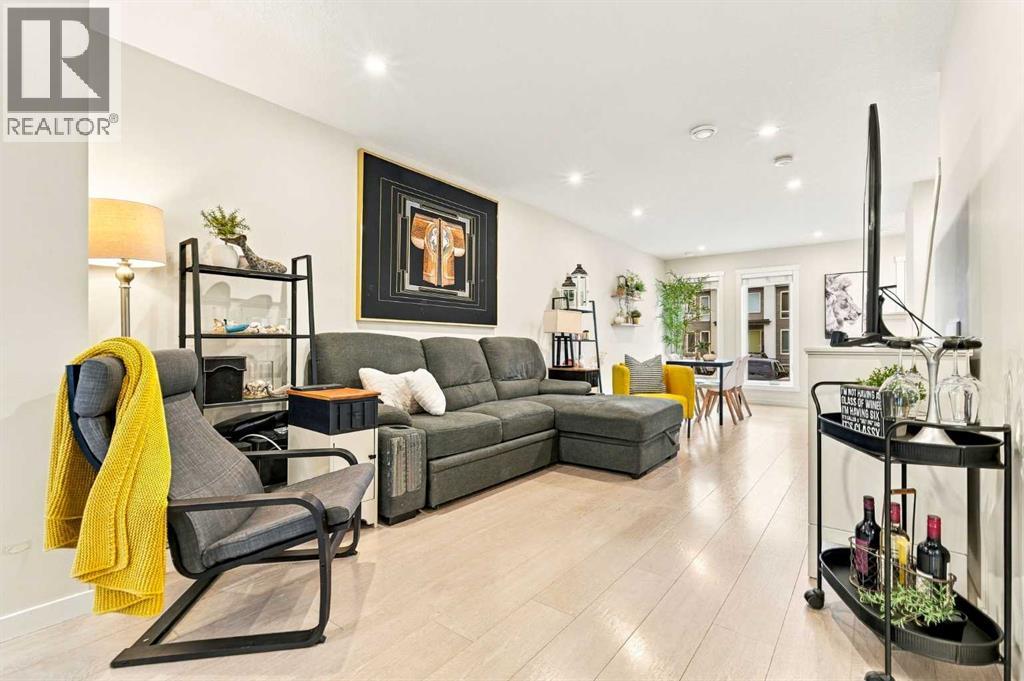
WELCOME TO ZEN SEQUEL IN THE HEART OF SETON! This beautifully designed 3-storey townhouse offers the perfect blend of modern style, comfort, and functionality, complete with 2 BEDROOMS, 2.5 BATHROOMS, A PRIVATE ROOFTOP PATIO, AND TWO PARKING STALLS!Step inside to discover a bright and inviting open-concept main floor, thoughtfully designed for both everyday living and entertaining. The stylish kitchen features quartz countertops, a spacious central island, contemporary backsplash, stainless steel appliances, and a convenient pantry, offering plenty of storage and prep space. The adjoining dining and living areas create a warm and welcoming atmosphere, while direct access to your private, fenced backyard makes outdoor entertaining a breeze. A storage shed is also included for added convenience!Upstairs, you'll find TWO generously sized primary bedrooms, each complete with its own private ensuite bathroom. Positioned at opposite ends of the second level, these bedrooms offer exceptional privacy, making this layout ideal for roommates, guests, or a home office setup. Convenient upper-level laundry adds to the home's thoughtful design.The third level is where this home truly shines! A versatile bonus room provides the perfect space for a cozy family room, home office, or additional entertaining area. Already roughed-in and ready for a future wet bar, this space offers exciting possibilities for creating your own entertainment retreat. Step outside onto your PRIVATE ROOFTOP PATIO, an incredible extension of your living space where you can soak up the sunshine, unwind after a long day, or enjoy warmer evenings with friends and family.Additional highlights include smart home features, ample storage throughout, and the convenience of TWO PARKING STALLS — a valuable feature in this vibrant community!Located in the sought-after community of Seton, you'll enjoy incredible access to everyday amenities, including the South Health Campus, Brookfield Residential YMCA, Ci neplex Cinemas, restaurants, shopping, parks, and pathways. With everything you need just minutes away, Seton offers the perfect combination of urban convenience and community living.DON'T MISS YOUR OPPORTUNITY TO CALL THIS FANTASTIC TOWNHOME YOUR OWN! (id:63476)
16265 61a Avenue
Surrey, British Columbia
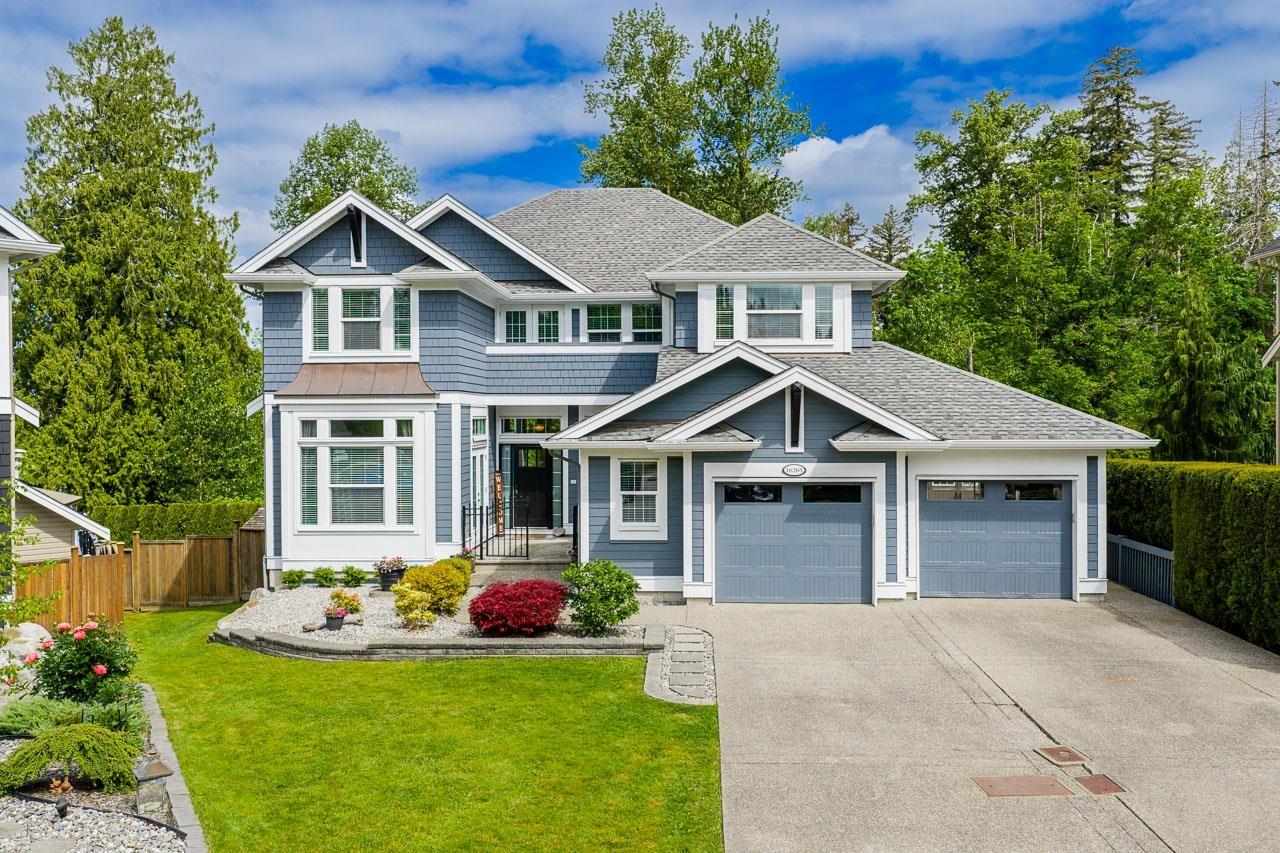
Set on a quiet Cloverdale street in a sought-after family neighbourhood, this beautifully designed home offers space, privacy & flexibility on a 9,989 sq ft lot backing onto green space & peaceful farmland views. Imagine summer evenings in the private fenced yard, morning coffee on the deck, and room for everyone with a double garage plus parking for 4 more. Inside, the bright open-concept layout features hardwood floors, large windows, high ceilings, formal dining with coffered ceilings, private den, mudroom & central A/C. Upstairs offers 3 spacious bedrooms, including a stunning primary retreat with vaulted ceilings, sitting area, private patio, spa-like ensuite, walk-in closet & laundry room. Second primary-style bedroom with its own ensuite & walk-in closet. Bright walk-out 2 bedroom suite with custom kitchen & gas fireplace. Steps to parks, trails & AJ McLellan Elementary School. Open House Sunday 2-4pm (id:63476)
1603 - 15 Vicora Linkway
Toronto, Ontario
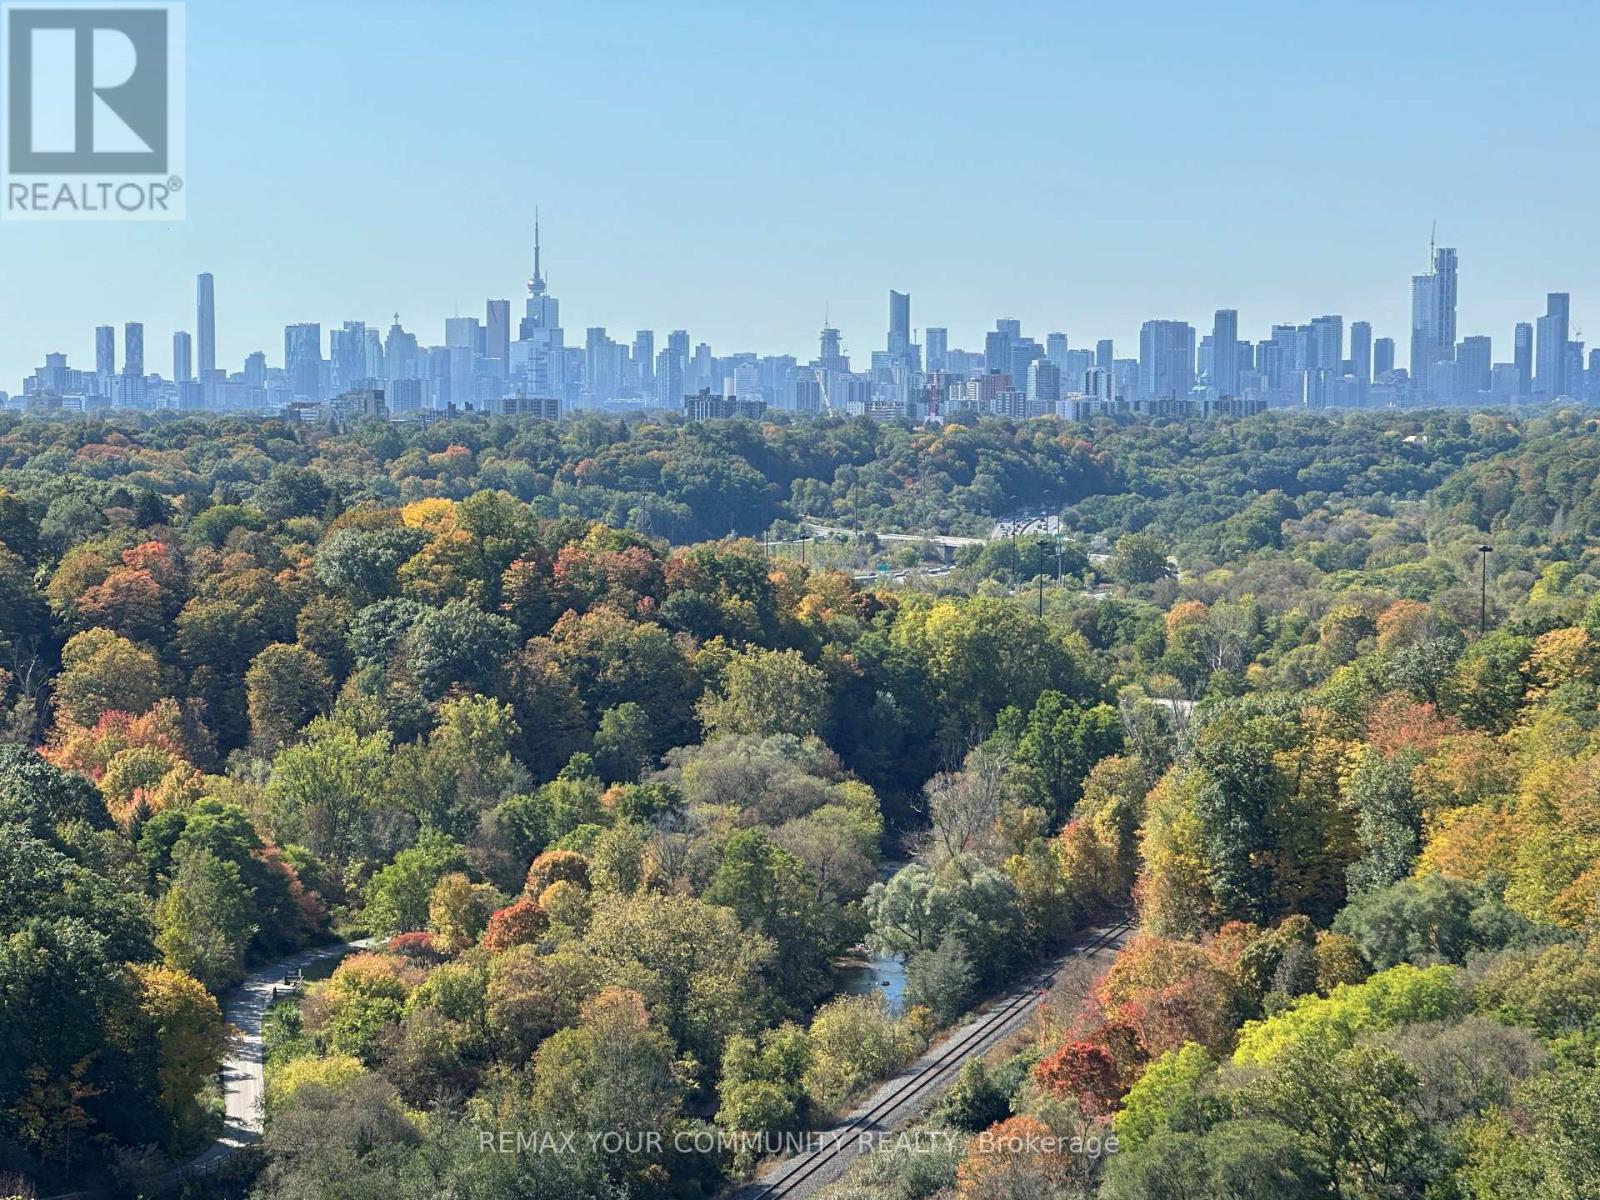
Attention smart investors, contractors and Reno professionals! Opportunity knocks! Only $368 per sq. ft. of the family-sized 3-bedroom unit of 11.40 SF with 2 full washrooms, 1 parking and 1 large locker! About 70% off what pre-con builders would charge you for a unit of similar size. The unit needs TLC, but has a tremendous rental or end-user potential. Located on the high floor with panoramic views on downtown Toronto, Don River Valley, park and forested ravine, and this view is guaranteed forever! All rooms (including kitchen, ensuite) have windows with picturesque almost 360 views from anywhere within this corner unit. Terrace is perfect for entertainment, family gatherings and watching Toronto's fireworks. Minutes away from Costco, Superstore, direct TTC buses to Broadview, Eglinton, just 10-15 mins drive to core downtown. DVP, schools, churches, mosques, Aga Khan Museum are all around the corner. Rich amenities in the complex of 4 buildings include Olympic-sized swimming pool, gym, party room, sauna, grocery store and huge visitor parking. Maintenance is all utilities inclusive, as well as cable service! (id:63476)
116 New Harbour Road
Blandford, Nova Scotia
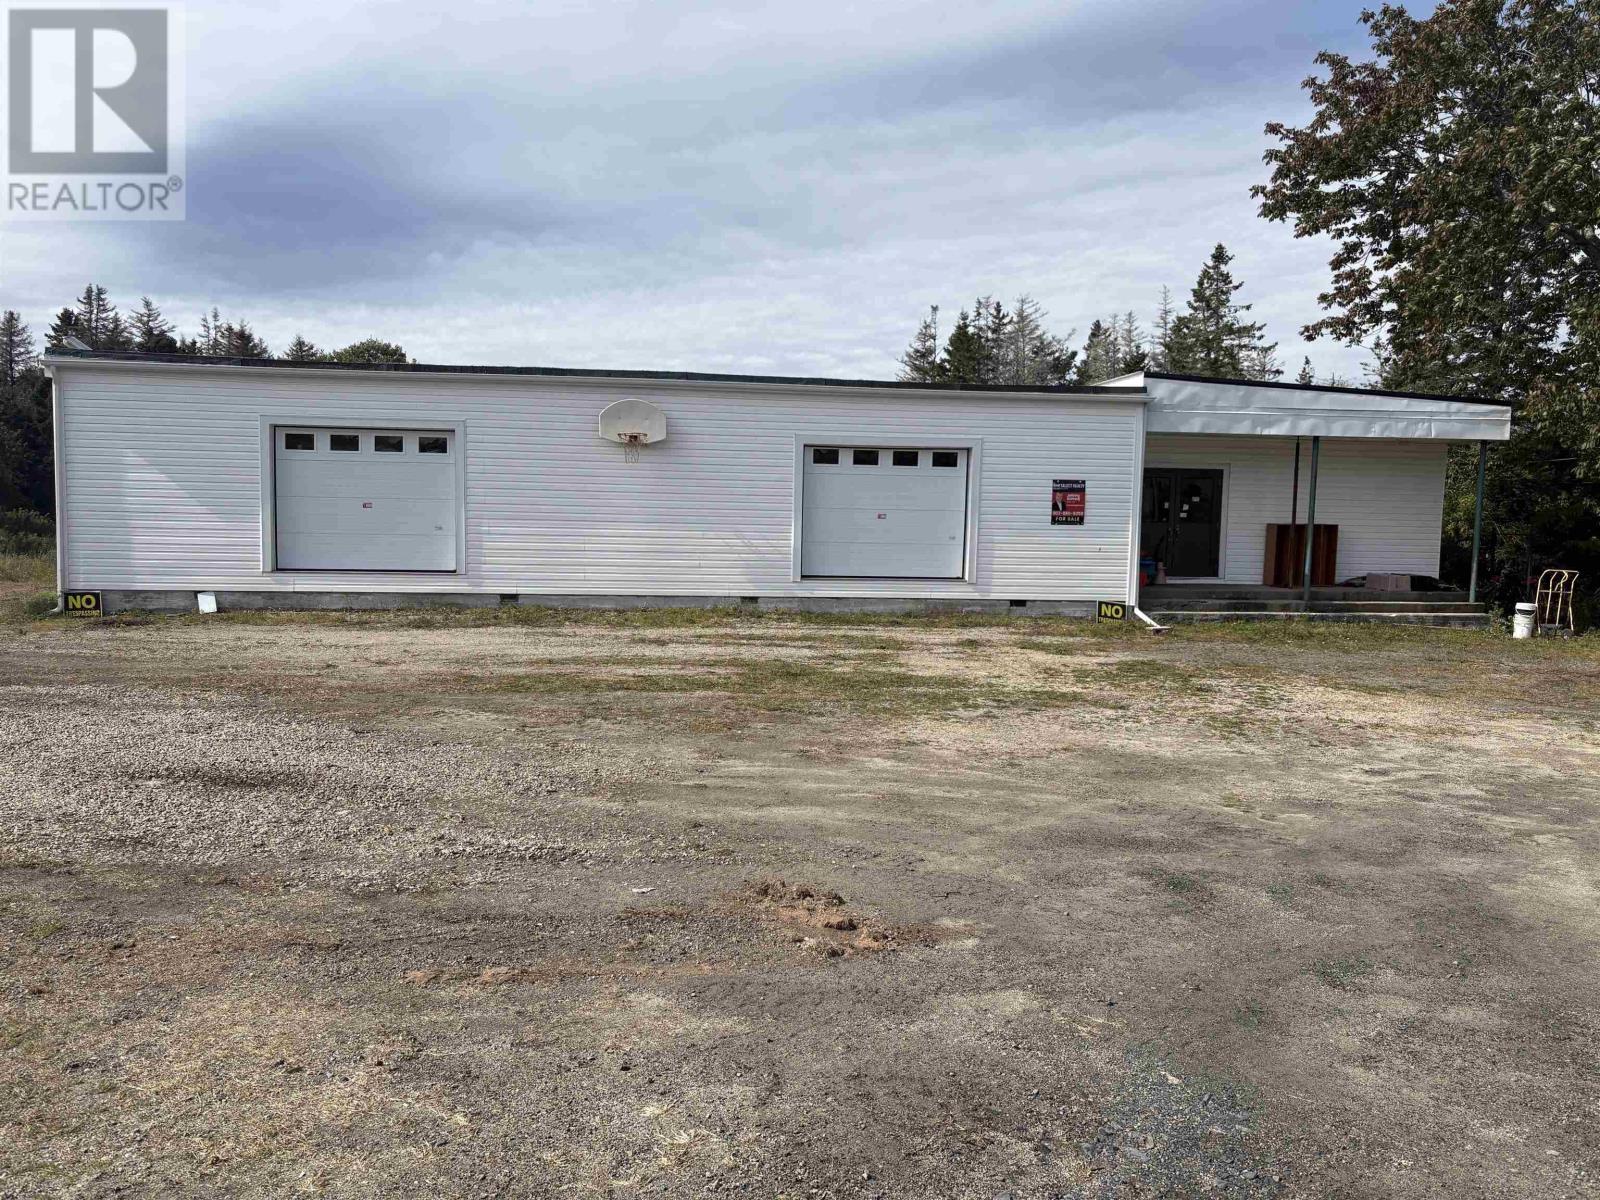
COMMERICAL OPPORTUNITY Approximately 20 minutes from Hubbards or Chester, 15 minutes from Highway 103, 40 minutes from Bridgewater and under an hour from Halifax. The building has approximately 10-ft ceilings, several large former classrooms, office areas, bathrooms and two approximately 10-ft-wide garage doors on the front. The site has gravel parking and a substantial cleared, relatively level area that the listing specifically identifies as having potential for additional development or structures. The plus 2 acresis what makes this one interesting. Potential uses mentioned in the listing includecontinued commercial use, business headquarters/storage, conversion to a large residence, or potentially multiple residential units. Any residential or multi-unit conversion would, of course, need confirmation from the Municipality of Chester regarding zoning, development permits, building/fire code, septic capacity and change-of-use requirements. (id:63476)