
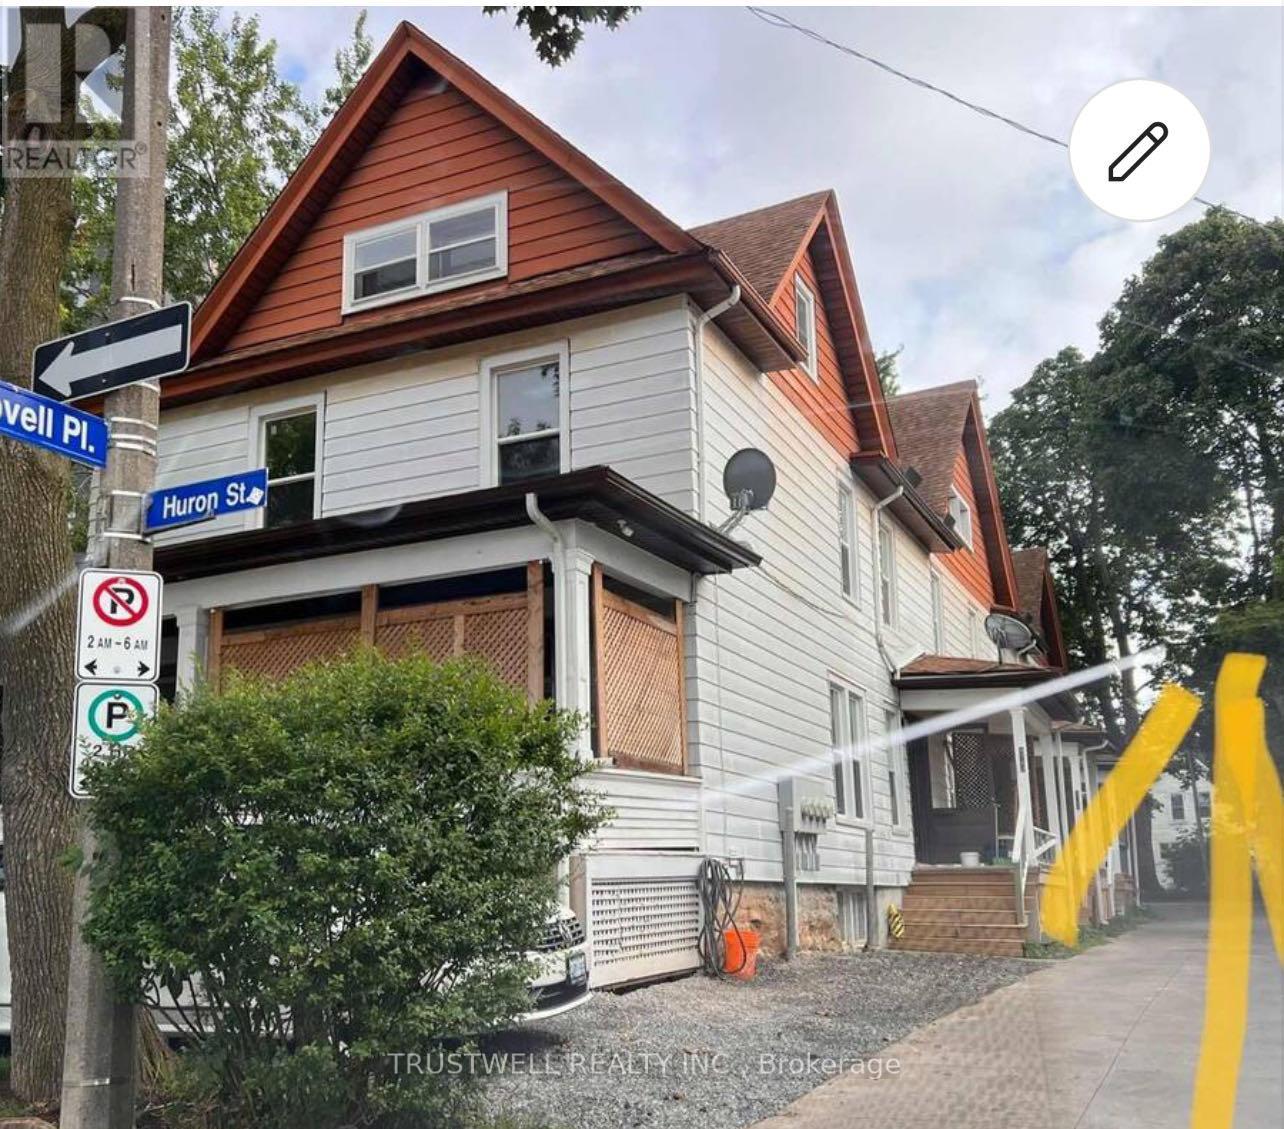
4440 Huron Street
Niagara Falls, Ontario
Welcome to 4440 Huron St, a fully renovated four-plex townhouse (12 bedrooms) situated in the heart of Niagara Falls. Located just steps from the University of Niagara Falls, world-renowned casinos, and iconic attractions, this property offers an unmatched investment opportunity. **Property Features**: UNIT 1: 3 spacious bedrooms, 1 washroom. Fully renovated with a brand-new kitchen, updated floors, fresh paint, and a modern washroom. Comes fully furnished for immediate use. Separate basement unit with 1 bedroom and a shower room installed. Third-floor attic locked, offering potential to convert into an additional bedroom. UNITS 2-4: 3 bedrooms and 1.5 washrooms each. Fully renovated with new kitchens, updated floors, fresh paint, and modern washrooms. Fully equipped for tenants convenience. Basement and attic spaces are locked, providing potential for future customization or use. **Additional Highlights**: PARKING: Ample parking space with a large lot at the back accommodating multiple vehicles, plus three extra spots at the front and side of the driveway. LOCATION: Prime proximity to the University of Niagara Falls, making it ideal for student accommodation, both short-term and long-term. FUTURE POTENTIAL: Opportunity to transform into apartments or enhance rental income by unlocking and utilizing additional attic and basement spaces. This property is an investor's heaven, blending strong rental income potential with future expansion opportunities. (id:63476)
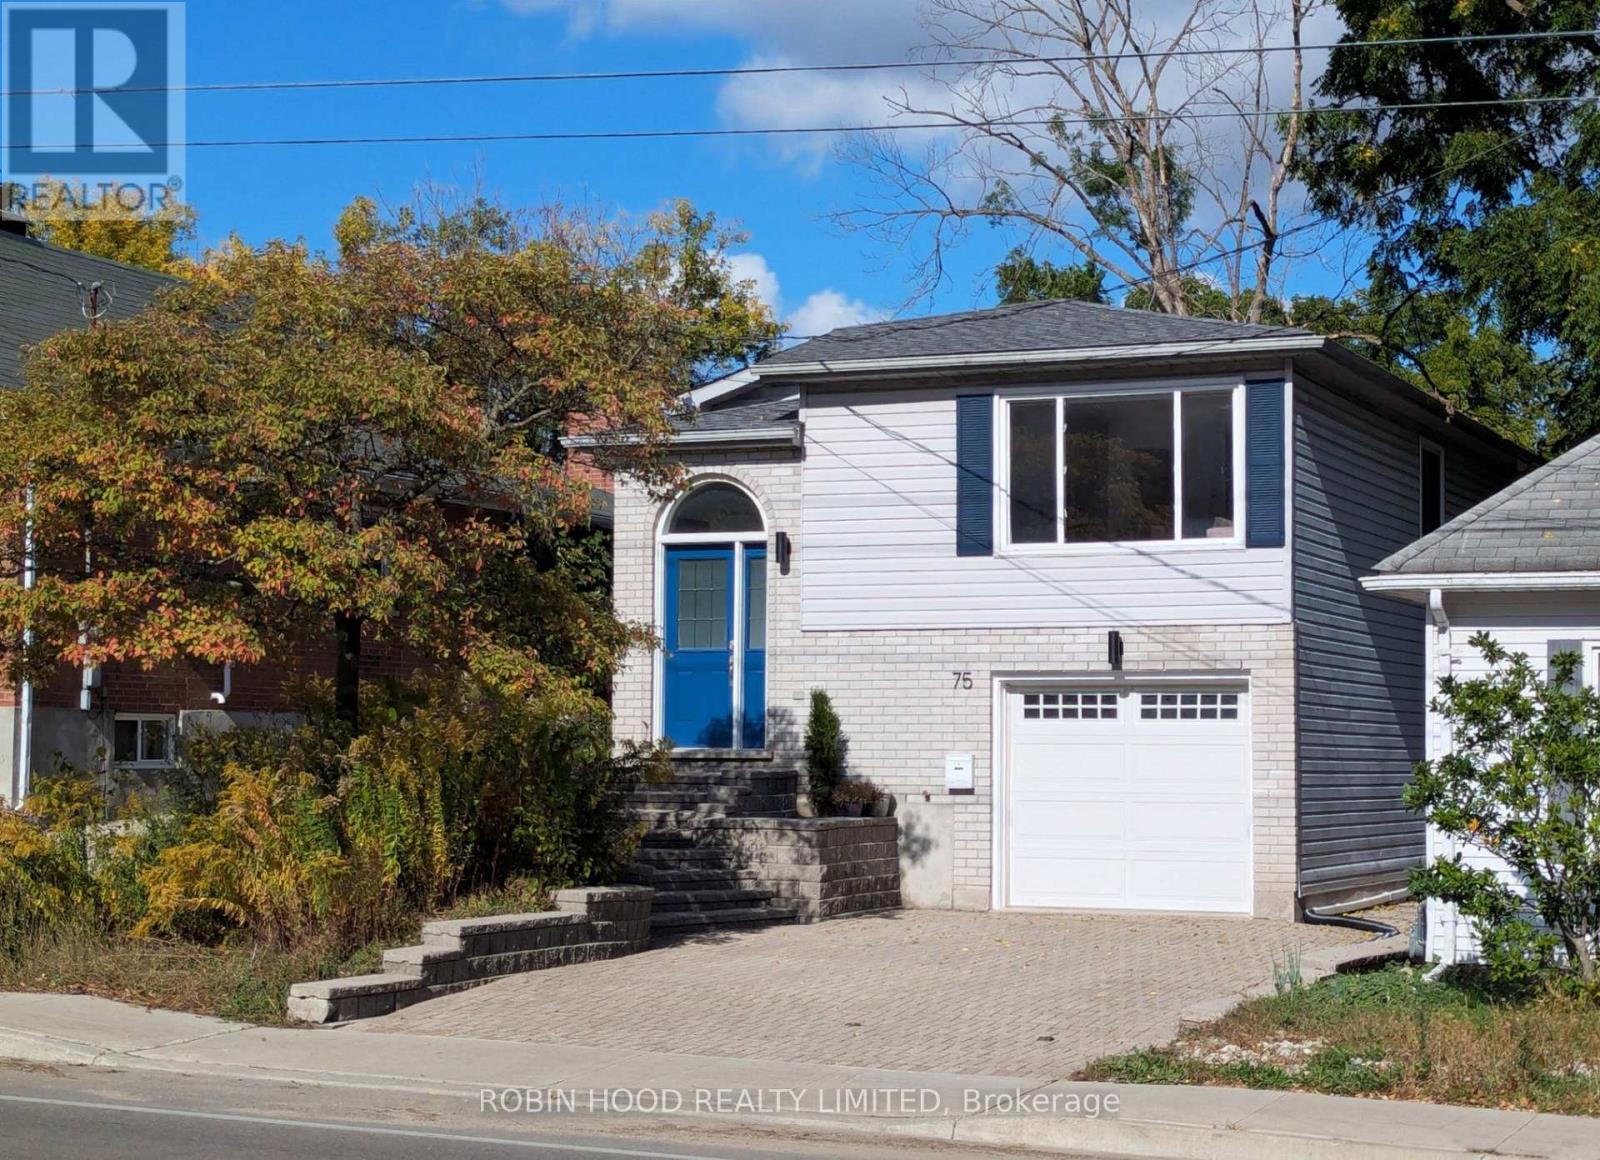
75 Stevenson Street N
Guelph, Ontario
*** Additional Listing Details - Click More Information Link *** Bursting With Charm, This Detached 1990 St. George's Park Home Has A Clever Split-Level Floor Plan And An Abundance Of Natural Light, Plus Income Potential From Its Ground-Level In-Law Suite. The Open-Concept Upper Level Features Maple Hardwood Floors And A Boutique Kitchen With Granite Counters And An Induction Stove. Two Upper Bedrooms, Including A Primary With Walk-In Closet, Overlook Quiet Greenspace And Mature Trees. The Walkout Ground-Floor In-Law Suite Has Its Own Entrance, A Quartz Kitchenette And A Bathroom With A New Jacuzzi Tub. Also: A Full-Size Built-In Garage, Separate Laundry Room, Refurbished Cold Cellar, All-Electric Zone Heating, Fibre Internet And A Brand-New Roof (August 2026). The Driveway Parks Four More Cars, With A Pollinator Garden Out Front And A Shaded Patio In Back. Easy Walk To Many Nearby Shops, Restaurants, Parks, The Library, Bullfrog Mall And Downtown Guelph. Four Appliances And All Window Coverings Included. Move-In Ready, Quick Closing Available. (id:63476)
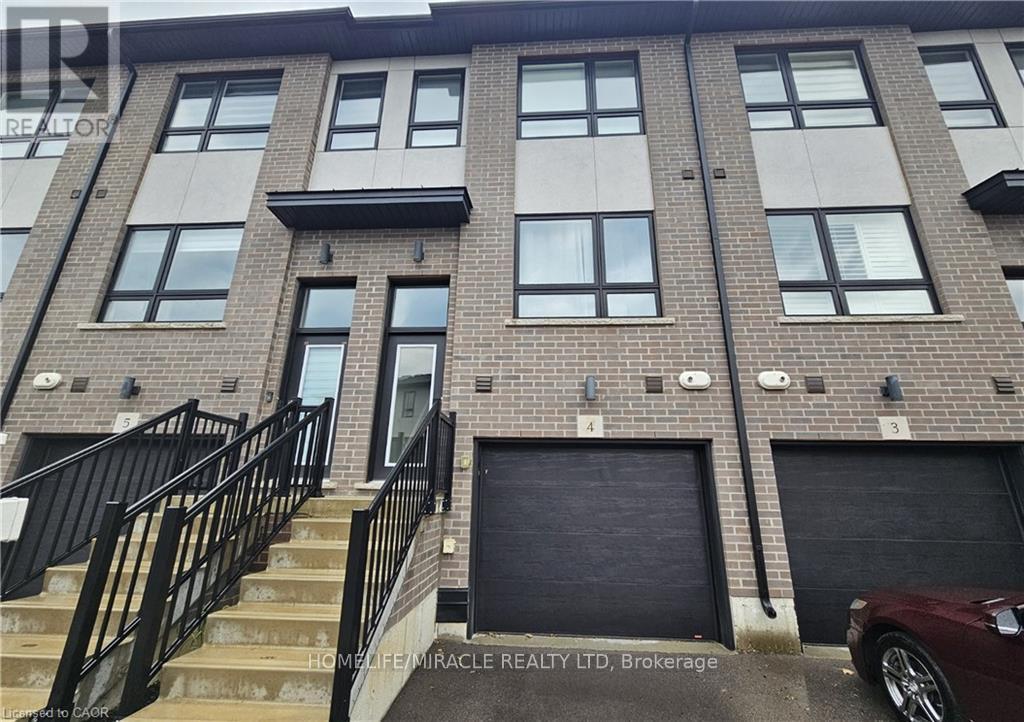
4 - 720 Grey Street
Brantford, Ontario
Welcome to Unit 4 at 720 Grey Street, a fully furnished 3-storey townhouse located in Brantford's desirable Echo Place neighbourhood. Offering approximately 1,550 sq. ft. of thoughtfully designed living space, this 3-bedroom, 3-bathroom home combines comfort, functionality, and convenience. The main level features a private bedroom and bathroom, making it ideal for guests, a home office, or flexible living arrangements. This level also provides direct interior access to the garage. The second floor offers a bright, open-concept layout that seamlessly connects the kitchen, dining area, and living room. The modern kitchen features quartz countertops, a center island, and stainless-steel appliances, creating a welcoming space for everyday living and entertaining. The upper level includes a spacious primary bedroom with double closets and a private 3-piece ensuite, along with an additional bedroom and a 3-piece bathroom. Convenient upper-level laundry adds to the home's everyday practicality. Ideally located close to schools, parks, shopping, public transit, and Highway 403, this fully furnished townhouse offers a versatile layout and modern finishes in a well-established neighbourhood. (id:63476)
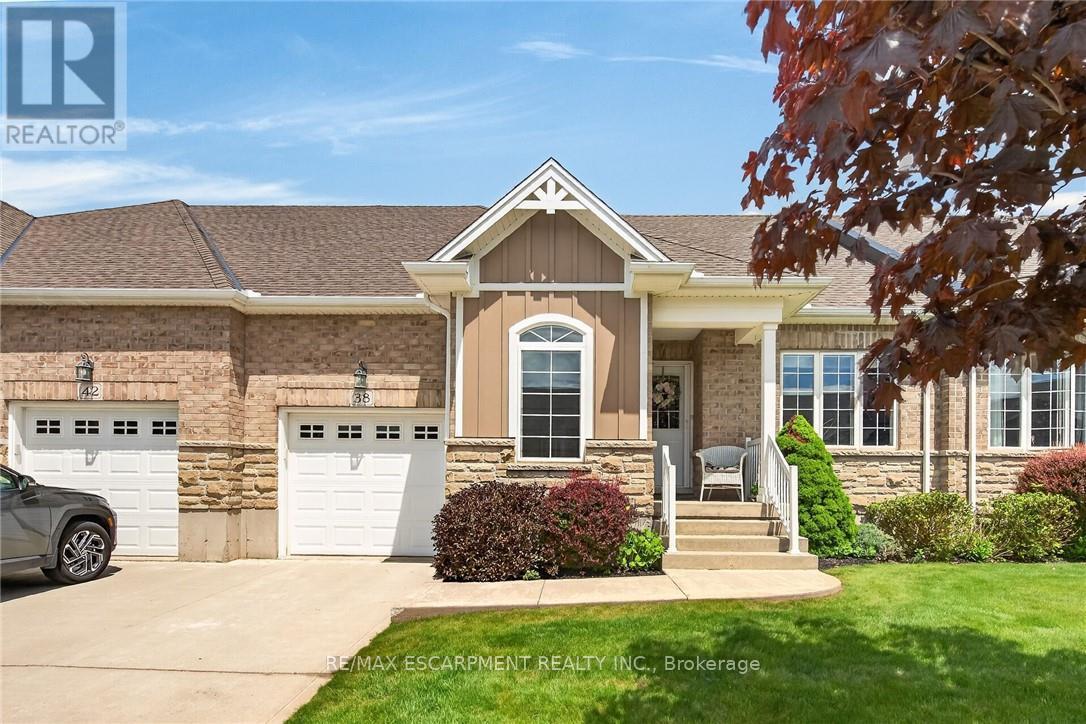
38 Gamble Lane
Norfolk, Ontario
Simply Stunning Port Dover 2012 built bungalow townhouse positioned on 35.10ft x 100.07ft lot located in desired, preferred Dover Coast subdivision offering close proximity to this popular Lake Erie destination town's amenities & attractions incs fine dining restaurants, Link's style golf course, eclectic downtown shops, eateries/bistros, Live Theatre, Music in the Park venues & Dover's famous Lake Erie beachfront. This meticulously maintained brick one owner home introduces 1,231sf of main level living area, 1,231sf unfinished lower level & 235sf attached garage enhanced with concrete front driveway plus retractable sun awning covering 240sf private rear concrete entertainment patio. Prepare to be "wowed" as you enter inviting front foyer continuing to open concept living area showcasing "Chef-Worthy" kitchen sporting antiqued coloured wood cabinetry, sought after peninsula, granite countertops, stylish tile back-splash & quality stainless steel appliances - design seamlessly flows to grand living/dining room combination boasting vaulted ceilings, gorgeous gas fireplace set in modern white coloured hearth & patio door rear yard walk-out complimented with gleaming hardwood flooring - continues to spacious primary bedroom ftrs "His" & "Her" walk-thru closets to lavish 3pc en-suite ftrs new vanity & luxury vinyl flooring-2020 covering entire primary wing. Bright, roomy guest bedroom, 4 pc main bath & main floor laundry room enjoying convenient storage corridor leading to 2nd back yard walk-out & access to drywalled/painted 10ft high garage - ensure all square footage is utilized. Wanting more space - check out the unspoiled, open & airy lower level housing n/gas furnace equipped with new AC-2025, HRV air exchange system, 100 amp hydro, sump pump & rough-in bath - minimal cost to finish potentially doubling living area. $230 p/month maintenance fee incs grass cutting, snow removal, irrigation & spider spraying. Experience Living the "Dover Dream" in elegant c (id:63476)

287 Port Crescent
Welland, Ontario
Welcome to this Modern Townhouse available for lease in Dain City Welland. Housefeatures open concept Large Great Room, Modern Kitchen with Stainless Steel Appliances & largePantry. Large Three Bedrooms with closets and larger windows. Primary Bedroom with Walk InCloset & 4 Pieces modern Ensuite bathroom. Second large bathroom with modern finishes andbathtub. Laundry is conveniently located on the 2nd level. Larger unfinished basement, Idealfor storage. Short drive to all amenities, Scenic Canal and much more, Just View & Lease! Tenants pay all utilities. (id:63476)

Basement - 72 Summersides Boulevard S
Pelham, Ontario
Brand New & Modern Legal Walkup Basement is available for lease in Fonthill. 1 Large & Bright Bedroom along with smaller area can be used as an Office/Den. Open concept living room, Modern Washroom and with own non-shared laundry. Brand New S/S Appliances. 1 parking on the front boulevard is included. Close to all Amenities, Shopping, Schools and Meridian Community center. Ideal for single working professional or a couple, Just View and Lease! (id:63476)
102 11881 88 Avenue
Delta, British Columbia
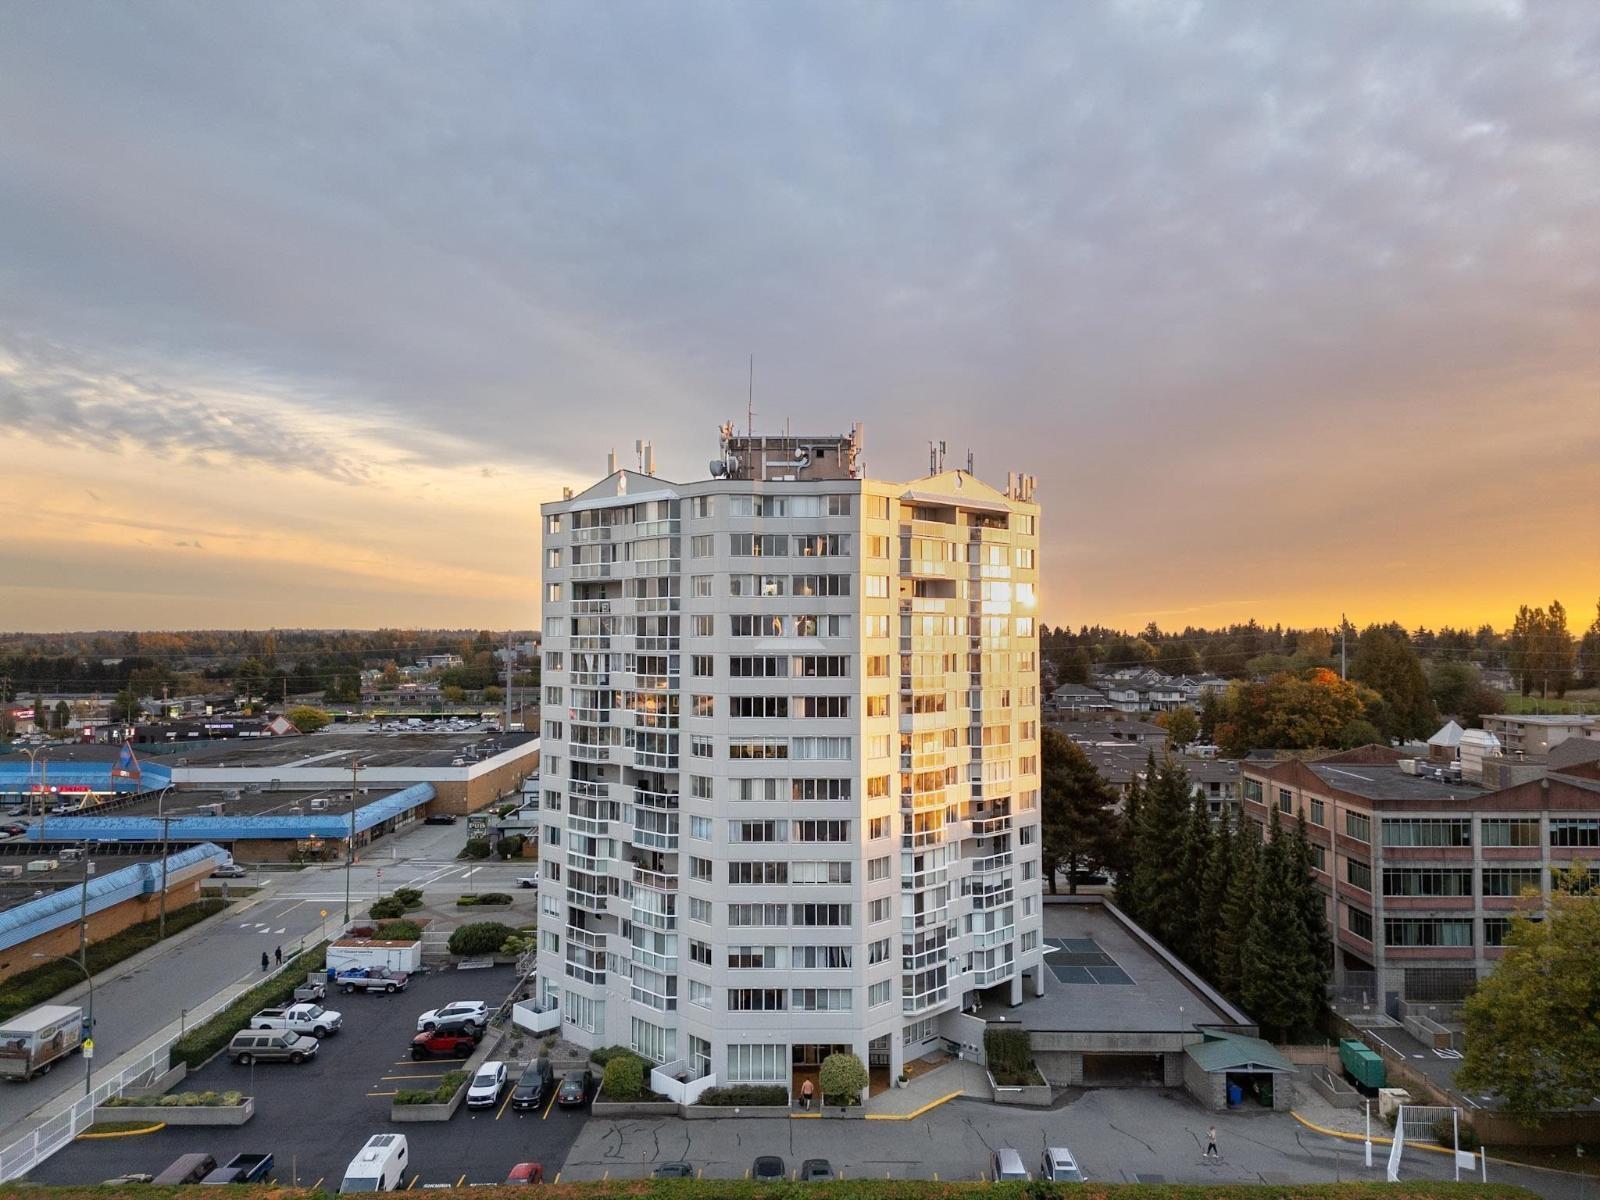
EXTRAORDINARILY LARGE APARTMENT: 1220 sq ft plus. FRESHLY RENOVATED KITCHEN and floors; you will fall in love with it as soon as you step in. Private access entrance. QUARTZ COUNTERTOPS, brand-new STAINLESS STEEL APPLIANCES, a very large kitchen island and a jetted tub. The complex features a pickleball court, a wood workshop, a bike room, a party room, a gym, a pool and games area, RV parking, parking for 1 vehicle and one storage locker. Close to Nordel and Scott Road. Access to many stores, Shoppers Drugmart, Doctor's office, Kennedy Pub, Kennedy Seniors Centre. Easy Access to the B-Line to the Skytrain. (id:63476)
16173 Brookside Grove
Surrey, British Columbia
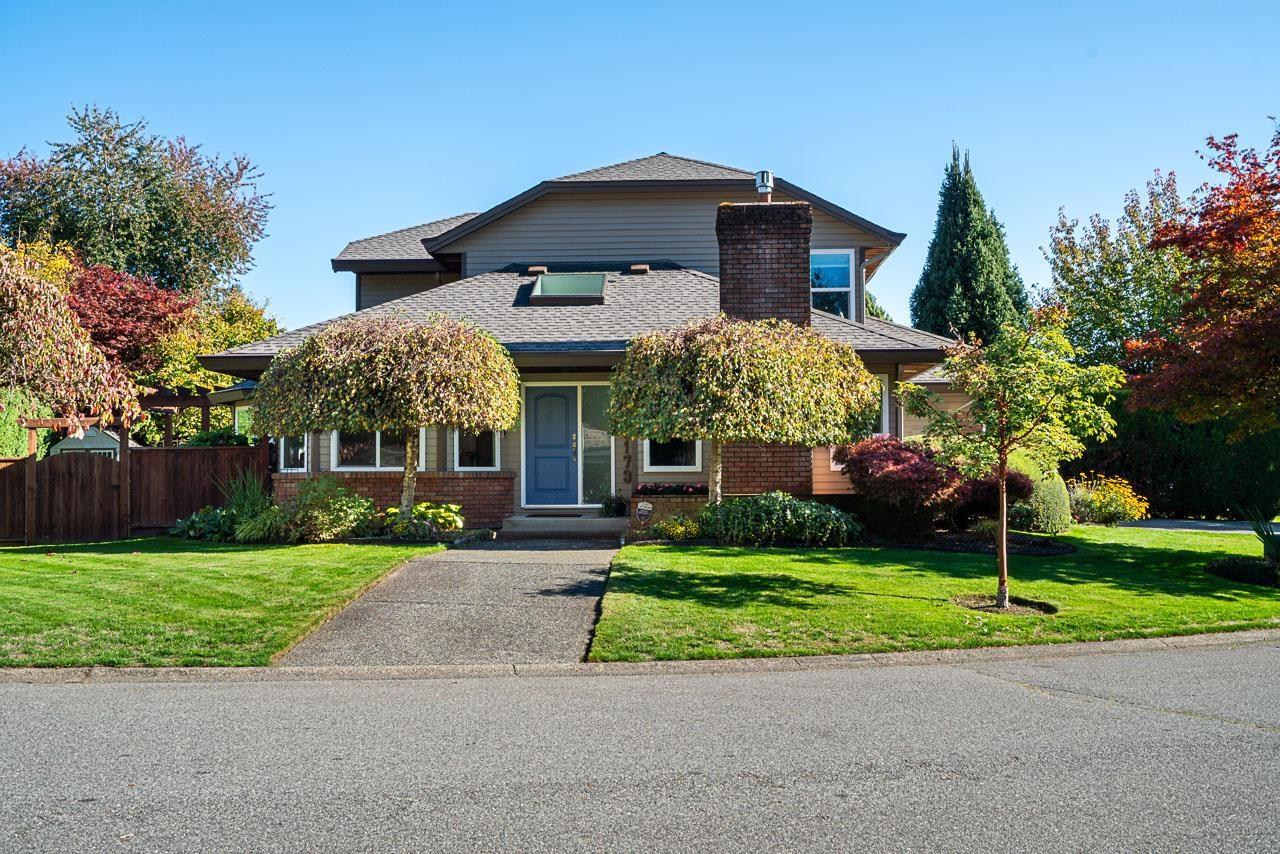
Rarely available in sought-after Fraser Glen and offered for the first time in over 30 years! Tucked away on a quiet cul-de-sac, this meticulously maintained 3-bed plus loft, 3-bath home reflects true pride of ownership. Extensive updates include a new roof (2025), furnace (2024), windows (2018), exterior paint (2026), air conditioning (2026), and deck (2022). Additional improvements over the years include renovated kitchen and bathrooms, carpeting, and interior paint. Enjoy a convenient location just steps from walking trails, highly rated schools, shopping, restaurants, and the community centre, with easy access to Highway 1. A wonderful opportunity to make this lovingly cared-for home your own! (id:63476)
44 6110 138 Street
Surrey, British Columbia
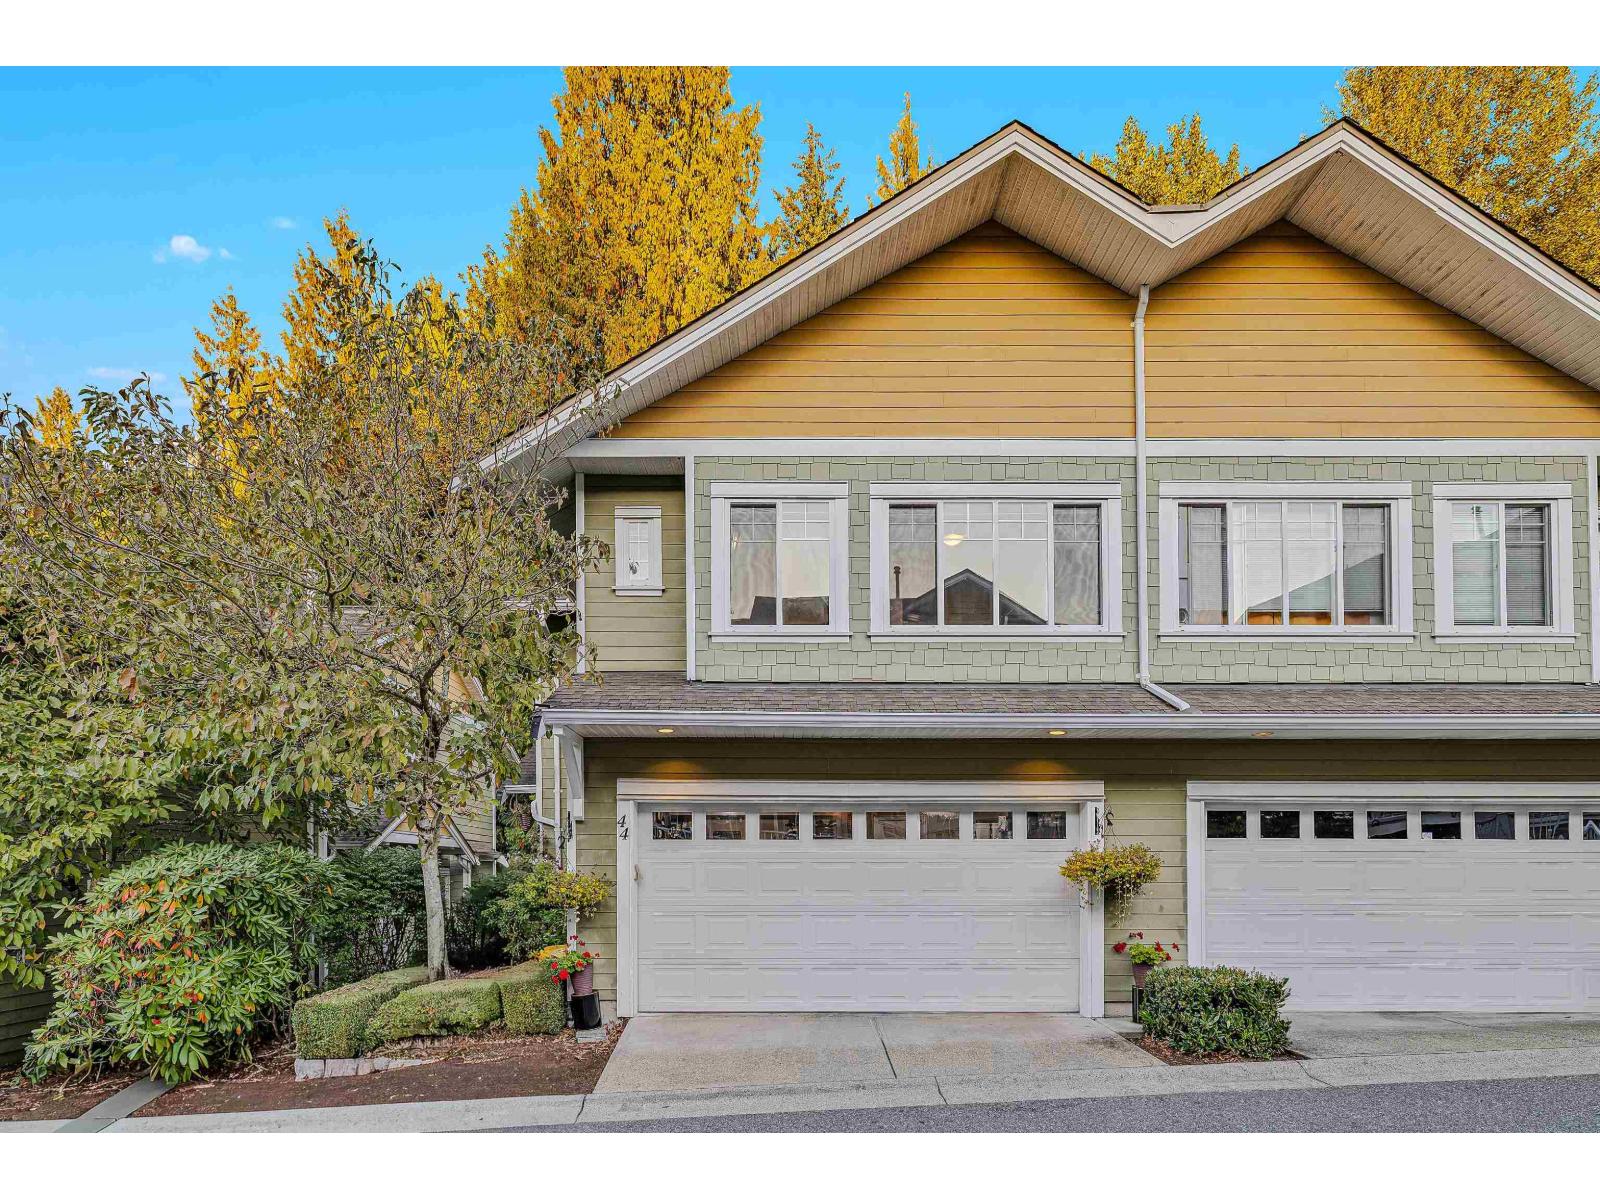
Welcome to this well-kept 2005-built townhouse in the desirable Sullivan Station area of Surrey! This spacious two-storey home with a basement offers a functional and family-friendly layout. The top floor features 3 bedrooms and 2 bathrooms, while the main floor offers a convenient additional bathroom and comfortable living and dining spaces. The basement includes a dedicated theatre room, perfect for movie nights and entertaining, plus an additional bathroom. A great opportunity to own a well-maintained home in a sought-after neighbourhood, close to schools, shopping, parks, transit and everyday amenities. (id:63476)
43 8555 King George Boulevard
Surrey, British Columbia
Welcome to this charming, completely free-standing 3-bedrooms, 2-bathroom home in desirable Bear Creek Village! Offering comfortable living space, lots of storage, and a large backyard backing onto peaceful greenspace, this home provides privacy and plenty of room to enjoy. The spacious yard is ideal for entertaining, gardening, play, or relaxing outdoors. With no attached neighbours and a fully detached design, you'll appreciate the added sense of space and independence. Conveniently located close to shopping, schools, parks, amenities, and everyday essentials. A fantastic opportunity for families, first-time buyers, or anyone seeking a private home with abundant storage and outdoor space. (id:63476)
E411 13858 108 Avenue
Surrey, British Columbia
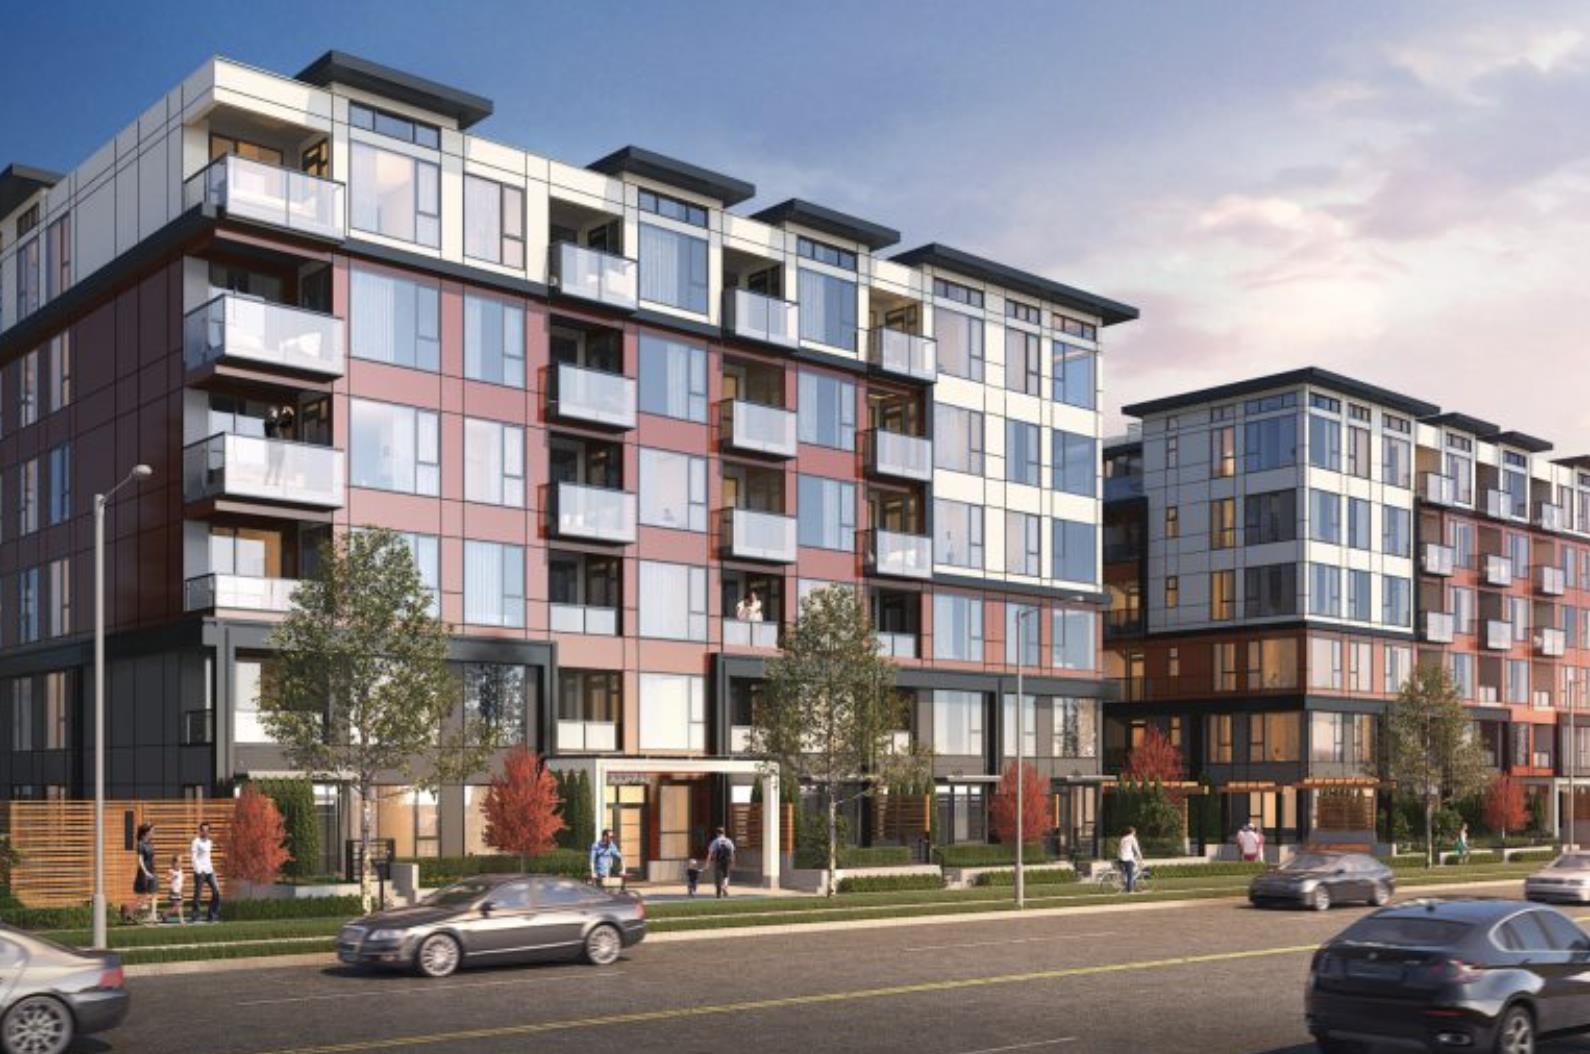
Welcome to Radley! This modern 1 bedroom + flex, 1 bathroom second- floor home offers a bright and functional layout with sleek contemporary finishes. The versatile flex space is ideal for a home office, storage, or additional living space. Enjoy excellent building amenities including a fitness centre, co-working space, party room, and outdoor courtyard with playground. Ideally located near Gateway SkyTrain, transit, SFU Surrey, shopping, restaurants, and everyday amenities. Currently rented, making this an excellent opportunity for first-time buyers or investors. Floor plan and photos are from similar unit and floorplan E311 (id:63476)
E410 13858 108 Avenue
Surrey, British Columbia
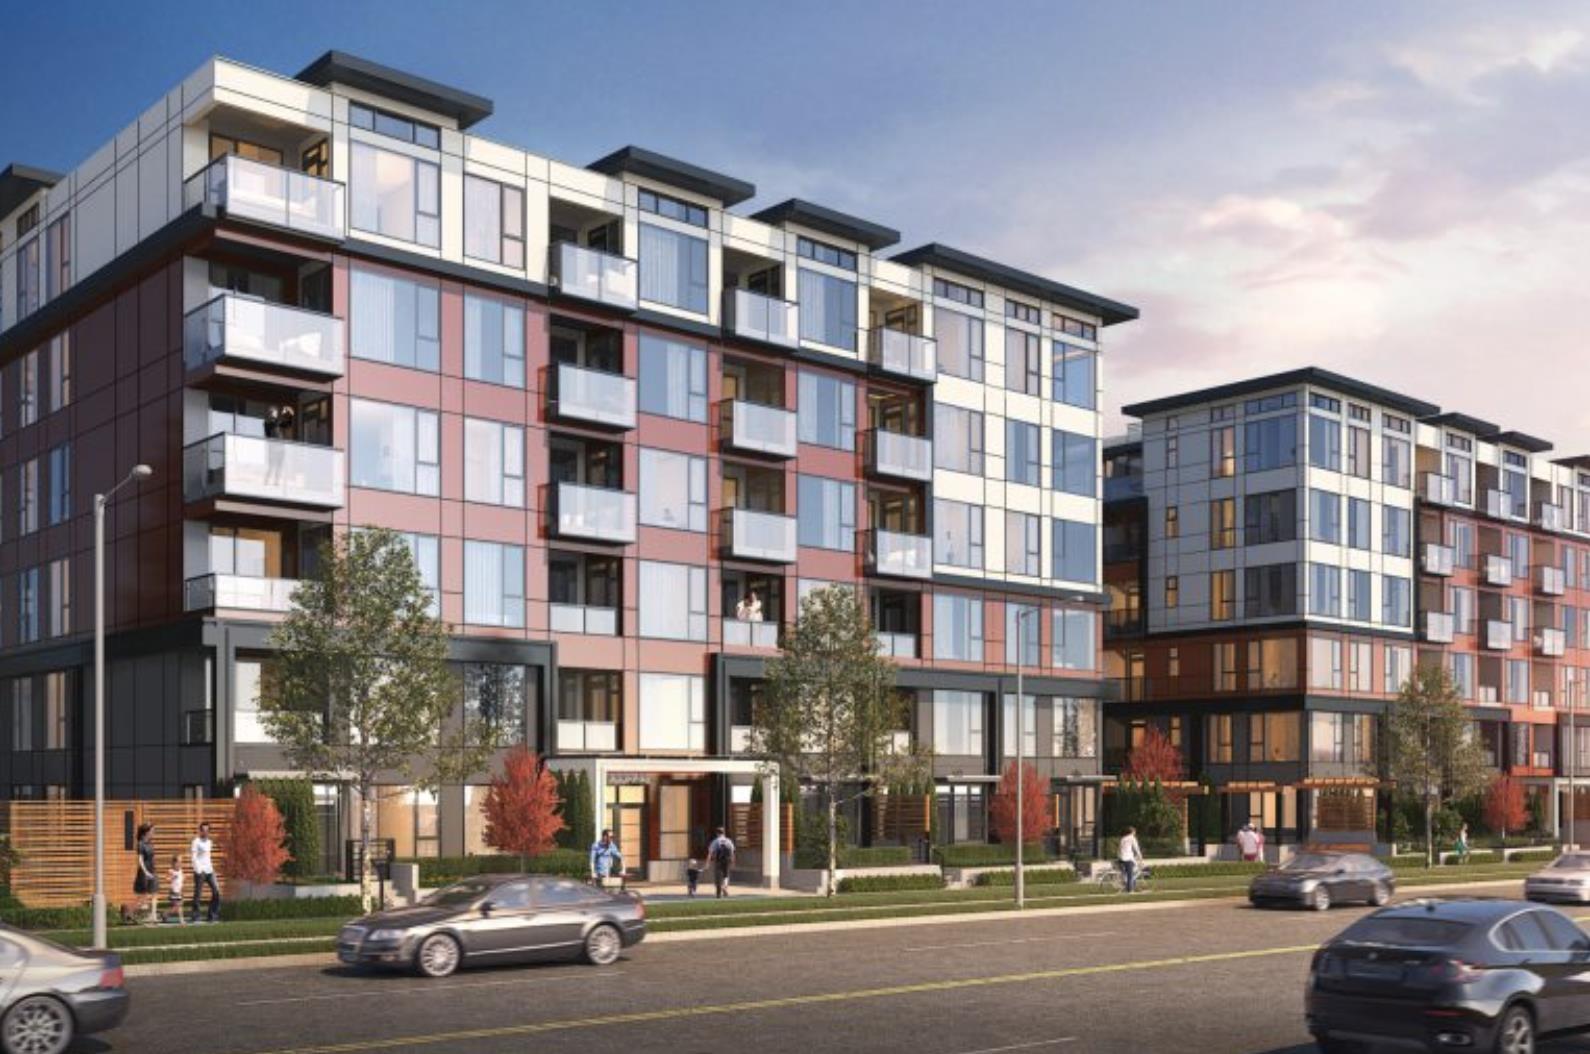
Welcome to Radley! This modern 1 bedroom + flex, 1 bathroom second-floor home offers a bright and functional layout with sleek contemporary finishes. The versatile flex space is ideal for a home office, storage, or additional living space. Enjoy excellent building amenities including a fitness centre, co-working space, party room, and outdoor courtyard with playground. Ideally located near Gateway SkyTrain, transit, SFU Surrey, shopping, restaurants, and everyday amenities. Currently rented, making this an excellent opportunity for first-time buyers or investors. Floor plan and photos are from similar unit and floorplan E311 (id:63476)