

508 - 9700 Ninth Line
Markham, Ontario
Welcome to this bright and beautifully upgraded 2-bedroom plus den, 2-bathroom suite offering approximately 880 sq. ft. of thoughtfully designed living space. The functional den is ideal for a home office, study area or flexible living space. Enjoy an open-concept living and dining area filled with natural light, excellent airflow and a walkout to a private open balcony. The modern kitchen features full-size appliances, stylish backsplash and ample cabinetry. Wood flooring throughout provides a seamless, carpet-free interior. The spacious primary bedroom includes a private ensuite upgraded with a sleek frameless glass shower. Complete with ensuite laundry, one parking space and one locker. Conveniently located close to public transit, schools, parks, shopping, restaurants and Markham Stouffville Hospital. An ideal combination of space, comfort and everyday convenience in the desirable Cornell community! (id:63476)
5468 Thibault Wd NW
Edmonton, Alberta
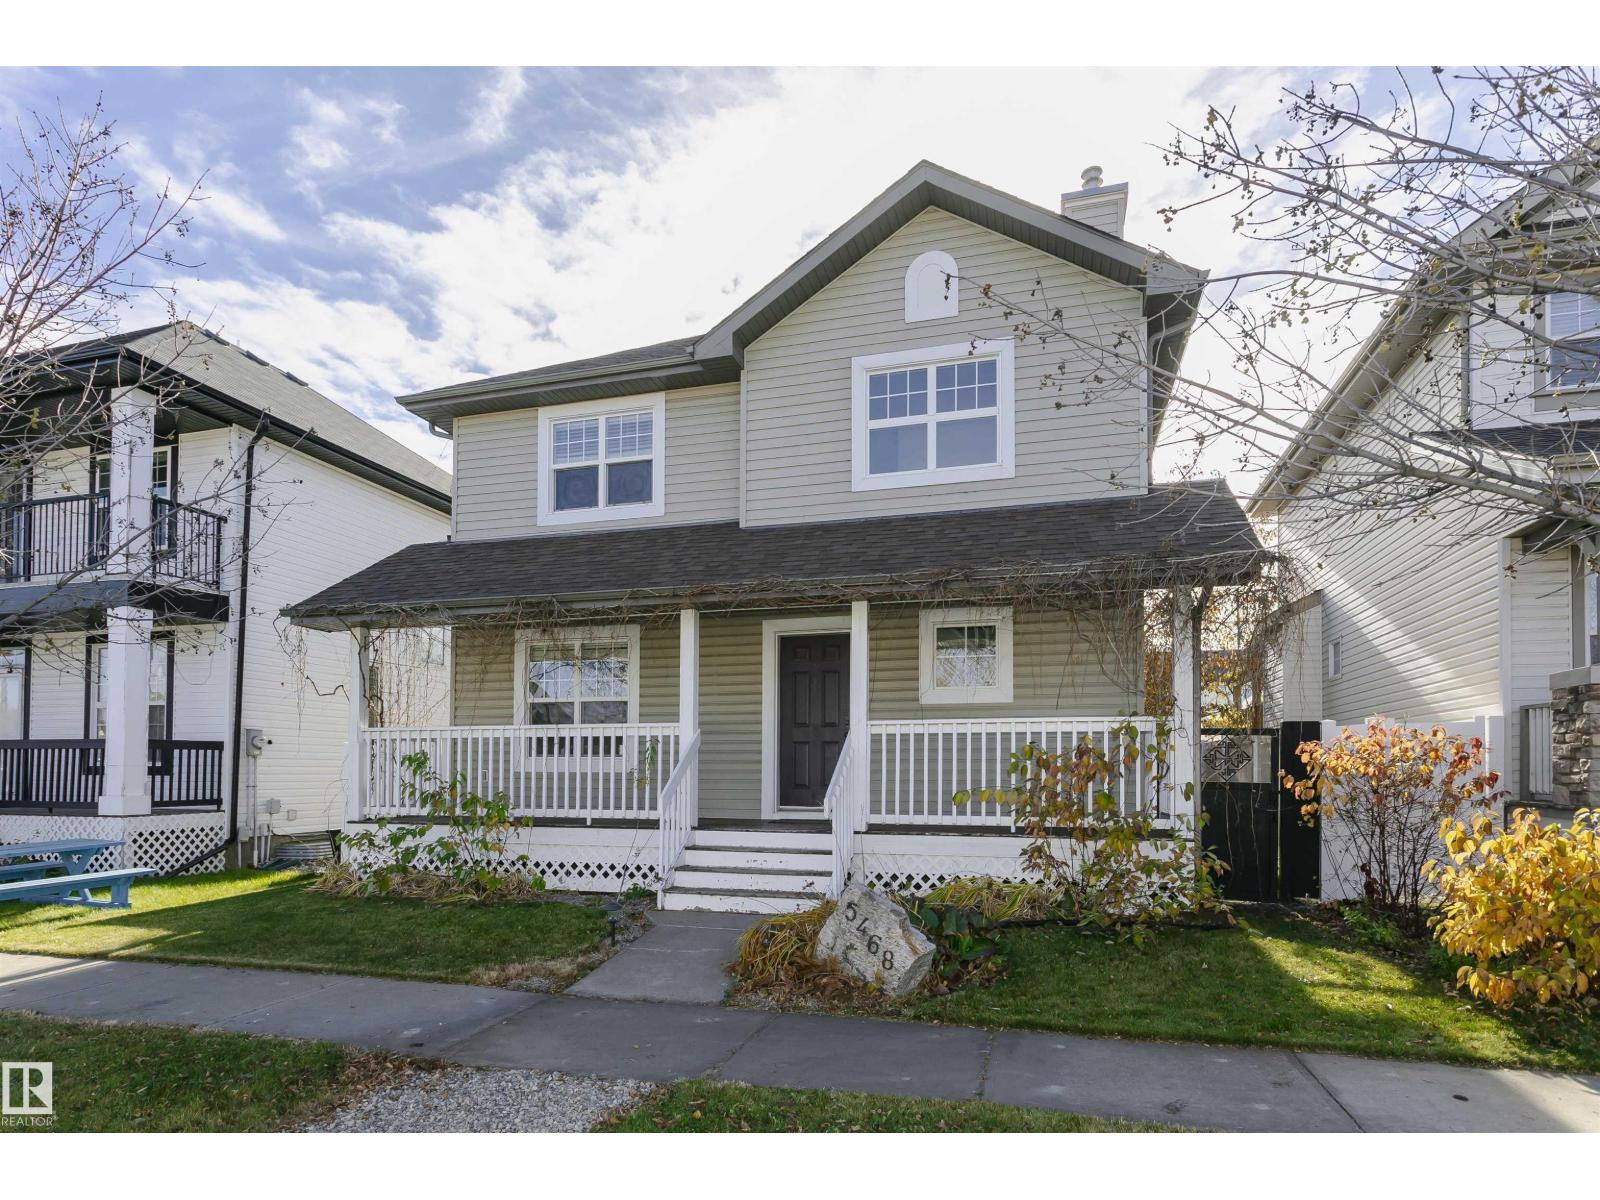
Tucked into one of the quietest streets in Terwillegar Towne, this fully finished home has a lovely fenced yard + massive double garage w/oversize door+attic space for storage! You'll feel right at home walking in the door as you are met with a wall of windows with upgraded California shutters. The open concept kitchen has tons of storage, beautiful quartz countertops and stainless steel appliances, while the large island overlooking the living room makes this a great place for family and friends to gather. A cozy bedroom/office flex space, 2pc bathroom and laundry complete the main floor. Upstairs you'll want nothing more than to relax in the primary bedroom at the end of a long day - there's also a walk-through closet to the luxurious 4pc ensuite w/jetted tub, plus 2 additional bedrooms and 4pc bath. On the lower level, there's a 5th bedroom w/4pc bath, and room to spread out in the spacious family room. Minutes from trails, parks, schools, shopping, the Henday - it's all here for you to enjoy! (id:63476)
144-146 Main Street
Lark Harbour, Newfoundland & Labrador
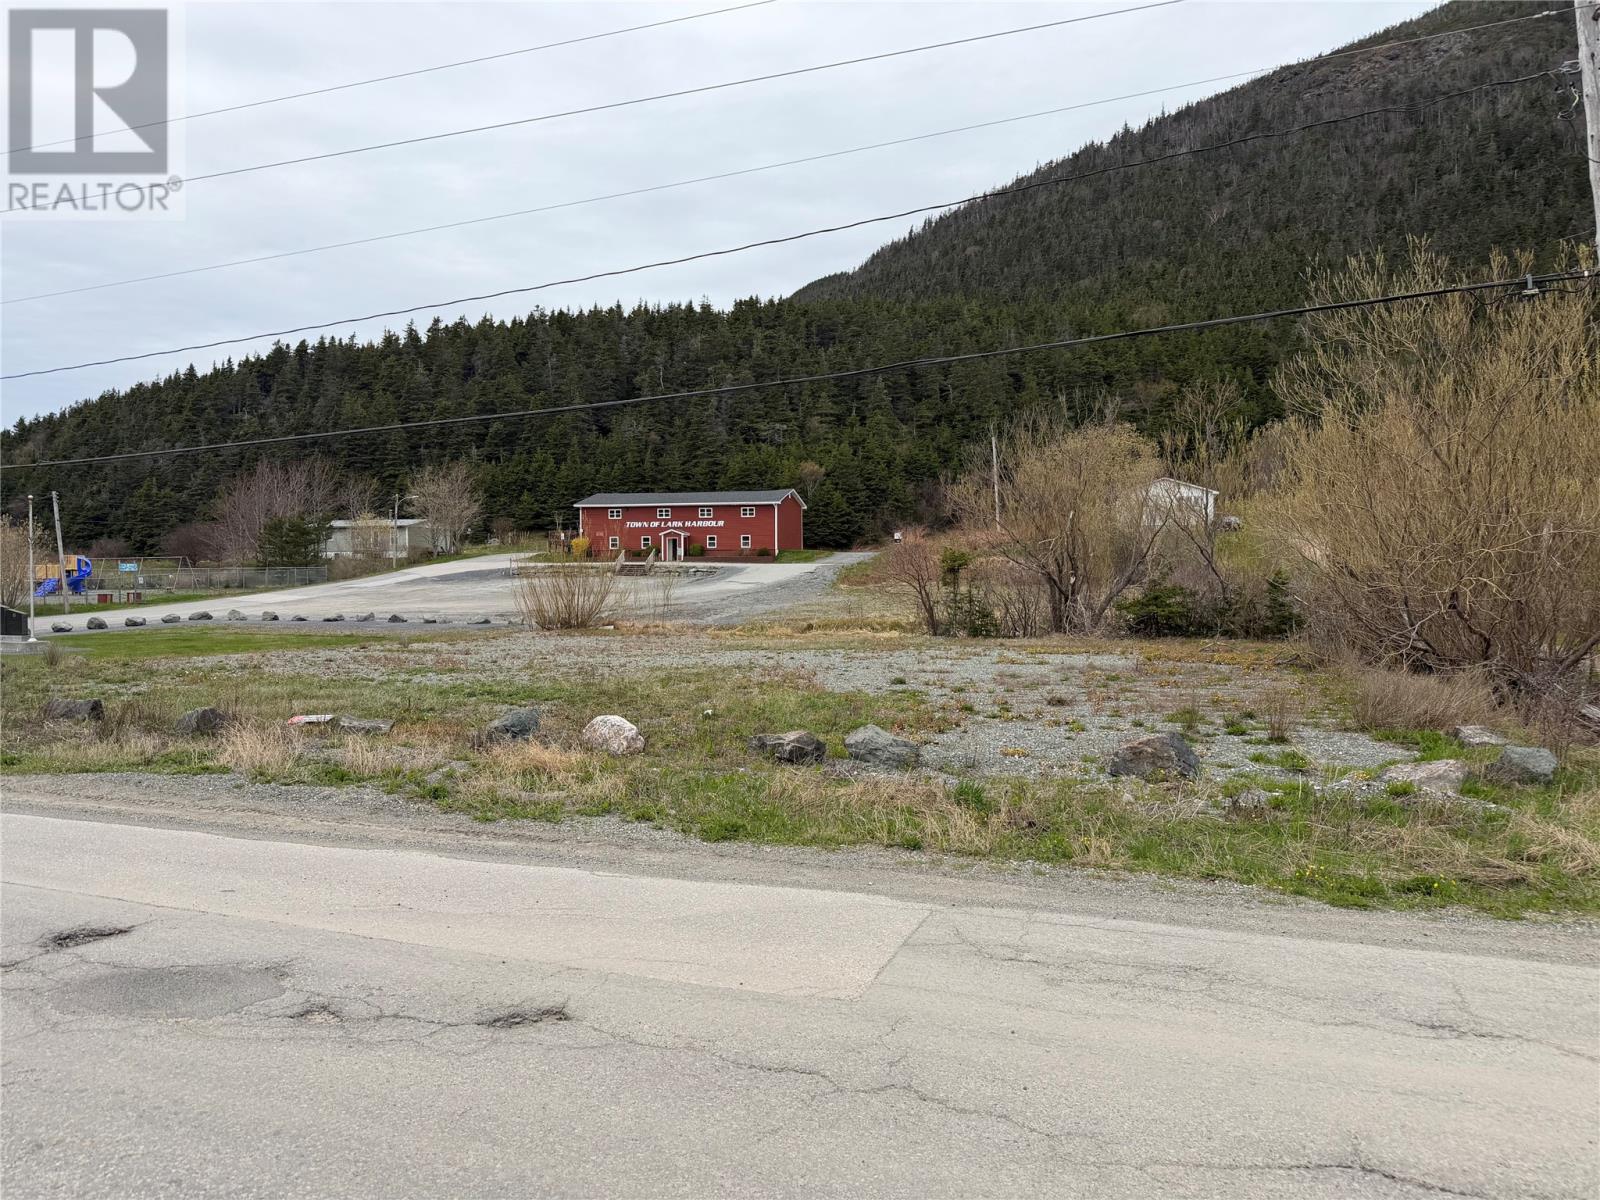
Two fully serviced lots combined into one spacious property, already connected to municipal water and sewer and ready for your dream build. Ideally located just minutes from everyday amenities including the school, and playground, sitting just in front of the town office offering convenience without sacrificing scenery. Enjoy beautiful ocean views and the opportunity to create the perfect home in a location that combines comfort, community, and coastal charm. A rare chance to build with much of the groundwork already in place. (id:63476)
7927 112s Av NW
Edmonton, Alberta
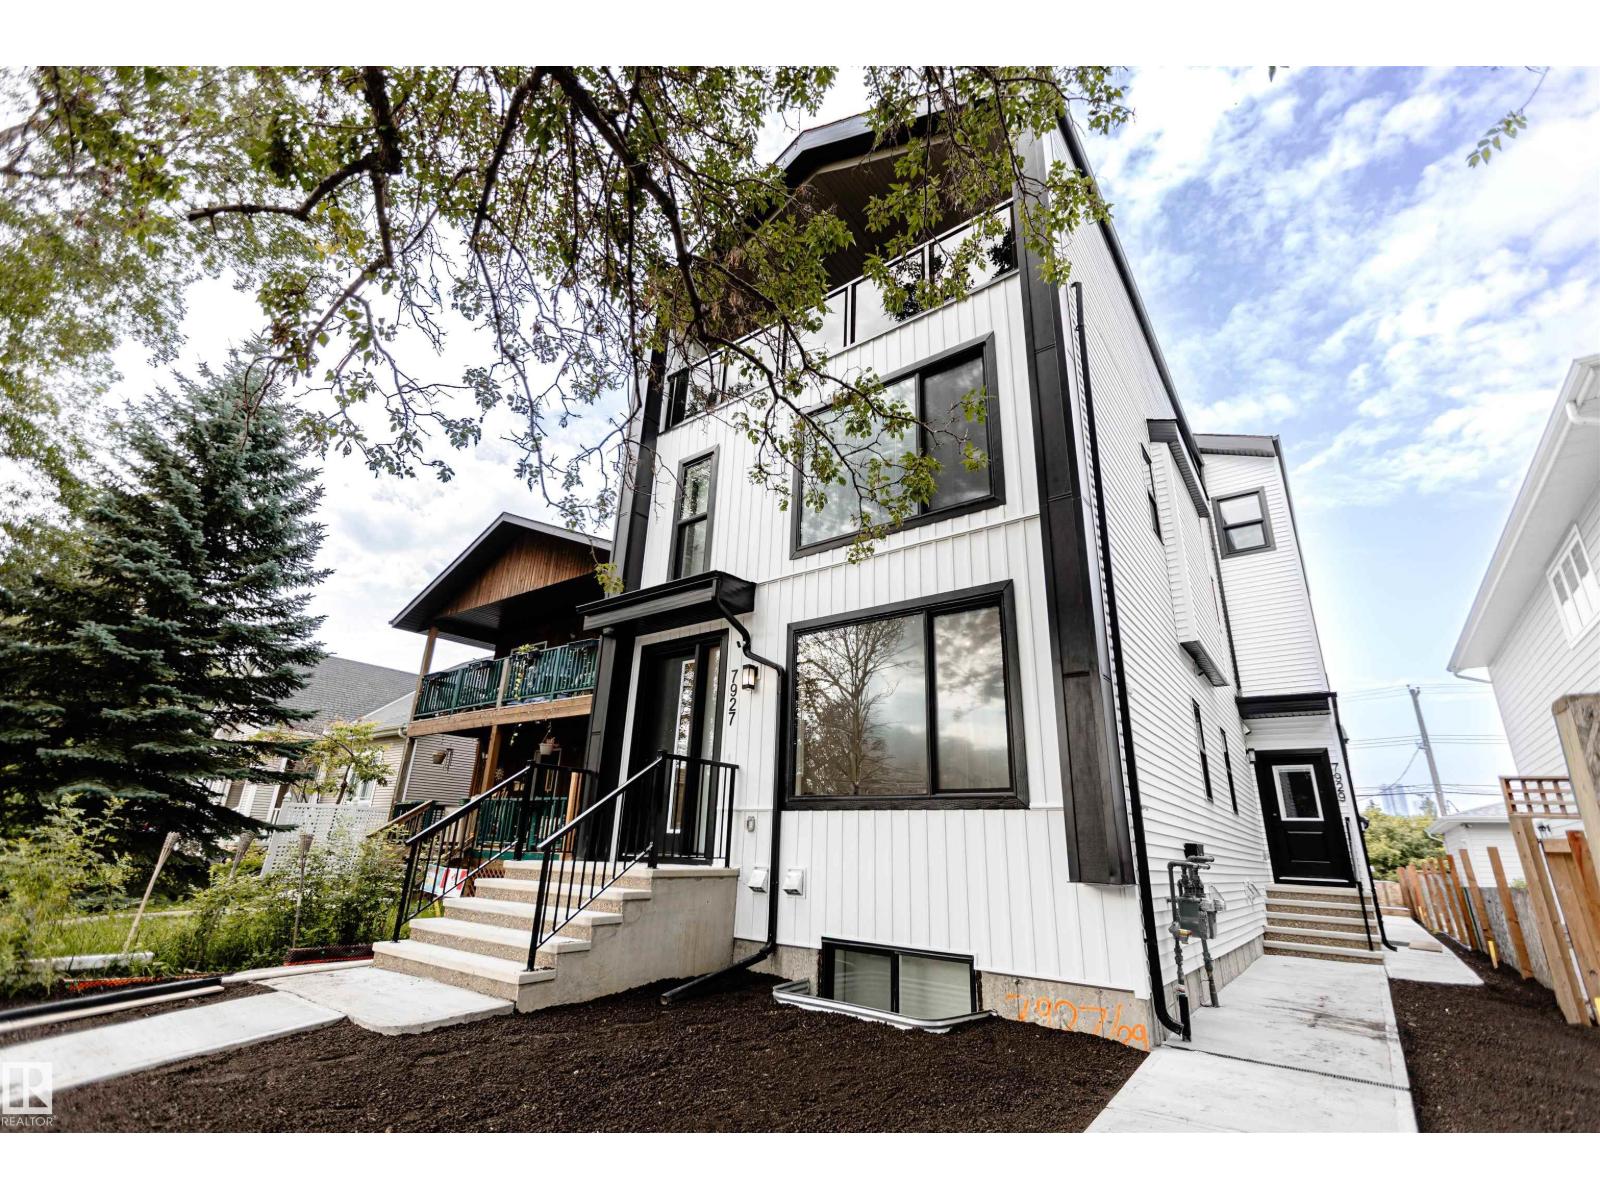
FULLY LEASED FIVE-RESIDENCE INCOME PROPERTY | $9,500/MONTH INCLUDING UTILITIES. Brand-new investment property in Cromdale, backing onto Rat Creek with downtown and stadium views. All five residences are secured under one-year leases, with commencement dates ranging from July 15 to November 1, 2026. Combined rent totals $9,500/month, including utilities, representing $114,000 in annual gross rental income at full occupancy. This front-and-rear duplex offers two spacious three-storey residences, each with three bedrooms plus a loft, two private one-bedroom basement suites, and a separate two-bedroom garage suite. Each residence has its own private entrance. Both three-storey residences feature covered loft patios, while the garage suite offers a private balcony overlooking Rat Creek. A rare opportunity to own a fully leased, newly built five-residence property. (id:63476)
6262 Old Mill Rd
Duncan, British Columbia
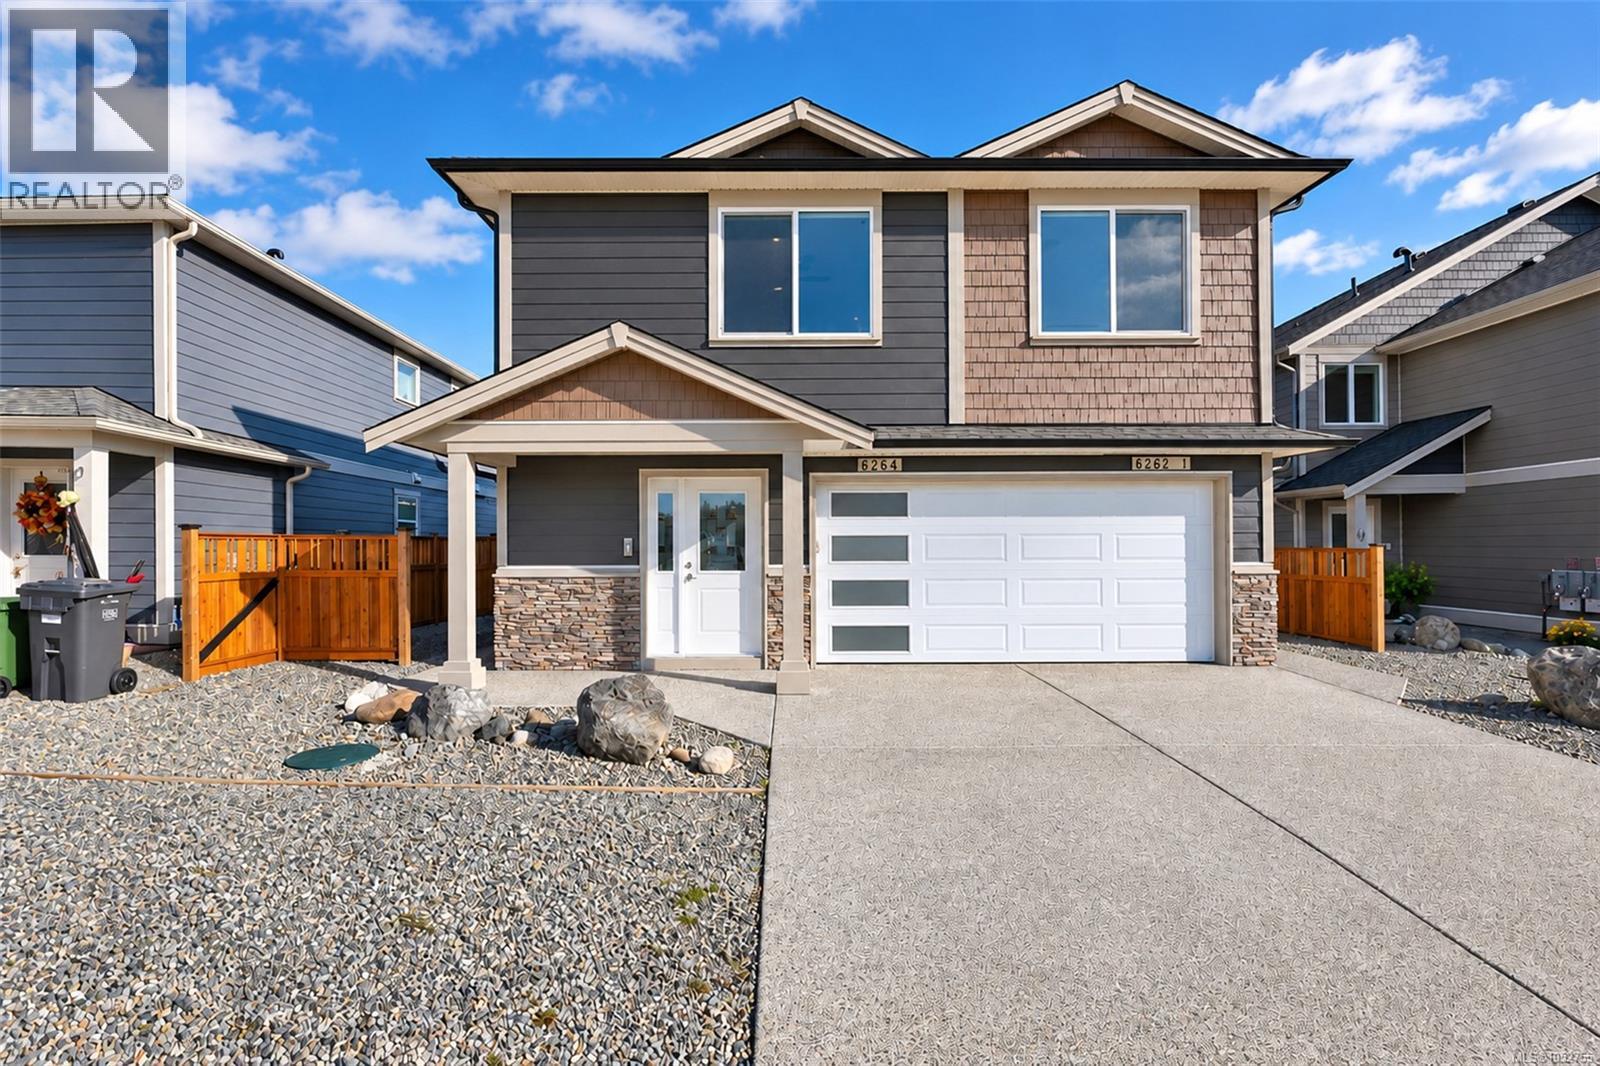
Beautifully finished 2522 SF home including a gorgeous 2 bedroom, 1 bath suite with an excellent floor plan, large kitchen, living area with FP, covered patio, ductless heat pump, laundry, fenced side yard, & 2 parking spaces offers suite opportunity, AirBnB or a place for family. The main part of the home offers a highly flexible layout with a ground floor office/bedrm complete with a full 4 piece bath & exterior door with Air BnB potential. Upstairs, the open plan is flooded with natural light, offers 9' ceilings, generous living area, NG fireplace, 3 bedrooms & two full baths. The kitchen includes an eat at peninsula & pantry. Additional features include an upper deck with BBQ hookup, heat pump, & natural gas furnace. Finishes include: Shaker cabinetry with soft close doors & drawers, quartz counters, laminate flooring, vinyl tile in bathrooms. The yard is fully fenced with an Allan Block retaining wall, garden bed & a grassed area ideal for kids & pets. $10,000 appliance allowance. (id:63476)
10 2197 Duggan Rd
Nanaimo, British Columbia
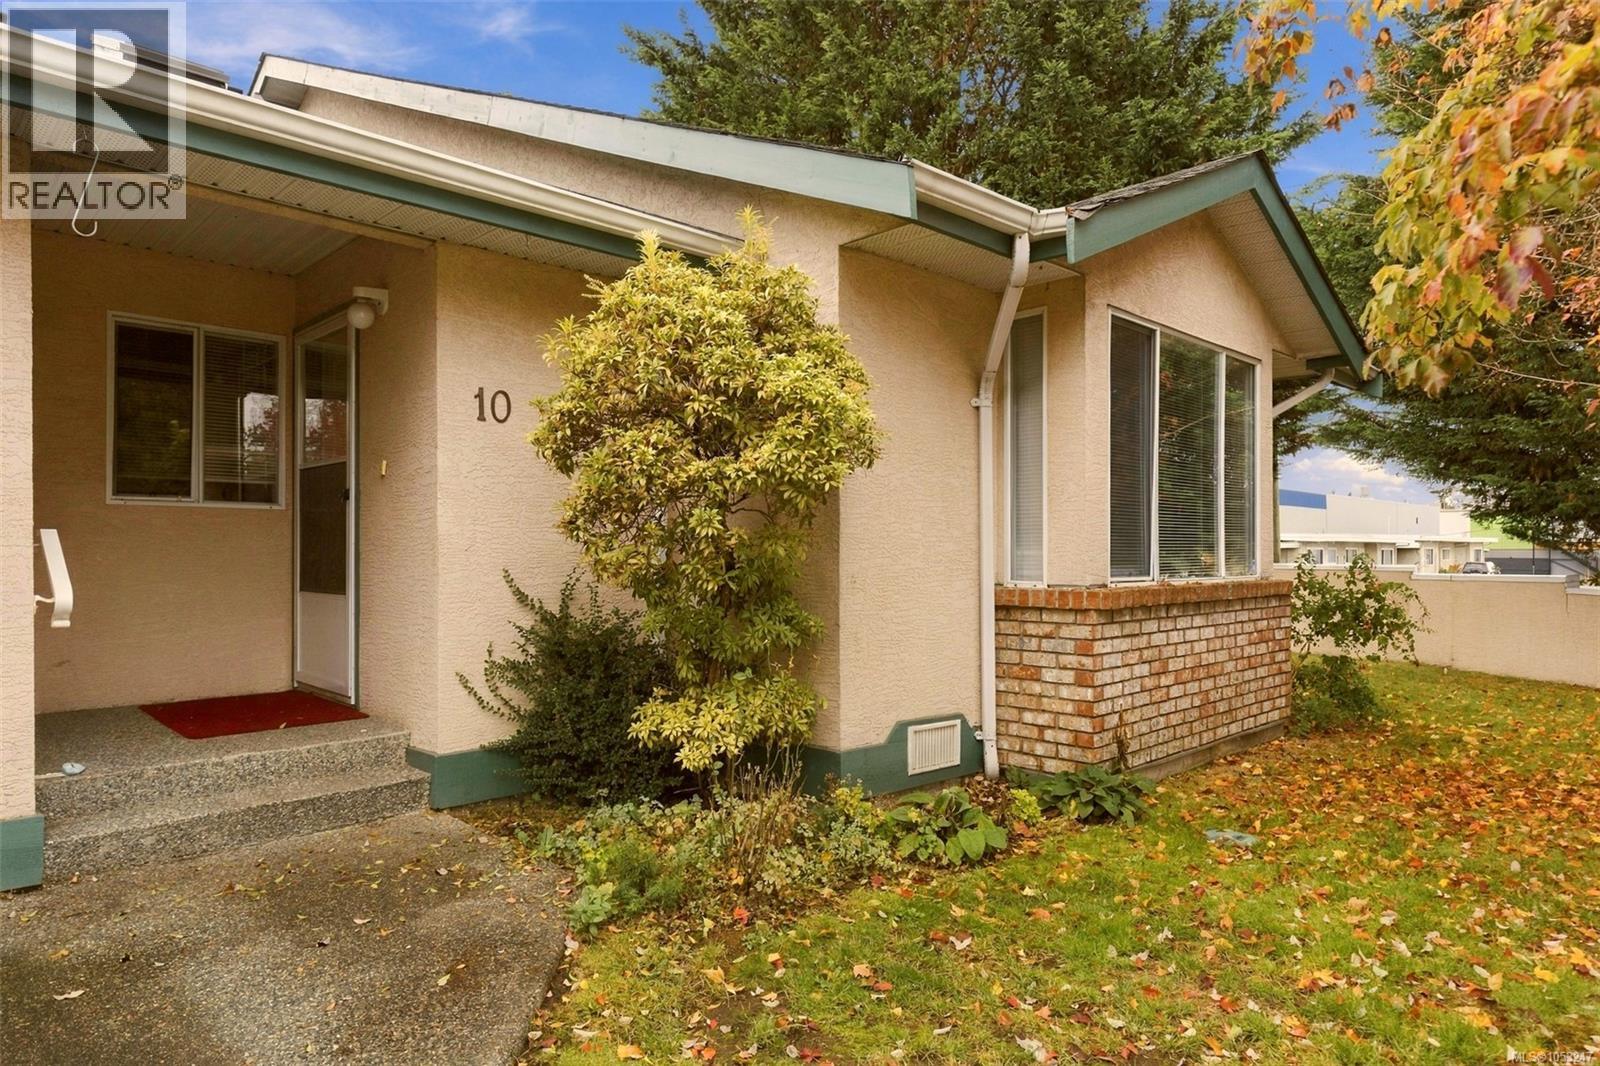
Welcome to this lovely, well-maintained 2-bedroom, 2-bathroom patio home in Mallard Place. Clean, comfortable, and featuring tasteful updates, this home offers easy living in a convenient central location close to everyday amenities. As a desirable corner unit, it enjoys privacy and a fenced patio- perfect for relaxing outdoors, enjoying your morning coffee, or entertaining friends. A single garage provides convenient parking and extra storage. With its inviting feel, practical layout, and low-maintenance lifestyle, this home is an excellent opportunity for anyone looking for comfortable living in a great location. (id:63476)
854 Timberline Dr
Campbell River, British Columbia
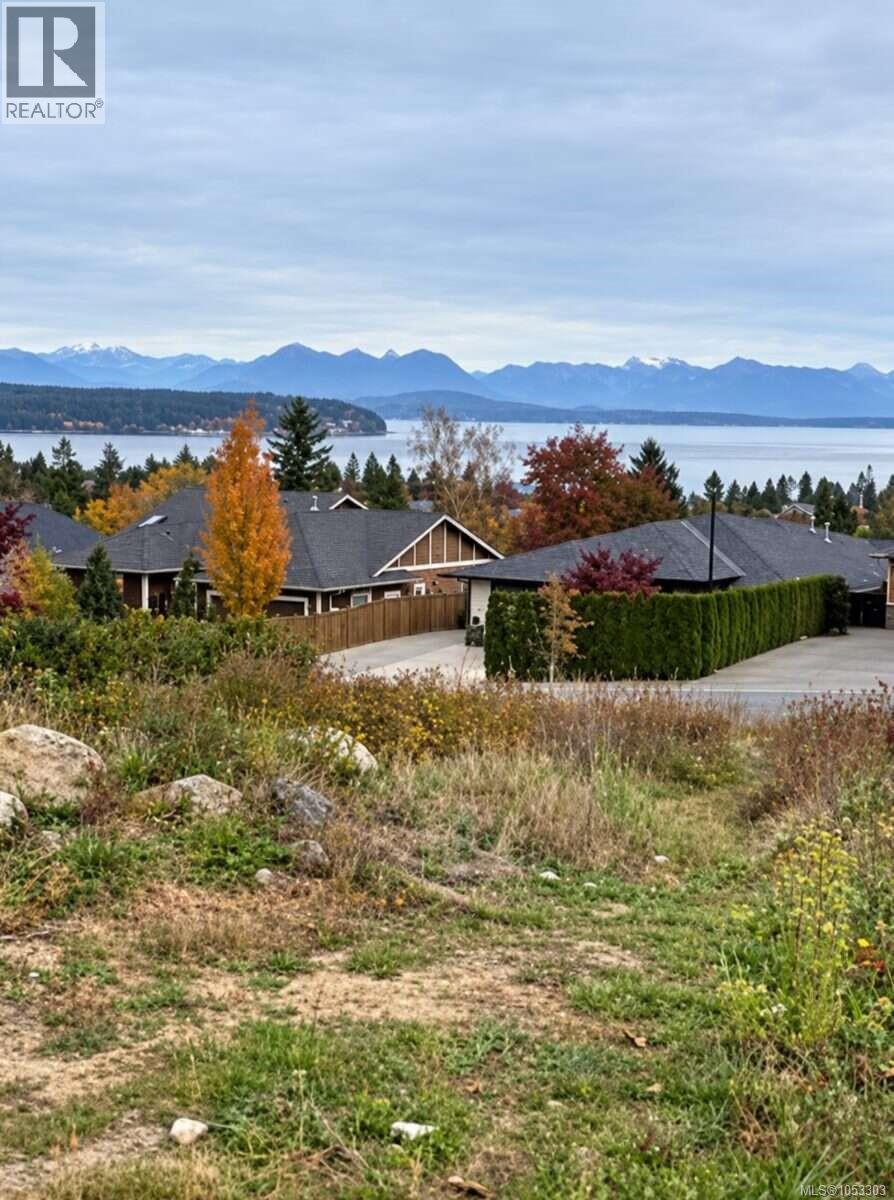
For additional information, please click on Brochure button. Located on one of the most desirable ocean-view streets in Willow Point, this property offers an incredible opportunity to build your dream home in a sought-after neighbourhood. Ideally situated in the heart of Willow Point, the property boasts 63.98 feet of frontage on Timberline Drive and 62.25 feet of frontage on Sunderland Road. With frontage on two streets, this unique property offers exciting potential for a variety of development opportunities. Whether you're looking to create your dream home or explore future development possibilities, this is a rare opportunity in a fantastic location! (id:63476)
4068 Petrolia Line
Petrolia, Ontario
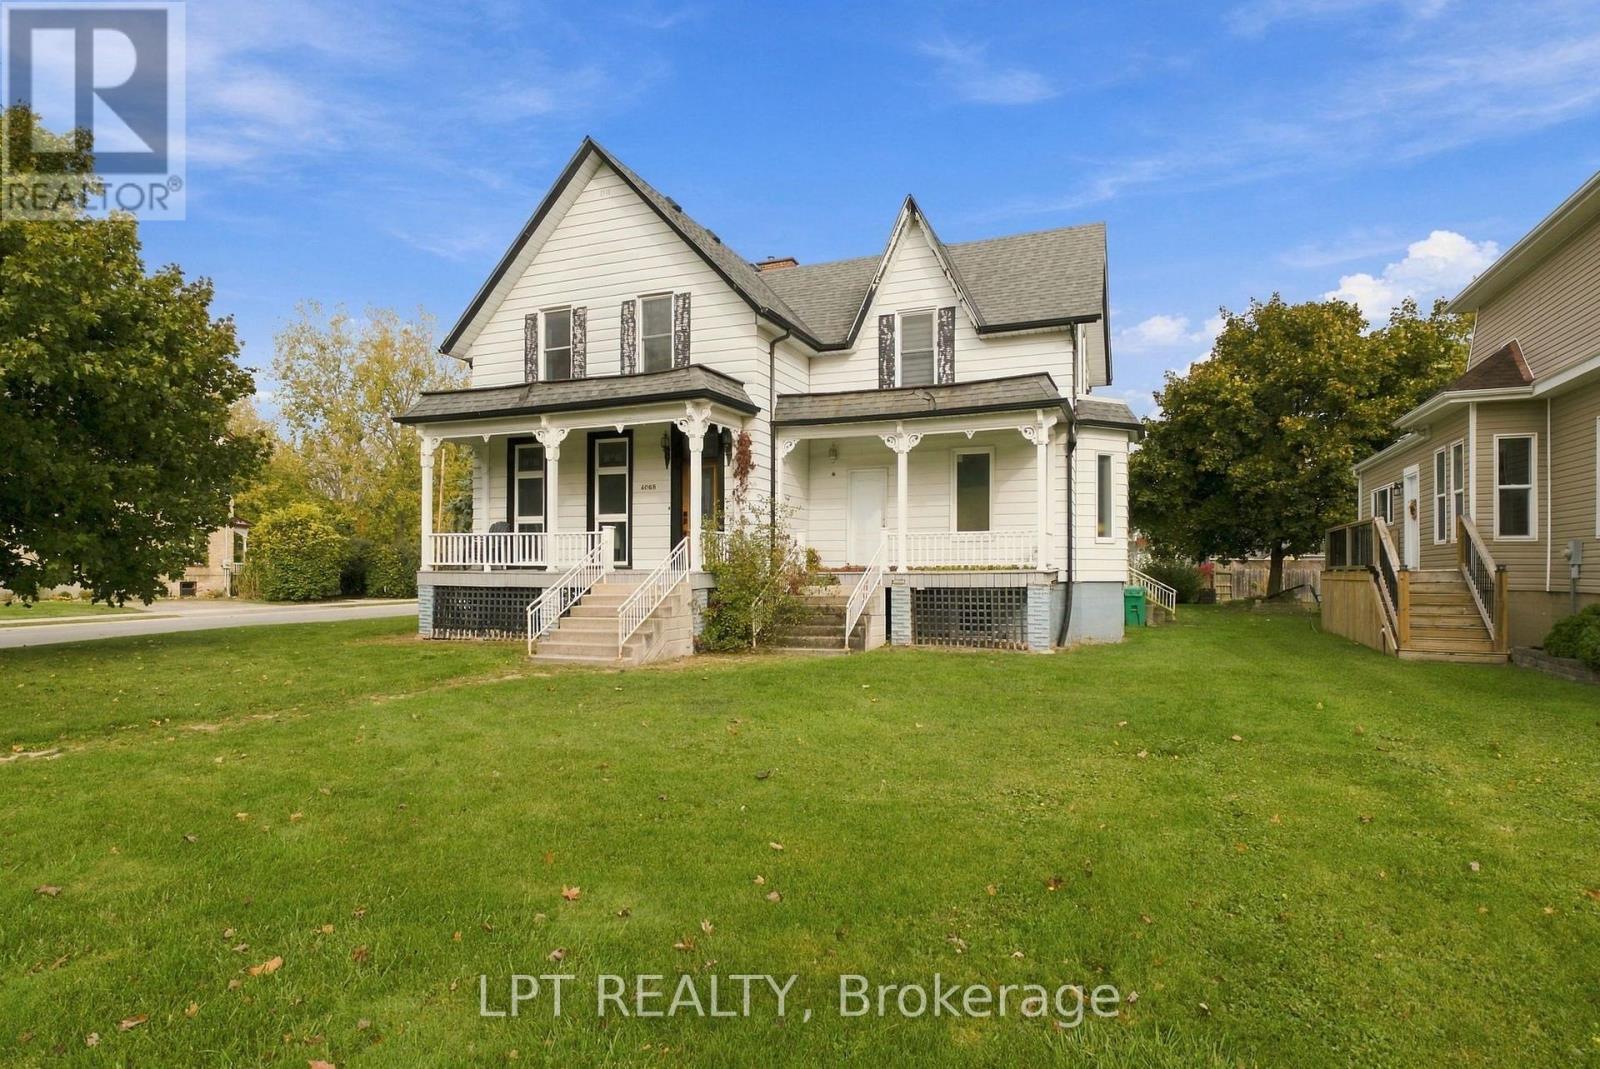
Attention first-time buyers, contractors, investors, and property flippers! Welcome to 4068 Petrolia Line, a spacious 3000 square foot two-storey duplex situated on a beautiful corner lot with endless possibilities. The sellers have completed substantial work over the past few years, including all-new windows ($53,000), two furnaces, new drywall, a hot water heater on demand, and a kitchen renovation awaiting completion. The sale will also include numerous additional materials and items purchased for the home. With solid bones and much of the groundwork already underway, this property is ready for someone to finish the renovations and unlock its full potential. The upper level features three generously sized bedrooms, a 3-piece bathroom, and the potential to create two additional bedrooms. On the main floor, you enter through a mudroom/laundry area leading to the kitchen and open dining space. One side of the kitchen offers a bathroom under construction and an additional room that could be converted into a primary bedroom or potentially transformed into a granny suite. The opposite side opens to the dining and living rooms, featuring a gas fireplace and front entrance access. The basement offers two separate areas that connect, each with its own gas furnace. An owned on-demand water heater adds further value. Opportunities like this don't come along every day! Look beyond the renovations still to be completed and envision the possibilities this unique property has to offer. Whether you're looking for an investment, a renovation project, or a property to make your own, 4068 Petrolia Line is a must-see! (id:63476)
98 Mamelon Street E
London East, Ontario
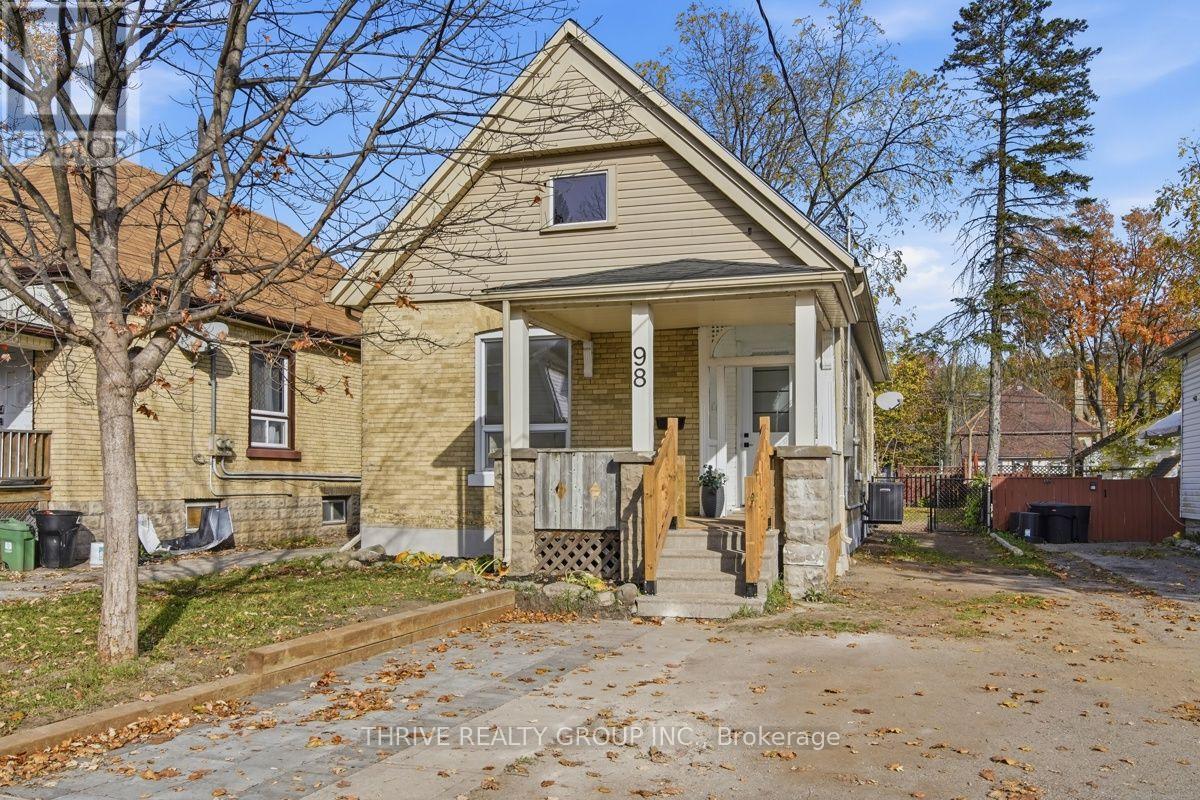
Welcome to 98 Mamelon Street! Fully renovated in 2026, this three-bedroom bungalow offers stylish finishes, impressive 10-foot ceilings, and convenient main-floor living. A private covered front porch leads into a welcoming foyer with space for coats, shoes, and storage. Inside, the bright, open-concept living area flows into an updated kitchen featuring quartz countertops, newer appliances, and a peninsula with breakfast bar seating. The spacious primary bedroom and two additional bedrooms each offer closet space. A generous dining room at the rear provides direct access to the back porch and fenced backyard, perfect for outdoor dining and entertaining. A large five-piece bathroom and a separate two-piece bathroom with main-floor laundry add everyday convenience. The clean, unfinished basement offers ample storage and potential for future finishing. Extensive updates include a brand-new furnace and central air conditioning, updated electrical, vinyl windows, flooring, doors, paint, light fixtures, a fully renovated kitchen, and both bathrooms. A beautifully refreshed home ready for its next chapter! (id:63476)
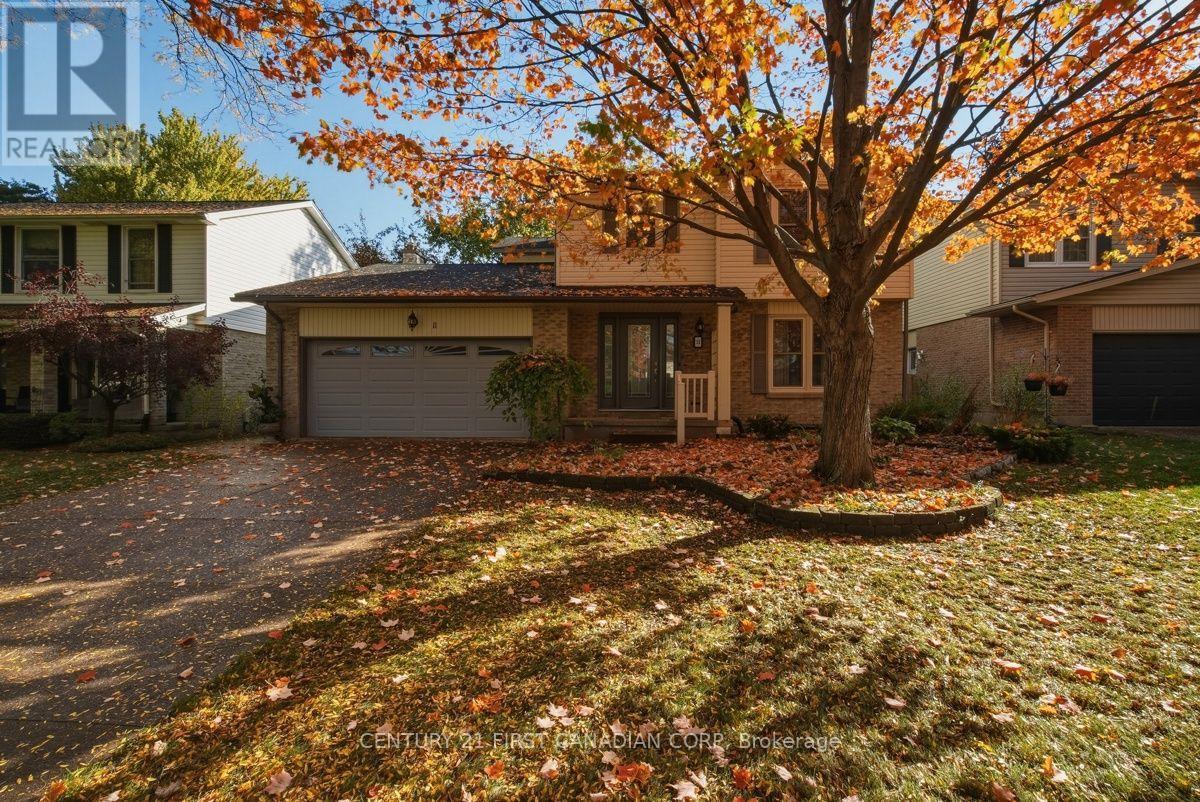
11 Four Oaks Crescent
London South, Ontario
Welcome to 11 Four Oaks Crescent, a spacious and well-maintained four-bedroom, two-storey home nestled in an established southwest London neighbourhood. Offering approximately 2,244 sq. ft. of above-grade living space plus an additional 726 sq. ft. of finished basement space, this home offers generous room sizes, quality finishes and a functional layout ideal for family living. The beautifully updated kitchen features custom cabinetry, quartz countertops and a premium Sub-Zero refrigerator, making it a wonderful space for everyday living and entertaining. Hardwood flooring, solid-core interior doors and upgraded trim add warmth, character and quality throughout. The main floor offers a spacious living room, separate dining room, inviting family room with a natural gas fireplace and convenient main-floor laundry. Upstairs, you'll find four generously sized bedrooms, including an exceptionally spacious primary suite with its own ensuite bathroom. The finished lower level provides a large recreation room, perfect for family gatherings, entertaining or additional living space, along with a separate utility and storage area. Outside, enjoy a landscaped, fully fenced backyard with a deck, ideal for relaxing or entertaining. An attached double-car garage and double-wide driveway offer parking for up to six vehicles. Conveniently located close to schools, parks, shopping, public transit and everyday amenities, this well-cared-for home presents a wonderful opportunity to enjoy comfortable family living in a desirable, established neighbourhood. (id:63476)
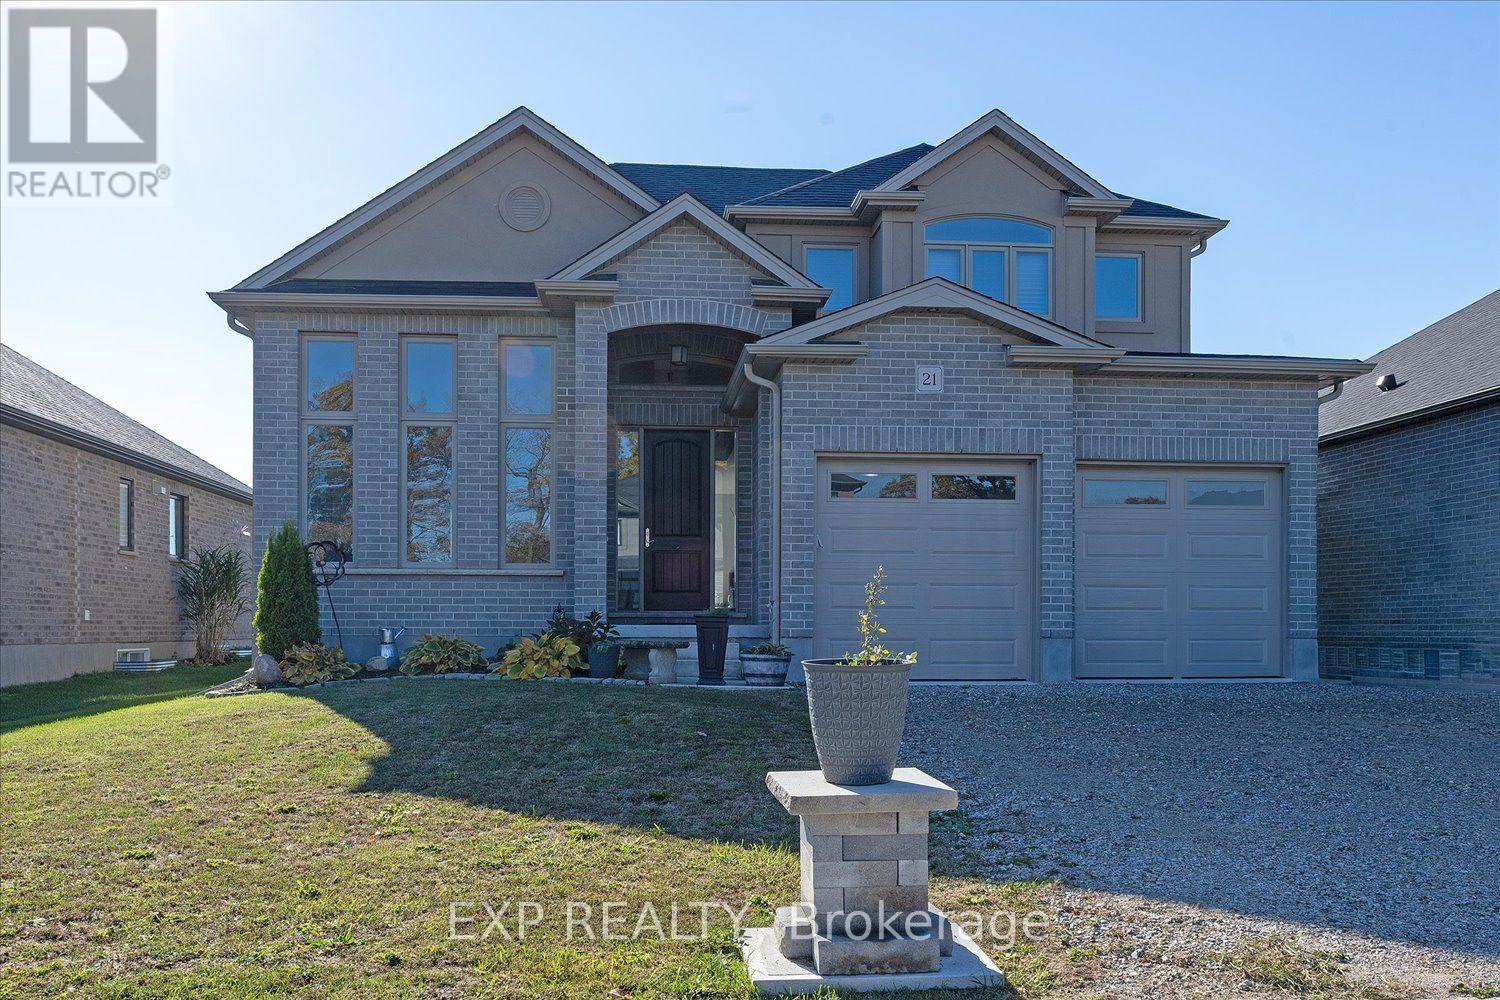
21 Sycamore Drive N
Tillsonburg, Ontario
Welcome to 21 Sycamore Drive! Offering 2,271 sq. ft. living space, this beautifully presented 4-bedroom, 3-bathroom home combines modern finishes, spacious living areas, and a thoughtfully designed layout. Step inside to an impressive two-storey foyer featuring soaring ceilings, an elegant hardwood staircase with wrought-iron spindles, and an abundance of natural light. The bright, open-concept main floor showcases beautiful modern white ceramic flooring, transom windows, and inviting spaces perfect for everyday living and entertaining. The stylish white kitchen features a centre island, stainless steel appliances, ample cabinetry, and contemporary finishes, flowing seamlessly into the dining area overlooking the backyard. The welcoming family room offers hardwood flooring and a cozy natural gas fireplace, creating the perfect setting to relax and unwind. A convenient 2-piece powder room and main-floor laundry/mudroom complete this level.Upstairs, the hardwood staircase leads to four spacious bedrooms. The generous primary suite provides a comfortable private retreat, complete with two walk-in closets and a luxurious 5-piece ensuite featuring a soaker tub, separate glass-enclosed shower, and double vanity. A second 4-piece bathroom serves the remaining bedrooms. The unfinished lower level offers exciting possibilities to create additional living space tailored to your needs, with three large windows allowing natural light into the space. Additional features include a fruit cellar, sump pump, 200-amp electrical service, natural gas furnace, central air conditioning, and HRV system. Outside, the spacious backyard provides plenty of room for outdoor enjoyment, entertaining or gardening. Complete with an attractive exterior and attached garage, this home offers a wonderful combination of contemporary style, everyday functionality, and future potential. Discover the space, comfort, and possibilities waiting for you at 21 Sycamore Drive! (id:63476)
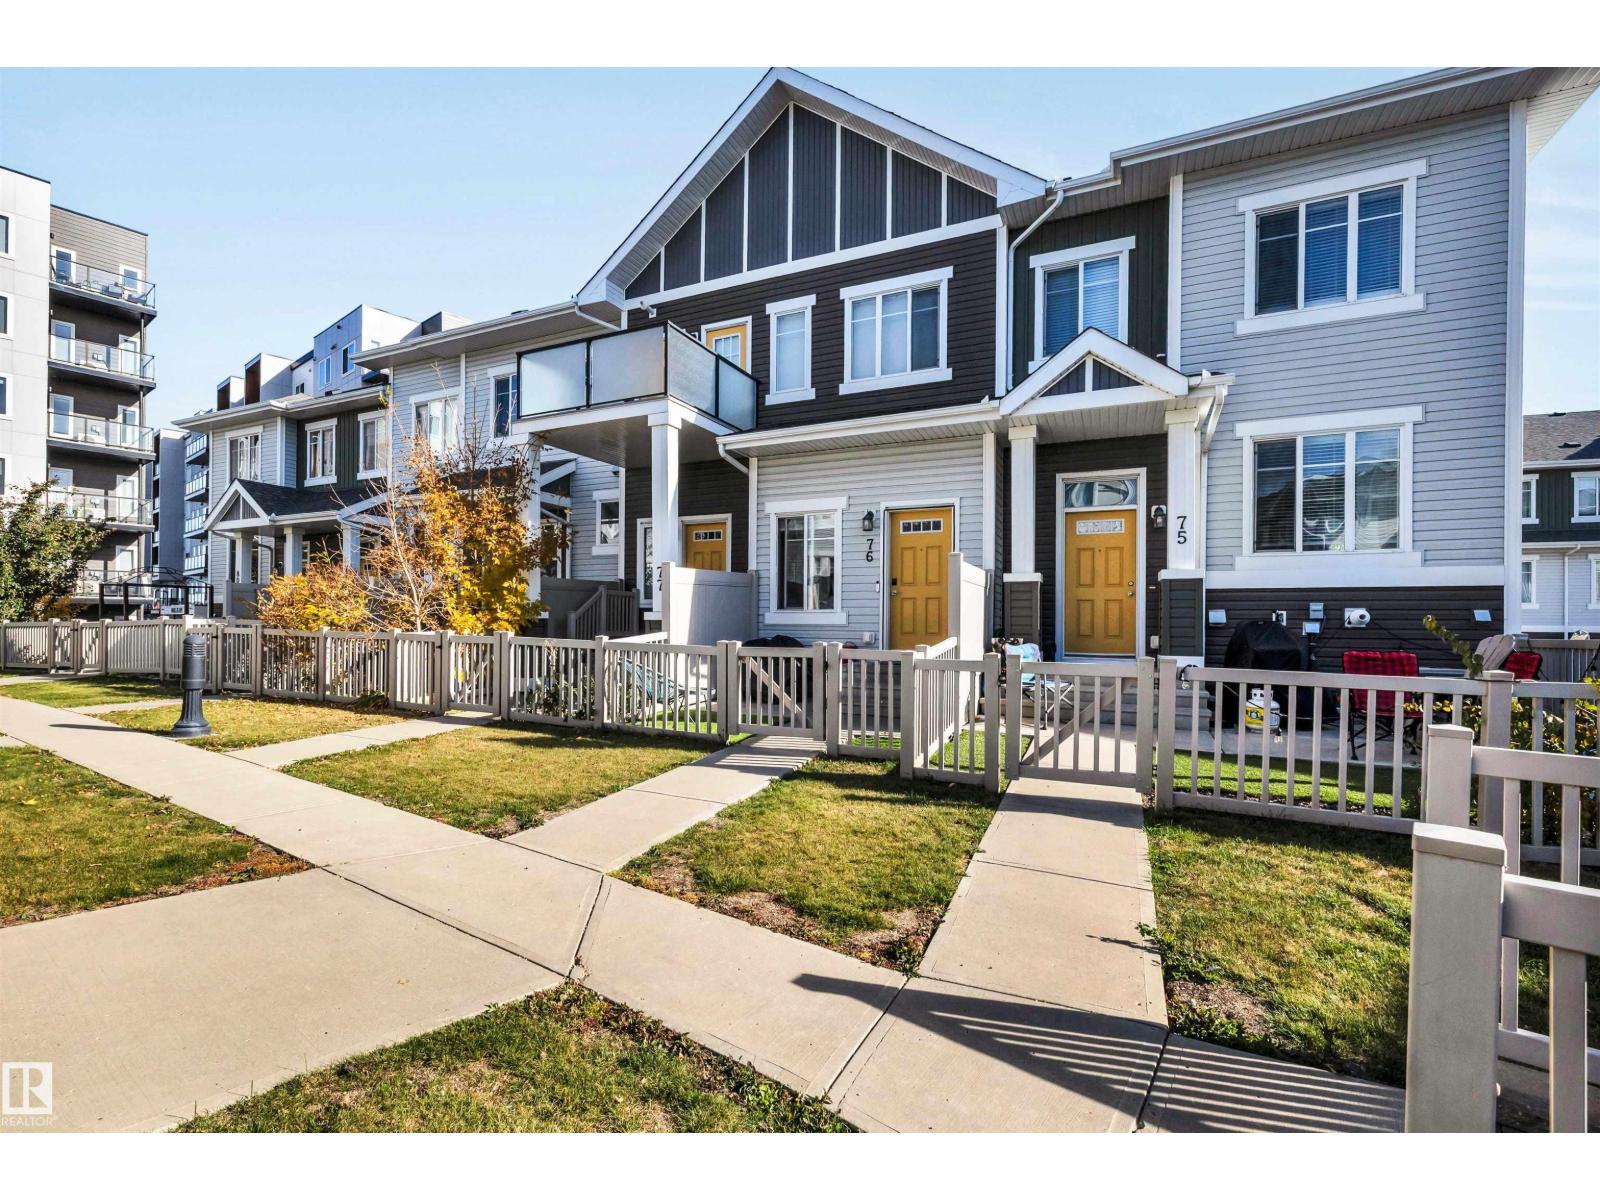
#76 2905 141 St SW SW
Edmonton, Alberta
Welcome to this beautifully maintained open-concept townhome in the heart of Chappelle! This move-in-ready home offers a bright and spacious living area, modern kitchen with large island, 2 bedrooms, full bathroom, and ample storage. Quality finishes include a sleek glass-railing entrance, stainless steel appliances, and laminate flooring. Enjoy the convenience of main-level laundry, a private front yard, attached 2-car tandem garage, and low condo fees. As a resident of Chappelle Gardens, you'll have exclusive access to fantastic amenities including a recreation centre, skating rink, and more. Enjoy being within walking distance of serene ponds, community gardens, and scenic walking paths, with a beautiful golf course nearby. Schools, public transit, and Anthony Henday Drive are also easily accessible. Perfect for first-time buyers, downsizers, or investors, this is a fantastic opportunity in a desirable community. Don't miss out! (id:63476)