
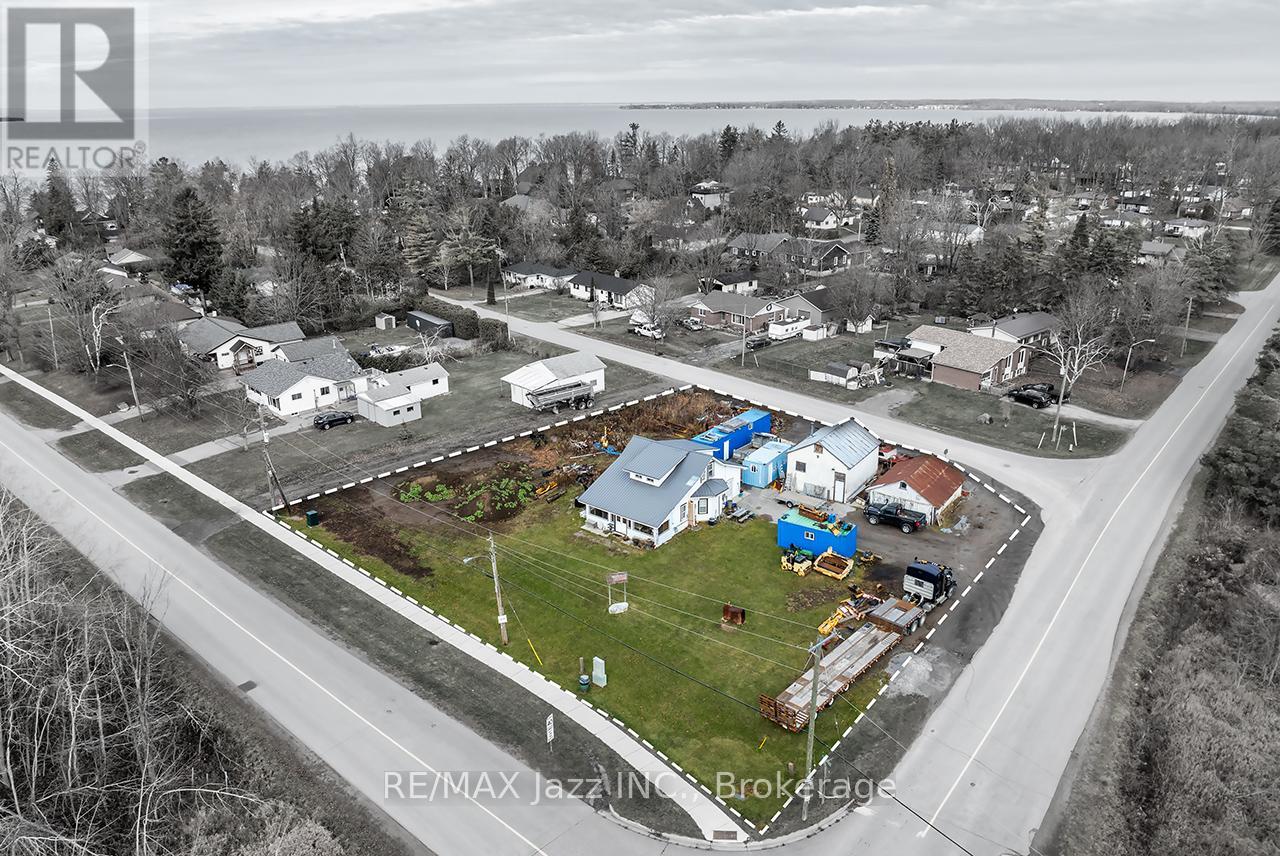
140 Victoria Street
Brock, Ontario
Offering over half an acre in a desirable lakeside community, this unique detached 4-bedroom, 1-bathroom property presents an opportunity to enjoy today while exploring its future possibilities. The property features a detached home, detached garage, storage shed, and 2 private driveways, with frontage on 3 streets. Comprising 2 separate parcels, with 2 sanitary service connections and 2 tax bills, this exceptional property offers potential for up to 3 separate building lots. Whether you're looking for a property to make your own, an investment opportunity, or a property with exciting future possibilities, this unique offering deserves a closer look. Surrounded by custom-built homes and situated entirely outside Conservation Authority regulated areas, the property is ideally located just moments from the shores of Lake Simcoe, with convenient access to schools, shopping, parks, marinas, beaches, and an abundance of recreational amenities. Over Half an Acre | Potential for Up to 3 Building Lots | 3 Street Frontages | 2 Separate Parcels | 2 Sanitary Service Connections | 2 Tax Bills | 4-Bedroom Detached Home | Detached Garage | Storage Shed | 2 Private Driveways | Outside Conservation Authority Regulated Areas (id:63476)
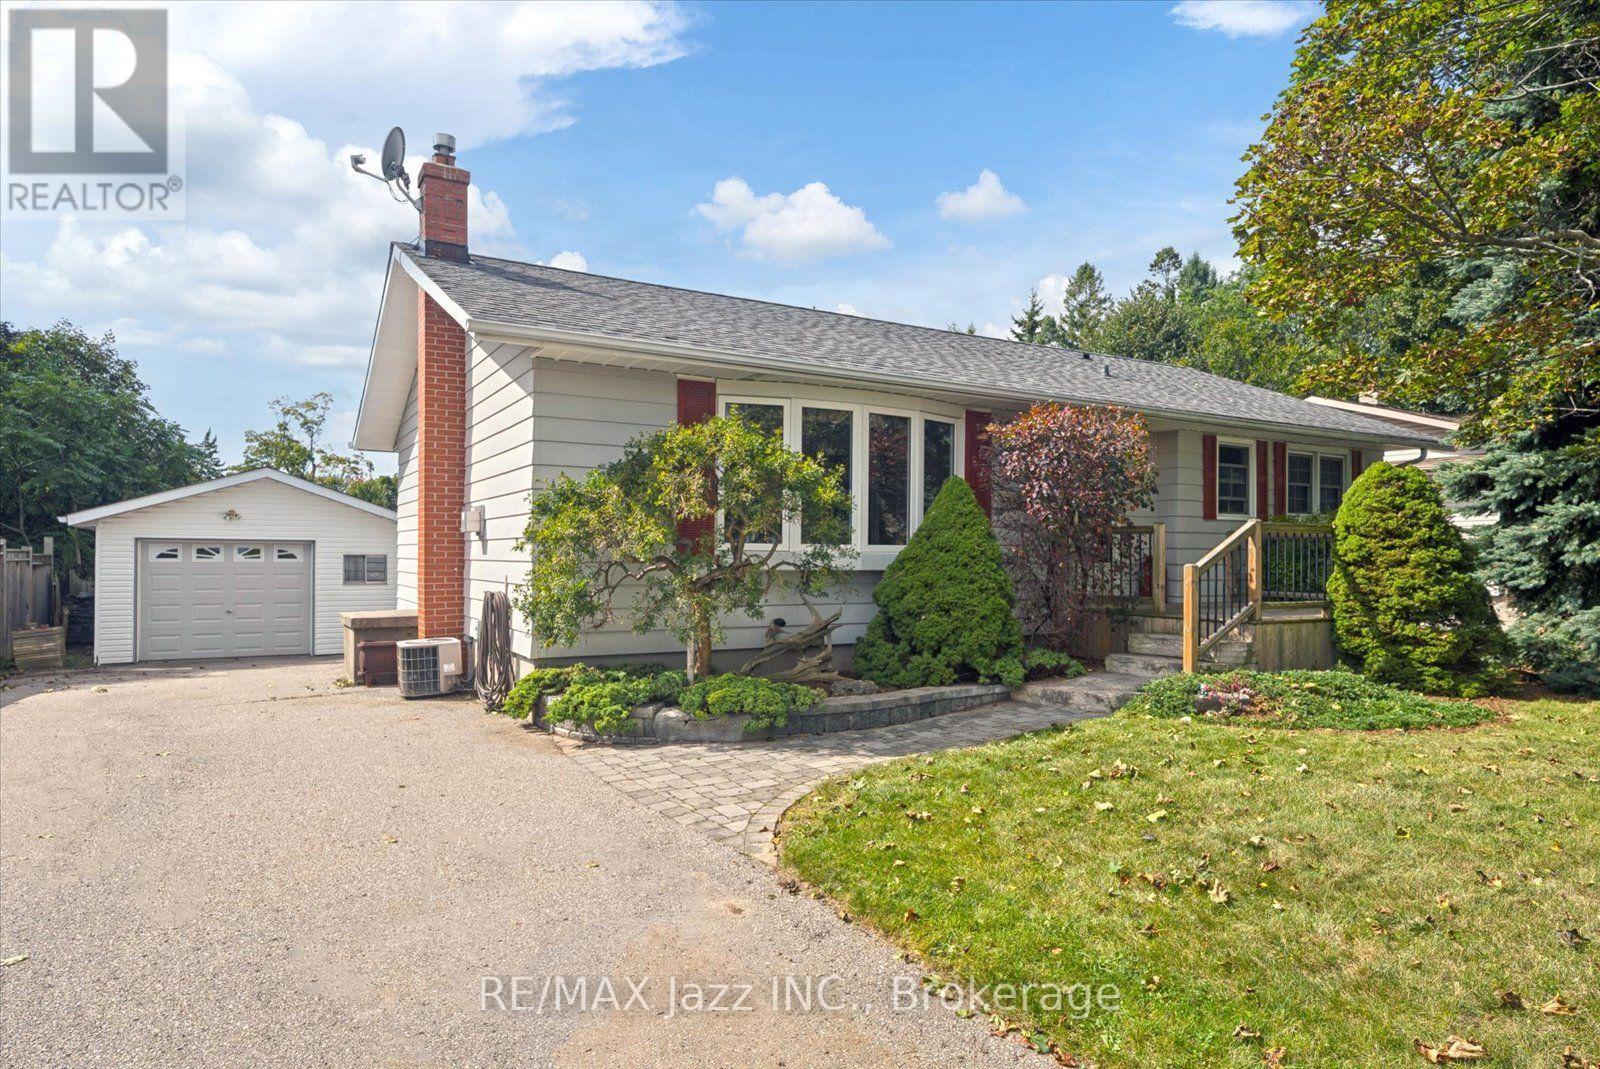
354 Beaver Street S
Clarington, Ontario
Welcome home to this spacious bungalow in Newcastle! Perfect for a growing family or multi-generational living, this 3+2 bedroom bungalow has all the room you'll need. Walking in to this lovely home you step into a gorgeous formal living room beaming with natural light from the large bay window. Hardwood floors, a gas fireplace and gorgeous built in cabinets make this space refined and elegant. The large eat-in kitchen is perfect for family dinners and is bright and airy. The family room off of the kitchen boasts a spectacular skylight, multiple windows and French doors leading to two walkouts, bringing in the most amount of natural light to the large room. The main floor features 3 ample size bedrooms, 2 full bathrooms, and a dedicated laundry room with tons of storage for the ultimate convenience. The primary bedroom features double closets, hardwood floors and plenty of space for a king size bed. The bathroom located off the primary is a fully accessible bathroom with curbless roll-in shower, and lower accessible sink. There are two separate staircases leading to the basement for ease of access, as well as a a separate entrance off of the side of the house leading to the basement stairs. The fully finished basement features a large rec room with a cozy gas fireplace. Two additional bedrooms and a large office or home gym space make this basement functional and great for large families. There is a separate laundry room located in the basement as well if your family so desires to a have two laundry rooms! Situated on a large 66 X 131 ft lot with a fully fenced backyard, perfect for hosting family bbqs! The detached garage with power and double driveway are an added convenience. Located across the street from Newcastle Public School and only a quick minute away from the 401, this locations can't be beat! (id:63476)
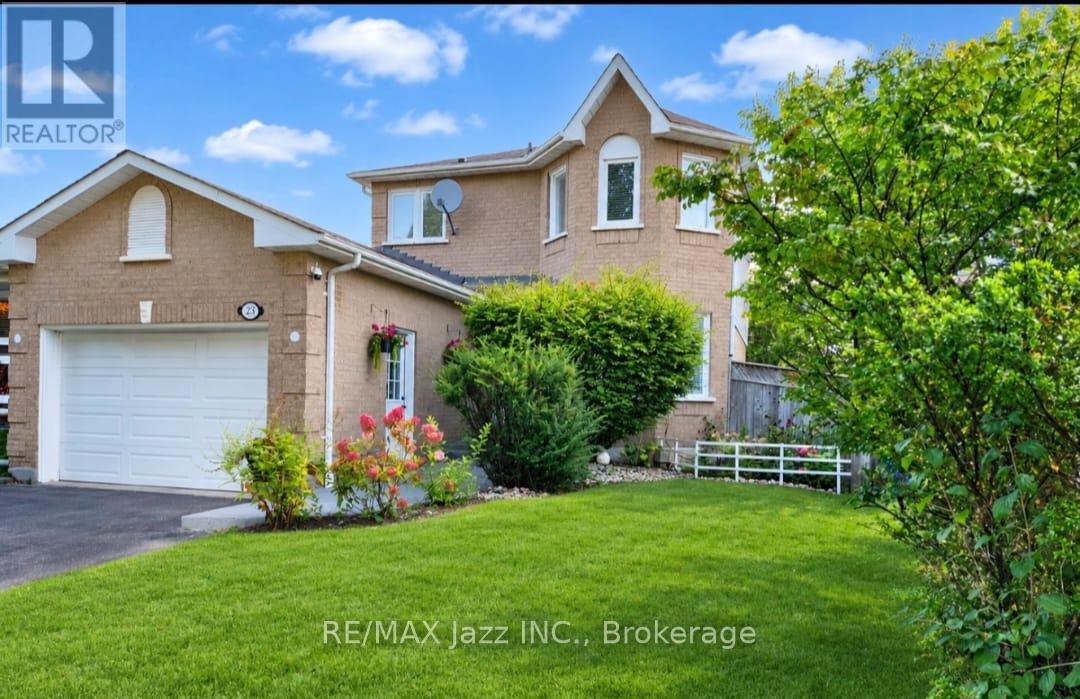
23 Meredith Court
Clarington, Ontario
Court Living At Its Best! Welcome to this impressive 3+1 bedroom, 3-bathroom detached home tucked away at the end of a quiet cul-de-sac in a desirable Courtice family neighbourhood. Set on a premium pie-shaped lot with no sidewalk and rare 5-car parking, this extensively renovated home offers an exceptional blend of style, space, privacy, and modern comfort. Renovated from top to bottom, inside and out, the home showcases contemporary finishes and thoughtful updates throughout. The spacious, versatile layout features generous principal rooms, ample closet space, and flexible living areas ideal for a growing family, guests, or a home office. The stylish updated kitchen is perfect for everyday living and entertaining, complemented by 3 beautifully renovated bathrooms and pot lights throughout. Step outside to your private backyard retreat featuring full fencing, a large deck, garden shed, and plenty of room to relax and entertain. Beautifully landscaped front and rear yards enhance the curb appeal, while the attached garage features an updated electrical panel and garage door opener. Enjoy peaceful court living with minimal traffic, added privacy, and convenient access to schools, parks, shopping, dining, and everyday amenities. Flexible closing available to suit your needs. 3+1 Bedrooms | 3 Bathrooms | Detached Home | Premium Pie-Shaped Lot | Rare 5-Car Parking | No Sidewalk | Extensively Renovated | Quiet Cul-de-Sac | Landscaped Yards | Large Deck | Attached Garage | Flexible Closing (id:63476)
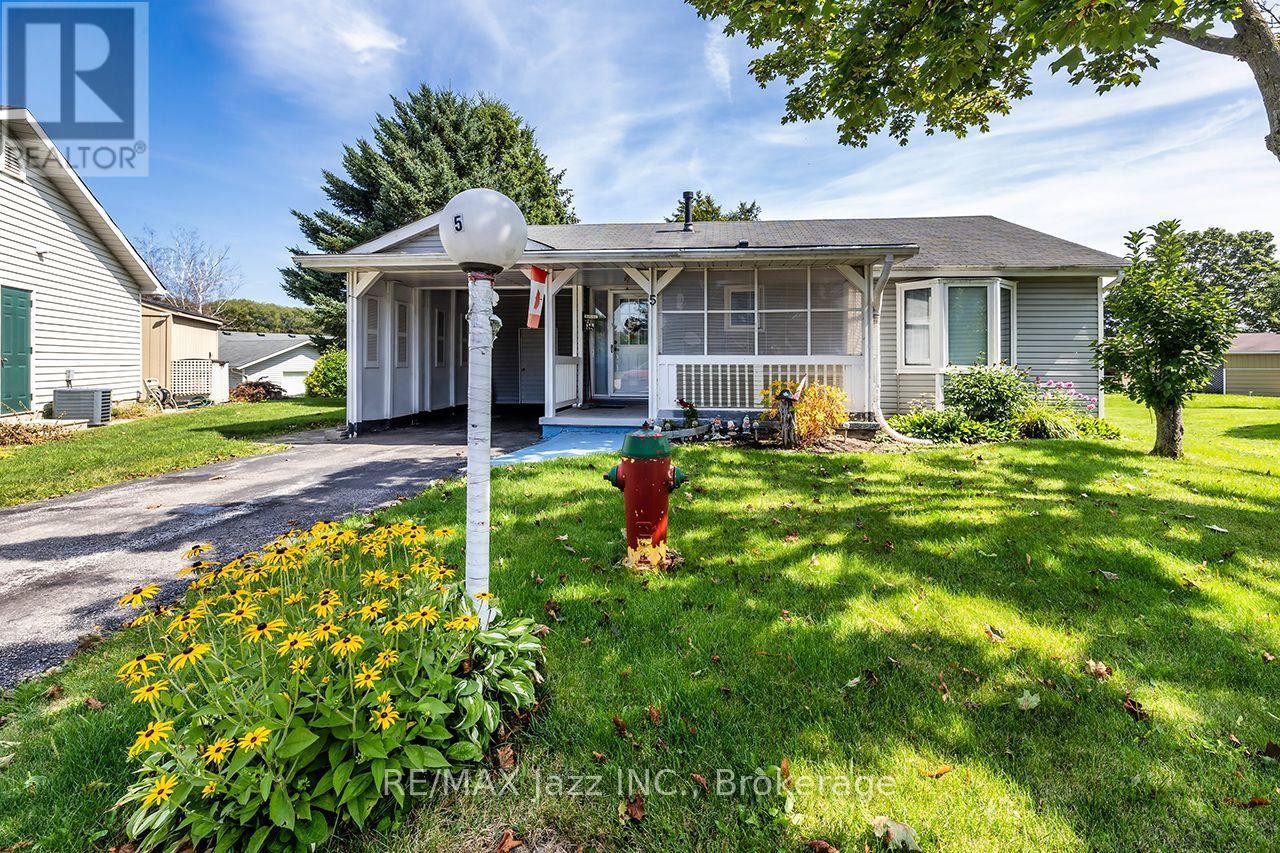
5 King Court
Clarington, Ontario
Opportunity Knocks! Welcome to this 1-owner, 2-bedroom, 2-full-bathroom bungalow in the sought-after Wilmot Creek Adult Lifestyle Community in Newcastle. Rarely offered, this Windjammer model presents a wonderful opportunity to add your personal touch and make it your own. Featuring a covered front porch and carport with parking for 3 vehicles, this bright home offers a spacious foyer with ample storage, open-concept living and dining areas with vaulted ceilings, and large windows that fill the space with natural light. The living room walks out to the patio and private backyard, while the spacious eat-in kitchen features ample cabinetry, generous counter space, and a convenient patio walkout. The primary bedroom boasts a large walk-in closet and 3-piece ensuite, while the second bedroom offers a generous double closet. Ensuite laundry and storage throughout add everyday convenience. Enjoy an active lifestyle with access to an impressive range of community amenities, including The Wheelhouse, a private 9-hole golf course, swimming pools, fitness facilities, tennis, pickleball, lawn bowling, walking trails, clubs, activities, and social events. The community auditorium hosts dances, theatre productions, and gatherings. Surrounded by nature and close to the waterfront, shopping, and dining, this is your opportunity to enjoy a welcoming community and create a home tailored to your taste. Monthly community fees include water, sewer, and snow removal. 2 Bedrooms | 2 Full Bathrooms | Windjammer Model | 1 Owner | 3-Car Parking | Private Backyard | Vaulted Ceilings | 3-Piece Ensuite | Ensuite Laundry | Private 9-Hole Golf Course | Pools & Fitness Facilities | 100+ Clubs & Activities (id:63476)
276 Park Road N
Oshawa, Ontario
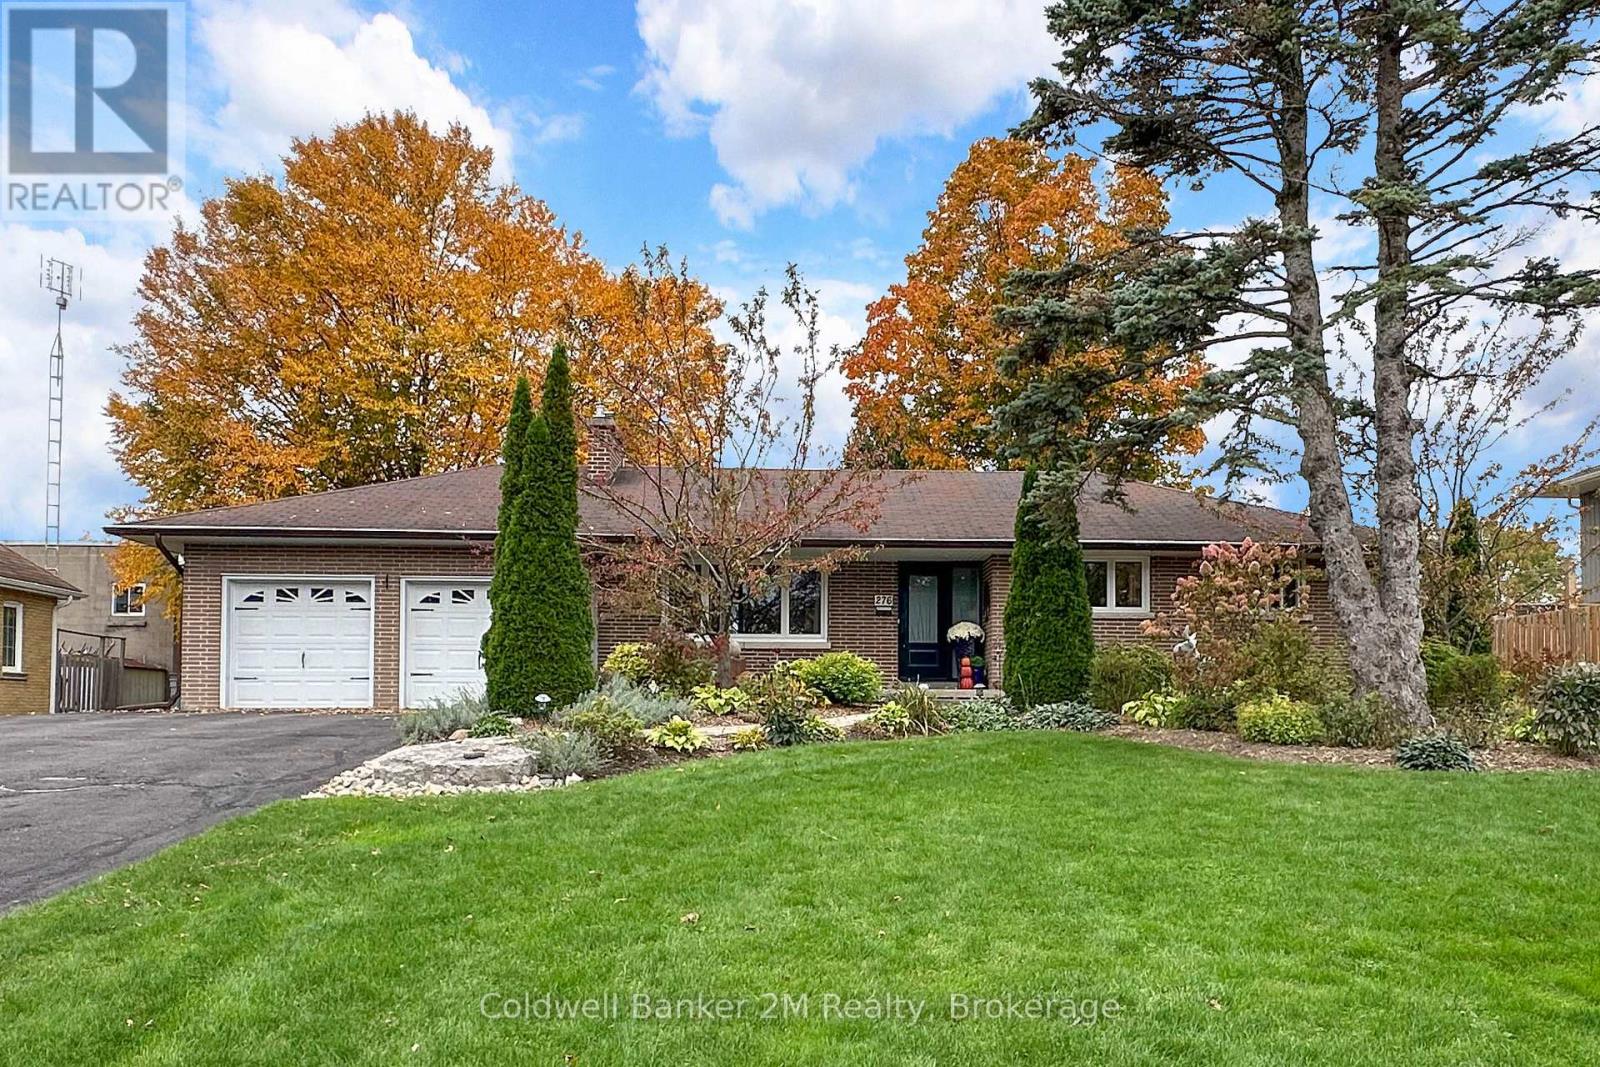
Ranch bungalow on an impressive 88 foot wide lot with an oversized double-car garage. Open concept main floor featuring a modern kitchen with a massive centre island. Oversized windows fill the home with natural light while offering beautiful views of the property. Large front porch. Extensive renovations beginning in 2016, this updated home has modern finishes and offers exceptional space for families, entertaining, or multi-generational living. Some of the updates include kitchen, bathroom, hardwood flooring, windows, interior & exterior doors, updated trim, a gas fireplace, basement waterproofing, stainless steel appliances, vinyl floors in basement, and garage doors & openers. Originally 3 bedrooms on the main, now converted to 2 bedrooms. Buyer can convert it back to 3 bedrooms if desired. The home currently offers 4 bedrooms and 3 bathrooms across both levels. The finished basement has a 2nd kitchen, a large rec room, 2 bedrooms, 2 bathrooms and a large cold cellar. The basement can be used as a in-law suite if needed as there is a separate entrance. Step outside to your own private backyard oasis. Surrounded by mature trees for privacy, this entertainer's dream features a semi-submersible salt water swimming pool, hot tub, large patio, beautifully landscaped gardens, a pond with a waterfall, and a garden shed-creating the perfect setting to relax or host family and friends. Excellent location, a short distance to Lakeridge Health Hospital, public & catholic elementary and high schools, the Oshawa Golf Club, the Shopping Centre, Costco, and the 401. (id:63476)
461 King Avenue E
Clarington, Ontario
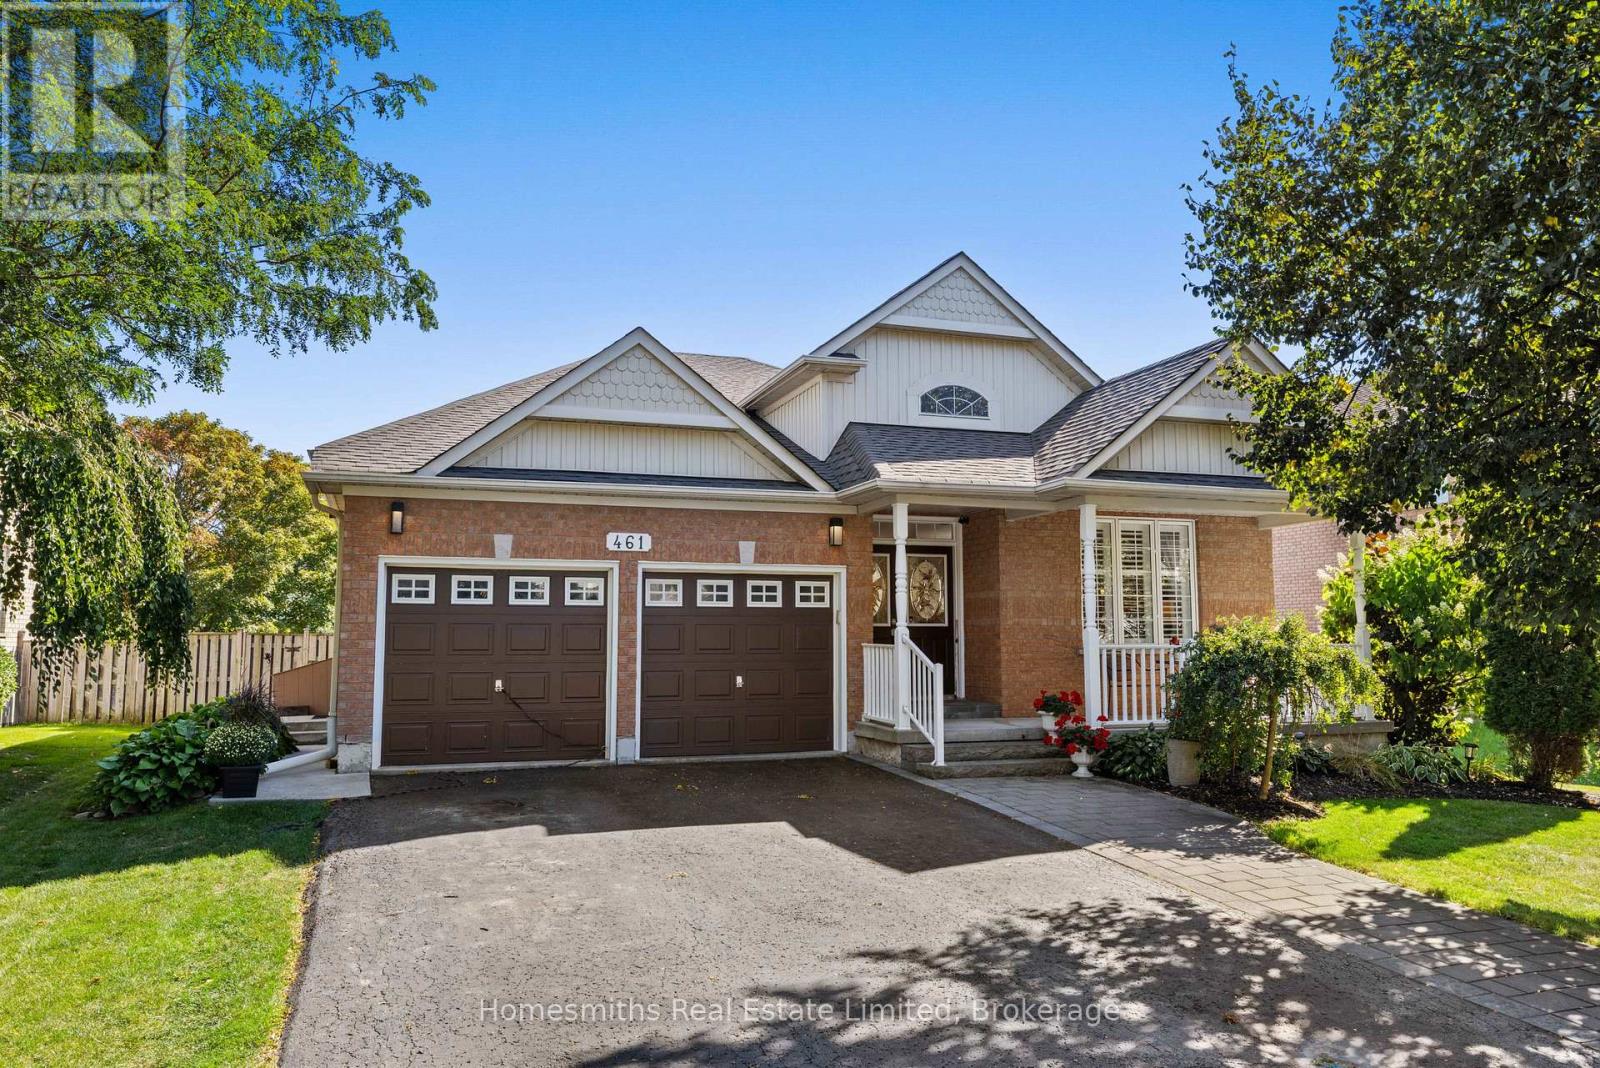
Welcome to this beautifully maintained bungalow situated on a generous 59' x 132' lot, offering versatile living space for families, multi-generational living, or those looking for additional flexibility. The main level features 3 bedrooms, including a spacious primary bedroom with a private ensuite bathroom. The bright open-concept living space creates an inviting flow between the living, dining and kitchen areas, while the updated kitchen offers both style and functionality. The fully finished in-law suite provides an impressive amount of additional living space, featuring above-grade windows, a gas fireplace, updated kitchen, and a large ensuite bathroom with a relaxing soaker tub. A versatile den is perfect for a home office, playroom, hobby space or additional living area. The suite also offers plenty of storage and convenient outside access. Step outside and enjoy the beautifully landscaped property, complete with a large backyard deck that provides the perfect setting for summer entertaining, morning coffee or relaxing with family and friends. The fully fenced private yard offers plenty of space to enjoy the outdoors. There is ample parking for family and guests, along with the added convenience of garage access directly into the home. With its spacious layout, thoughtful updates, beautiful landscaping and flexible in-law suite, this property offers an exceptional opportunity for comfortable family and multi-generational living. (id:63476)
D3 - 1540 Dundas Street E
Whitby, Ontario
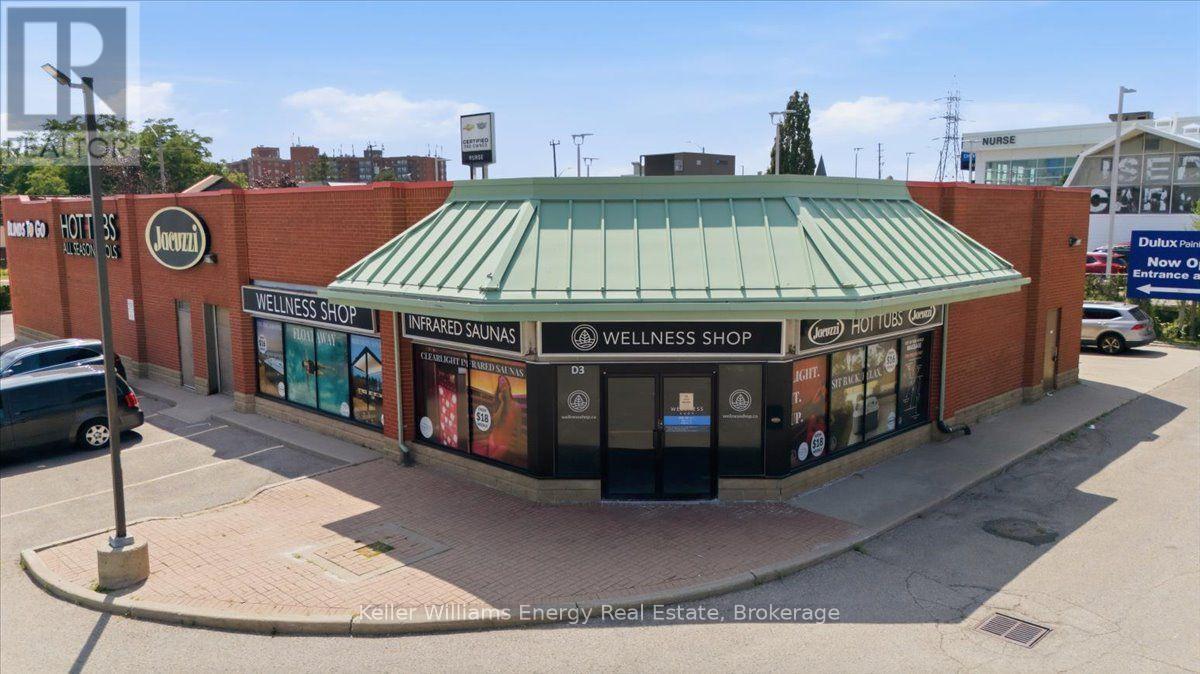
Beautifully renovated corner retail unit offering excellent visibility and exposure in a busy commercial plaza in the heart of Downtown Whitby with lots of customer parking! This bright, versatile space provides a clean, modern blank canvas with high ceilings suitable for a wide range of permitted retail and commercial uses. Ideally positioned in a high-traffic location fronting on both Thickson Road and Dundas Street East and surrounded by established businesses, residential neighbourhoods and everyday amenities, with convenient access and a strong street presence. The unit also features a drive-in shipping door, adding valuable functionality for businesses requiring loading or back door delivery access. See attached zoning information for permitted uses. $8,500/month semi-gross + utilities and HST. (id:63476)
1650 Dundas Street E
Whitby, Ontario
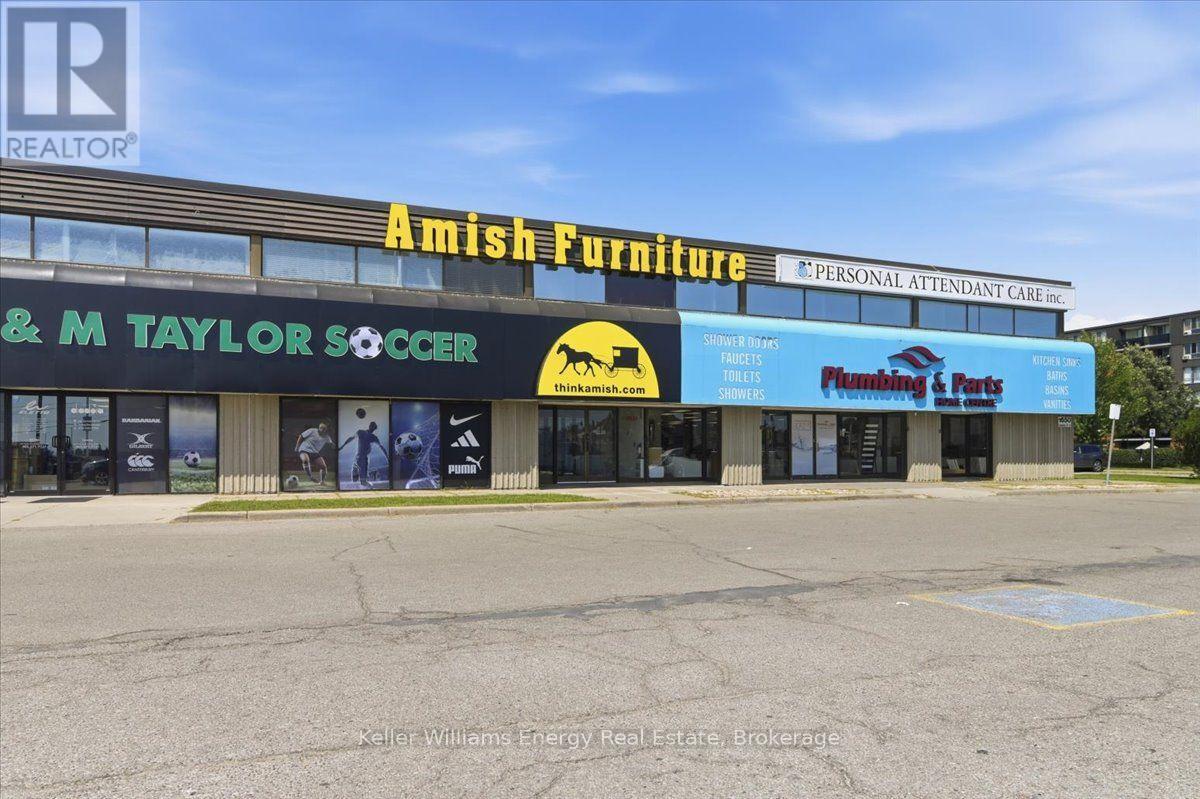
High-visibility 4,200 SF commercial retail unit facing Dundas St E in one of Whitby's busiest commercial corridors, with direct access from Dundas St E and Thickson Road. The spacious, long layout offers lots of parking, excellent flexibility and can be customized to suit a wide range of commercial uses (see attached). Features a drive-in level shipping door and rear storage area, providing convenient access for back door deliveries, receiving and day-to-day operations. Excellent exposure to strong vehicle traffic with convenient access to surrounding neighbourhoods, major arterial roads and Highway 401. An excellent opportunity for a business seeking a versatile commercial space in a highly visible Whitby location. $8,500/month semi-gross + utilities and HST. (id:63476)
27 Waverley Road
Clarington, Ontario
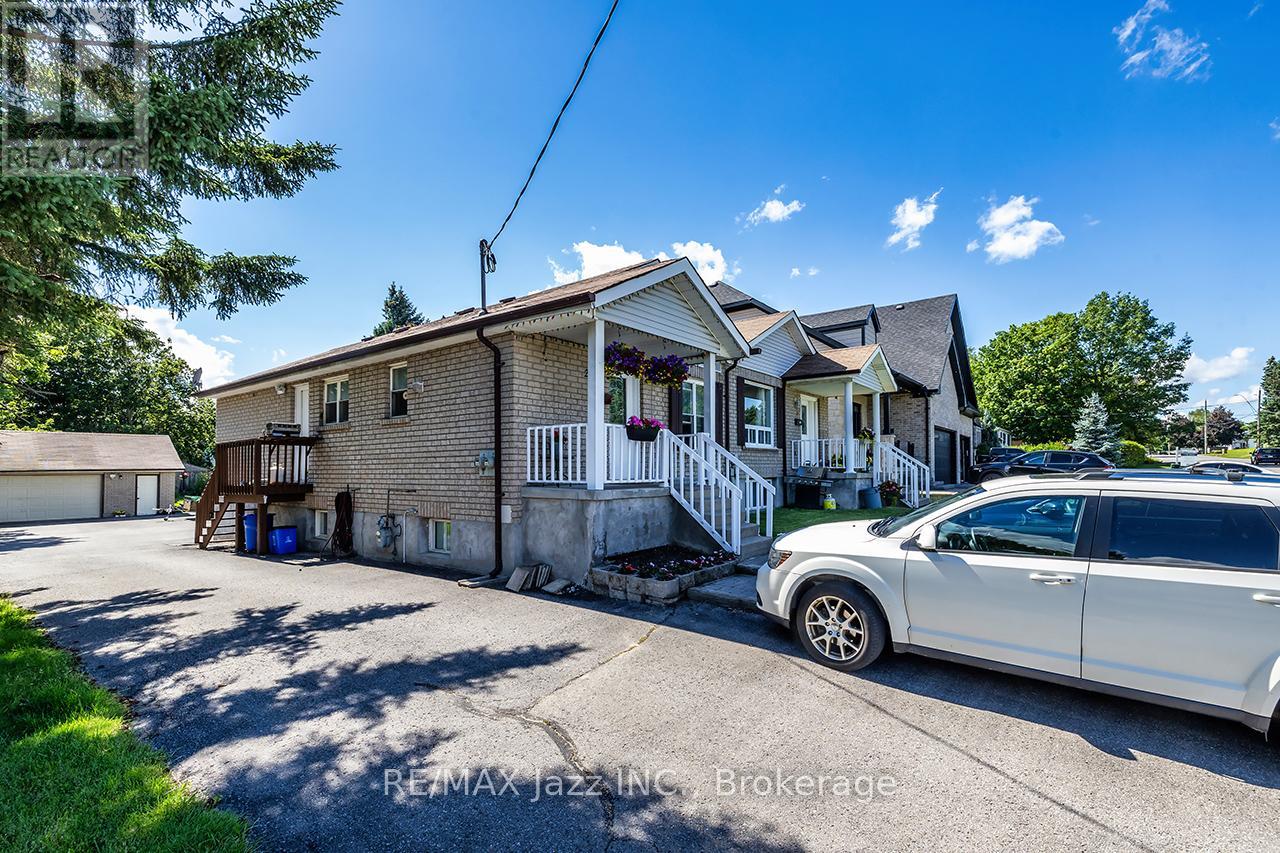
Exceptional investment opportunity in Bowmanville featuring 2 semi-detached homes under 1 ownership, offering a total of 4 self-contained residential units and multiple income streams. The unit mix includes 1 spacious 2-bedroom, 1-bathroom unit, 1 generous 2-bedroom, 2-bathroom unit, and 2 1-bedroom 1-bathroom units, appealing to a range of tenants. Thoughtfully updated and well maintained, the units feature modern finishes, functional layouts, bright interiors, and comfortable living spaces. Both are independently serviced with their own gas meter, hydro meter, furnace, and water heater, providing added convenience for property management and utility allocation. An oversized double detached garage offers valuable parking and storage, while ample parking at both the front and rear of the property adds further convenience for residents and guests. A rare opportunity for investors seeking a versatile multi-residential property with revenue and long-term potential. Property taxes reflect both homes. 2 Semi-Detached Homes | 4 Self-Contained Units | Oversized Double Detached Garage | Ample Front & Rear Parking | Independently Serviced. (id:63476)
125 Port Darlington Road
Clarington, Ontario
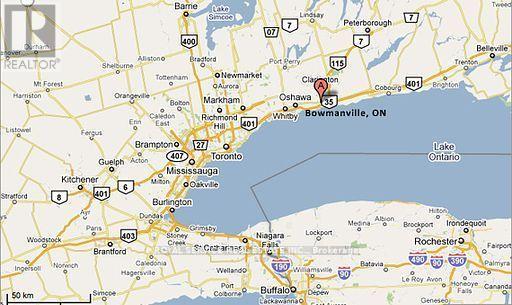
Subject property totals 3.6 acres zoned M2-2 Industrial with 2 separate buildings (10k & 3k s.f.). Building # 1 is 10,000 s.f. wide-open with 20-foot clear ceiling height and small percentage of office space. Building #1 features two 20-foot ground level drive-in doors and 400 Amp/600 Volt/3-phase electrical service. Equipment in machine shop & wood shop owned by tenant. The current M2-2 Industrial zoning permits boat repair & indoor/outdoor boat storage. Seller has submitted application to Committee of Adjustment to expand uses to include all M1 & M2 uses permitted in Zoning By-law 84-63 (see attachments for M2 & M1 uses) See Attachments for survey/site plan. Building #2 is 3,000 s.f. divided into two wide open rooms with 20-foot clear ceiling and two 20-foot ground level drive-in doors. Subject property is described legally by two (2) PINs: PIN 266460007 & PIN 266460067. See Attachments for full legal description. See Attachments for sketch of survey of subject property & site plan (buildings locations). See Attachments for ESA Phase II Report. NOTE: neighbouring property also for sale by same principal owner. Neighbouring property has more than 1,000 feet frontage on Lake Ontario shoreline & the protected inner harbour of Port Darlington Harbour/channel, together with two boat launches & mooring facilities (see MLS # E12187208). Virtual Aerial Drone Tour: https://vimeo.com/360947994 (id:63476)
160 Port Darlington Road
Clarington, Ontario
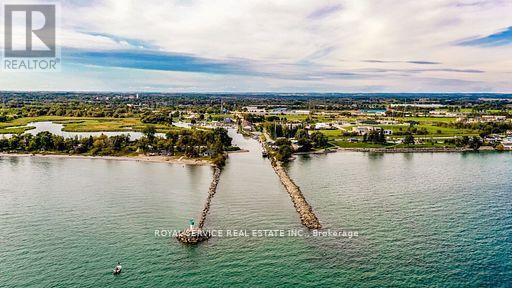
6.699 acres with more than 1,000 feet shoreline frontage on Lake Ontario & Port Darlington sheltered inner harbour, includes the only waterway channel to Lake Ontario from Port Darlington Harbour. More than 500 feet of boat dockage. Major built-in boat launch designed to handle boats weighing up to 50 Tons. On March 4, 1837 ownership of these lands was granted by King William IV in a Royal Charter to the Port Darlington Harbour Company. Subject property is leased to Seller's associated company. Two small residential cottages on property "as is" condition. Sale of this property must be conditional upon sale of the Seller's neighbouring property located at 125 Port Darlington Road. See neighbouring property details MLS# E12789280 . NOTE: Two Marine Travel Lifts, each w/capacity up to 100,000 lbs., available for sale separate from sale of this property. See photos of Marine Travel Lifts. See Attachments for Schedule containing Legal Description, and 7-GeoWarehouse aerial view reports of the 7-PINS which total 6.699 acres. (id:63476)
1120 Hugh Allan Drive Unit# 214
Kamloops, British Columbia
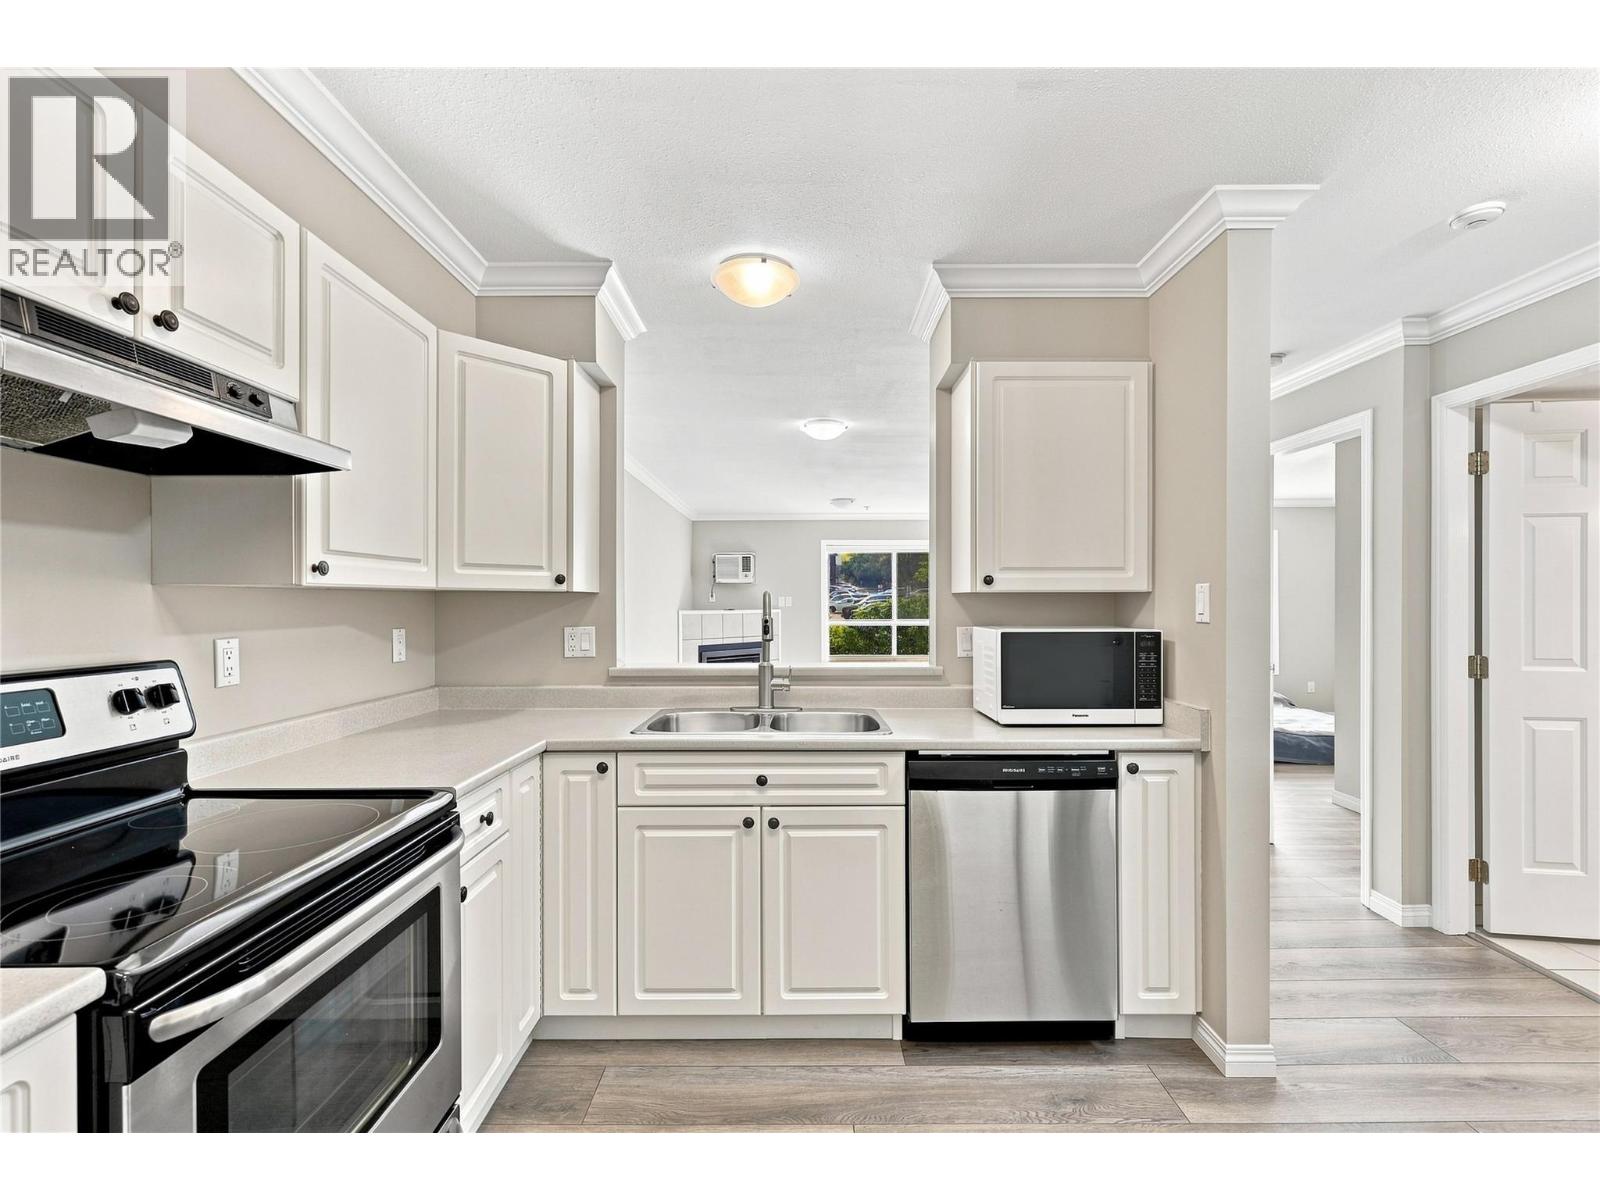
Welcome to this beautifully updated 1-bedroom condo in one of Kamloops’ most convenient neighbourhoods! Fresh paint and new flooring throughout give this home a bright, modern feel from the moment you walk in. The kitchen features sleek stainless steel appliances, perfect for cooking up your favourite meals, and the living area offers a cozy gas fireplace and a built-in wall AC for year-round comfort. Step out through the garden patio, your private entry to the unit and a great spot for morning coffee, evening relaxation, or soaking up some fresh air. Two parking stalls and a storage unit add plenty of room for vehicles, seasonal gear, and more. Close to shopping, restaurants, parks, and everyday amenities, with easy transit access, this is a fantastic opportunity for first-time buyers, downsizers, and investors alike. Don’t miss your chance to own this move-in-ready gem! (id:63476)