
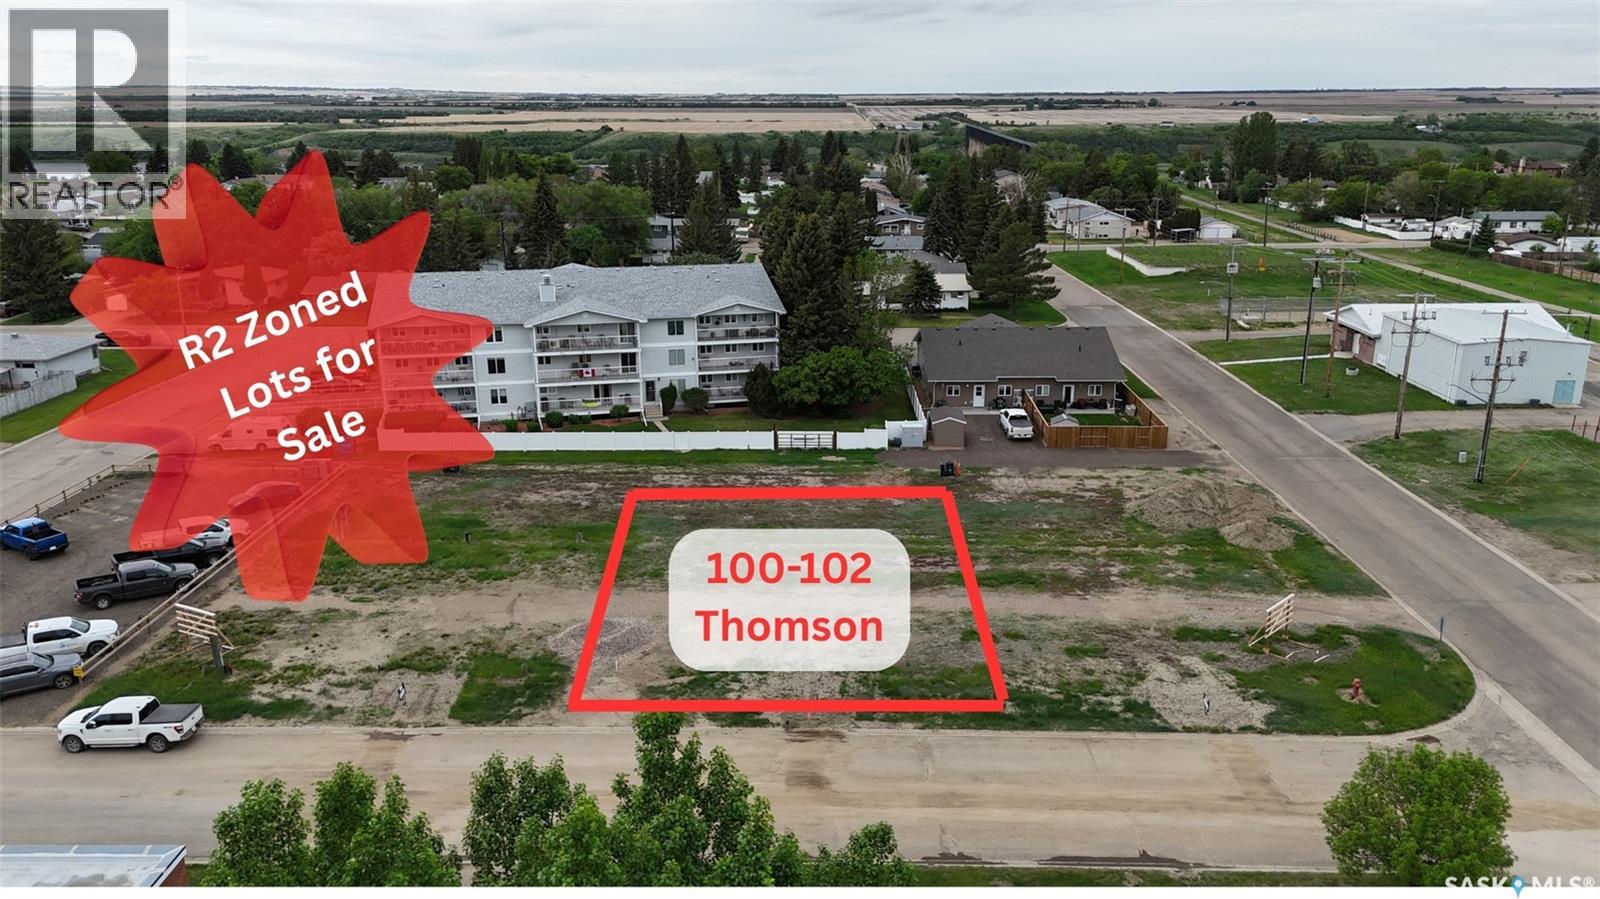
100-102 Thomson Street
Outlook, Saskatchewan
Attention Investors and Builders! R2 zoned lot for sale in the heart of Outlook. A great location for a bungalow duplex within walking distance to the heritage center and shops. Also a great location for a 2 Storey duplex for growing families with the spray park across the street! This sale includes 2 pre-serviced lots (water and sewer) already subdivided for a duplex but could be used for a single family dwelling if desired. You will find the underground power green boxes already at the back near the alley and the natural gas line is in the alley. The growing town of Outlook is a full service community with many great attractions such as parks, golf course, swimming pool, hiking trails, stock car races, rodeo, and so so much more! Outlook is only a short commute to Saskatoon and a quick drive to summer fun at Lake Diefenbaker. Get your 2026 project started. Call today!! (id:63476)
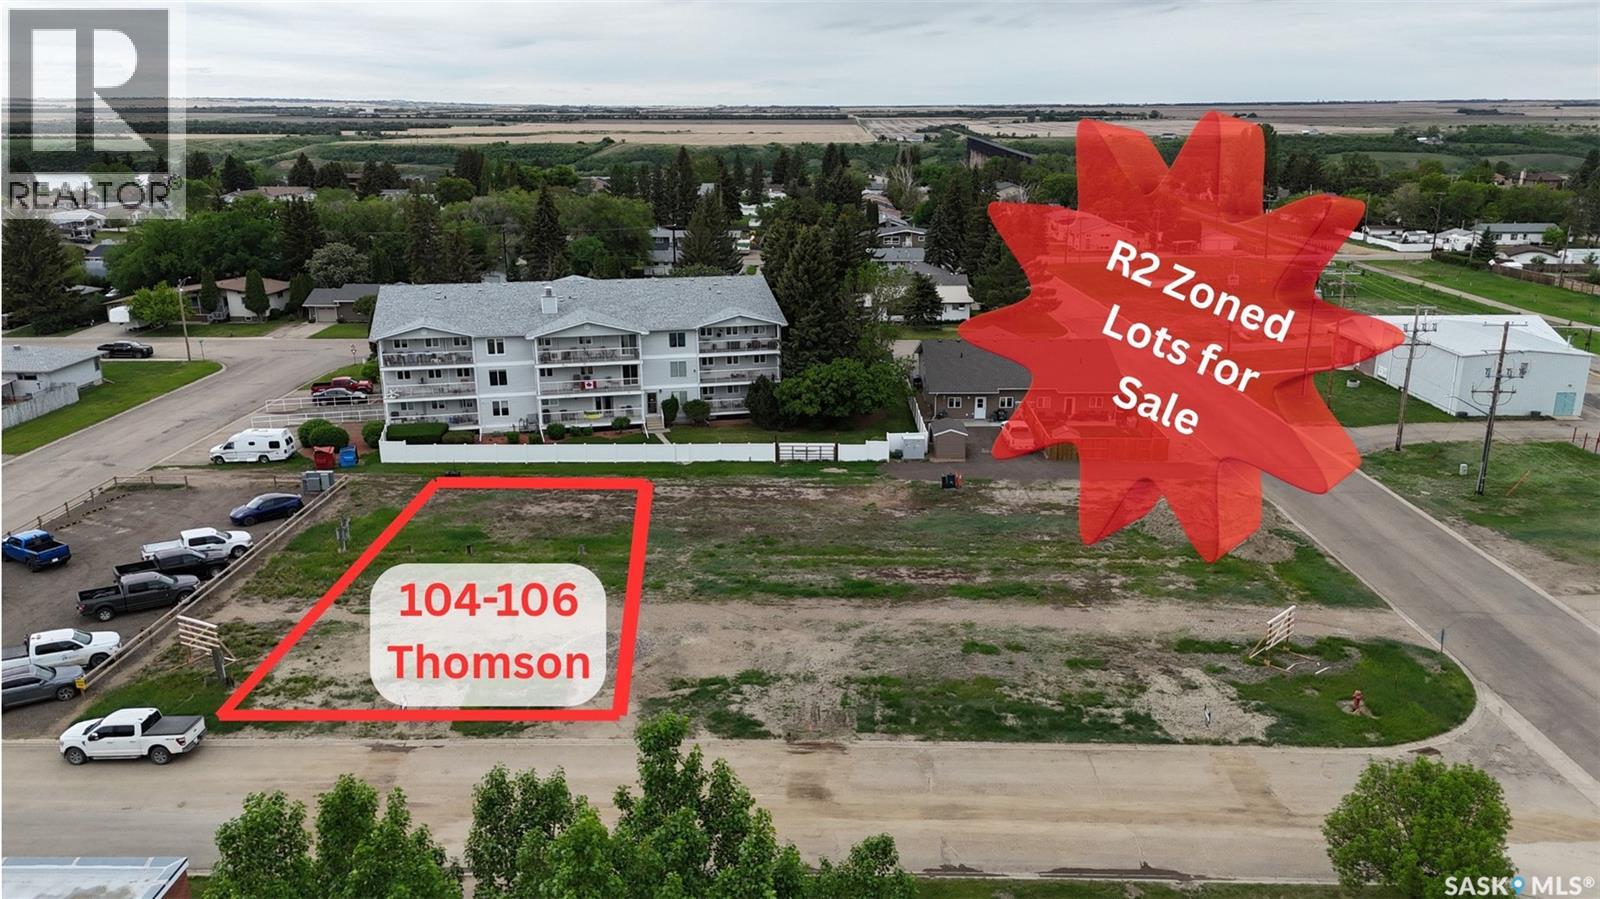
104-106 Thomson Street
Outlook, Saskatchewan
Attention Investors and Builders! R2 zoned lot for sale in the heart of Outlook. A great location for a bungalow duplex within walking distance to the heritage center and shops. Also a great location for a 2 Storey duplex for growing families with the spray park across the street! This sale includes 2 pre-serviced lots (water and sewer) already subdivided for a duplex but could be used for a single family dwelling if desired. You will find the underground power green boxes already at the back near the alley and the natural gas line is in the alley. The growing town of Outlook is a full service community with many great attractions such as parks, golf course, swimming pool, hiking trails, stock car races, rodeo, and so so much more! Outlook is only a short commute to Saskatoon and a quick drive to summer fun at Lake Diefenbaker. Get your 2026 project started. Call today!! (id:63476)
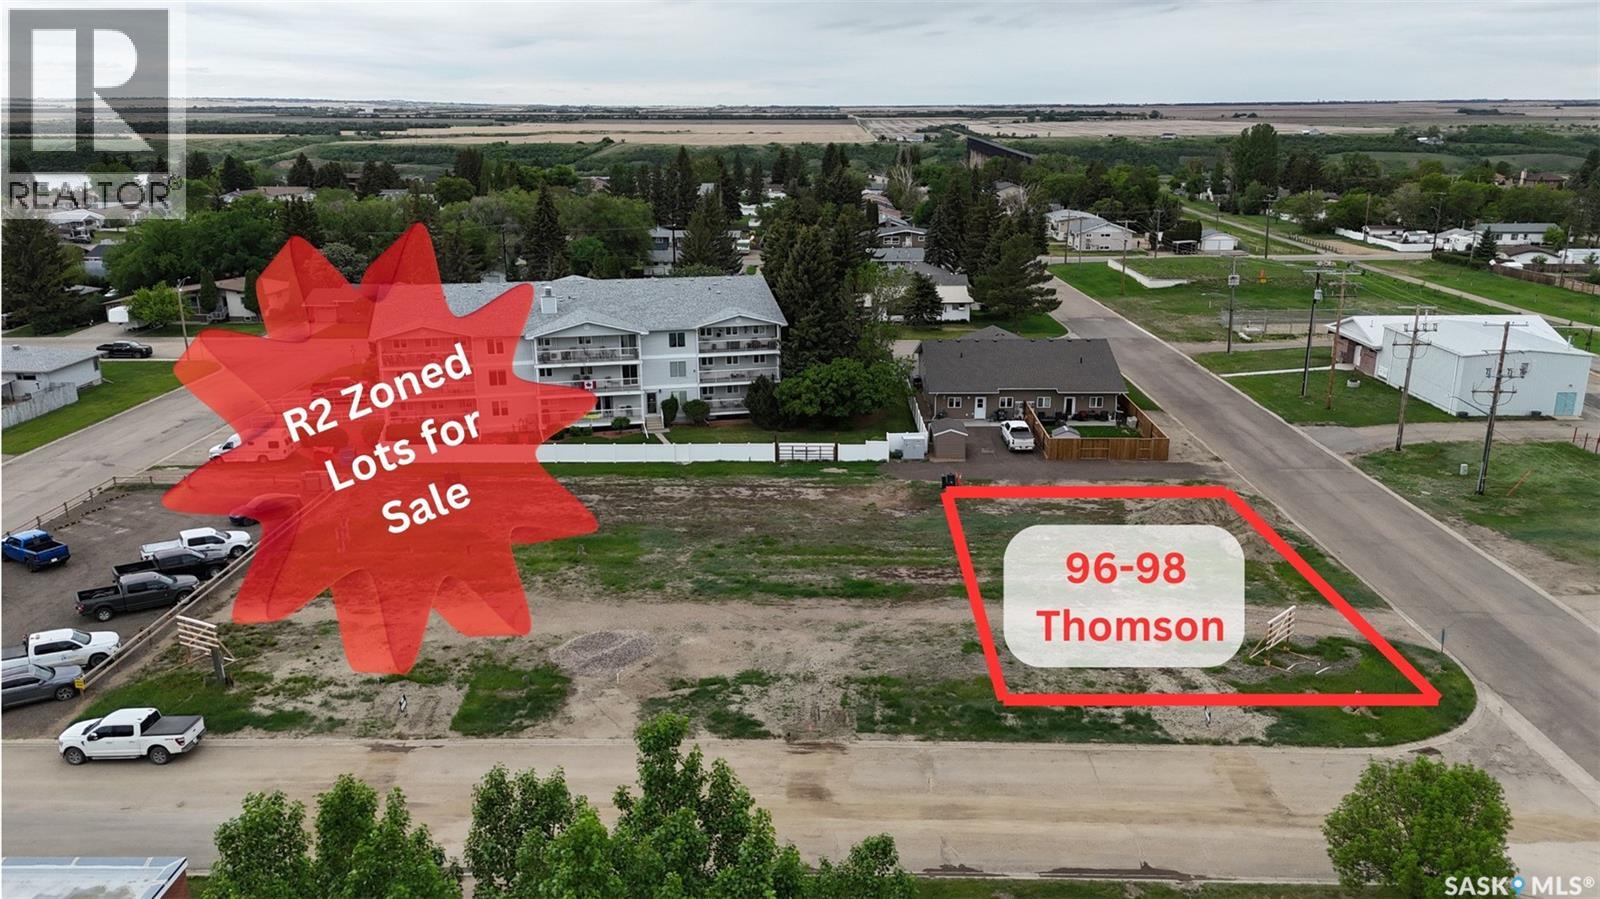
96-98 Thomson Street
Outlook, Saskatchewan
Attention Investors and Builders! R2 zoned corner lot for sale in the heart of Outlook. A great location for a bungalow duplex within walking distance to the heritage center and shops. Also a great location for a 2 Storey duplex for growing families with the spray park across the street! This sale includes 2 pre-serviced lots (water and sewer) already subdivided for a duplex but could be used for a single family dwelling if desired. You will find the underground power green boxes already at the back near the alley and the natural gas line is in the alley. The growing town of Outlook is a full service community with many great attractions such as parks, golf course, swimming pool, hiking trails, stock car races, rodeo, and so so much more! Outlook is only a short commute to Saskatoon and a quick drive to summer fun at Lake Diefenbaker. Get your 2026 project started. Call today!! (id:63476)
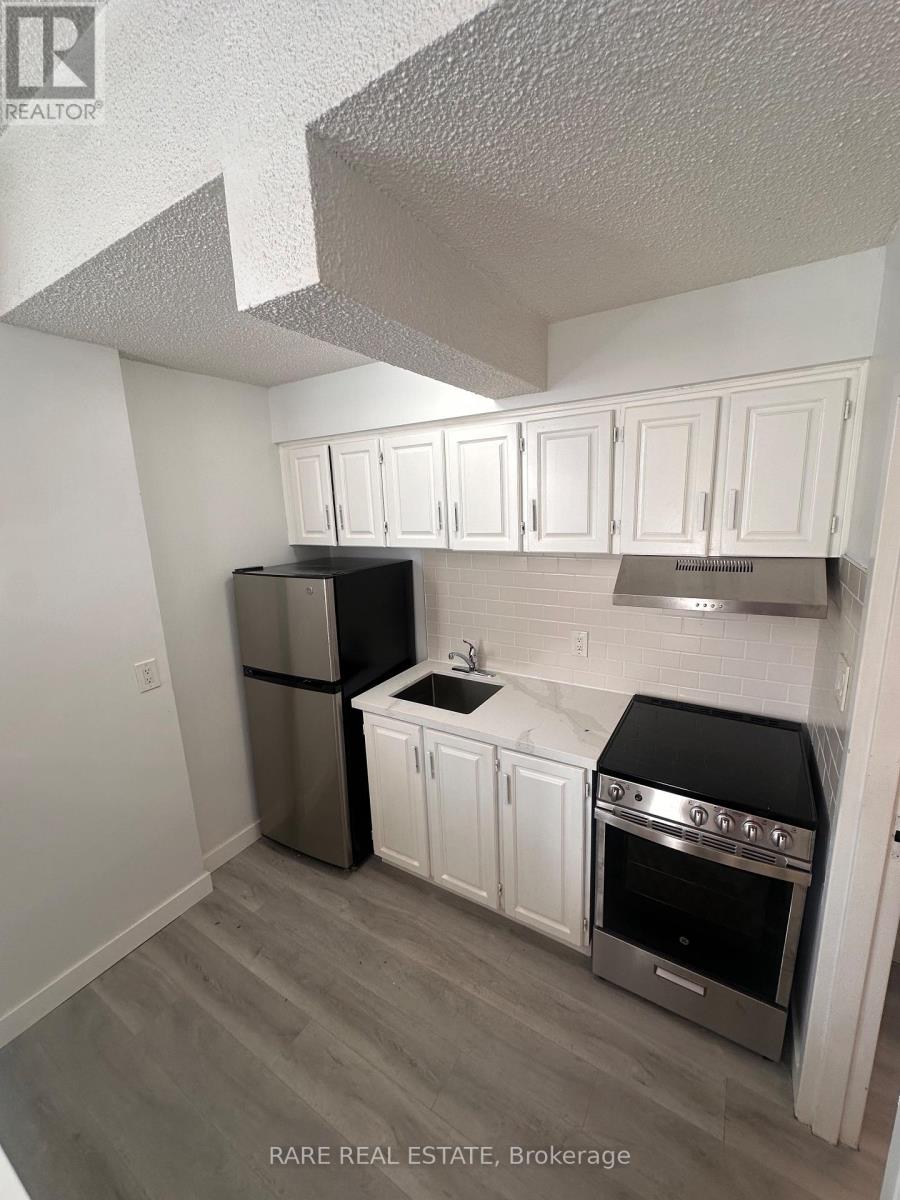
5 - 120 Spencer Avenue
Toronto, Ontario
ONE MONTH FREE * ASK AGENT FOR MORE DETAILS! LARGE SPACIOUS 2 BEDROOM UNIT ON THE UPPER FLOOR, IN THE HEART OF DOWNTOWN TORONTO! COZY UNIT RENOVATED KITCHEN AND BATHROOM, FRESHLY PAINTED AND NEW FLOORS. PERFECT FOR FAMILIES AND STUDENTS, WITH PLENTY OF SPACE TO LIVE, STUDY, AND RELAX. STEPS TO TRANSPORTATION, SHOPS, CAFES, & MORE! HYDRO NOT INCLUDED. (id:63476)
Larson Lake Waterfront Cabins + 3 Quarters Of Land
Spiritwood Rm No. 496, Saskatchewan
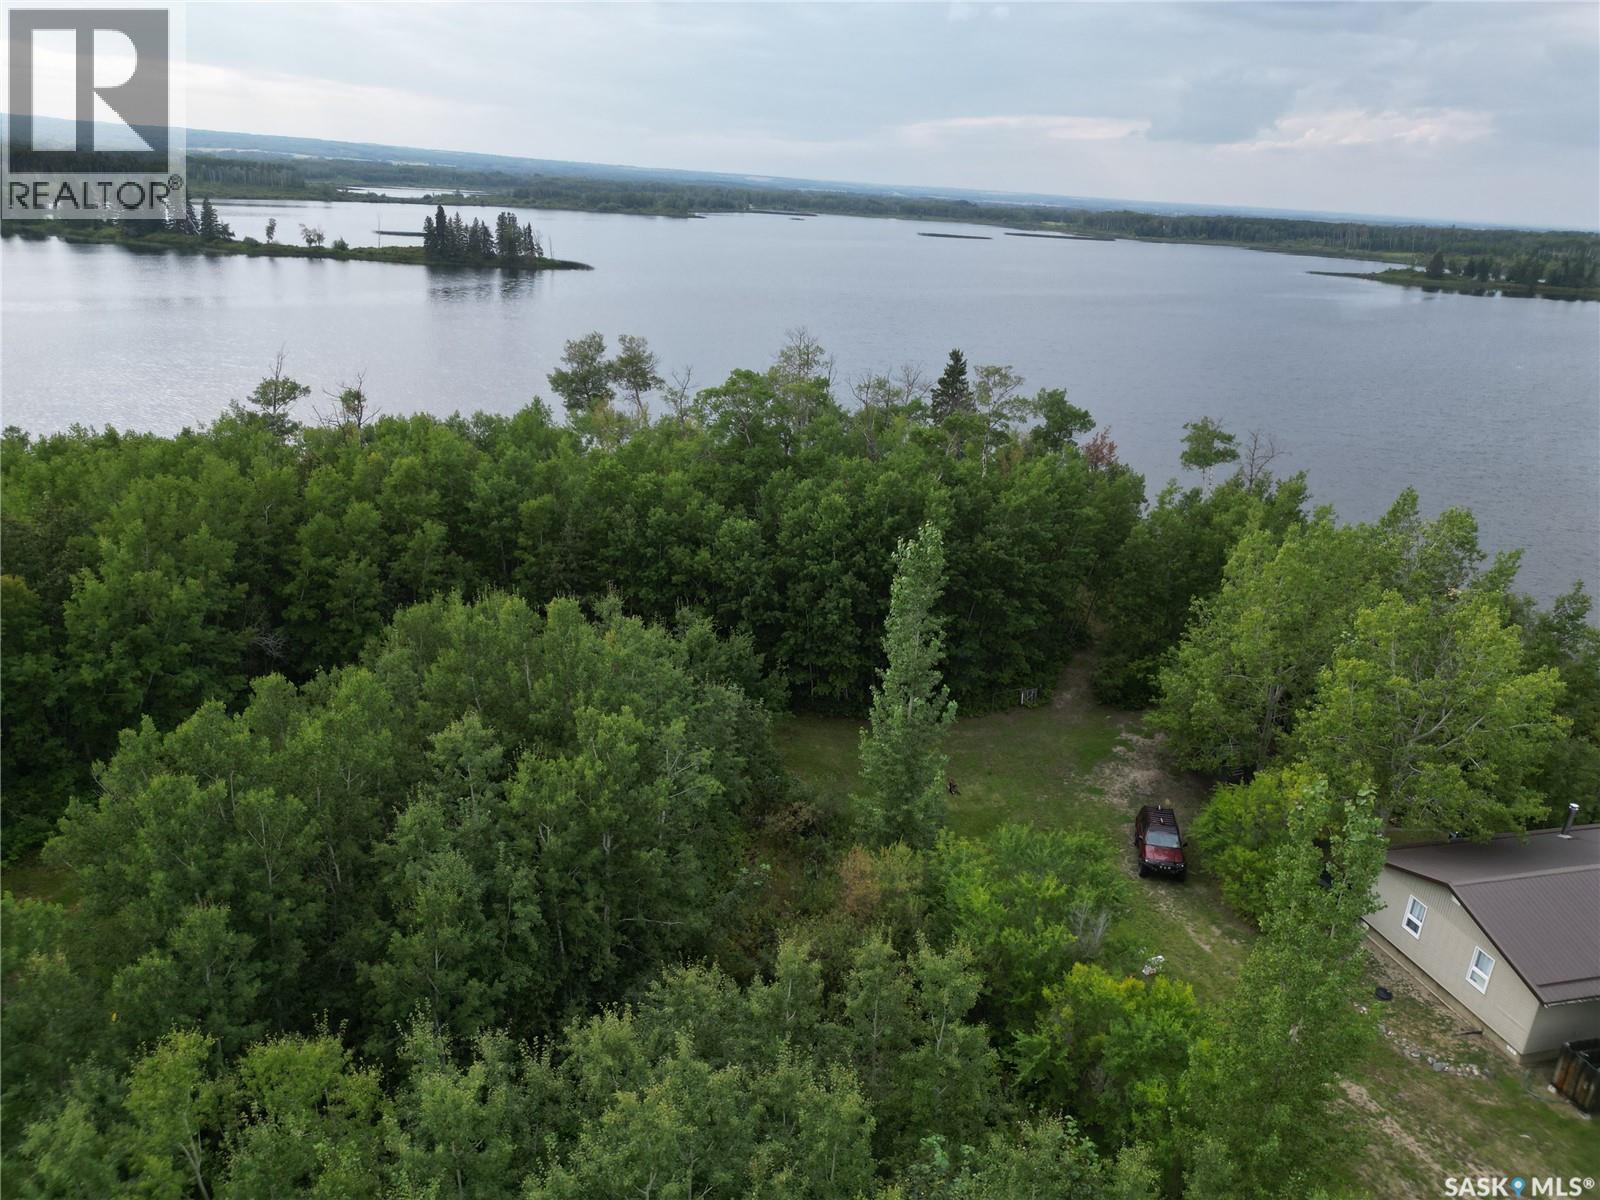
This exceptional property offers a rare opportunity to own three quarters of land totaling approximately 449 acres, beautifully situated along the shores of the private and peaceful Larson Lake. The package consists primarily of pasture land and includes two waterfront cabins, currently rented by the Sellers during the summer months. Cabin 1, located on NW-26-49-10-W3, is approximately 760 sq. ft. and features 2 bedrooms and 1 bathroom, with power, water sourced from the lake, and a generator on site. Cabin 2, located on SW-26-49-10-W3, offers approximately 1,344 sq. ft. with 3 bedrooms and 1 bathroom, along with a sunroom, garage, storage shed, power, water from the lake, and private dock. Whether you’re looking for a secluded family retreat, a multi-family recreational property, a summer rental opportunity, or additional pasture land for your agricultural operation, this unique package offers incredible versatility. Enjoy one cabin while renting the other, create a shared family getaway, or simply escape to your own private piece of Saskatchewan paradise. Surrounded by wildlife, water and peaceful natural surroundings, Larson Lake provides the perfect setting to unwind, recharge and enjoy the privacy of lakefront living. This property can also be purchased alongside MLS#SK046331 to create a larger farming and pasture package. Taxes 2026 $4047.76. Additional information and photos of the cabins can be found at www.wilkofarms.com (id:63476)
2144 Osler Street
Regina, Saskatchewan
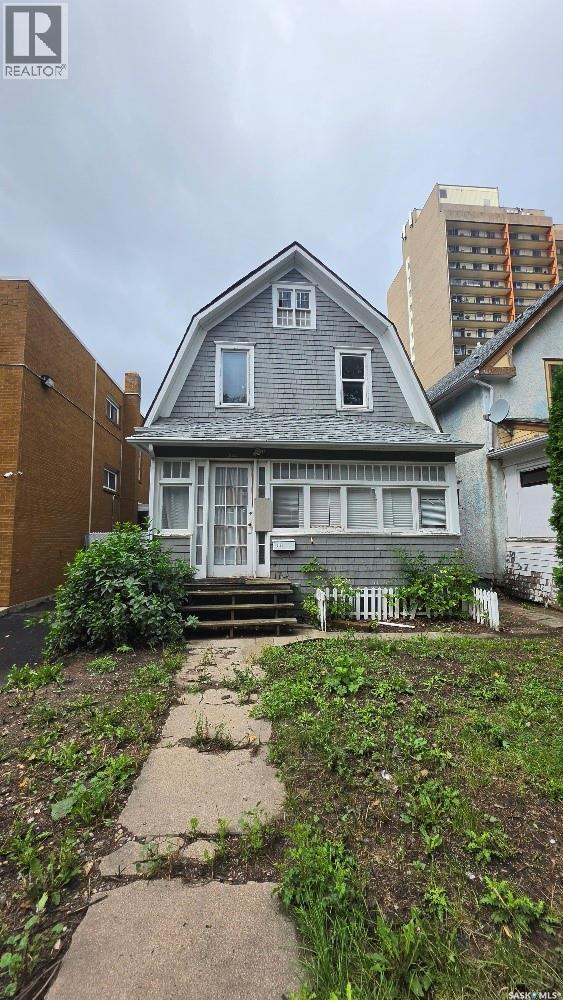
Welcome to 2144 Osler Street in Regina’s General Hospital neighbourhood — steps from the hospital, downtown, transit, parks, and everyday amenities. This 1¾ storey home offers 1,190 sq. ft. with 3 bedrooms, 1.5 bathrooms, and a garage. A fixer-upper with great potential for the handy buyer, first-time owner, or investor ready to add value. Central location, practical layout, and room to make it your own. Bring your vision and turn this property into something special. (id:63476)
574 Queen Mary Drive
Brampton, Ontario
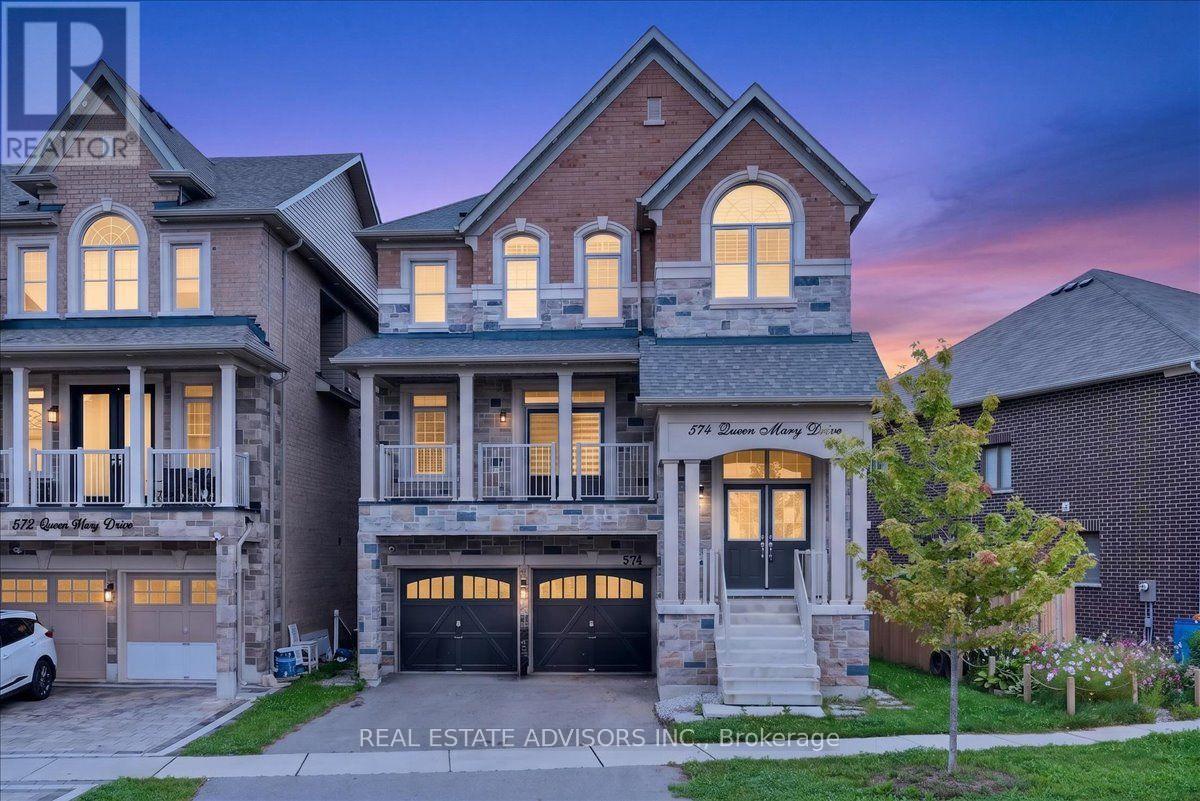
Immaculate 3700 sq ft detached home featuring 5+3 bedrooms and 6 bathrooms, complete with a legal second dwelling unit and possible 3rd unit. This stone-and-brick beauty sits on a deep lot backing onto a ravine, offering privacy and scenic views. The main level showcases upgraded porcelain tile, 9 ft ceilings, a living/dining area, and a spacious family room with a gas fireplace. The chef's kitchen includes a breakfast bar, seamless quartz countertops and backsplash, an eat-in area with walkout to the deck, and wide-plank oak-stained hardwood carried throughout with matching staircase and iron pickets. The primary bedroom offers his-and-her walk-in closets and a spa-like ensuite with double sinks, soaker tub, and separate shower; the second bedroom also features a walk-in closet. Pot lights throughout the living/dining, great room, kitchen, and exterior. A ground-floor in-law suite includes an open-concept kitchen with quartz counters, 1 bedroom, 1 bathroom, laundry, and walkout to the backyard. The legal basement apartment offers 3 bedrooms, 1 bathroom, a full kitchen with stainless steel appliances, 6 above-grade windows, and separate laundry. Additional features include electric car charger wiring and a BBQ gas line installed by the builder. Sold in "as is " basis (id:63476)
2610 13th Avenue
Regina, Saskatchewan
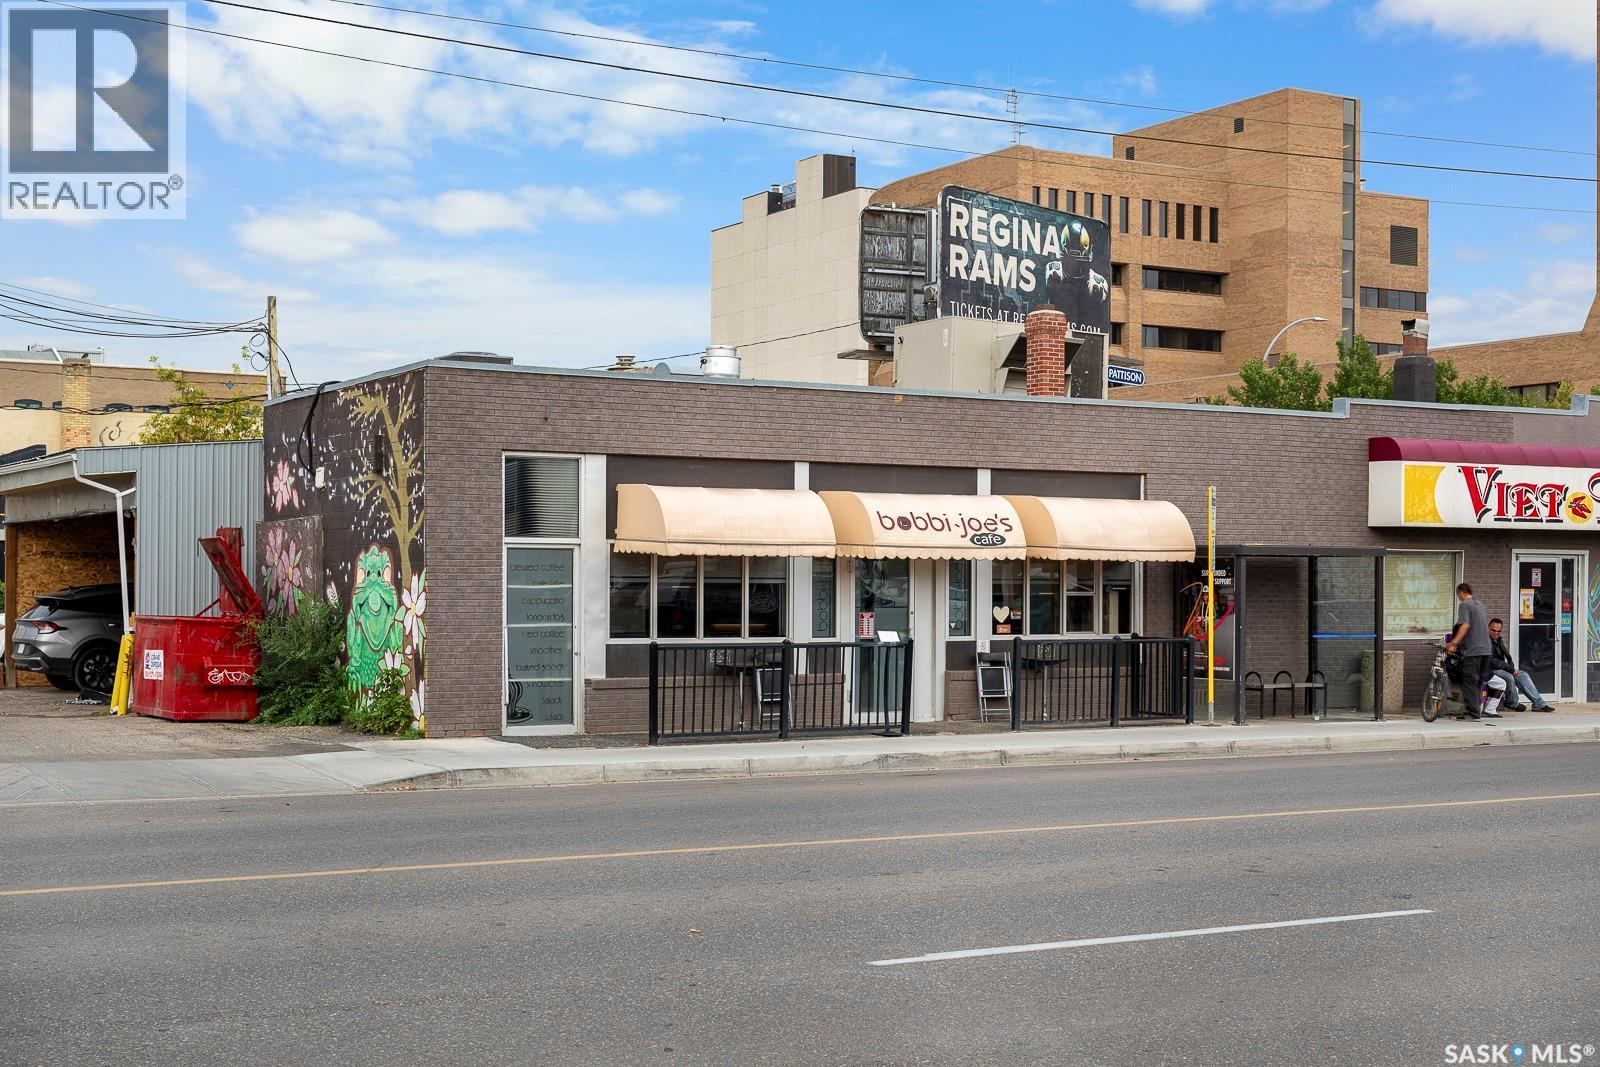
Business for sale(asset). Turnkey coffee shop situated at one of the busiest and most popular locations in Regina - Corner of 13th Avenue and Albert Street. If you been dreaming of owning or starting a coffee shop – this is it!!! Purchaser has the option to change the business name and menu(certain restrictions apply) or continue with existing. Current menu offers tasty coffee & specialty drinks, quick & delicious breakfast/lunch Items and delightful baked goods(gluten friendly available). Attractive lease in place. Over 10 years in business as owner is looking to retire, great potential and growth for the next operator. Comes with 1 parking at the back and a full basement space for storage. (id:63476)
213 - 7 Applewood Lane
Toronto, Ontario
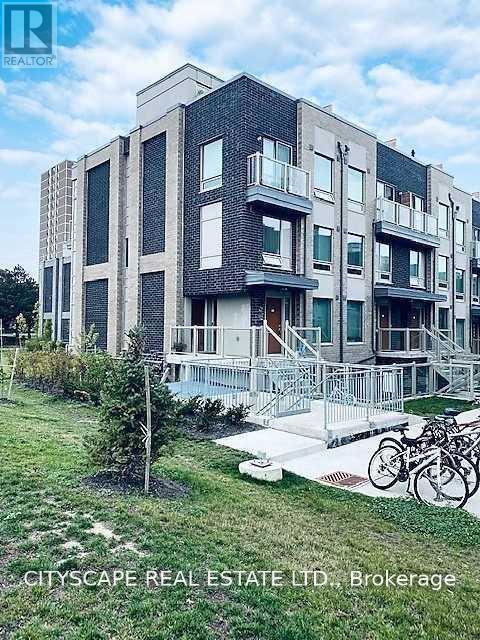
Discover this beautifully maintained corner/end-unit condo townhouse offering an abundance of natural light and a functional open-concept layout. Featuring stylish laminate flooring throughout, a modern kitchen with granite countertops, stainless steel appliances, and a breakfast bar, this home is perfect for comfortable everyday living. The private rooftop terrace with a gas BBQ hookup provides the ideal space to relax or entertain while enjoying stunning sunset views. Conveniently located close to schools, parks, shopping, restaurants, public transit, Sherway Gardens, Pearson Airport, and major highways including the 427, 401, 407, and QEW. Low maintenance fees make this an excellent opportunity for first-time buyers, professionals, or investors.*Extra* New Fridge & Main door (2024) (id:63476)
1-244 Witch Hazel Drive
Whitehorse, Yukon
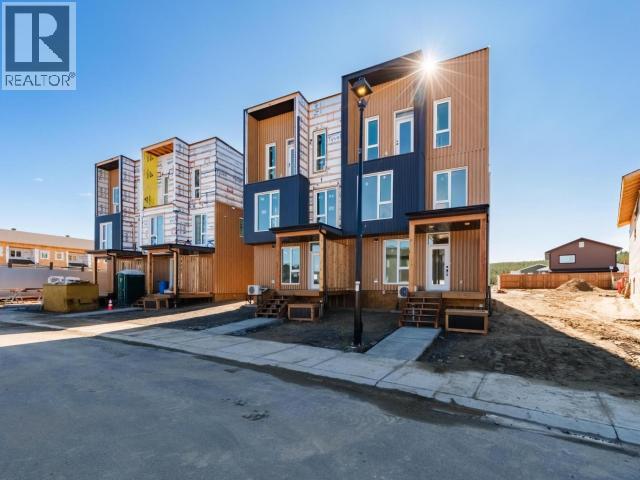
West Coast Modern meet Yukon Super Green! Welcome to 244 Witch Hazel, a townhome layout never seen before in Whistle Bend with premium finishings! Standing 3 storeys tall with huge windows and boasting amazing sun exposure these units boast a large crawlspace, an amazing garage and ample gear space on the main. The second level features the amazing chef's kitchen with a stellar amounts of cabinet space dressed with Quartz countertops and an appliance package that ranks above the cut. The second floor also features a convenient 2-Piece bathroom. On the top floor you'll find 3 Bedrooms including the primary with its walk out deck and ensuite bathroom! The top floor is also home to a well finished 3-Piece bathroom. The perfect layout for the whole family doesn't get any better with heated tiled floor, heat pump and engineered hardwood flooring. Built with with super high energy efficiency in mind (63% better than code) can you GREEN? Call today and let's get you home on Witch Hazel! (id:63476)
2-244 Witch Hazel Drive
Whitehorse, Yukon
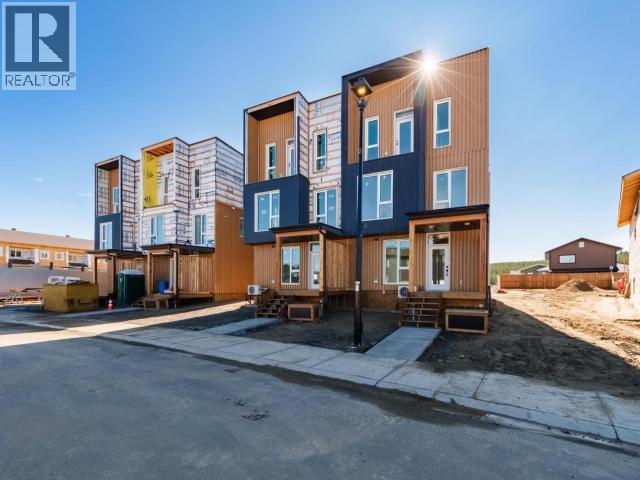
West Coast Modern meet Yukon Super Green! Welcome to 244 Witch Hazel, a townhome layout never seen before in Whistle Bend with premium finishings! Standing 3 storeys tall with huge windows and boasting amazing sun exposure these units boast a large crawlspace, an amazing garage and ample gear space on the main. The second level features the amazing chef's kitchen with a stellar amounts of cabinet space dressed with Quartz countertops and an appliance package that ranks above the cut. The second floor also features a convenient 2-Piece bathroom. On the top floor you'll find 3 Bedrooms including the primary with its walk out deck and ensuite bathroom! The top floor is also home to a well finished 3-Piece bathroom. The perfect layout for the whole family doesn't get any better with heated tiled floor, heat pump and engineered hardwood flooring. Built with with super high energy efficiency in mind (63% better than code) can you GREEN? Call today and let's get you home on Witch Hazel! (id:63476)
5 Dunning Drive
Cobalt, Ontario
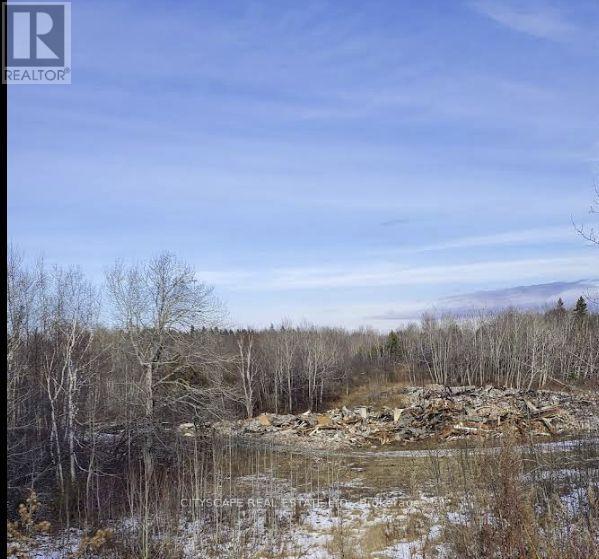
Exceptional opportunity to acquire vacant land in the heart of historic Cobalt! Featuring street exposure on three sides, 5 Dunning Drive offers a prominent setting for a future residential project/Houses/Condos/Long Term Care Centre. R3 zoning provides potential for residential development, subject to applicable holding provisions, municipal requirements and approvals. Potential lake views from the second storey and above, depending on building placement and design. The property offers convenient transit access with a bus stop at your doorstep. Explore the possibilities in this distinctive Northern Ontario community. (id:63476)