
G06 - 10 Capreol Court
Toronto, Ontario
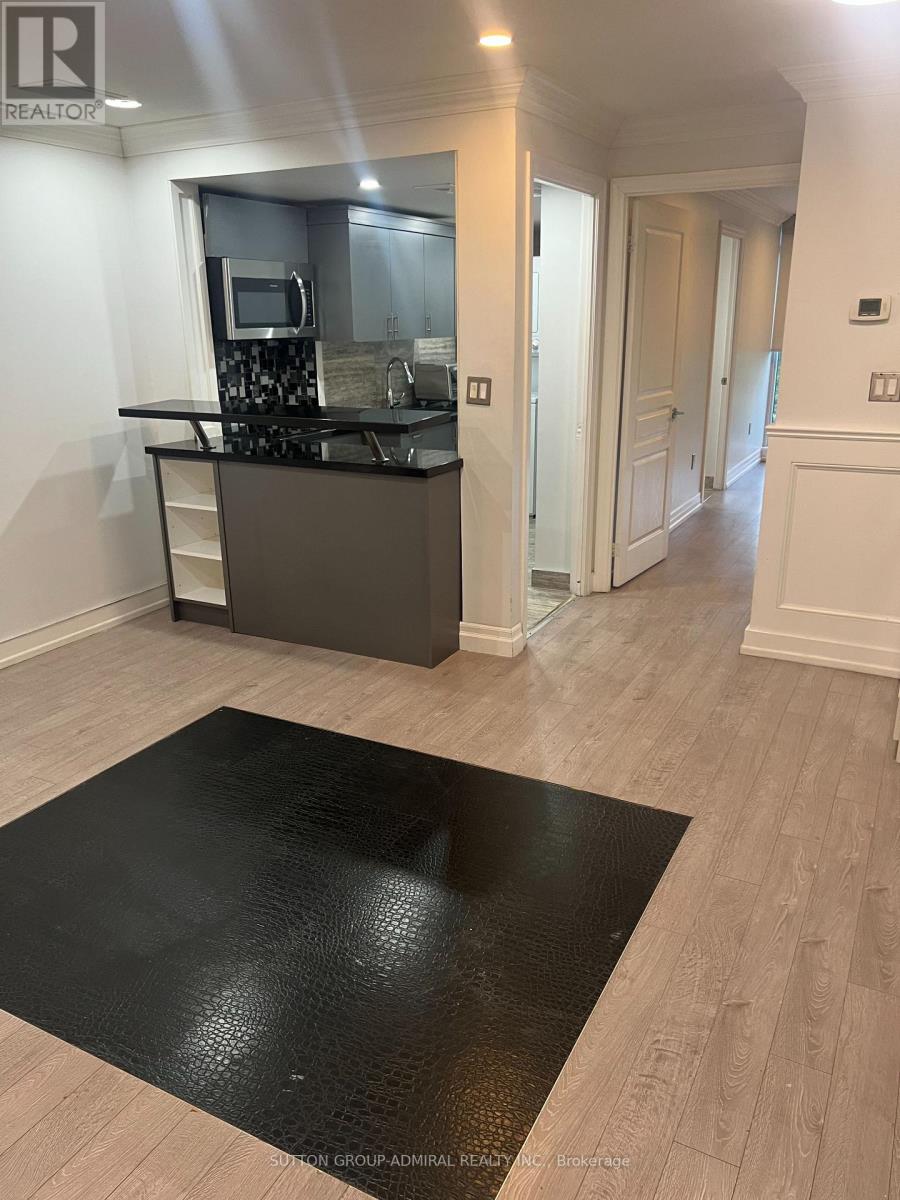
Sun-Filled Upper-Level Residence At 10 Capreol Court! This Fully Independent 2nd-Floor Suite Offers Total Privacy With Its Own Private Entrance. Features A Spacious South-Facing Living/Family Room Overlooking The Park, A Full Kitchen, And A Comfortable Bedroom. All Utilities & Internet Included! Unbeatable Downtown Location-Steps To Sobey's, Banks, TTC Transit, King & Queen West, Rogers Centre, Restaurants & Quick Highway Access. Available November 1st. Move-In Ready! (id:63476)
5048 Highway 331
Crescent Beach, Nova Scotia
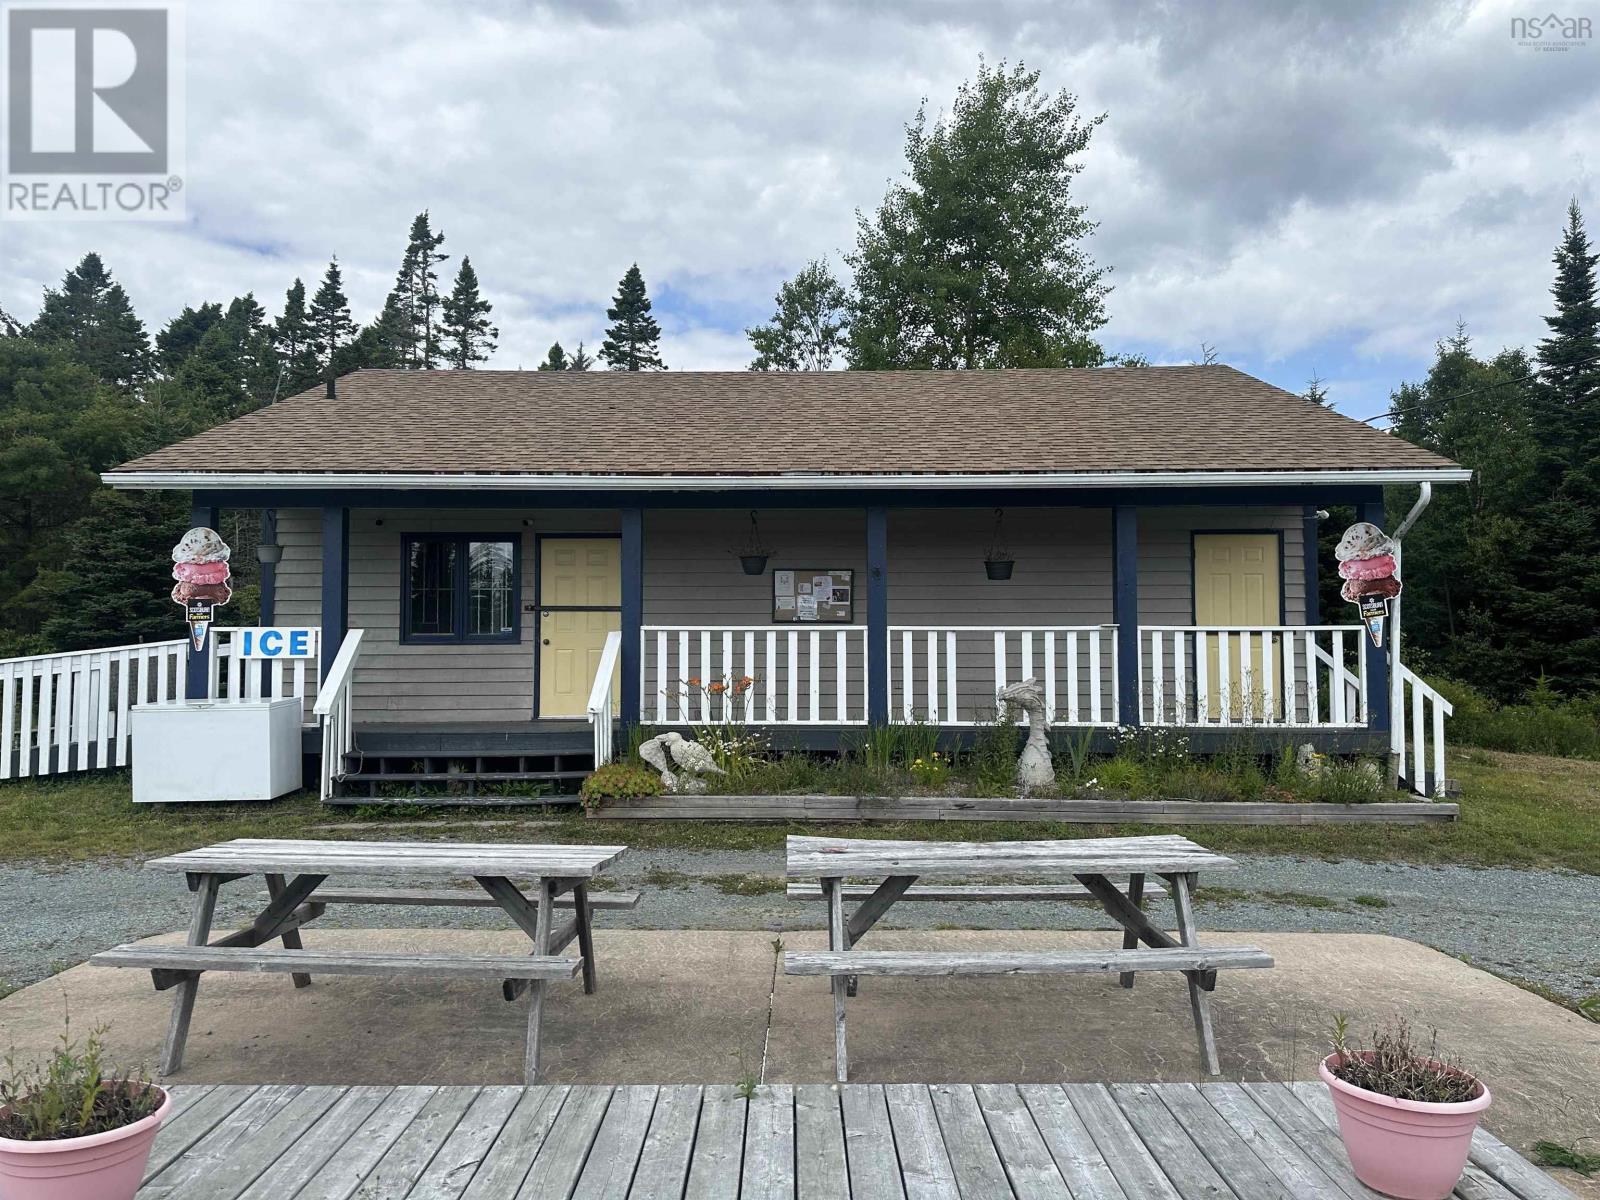
5048 Highway 331 presents a rare and exciting opportunity along Nova Scotias scenic South Shore. Formerly home to the beloved Beachside Pizza, this commercial gem is now ready for your next business venture. Located less than a one-minute drive from the iconic Crescent Beach, this high-visibility property benefits from steady local and tourist traffic year-round. With prime frontage along the picturesque Lighthouse Route, it offers the perfect setting for a new café, boutique, food establishment, or any number of business ideas. A solid structure is already in place, with a layout previously optimized for food servicesaving you time and effort as you bring your vision to life. The zoning allows for a wide range of commercial uses with lots of room on the lot for expansion, making this property a smart investment for entrepreneurs looking to tap into a thriving coastal community. Dont miss your chance to own a piece of coastal charm with huge potential! 5048 Highway 331 is the perfect spot to turn your business dreams into reality. (id:63476)
440 53 Avenue SW
Calgary, Alberta
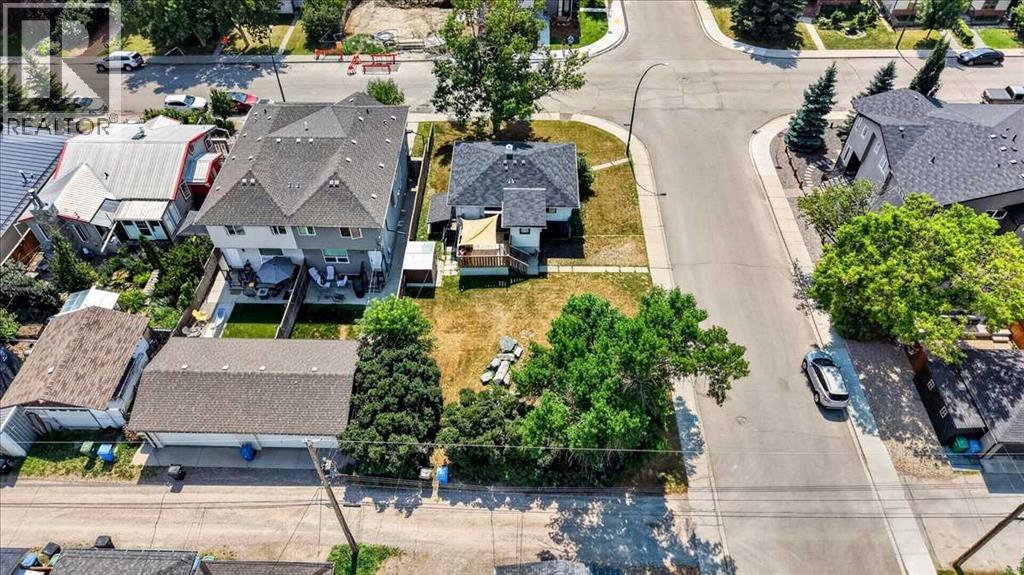
This property presents an exceptional opportunity for builders, developers, and investors. Set on a flat 50' x 120' corner lot in the heart of desirable Windsor Park, the existing home features two bedrooms and one full bathroom on the main level, along with an illegal lower-level suite, providing excellent rental or holding income while you plan your future redevelopment. The level lot offers excellent redevelopment potential in one of Calgary’s most established inner-city communities. Enjoy a highly walkable lifestyle near Windsor Park School, parks, playgrounds, Chinook Centre, the LRT, and the shops and restaurants of Britannia, including Village Ice Cream and Native Tongues.Windsor Park is also home to Lina’s Italian Market and a variety of other local amenities, all just a short walk away. With quick access to Macleod Trail, Glenmore Trail, and downtown, the location is second to none. Whether you’re planning a custom build, redevelopment project, or investment purchase, this is a rare opportunity to secure a premium corner lot in a highly sought-after neighbourhood. (id:63476)
82 Vaughan Street
Guelph, Ontario
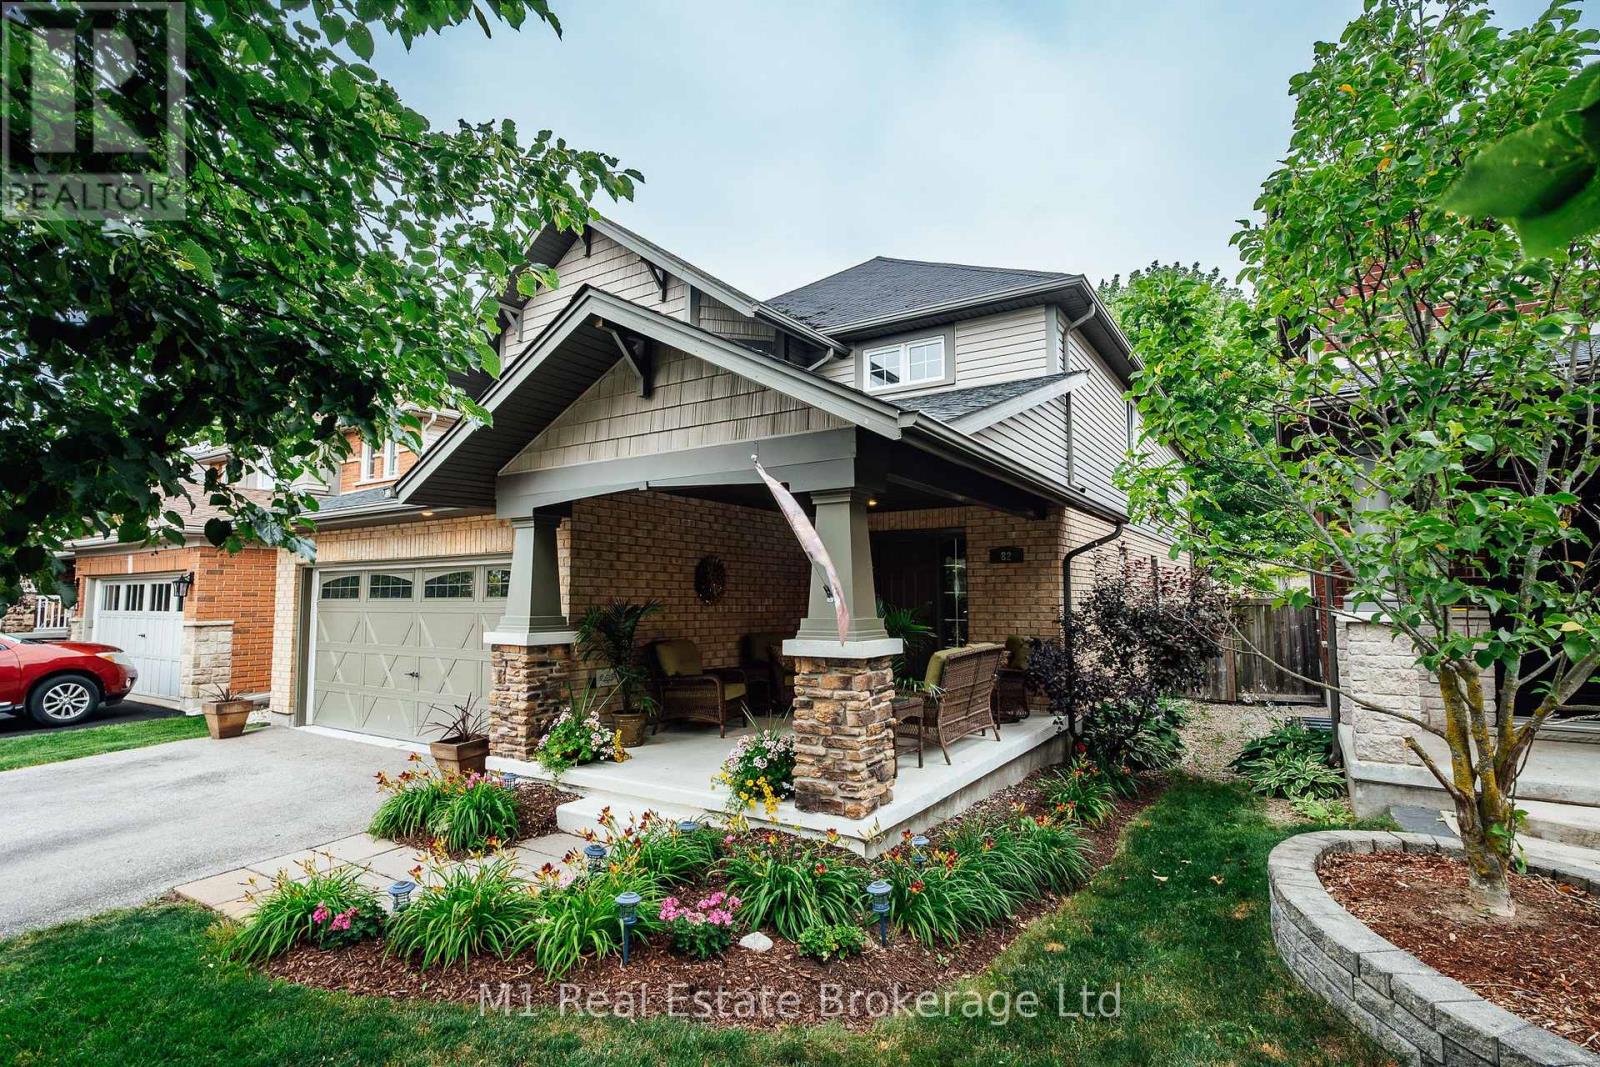
Welcome to 82 Vaughan! Offering over 3,800 square feet of finished living space, this spacious detached home in Guelph's desirable South End presents an exceptional opportunity for homeowners and investors alike. Featuring four generous bedrooms and four bathrooms, the home offers a well-designed layout with plenty of room for comfortable family living. The oversized primary suite serves as a private retreat, complete with a walk-in closet and luxurious 5-piece ensuite. The fully finished basement - with duplex capability - adds outstanding versatility and potential for additional income or multigenerational living. Outdoor features an oversize front porch, back covered deck and fully fenced yard. With its expansive living space, flexible layout, and sought-after location close to the University of Guelph, schools, shopping, everyday amenities, and public transit, this property offers a compelling combination of space, convenience, and investment potential. Whether you're looking to expand your real estate portfolio or offset your mortgage while enjoying a spacious home, 82 Vaughan is an opportunity worth exploring! (id:63476)
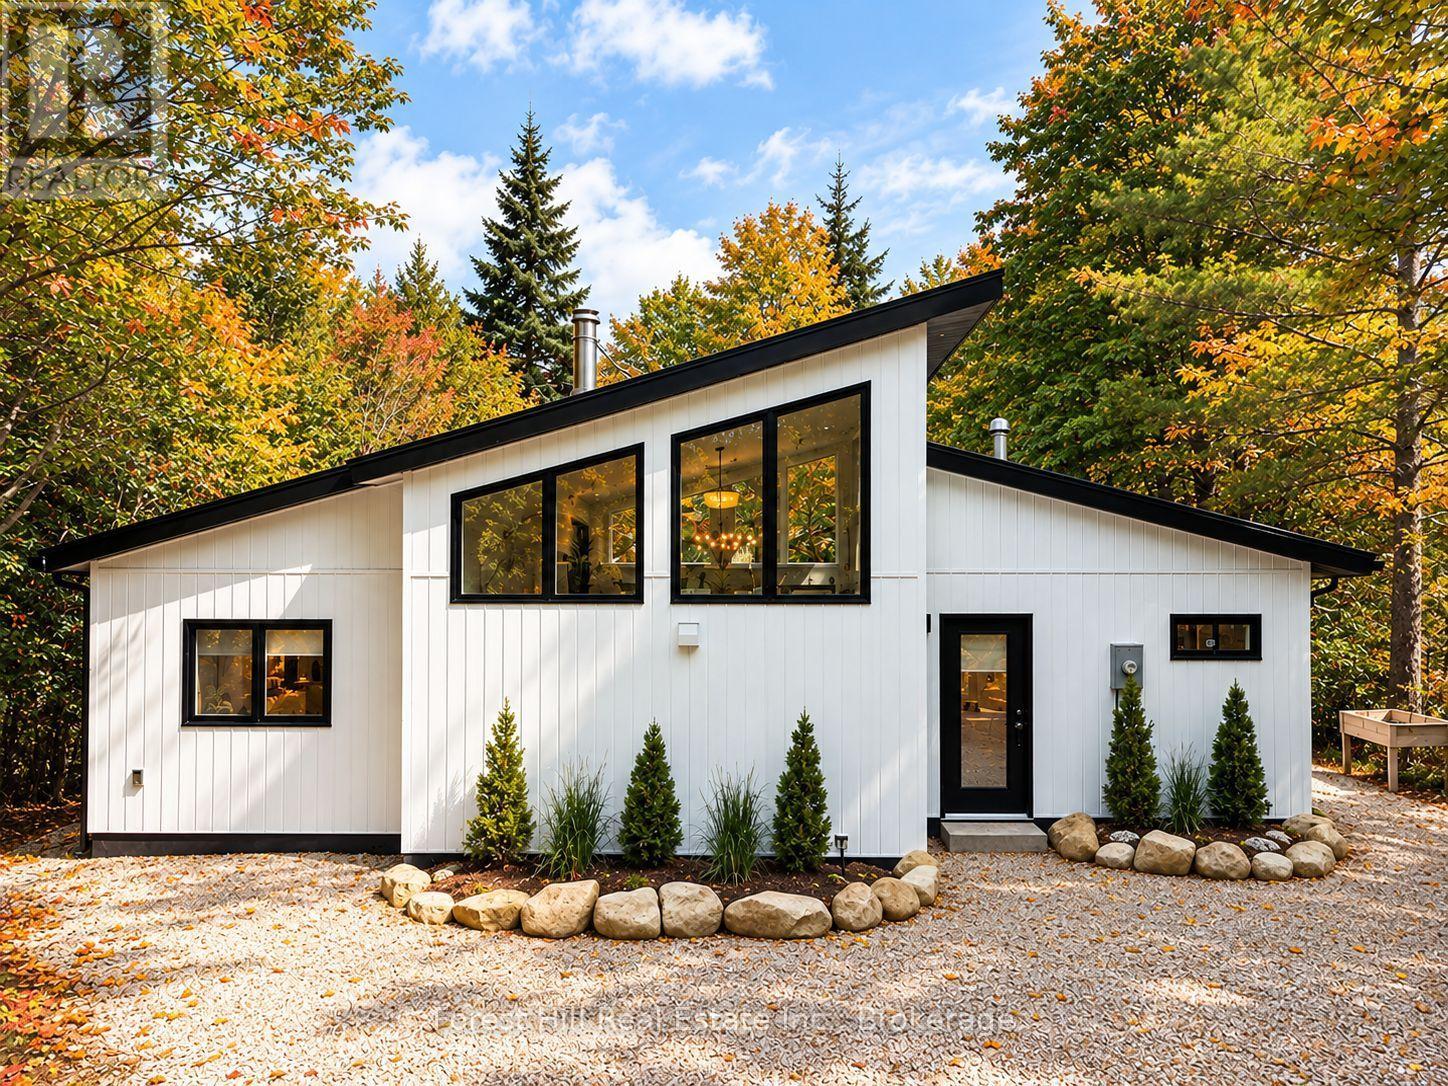
149 Sir William's Lane
Grey Highlands, Ontario
Exceptional value in Beaver Valley! Discover the perfect combination of modern comfort, privacy & four-season recreation at 149 Sir William's Lane, a beautifully updated bungalow nestled in a peaceful setting near Lake Eugenia. Whether you're searching for a turn-key weekend ski getaway, a year-round cottage or a modern, low-maintenance full-time home, this inviting property offers an exceptional opportunity to enjoy the Grey County lifestyle. Inside, the bright, open-concept living space features vaulted ceilings, floor-to-ceiling windows, heated floors & a stunning rotating soapstone wood-burning fireplace that creates a warm & welcoming atmosphere. No detail has been overlooked, from the beautiful custom kitchen and luxury vinyl plank flooring to the updated lighting, custom blinds & numerous thoughtful improvements that make this a home that's ready to move into & enjoy. Outside, mature trees & beautifully landscaped grounds create a private retreat with patios, decking, flower & vegetable gardens, garden & wood sheds & plenty of space to relax or entertain. Located just minutes from skiing in Beaver Valley, the property is perfectly placed for hiking the nearby Bruce Trail, exploring local waterfalls or spending summer days boating, swimming & fishing at Lake Eugenia. The charming shops, cafés & bakery in Flesherton are just minutes away, while Markdale offers a new hospital, grocery shopping, schools & recreation facilities. Thornbury, Collingwood, Blue Mountain & Owen Sound are also within easy reach. Beautifully updated, ideally located & attractively priced, 149 Sir William's Lane is ready for you to move in & enjoy! (id:63476)
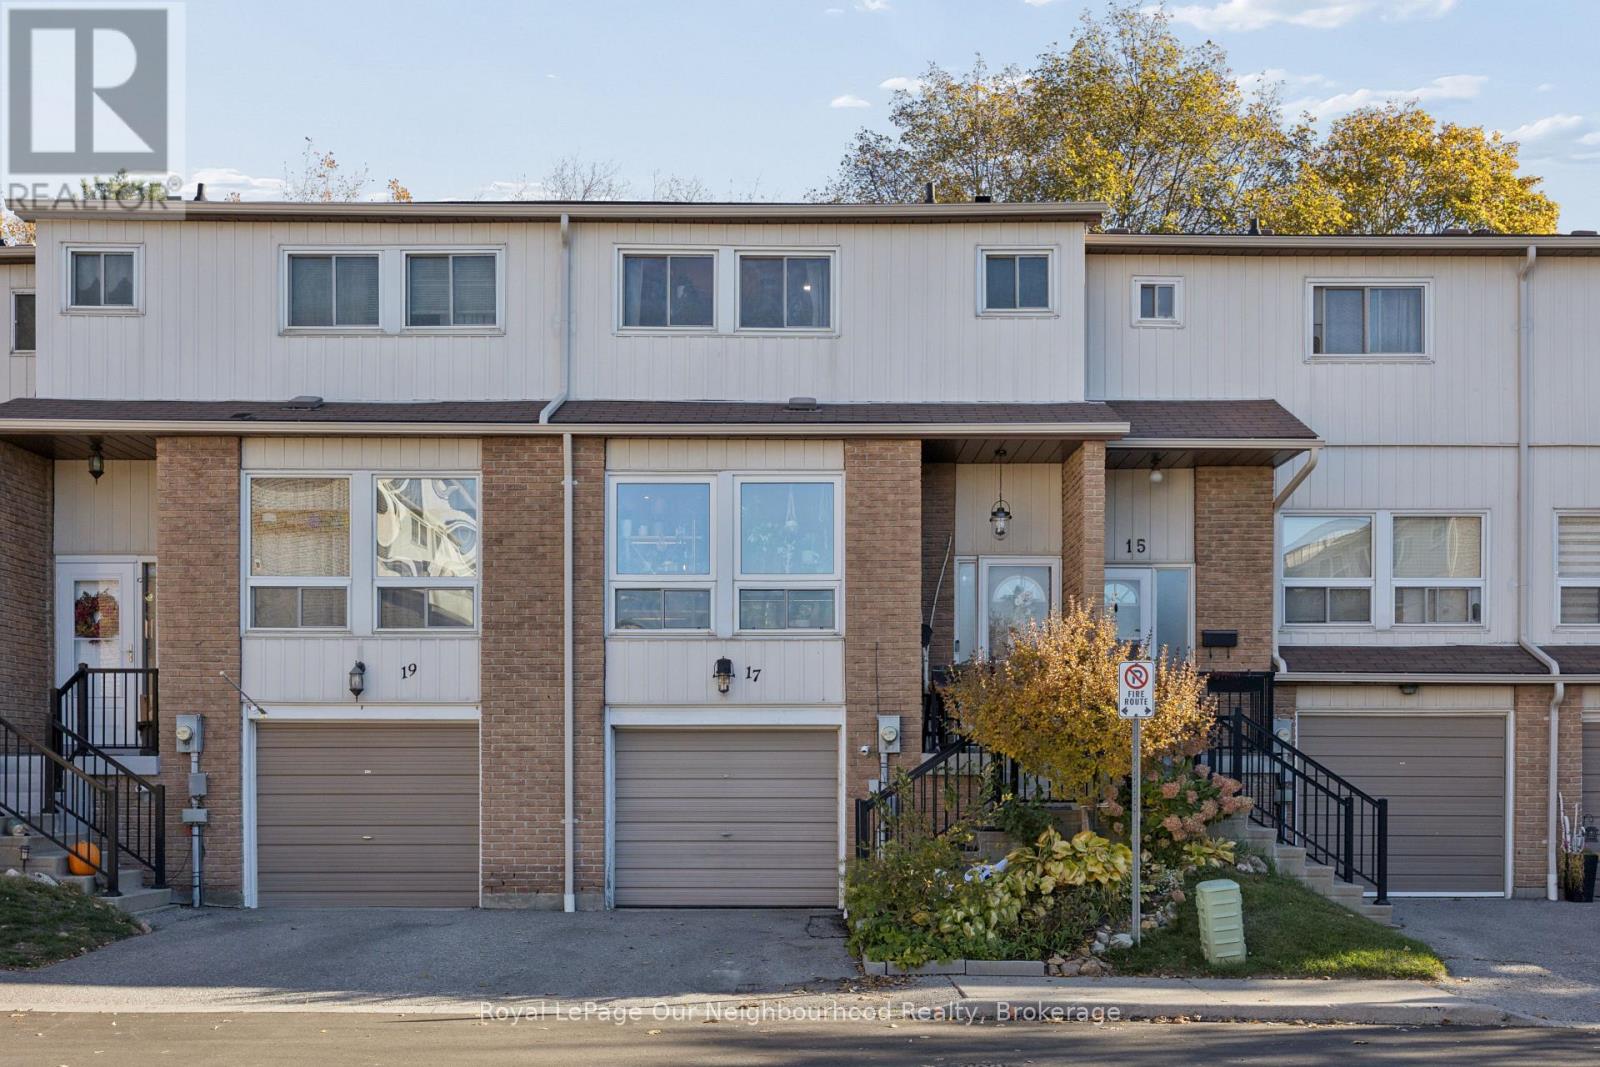
50 - 17 Macey Court
Ajax, Ontario
Modernized 3-Bedroom Condo Townhome in Central West Ajax! Upgraded with premium finishes that completely stand out from standard units. The bright, open-concept main floor features elegant crown molding, modern pot lights, and rich flooring. The kitchen boasts custom solid wood cabinetry, thick granite countertops, a full mosaic tile backsplash, and new stainless steel appliances. Upstairs offers spacious, sun-filled bedrooms and a renovated 4 piece bathroom complete with contemporary vanity, quartz tops, and custom built-in storage towers. The finished basement provides an ideal layout for a family rec room, gym, or home office. Perfectly located minutes from the Ajax GO Station, Highway 401, top schools, and so much more. A true turn-key gem! (id:63476)
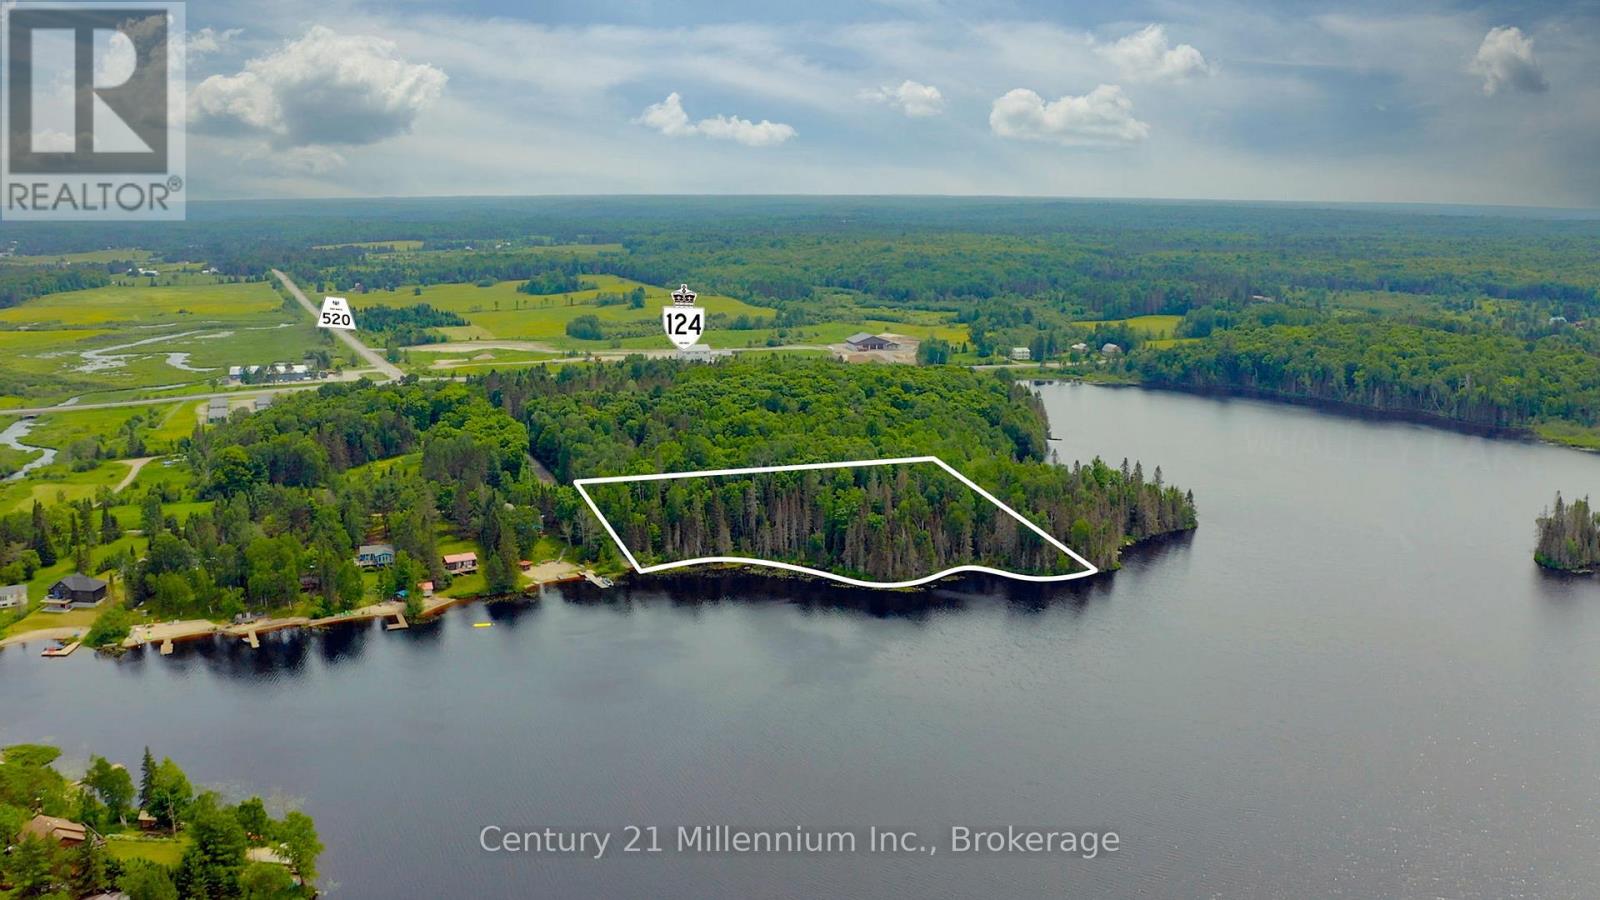
0 Whalley Lake Road
Magnetawan, Ontario
Stunning waterfront lot on the shores of Whalley Lake! Build your dream cottage or home and enjoy the abundant wildlife, swimming and fishing on this tranquil, family friendly lake. Over 2.1 acres and more then 450 feet of water frontage. This land has a mixture of hard and soft wood trees and offers beautiful rock formations. Partially level lot with a gentle slope towards the water. Conveniently located on Whalley Lake Road, a municipally maintained road year-round! Great area highlights include the Magnetawan Bait and Tackle just down the road with tons of cottage necessities, downtown Magnetawan with shops, restaurants, LCBO and building supplies, and explore more then 60 kms on the Magnetawan multi-lake waterway system. With so many great amenities and activities close by, this is one opportunity you do not want to miss! (id:63476)
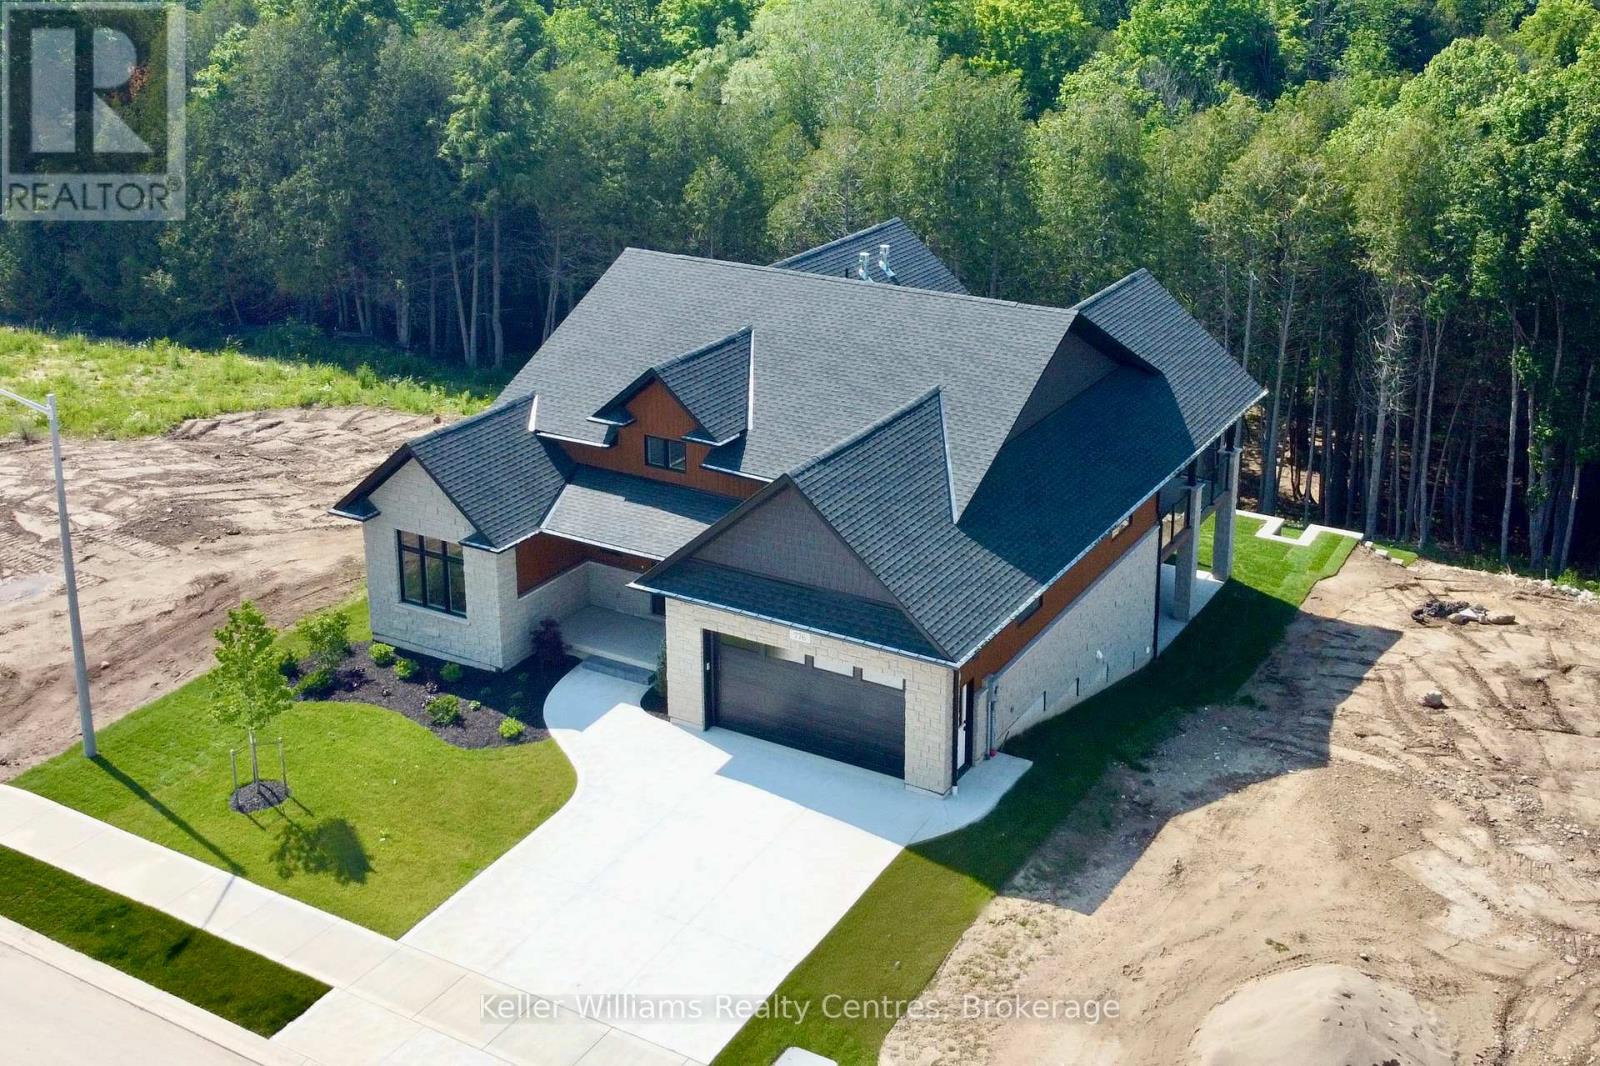
776 20th Street
Hanover, Ontario
Every detail of this one-of-a-kind riverfront bungalow in Hanover has been well thought out. From the open concept layout with 16 ft entry, to the generous extras including a large walk-in pantry, composite deck with stairs to the lower yard, spray foamed walls and a storage garage accessible from the back of the home for kayaks and more.... here you'll find only high-end finishes. Engineered hardwood floors on the main level, vaulted living room ceiling, custom kitchen cabinetry, stone countertops, backsplash, 2 stone gas fireplaces, exterior glass railing, and more! The main level offers 3 bedrooms and 2 baths including the primary suite with double sinks, soaker tub, curbless tiled shower and walk-in closet. Patio doors from the dining area lead to the large L-shaped upper deck with gas hookup for your bbq and views of the trees. Laundry is conveniently located in the main level mudroom. The lower level is a walkout offering in-floor heat, 2 more bedrooms, a third bath, spacious recreation room with patio door, and lots of room for storage. The attached 2 car garage offers a storage nook, in-floor heat and access to the back deck. Home comes with Tarion Warranty, concrete driveway, and sodded and landscaped yard. You cant beat the riverfront location, a perfect access point for paddle sports and great depth for swimming. Dont miss the opportunity to be the owners of this impressive property! (id:63476)
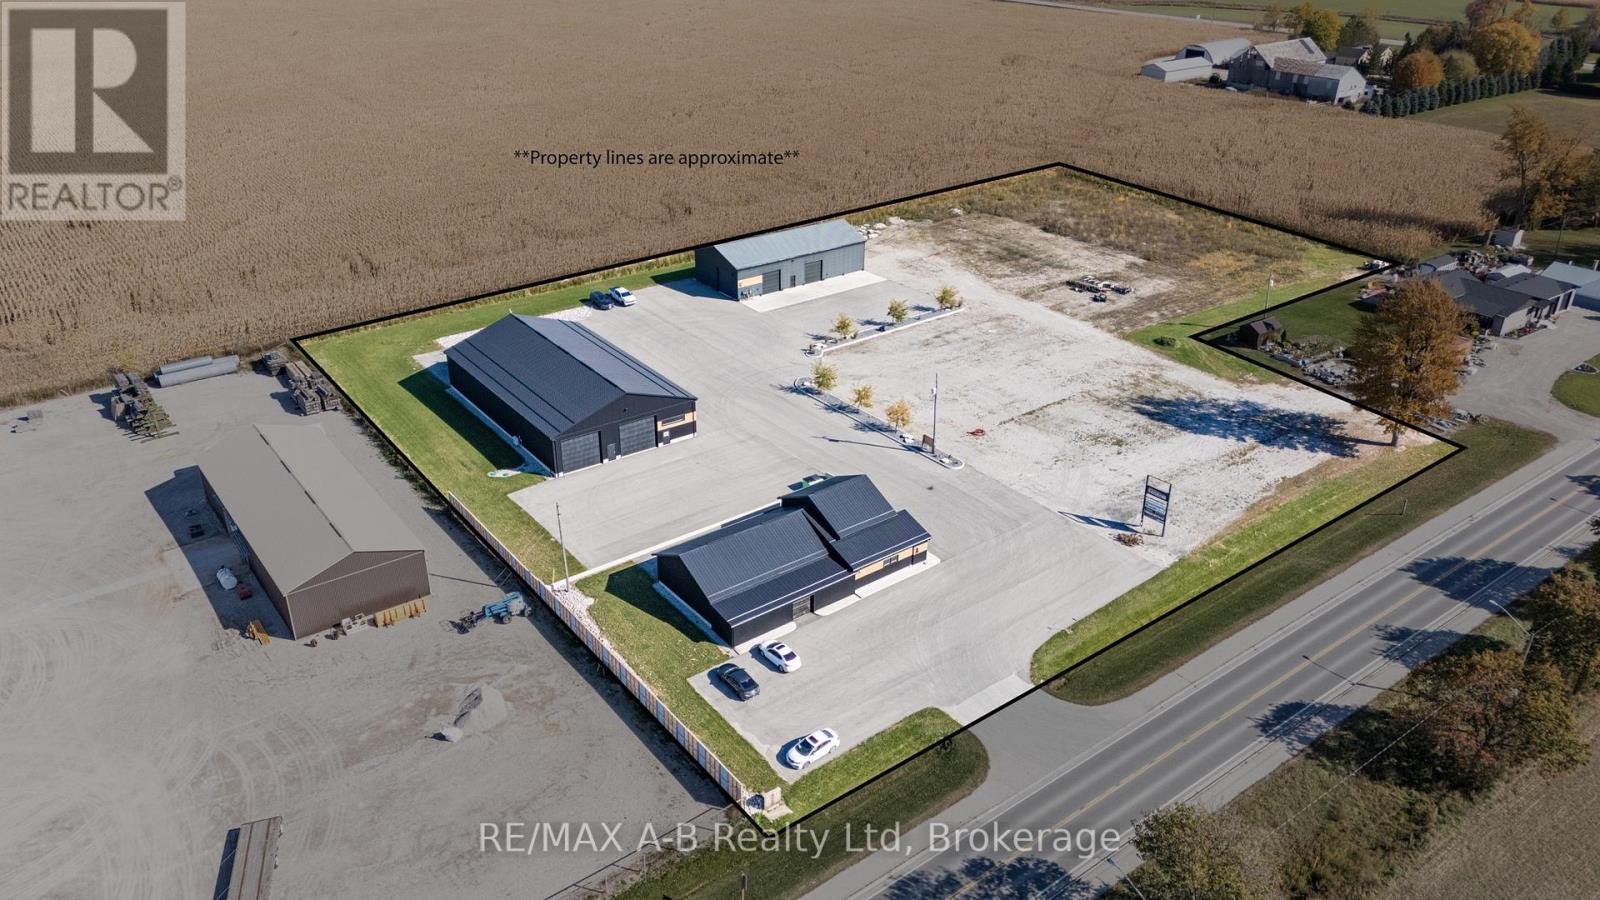
44726 Line 34
Huron East, Ontario
Prime commercial property on the main corridor joining Stratford to Goderich. This 12000 square foot, fully leased commercial property in the town of Dublin is situated on just under 4.2 acres. Featuring 3 separate buildings, exterior lighting, paved yard, pylon signage, and excellent exposure to Ontario Hwy 8. Site plan and drawings for 2 additional buildings that can be built on the property to add an additional 15000 square feet. If you are looking for a new place to call home with your business, or just looking to add to your portfolio, this property is one to consider. Call today for more information. (id:63476)
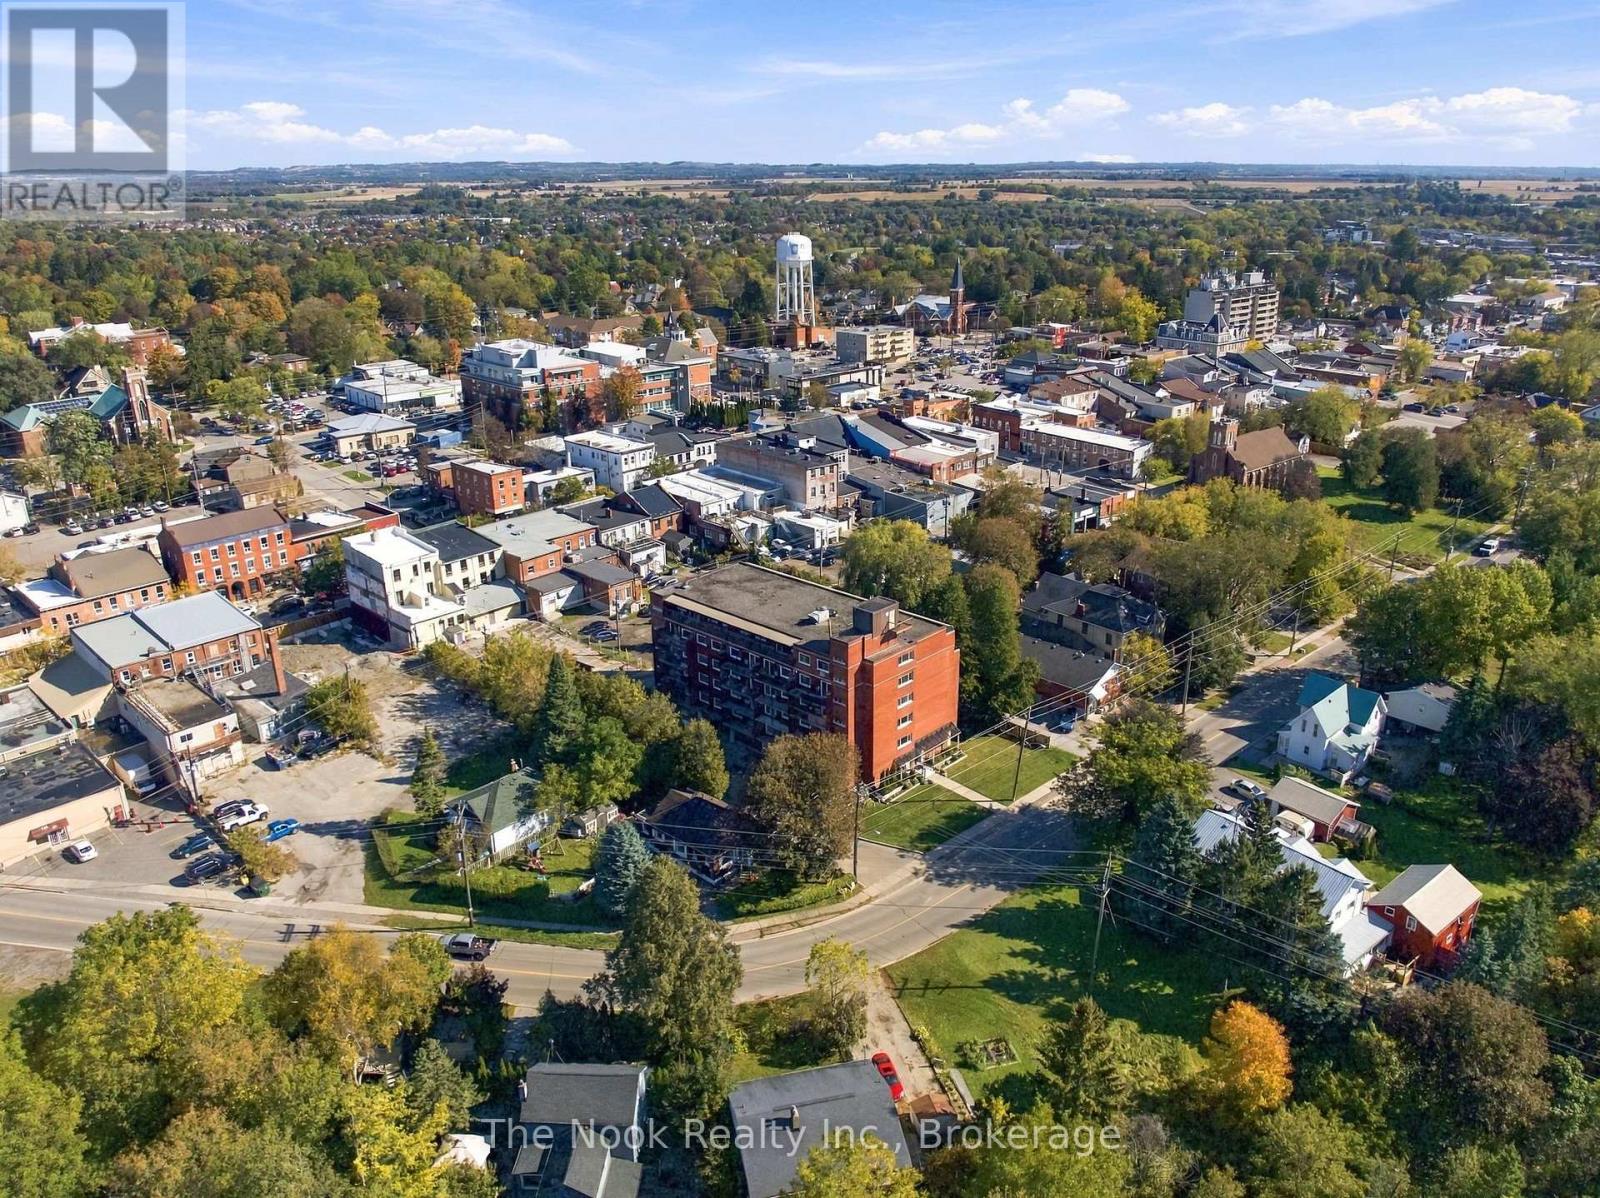
507 - 144 Queen Street
Clarington, Ontario
A Rare Opportunity In The Heart Of Historic Downtown Bowmanville! Suites In This Quiet, Established Building Don't Come To Market Often, And This Beautifully Updated 1,049 Sq. Ft. Model Delivers The Kind Of Space That's Increasingly Hard To Find In Condo Living. The Renovated Floor Plan Has Been Completely Opened Up, Creating An Impressive Kitchen, Living And Dining Space That Feels Bright, Spacious And Incredibly Functional. The Kitchen Features Custom Cabinetry, A Centre Island With Breakfast Bar, Built-In Wall Oven And Glass Cooktop, While The Dining Area Easily Accommodates A Full-Size Table And Walks Out To A Private Balcony. From Here, Enjoy Beautiful Views Across Bowmanville Creek, Mature Trees And The Surrounding Landscape. The Large Living Room Offers Plenty Of Room To Settle In Without Sacrificing Dining Space. Durable Laminate Flooring Runs Throughout The Suite. Both Bedrooms Are Exceptionally Spacious, Including A Primary That Easily Accommodates A King-Size Bed And Features A Generous Walk-In Closet. The Second Bedroom Makes An Ideal Guest Room, Home Office Or Combination Of Both. The Updated 4-Piece Bath Is Finished With An Updated Vanity And Classic White Subway Tile Surrounding The Tub/Shower. In-Suite Laundry Plus A Separate Storage/Utility Room Provides The Convenience Of Your Own Private Locker Right Inside The Unit. One Covered Parking Space Is Included In The Unique Under-Building Parking Area. Maintenance Fees Include Water, With Affordable Hydro Costs Adding To The Appeal! All Of This Just Steps From Downtown Bowmanville's Shops, Restaurants, Cafs Nature Trails And Beloved Festivals! Located Within An Easy Walk To Transit. Quick Access Highway 401 And The Future GO Station. (id:63476)
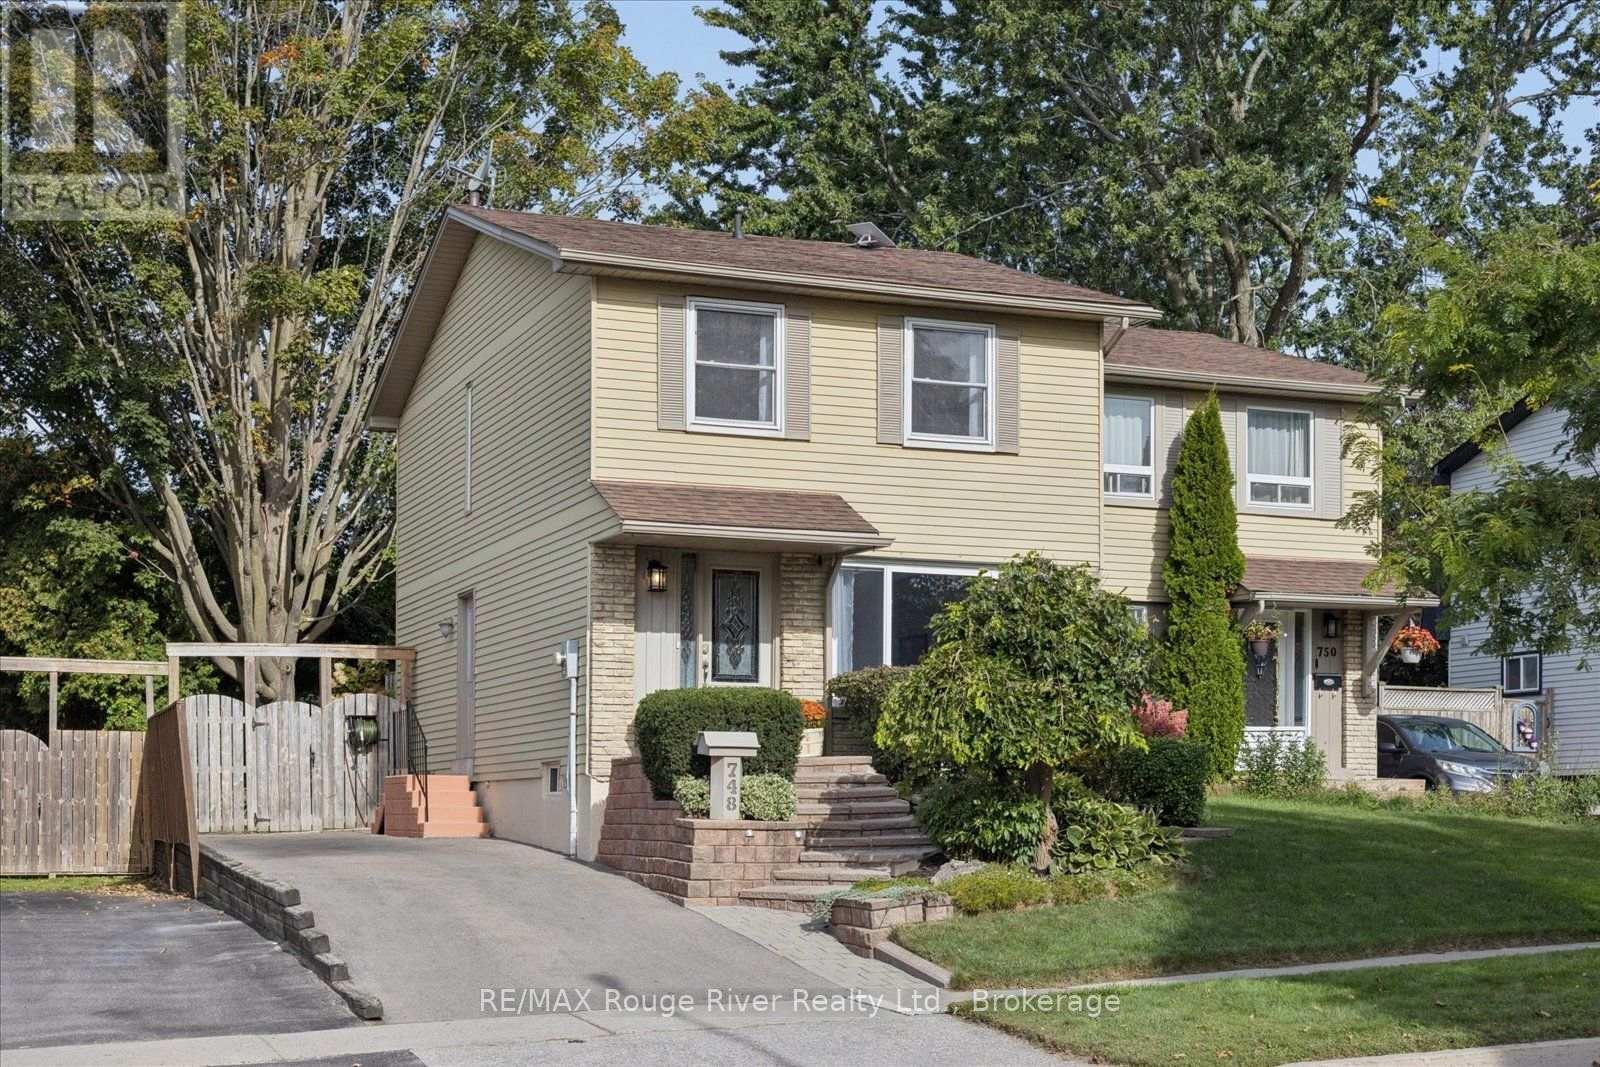
748 Hillcroft Street
Oshawa, Ontario
Open House Sunday November 1st from 1-3pm. Welcome to this 3-bedroom semi-detached home nestled in a wonderful family-friendly neighbourhood, ideally situated within walking distance to schools, parks, groceries, shopping, and everyday amenities, with convenient access approximately halfway between Hwy 401 and 407. Offering lovely curb appeal, the home opens into a spacious main floor with a large living room featuring an oversized front window that fills the space with natural light. The adjoining dining room offers a sliding door walkout to the back deck and private backyard. With the neighbouring semi positioned further back, along with mature evergreens and established trees surrounding the property, the outdoor space enjoys an added sense of privacy. The good-sized kitchen features a convenient pass-through overlooking the dining area, helping to keep the main living spaces feeling bright and connected. Hardwood flooring flows through the kitchen, hallway, and dining room. Upstairs, you'll find three well-sized bedrooms, each complete with a window and closet, along with a 4-piece main bathroom. The primary bedroom features updated laminate flooring. The basement provides valuable additional living and functional space, along with a separate side entrance, and features a recreation room, separate laundry area, workshop, and a 3-piece bathroom complete with a relaxing jet tub. With great bones, some freshly painted areas, and opportunity for further updates, this home is ready for its next owners to bring their own style and make it their own. A fantastic opportunity to settle into an established neighbourhood while creating a home that suits your vision. (id:63476)
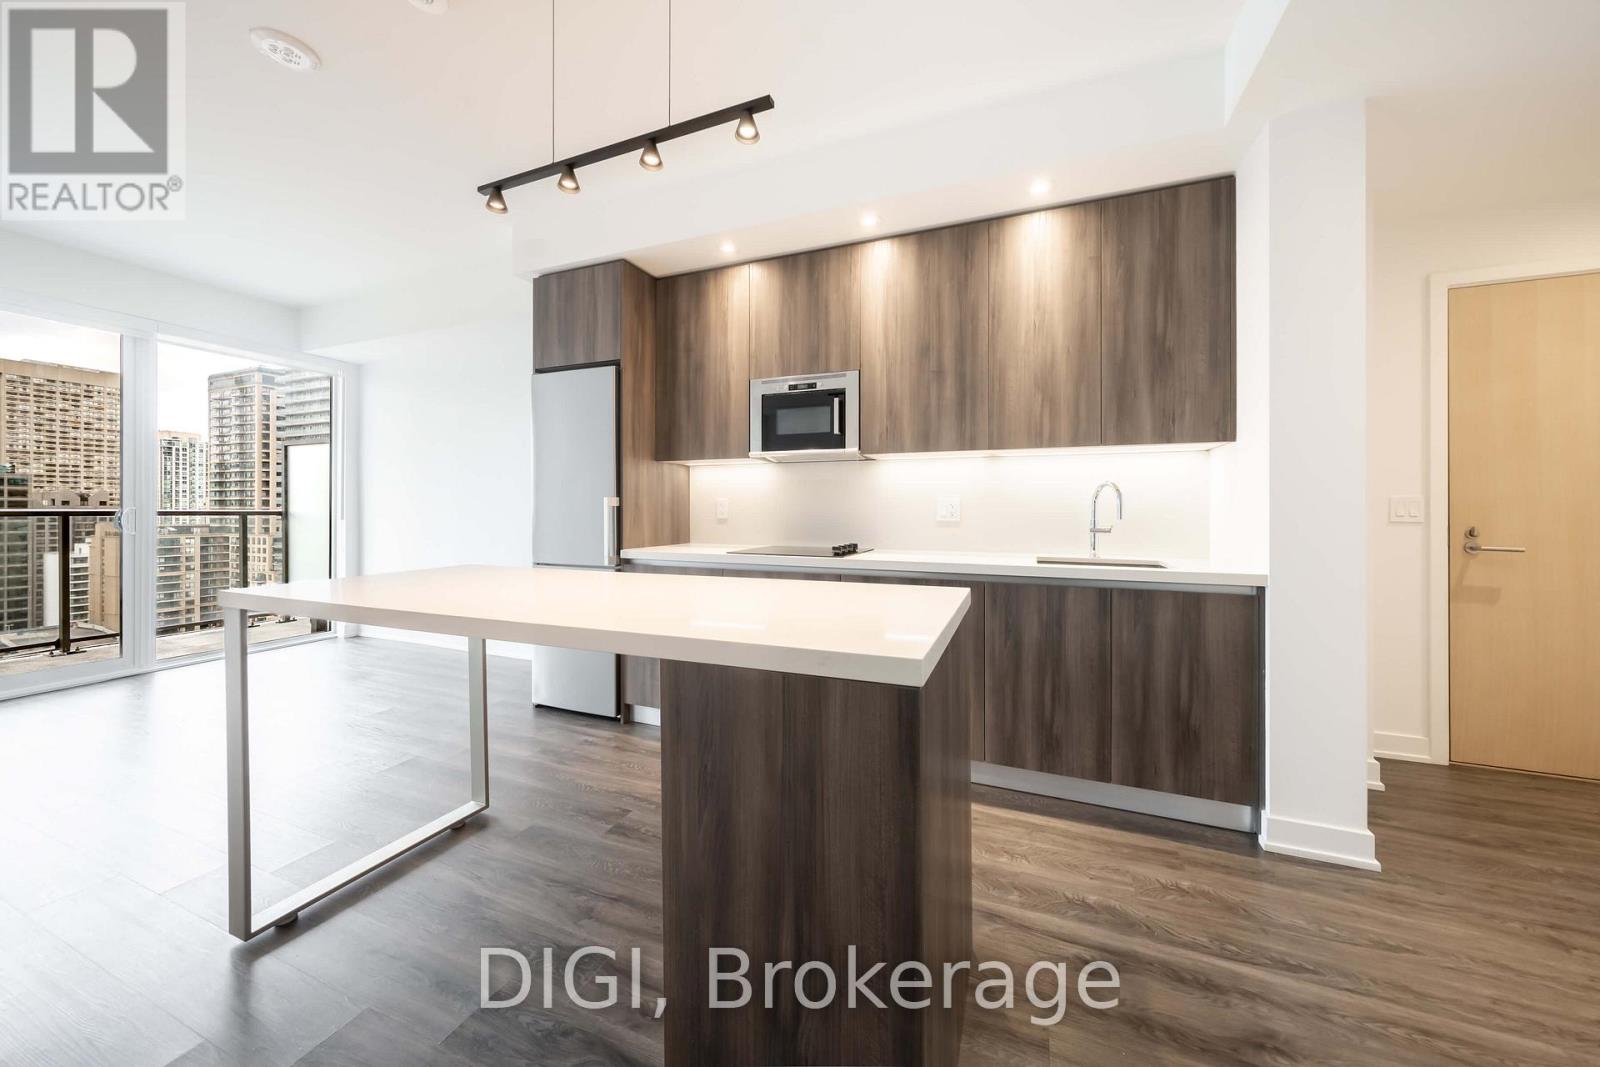
3004 - 8 Gloucester Street
Toronto, Ontario
**2 MONTHS FREE RENT PROMO** Live at The Ivy, steps from Yonge & Bloor in the heart of downtown Toronto. This modern 534 sq ft 1 bedroom, 1 bathroom suite offers a thoughtfully designed layout with an open-concept kitchen, living and dining area and a private balcony. The contemporary kitchen features Scavolini cabinetry, quartz countertops and backsplash, stainless steel appliances and a wine fridge. Additional suite features include luxury vinyl flooring, in-suite laundry, window sunshades, keyless smart locks and a Google Nest thermostat. Enjoy an exceptional collection of amenities including a rooftop pool and sundeck, fitness centre with yoga and meditation space, co-working and games areas, resident lounges, outdoor terraces with BBQs, a self-serve pet spa, guest suites and 24/7 concierge service. Residents also enjoy the convenience of the on-site Neo Coffee Bar. Ideally located near Yonge & Bloor with easy access to TTC transit, Yorkville, restaurants, cafés, shopping and everything downtown Toronto has to offer. (id:63476)