
10198 Grenville Street
St. Peter's, Nova Scotia
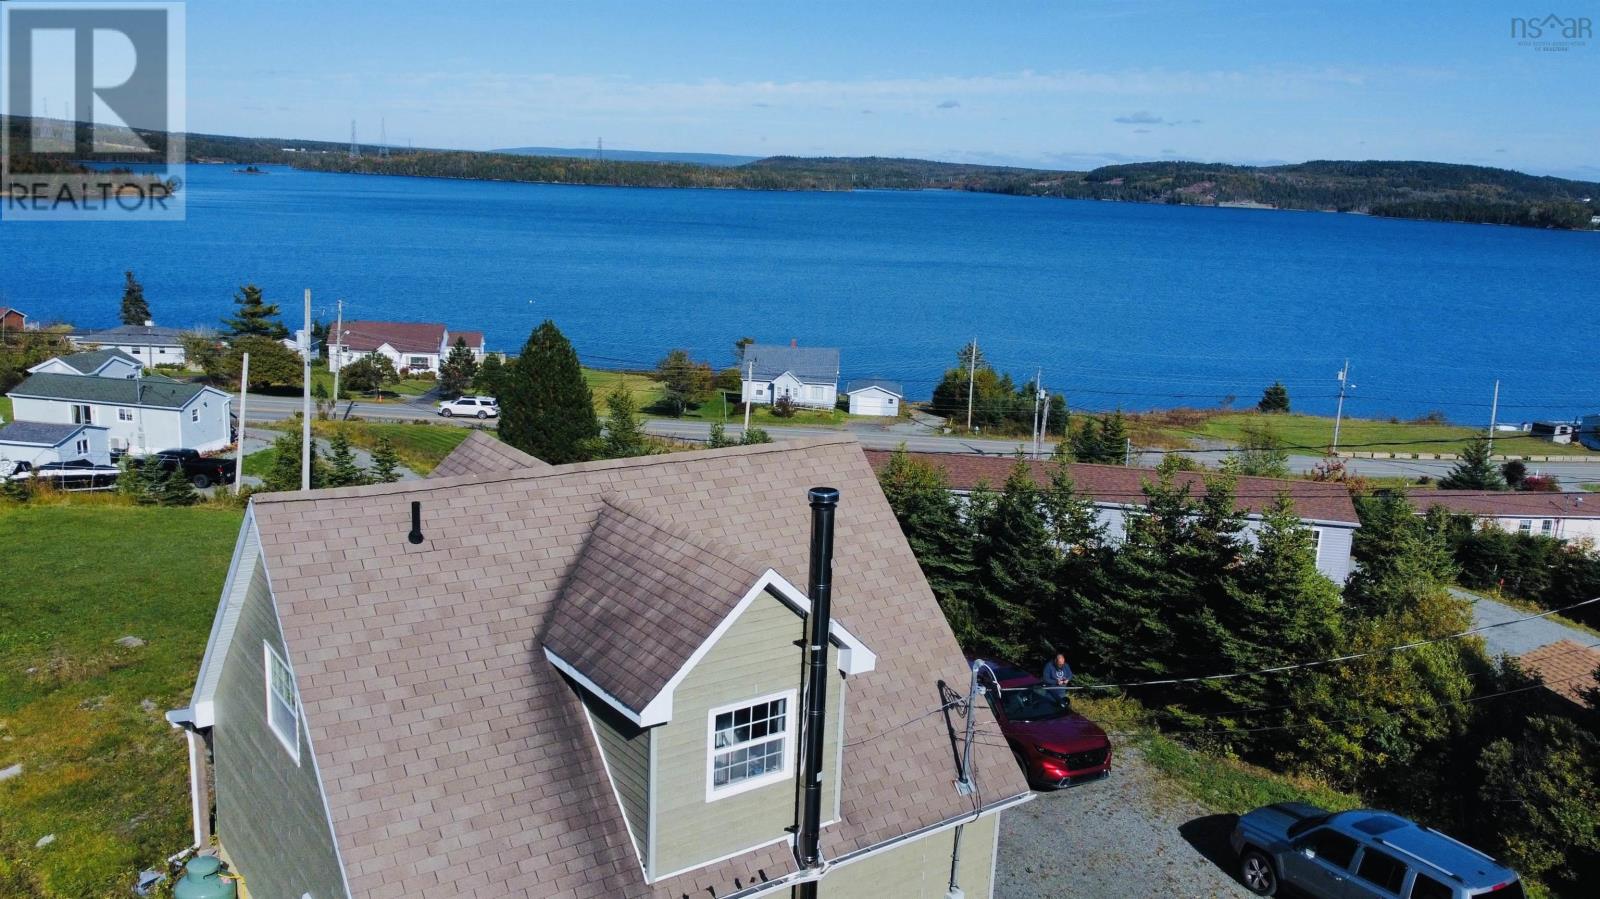
Very private spot with incredible views of the Bras d'Or Lake. This is a beautiful home. The main floor has a living room, kitchen-dining and large entry foyer, open concept design, large laundry room - storage room. The second floor has two bedrooms and bath. This property is move in condition. The site has a very large 30 foot by 30 foot garage that is wired and heated. Endless possibilities here. The home has a deck to view morning sunrise and wonderful sunsets. Short walk to the center of the village and all its services but in a very quiet private location. (id:63476)
21 Seyval Drive
Avonport, Nova Scotia
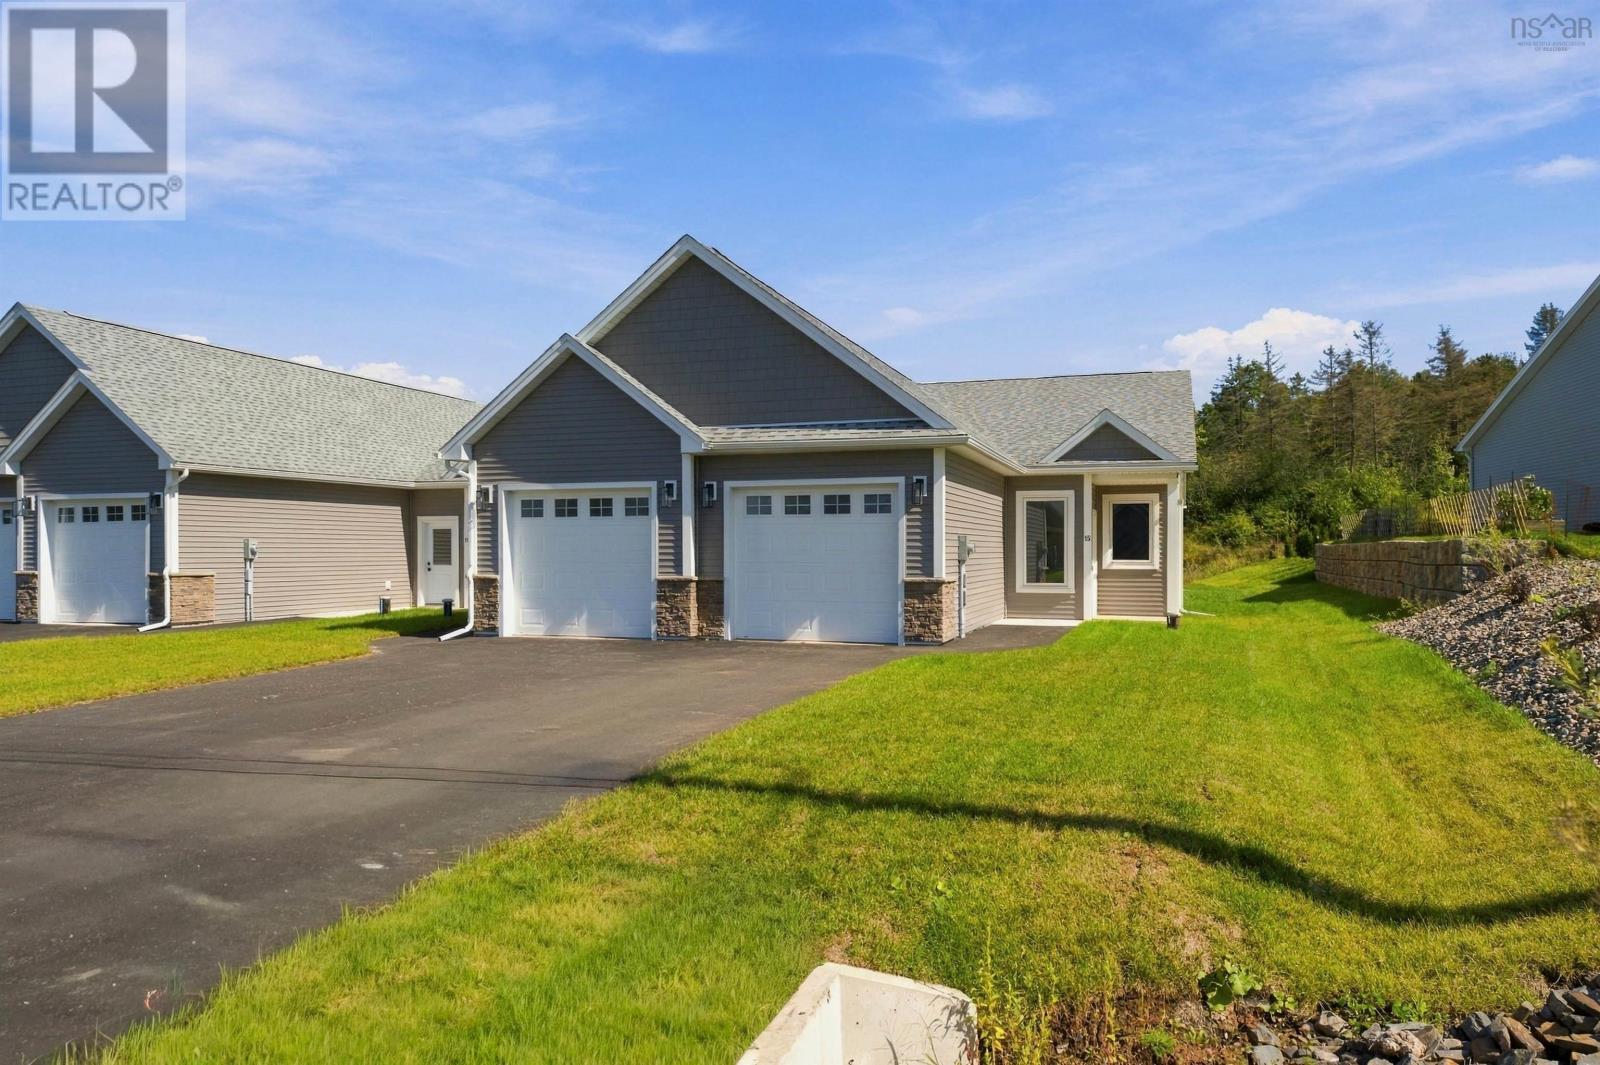
One-level living in the heart of the Annapolis Valley, welcome to Harvest Landing! 1,270 square feet of single-level design with nine-foot ceilings and a bright, open-concept kitchen, dining and living space. Two bedrooms, two full baths, and a primary suite with a walk-in closet and a custom tiled ensuite shower. A dedicated laundry room that doubles as storage, and a mudroom you step into straight from the attached single garage, heated and insulated. With landscaping complete, driveway paved, Energy Star ductless heat pump with cooling, and a private covered patio out back. The location is ideal, being just minutes from some of the best wineries, restaurants, and farmers' markets that Nova Scotia has to offer. Harvest Landing offers the perfect balance of community, convenience, and the peace of mind that comes with new construction. (id:63476)
26 Seyval Drive
Avonport, Nova Scotia
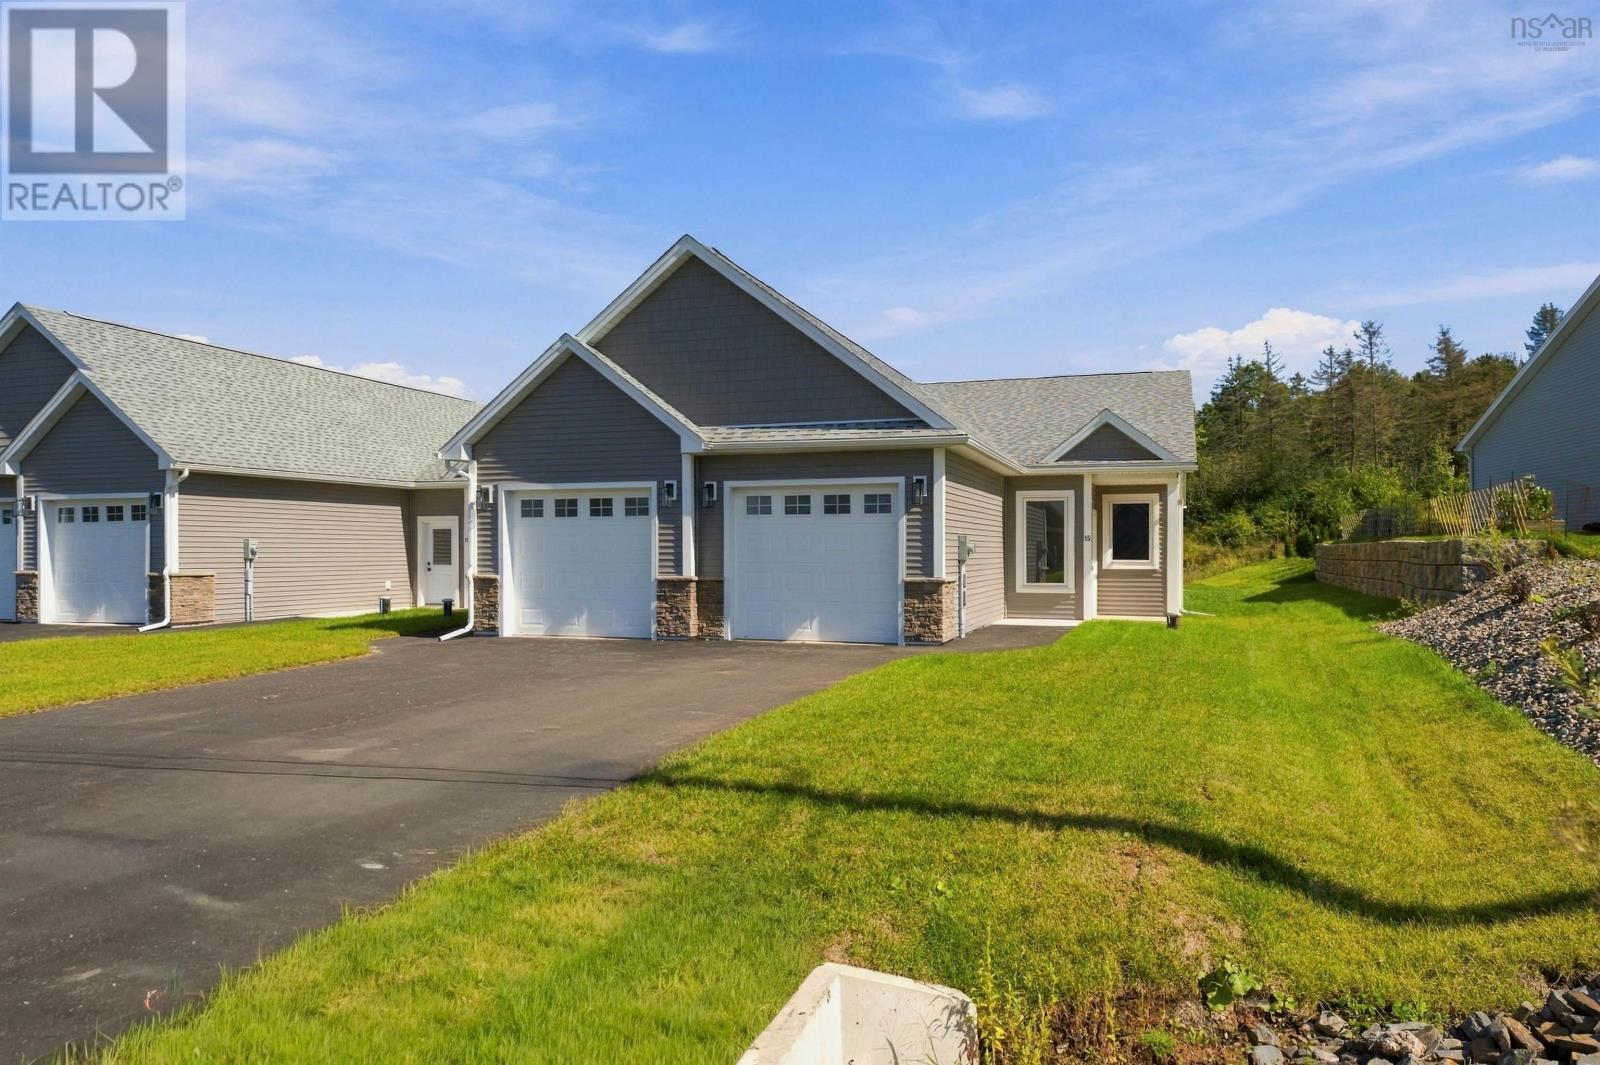
One-level living in the heart of the Annapolis Valley - welcome to Harvest Landing! 1,270 square feet of single-level design with nine-foot ceilings and a bright, open-concept kitchen, dining and living space. Two bedrooms, two full baths, and a primary suite with a walk-in closet and a custom tiled ensuite shower. A dedicated laundry room that doubles as storage, and a mudroom you step into straight from the attached single garage, heated and insulated. With landscaping complete, driveway paved, Energy Star ductless heat pump with cooling, and a private covered patio out back. The location is ideal, being just minutes from some of the best wineries, restaurants, and farmers' markets that Nova Scotia has to offer. Harvest Landing offers the perfect balance of community, convenience, and the peace of mind that comes with new construction. (id:63476)
10 Courtland Drive Unit# 1
Brantford, Ontario
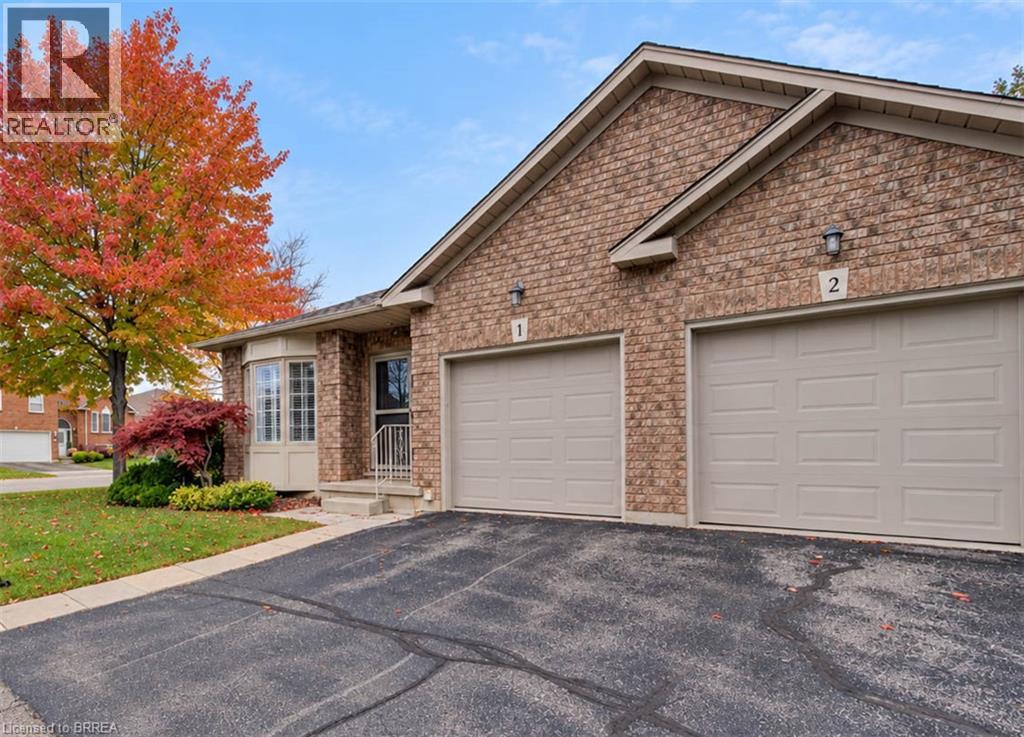
Don't hesitate to view this immaculate end unit Condo with attached garage in the popular North End of Brantford offering a location that couldn't be more convenient because of its close proximity to grocery stores, banks and Lynden Park Mall. The complex is situated in a quiet residential area. The main level offers a front room presently used as a den with french doors but could also be a bedroom or a formal dining room. The foyer leads into the gorgeous kitchen featuring granite counters and mirrored backsplash. The open concept dining room and great room feature hardwood flooring and an abundance of natural light as it is an end unit. The great room features patio doors leading to a deck with power awning and gas hookup for a BBQ. The spacious primary bedroom has hardwood floors and a walk-in closet. Laundry is conveniently located just opposite the kitchen. The lower level is completely finished featuring a large family room, bedroom, spacious 3 pc bath and a bonus hobby room/storage area. This unit is outfitted with custom blinds and california shutters. Don't miss out on seeing this amazing unit. (id:63476)
141 Beaverglen Close
Fort Mcmurray, Alberta
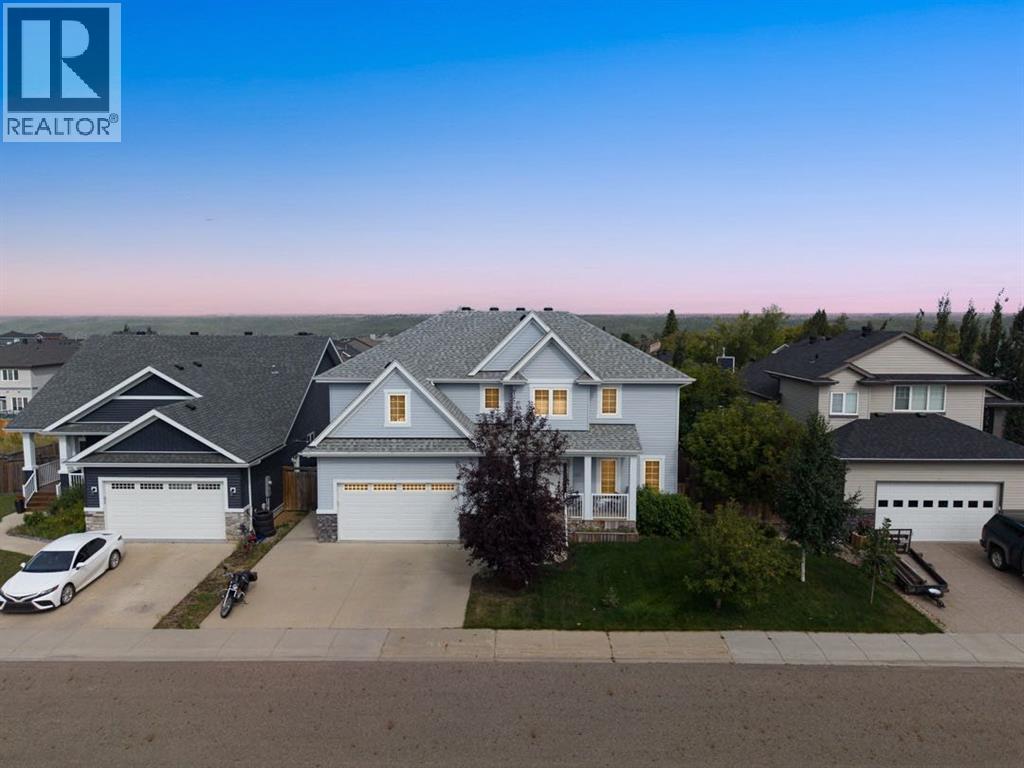
Welcome to 141 Beaverglen Close, a beautifully designed two-storey home offering 3,275.66 sq. ft. of total living space on a 6,600 sq. ft. lot. With four bedrooms, three and a half bathrooms, multiple living areas, a fully developed basement and an attached heated double garage, this spacious home delivers exceptional comfort and versatility for modern family living.Light blue siding, stone accents, architectural peaks and a covered front deck create charming storybook curb appeal. Raised garden beds frame the entrance, while the driveway provides parking for two vehicles. Built by Norbasca and completed in August 2017, the home also has approximately one year remaining on its new home warranty.Inside, a tiled foyer opens to a thoughtfully designed main level with impressive ceiling height and a central staircase. Warm-toned luxury vinyl plank flooring extends through the formal living and dining space, providing an inviting setting for entertaining.The kitchen is generously appointed with cream-coloured cabinetry, quartz countertops, a pantry and an expansive island in a contrasting dark wood finish. Stainless steel appliances include a five-burner gas range and refrigerator replaced approximately two years ago, while a pot filler and wine fridge add convenience. The kitchen overlooks the comfortable rear family room, where a gas fireplace creates a warm focal point. A two-piece bathroom and main-floor laundry room with direct garage access complete this level.Upstairs, three spacious bedrooms and two full bathrooms provide an ideal family layout. The impressive primary retreat offers enough room for a private office or sitting area, along with top-down bottom-up blinds and a large walk-in closet. Its ensuite features tile flooring, two sinks with quartz countertops, a glass shower, deep soaker tub and private water closet. The second four-piece bathroom also offers two sinks, while one secondary bedroom sits in the middle of the second floor and the other at t he end of the hall features its own walk-in closet.The fully developed basement adds valuable living space with luxury vinyl plank flooring, a generous family and recreation room and a wet bar with upper and lower cabinetry. A fourth bedroom with carpet and a walk-in closet provides a comfortable space for guests or older children, while a three-piece bathroom completes this versatile level.Outside, the fully fenced backyard is designed for summer enjoyment with a large wood deck, built-in pergola and natural gas line for barbecuing. A stone patio, built-in shed, raspberry bushes and raised garden beds create distinct spaces to relax, entertain and garden. Wiring is already in place for a future hot tub, while an additional pad is currently used as a fire pit area but previously for a pool.The finished double garage features radiant heat, an exhaust fan and included overhead storage. Central air conditioning, on-demand hot water, a water softener, permanent exterior lighting complete this home. (id:63476)
Lot #19 Mclean Court
North Stormont, Ontario
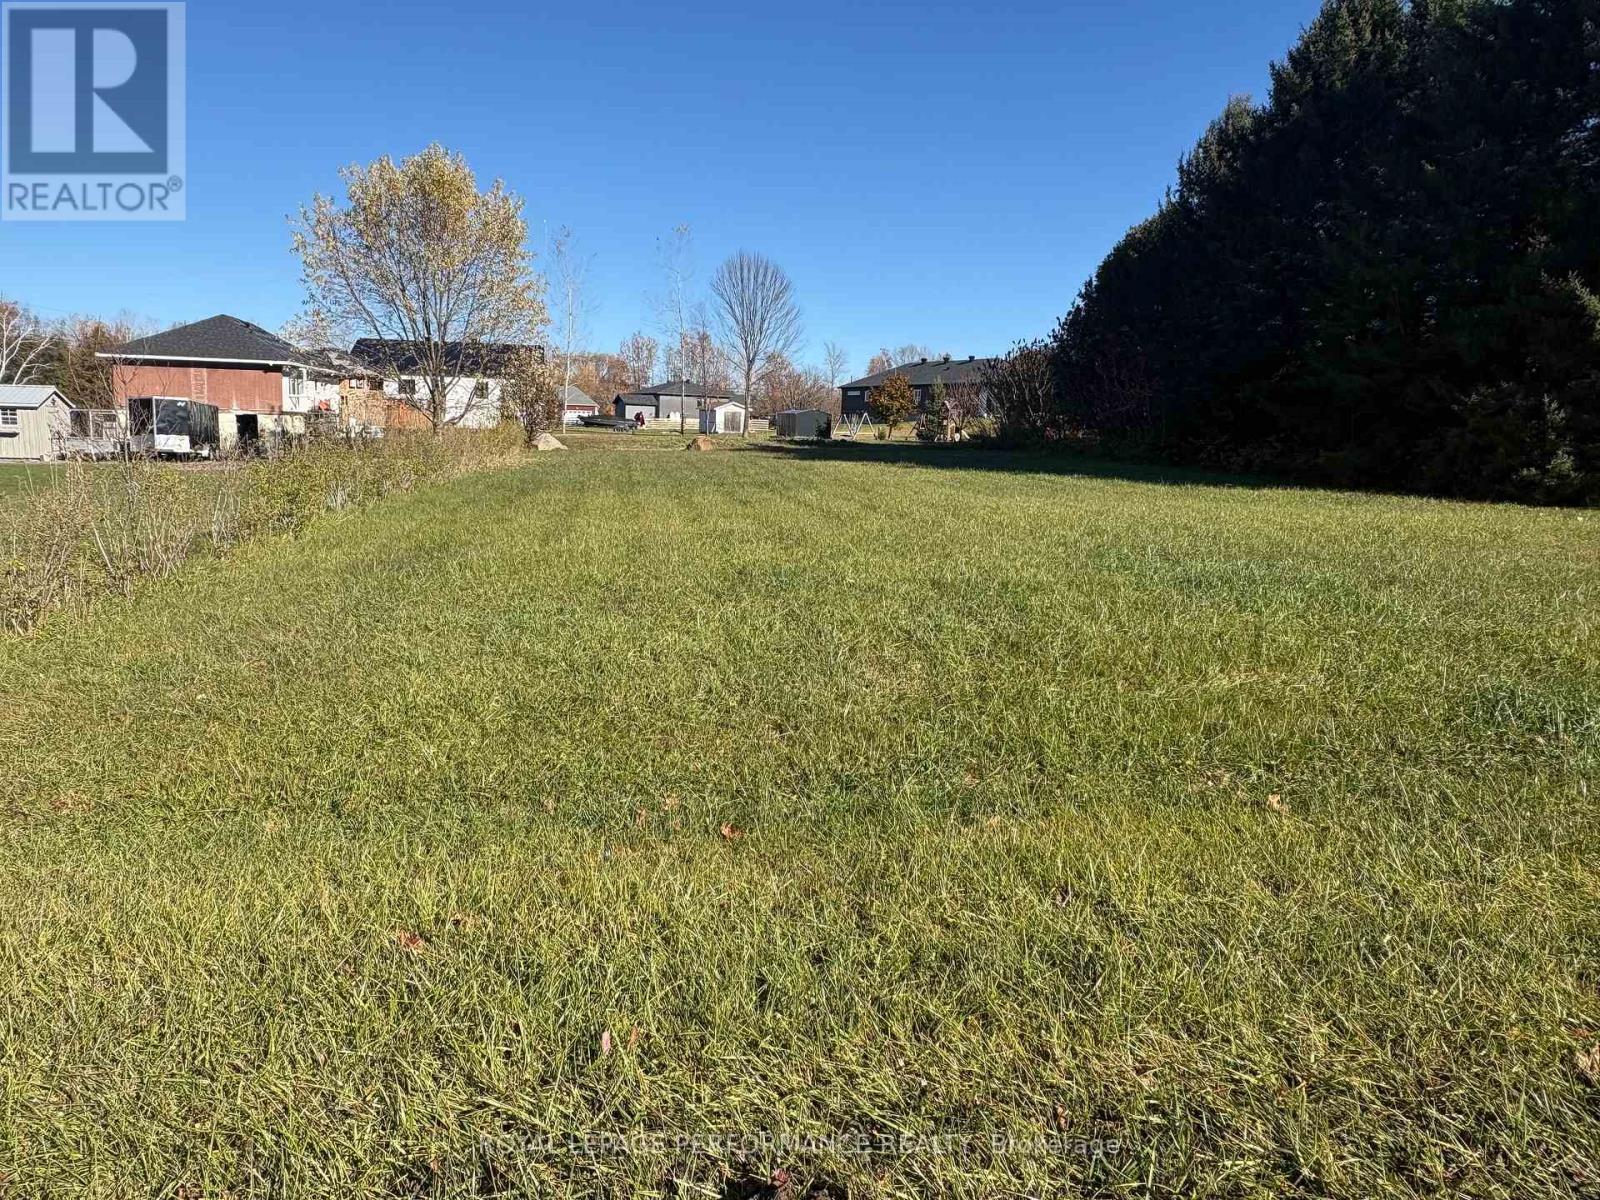
Build your dream home in this quiet subdivision where pride of ownership prevails. Ideally located just minutes from Highway 138, with easy access to Cornwall and Highway 417. Hydro and sewer connections are available, making it easier to bring your building plans to life. Come take a look - you may find it's just the spot you've been looking for! (id:63476)
405 - 121 Water Street W
Cornwall, Ontario
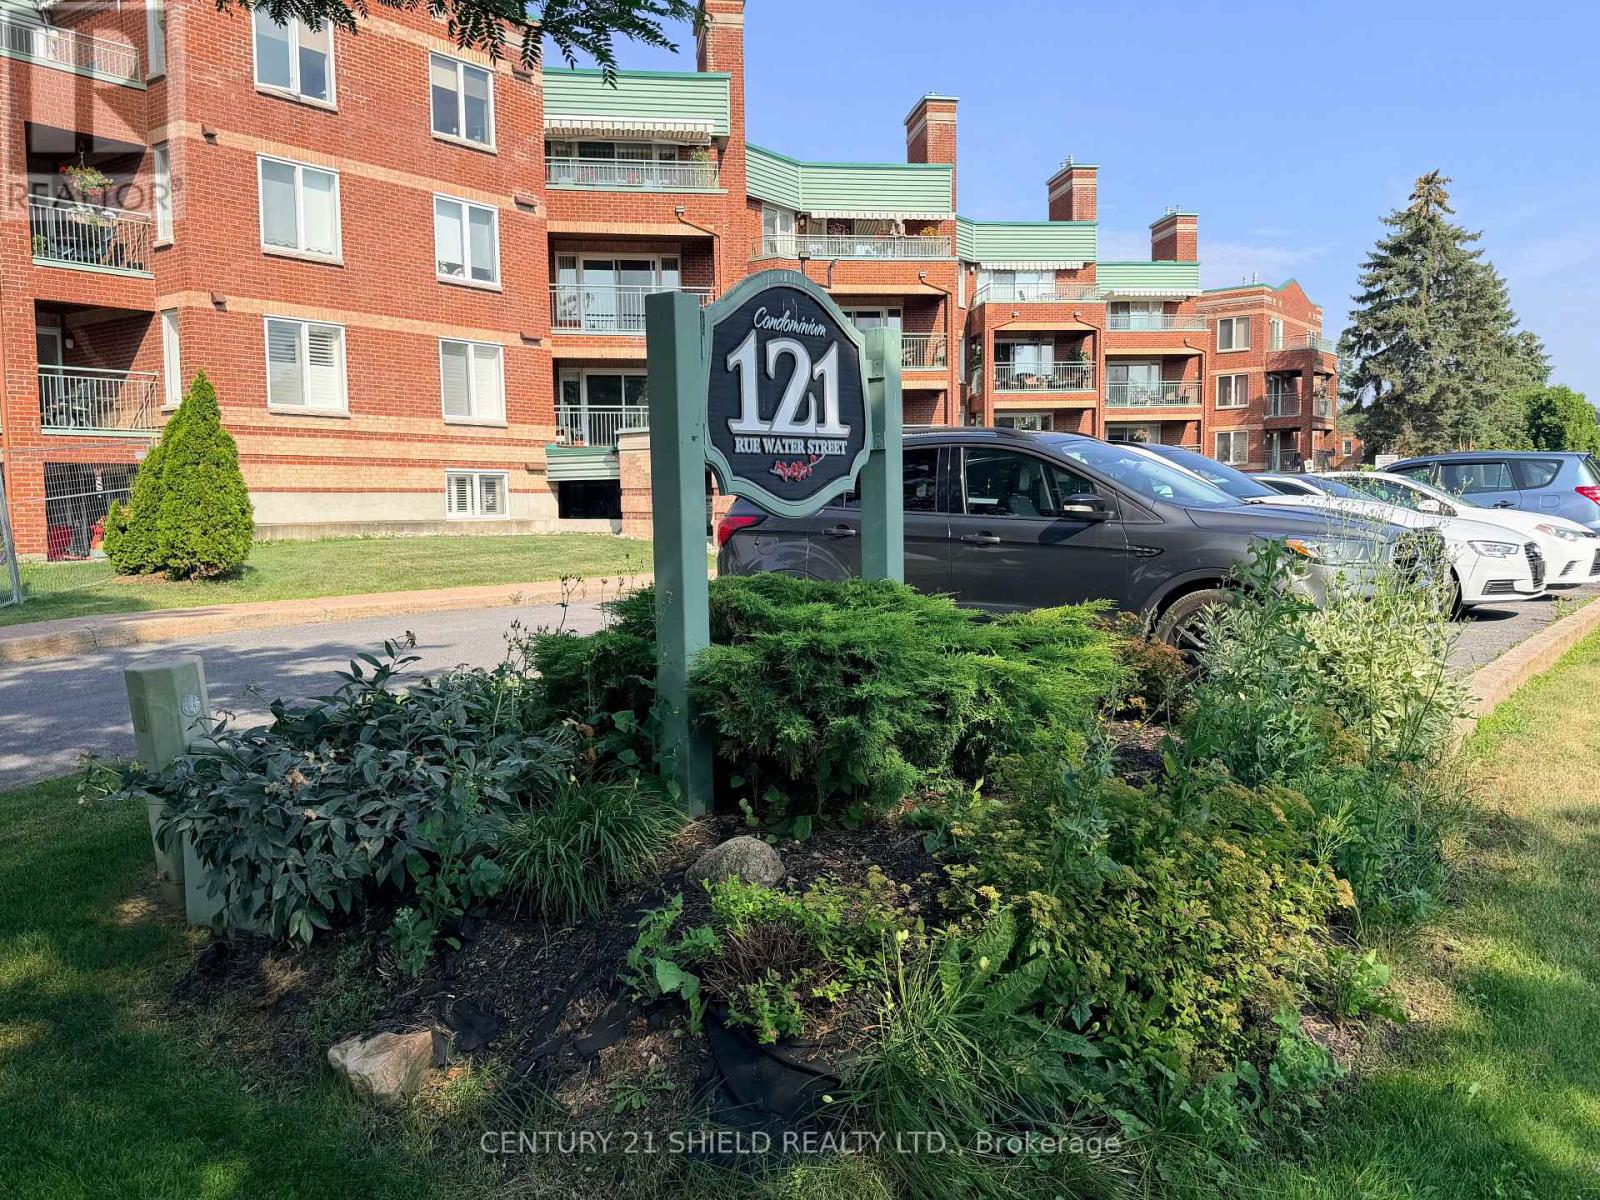
Priced to sell this condo unit will make a great investment opportunity or transition for seniors downsizing to their own apartment in a secure building with underground parking or a great alternative to having an in-law suite.This is a 2 bedroom condo with a 4pc bath, kitchen, living room and dining room. Although there is no balcony there are wall to wall windows in the living room allowing lots of natural light to flow into this open concept apartment and the windows are screened to allow for fresh air. Unit also features laundry hookups and air conditioning. Please note that new flooring is being installed in the living room, dining room & bedrooms. Great downtown location in a mostly senior building near the downtown core shopping & restaurant district and across from the park, river & bike/walking path. Please note that this is a smoke free building. (id:63476)
4 Henson Street
Dresden, Ontario
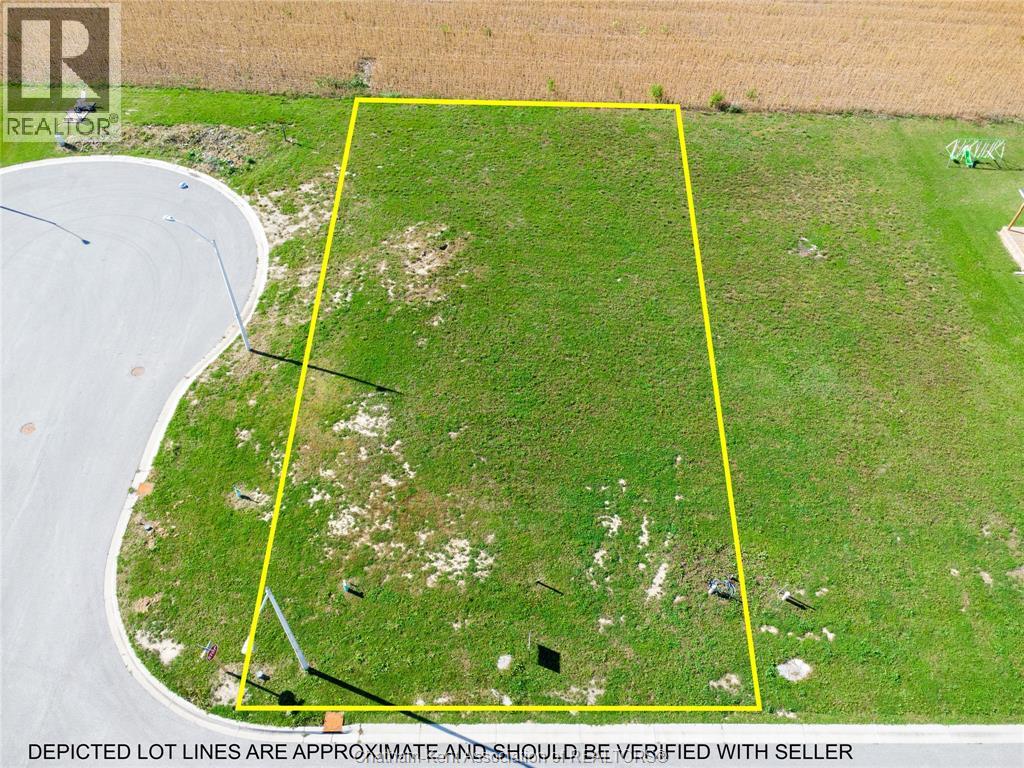
Build your dream home in Dresden's newest subdivision! This fully serviced corner lot offers municipal water, sewer and natural gas availability. Enjoy peaceful country living with town amenities just minutes away and beautiful backyard sunsets! Bring your vision to life and secure your lot today! Take advantage of available HST rebates on new builds (if applicable). Buyer is responsible for verifying services, connection fees, building requirements, and municipal approvals. Your dream home starts here! (id:63476)
201 Main Road
Aquaforte, Newfoundland & Labrador
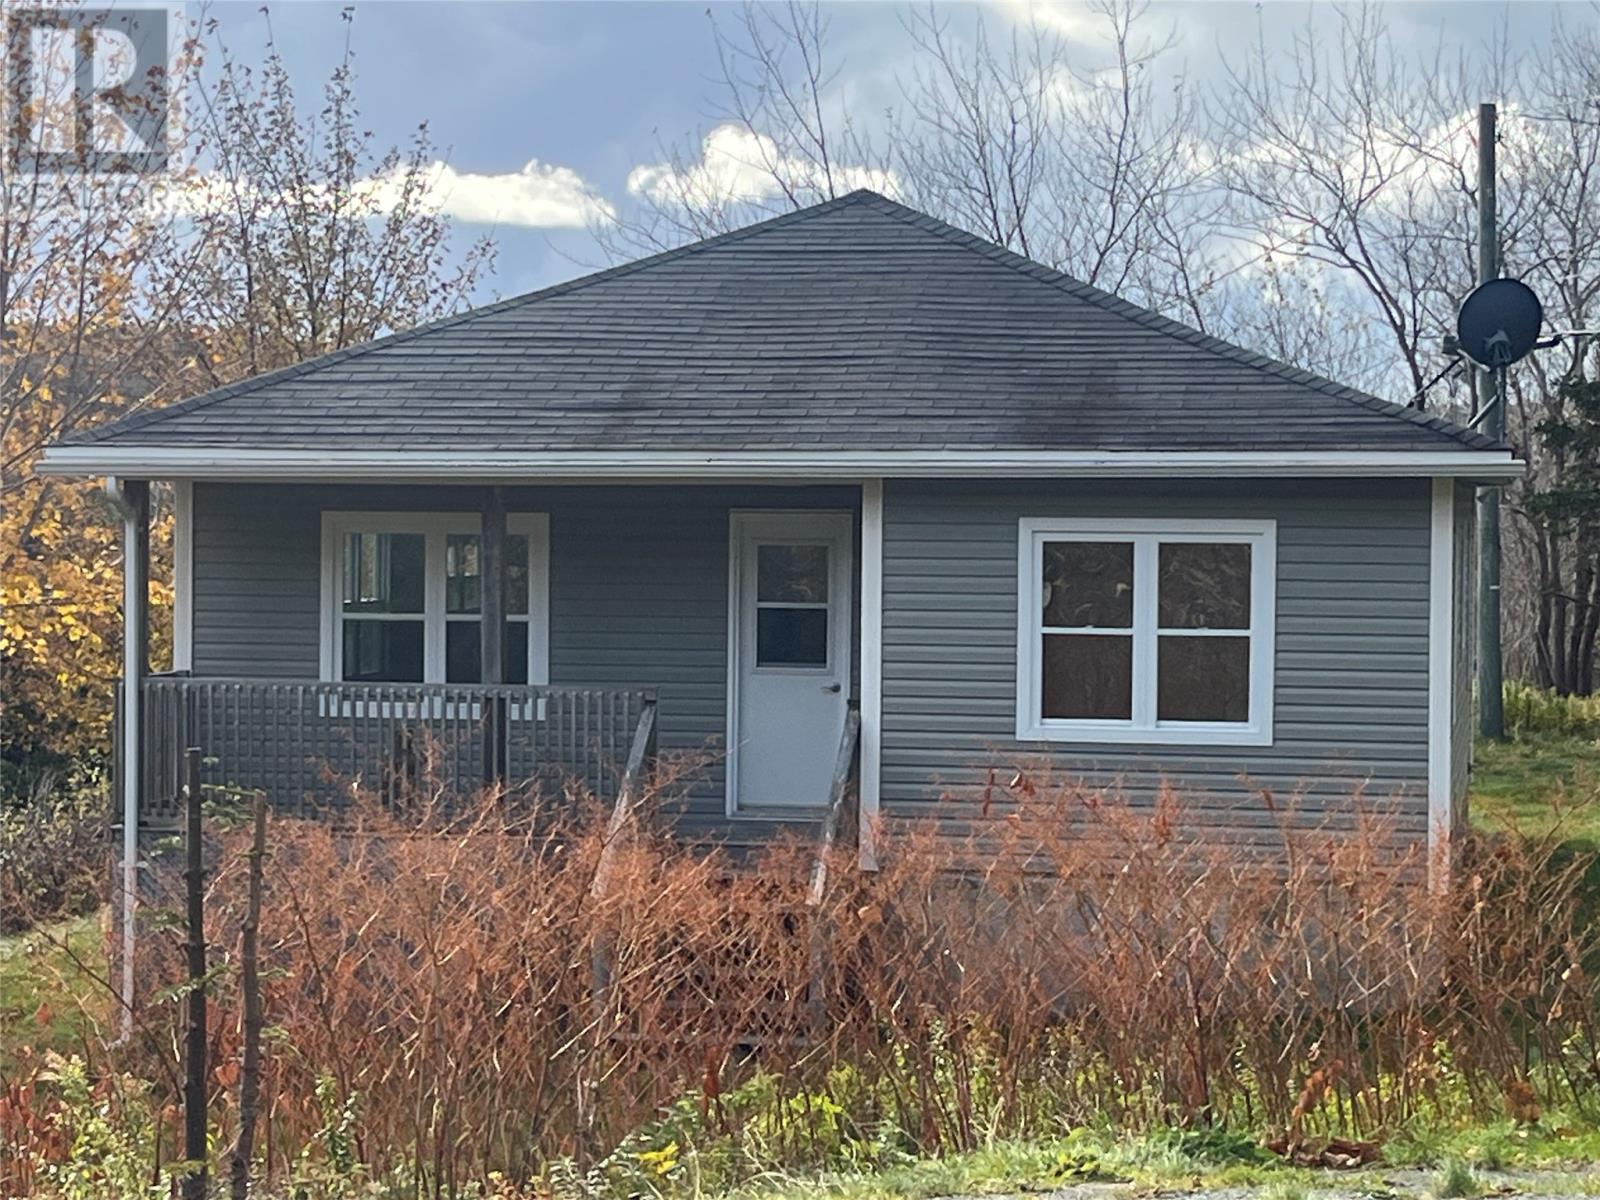
Potential Ocean view. Lovely well cared family home with extensive renovations in last 15 years includes windows ,doors ,shingles, interior finishes including kitchen and bathroom, new Gyproc and insulation. This property is located on an oversized lot with an abundance of large greenery and mature trees. The current overgrowth if cut would provide a delightful Ocean View of Aquaforte Harbour. The home has an open concept kitchen with modern decor white cabinetry with dining area, large living room, two nice sized bedrooms and full bath and laundry area. New dug well to be installed for closing. (id:63476)
97 Front Road
Port Au Port West, Newfoundland & Labrador
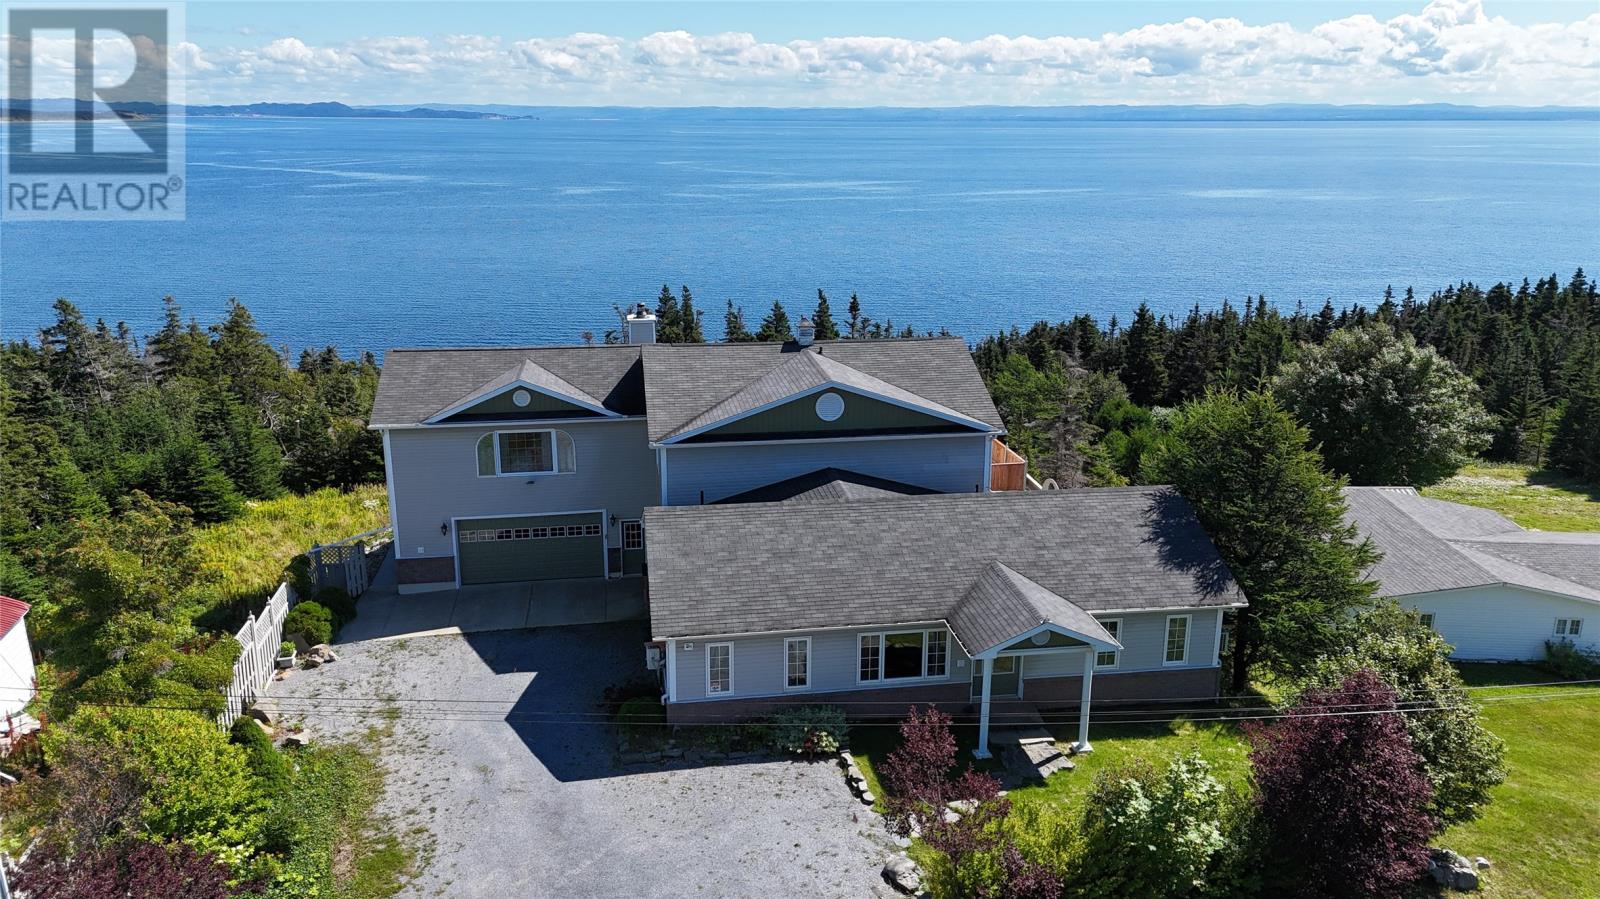
This 4 bedroom, 3 bathroom home sits on 1.76 acres and offers stunning ocean views! The main floor is finished with large eat in kitchen, dining room, living room, bedroom with ensuite, bedrooms 3 and 4, laundry and main bath. The entire 2nd level is a true primary suite! With sitting room, primary bedroom, office nook, walk in closet and spa like ensuite! Natural light pours through the many windows that showcase that spectacular view! The garage and storage areas finish off the main level. The backyard with it's decks and stone patio features a slate picnic table, a 20 x 20 yoga studio and observation deck overlooking the shoreline. Heat pumps in main living areas on both levels and in every bedroom offers both heat and air conditioning. 99 Front Rd is also for sale and would make a great guest home or income property! Call today for more information or to set up your appointment to view! (id:63476)
114 Sgt Donald Lucas Drive
Paradise, Newfoundland & Labrador
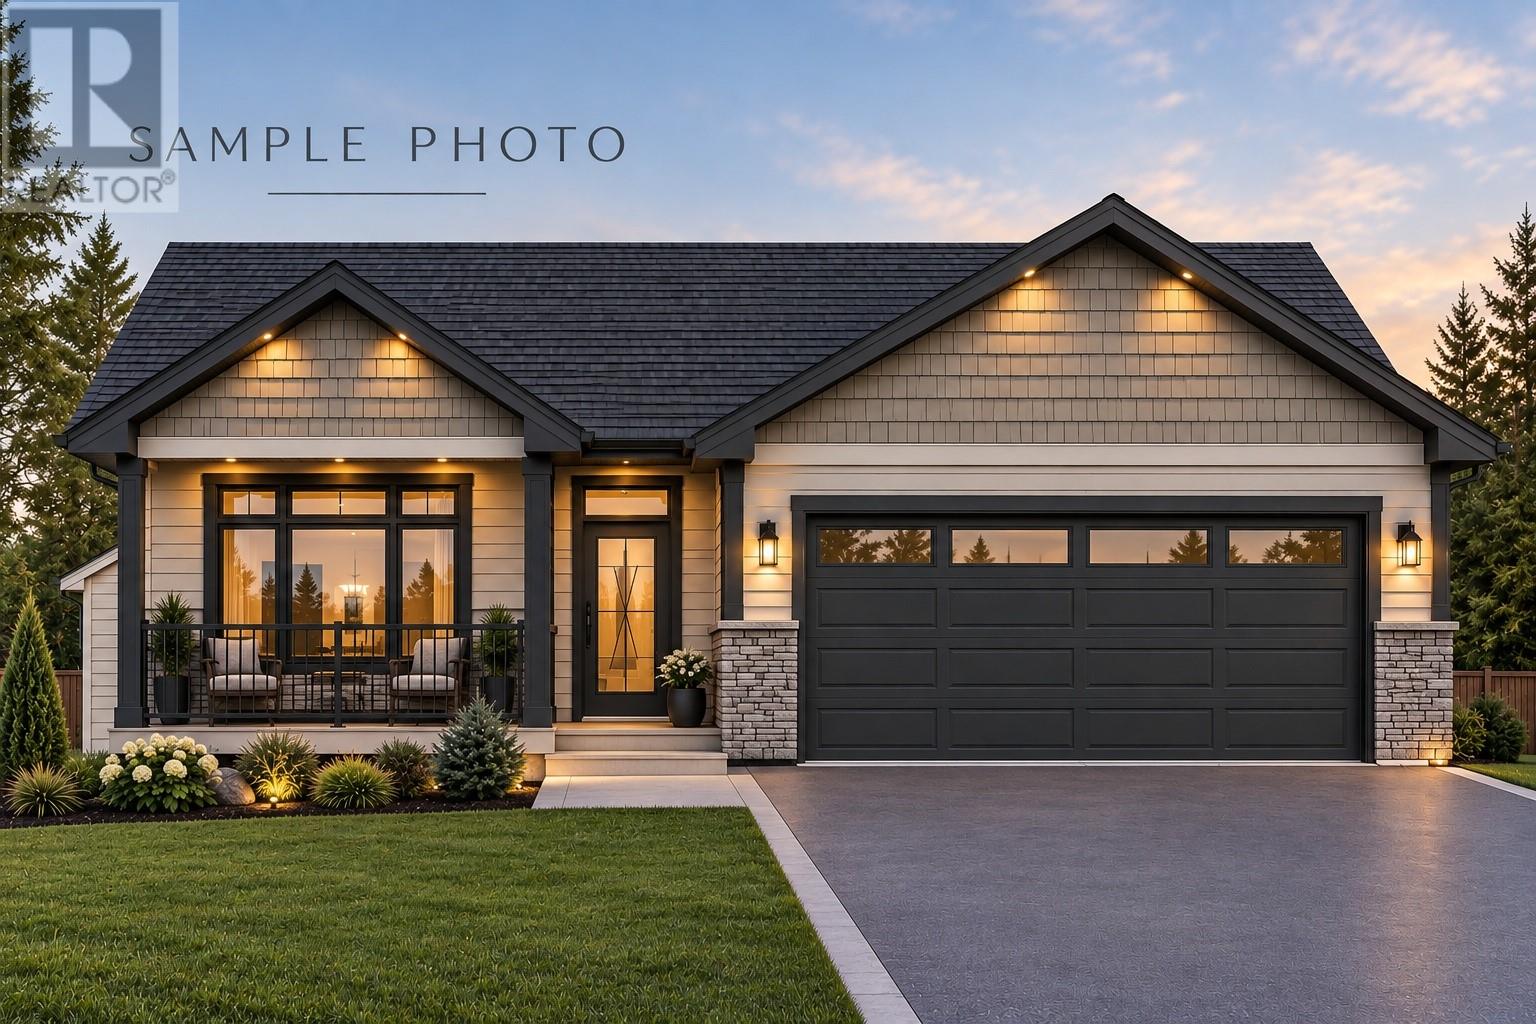
Single entry bungalow featuring an attached garage and an elegant open-concept main floor, situated on a corner lot in Fairview Estates subdivision. The kitchen boasts a walk-in pantry and Island , and the master bedroom includes a charming ensuite. The property also offers landscaped paved driveway with drive in access to the rear yard and both front and rear patio decks. Constructed by the award-winning MacIntyre Homes and Renovations, this home comes with a 7-year Atlantic Home Warranty program. Construction is ready to commence in the Fairview estates area in Paradise- move in spring of 2027 (id:63476)
28a Malka Drive
St. John's, Newfoundland & Labrador
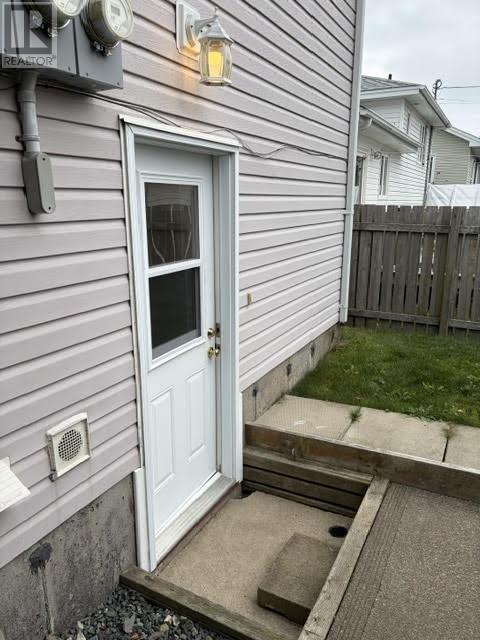
FOR LEASE - ABOVE GROUND 1 BEDROOM APARTMENT - AIRPORT HEIGHTS - Located in Airport Heights, this bright and spacious above ground 1 bedroom, 1 bath apartment offers an open concept eat-in kitchen and living room, a large bedroom with walk in closet, a 4 piece bathroom with tub and in unit laundry. Appliances are included; fridge, stove, range hood, washer and dryer. One off street parking space is included (large enough to park two cars back to back). Ideal location, close to all amenities. Minimum 1 year lease required. $1400 POU/month, including cable tv. Snow clearing of walkway and parking spot is tenants responsibility. Contact Today to Book Your Private Viewing!! (id:63476)