
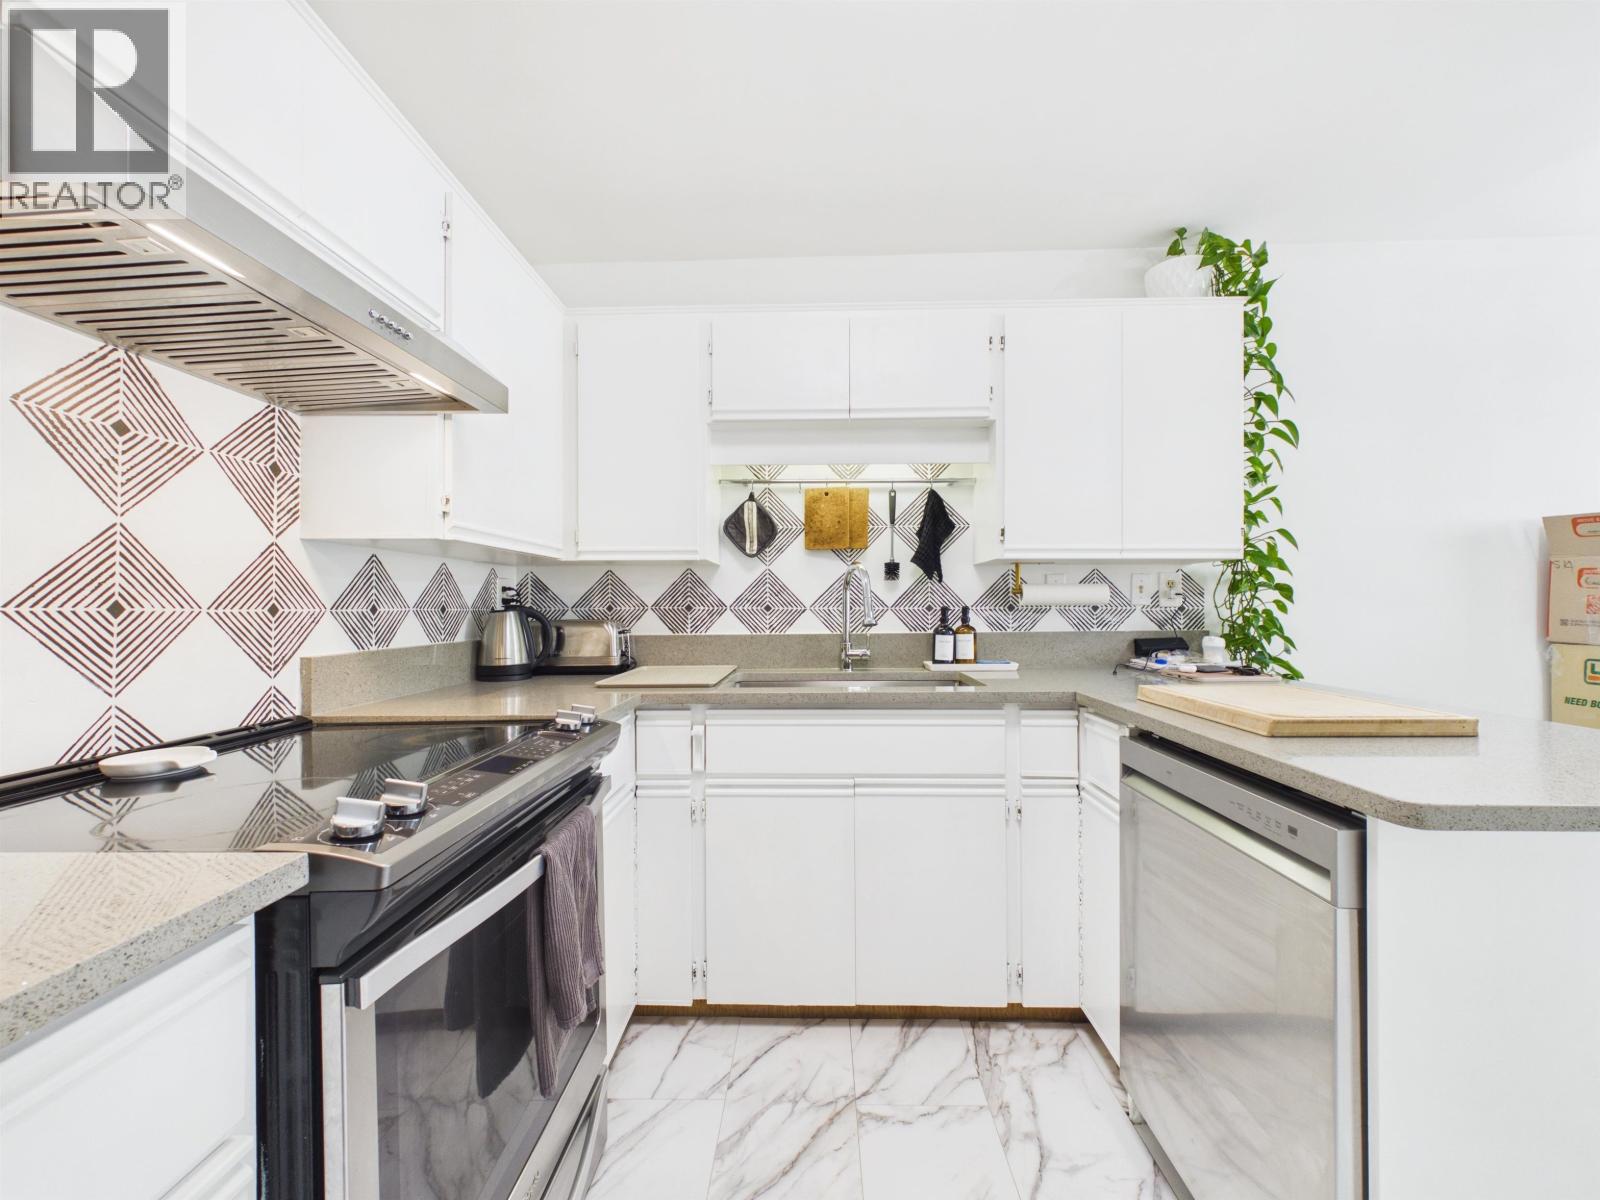
18 1318 Brunette Avenue
Coquitlam, British Columbia
Spacious 3-bed, 2.5-bath, 3-level townhome offering 1,627 sq. ft. in a peaceful complex. Main floor features a large living/dining area, fully renovated kitchen with S/S appliances, new flooring, fireplace, updated lighting, and central vacuum. Upstairs offers 2 generous bedrooms, including a primary with 4-piece ensuite. Downstairs includes 3rd bedroom and 2-piece bath. Enjoy a south-facing sundeck, large balcony, single garage + extra parking. Steps to transit and close to Mackin Park, Place des Arts, SilverCity, IKEA, Superstore, Hwy 1 and SkyTrain. (id:63476)
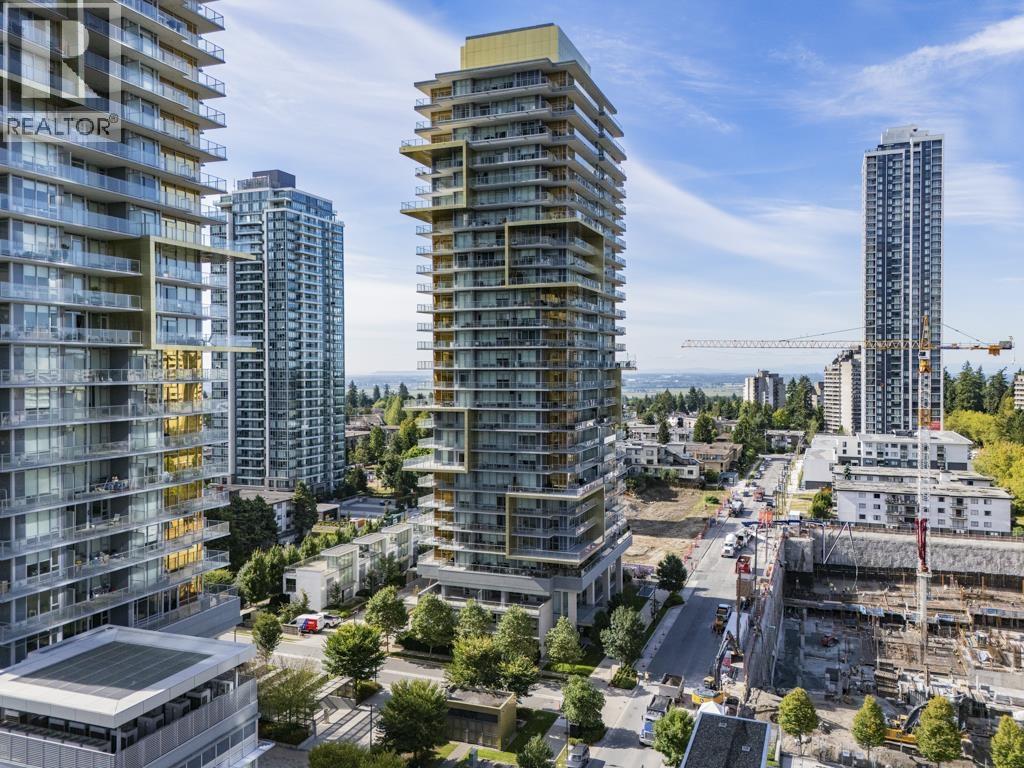
1907 6288 Cassie Avenue
Burnaby, British Columbia
Please don't miss out on the panoramic view of the core zone in the Metrotown area. The location is minutes away from the biggest shopping mall in Greater Vancouver, the Metrotown shopping mall. Over 350 sqft patio wrap-around design provides you a stunning view with unparalleled interior super-high-efficiency space, plus upgraded all closets and nearly 10 ft high ceilings, making your home just one of a kind and desirable. Open house this weekend Aug 22nd, 2:00-4:00PM (id:63476)
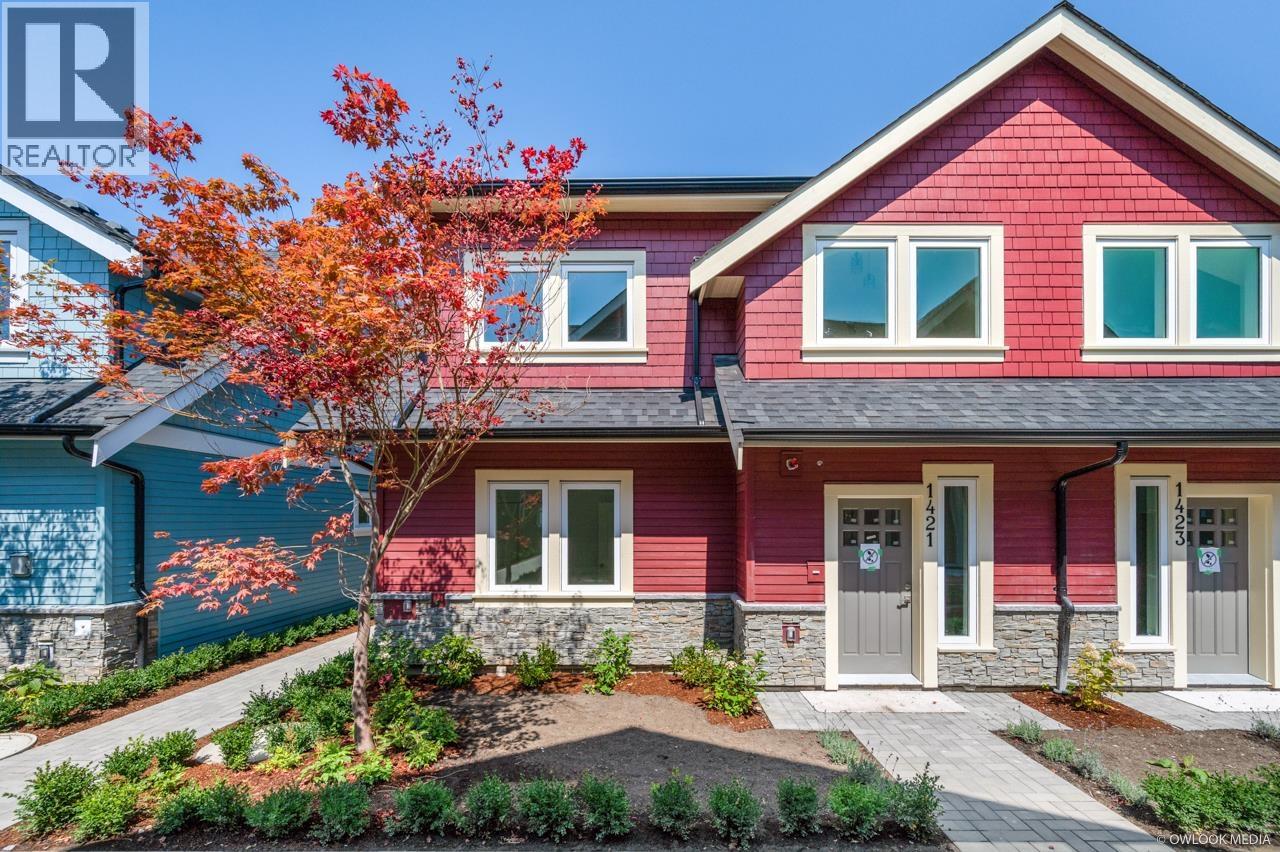
1421 E 27th Avenue
Vancouver, British Columbia
Welcome to Kensington Parkside Residences. This new 1/2 Duplex is well constructed and finely crafted home offering a total 1,341 sq/ft over 2 levels. REVERSED floor plan with main level with 2 bedrooms, full bath & washer/dryer. Second level has master with ensuite, living room, kitchen, dining room & den. Beautiful park view, plenty of natural light, radiant floor heating, hot water on demand and HRV system. Exterior constructed with durable and long-lasting Hardie wood. Attached single garage with additional parking in laneway. School catchment: Lord Selkirk Annex & Elementary, Gladstone Secondary, Laura Secord Elementary, Vancouver Technical Secondary. *Open House Saturday Oct 31st @ 2-4pm* (id:63476)
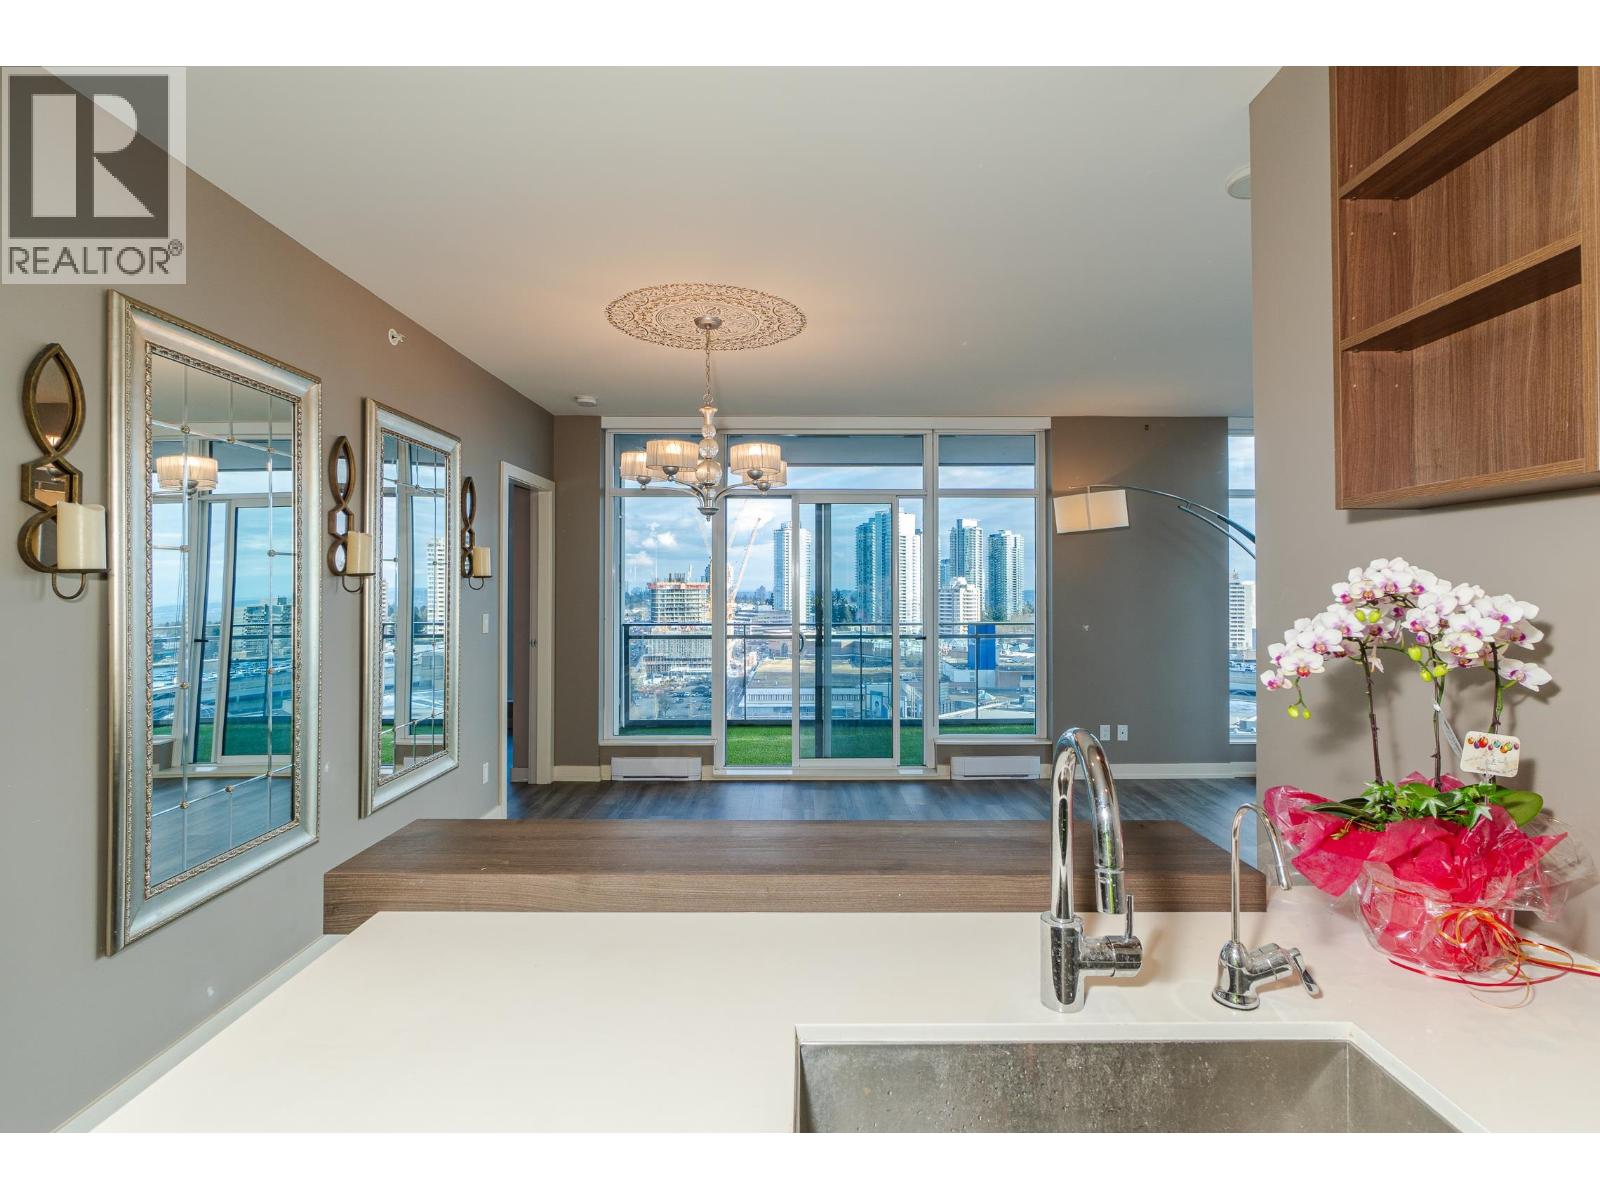
1909 4688 Kingsway
Burnaby, British Columbia
Location! Location! Location! Station Square by Anthem and Beedie. This beautiful Southeast facing two bedroom corner unit offers 9-ft ceilings and floor-to-ceiling windows where natural light floods in! With breathtaking views of the mountains, city and Deer Lake, the two strategically separate bedrooms are designed to ensure privacy. Just steps away from Metrotown Mall, with cafes, grocery stores, and public transit-including SkyTrain and bus terminals-within walking distance. (id:63476)
206 2832 Capilano Road
North Vancouver, British Columbia
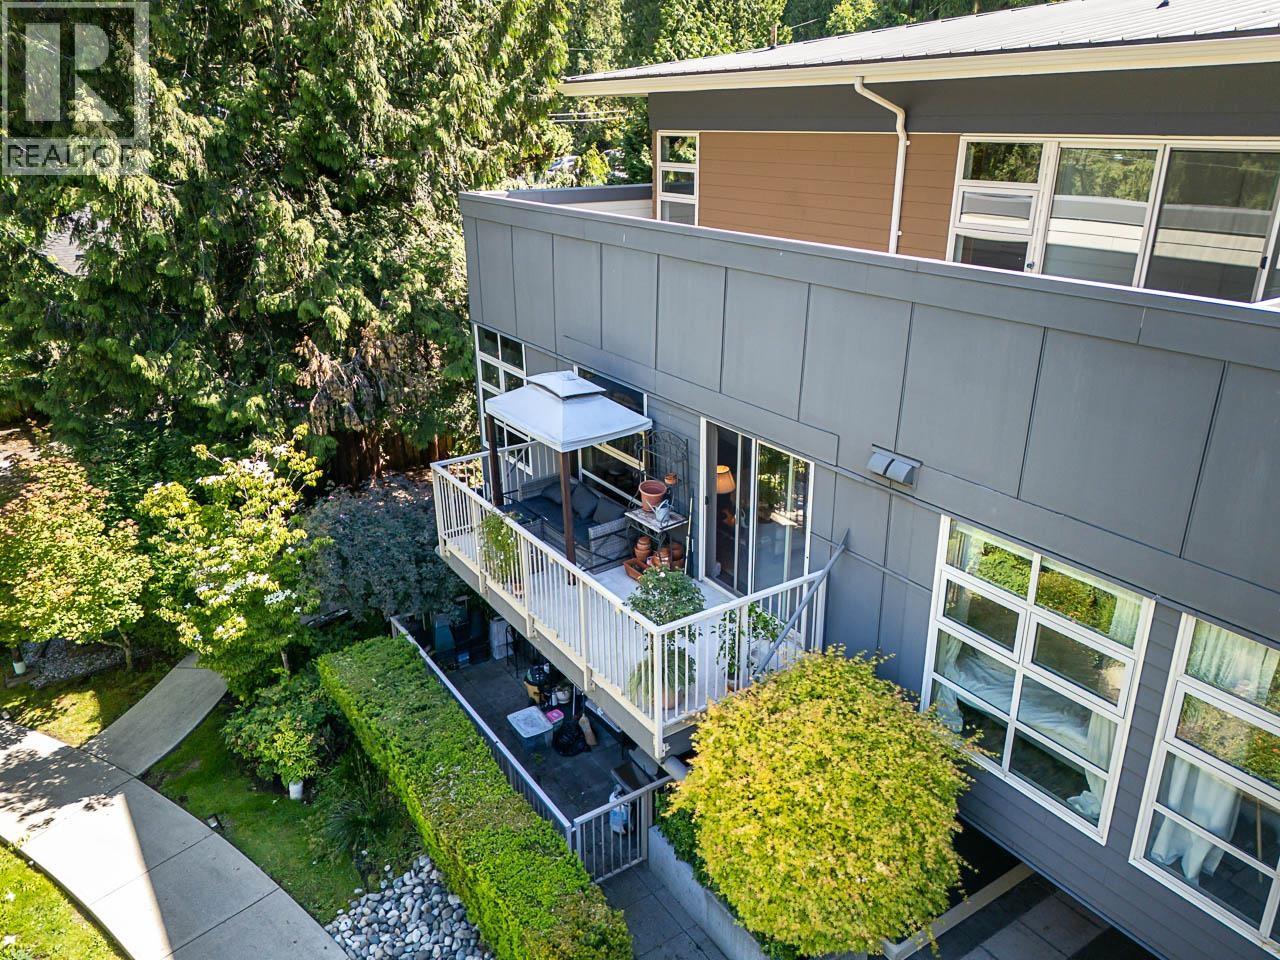
Canyon Park is a 14 unit pet-friendly boutique luxury building, ideally located between the natural beauty of the North Shore and charming Edgemont Village. Bright and sunny 932sf 2 bed, 2 bath corner suite overlooks mature gardens. Open-concept plan features bedrooms on opposite sides for privacy. 2nd bed could be home office. Oversized windows flood the home with natural light. Custom wood-panel feature wall and integrated electric fireplace adds warmth and style. A gourmet style island kitchen features full-size stainless appliances, 5-burner gas range and ample storage. Quality-built with fibre-cement siding and metal roof. Steps to trails, parks, and recreation; minutes to shops, cafés, Handsworth and Highland schools, transit, Highway 1, and downtown. 2 parking stalls, and 1 locker. (id:63476)
24 7428 14th Avenue
Burnaby, British Columbia
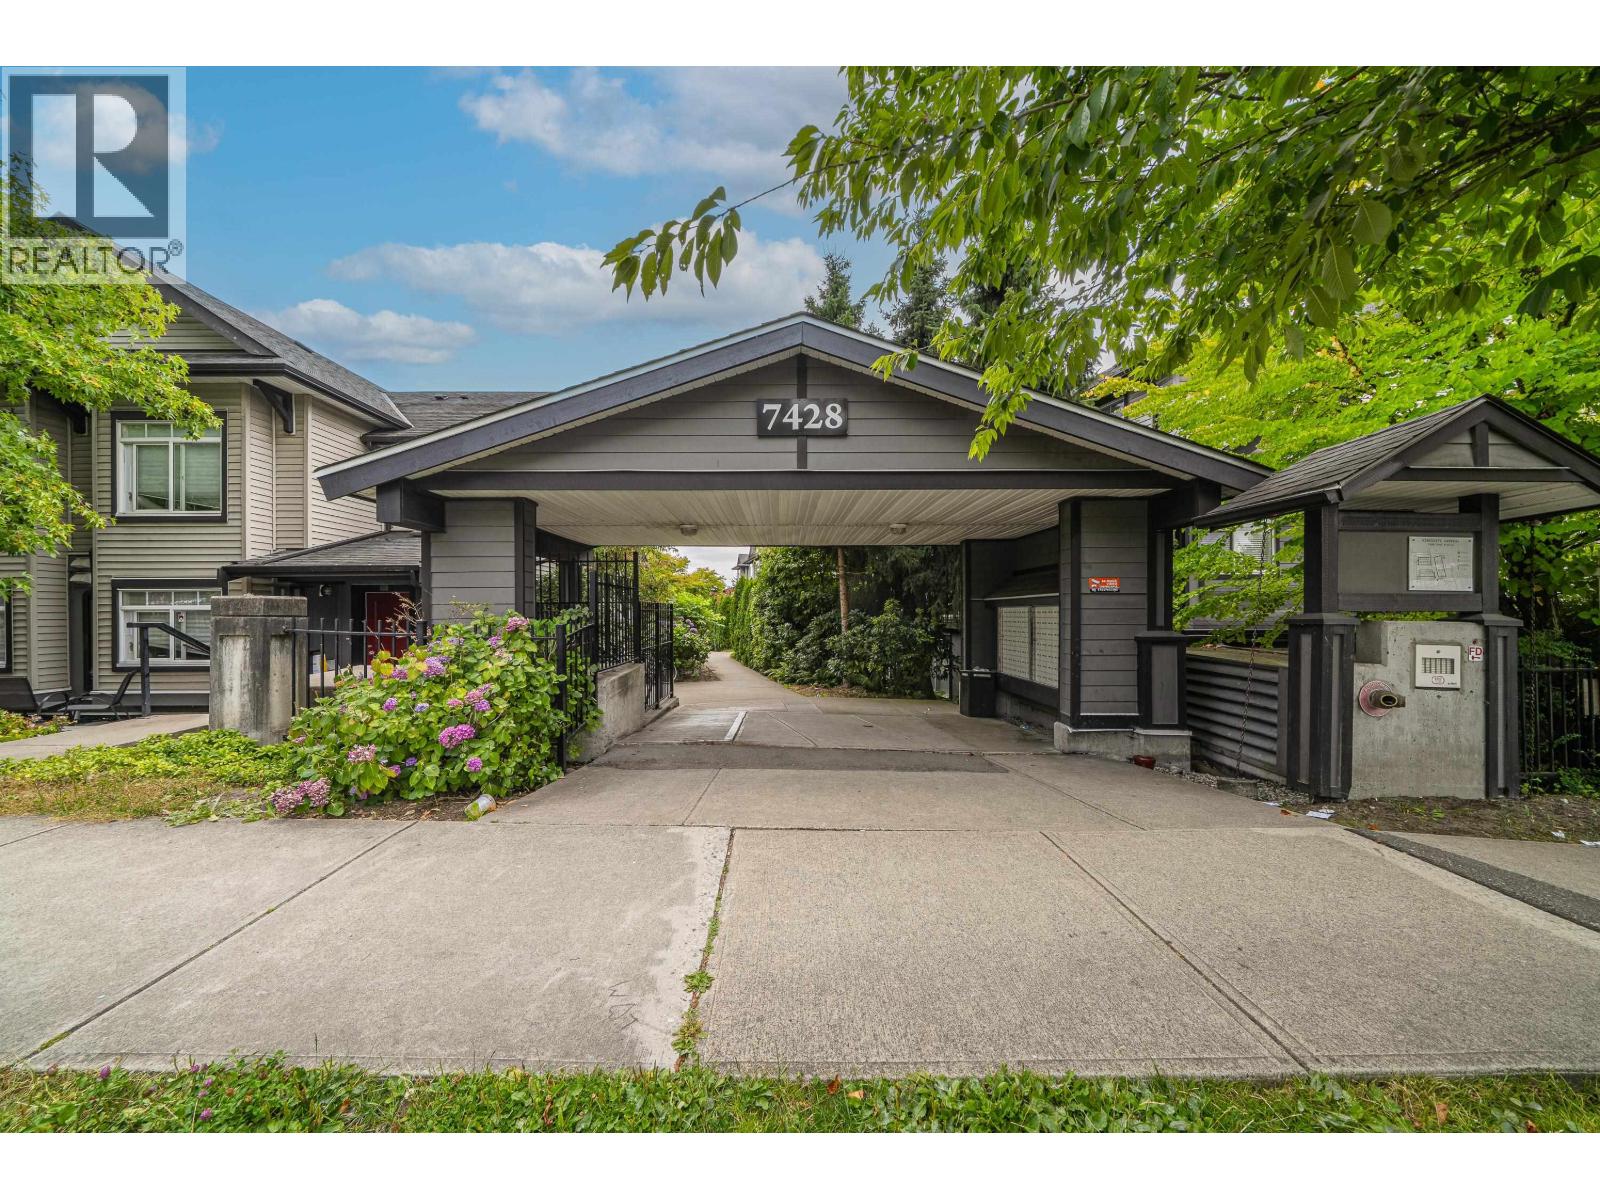
2 Level Upgraded Townhouse located in East Burnaby! The townhouse has very spacious size with 2 bedrooms and 2 full bathrooms, open updated kitchen, full bath on main, concrete between floors for extra insulation. 2 big size bedrooms with in-suite laundry; easy access to bus stop on Kingsway, close to all schools, parks, recreation center, restaurant, banks and public library. Open House: Oct 31 Sat 2-4. (id:63476)
2143 Mcmullen Avenue
Vancouver, British Columbia
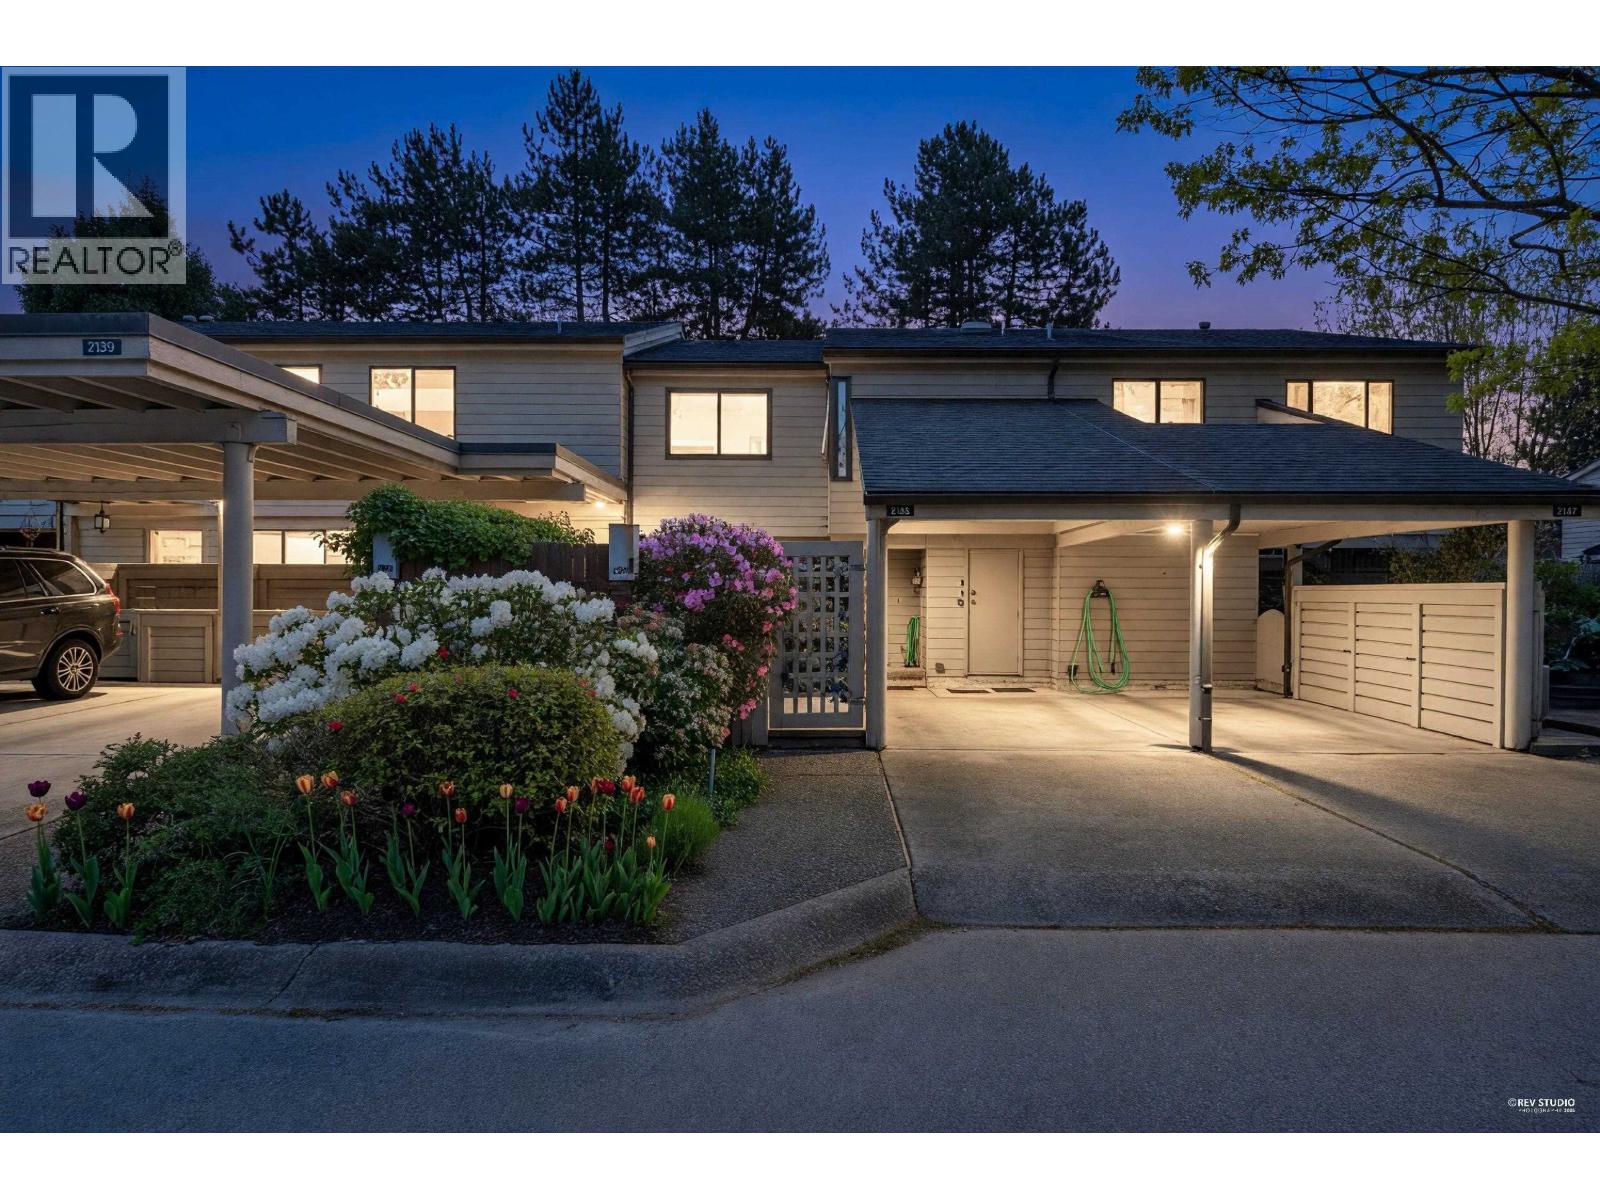
Located in the prestigious Arbutus Village, this rare available and completely renovated townhouse features European style cabinetry and a stunning kitchen with high-end appliances, 2300 sft bright open floor plan offers this home desirable for any family. Large principal rooms to accommodate house-size furniture, fully finished basement has options for 4th bedroom and 4th bathroom, beautiful and spacious front and back yard. Pretty quiet and nice neighbourhood with a shared complex outdoor pool. Just steps to park, shopping and translink, close to UBC and top ranked schools - PW Secondary, York House, Little Flower, St. John's, Trafalgar Elementary. An ideal place for a family! Open House Jul.12, Sunday 2-4 pm. (id:63476)
63 9800 Odlin Road
Richmond, British Columbia
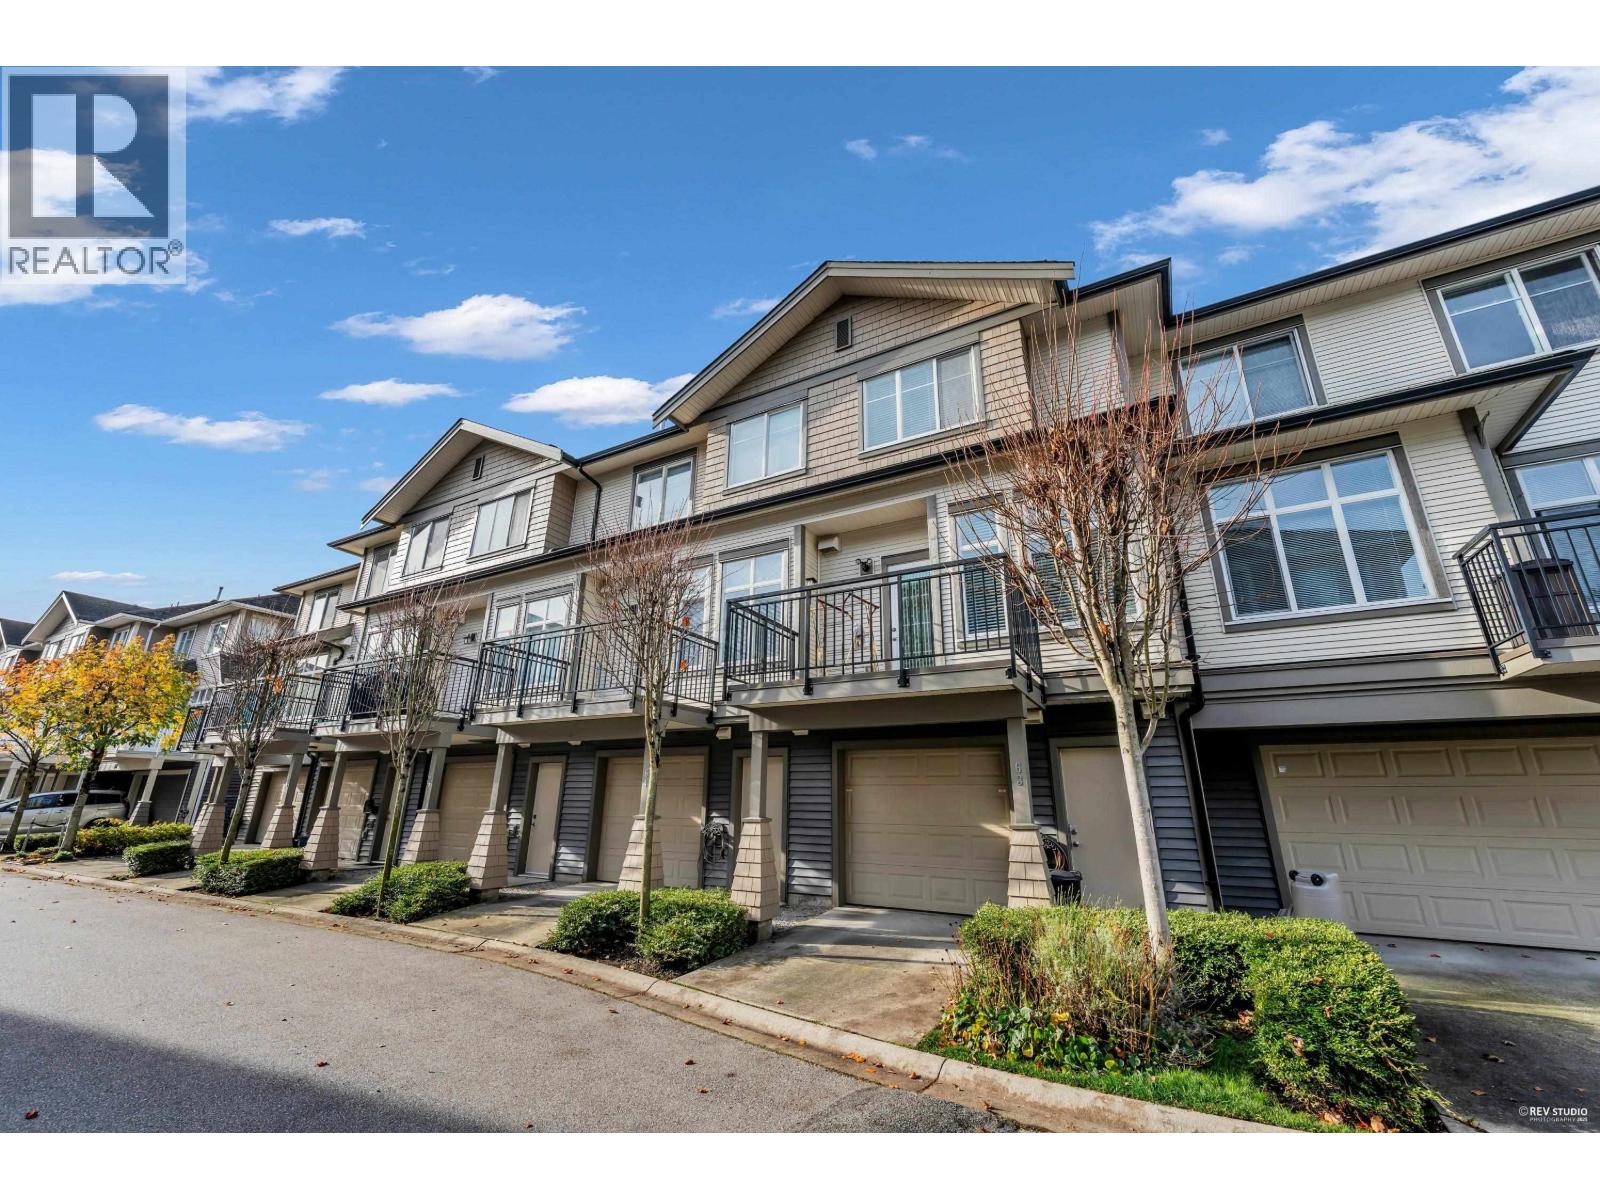
HENNESSY GREEN Townhouse by Polygon. A prime location in West Cambie area. This 3brm/2.5bath unit features with exceptional floor plan, high ceiling on main floor, air conditioning, stainless steel appliances, and one office/storage space. Private front yard facing the clubhouse. Minutes away from Walmart, banks, restaurants, shops, parks, public transit & school- Tomsett Elem and MacNeill Secondary. Laminate Floor, Light fixtures and Wall Paints upgraded in 2021. Showing by appointment only (id:63476)
205 120 E 4th Street
North Vancouver, British Columbia
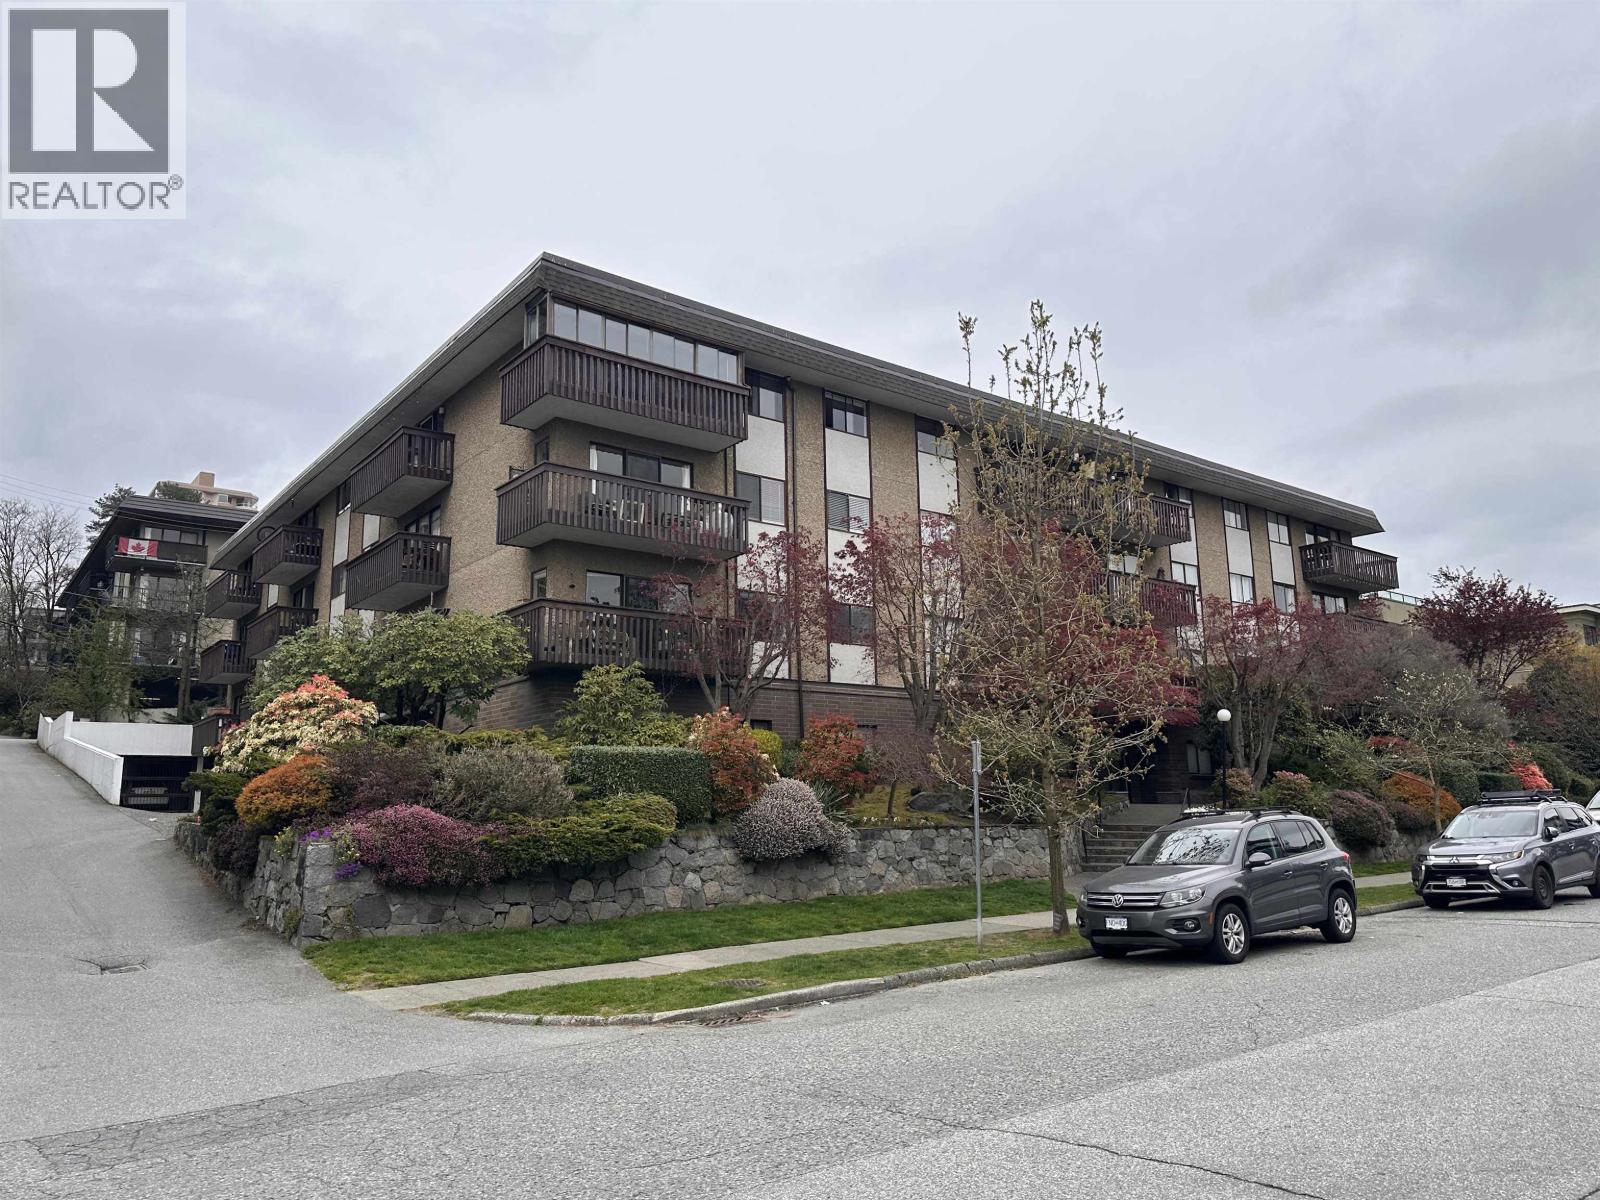
ACT NOW!!! BRING OFFERS on this extraordinary offering & opportunity to make money. Upgrade and hold as-is or rezone with CNV to 6 potential PID's in the heart of Lower Lonsdale. Tremendous upside in these 4 rental units with over 4,000 sq.ft. offered at approx. $420/Ft (includes 1,000 sq.ft. of unfinished potential to 6 potential PID´s) for families/investors (currently 1 unique Strata PID) in the heart of Lower Lonsdale. 3 separate, ground floor units features 9.5' concrete ceilings and 1, 2nd floor, south facing, 1 bed/1bath suite currently connected to the main floor south east unit. Walkable access to Lonsdale Quay, Shipyards, SeaBus/transportation trails, parks and schools . Don´t delay. Easy to show. Photos are virtual (id:63476)
24340 River Road
Maple Ridge, British Columbia
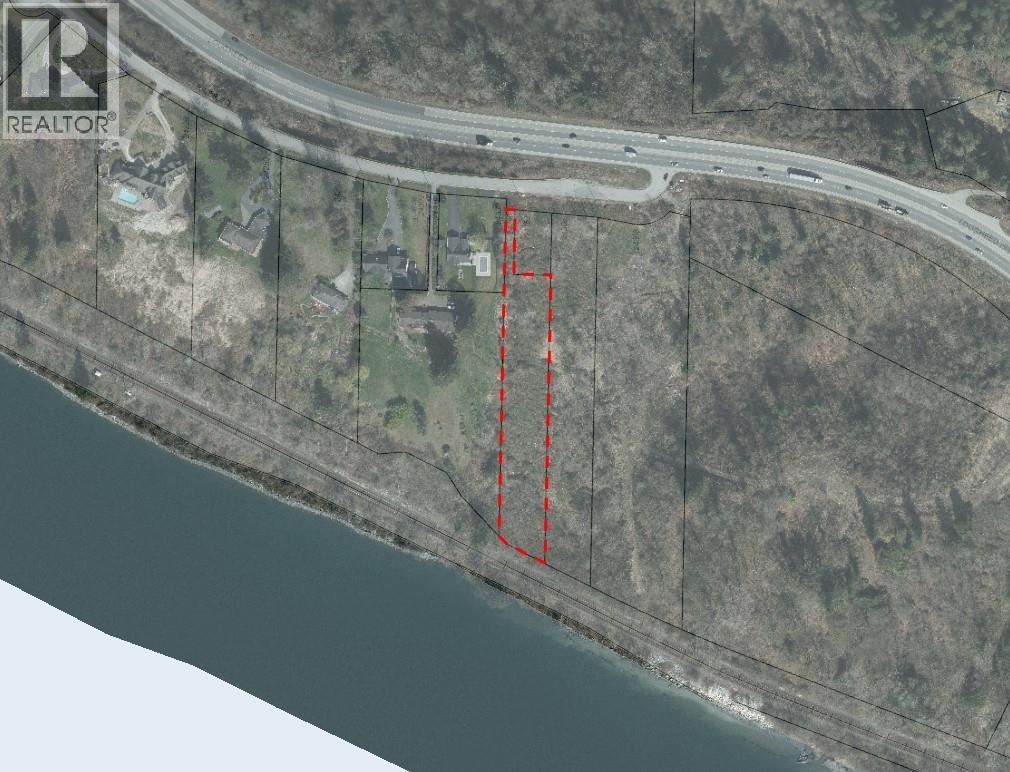
This 1.444-acre property in Maple Ridge offers a unique investment opportunity with RS-3 zoning and an Official Community Plan designation for Industrial use. The current RS-3 zoning allows for single-family residential development, ideal for those looking to build a custom home in a serene, natural setting, with city water conveniently nearby. Additionally, the Industrial designation provides future potential for transitional land use, bridging residential and commercial developments, which could enhance the property's long-term value. Whether you're interested in immediate development or holding for future growth, this versatile property offers the best of both worlds. Assessed at $1,342,000.00 (id:63476)

18 Thompson Court
Tillsonburg, Ontario
Welcome to this exceptional newly built custom two-storey by Trevalli Homes, offering over 2,800 sq. ft. of outstanding craftsmanship and thoughtfully designed living space. From the moment you step into the impressive foyer with its soaring open-to-second-level ceiling, you'll appreciate the quality and attention to detail throughout. The main floor features a spacious dining area perfect for entertaining, along with a stunning chef-inspired kitchen complete with quartz countertops, an oversized island, premium appliances, and a convenient butler's pantry featuring a coffee station and additional pantry storage. The kitchen flows seamlessly into the inviting family room, highlighted by a cozy gas fireplace and patio doors leading to a fully covered PVC deck overlooking gorgeous views. Engineered hardwood flooring extends throughout the main level, which also offers a convenient laundry room and a stylish 2-piece powder room. Upstairs, you'll find a versatile bonus living area, perfect for a family room, home office, or play space. The luxurious primary suite offers a spacious walk-in closet and a spa-inspired 5-piece ensuite featuring a standalone soaker tub and a beautifully tiled glass shower. Two additional generously sized bedrooms and a well-appointed 4-piece bathroom complete the upper level. The finished lower level provides even more living space with a large recreation room, an additional bedroom, and another full 4-piece bathroom-ideal for guests, or extended family. Situated on a quiet cul-de-sac in desirable North Tillsonburg, this stunning home offers excellent curb appeal with its attractive stone and stucco exterior and double-car garage. Enjoy a family-friendly location close to all amenities, walking trails, and schools. Best of all, there's no waiting to build this stunning home, it is completely finished. Simply move in and start enjoying everything this wonderful property has to offer. (id:63476)
124 Innes Street
Ingersoll, Ontario
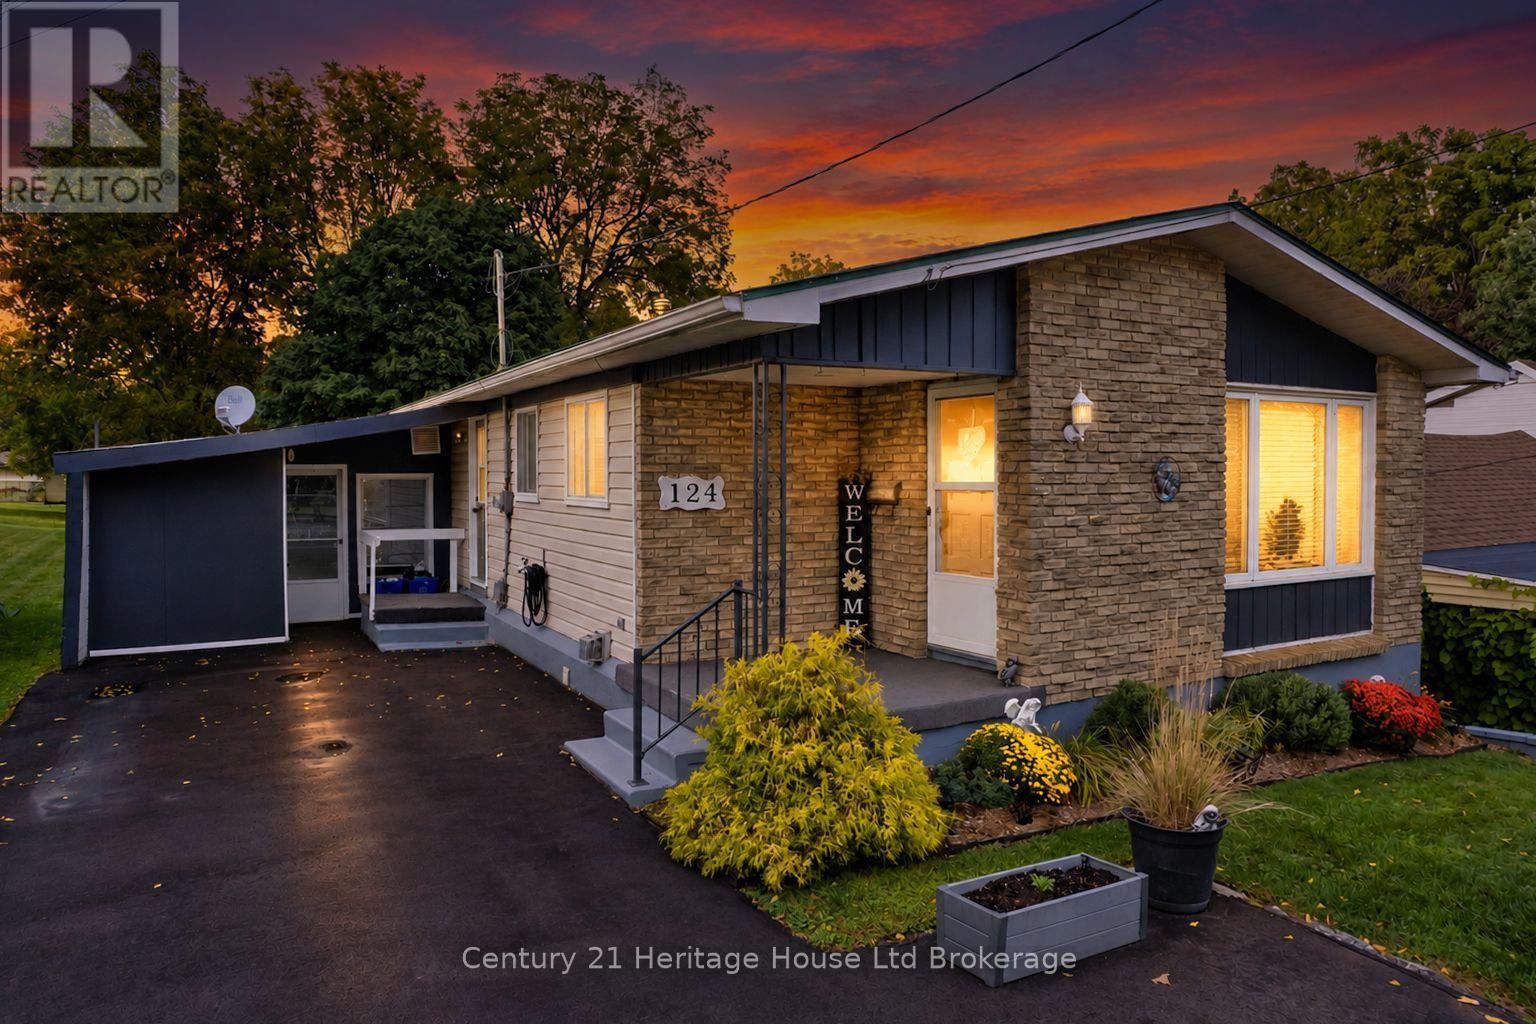
Welcome to this well-located 3-bedroom bungalow in North Ingersoll, perfectly situated within walking distance of Laurie Hawkins Public School, Ingersoll District Collegiate Institute and downtown Ingersoll. Whether you're a growing family, first-time buyer or looking to simplify your life with 1-level living without giving up space, this home offers an excellent opportunity in a convenient, established neighbourhood. The main floor offers three spacious bedrooms and comfortable living space, while the full walkout basement opens the door to even more possibilities. With a bathroom rough-in already in place, the lower level has excellent potential for an in-law suite or secondary living space. A metal roof adds peace of mind and long-term durability, while the walkout design provides excellent natural light and easy access to the yard. Imagine creating a space that works for your family today and continues to evolve with your needs. Close to schools, shopping, restaurants, parks, trails and all that downtown Ingersoll has to offer, this is a home where convenience comes naturally. A solid opportunity in a great location - get on the move & make it your own! (id:63476)