
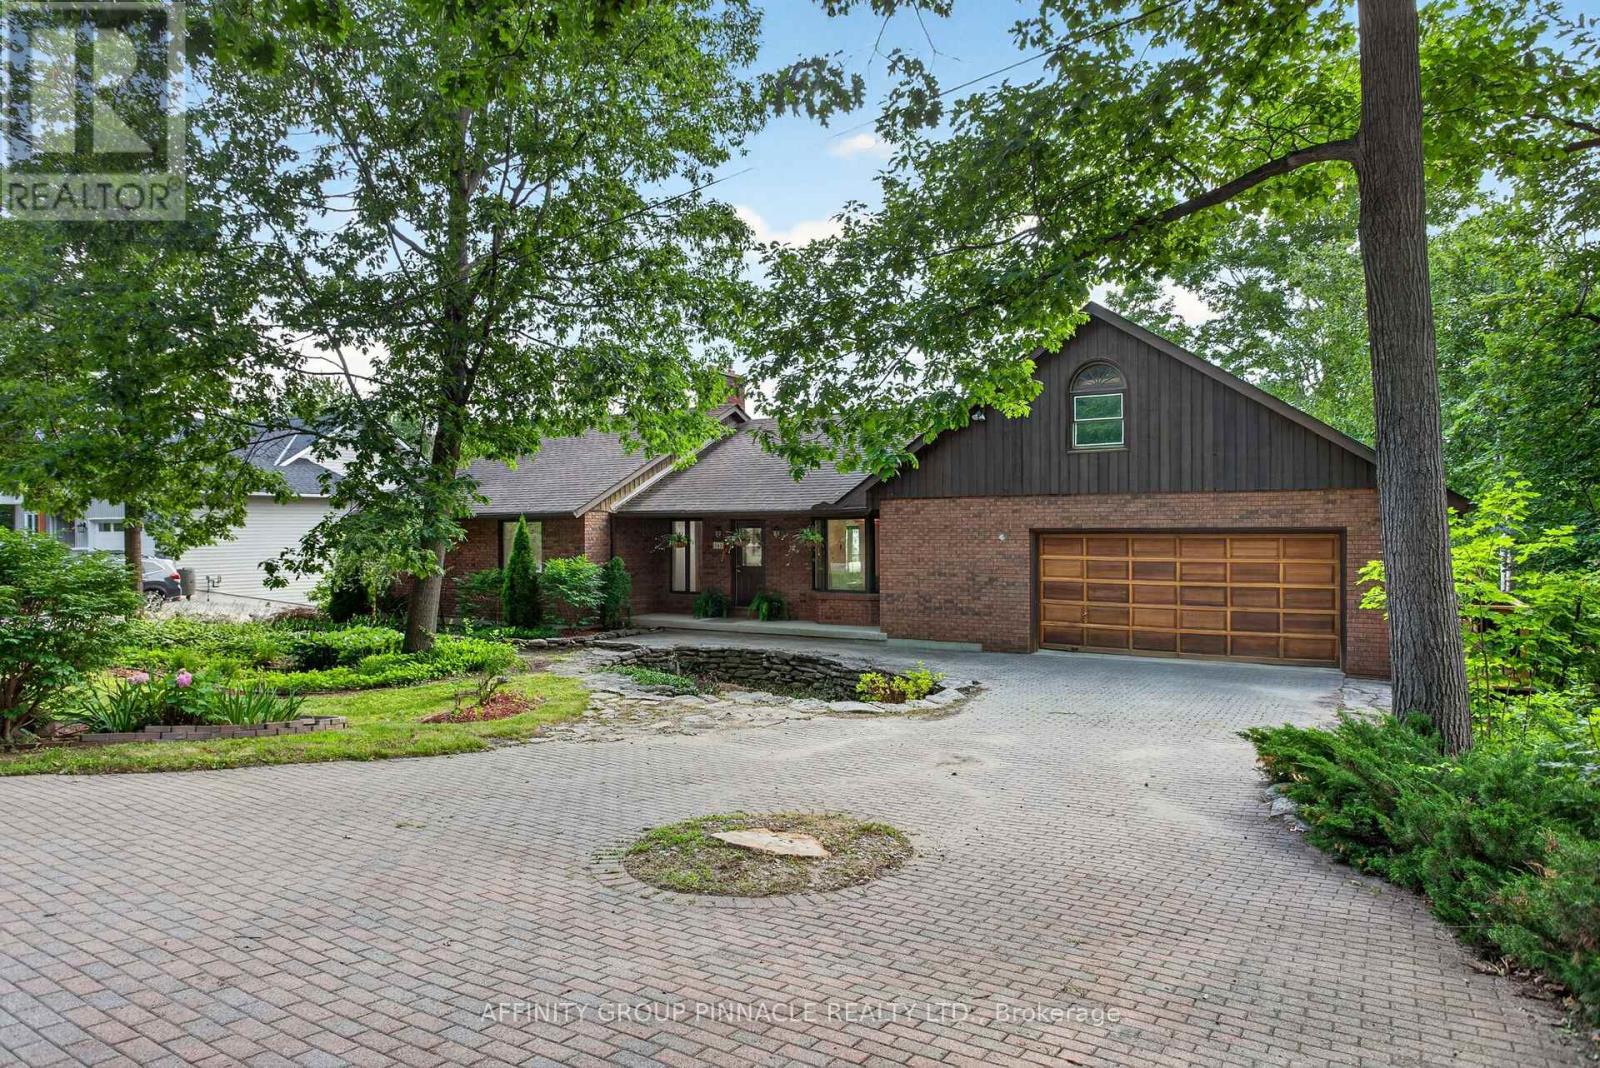
183 Louisa Street
Kawartha Lakes, Ontario
Welcome to this exceptional 3-bed, 3-bath home in one of Fenelon Falls' most desirable neighbourhoods, offering breathtaking southwest-facing views of Cameron Lake and spectacular sunsets from your own backyard. Perfectly positioned along the Victoria Rail Trail, enjoy direct access to miles of biking, hiking, and year-round recreation, while being just a short walk to the beach, downtown Fenelon Falls, shops, restaurants, and local amenities. Situated on a generous in-town lot, this spacious home offers approximately 3,100 sq. ft. of thoughtfully designed living space. The bright, open-concept main level features a spacious kitchen overlooking the dining area, ideal for everyday living and entertaining. The generous living room captures panoramic lake views and offers a walkout to the wraparound deck, creating seamless indoor-outdoor living. A cozy wood stove adds warmth and charm throughout the winter months. The oversized primary suite features a walk-in closet, private ensuite, and direct access to the wraparound deck. Two additional bedrooms and a 3 piece bath complete the main level. The fully finished and spacious walkout lower level offers exceptional versatility with a large family room, home office, dedicated gym/studio, guest room, workshop and 3 piece bath. A second wood stove creates a cozy atmosphere, making this level ideal for relaxing, working from home, or hosting family and friends. Outside, mature trees, perennial gardens, and beautifully landscaped grounds create a private, park-like setting. The double garage, covered front porch, and interlock driveway enhance the home's impressive curb appeal, welcoming you with a warm and inviting first impression. A rare opportunity to own a spacious home on a generous in-town lot, with fabulous views, in one of Fenelon Falls' best locations! Book your showing today! (id:63476)
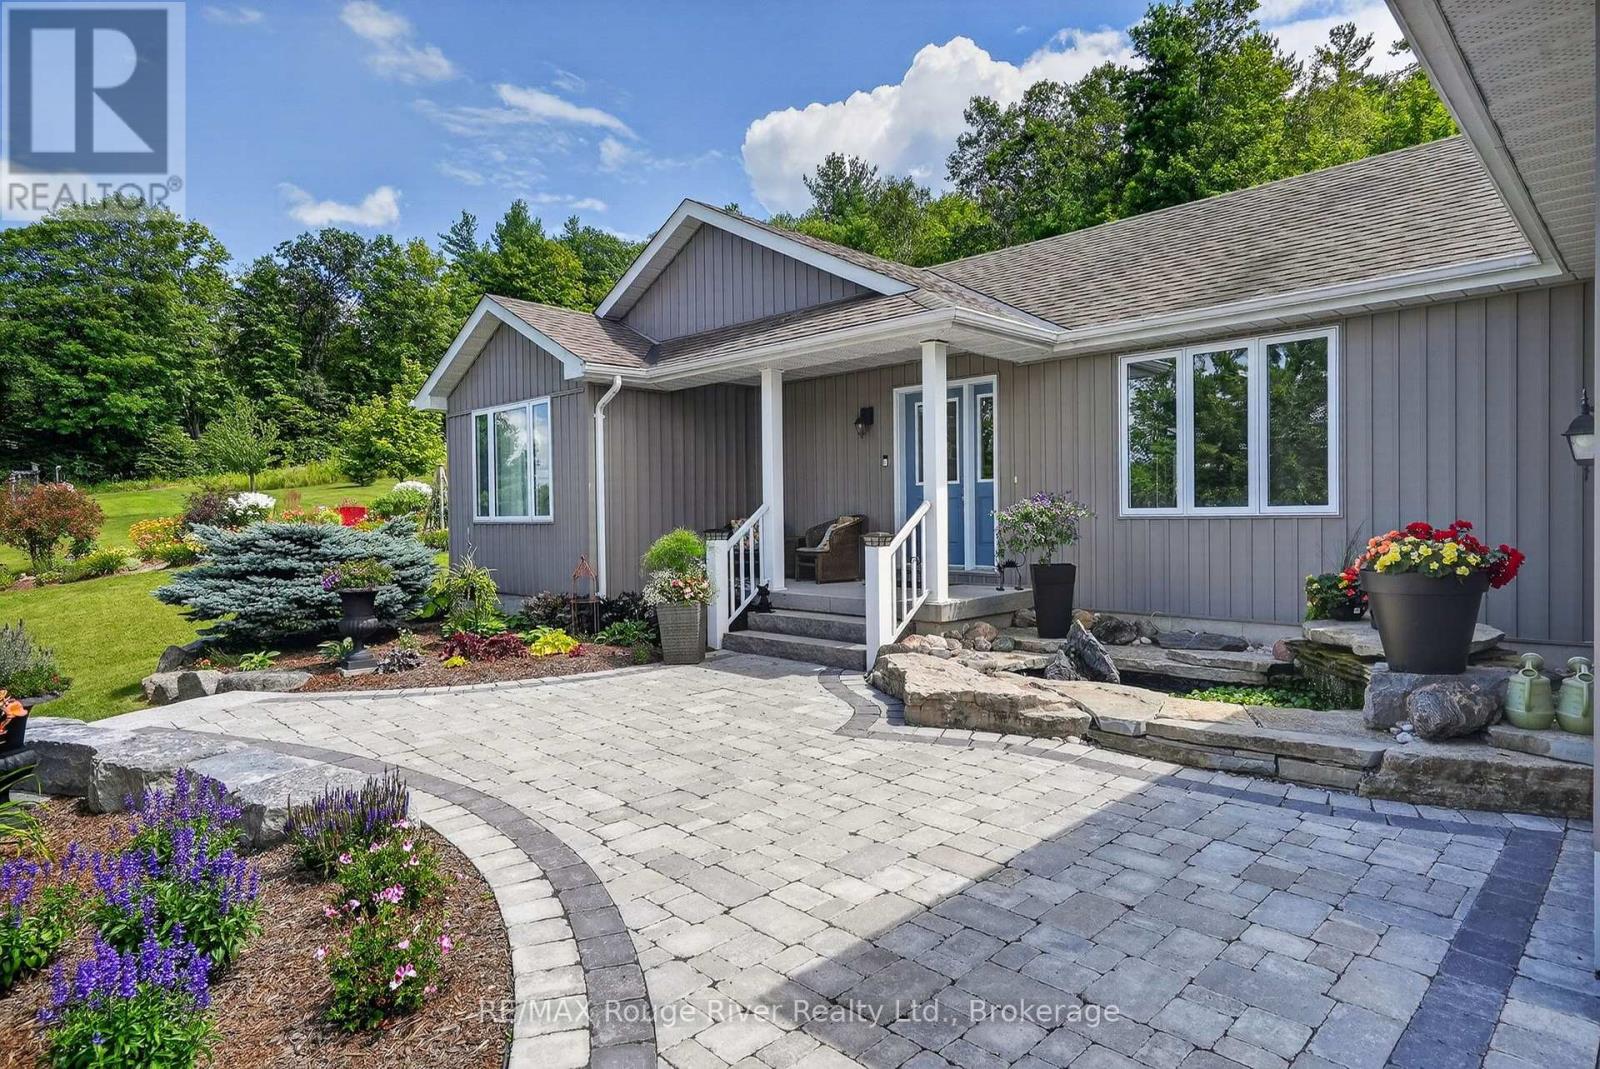
9285 Turk Road
Hamilton Township, Ontario
Imagine having the space and freedom to enjoy country living on your own terms. Tucked away on a quiet road in Baltimore, this beautifully maintained bungalow offers privacy, natural beauty and a lifestyle that's increasingly hard to find. Whether your passion is gardening, growing your own food, exploring the outdoors or simply enjoying the peace and quiet, there's room for it all. The 50-acre property features established gardens, fruit trees, productive farmland and trails winding through woods and fields to a scenic hilltop lookout. Northumberland Forest is just down the road, offering even more opportunities for year-round recreation. And after a day outdoors, come home to comfort in this very well maintained home: bright, open-concept living, vaulted shiplap ceilings, a welcoming woodstove and a spacious kitchen overlooking the gardens. The thoughtful three-bedroom layout provides privacy for family and guests, while the attached three-car garage and full basement offer practical space for hobbies, equipment and storage. A place to put down roots, pursue your interests and enjoy the best of country living. Be sure to watch the video to appreciate all this property has to offer. (id:63476)
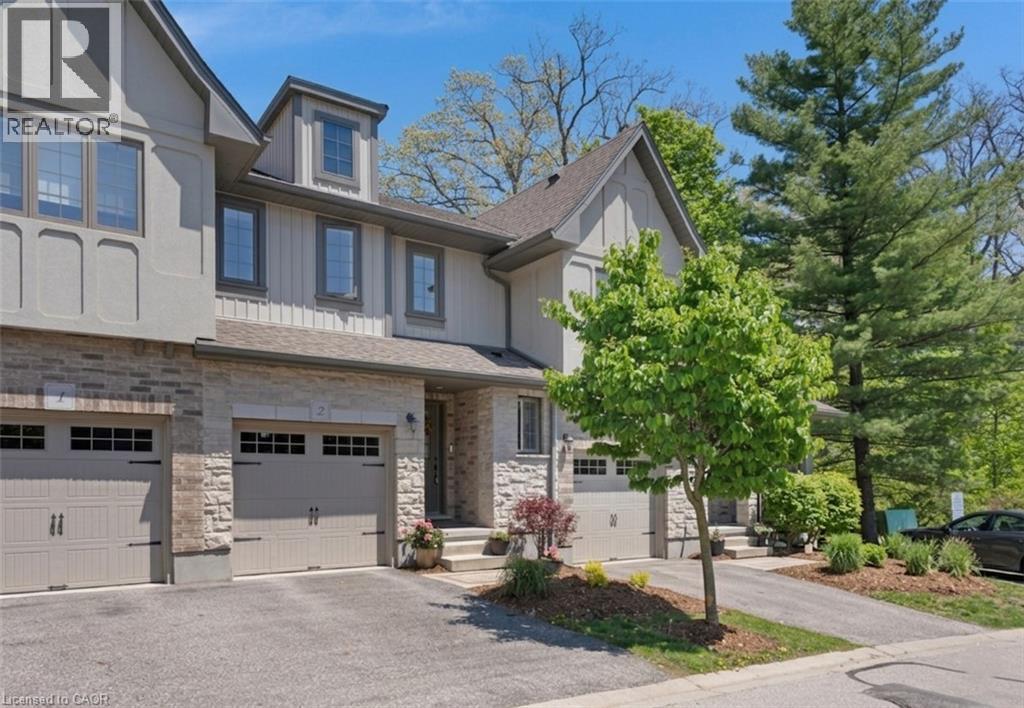
635 Saginaw Parkway Unit# 2
Cambridge, Ontario
MODERN OPEN-CONCEPT TOWNHOME WITH NO REAR NEIGHBOURS. #2-635 Saginaw Parkway, nestled within the highly sought-after and exquisite Saginaw Woods community of Cambridge. From the moment you step up to this beautifully designed contemporary townhome, you are greeted by an atmosphere of pristine cleanliness. The main level introduces a bright, welcoming foyer that seamlessly flows into an open-concept layout. At the heart of the home is a modern kitchen outfitted with rich dark cabinetry, sleek granite countertops, stainless steel appliances, and a convenient breakfast bar that overlooks the dining area. This airy, cohesive space effortlessly transitions into a sun-drenched living room, creating the perfect environment for both everyday family life and entertaining. The true showpiece of the main level awaits just beyond the living room, where an impressive three-pane-wide sliding glass door opens up to a private raised deck. Step outside to enjoy complete tranquility with absolutely no rear neighbors—just a peaceful backdrop of lush, mature trees and a sprawling green lawn. Back inside, the thoughtful layout continues to the upper level, which houses a versatile open loft space perfect for a home office, alongside a convenient second-floor laundry area. 2 generously sized bedrooms share a bright, full bathroom, while the primary suite serves as a genuine sanctuary. This spacious retreat features a walk-in closet, and a beautifully appointed ensuite bathroom complete with a modern dark-wood vanity, granite countertop, and a large glass-enclosed walk-in shower. Offering an unfinished basement ready for your personal touch, this home is perfectly situated in a friendly neighbourhood renowned for its outstanding schools, picturesque walking paths, bike lanes, and quick access to the 401. (id:63476)
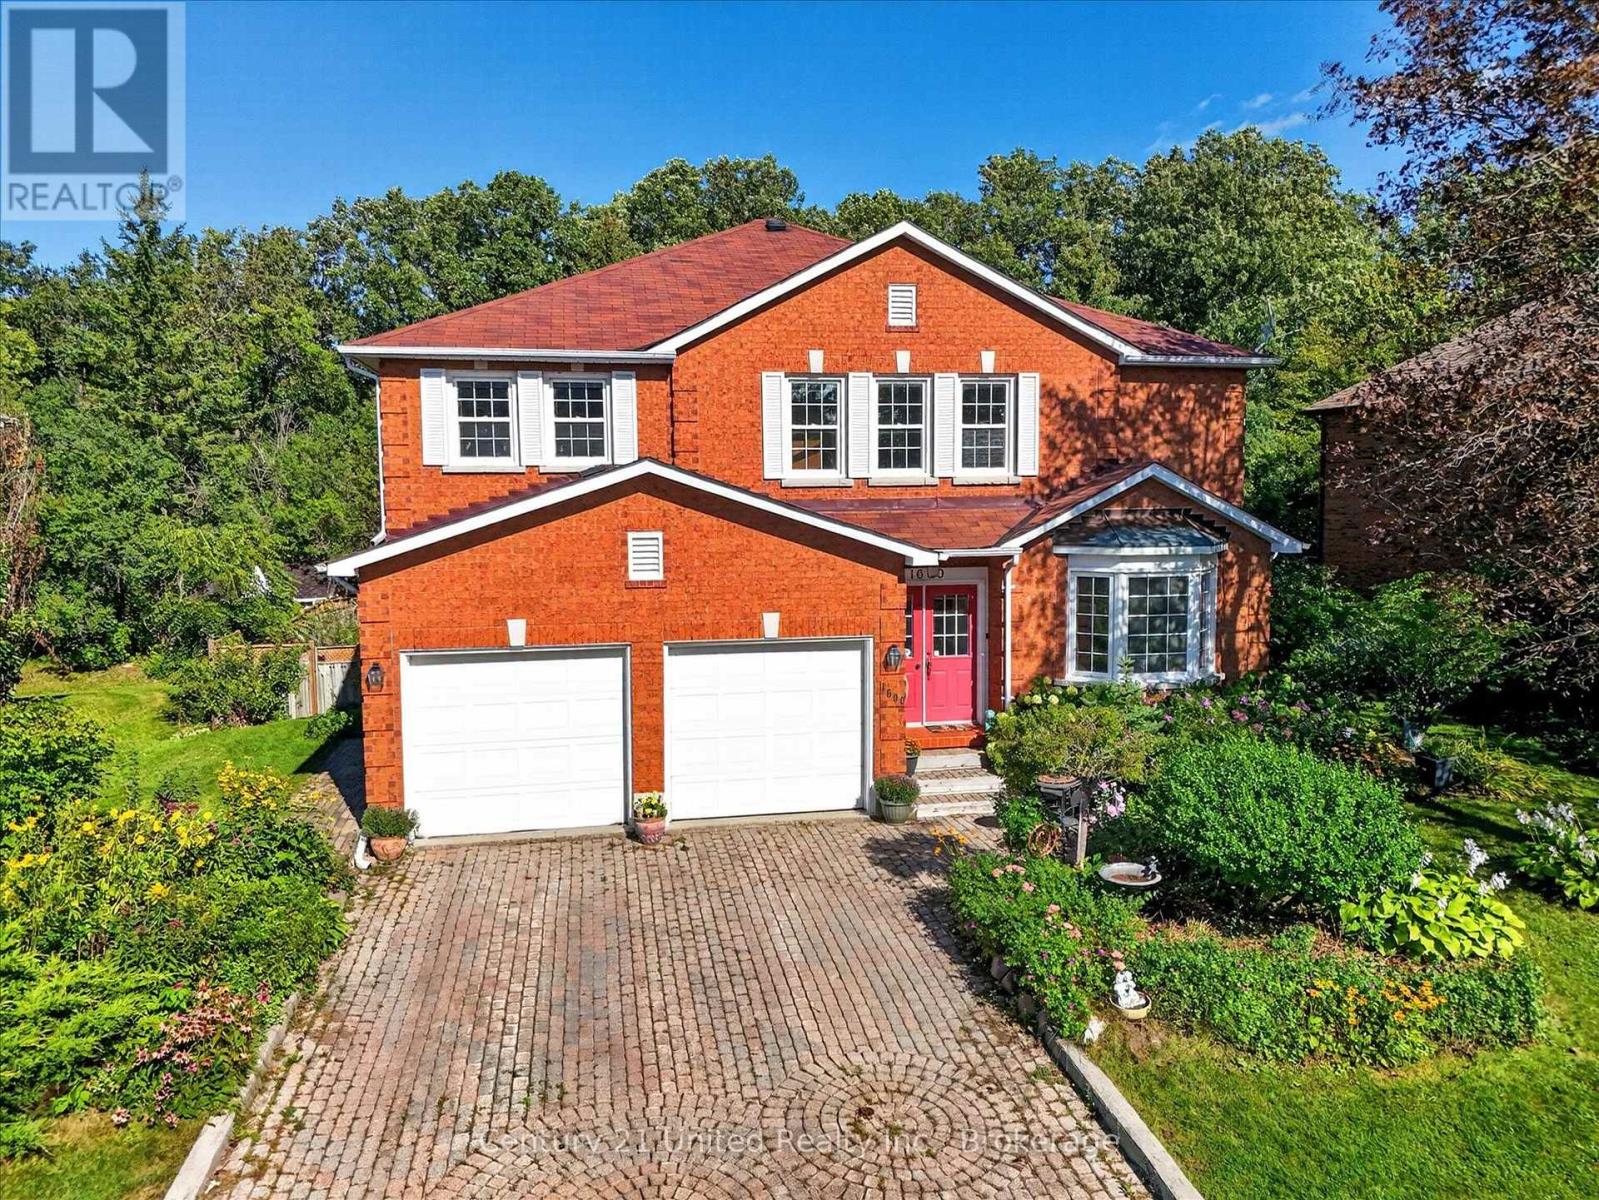
1600 Firwood Crescent
Peterborough, Ontario
It's all about the location; steps to Roper Park, connected to walking paths, just minutes to excellent schools and the P.H.R.C. Two storey brick, 3,056 sq. ft. on two floors plus a finished 1,413, sq. ft. lower level walkout. Plenty of space for a large family - the 75' x 129' mature private lot features an inground pool, deck and lots of yard space. Five bedrooms, four bathrooms, main floor laundry, double car garage, interlocking driveway....Take this opportunity to live in a great family friendly neighbourhood; renovate, decorate and make this one your own. A pre-inspected home. (id:63476)
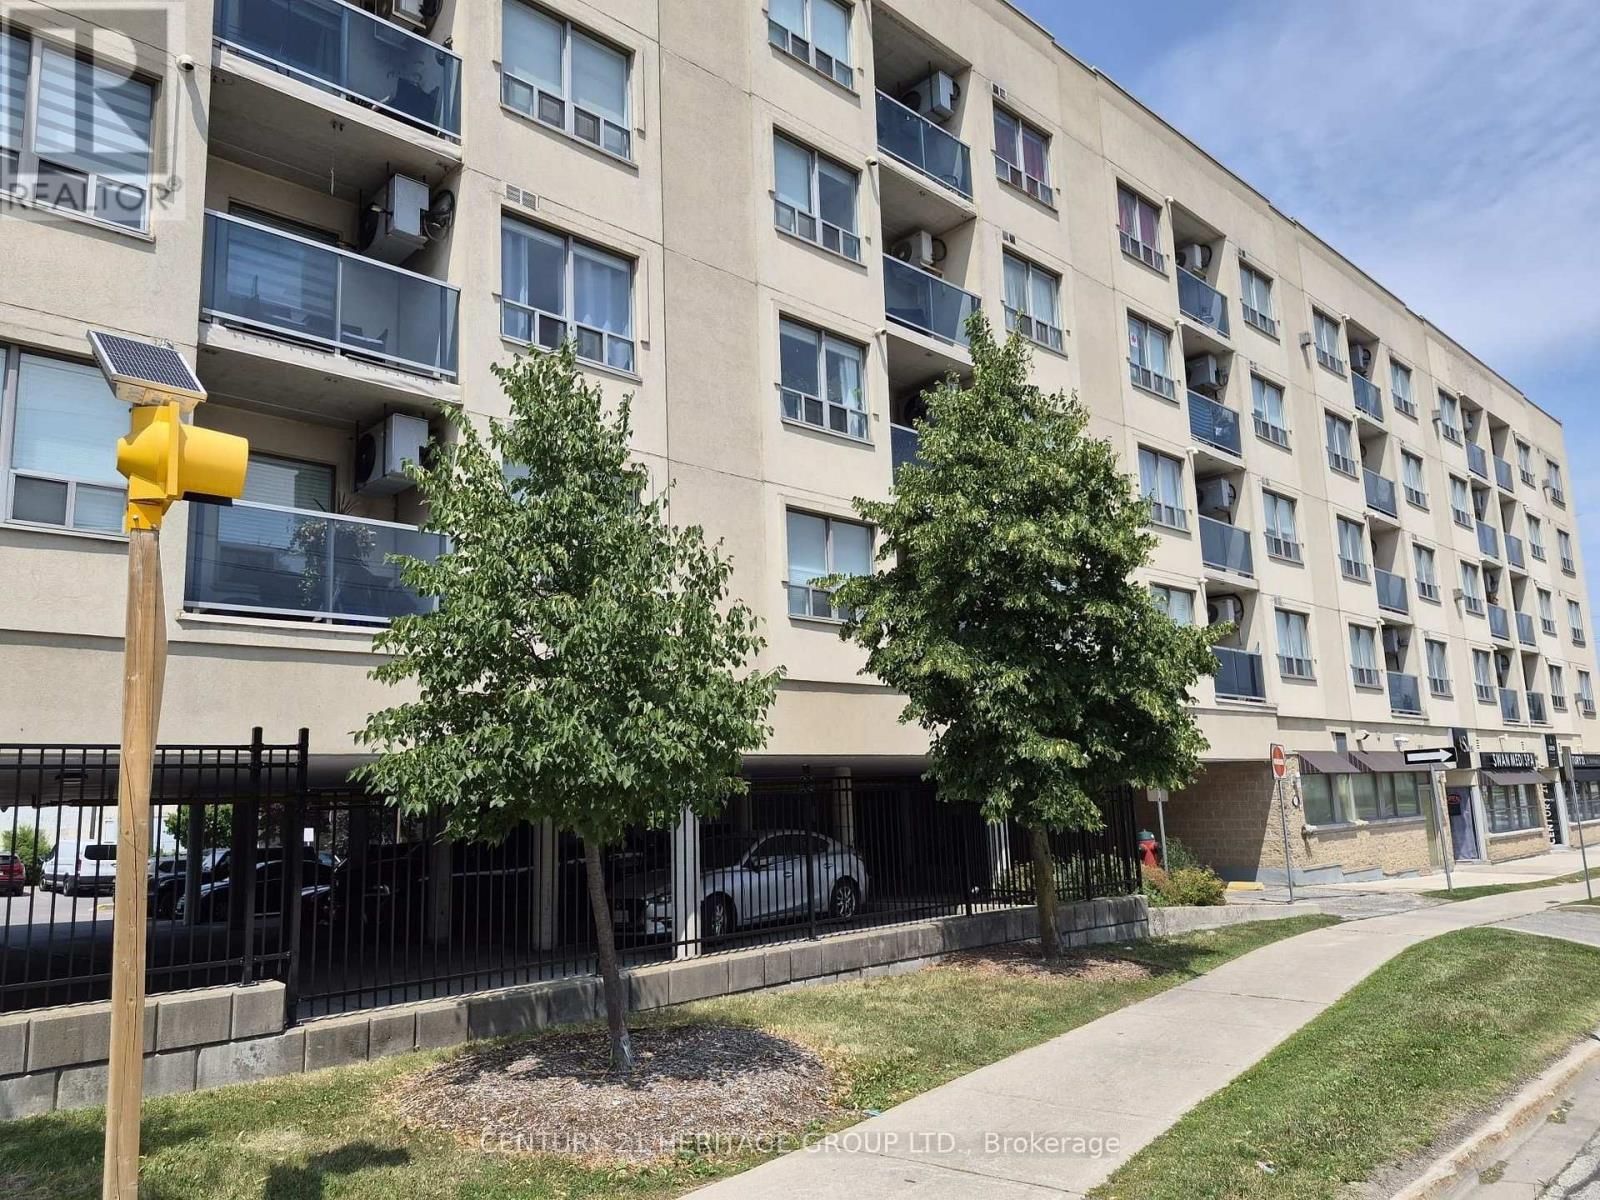
513 - 160 Wellington Street
Aurora, Ontario
Welcome to Aurora Village! This bright and well-maintained top-floor condo offers 2 bedrooms, 2 bathrooms, and the perfect blend of comfort, convenience, and community living. - The thoughtfully designed layout features an open-concept living and dining area with a convenient kitchen pass-through, creating an inviting space filled with natural light. The spacious primary bedroom includes a walk-in closet and a private ensuite featuring a new Safe Step walk-in tub with multiple spa settings, providing both comfort and accessibility. An in-suite laundry room with additional storage adds to the home's everyday functionality. - Step onto your private balcony to enjoy your morning coffee while watching the sunrise, or take advantage of the expansive rooftop terrace with panoramic views-an ideal space to relax or entertain. Residents also enjoy access to a party/meeting room, ample visitor parking, and a welcoming community atmosphere. Pet lovers will appreciate that pets are welcome (with restrictions), making this a wonderful place to call home for both you and your furry companion. - The location is exceptional! Situated directly across the street from the Aurora GO Station-just a two-minute walk-and offering quick access to Highways 404 and 400, commuting couldn't be easier. One of Aurora's most walkable neighbourhoods, you'll be just minutes from cafés, restaurants, boutique shops, Town Park and its vibrant community events, Sheppard's Bush Conservation Area, recreation centres, the Aurora Public Library, the EarlyON Centre, parks, schools, and all the everyday amenities you need. - Clean, move-in ready, and ideally located, this condo is an outstanding opportunity for first-time buyers, downsizers, or anyone seeking a low-maintenance lifestyle in one of Aurora's most desirable communities. Please Note: some photos have been virtually staged (id:63476)
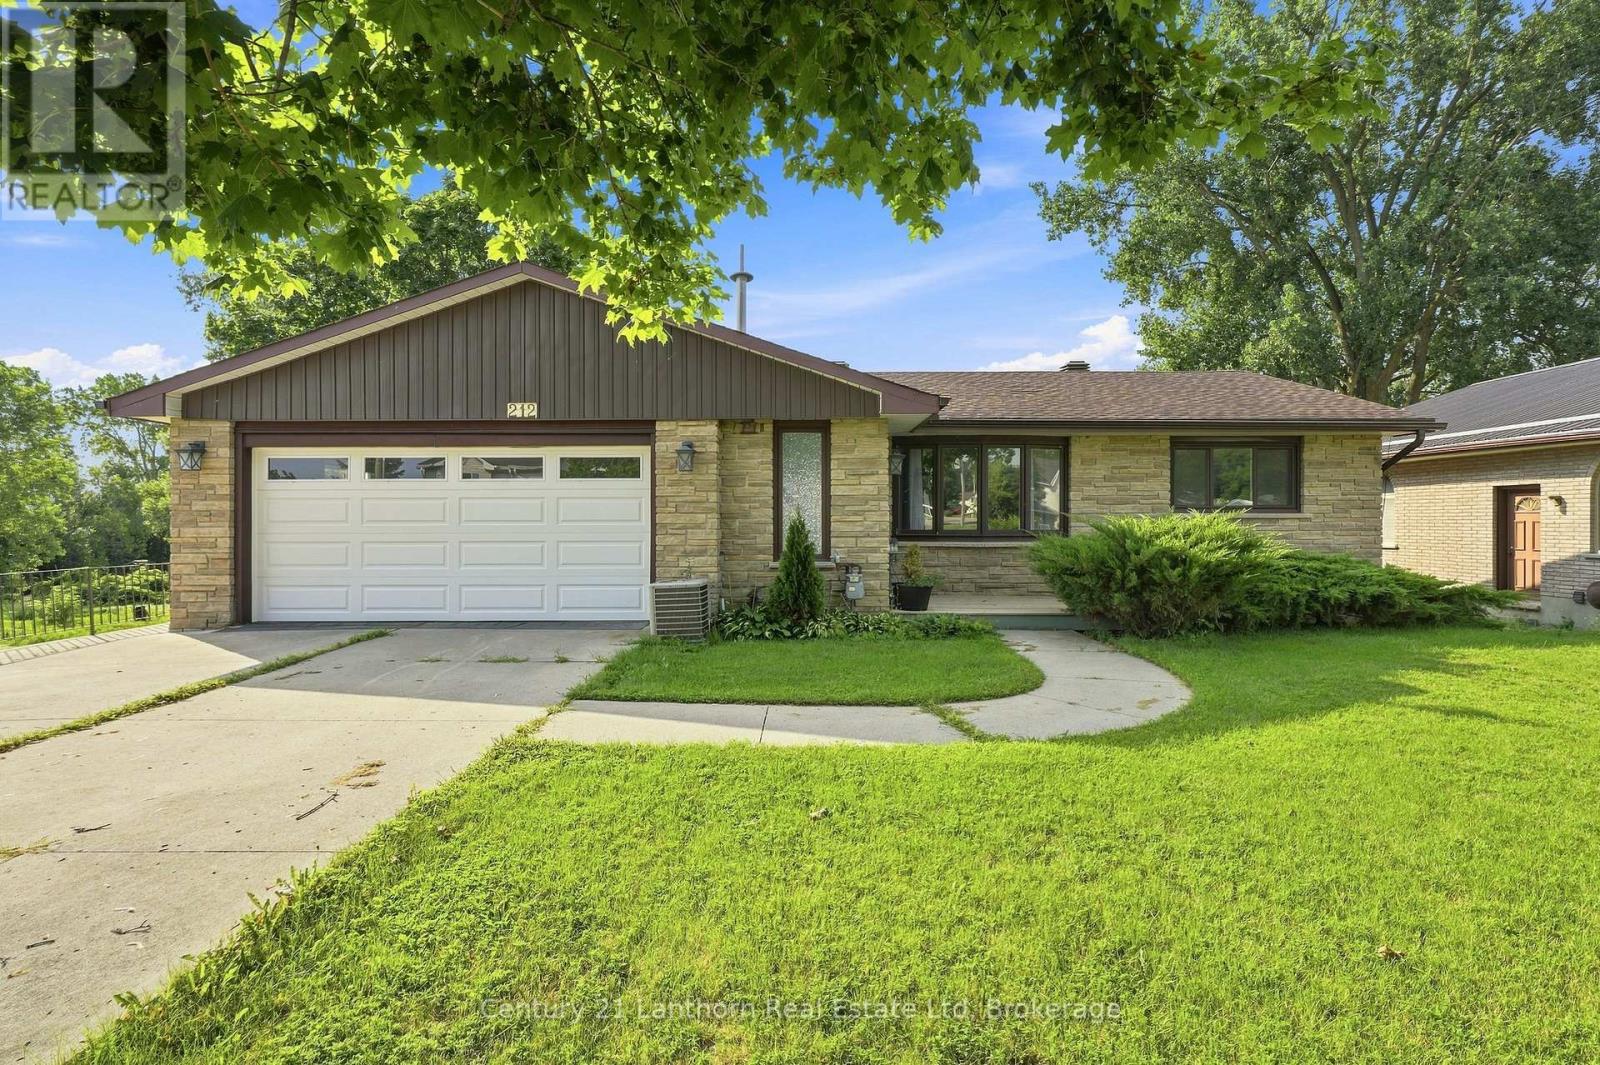
212 Main Street
Deseronto, Ontario
Client RemarksWaterfront living just five minutes away from Prince Edward County! Set on the Bay of Quinte, this updated 3 bed + den and 2 bath brick bungalow offers the kind of lifestyle you've been searching for - peaceful views, practical living and everyday comforts! The main floor could easily be one-level living complete with its own patio overlooking the Bay, while the lower level is a spacious finished in-law suite offering flexibility for extended family, guests or income-potential. Through the sunroom to the backyard, you're greeted to a fantastically oversized interlocking patio to make the most of long Summer evenings. And if you're still craving some extra space, the waterfront bunkie is equipped with hydro to become your art studio, office or retreat. The private dock is your gateway to exploring the open waters along Napanee, Belleville and beyond! 212 Main St is the home that offers all your comforts with the small town charm and central location of Deseronto. (id:63476)
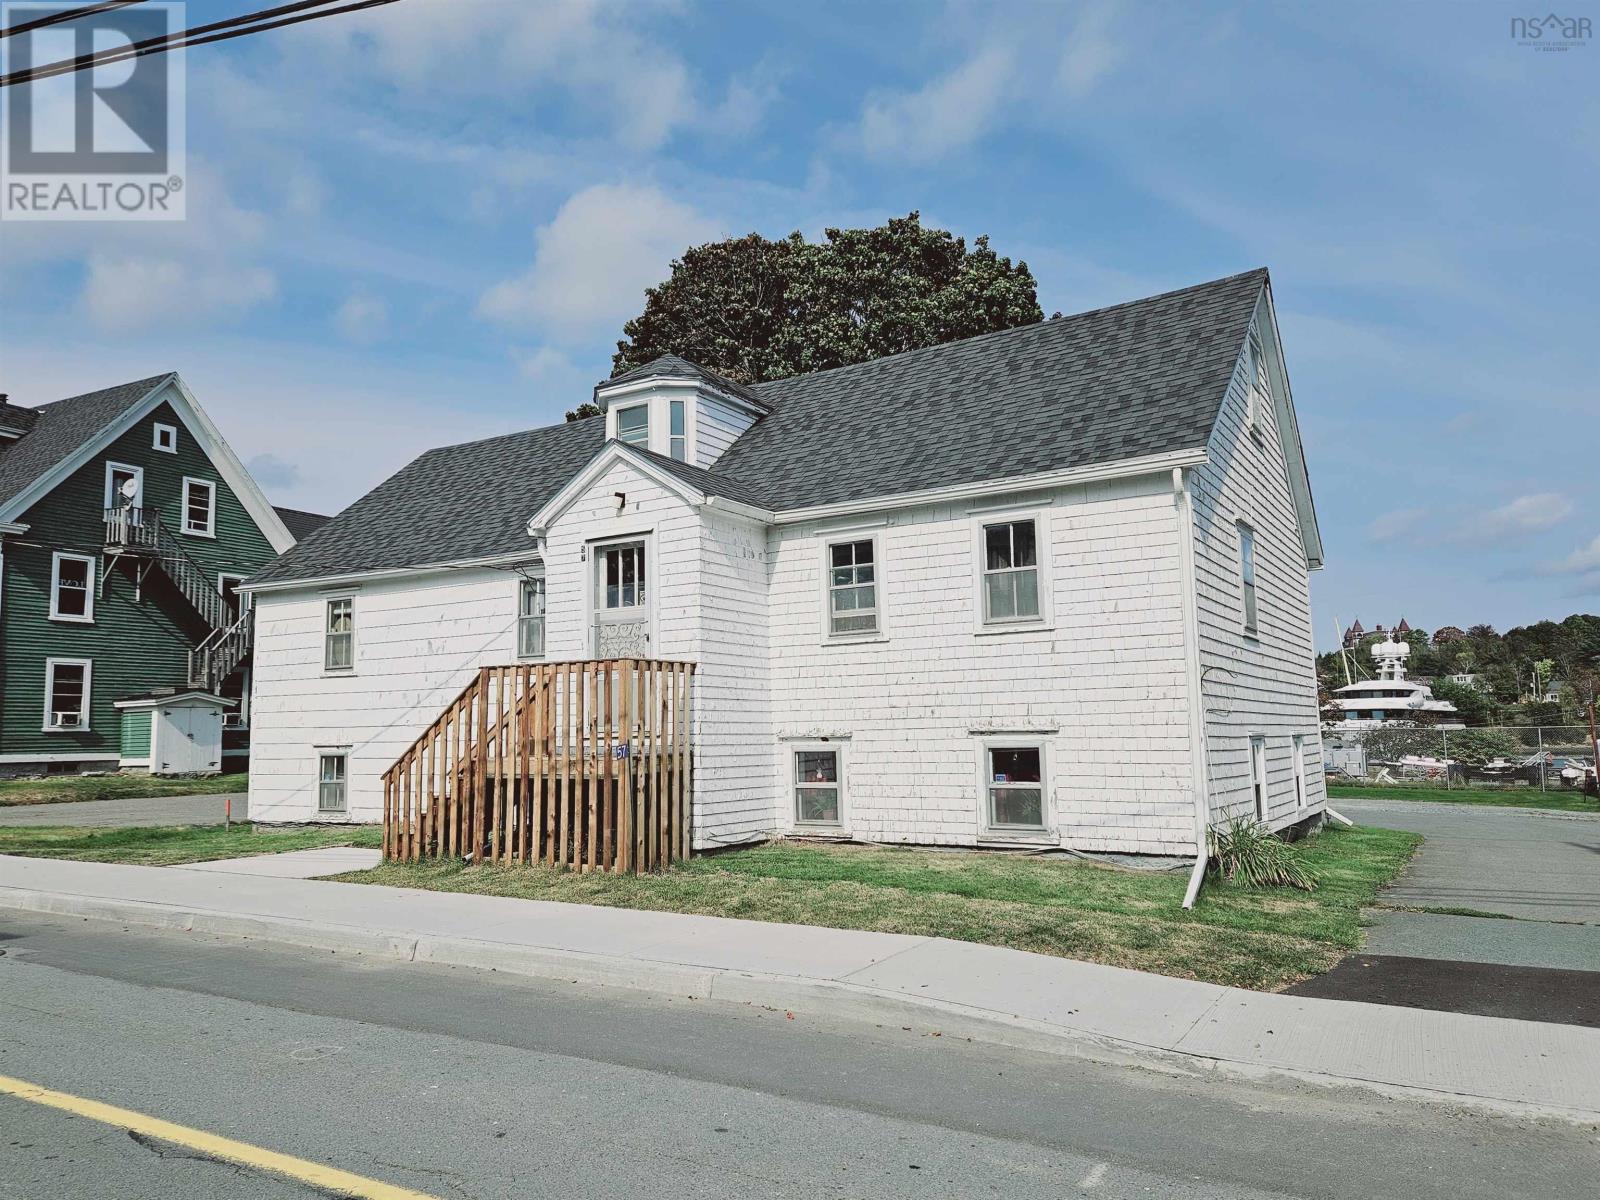
57 Tannery Road
Lunenburg, Nova Scotia
This multi-unit property offers a fantastic investment opportunity just a short walk from the heart of Historic Downtown Lunenburg! Whether you're looking to grow your real estate portfolio or searching for an income-generating property in one of Nova Scotias most iconic communities, this 2-unit home is a must-see. The upper unit features a spacious kitchen with ample cabinetry, a formal dining area perfect for gatherings, a comfortable living room, a full bath with laundry facilities, and three well-appointed bedrooms. Meanwhile, the lower unit boasts an open-concept kitchen and dining area, a bright and airy living space, two bedrooms, a full bath, and a dedicated storage area for added convenience. Situated just steps away from Bluenose Academy and the picturesque Bluenose Golf Club, the location offers an ideal blend of convenience and leisure. A short drive will take you to Masons Beach, a popular spot for locals to enjoy the beautiful coastline. If youve been searching for a prime investment in Lunenburg, look no further! Please note- Property is in the process of being subdivided. (id:63476)
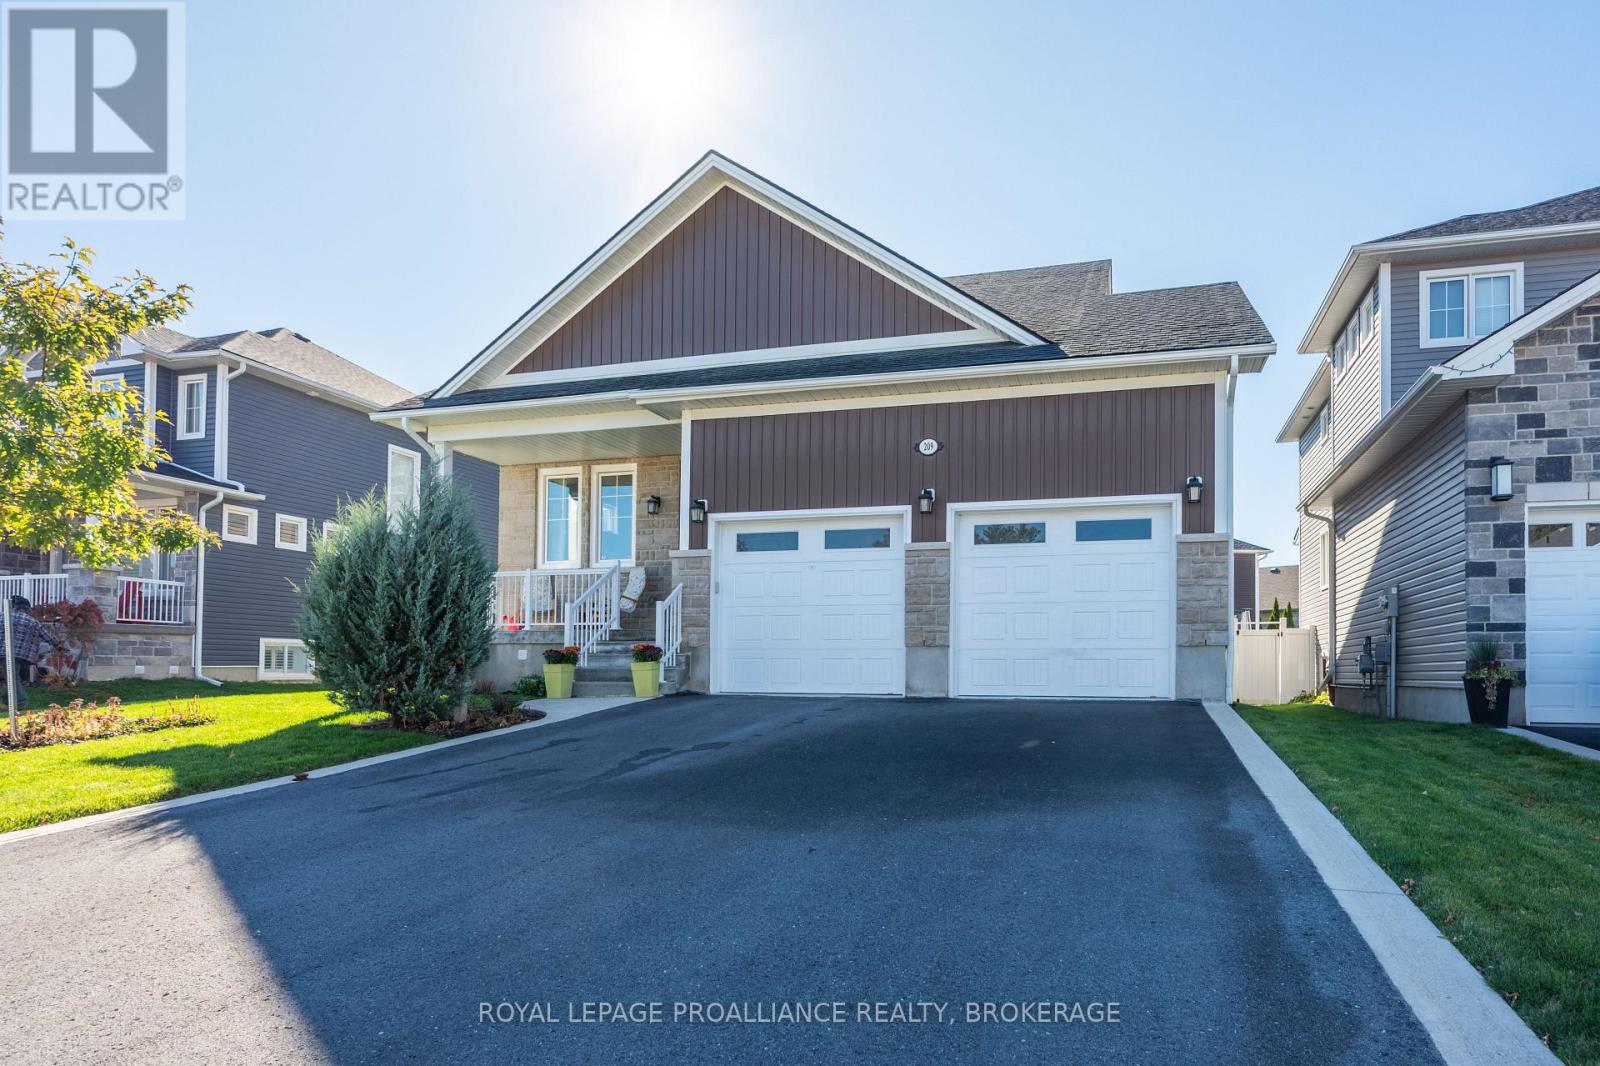
209 Mill Pond Place
Kingston, Ontario
Beautifully designed bungaloft, tucked away on a quiet cul-de-sac with the serene green-space backdrop on the former site of Purdy's Mill, ideally located just minutes from west-end amenities, the 401, and just a short drive to Kingston's vibrant downtown core. Built in 2020, this exceptional home blends modern finishes with classic design elements to create a truly timeless space, all within a peaceful enclave of beautiful custom homes in an extraordinary serene city central location. The main floor features an open-concept kitchen and living area with vaulted ceilings, gas fireplace and separate dining room for entertaining, along with a convenient powder room, main-floor laundry and mudroom off the double garage. The unique bungaloft design offers a spacious main floor primary suite, with large south-facing windows, walk-in closet, and ensuite bath with walk-in glass shower, while upstairs, two additional bedrooms and full bath with Juliet balcony overlooking the great room, offer excellent space for family or your guests to stay. The expansive lower level with its abundance of natural light, is a blank canvas, providing ample room for your home gym, studio/ workshop, and storage, with endless potential for future finishing. Outdoors you'll enjoy an elevated deck overlooking the fully fenced rear garden perfect for entertaining or simply enjoying your peaceful setting. An exceptional offering in a truly special location, with thoughtful features and quality design, with nothing left to do but move in and enjoy. (id:63476)
46 Ridge Street
Asphodel-Norwood, Ontario
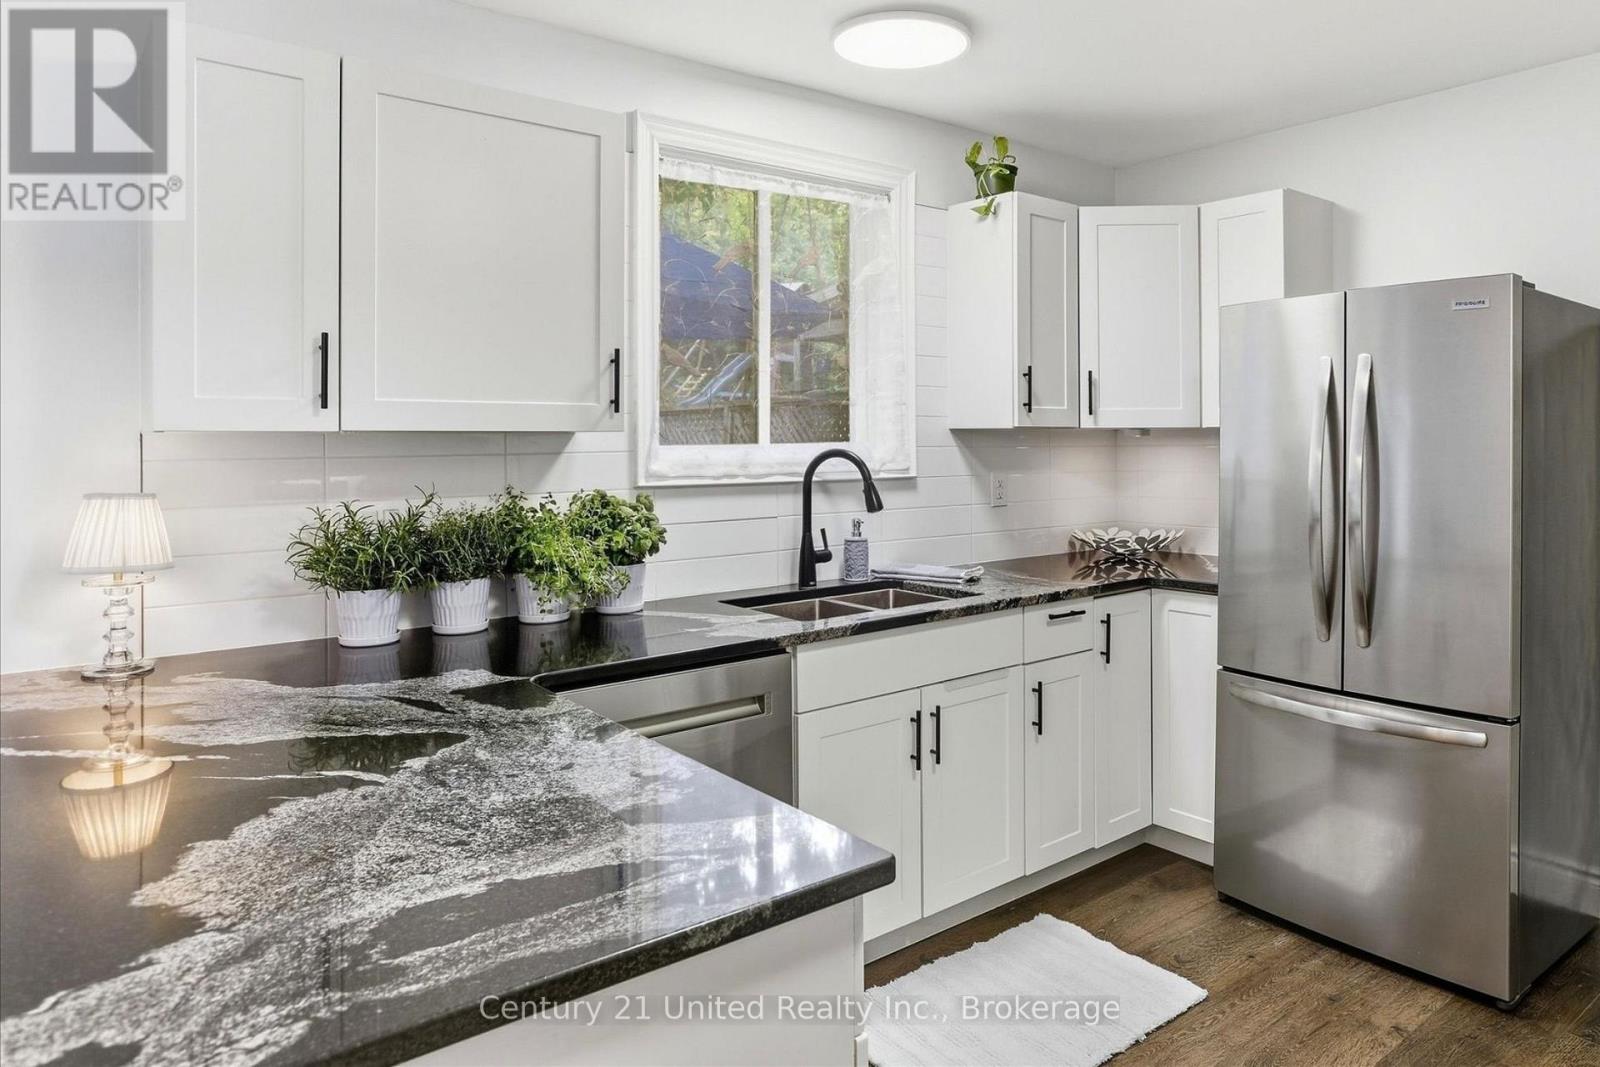
Welcome to an easy and affordable start to home ownership in the village of Norwood! This renovated 3-bedroom semi-detached home offers fresh, modern living with plenty of work already done for you. Built in 1988 and thoughtfully updated, it's a great opportunity for first-time buyers looking for a move-in-ready home with manageable maintenance and excellent value. A renovation in 2022 transformed the main living spaces, including a redesigned kitchen floor plan with all new cabinetry, granite countertops, tile backsplash and stainless-steel appliances. Luxury vinyl flooring flows throughout the entire main floor, complemented by all new interior doors, fresh paint, and updated fixtures and lighting. The full bathroom was also completely renovated with new fixtures, vanity, flooring and tile. This home provides comfortable everyday living with a bright, fresh look that makes it easy to simply unpack and settle in. Outside there is parking for two cars, a charming covered porch for relaxing, and a extra-large backyard. With a 224' deep lot, you have space to relax or entertain outside on the deck or sit around the fire enjoying the quiet of no neighbours behind. With a full unfinished basement, this home is not shy on storage. New baseboard heaters throughout, newer laundry machines (2022), a new laundry tub (2026) and electric water heater (2020). Close to the shops and amenities of Norwood, this is a low-maintenance option for buyers ready to trade renting for a place of their own or those looking for a lower cost of living in a fresh space. Move in this fall, make it yours, and enjoy the simplicity of village living in a spotlessly clean new home. How exciting! (id:63476)
Lot 9b Lavonnes Way
Grand Desert, Nova Scotia
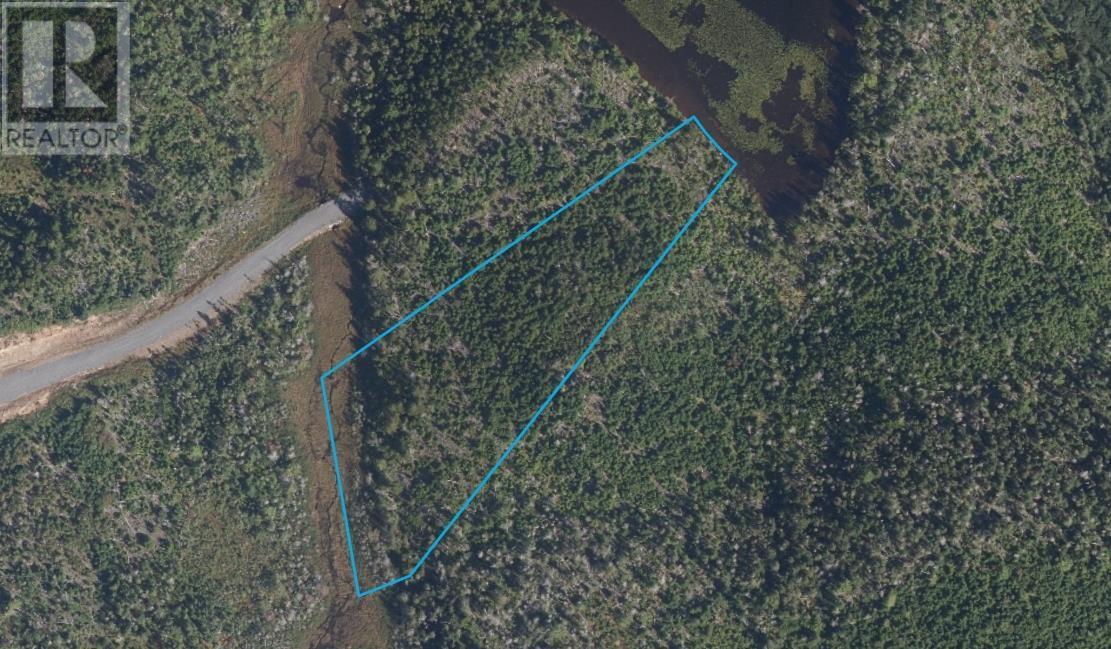
UPDATE: Installation of power poles and electrical lines is currently underway throughout the subdivision, marking another step forward in its development. Beautiful 3 acre waterfront lot on Conrod Lake! Welcome to Campbell Estates on Porters Lake, the longest fresh water lake in Nova Scotia (18km) a quiet, family-friendly community offering the perfect blend of country living and lakeside lifestyle. Ideally located just 10 minutes to the amenities of Porters Lake and approximately 30 minutes to Dartmouth, this subdivision offers convenience while maintaining privacy and space. Campbell Estates consists of 29 spacious lots, including 10 four-acre lakefront lots featuring desirable western exposure, gentle sloping grades, and deep waterfrontideal for boating, swimming, and enjoying a wide range of water activities. Many of the lots showcase spectacular views of Porters Lake overlooking Porters Lake Provincial Park, creating a truly scenic setting. This particular lot is a 3.1 acre property with approx. 92.5ft of water frontage on Conrod Lake. Within the subdivision, six lakefront lots are located on Conrod Lake, while 13 additional non-lakefront lots offer deeded access to Porters Lake, including shared use of a boat launch and dock, making lake life accessible to more homeowners. The roads are in and constructed to the Canada Low Volume Road Standard. Utilities including power are expected in Spring 2026. The lots have been approved for well and septic. The property lines are mulched making walking the gradual sloping lots easily accessible to garner the views and help plan your style of dream home. Outdoor enthusiasts will appreciate being just 9 minutes to Lawrencetown Beach, a popular destination for the local surfing community and coastal recreation. With R-2 zoning and large country-sized lots, Campbell Estates provides an excellent opportunity to build your dream home in a peaceful, scenic environment. (id:63476)
Royal LePage Atlantic
8490 Nottawasaga River Road
Adjala-Tosorontio, Ontario
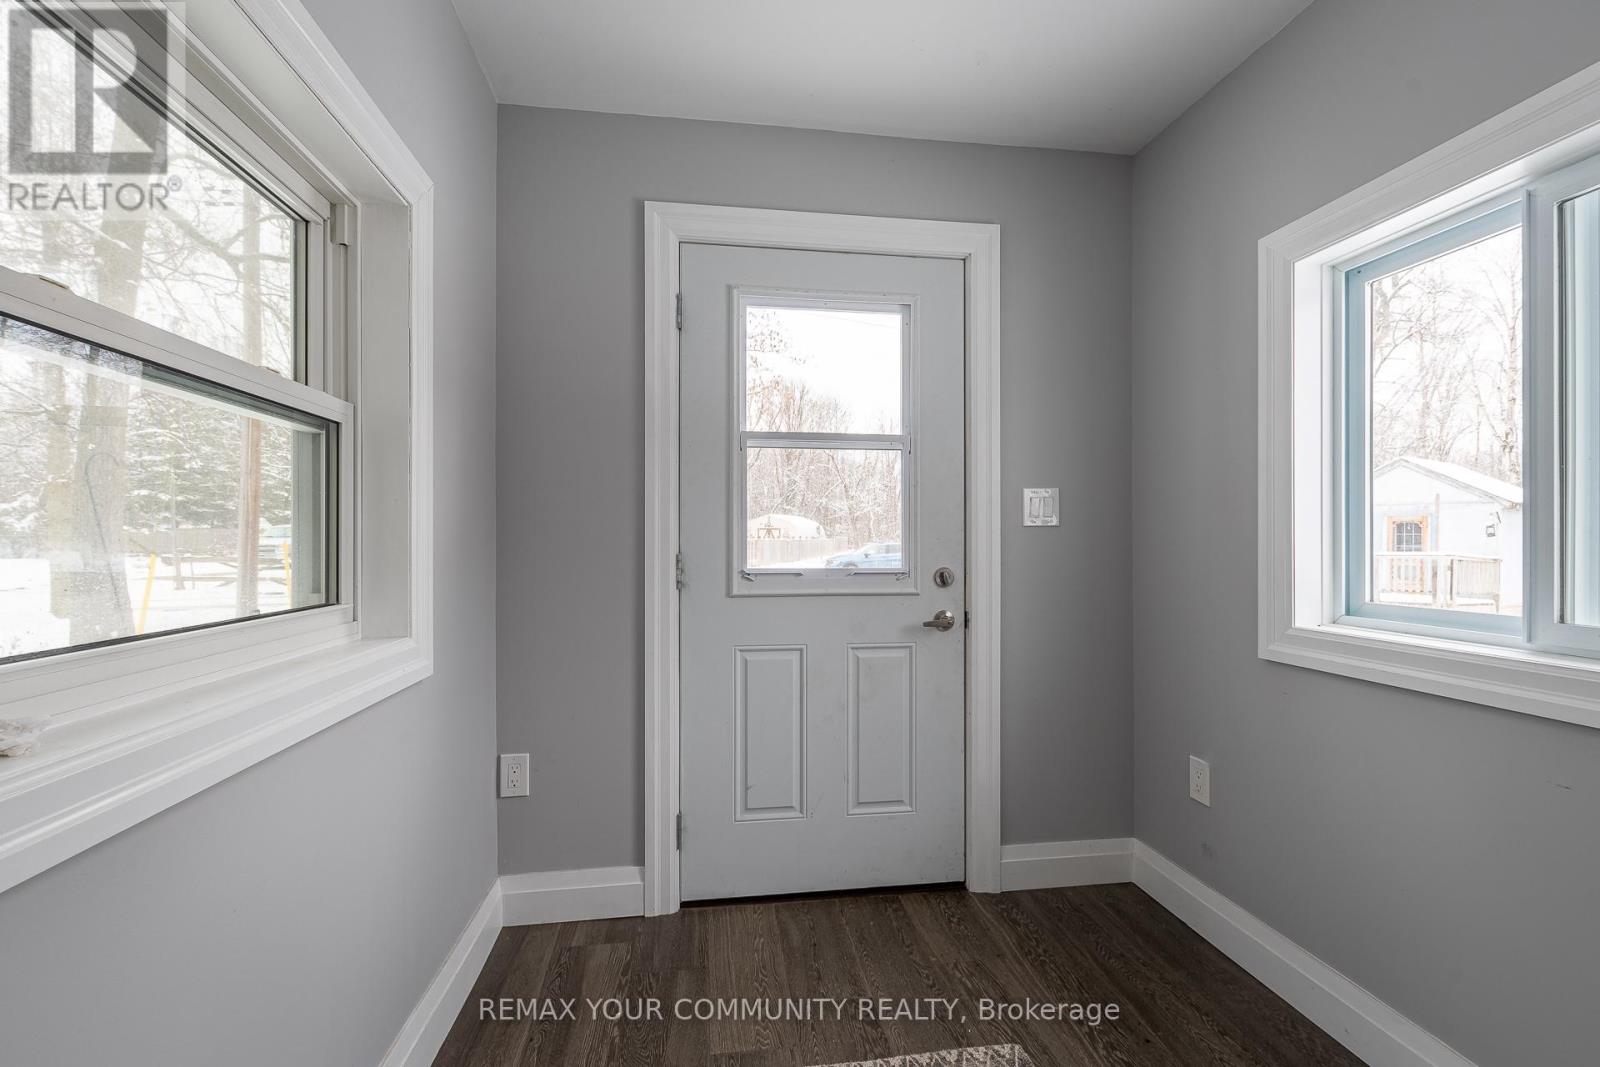
Situated On A Beautiful .6 Acres Along The Nottawasaga River, This Home Has Been Updated From Top To Bottom! 2 Bedroom and 1 plus 1/2 bathroom with main floor Laundry. For extra guests the Bunkie can host 2 people. The Main floor has 1 bedroom for those looking for main floor bedroom. There are 2 Wall Unit Air conditioners/Heat pumps, 1 on the main floor and 1 in the Primary bedroom. The property shares an access road that leads you in from the road. This Bright And Open home is Complimented With Gorgeous Designer Finishes. Walkout From The Living Room Onto Your Large Custom Built Deck Overlooking The Tranquil Nottawasaga River. Also You Can Enjoy The Wonderful Hot tub! Whether You Enjoy Swimming, Fishing Or Just Sipping On A Cocktail by the Fire Pit! (id:63476)
589 Fieldstone Drive
Kingston, Ontario
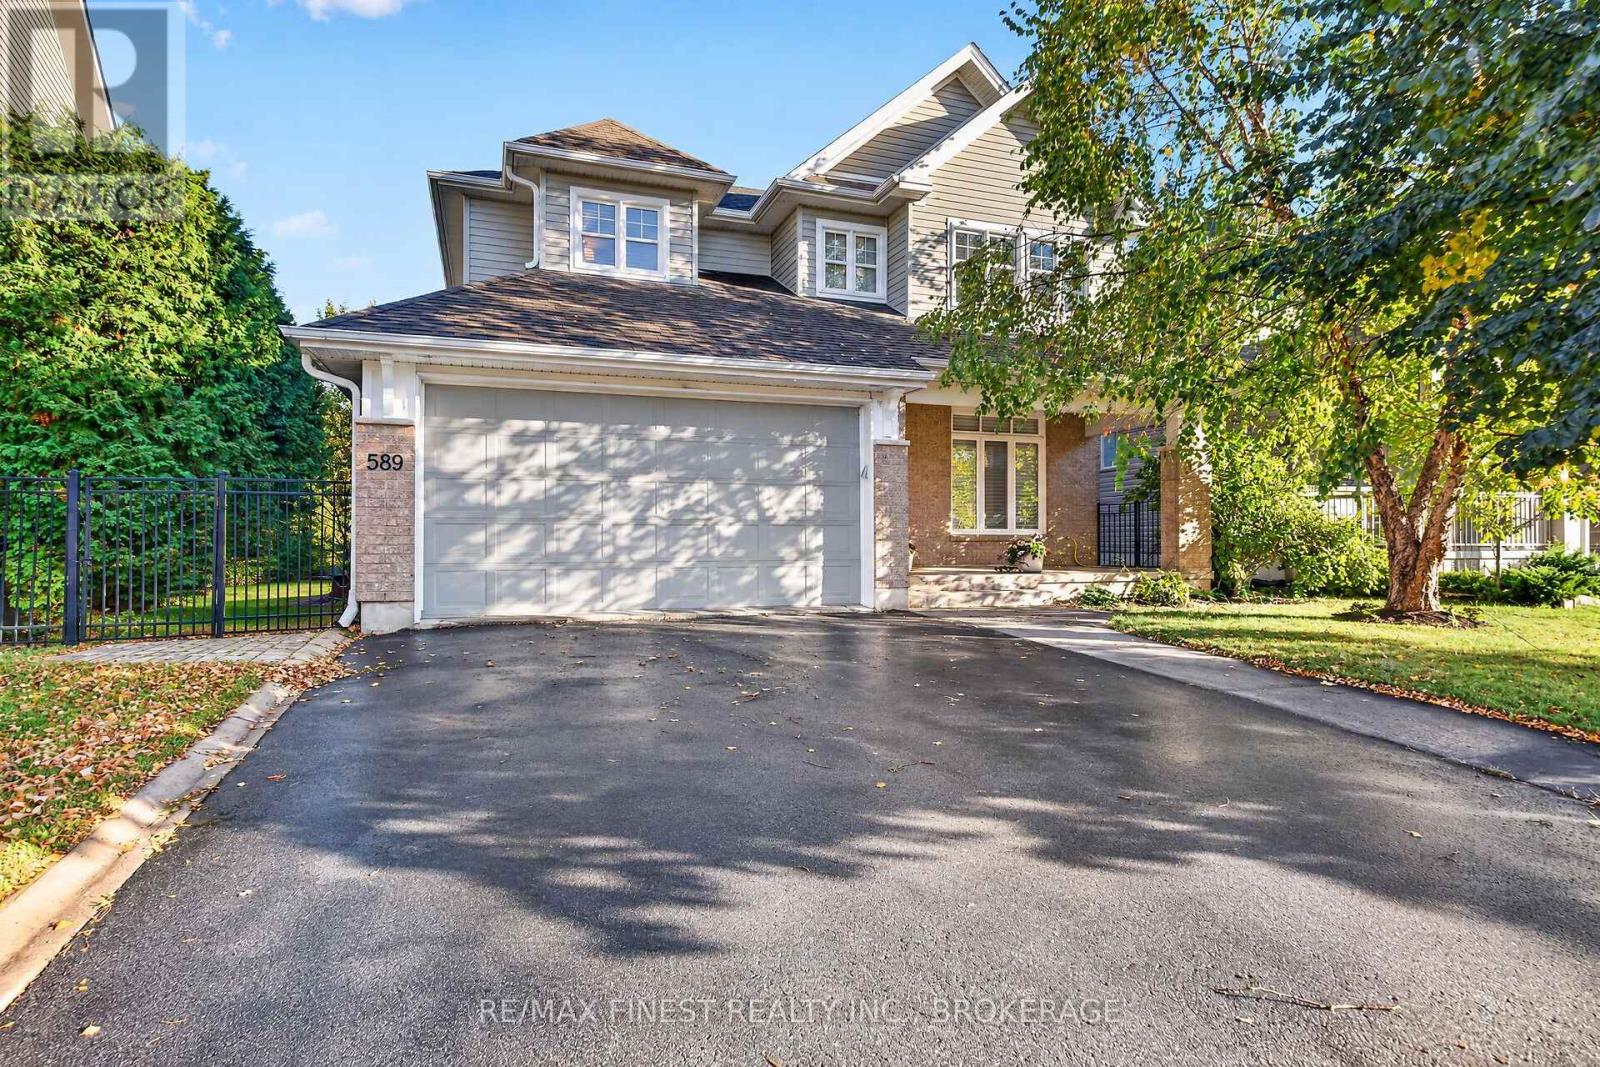
Enjoy a beautiful natural setting in sought-after Greenwood Park, where this spacious home backs onto the Butternut Creek greenspace and offers nearly 3,500 sq. ft. of finished living space. Inside, quality details are found throughout, including hardwood flooring, extensive crown moulding and custom trim, an intercom system and three fireplaces, two with impressive stone surrounds. The kitchen is designed for both everyday living and entertaining with granite counters, built-in appliances, tiled backsplash and heated flooring. A versatile main-floor room provides options for a home office, den or additional bedroom. Upstairs, you'll appreciate the convenience of second-floor laundry and motorized blinds. The recently finished, spray-foamed lower level expands the possibilities with a walkout, fireplace, 3-piece bath and wet bar/kitchenette with a second dishwasher-an excellent setup for guests, extended family or potential in-law use. Outdoors, enjoy an updated deck, garden shed and limestone walkways, with direct access to a scenic 5 km paved trail right from the property. Recent improvements include a refrigerator (2025), electric cooktop and washer (2023), plus a capped gas line ready for a gas cooktop if preferred. Close to schools, parks, shopping, golf, the community centre, CFB Kingston and RMC, this property combines generous living space, thoughtful upgrades and a peaceful greenspace setting in one of Kingston's established east-end neighbourhoods. (id:63476)