
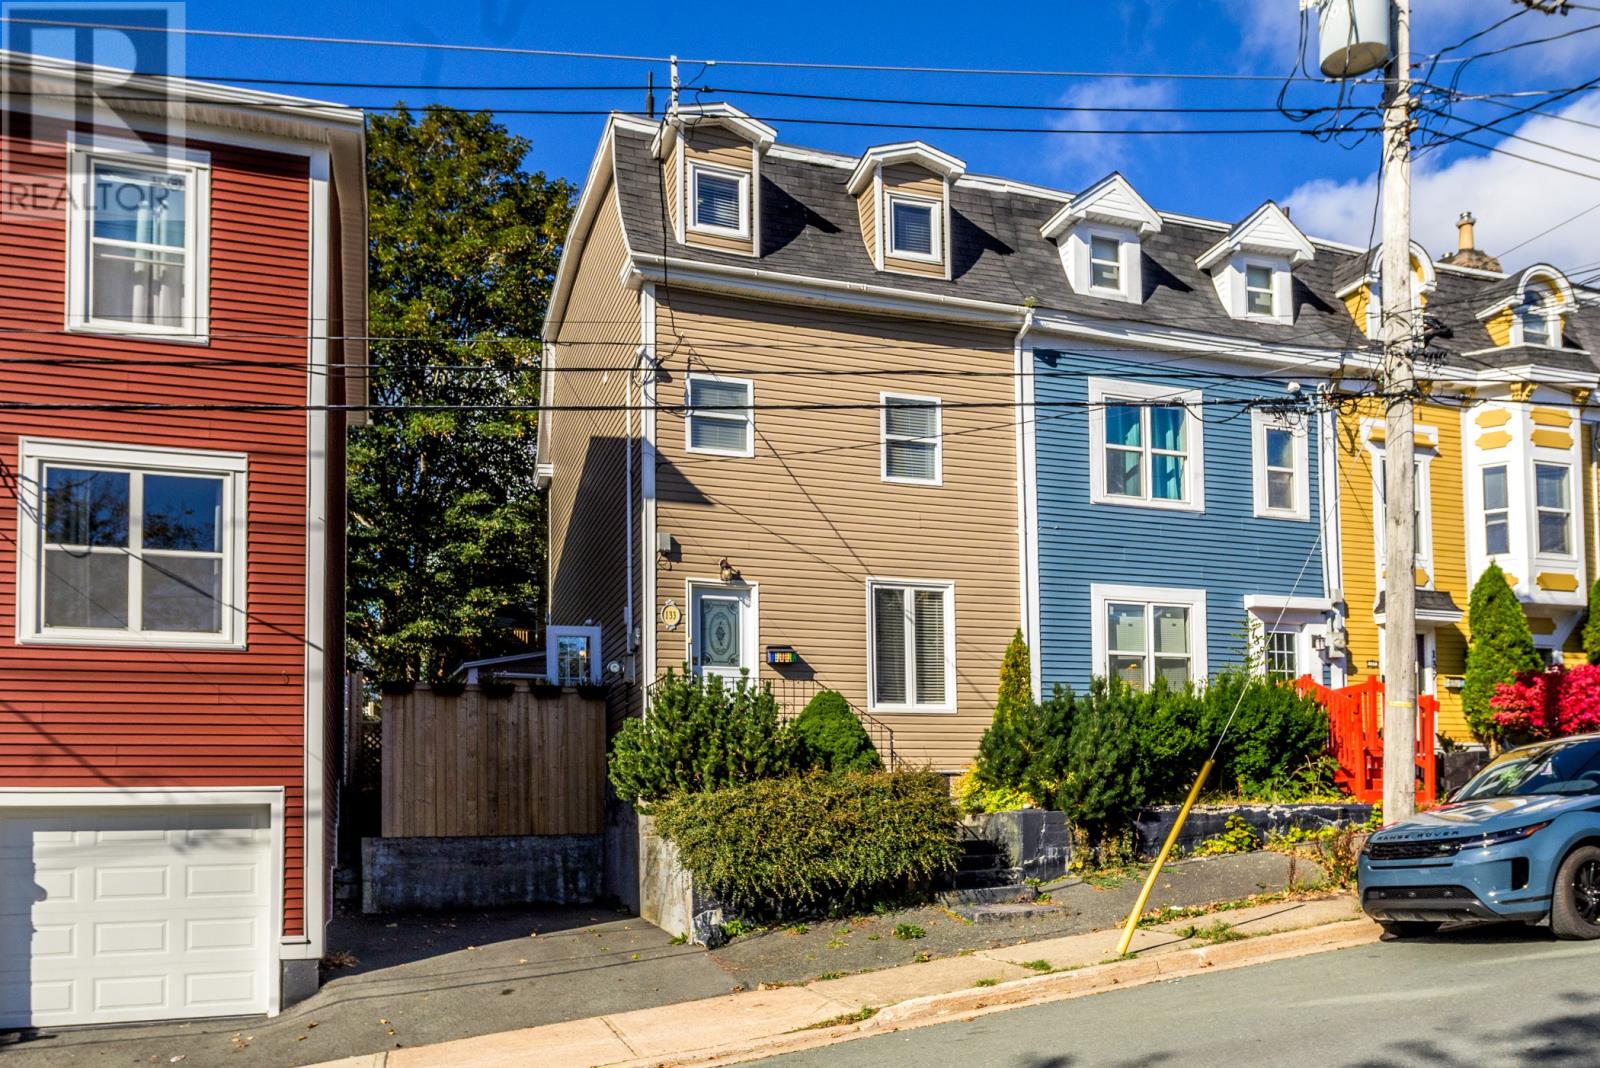
133 Patrick Street
St Johns, Newfoundland & Labrador
Located just a short stroll to the heart of downtown , this Victorian home combines timeless charm with modern comforts . A private driveway welcomes you to the property offering ease and privacy , while the elevated setting provides city views . This home has been extensively upgraded by the current owner who has invested in excess of $60 k in renovations . Upgrades include the addition of a mini split heat pump , newly renovated bathrooms , a new main Roof in 2020 ,a new driveway , kitchen renovation with new stainless steel appliances in 2023, a new patio deck in 2024 , paint and wall paper throughout and installation of a bar and stools in 2026 . The owner created a relaxing retreat in the back yard with seating, layered perennial gardens, lighting, paved stones and a side patio with a bar area . The home is developed on 3 levels. The main floor has a beautiful living room with origional fireplace (non functional) a bar area opening into the kitchen for entertaining and dining . Large kitchen with stainless appliances and a pantry , main floor laundry room for ease and convenience . The upper floor consists of two queen size bedrooms, a full bathroom with custom floating shelves and custom wall paper , the top floor primary suite has the WOW factor with many custom features including dedicated areas for reading , a king size bed, special lighting , a full ensuite with sliding barn door , soaker tub with shower , creating a unique and relaxing oasis . known as "" Paddys Snug"" the property is a five star Airbnb that receives rave reviews . For buyers interested in continuing its use as a short term rental the property is being sold fully furnished! This is your opportunity to own and operate a successful Airbnb or enjoy living in an historic property within walkng distance to downtown . Contact an agent to view this beautiful downtown property! (id:63476)
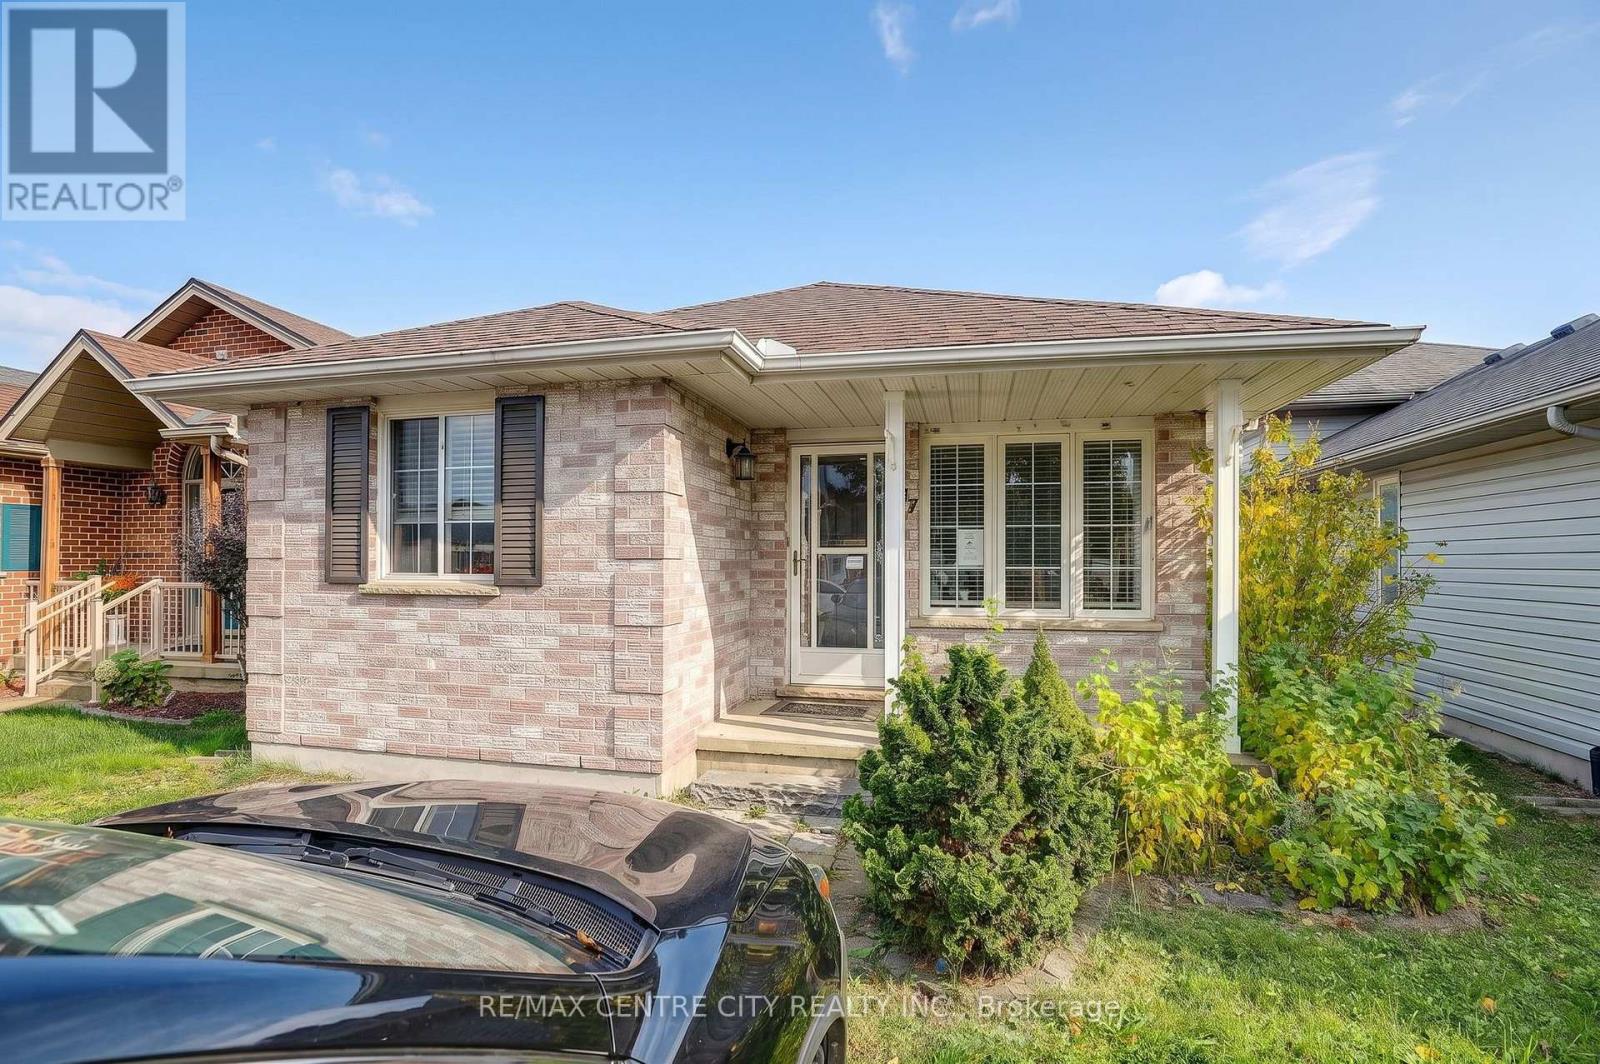
37 Juno Drive
St. Thomas, Ontario
Welcome to this beautiful three-bedroom bungalow, offering comfortable one-level living with a finished lower level. The home features two full bathrooms, along with a bright eat-in kitchen and a quiet, welcoming setting. The lower level is finished with a family room, 3 pc bathroom, and additional living space with a small kitchen and plenty of storage. Enjoy the convenience of being close to amenities, shopping and public transit, while tucked away in a quiet and desirable area.A wonderful opportunity - come see everything this beautiful bungalow has to offer! Seller will not respond to offers before October 23, 2026. Allow 72 hrs irrevocable. Seller standard Schedules to accompany all offers. Buyers to verify taxes, any rental equipment and fees. Please ensure that ALL offers have the required schedules and standard clause changes. (id:63476)
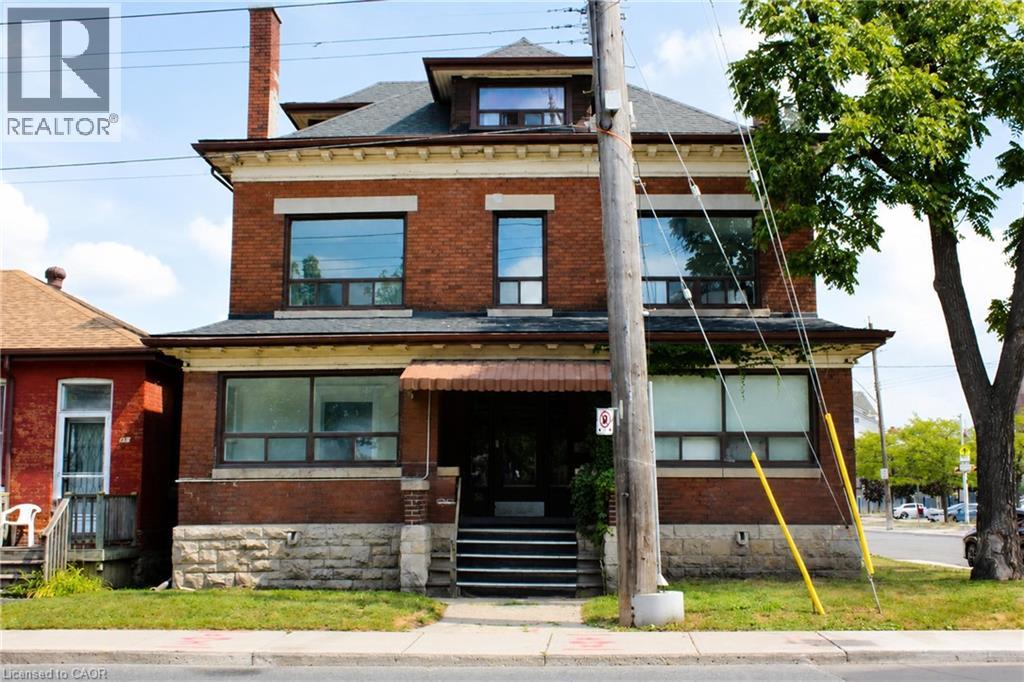
56 Wentworth Street N Unit# 4
Hamilton, Ontario
Enjoy the charm of a beautifully restored century home in Hamilton's Landsdale community, thoughtfully renovated to blend timeless character with modern comfort. This spacious one-bedroom suite features soaring ceilings, beautiful modern finishes, and a stunning decorative fireplace mantle that adds warmth and character to the living space. Located on the second floor of a quiet, well-maintained fiveplex, the unit also offers convenient coin laundry in the building. Enjoy being close to local cafes, restaurants, shops, parks, and public transit right at your doorstep. An absolutely charming home, ideal for a professional or couple looking for a unique space filled with character, comfort, and modern style in the heart of Landsdale. (id:63476)
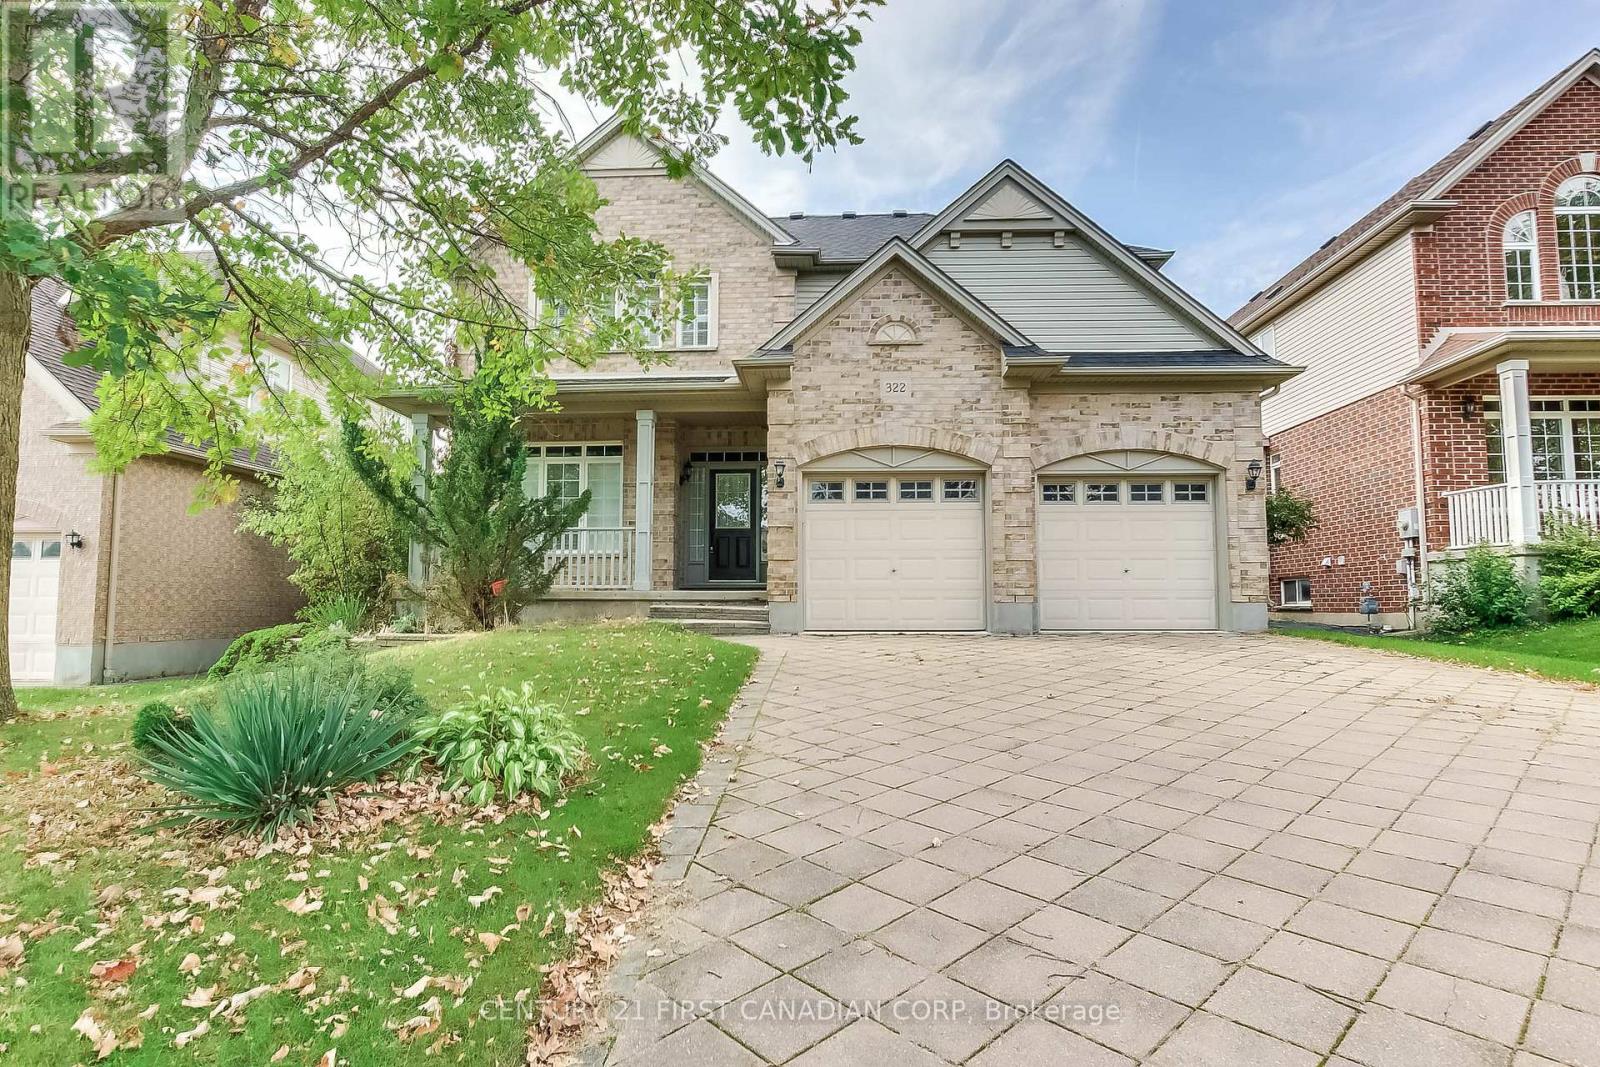
322 Chambers Place
London North, Ontario
If you're looking for an incredible home to lease in North London for your family, this could be the perfect choice. Located in the desirable Northdale area, this home is within walking distance of Jack Chambers Elementary School, Masonville Mall, AB Lucas Secondary School, and various amenities. As you enter the house, you'll immediately notice the bright and inviting atmosphere. The beautiful formal dining room is perfect for hosting parties and leads into an oversized family room featuring cathedral ceilings and a cozy fireplace, ideal for family gatherings while overlooking the lovely backyard. The spacious kitchen boasts antique French white cabinetry and an island that opens up to the large, open-concept family room. For your convenience, there's a main floor laundry area. The upper level includes three bedrooms, with the oversized master bedroom featuring an ensuite bathroom, a walk-in closet, cathedral ceilings, and custom windows. The two additional large bedrooms share a good-sized bathroom. (id:63476)
434 English Street
London East, Ontario
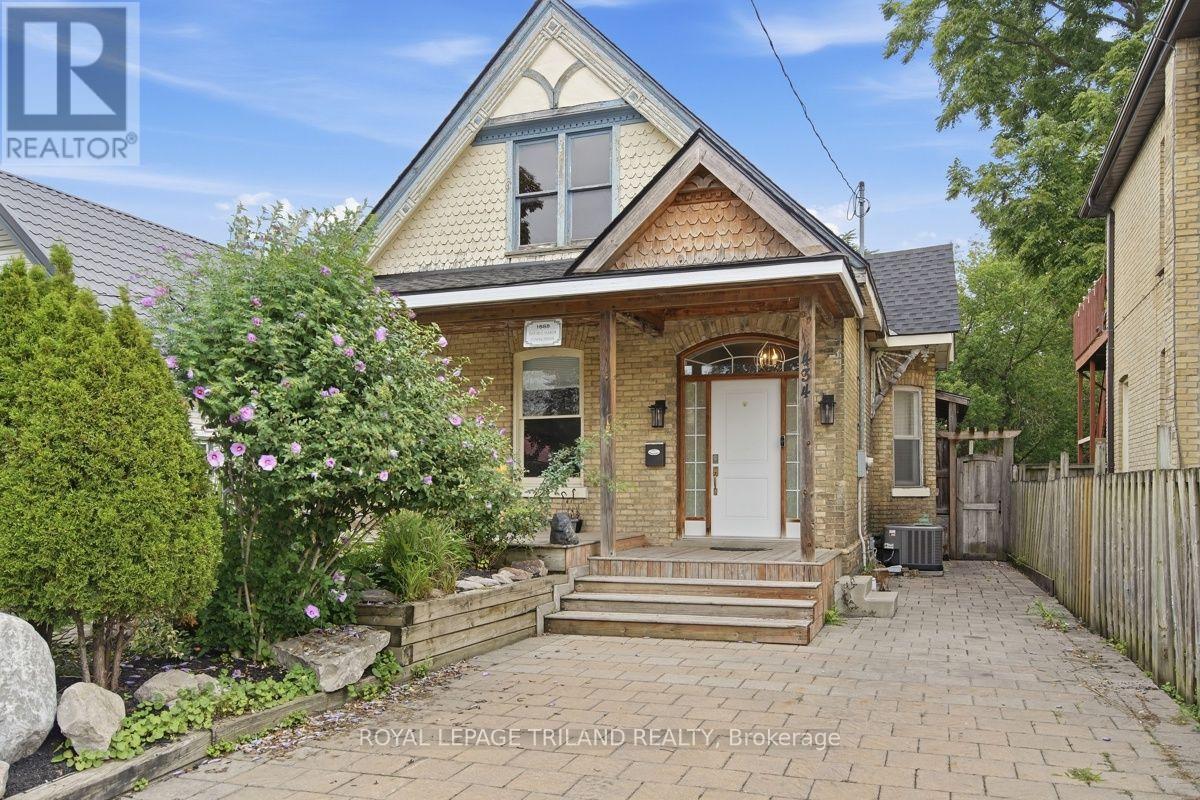
First-time home buyer or investment potential! This classic Old East duplex has great curb appeal, featuring old brick architecture and a cute front patio peeking out from behind a sprawling front garden. Inside, the main floor foyer leads into a bright and inviting living room and kitchen. This space is flanked by three bedrooms, a 4PC bathroom, and an exit to the backyard. At the back of the house is a bonus storage room and access to the unfinished basement, which has been spray insulated and is spacious and tidy, allowing for even more storage. The backyard is private and quiet, with a cute lawn, shed, above-ground pool and surrounding patio. The potential lies in the upstairs unit -- which is in the middle of renovation. The roof of the house has been fully replaced in 2026, with new skylights. The property is a short walk from some of East London's most appealing amenities: Western Fair District, The Factory, BMO Centre, and more. Book your showing today! (id:63476)
1052 Spruce Road
Innisfil, Ontario
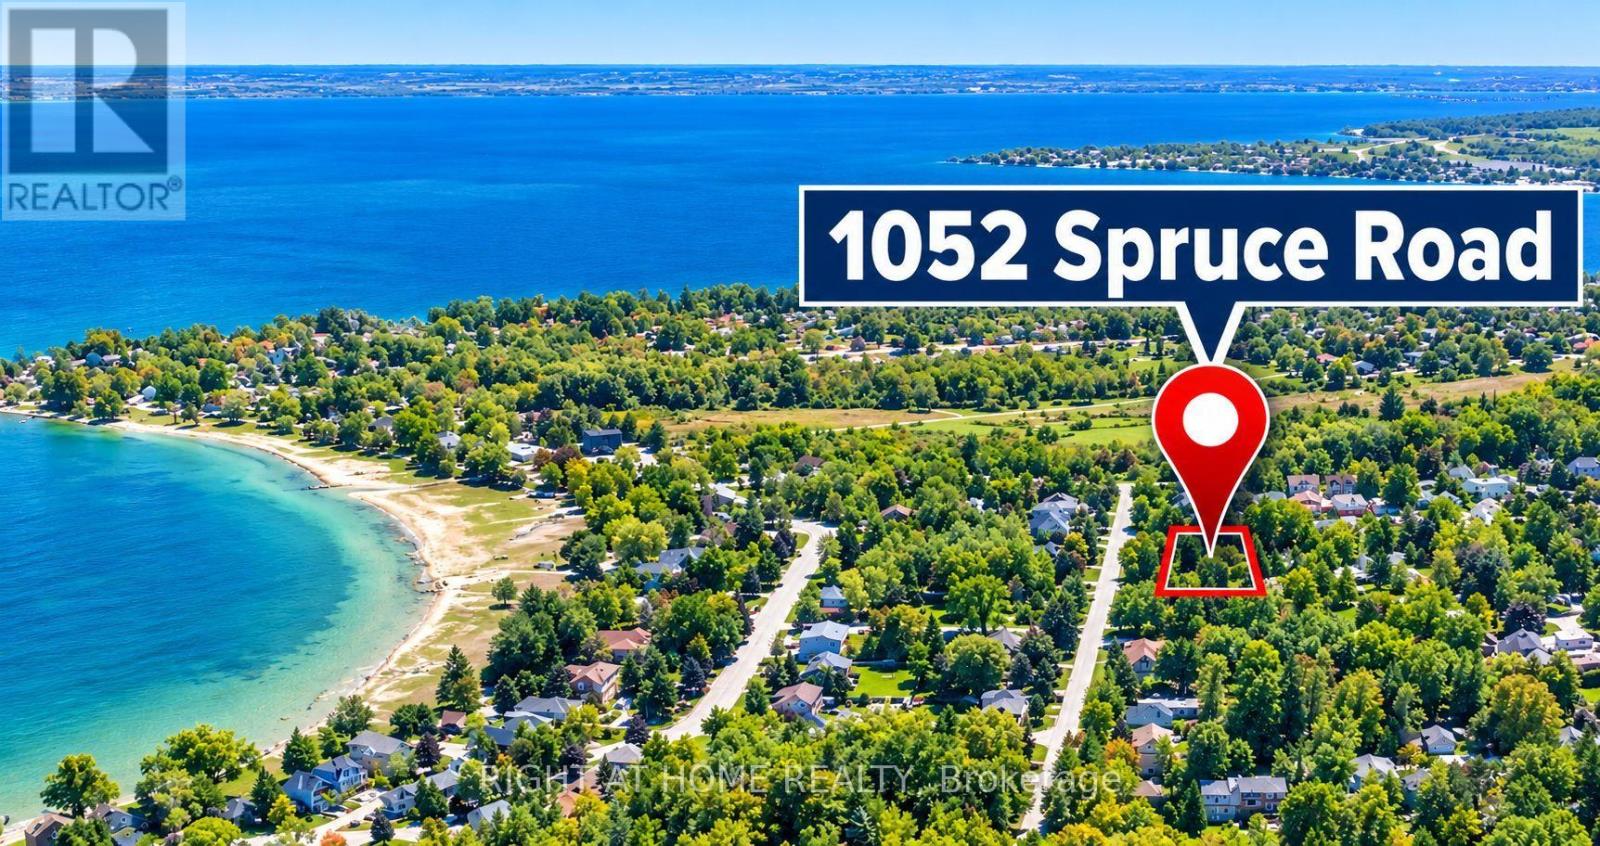
MOTIVATED SELLER! DARE TO COMPARE! Premium 100' x 136' Building Lot - Approx. $15.35/Sq. Ft. This level lot offers an outstanding opportunity for builders, investors, or families looking to create a custom home in a highly desirable Innisfil location. The generous 100-foot frontage also offers potential to explore severing the property into two 50-foot frontage lots, subject to all required approvals and buyer due diligence with the Town of Innisfil. Additional value: An approved building permit and conservation authority approval were previously obtained for the proposed home; these approvals are non-transferable and the buyer is to satisfy themselves regarding the current status and requirements for any future application. Enjoy a peaceful, country-style setting just minutes from Belle Aire Beach and Lake Simcoe, while remaining close to schools, shopping, parks, restaurants, and everyday amenities. Services available: Municipal water and sewer at the lot line, natural gas at the road, and a recycled asphalt driveway already in place. With its rare 100-foot frontage, included architectural and grading plans, excellent location, and competitive pricing compared to other building lots in the area, this is an opportunity worth serious consideration. - BRING YOUR OFFER! (id:63476)
71 Edward Street
Mapleton, Ontario
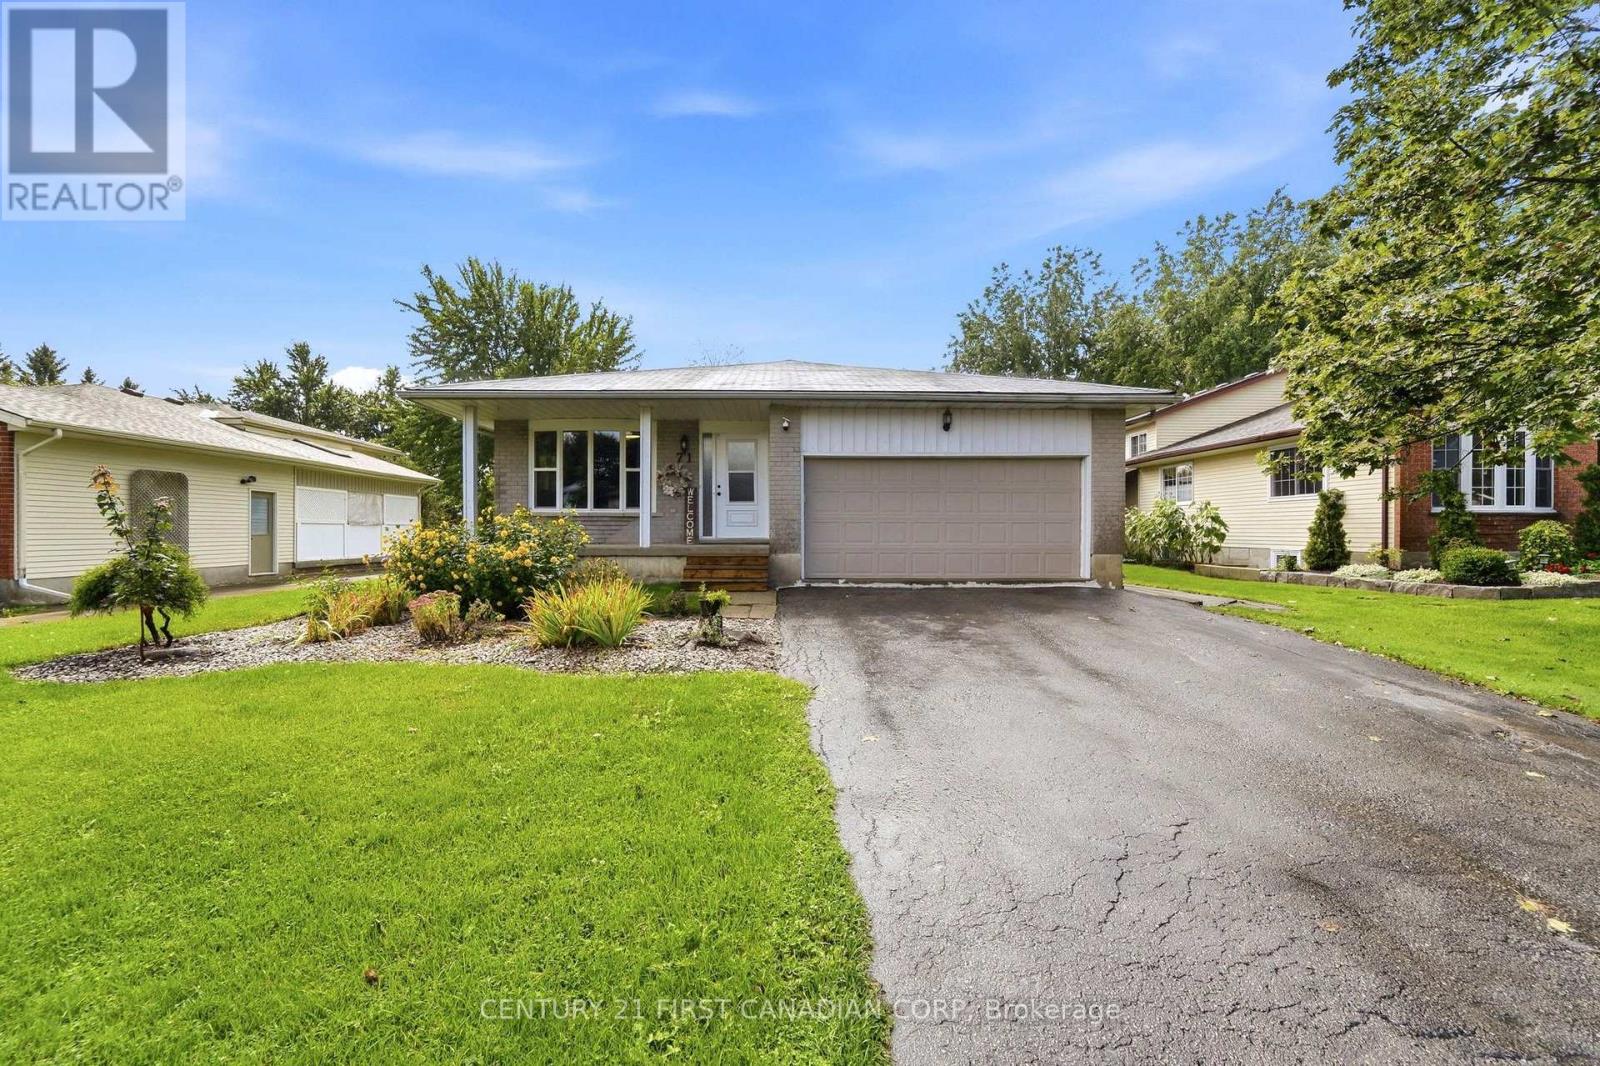
Welcome to this beautiful detached back-split home in the charming community of Drayton, Ontario! Situated on a generous lot, this spacious home offers comfort, flexibility, and plenty of room for the whole family. The main floor features a bright living room, well-appointed kitchen with stylish backsplash, and convenient 2-piece powder room. Upstairs offers 3 bedrooms, including a spacious primary with private walk-in closet and access to a 4-piece Jack-and-Jill bath. The partially finished lower levels provide additional living space, 2 bedrooms, and a 3-piece bath, offering excellent potential for a growing family, guests, or a home office/recreation area. Enjoy the peaceful small-town lifestyle of Drayton, with parks, trails, recreation, local shops, restaurants, schools, churches, and the beloved Drayton Festival Theatre all nearby. A wonderful opportunity to enjoy spacious living in a welcoming rural community! (id:63476)
5213 Highway 1
Weymouth North, Nova Scotia
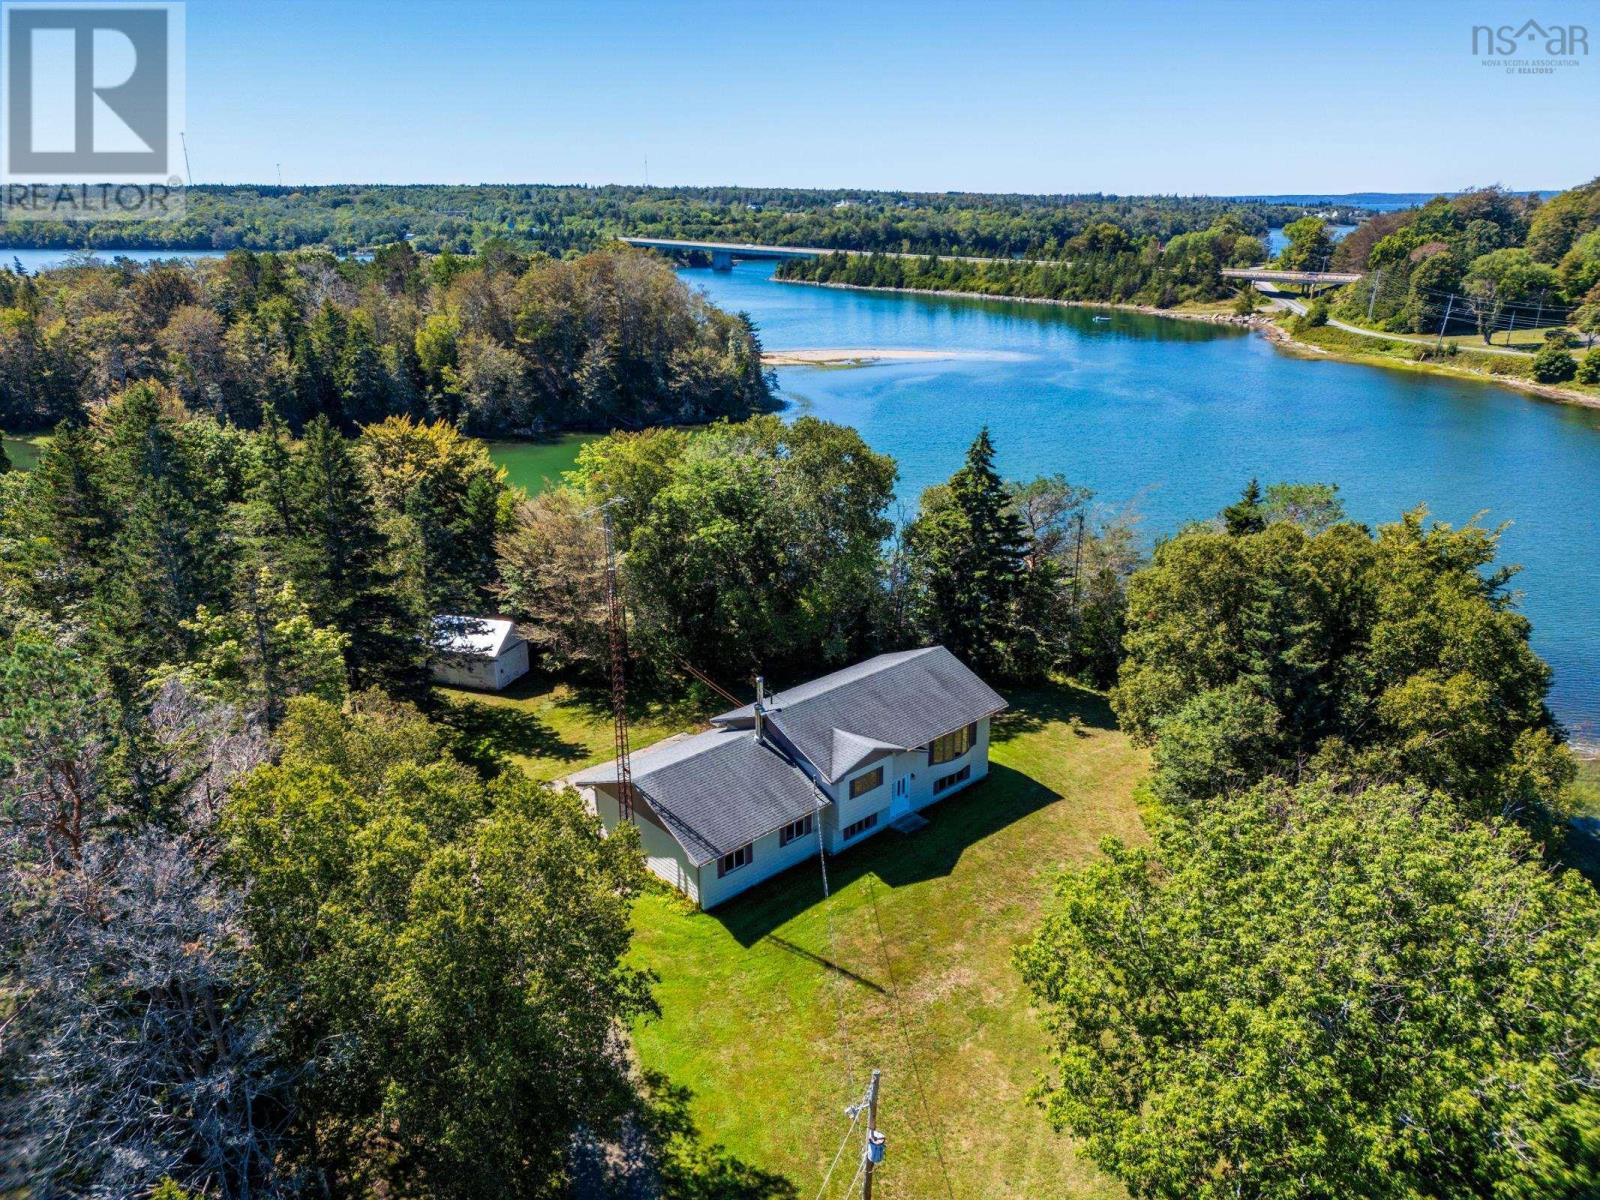
Discover a peaceful waterfront lifestyle in Weymouth North! Tucked back from Highway 1, a long driveway bordered by mature trees welcomes you to 5213 Highway 1, offering privacy, waterfront and plenty of potential. This split entry home with attached garage enjoys frontage on Barn Pool, connecting to the Sissiboo River and onward to St. Marys Bay. Down by the water, youll find a lovely spot to sit and take in the peaceful surroundings...imagine adding a gazebo or creating your own waterside retreat to relax and enjoy those beautiful Nova Scotia days. Inside, the home is bright and welcoming, with large windows providing plenty of natural light. The main level features a spacious kitchen with ample cabinetry and storage, a dining area flowing into the living room, the primary bedroom and main bathroom with the convenience of a washer. Step out to the back patio and enjoy the simplicity of country living, complete with a clothesline for those fresh air days. The lower level offers a non-conforming bedroom, family room and bathroom with shower, where the dryer is conveniently located. A large storage room with a walkout provides excellent additional space and potential for future use. Enjoy the privacy of a mature setting while still being conveniently located near the village of Weymouth for everyday amenities and services. With easy highway access and a convenient commute to Digby, this property offers a wonderful balance of peaceful waterfront living and accessibility. A great opportunity to slow down, settle in and enjoy life by the water in beautiful Weymouth North. Water levels on Barn Pool are lower especially during low tide. (id:63476)
135 Senator Reesor's Drive
Markham, Ontario
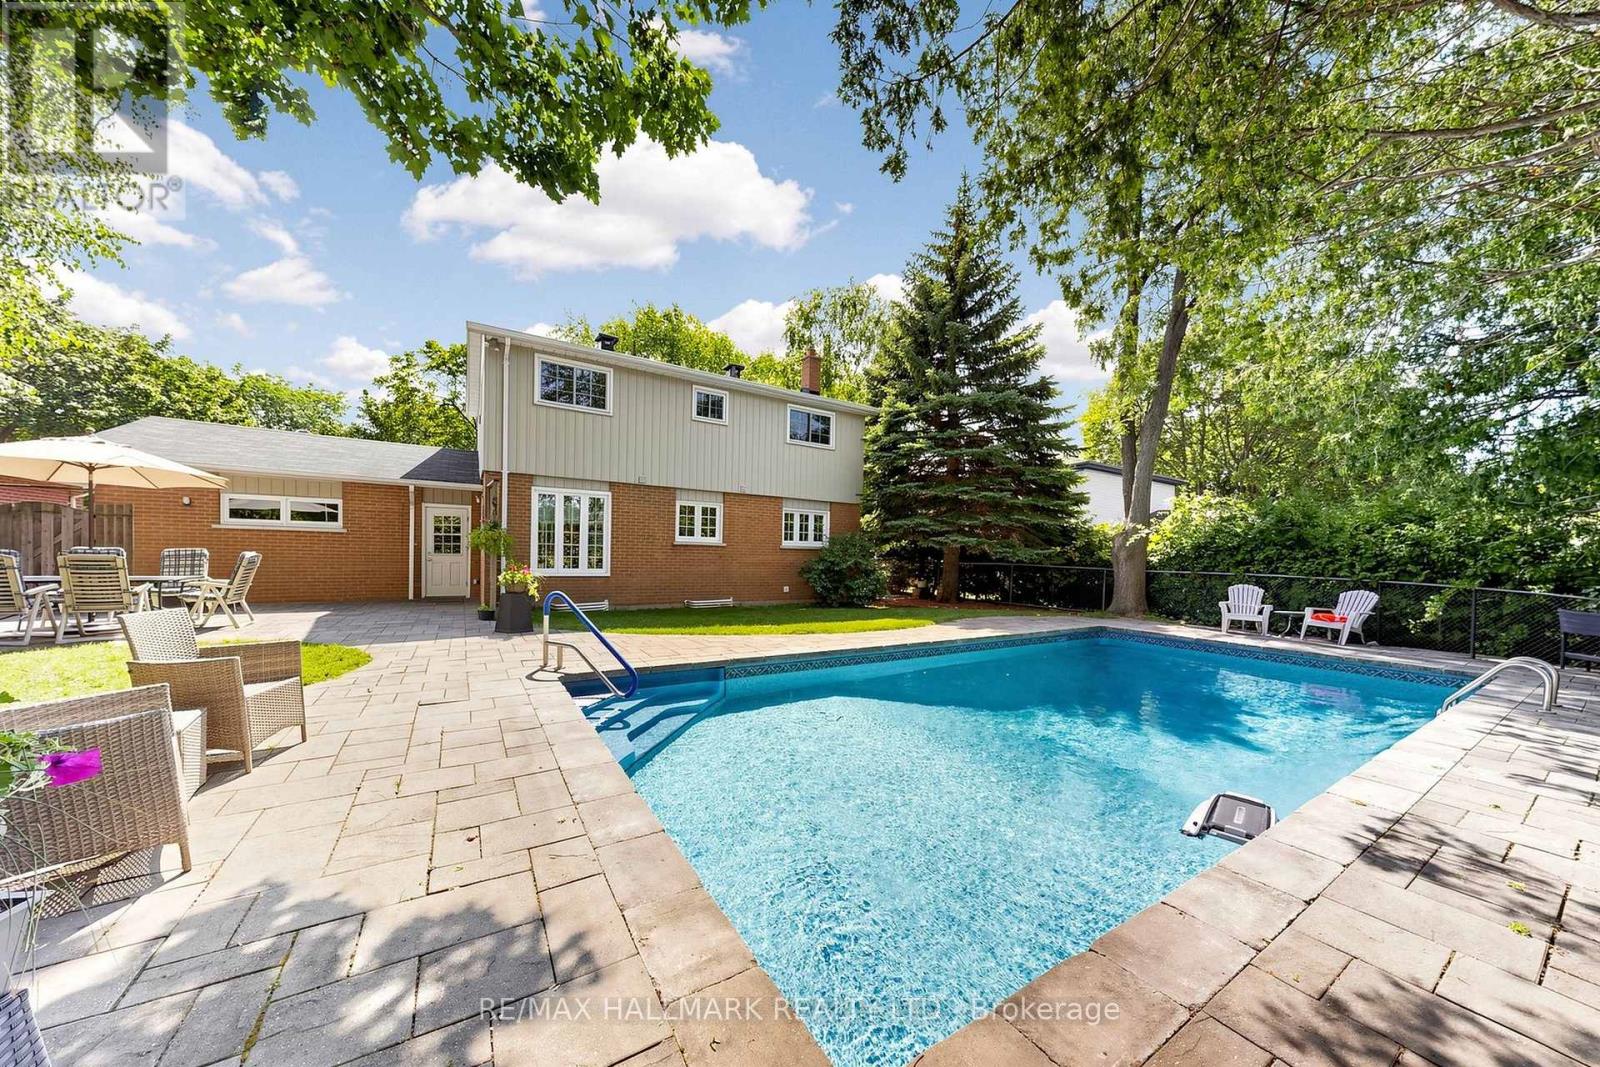
EXCEPTIONAL LOT WITH BACKYARD OASIS ON A QUIET STREET & NO SIDEWALK! Discover this beautifully maintained 2-storey home featuring a stunning stone exterior,covered front porch & mature landscaping, complemented by a double driveway&2-car garage accommodating up to 6 cars.Step inside to a bright interior featuring decorative plaster ceilings & crown moulding.The open living area showcases a charming bay window overlooking the front yard & wall sconces.The dining area features a picture window&direct access to the upgraded kitchen. Designed for everyday living&entertaining, the kitchen is fully equipped w/ stainless steel appliances including a professional 4-door fridge w/ water dispenser, built-in microwave, dishwasher & stove/oven, plus granite counters, backsplash, LED pot lights, under-cabinet lighting & ample cabinetry. A bright breakfast area surrounded by windows provides access to a side entrance w/separate doors leading to the backyard & side yard. Upstairs features 4 bedrooms & a 4pc bathroom w/ tub shower.The spacious primary bedroom offers a picture window w/ blinds & double closet, while 3 additional bedrooms provide flexibility for family, guests, home office, nursery or exercise space. Hardwood under broadloom in upper level bedrooms. The finished lower level offers versatile recreation,family,office or bedroom potential + a separate laundry room w/ full-sized washer & dryer.Step outside to a true backyard oasis w/ patio space for outdoor dining & BBQs,a heated inground pool w/equipment, beautiful landscaping, mature trees & a fully fenced yard offering privacy.Ideally located near Markham Village, Main St Markham,Rouge National Urban Park,William Armstrong Public School,Markham Stouffville Hospital&Cornell Community Centre, w/convenient access to Hwy 7,Ninth Line,transit, shopping,dining, parks & recreational amenities. Don't miss the opportunity to enjoy peaceful residential living & an incredible outdoor setting!**Some photos are virtually staged. (id:63476)
350 Quigley Road Unit# 236
Hamilton, Ontario
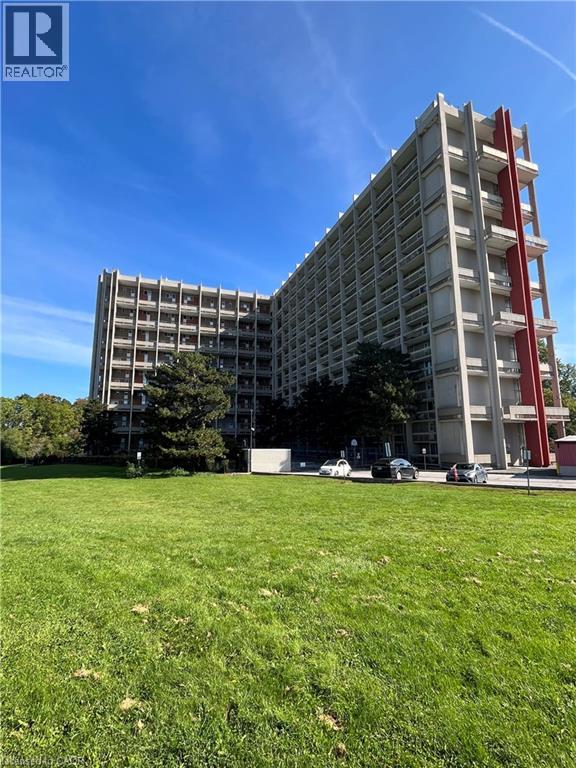
Unit has tenants. Will require a long closing to provide vacant possession. unit has been priced with this in consideration. Unit will be sold as-is, where-is. as the owner has not lived in the unit. Both Exclusive: Locker S196 in B1-2 & underground Parking spot B2 - 290. No weight requirement on dogs. Additional fee of $46+HST to include Bell Fibe with 1.5 fiber internet and a cable package with over 300 channels. (id:63476)
630 Lemay Grove
Peterborough, Ontario
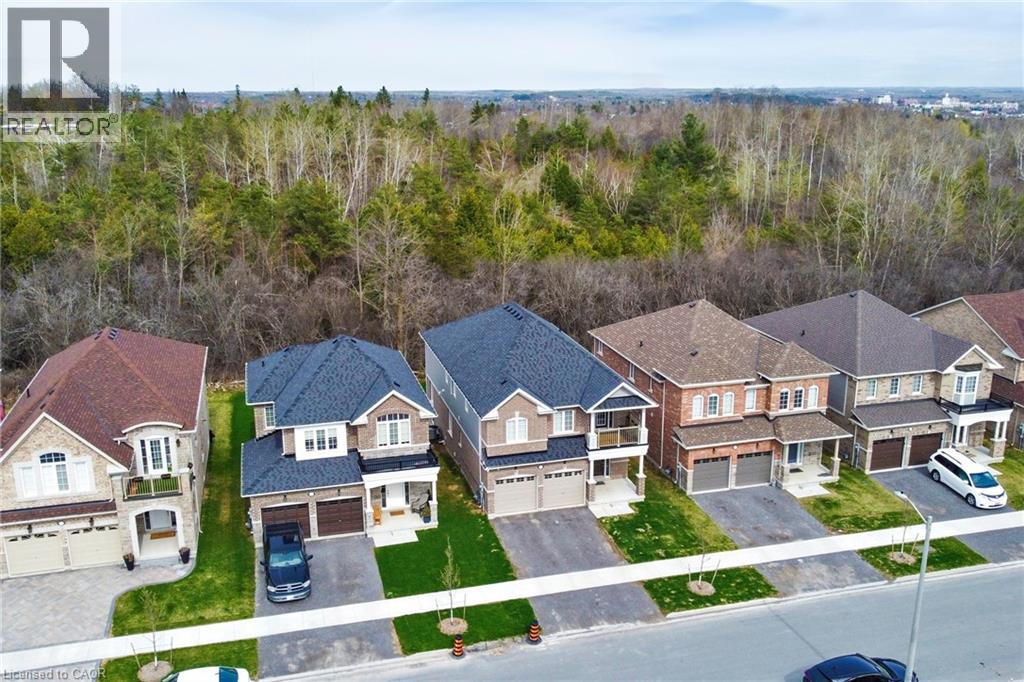
Spacious 4-Bedroom Home with Endless Potential! 4 generously sized bedrooms. Double-car garage with plenty of parking and storage. Spacious living room, perfect for relaxing and entertaining, Bright kitchen with ample cupboard and counter space. Comfortable dining area for family meals. Well-appointed bathrooms. Plenty of space for the whole family. Great potential to make this house your own (id:63476)
87 Isaiah Drive
Kitchener, Ontario
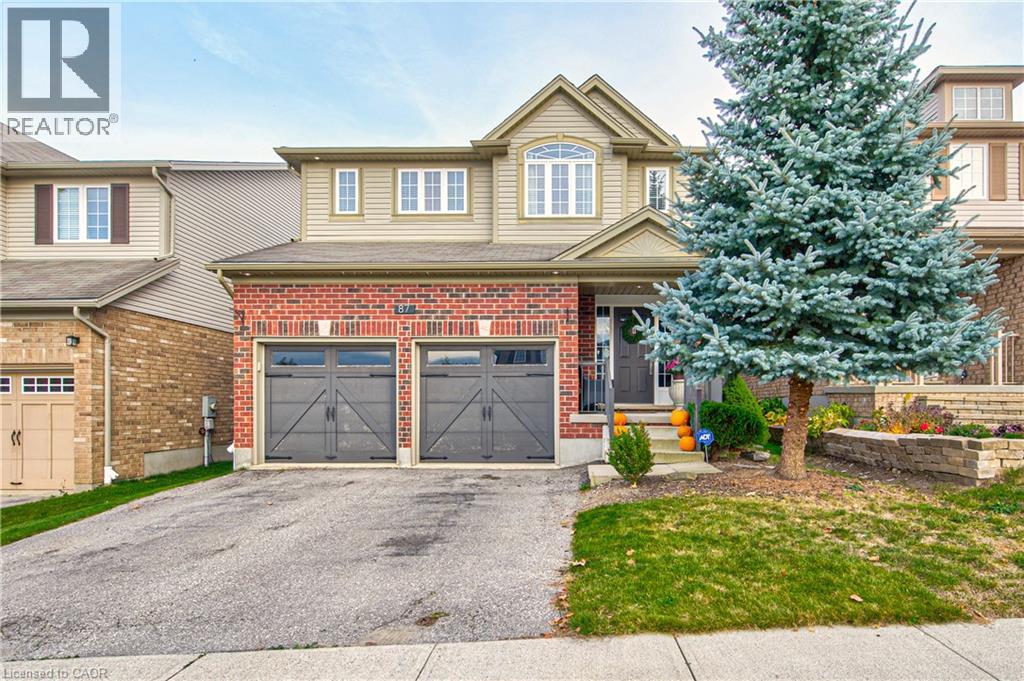
MAKE ROOM FOR YOUR NEXT CHAPTER! Saturday mornings begin at the kitchen island, coffee in hand, while the day’s plans unfold. By evening, the doors open to the deck, dinner moves outdoors, and there’s every reason to stay a little longer. At 87 Isaiah Drive, the space is here to make those plans your own. Set in Eby Estates within Kitchener’s Laurentian West neighbourhood, this 3-bedroom, 2.5-bathroom home pairs a handsome brick exterior and carriage-style double garage doors with a spacious, light-filled interior. Inside, 9-ft main-floor ceilings and large windows create an airy feel, while decorative columns frame a formal dining room made for holiday dinners and celebrations. The living room offers a comfortable place to settle in, keeping conversation connected to the adjoining kitchen and breakfast area. Wood cabinetry, SS appliances, a tiled backsplash and a generous centre island bring warmth and function to the kitchen, with garden doors making trips to the bbq effortless. A powder room just a few steps down & direct garage access add everyday convenience. Follow the wood staircase upstairs, where 3 generous bedrooms provide room to recharge. The primary suite offers a walk-in closet and a spacious ensuite with 2 sinks, a separate shower, & a corner tub ready for a long soak. 2 additional bedrooms share a 4-pc bathroom, while upstairs laundry keeps chores close at hand. Downstairs, the partly finished basement expands your options with a large recreation room, recessed pot lights & space for movie nights, a play area or your fitness routine, plus ample storage. Outside, the deck with a gas hookup overlooks a fenced lawn with room to play, garden or gather, complemented by a distinctive brick-clad shed that echoes the home’s exterior. A double driveway completes the package, with schools, shopping, parks, trails & highway connections nearby. From the first cup of coffee to the last guest heading home, this is a home with room for a full day, and a full house. (id:63476)