
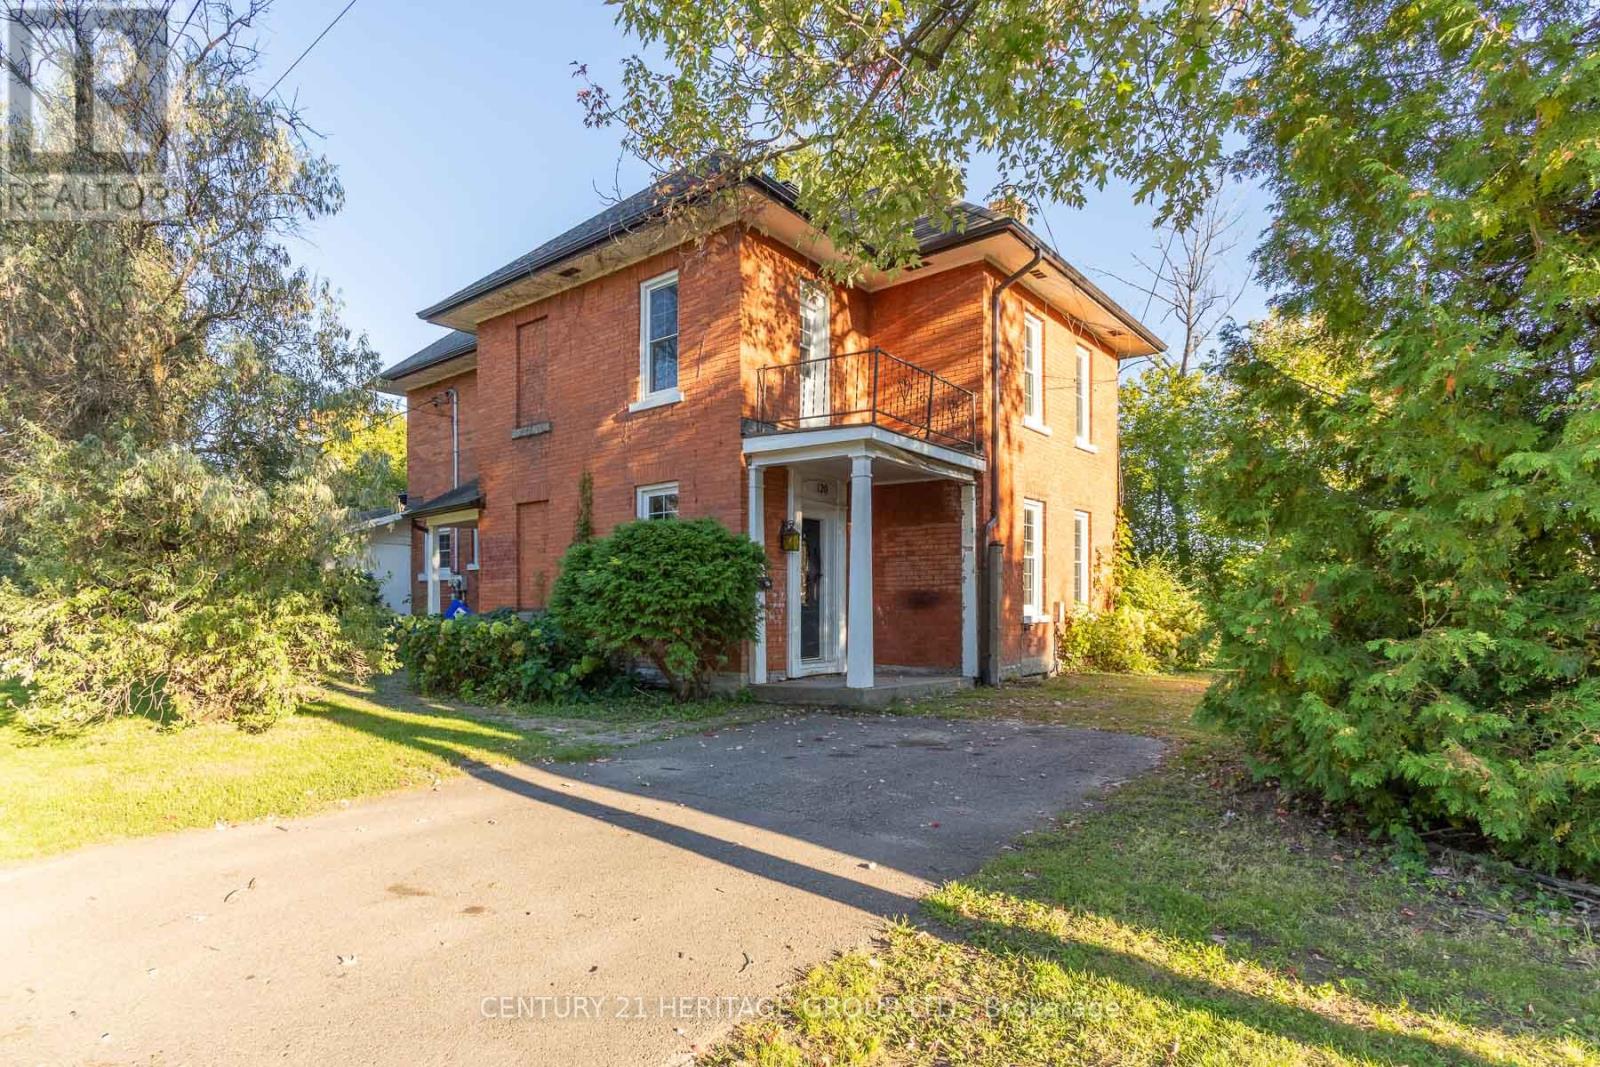
120 Welland Street
Pembroke, Ontario
Steeped in charm and character, this historic century home sits on a serene, dead-end street, offering elevated views of the Muskrat River and scenic Pansy Patch Park right across the water. The main level features traditional original details paired with an addition that houses a main floor bedroom and full bathroom with walk-out to front yard. Upstairs, you will find generous-sized bedrooms filled with tons of natural light and timeless appeal. While some areas are partially uncompleted, this property presents an incredible canvas for a buyer with vision to restore and custom-finish a true Pembroke landmark. Bring your design ideas and unlock the full potential of this unique riverside retreat! VTB financing available with as little as 15% down @ 6.5%, amortized up to 50 years/interest only - no income verification or credit qualifications (id:63476)
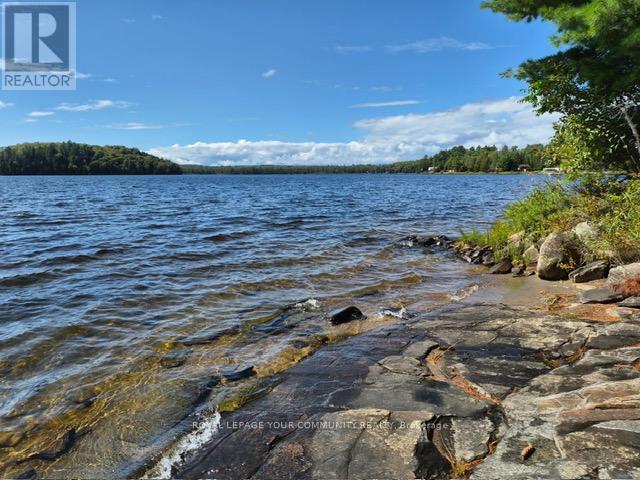
2193 Fern Glen Road
Mcmurrich/monteith, Ontario
Prime cottage on premium 1.2 Acres land, with 282 feet waterfront, Experience the tranquility of lakeside living in this beautiful four-bedroom bungalow. With direct access to the lake, this property offers the perfect blend of comfort and natural beauty. Whether you're looking for a peaceful retreat or a place to entertain, this home has it all. Do not miss the chance to make this lakeside paradise yours! INCLUDE TWO PIN NUMBER : 521670624 AND 521670541, ...Adjacent Vacant lots are also available for sell .ask listing broker for more Information. (id:63476)
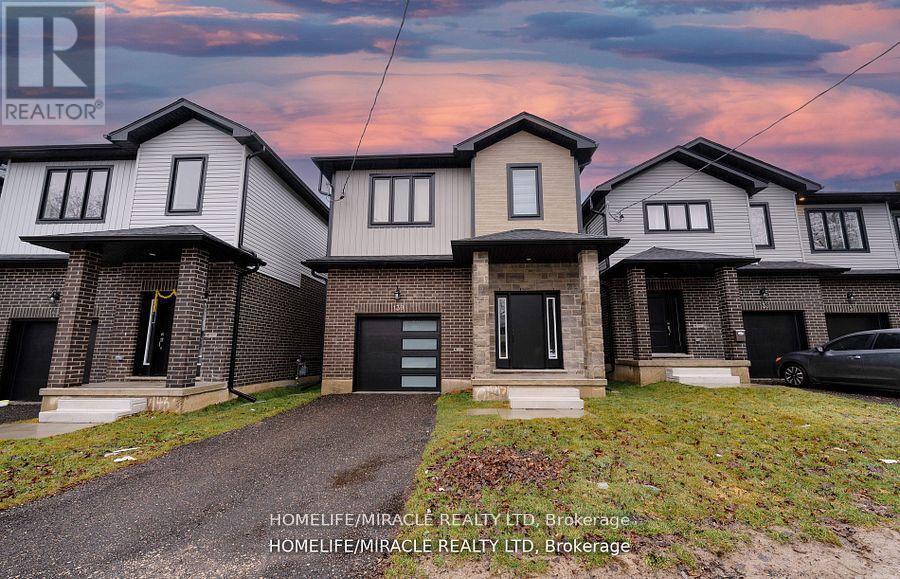
139 Siebert Avenue
Kitchener, Ontario
This stunning 4-bedroom, 2.5-bathroom detached home offers modern finishes and a practical layout for comfortable everyday living. Conveniently located near parks, Kingsdale Community Centre, Fairway Road shopping and groceries, and CF Fairview Park, with nearby GRT service providing connections to the ION network. The connected main-floor living, dining and kitchen spaces create a welcoming setting for gathering and entertaining, complemented by white kitchen cabinetry and stainless steel appliances. Four bedrooms offer flexibility for family, guests or a dedicated home office, while two full upstairs bathrooms and a main-floor powder room add convenience. A full basement, attached single-car garage and two driveway parking spaces complete the home. Currently tenant-occupied. With space to accommodate changing needs and everyday amenities nearby, this home offers appeal for both future occupants and buyers considering a tenanted investment. (id:63476)
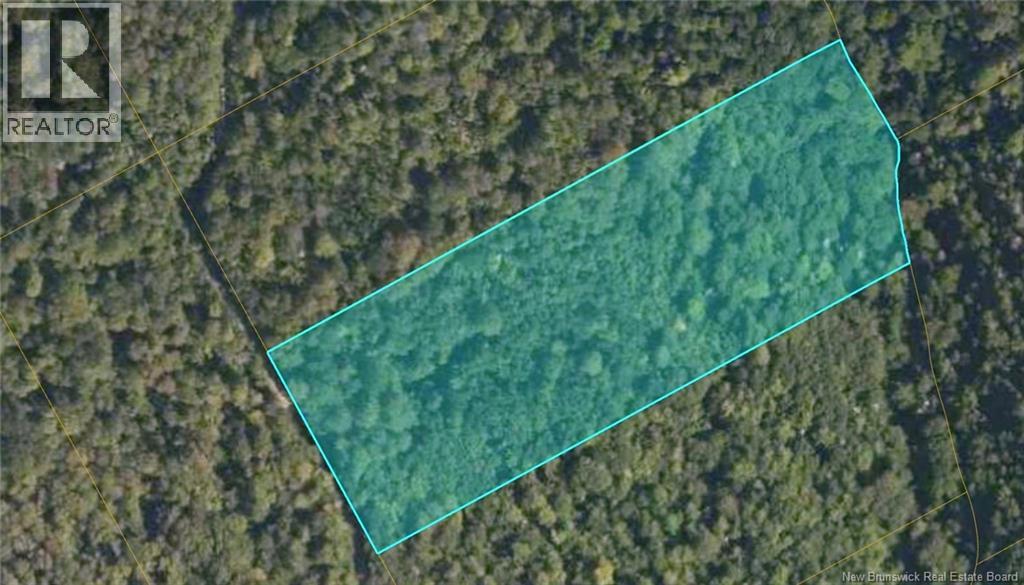
Lot 2 Mcdoo Road
Springfield, New Brunswick
A great opportunity to own 7 acres on McDoo Road, offering plenty of space and privacy in a natural setting. The property is surrounded by trees and has abundant wildlife, making it a great option for anyone who enjoys spending time outdoors. With plenty of room for a future home, camp, recreational activities, or other plans, this property offers a lot of flexibility. Conveniently located 9 minutes from Bellisle schools and approximately 20 minutes from Norton, it offers the space and privacy of acreage while remaining close to local amenities.An additional adjoining 7-acre parcel is also available for purchase, providing the option to purchase both properties together for a total of approximately 14 acres. (id:63476)
232 Snowberry Lane
Georgian Bluffs, Ontario
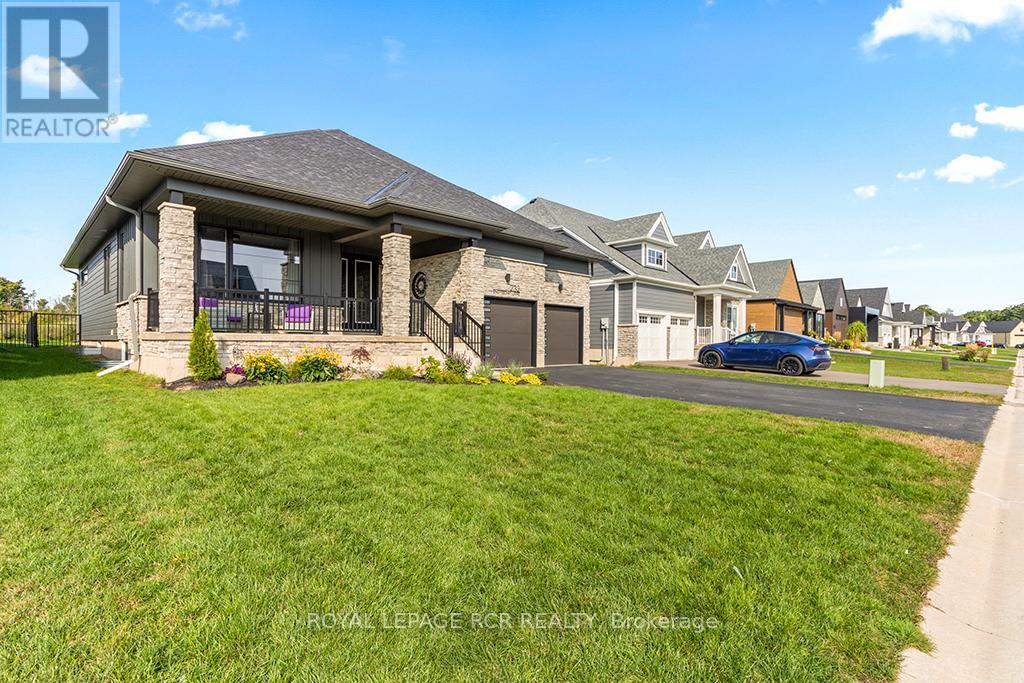
The ultimate in luxury living in this beautifully built bungalow backing onto the 12th hole in the cobble Beach Golf Resort, a waterfront community on the shores of Georgian Bay. This home operates with a newly installed $50,000 solar panel system, including a Tesla Powerwall that acts as a back-up generator and an EV charger. Make this your new home with over 3600 sq ft of finished living space, including a professionally finished basement with 2 spare bedrooms, a wet bar, steam room, elegant wine cellar, and plenty of entertainment space. Designed with elegance and comfort in mind, this 4-bed, 3-bath home features a stunning blend of functional design and modern finishes. The main floor offers 9 and 10 foot ceilings with open concept living, a stone fireplace, and large windows bringing in natural light. A gourmet kitchen with granite countertops, huge island with breakfast bar, and ample storage perfect for entertaining or casual family meals. The main floor primary suite is a luxurious retreat featuring a spa-inspired ensuite, a spacious walk-in closet and a walk-out to your own private deck. An additional main floor bedroom faces the front of the house alternatively offering a spacious office. The large covered front porch offers a welcoming space for your morning coffee as the sun rises, while your choice of multiple backyard decks with golf course views are perfect for watching the sunset as your day winds down. Quiet, friendly, and desirable neighbourhood. Enjoy access to all the resort-style amenities Cobble Beach is known for: an award-winning golf course, beachfront access, tennis courts, spa, fitness centre, nature trails, winter sports, and fine dining at the clubhouse all just steps from your door. Whether you're looking for a full-time residence or a 4-season escape, this is your opportunity to own in one of Ontario's most sought-after lifestyle communities. Book your private showing today and experience luxury living at Cobble Beach! (id:63476)
1319 Route 114
Lower Coverdale, New Brunswick
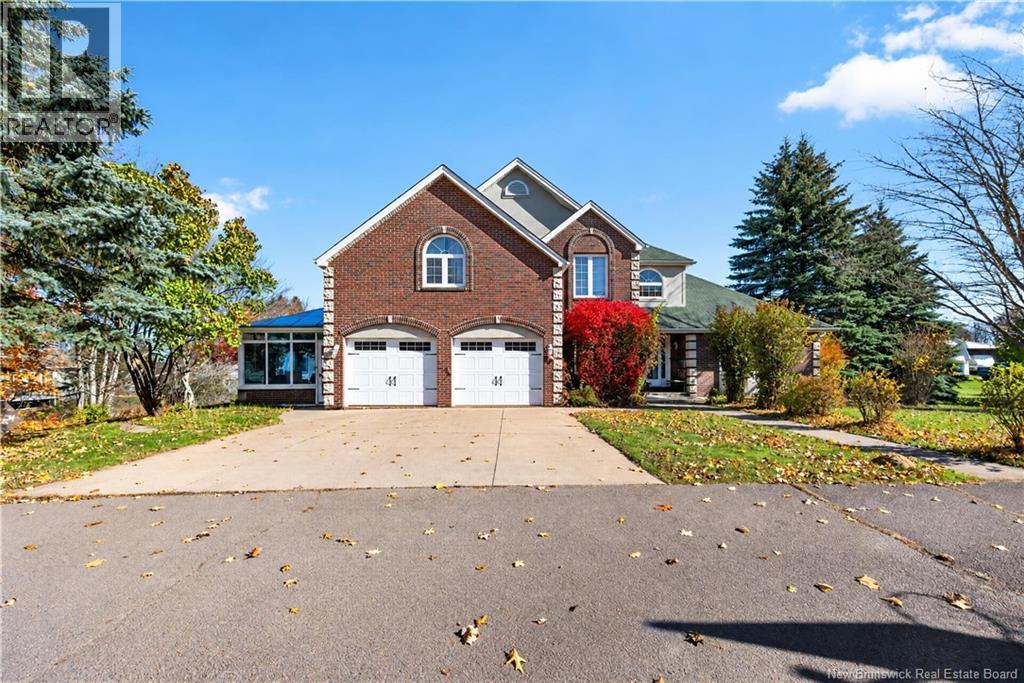
Discover the possibilities with this spacious executive-style rural property, set on 2.29 acres of mature, private grounds. Ideal for investors, multi-generational families, or buyers looking to offset their mortgage with rental income, this property offers a main home plus three additional residential units. The main home features 4 bedrooms and 2.5 bathrooms, along with a fully functional 1-bedroom basement apartment complete with laundry. The separate guest house, built on a slab, offers two additional apartments: a 1-bedroom unit and a 2-bedroom unit. This versatile setup provides exciting opportunities for rental income, extended family living, or a combination of both. As you enter the main home, you're welcomed by soaring vaulted ceilings and an impressive oak staircase. Double doors lead to a formal sitting room, while the open-concept dining area features large windows overlooking the backyard. The kitchen offers white cabinetry, an island, and a cozy eat-in breakfast nook. The living room features patio doors leading to the back deck, perfect for enjoying the peaceful surroundings. The main level also includes a bonus room, a convenient two-piece bathroom, and a dedicated office area. Upstairs, you'll find four bedrooms, including a primary bedroom with a five-piece ensuite, plus an additional four-piece bathroom. The basement offers a large unfinished storage area beneath the garage, along with the functional one-bedroom apartment and laundry facilities. Outside, enjoy the privacy of the mature rural lot and the convenience of a wraparound driveway. Ready for someone with vision to restore it to its full potential, this unique property offers space, flexibility, and tremendous possibilities. Whether you're searching for a spacious family home or a multi-unit investment opportunity, 1319 Route 114 is ready for its next chapter. Bring your ideas and unlock the potential! Contact your REALTOR® to book a showing. (id:63476)
278-280 Dominion Street
Moncton, New Brunswick
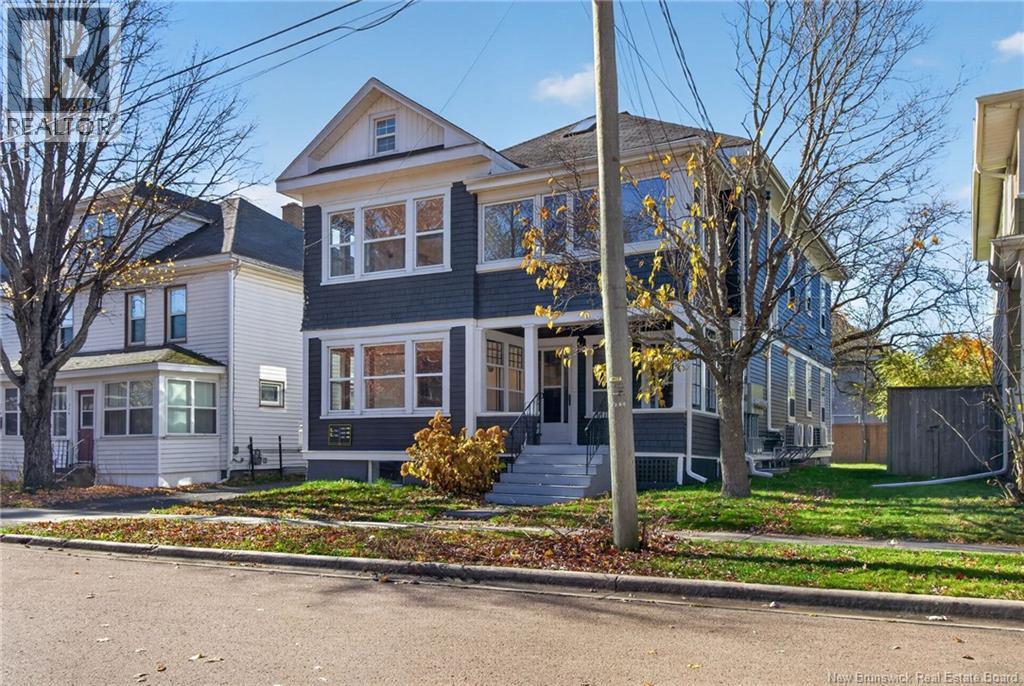
DOWNTOWN MONCTON | FULLY VACANT | CHARACTER & CHARM | PAVED PARKING | INVESTMENT POTENTIAL. Explore the possibilities at 278280 Dominion Street, a distinctive property in downtown Moncton. Offered fully vacant, this building provides an opportunity to plan your investment approach without taking over existing tenancies. The current layout includes two one-bedroom suites and three two-bedroom suites, with an additional office in the main-level suite. Bright interiors combine practical living spaces with character details, including hardwood floors, rich wood trim and glass-panel French doors in select areas. Kitchens offer generous cabinetry, while a combination of shared laundry, in-suite laundry and laundry hookups serves the different layouts. The main-level suite stands out with its spacious rooms and classic architectural features. A two-level one-bedroom suite adds further variety, complete with a porch and front and rear entrances. Outside, paved parking and rear decks complement the propertys attractive street presence. For buyers exploring a downtown Moncton investment or an owner-occupied property with rental potential, this building deserves a closer look. Contact your REALTOR® for further information or to arrange a viewing. (id:63476)
5 - 4257 Montrose Road
Niagara Falls, Ontario
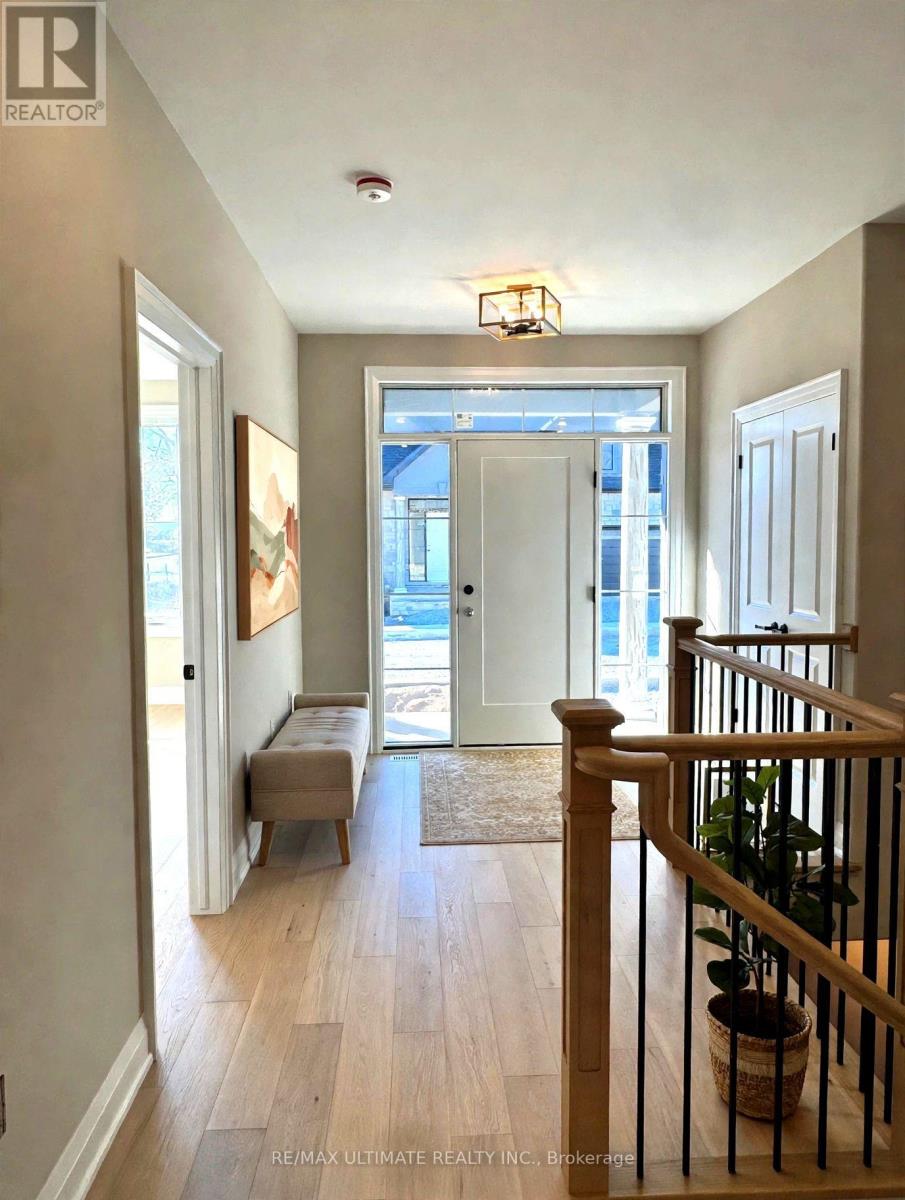
Discover Mapleshade Estates from the esteemed home builder Costantino Homes, located in the north end of Niagara Falls. These custom built homes are within distance of shopping, dining, entertainment, outdoor recreation, with easy access to grocery stores, pharmacies, restaurants, and multiple highways. This unit boasts nine foot ceilings, custom kitchen, and open concept living room featuring engineered wood floors and quartz countertops. Enjoy the warmth of a gas fireplace with a mantle, a glass-tiled shower in the ensuite, and a covered deck equipped with a gas line for your BBQ. With two bedrooms and a double-car garage, Mapleshade Estates showcases an elegant exterior of stone, brick, and stucco, blending style with efficiency. If you're looking for single-story living in a private setting close to all that Niagara Falls has to offer, schedule your appointment or reserve your unit today! (id:63476)
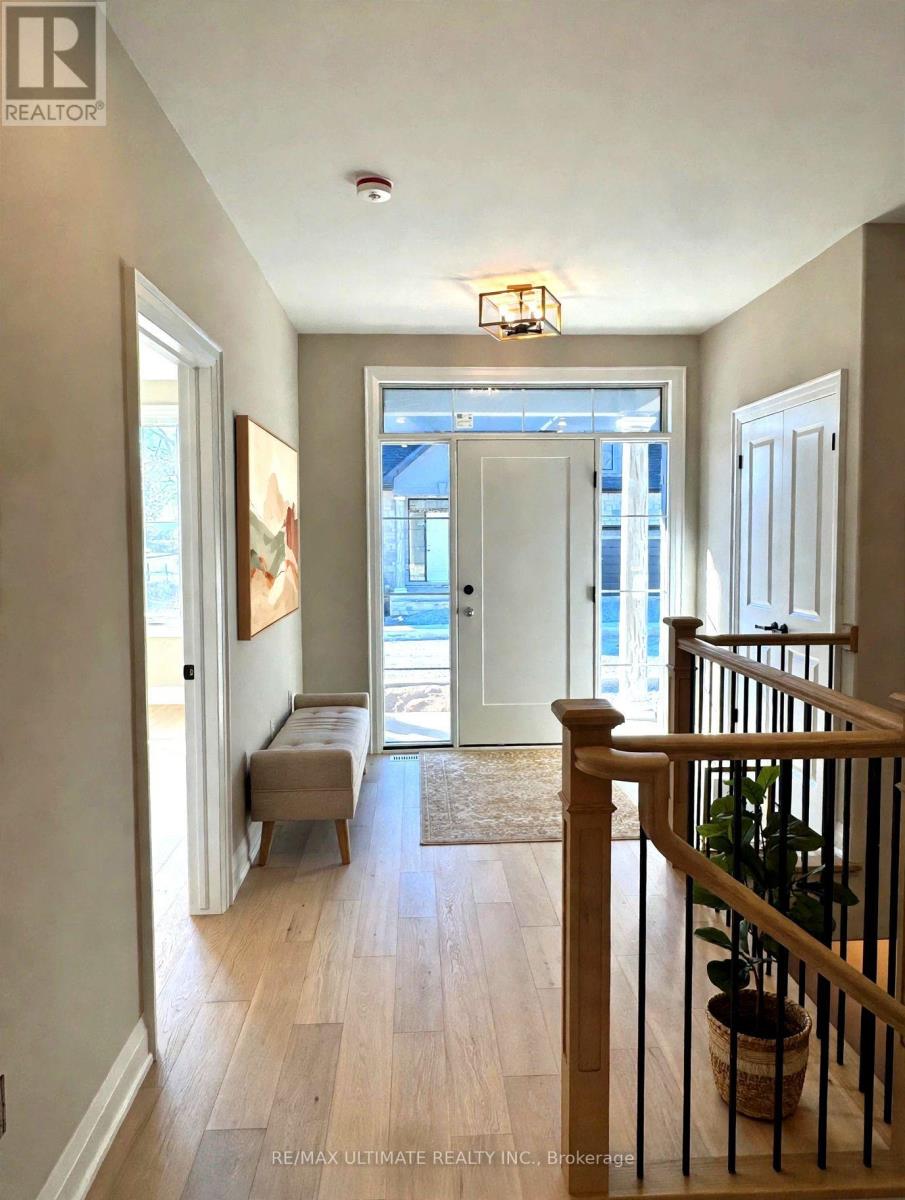
1 - 4257 Montrose Road
Niagara Falls, Ontario
Discover Mapleshade Estates from the esteemed home builder Costantino Homes, located in the north end of Niagara Falls. These custom built homes are within distance of shopping, dining, entertainment, outdoor recreation, with easy access to grocery stores, pharmacies, restaurants, and multiple highways. This END unit boasts nine foot ceilings, custom kitchen, and open concept living room featuring engineered wood floors and quartz countertops. Enjoy the warmth of a gas fireplace with a mantle, a glass-tiled shower in the ensuite, and a covered deck equipped with a gas line for your BBQ. With two bedrooms and a double-car garage, Mapleshade Estates showcases an elegant exterior of stone, brick, and stucco, blending style with efficiency. If you're looking for single-story living in a private setting close to all that Niagara Falls has to offer, schedule your appointment or reserve your unit today! (id:63476)
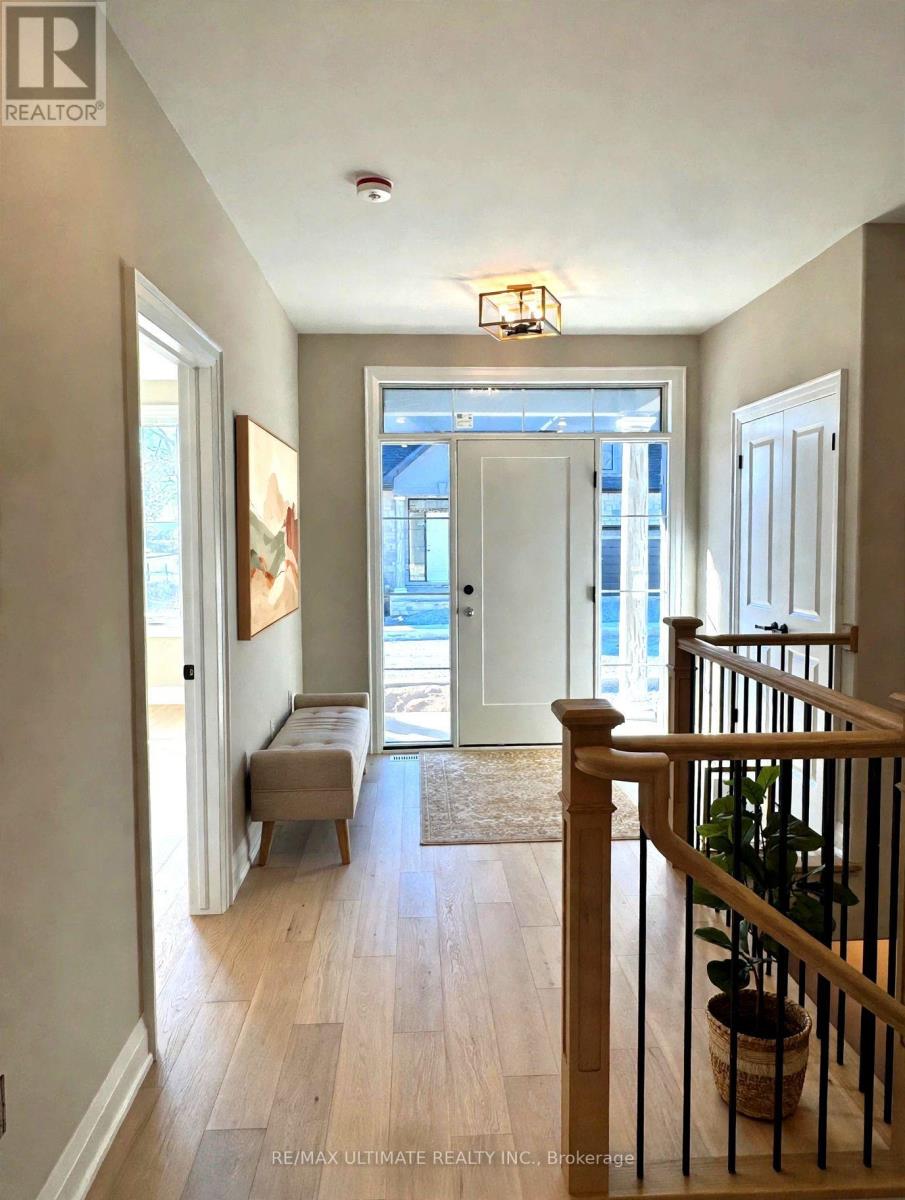
4 - 4257 Montrose Road
Niagara Falls, Ontario
Discover Mapleshade Estates from the esteemed home builder Costantino Homes, located in the north end of Niagara Falls. These custom built homes are within distance of shopping, dining, entertainment, outdoor recreation, with easy access to grocery stores, pharmacies, restaurants, and multiple highways. This unit boasts nine foot ceilings, custom kitchen, and open concept living room featuring engineered wood floors and quartz countertops. Enjoy the warmth of a gas fireplace with a mantle, a glass-tiled shower in the ensuite, and a covered deck equipped with a gas line for your BBQ. With two bedrooms and a double-car garage, Mapleshade Estates showcases an elegant exterior of stone, brick, and stucco, blending style with efficiency. If you're looking for single-story living in a private setting close to all that Niagara Falls has to offer, schedule your appointment or reserve your unit today! (id:63476)
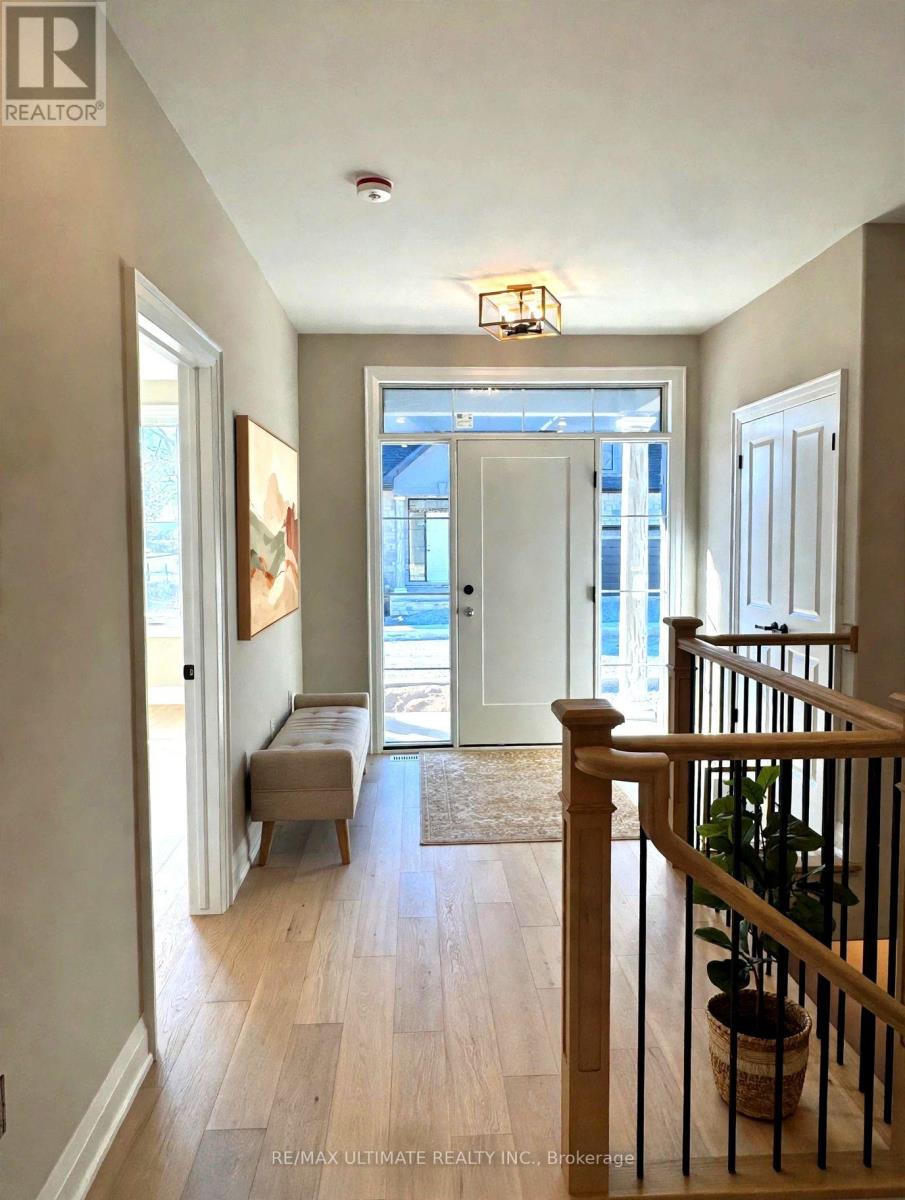
2 - 4257 Montrose Road
Niagara Falls, Ontario
Discover Mapleshade Estates from the esteemed home builder Costantino Homes, located in the north end of Niagara Falls. These new custom built homes are within distance of shopping, dining, entertainment, outdoor recreation, with easy access to grocery stores, pharmacies, restaurants, and multiple highways. This unit boasts nine foot ceilings, custom kitchen, and open concept living room featuring engineered wood floors and quartz countertops. Enjoy the warmth of a gas fireplace with a mantle, a glass-tiled shower in the ensuite, and a covered deck equipped with a gas line for your BBQ. With two bedrooms and a double-car garage, Mapleshade Estates showcases an elegant exterior of stone, brick, and stucco, blending style with efficiency. If you're looking for single-story living in a private setting close to all that Niagara Falls has to offer, schedule your appointment or reserve your unit today! (id:63476)
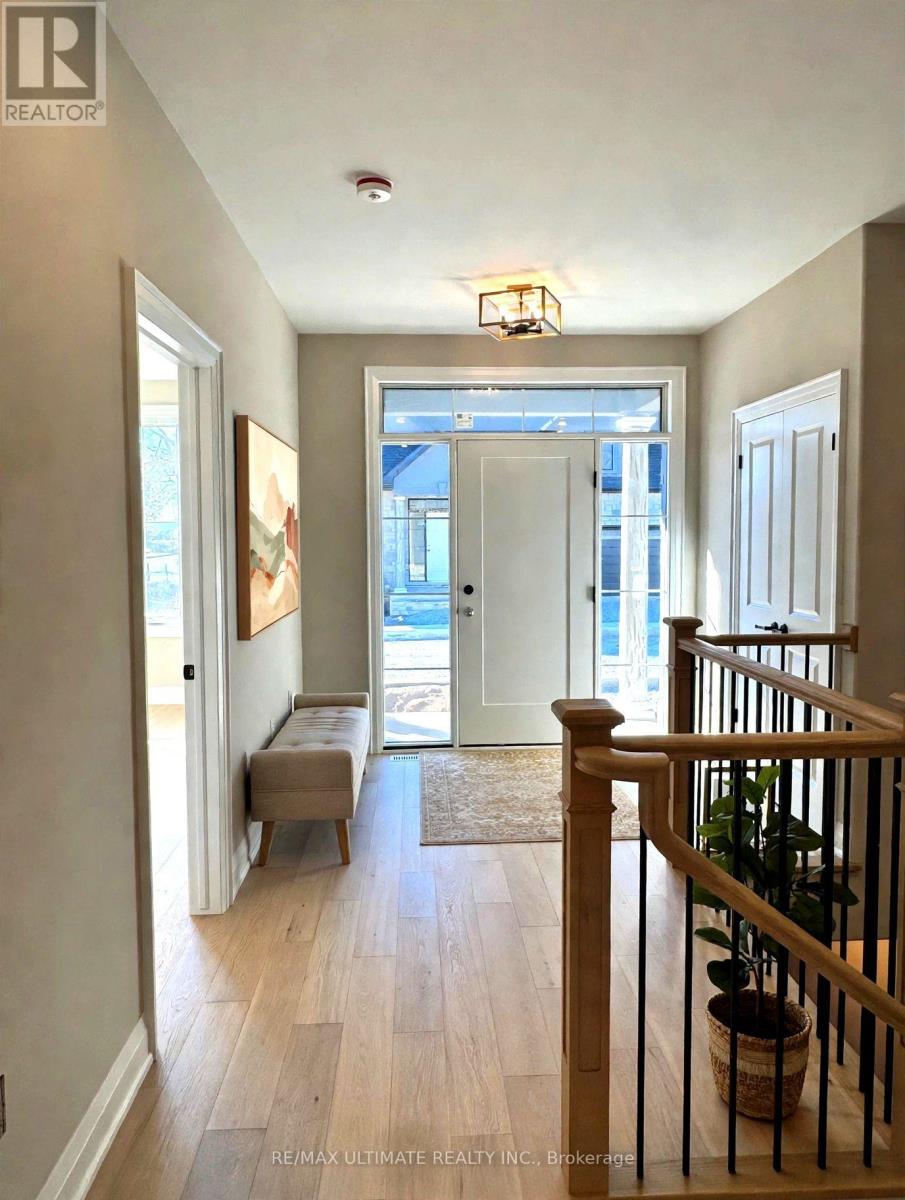
3 - 4257 Montrose Road
Niagara Falls, Ontario
Discover Mapleshade Estates from the esteemed home builder Costantino Homes, located in the north end of Niagara Falls. These custom built homes are within distance of shopping, dining, entertainment, outdoor recreation, with easy access to grocery stores, pharmacies, restaurants, and multiple highways. This unit boasts nine foot ceilings, custom kitchen, and open concept living room featuring engineered wood floors and quartz countertops. Enjoy the warmth of a gas fireplace with a mantle, a glass-tiled shower in the ensuite, and a covered deck equipped with a gas line for your BBQ. With two bedrooms and a double-car garage, Mapleshade Estates showcases an elegant exterior of stone, brick, and stucco, blending style with efficiency. If you're looking for single-story living in a private setting close to all that Niagara Falls has to offer, schedule your appointment or reserve your unit today! (id:63476)