
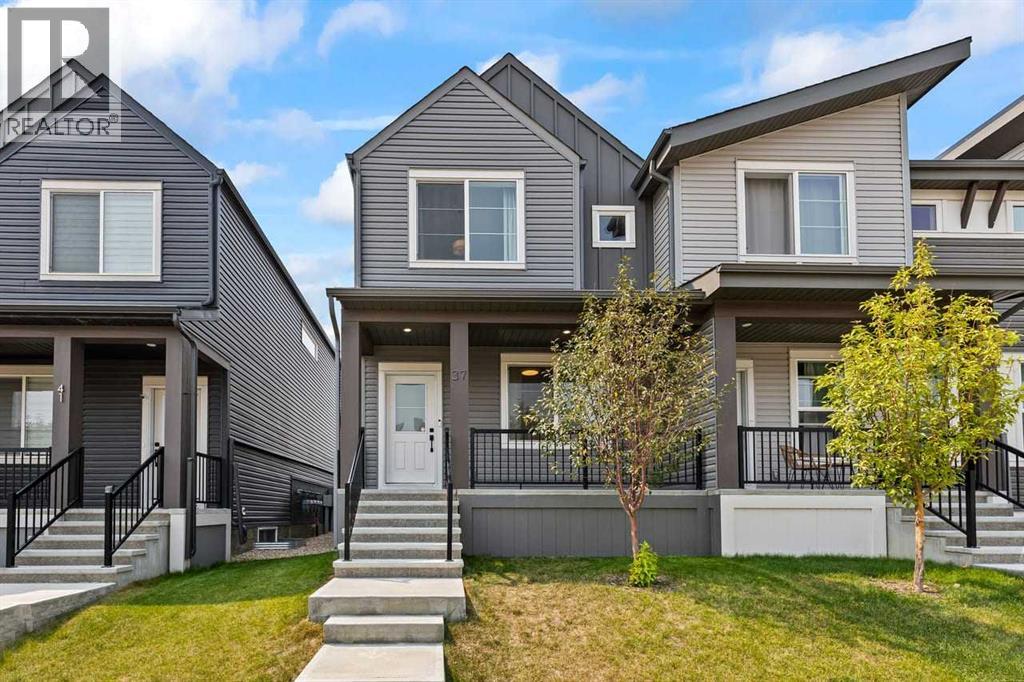
37 Sage Hill Path NW
Calgary, Alberta
Welcome to refined, modern living in this exceptional two-storey end-unit townhouse, ideally located in the highly desirable community of Sage Hill NW. Offering 1,355 sq. ft. of thoughtfully designed living space, this beautiful home perfectly blends contemporary style, everyday functionality, and long-term value—with NO CONDO FEES. Step inside to a bright and inviting open-concept main floor, where the living, dining, and kitchen areas flow seamlessly together. The stylish L-shaped kitchen is designed for both everyday living and entertaining, featuring sleek stone countertops, stainless-steel appliances, upgraded lighting, ample cabinetry, and a convenient corner pantry. A cozy breakfast nook, practical mudroom, and two-piece powder room add comfort and functionality to the main level. Photos taken before seller moved out. Upstairs, the spacious primary suite offers a peaceful retreat with vaulted ceilings, a generous walk-in closet, and a well-appointed five-piece ensuite. Two additional generously sized bedrooms provide excellent flexibility for family, guests, or a home office, while the conveniently located upper-floor laundry makes everyday living effortless. The basement, which is undeveloped, presents an exciting opportunity to personalize your home, with over 437 sq. ft. of potential additional living space. Two large windows and a bathroom rough-in provide an ideal foundation for future development—whether you envision a home theatre, fitness area, recreation room, office, or additional living space. Step outside to a fully fenced and beautifully landscaped backyard, featuring a spacious deck with a convenient gas line—perfect for summer BBQs and outdoor entertaining. A double detached garage provides ample parking and storage, while the desirable end-unit location offers added privacy and enhanced curb appeal. Ideally situated just minutes from Sage Hill Crossing, Beacon Hill Shopping Centre, and CrossIron Mills, with parks, schools, and everyday ameniti es nearby, this home offers an exceptional combination of convenience and lifestyle. Whether you're a growing family, first-time buyer, or simply looking for a stylish home with room to grow, this outstanding Sage Hill townhome is ready to impress. (id:63476)
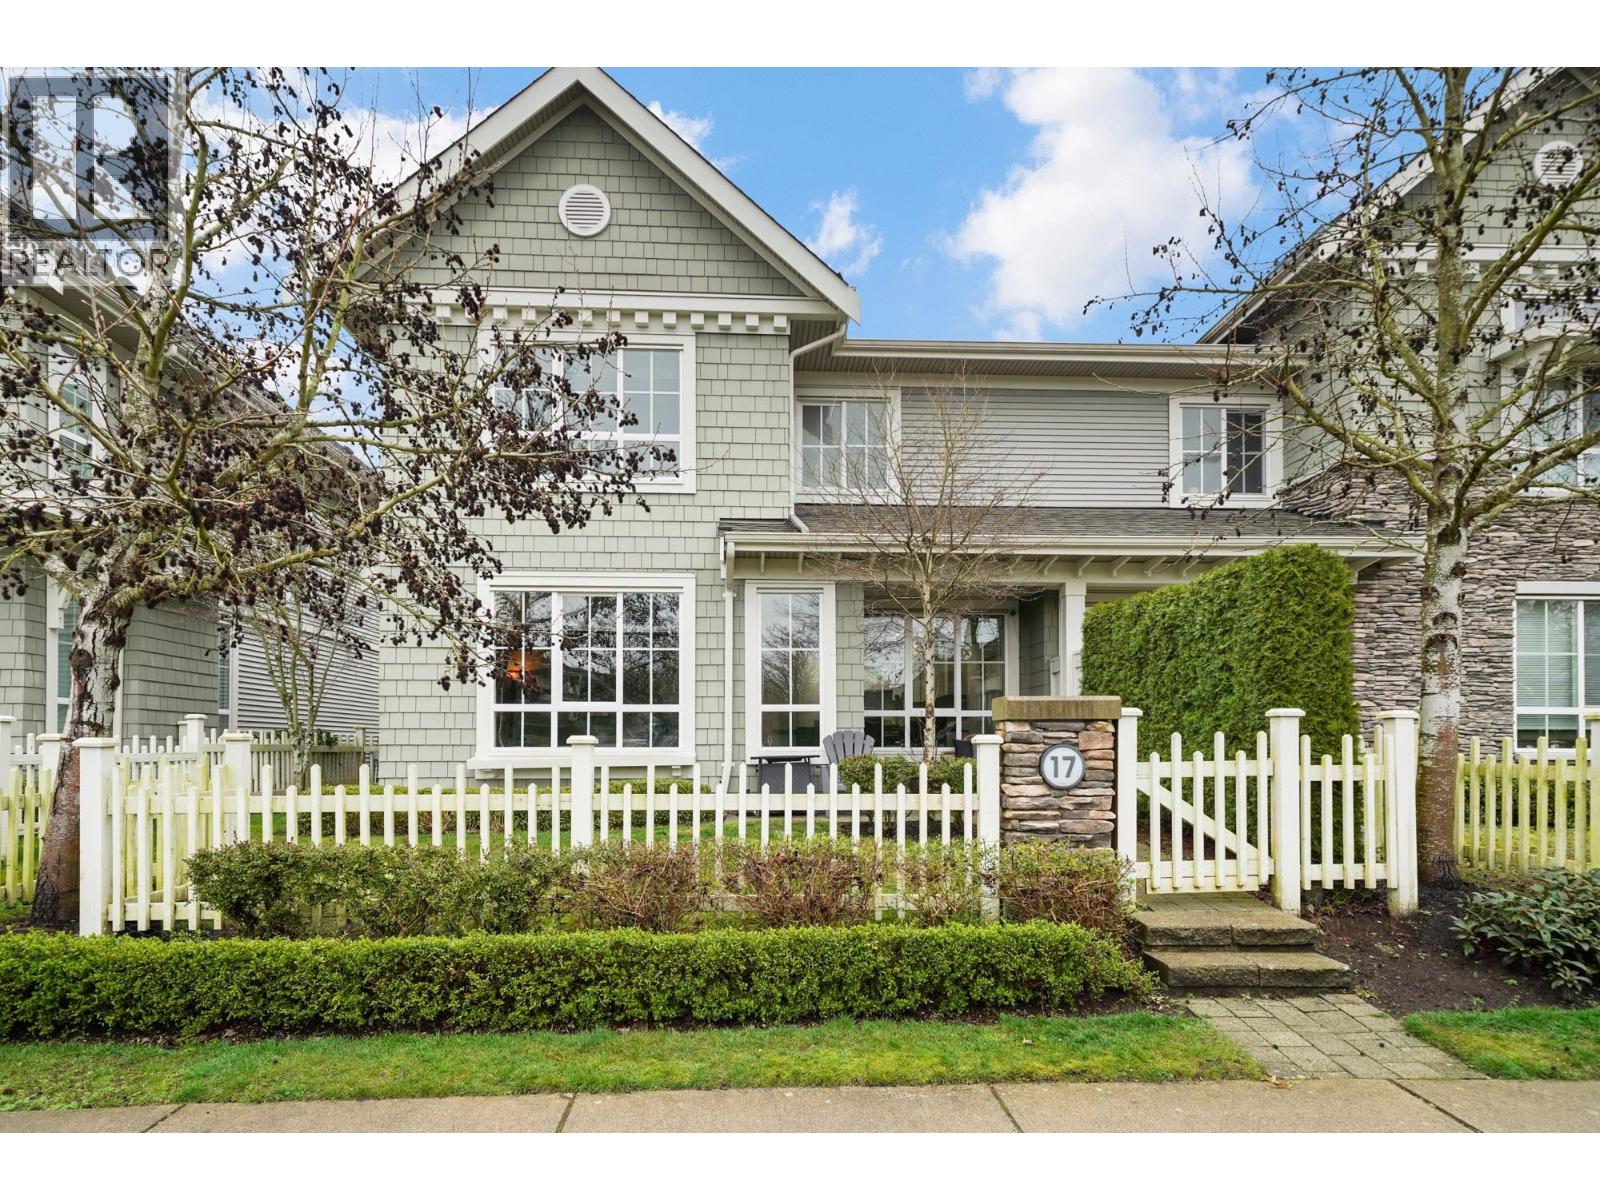
17 5510 Admiral Way
Delta, British Columbia
Welcome to Charterhouse at Hampton Cove. Beautiful 1581 sqft, 3 bedroom. 1/2 duplex style, end unit home. The bright main level features 90ft ceiling and an open-concept layout perfect for everyday living. The kitchen boasts white cabinetry, quartz countertops, a gas range and stainless steel appliances. Spa-inspired bathrooms add a touch of luxury and a double side-by-side garage provides convenience. Set in a scenic riverside community between a golf course and marina and close to schools, shops, restaurants and amenities. Residents enjoy exclusive access to the 12,000+ square ft Hampton Cove clubhouse with resort style amenities including an outdoor pool, fitness studio, gymnasium and guest suite. OPEN SUN NOV 1, 2-4PM. (id:63476)
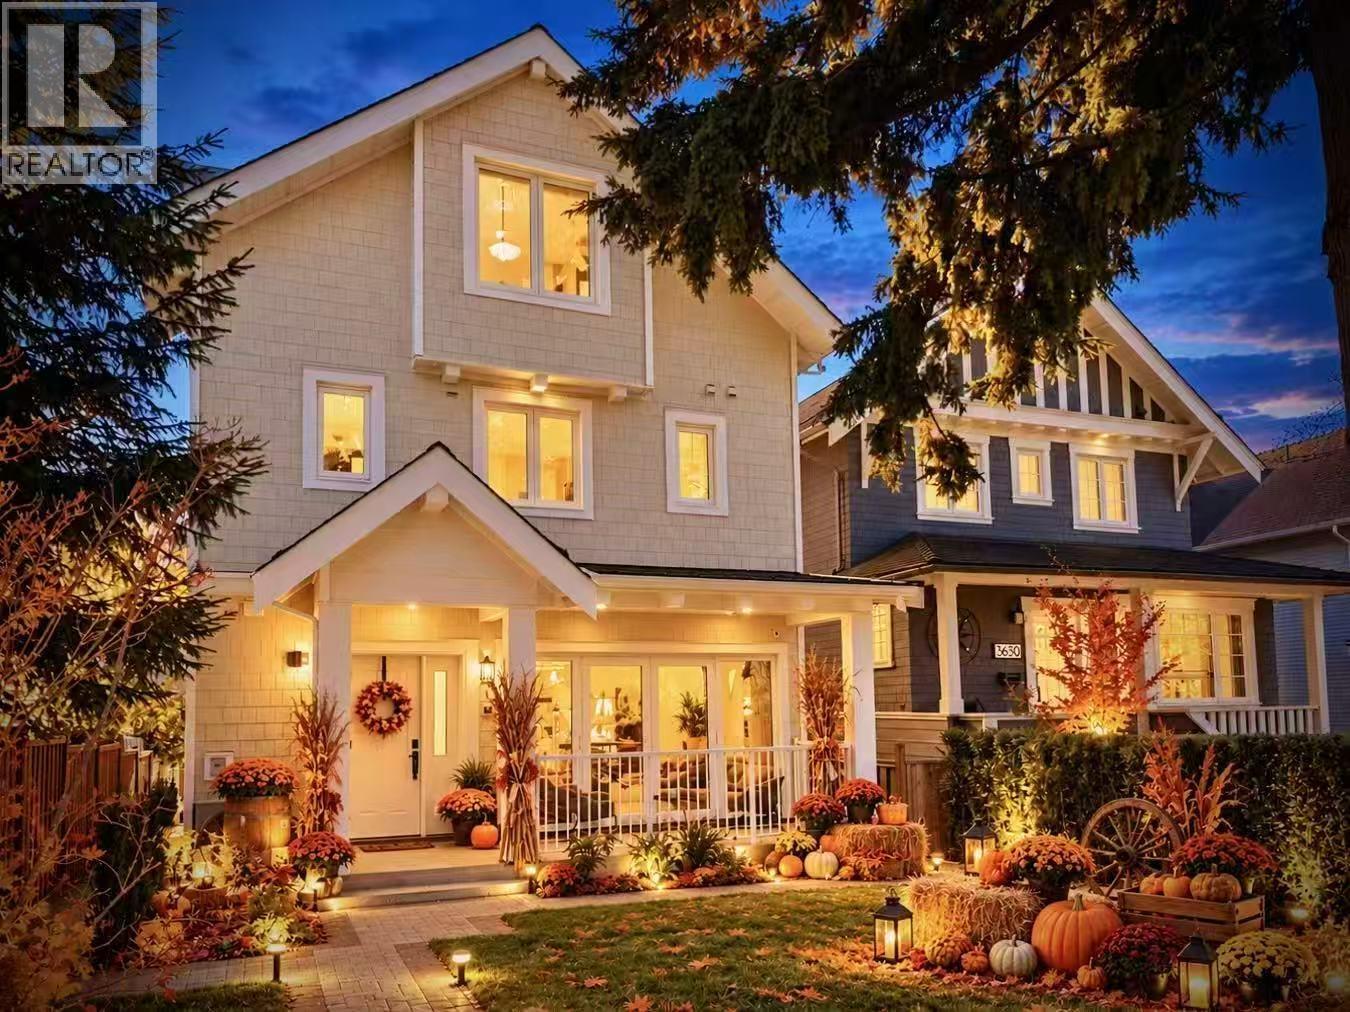
2 3638 W 3rd Avenue
Vancouver, British Columbia
SPOOK-TACULAR AUTUMN OPEN HOUSE & FESTIVE CELEBRATION! (Featuring Both Front & Back Residences) Join us this Halloween weekend for a special festive celebration! Discover two newly completed half-duplex residences-each thoughtfully designed with uncompromising quality and functional layouts. Event Highlights: o Complimentary Hot Apple Cider, gourmet chocolates, & seasonal treats. o Trick-or-Treat surprises for visiting families and kids! o Experience the warm, cozy ambiance & beautiful architectural lighting. Layout Options: o FRONT: Bright & spacious layout with a luxurious primary suite. o BACK: Secluded private yard with ultimate quiet & privacy. o Buy individually or together for multi-generational living! Oct 31 & Nov 1 | 2:00 PM - 4:00 PM! 3638 West 3rd Avenue, Kitsilano (id:63476)
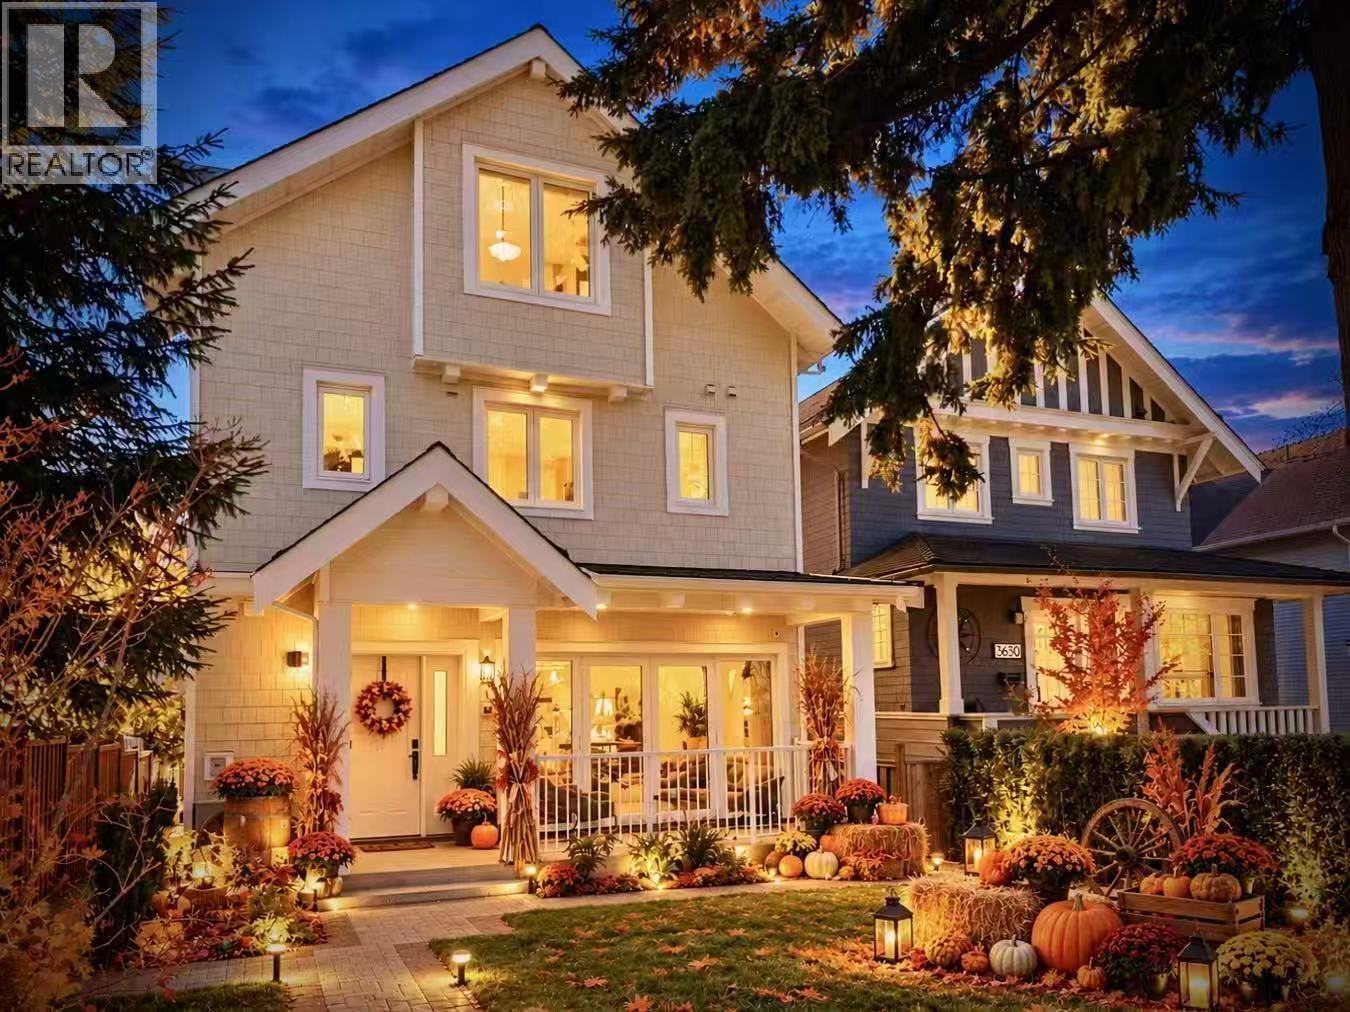
1 3638 W 3rd Avenue
Vancouver, British Columbia
SPOOK-TACULAR AUTUMN OPEN HOUSE & FESTIVE CELEBRATION! (Featuring Both Front & Back Residences) Join us this Halloween weekend for a special festive celebration! Discover two newly completed half-duplex residences each thoughtfully designed with uncompromising quality and functional layouts. Event Highlights: o Complimentary Hot Apple Cider, gourmet chocolates, & seasonal treats. o Trick-or-Treat surprises for visiting families and kids! o Experience the warm, cozy ambiance & beautiful architectural lighting. Layout Options: o FRONT: Bright & spacious layout with a luxurious primary suite. o BACK: Secluded private yard with ultimate quiet & privacy. o Buy individually or together for multi-generational living! Oct 31 & Nov 1 | 2:00 PM - 4:00 PM 3638 West 3rd Avenue, Kitsilano (id:63476)

101 929 Stewart Avenue
Coquitlam, British Columbia
Welcome to 929 Stewart Avenue, a brand-new triplex in a walkable, family-friendly Coquitlam neighborhood. These beautifully craftsman style homes developed by Blue Mont Homes offer over 2,000 sq.ft, featuring 4 bedrooms up, 4 bathrooms, soaring ceilings, engineered hardwood flooring throughout, Fisher and Paykel built in appliances, rainfall quartz kitchen counters, an efficient A/C heat pump system and much more! Oversized windows flood the home with natural light while capturing breathtaking Fraser River views. Unit 102 offers additional theater room boasting 2300 sq ft. Enjoy spacious open-concept living, private backyards, and detached garages. Estimated completion end of 2026 with limited time to pick your color schemes, act fast before its gone! (id:63476)
Exp Realty
204 1892 Starling Drive
Delta, British Columbia
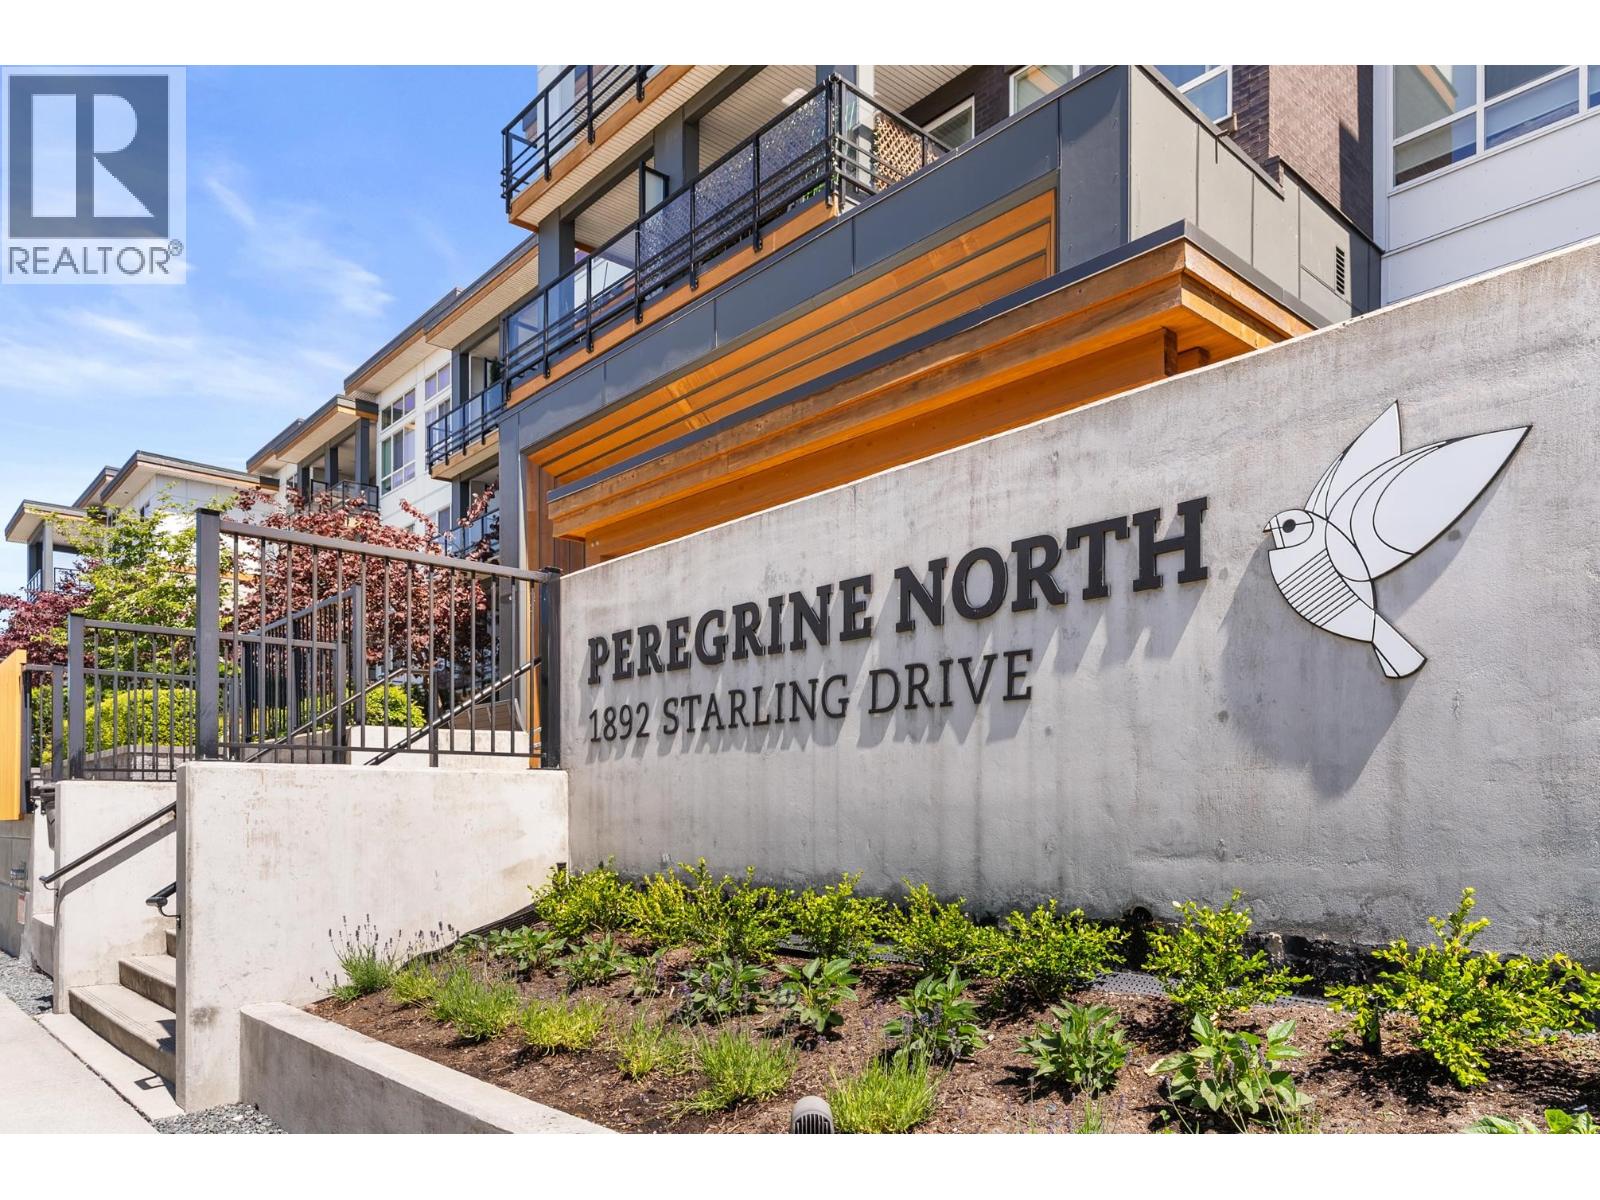
Spacious 2 bedroom, 2 bathroom+ den home in Peregrine North at Tsawwassen Shores! Bright, clean, and beautifully laid out, this home offers an ideal open-concept floor plan with 9' ceilings, full-size appliances, and a stylish designer kitchen perfect for everyday living and entertaining. Enjoy the vibrant oceanside lifestyle with parks, walking trails, and the ocean access boardwalk just steps away. Residents also enjoy an impressive clubhouse featuring a brand-new fitness gym, meeting rooms, kitchen, billiards area, outdoor fire pit, and lounge. Includes 1 parking stall and 2 storage lockers conveniently located just steps from the unit. Excellent location near BC Ferries, transit, Ladner, Richmond, and Tsawwassen Mills shopping. A Fabulous opportunity! (id:63476)

312 8591 Westminster Highway
Richmond, British Columbia
*** For more information, please click Brochure button. *** Top floor 2-bedroom penthouse in the heart of Richmond! Truly Fully renovated! That included ceiling lights with wall switches installed in all rooms: living room, bedrooms, storage room, WIC, etc. The spacious 950 sq. ft. living space comes with a skylight, a full-sized in-suite washer and dryer, a storage room, and a fireplace. The unit is one of the best located in the building with a unique corridor resting area with window in the front of the suite entrance. And the unit also enjoys a beautiful, quiet, largest open central courtyard view. It has everything at doorsteps: bus stops; SkyTrain; public school; public market; Kwantlen Polytechnic University; Price Smart superstore; Lansdowne mall and Richmond Center. (id:63476)
423-425 E 2nd Street
North Vancouver, British Columbia
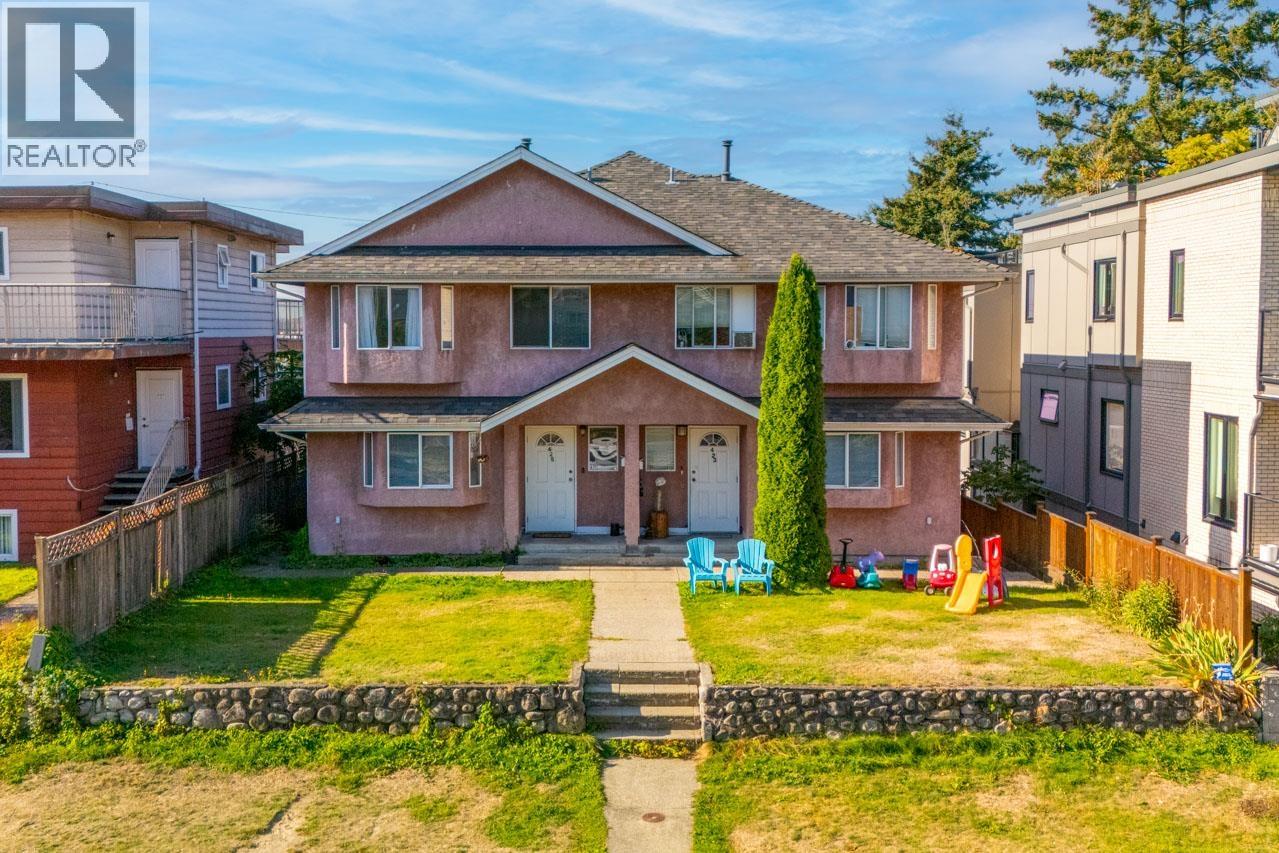
A versatile opportunity in Lower Lonsdale offering immediate rental income, vacant possession on one side: longer-term redevelopment potential. This side-by-side, two-level duplex sits on a 50' x 120' lot with sunny southern exposure, city & water views, lane access & an exceptionally convenient location. Each side offers 3 bedrooms & 2.5 bathrooms, along with private outdoor space & parking. 423 is currently rented at $2,300 per month to a long-term tenant, while 425 is vacant - creating flexibility for an owner-occupier, extended family, investor or buyer looking to renovate & reposition the property. Built in 2000 & well maintained, the property includes a detached garage, additional parking pads, garden & deck space. For buyers looking further ahead, the property has historically been zoned RG-3 and designated for ground-oriented residential development. Buyers interested in redevelopment should independently confirm current zoning, density & development potential with the City of North Vancouver. (id:63476)
306, 1108 6 Avenue SW
Calgary, Alberta
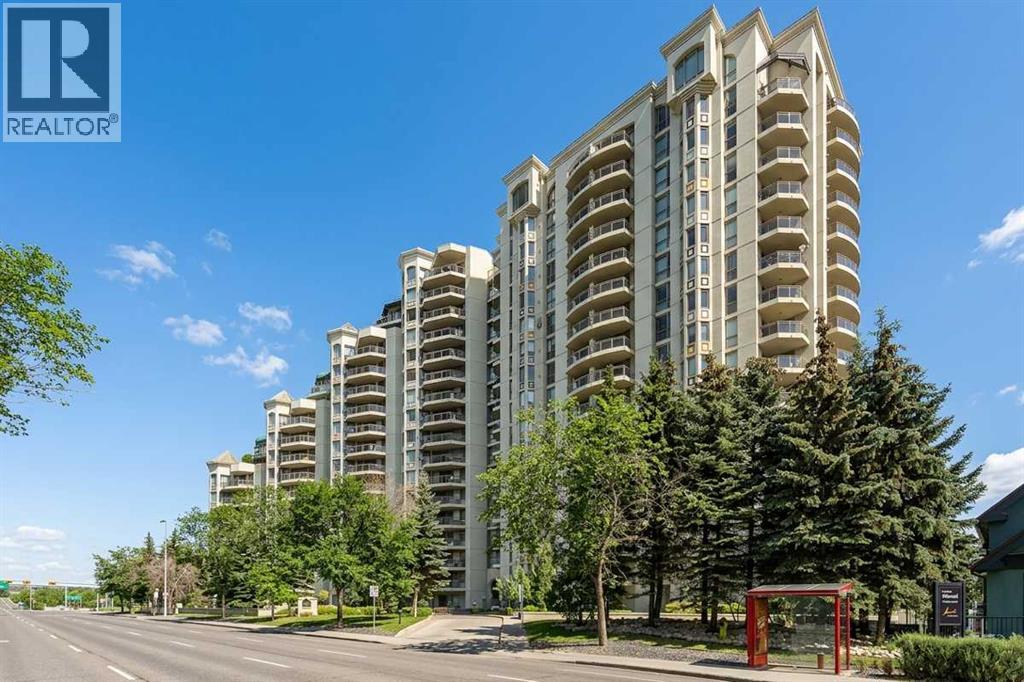
Located in the iconic Marquis building with fabulous tree-lined views, this one-bedroom, one-bathroom, 805 sq. ft. unit is not to be missed. The main living areas are spacious, with a flowing layout perfect for entertaining. With great square footage, the partially open kitchen, formal dining room and living room seamlessly join together. The primary suite is generously sized, with a walk-through closet leading into a four-piece bathroom, off of which you’ll find stacked in-suite laundry and storage. This south-facing apartment condo is just steps away from the Bow River Pathway system, and a short walk across the 10 Street bridge opens up an array of great restaurants and shops in Kensington. With a Walk Score of 98, Transit Score of 82 and Bike Score of 96, this location can’t be beat. Princess Island Park and Chinatown are just minutes away as well. The Marquis is an exceptionally well-managed building offering bright, updated recreation and fitness rooms, two elevators and a meeting/party room. One titled parking stall in a heated, secure underground parkade is included, along with an additional storage unit. Best of all, the condo fees include heat and water! (id:63476)
2300 Leggett Drive
Anmore, British Columbia
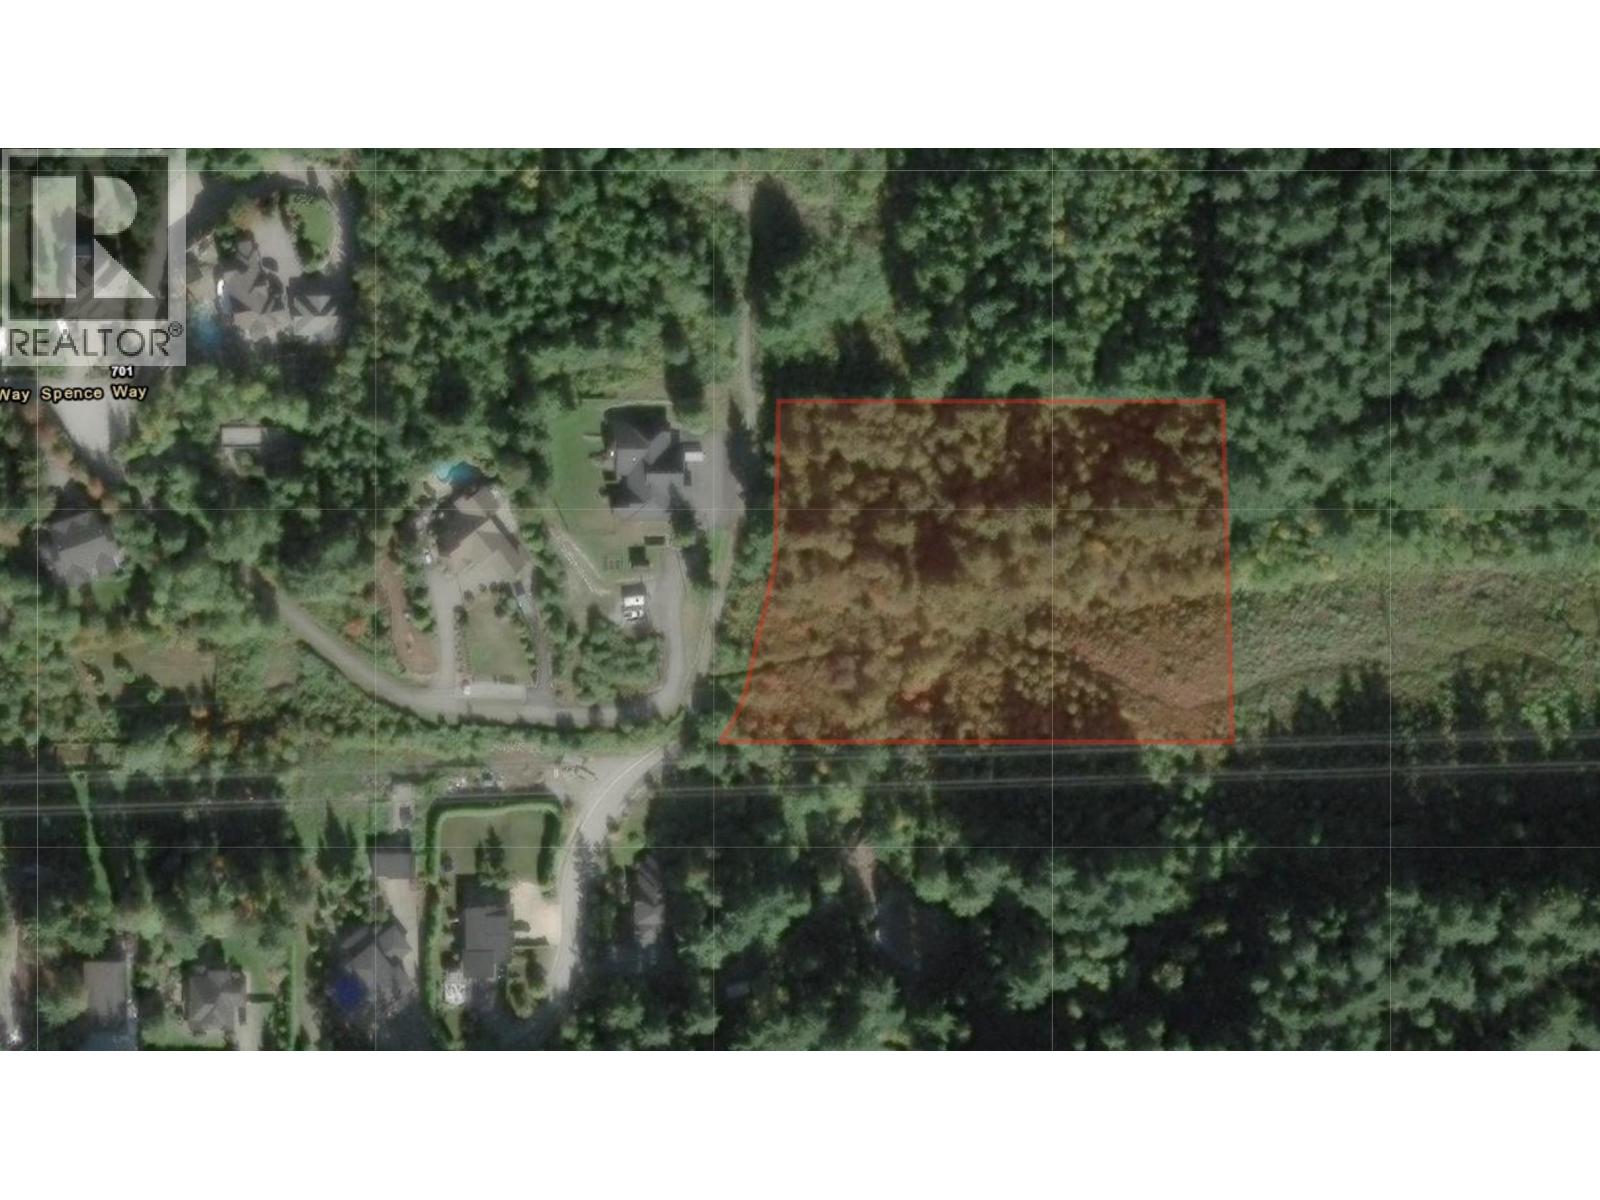
A rare 3.41 acre parcel in Anmore! Subdivision possible for multiple single-family lots. Rezoning possible for even higher density. Verify with city. Beautifully forested with amazing views to South, West, and North. (id:63476)
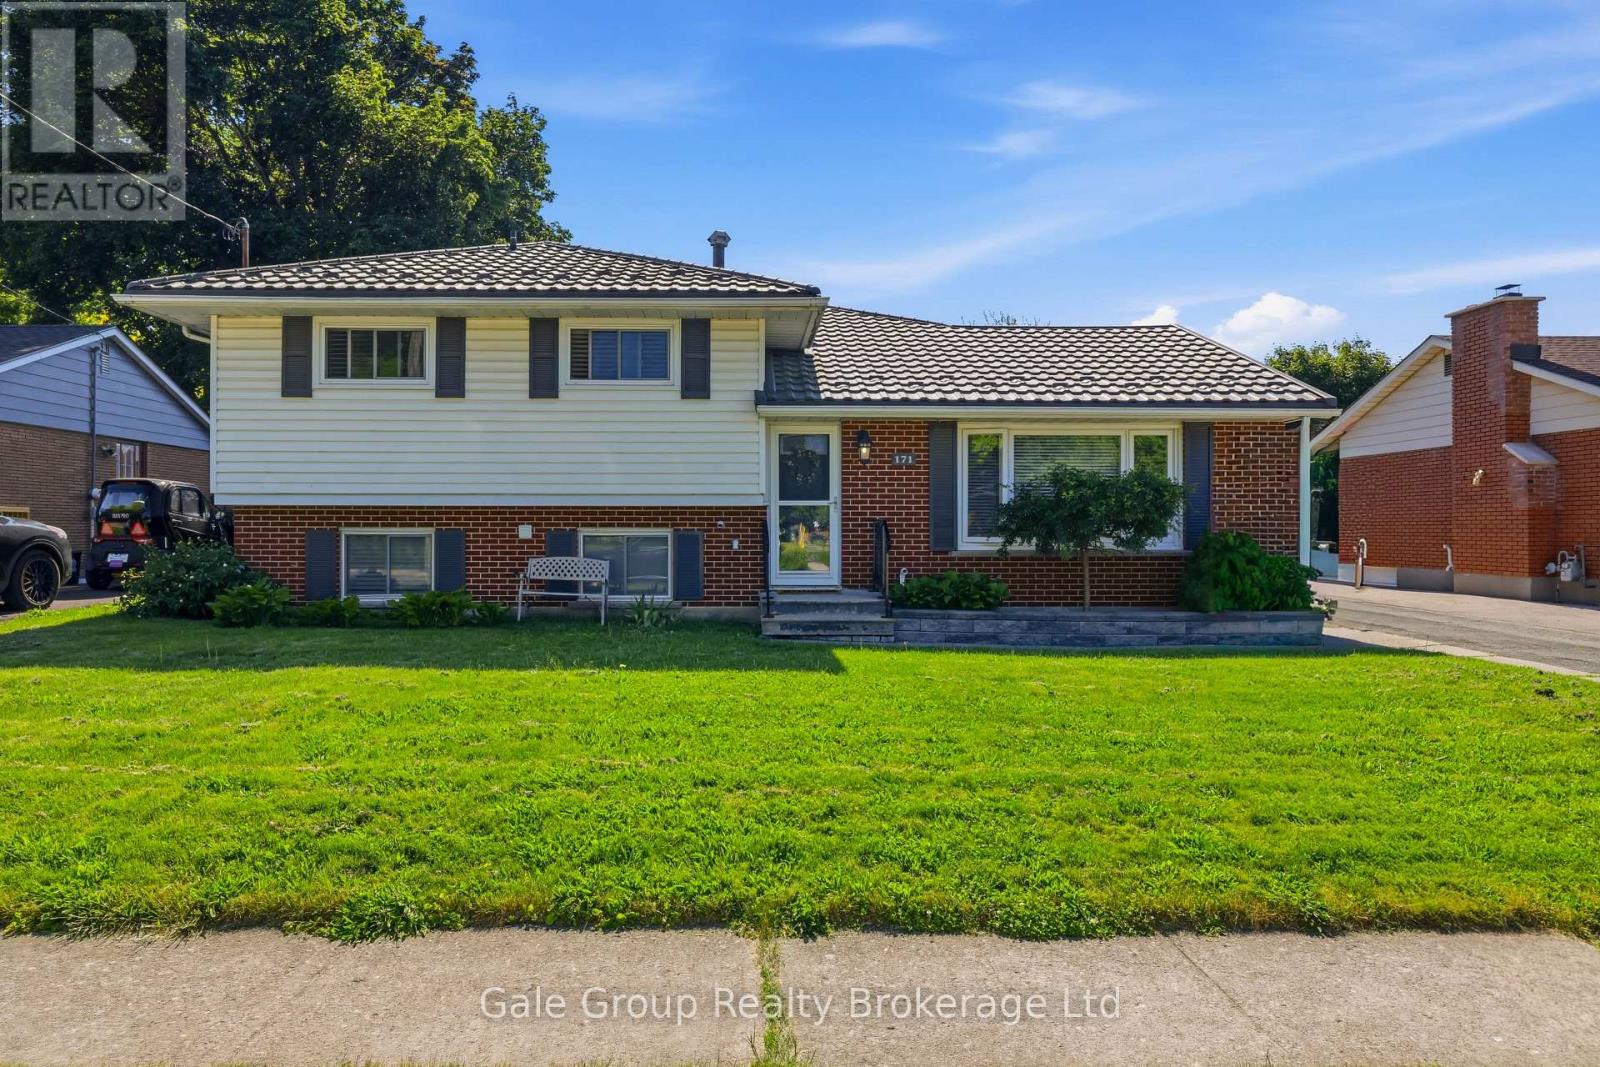
171 Orchard Road
Woodstock, Ontario
Homes like this are where core memories are made! Introducing 171 Orchard Road in Woodstock, the perfect place to raise a family and bring everyone together. The main floor features a functional layout with a living room, dining area, and updated kitchen centred around a large granite island, complete with newer appliances. The space flows seamlessly into the spacious rear family room, where vaulted ceilings, skylights, and large windows with built-in blinds fill the room with natural light. Cozy up by the natural gas fireplace in the winter or head outside to enjoy everything the backyard has to offer in the summer. The backyard is made for entertaining, featuring a large deck, a separately fenced inground pool with a newer liner and heater, armour stone landscaping around the walk out basement, a patio, and a shed, with plenty of grassy space left for kids to play. The convenient side-split layout offers three bedrooms upstairs and an updated four-piece bathroom, while the lower level adds a fourth bedroom, recreation room, updated three-piece bathroom, laundry area, and walk-up access to the backyard. With updates over the years including the kitchen, bathrooms, metal roof, pool equipment, and fencing, this home offers space for the whole family to live, grow, and make memories for years to come! (id:63476)
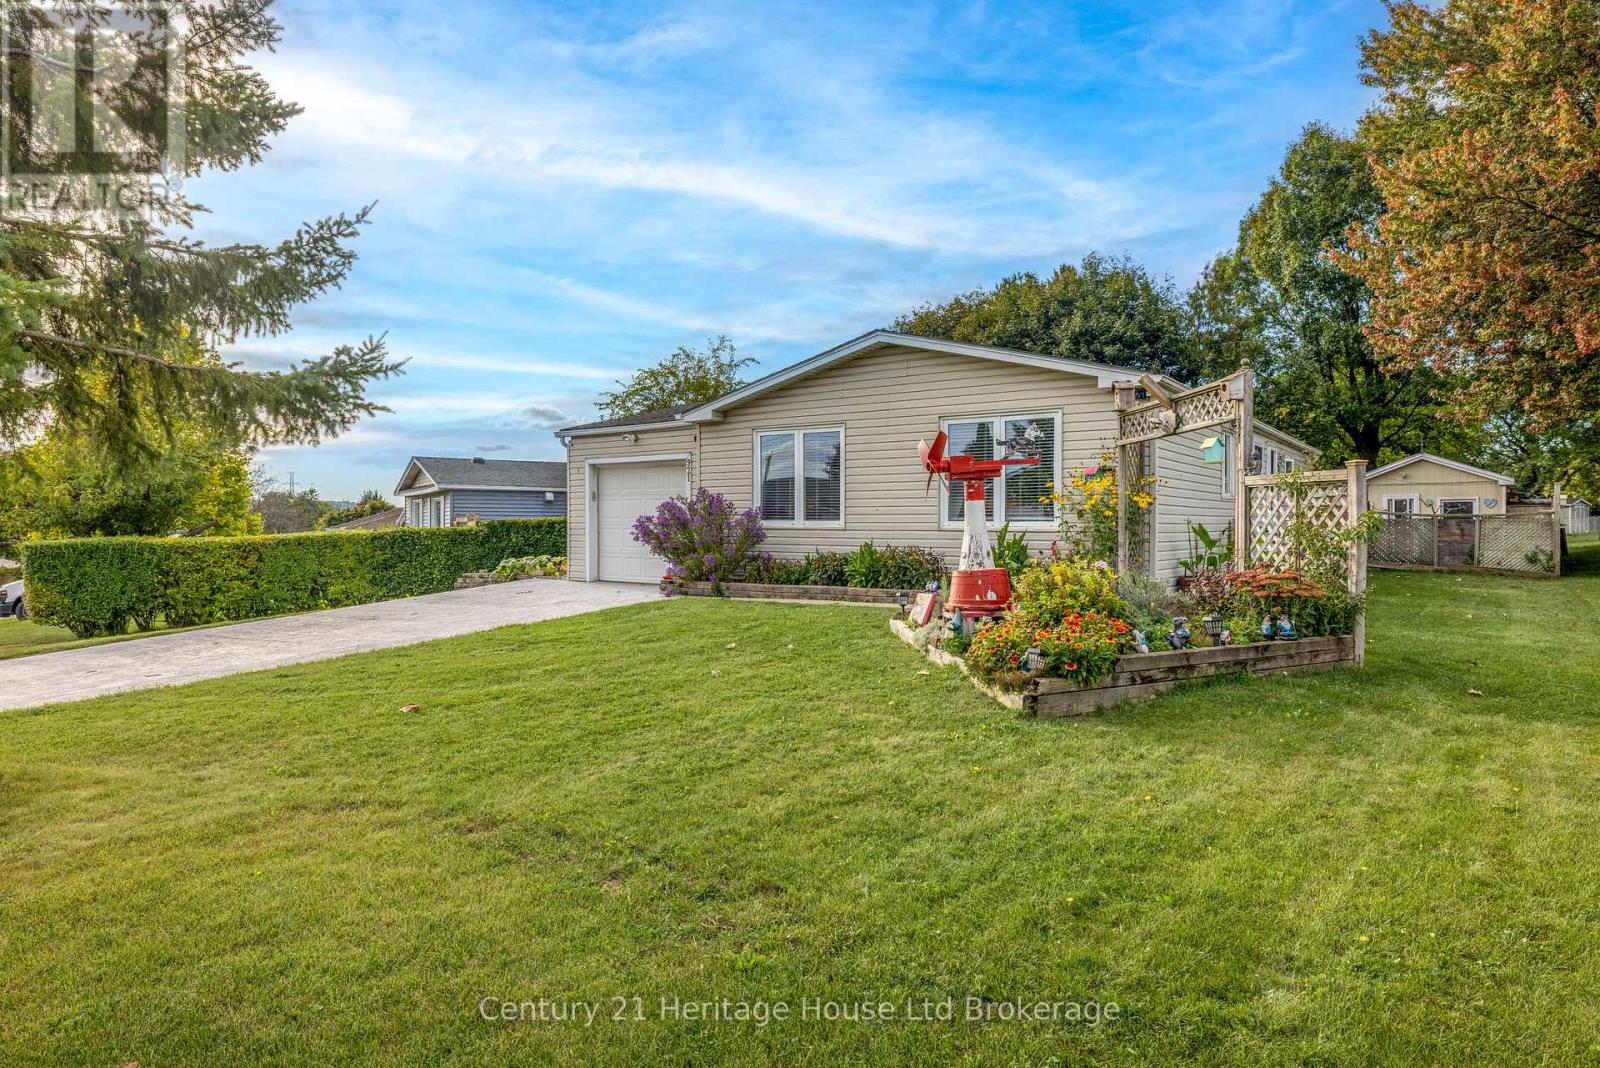
921 Lincoln Drive
Woodstock, Ontario
Well-kept bungalow in Woodstock's desirable South community, 921 Lincoln Drive offers a comfortable blend of updates, charm, and everyday practicality on a generous 65 x 133 ft lot. With 1,065 sq. ft. above grade (MPAC) and a functional layout featuring a total of 4 bedrooms, 2 washrooms (4-piece on the main level and 3-piece in the full basement), this home is designed for easy living. The exterior showcases vinyl siding, an attached garage, a 2-month-old concrete driveway with parking for five, and a beautifully maintained yard that reflects long-term pride of ownership. The property includes an attached shed for tools and storage as well as a large separate shed that can be used for an on-site getaway or small workshop, completely detached from the house. Recent upgrades include new roof shingles in 2025, plus a heat pump and air conditioning system with a transferable warranty, adding efficiency and peace of mind. Inside, the home features hardwood flooring, a bright kitchen, a cozy living area with a fireplace/stove, and an inviting family/bonus room. The basement is almost fully finished, with a 4th bedroom and a large rec room with a vintage bar for "pub-like" entertaining and movie nights with family and friends. Two highly efficient heating sources-hot water radiant heat and a recently installed heat pump and air conditioning- provide flexible comfort throughout the seasons. The property is serviced by municipal water and sewer, includes an on-demand water heater, and comes with a fridge, stove, washer, and dryer. There is a large cold room and the yard has a garden shed/green house for those who have a green thumb. New concrete driveway and workshop/gettaway that is insulated. Located just north of Parkinson Road, this home offers convenient access to amenities, parks, transit, and everyday necessities. A solid, well-cared-for home with meaningful updates and a welcoming feel, ready for its next chapter. (id:63476)