
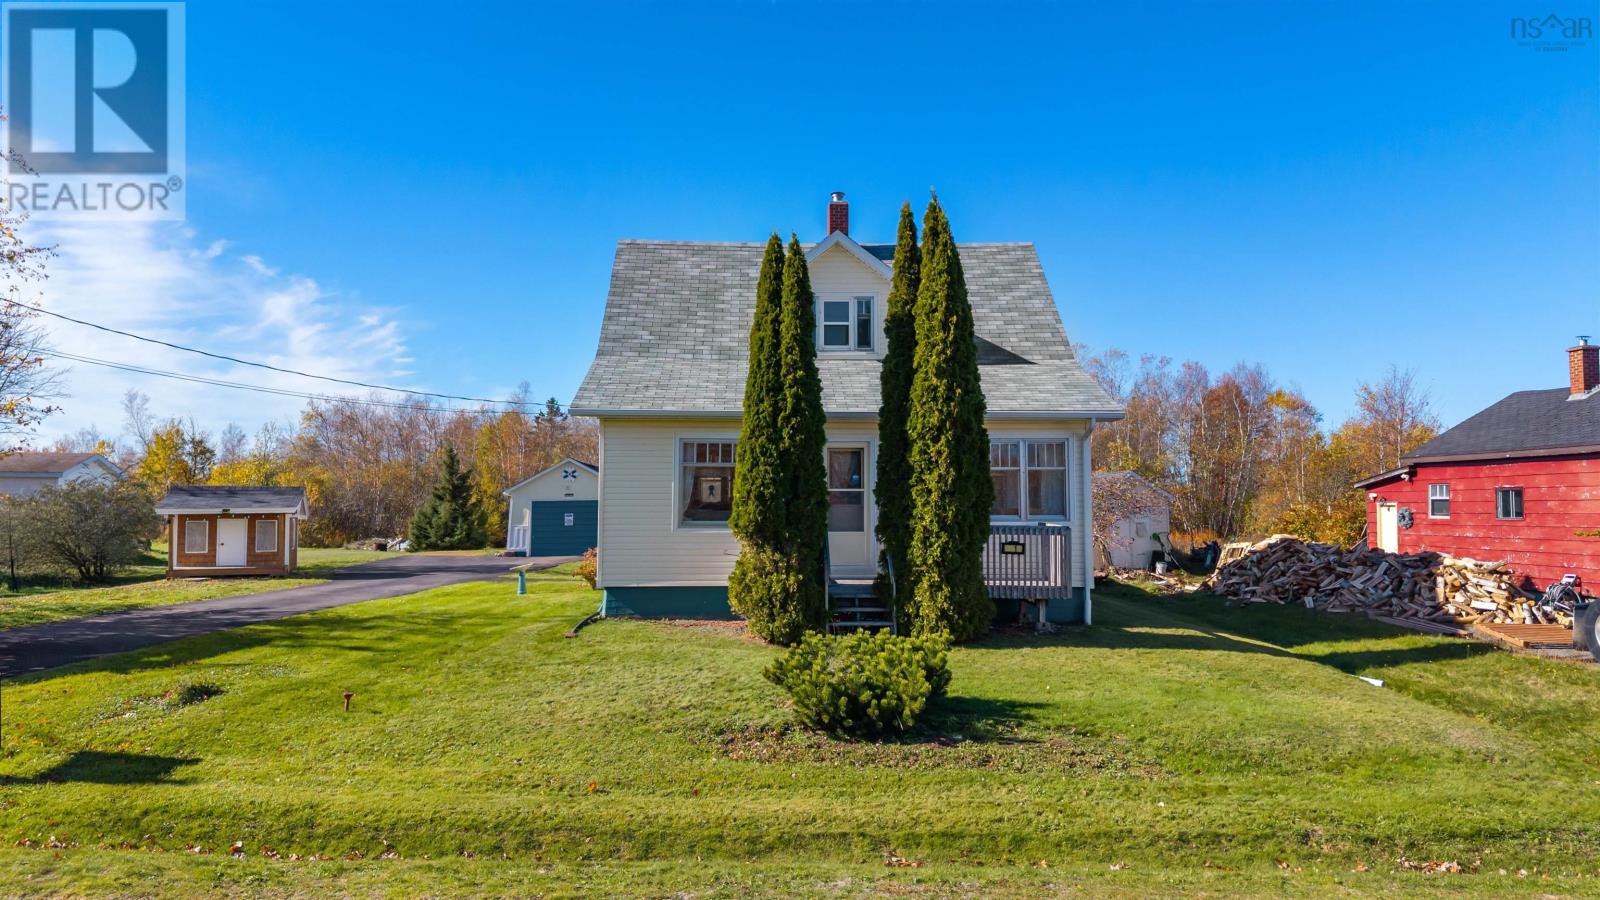
41 Cowan Street
Springhill, Nova Scotia
CHARMING 1.5-STOREY HOME IN SPRINGHILL! Welcome to this inviting 3-bedroom, 1-bathroom home located on Cowan Street in Springhill, Nova Scotia! Offering a great combination of comfort, practicality, and affordability, this property is an excellent opportunity for first-time homebuyers, those looking to downsize, or anyone seeking a place to call their own. The home features oil radiant heating along with a mini-split heat pump for added year-round comfort and efficiency. Outside, youll appreciate the paved driveway, wired garage, and spacious lot offering plenty of room for outdoor activities, gardening, or simply relaxing. With its practical layout, generous outdoor space, and convenient location within the community of Springhill, this property has plenty to offer. Whether youre starting out, slowing down, or looking for your next investment, this home is certainly worth a look! (id:63476)
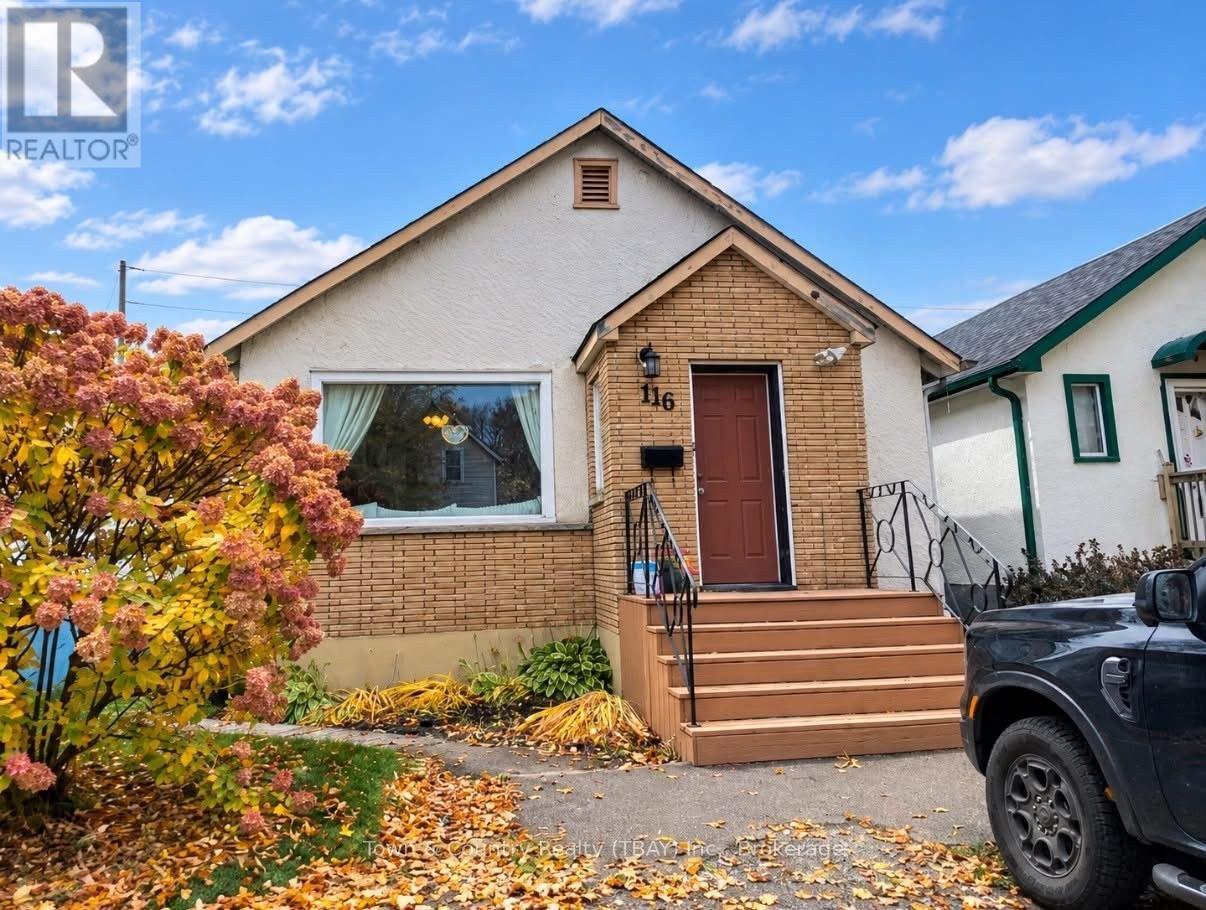
116 Harold Street S
Thunder Bay, Ontario
Welcome to this cute and cozy 2+1 bedroom, 1-bath home. Located in McKellar Park. Featuring an open and spacious layout, this home offers comfortable living spaces for first time home buyers and small families. Enjoy the large entertainment size deck. The basement feature's luxury vinyl plank flooring. A charming home ready for its next chapter. (id:63476)
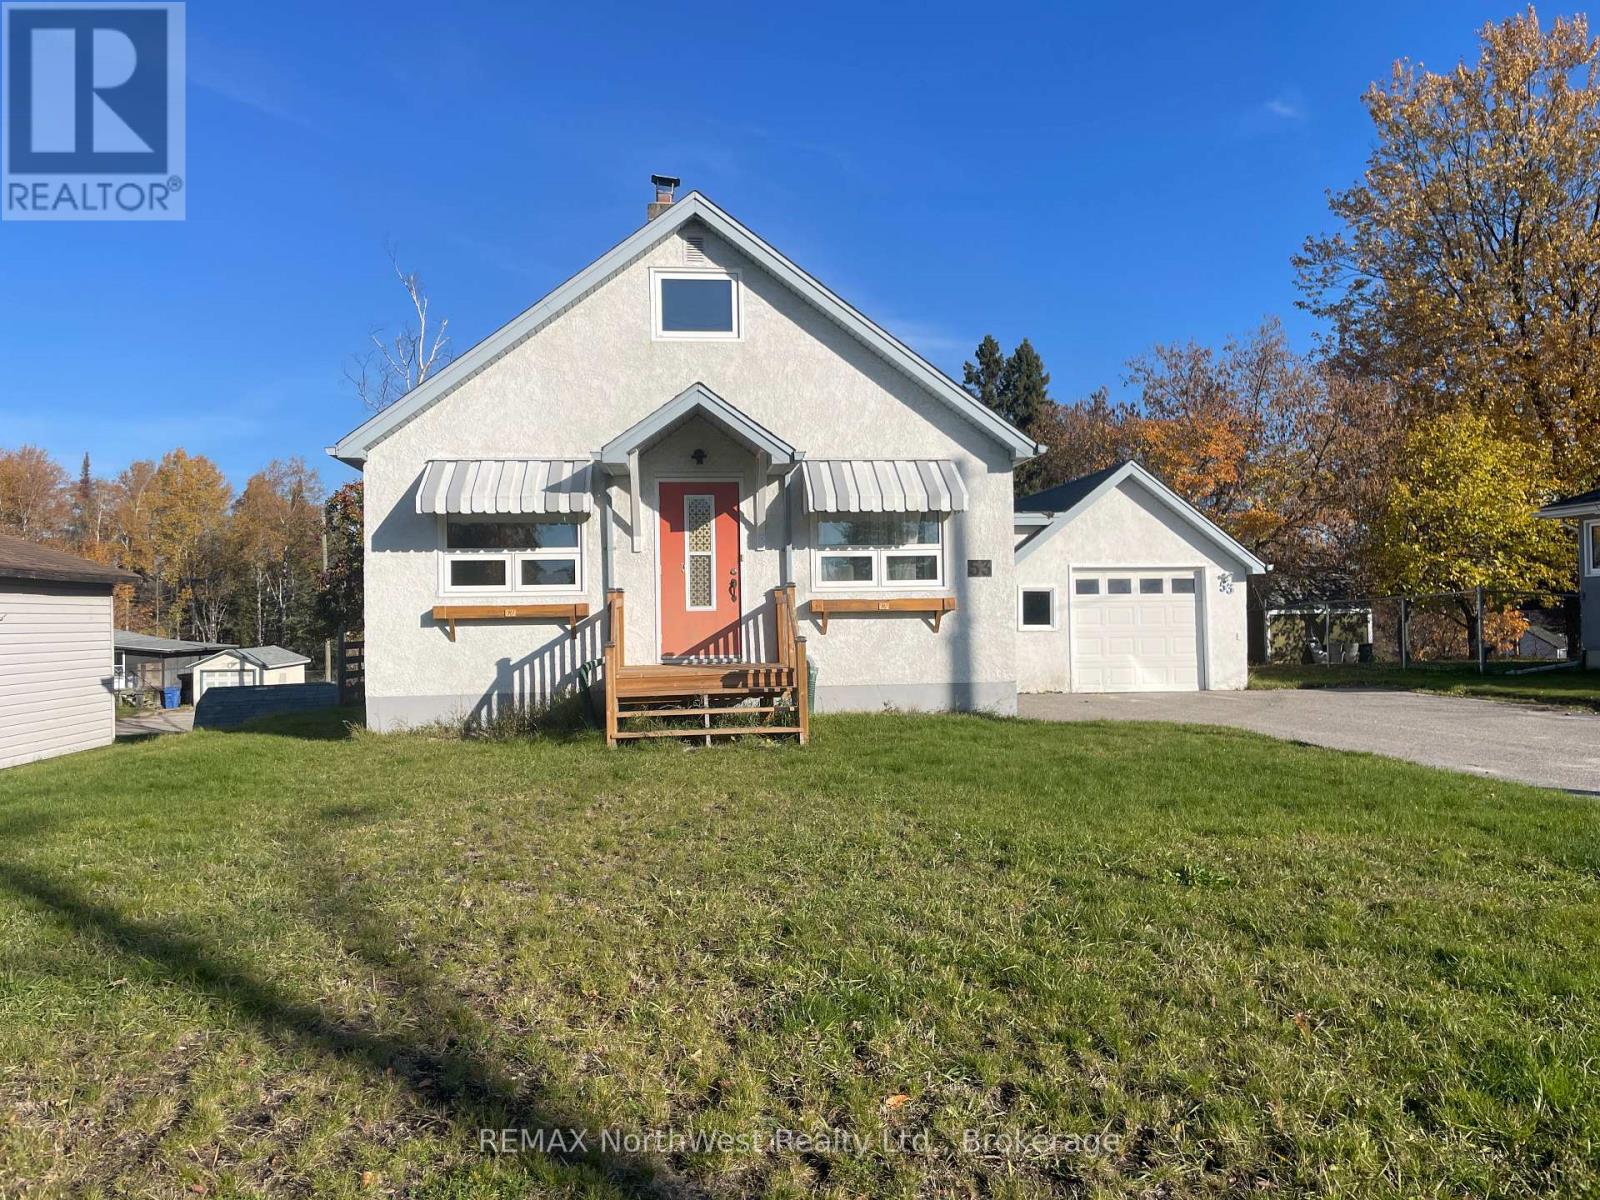
53 Davis Street
Dryden, Ontario
Welcome to 53 Davis, a charming 1 1/2-storey home built in 1953 and offered fully furnished and move-in ready. Situated on two lots, this property is conveniently located near parks and Open Roads School, just five blocks from downtown and four blocks from the hospital. The home features an updated kitchen with appliances upgraded in 2021, a natural gas forced-air furnace, central air conditioning, updated windows and plumbing, and shingles replaced in 2021. The primary bedroom offers abundant storage with built-in cabinets and dressers, while the open-concept upper level provides flexible space to suit a variety of needs. The finished basement has recently installed engineered laminate flooring, adding even more comfortable living space. Outside, the large backyard features crabapple trees and two varieties of plum trees, with ample room to re-establish the expansive garden and rainwater-fed irrigation system previously enjoyed on the property. With thoughtful updates, generous indoor and outdoor space, furnishings included, and a convenient location, this welcoming home is ready for its next owners. (id:63476)
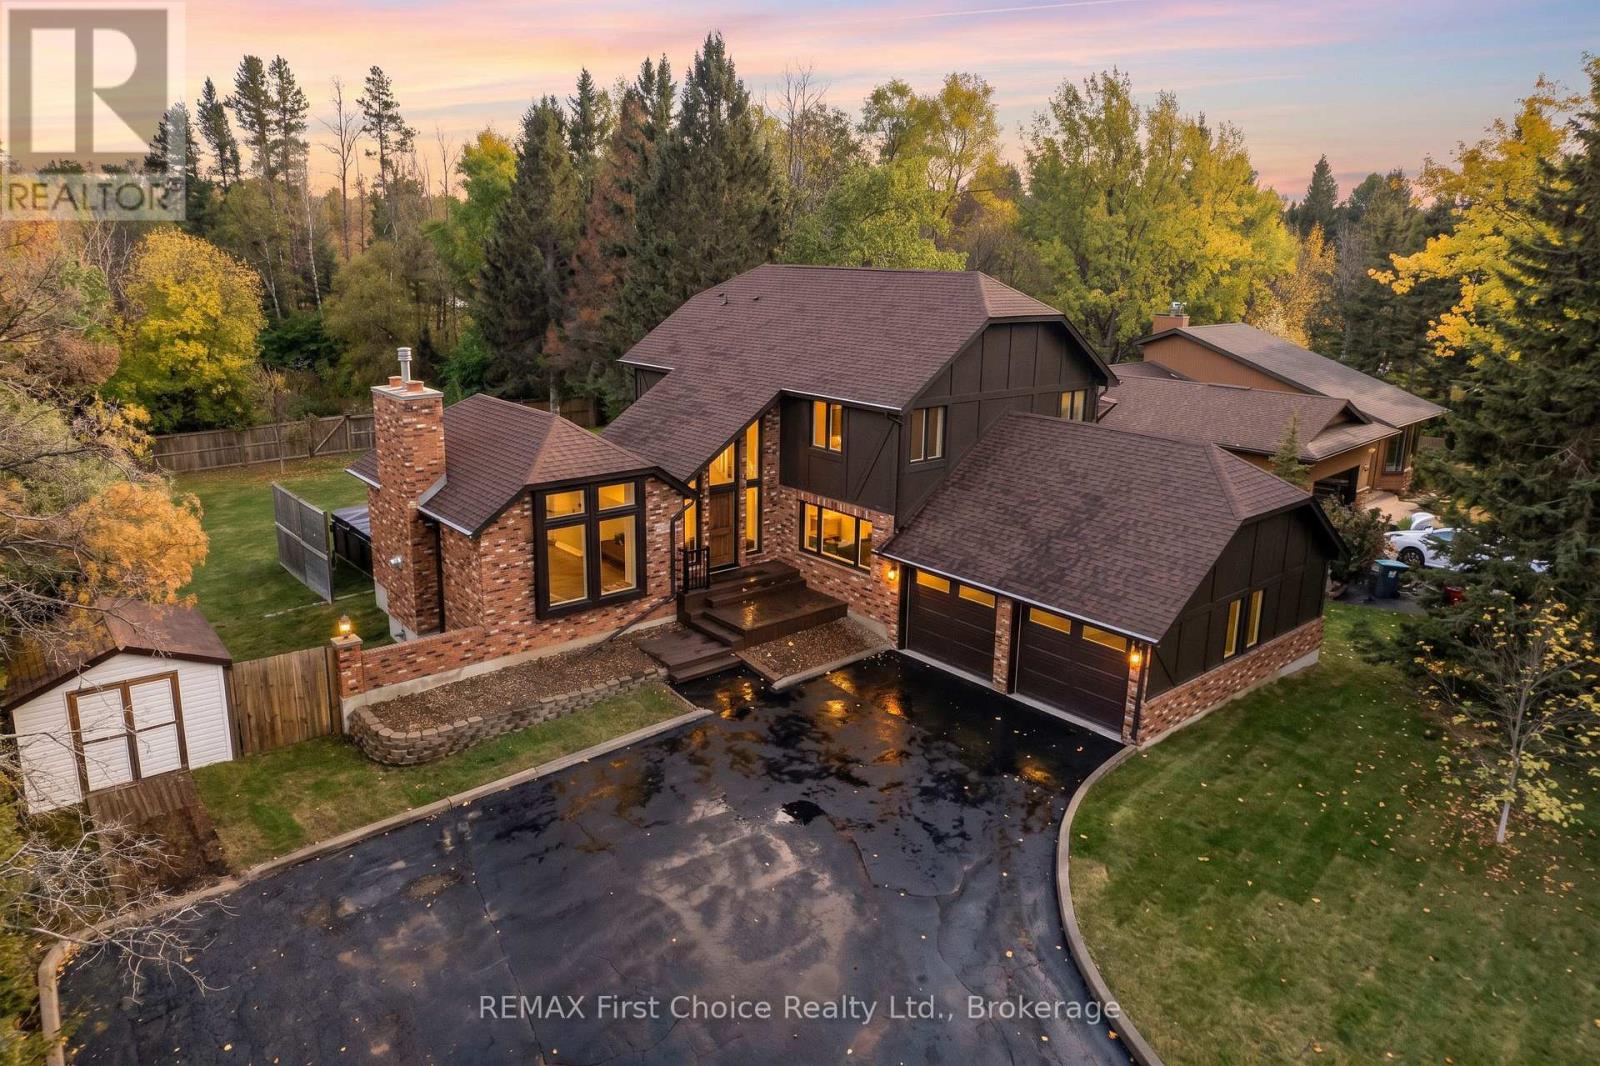
2110 Whitegates Drive
Thunder Bay, Ontario
In Prestigious Whitegates is this completely (and WE mean COMPLETELY) transformed (from TOP to BOTTOM) BOLD & BEAUTIFUL 2 storey executive family home which boasts an impressive 2,471 square feet of living space over the first (1,500) & second (971) levels plus an additional 1,500 square feet in the fully finished basement. 3+1 Bedrooms & 4 Bathrooms. ALL NEW! This home is a must-see! Backing onto actual green space. An executive style foyer to greet your many family and friends as they enter your home. Floating glass railings to the second level. Recessed LED lighting in the drywall going upstairs. Hardwood floors throughout the main floor. Expansive eat in kitchen, dining area, and family room all in one with sliding patio doors to the massive deck. You will have deck envy! Formal dining room. Formal large living room with vaulted cathedral ceiling, gas fireplace, and both front and back facing windows. Three Bedrooms on the second level with two bathrooms. Primary bedroom with a three piece ensuite with customs glass and tiled shower. Fully finished basement with extra bedroom with gas fireplace, rec room with granite top bar, office, bathroom, double shower room leading into the sauna. Double attached garage with epoxy floor. Full fenced in yard. Book an appointment today because you will be impressed and definitely not disappointed that you viewed it. (id:63476)
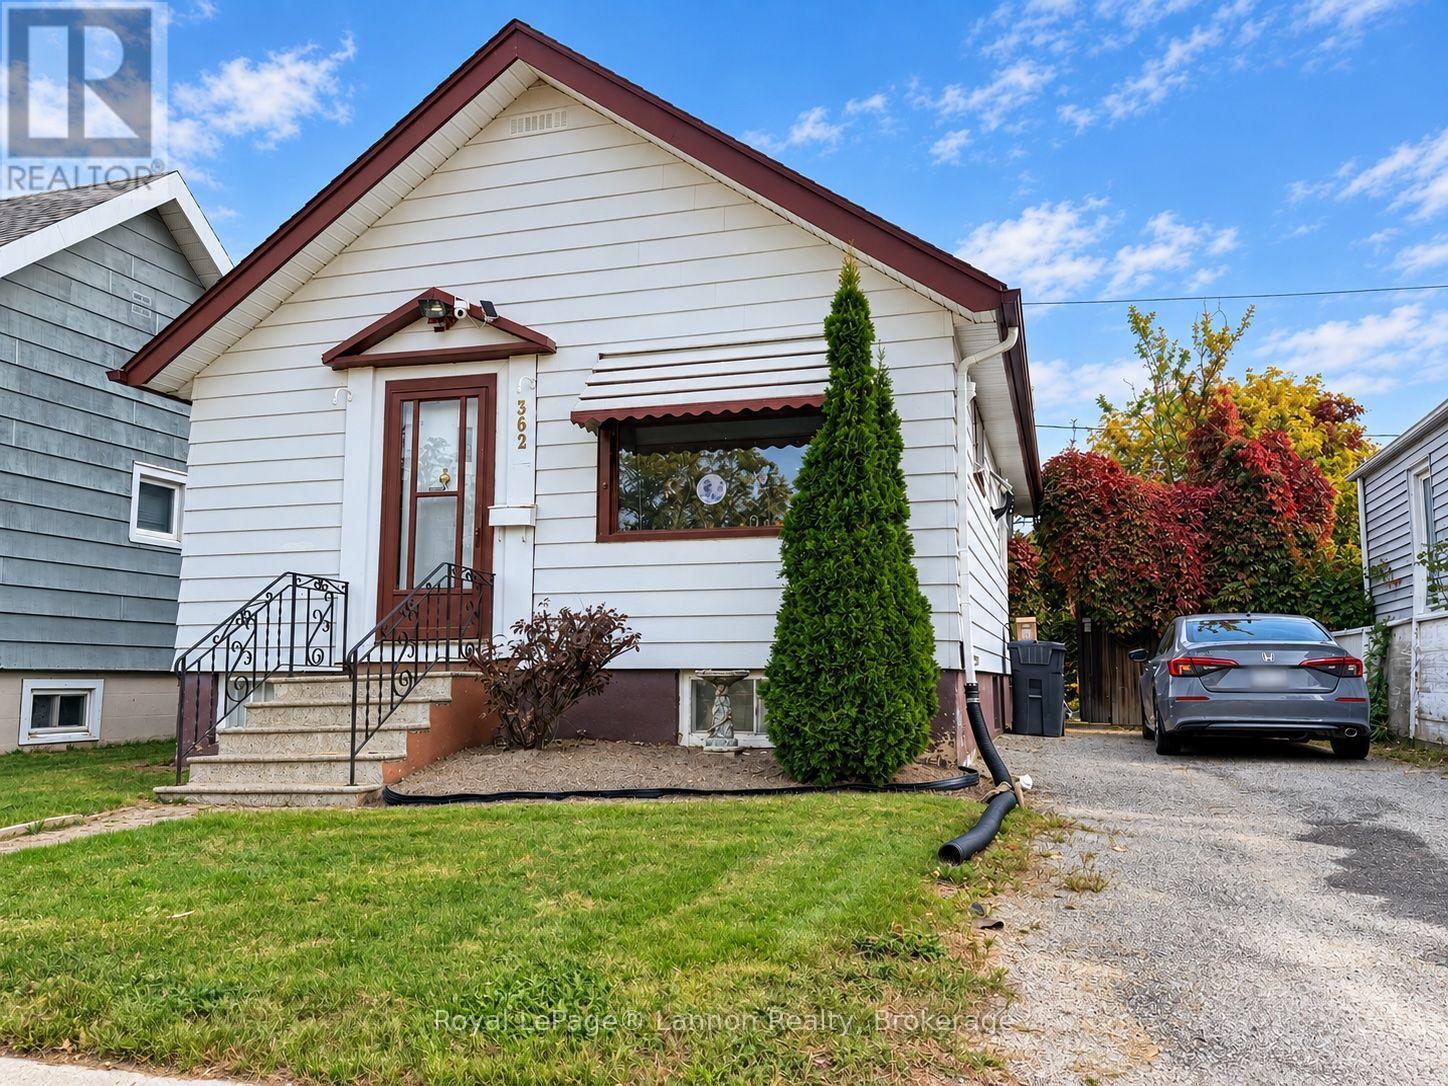
362 Mckellar Street N
Thunder Bay, Ontario
Welcome to 362 McKellar Street North! This inviting 2-bedroom home offers hardwood floors, a bright living room with built-in shelving and a 4-piece bathroom on the main floor. The primary bedroom features a walk-in closet. The unfinished basement offers plenty of storage and potential for future development. The home also features central air conditioning and a new roof. Outside, you will find a beautiful, lush yard with mature greenery, a deck and parking. A wonderful opportunity to own a charming home in a beautiful setting, with room to make it your own. A charming home with room to grow! (id:63476)
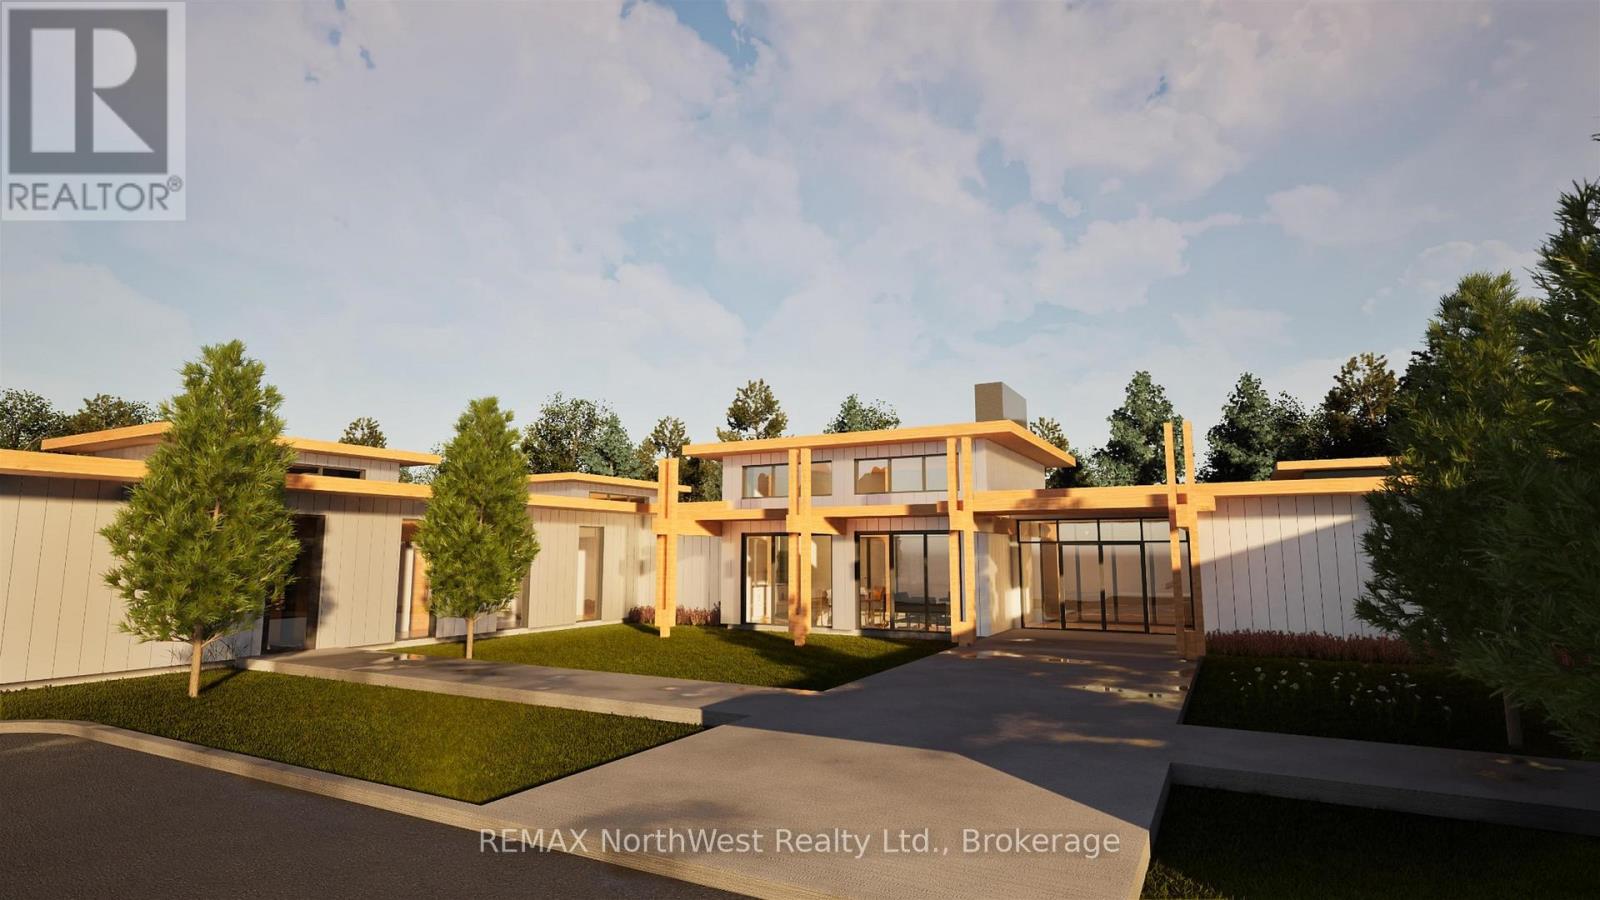
#5 - 1308 Fourth Street S
Kenora, Ontario
Imagine a home where the lawn is cut for you, the snow is cleared from your driveway, and your weekends are spent doing what you enjoy instead of tackling chores. Welcome to this exciting new condo development located in one of Kenora's most desirable and peaceful neighbourhoods. With only six units in the entire development and just three remaining, this is a rare opportunity to enjoy low-maintenance, single-level living in a thoughtfully designed community. Each unit offers approximately 1,200 square feet of well-planned living space, featuring two bedrooms, two bathrooms, an open-concept layout, and an attached private garage. Designed for comfort, convenience, and everyday living, these homes provide the perfect balance of independence and ease. Created with a 55+ lifestyle in mind, the development encourages both privacy and connection. Residents will enjoy access to a shared common room for social gatherings and nearby walking trails for staying active and enjoying the outdoors. An innovative ownership program makes these homes even more attainable. Priced at $749,000, qualified purchasers can take advantage of 25% interest-free third-party equity financing, reducing the effective ownership cost to approximately $562,000. This unique program lowers the upfront financial commitment while allowing residents to enjoy all the benefits of homeownership. Full details are available upon request. Buyers also have the opportunity to personalize their new home by selecting from three professionally curated interior colour packages, allowing you to make the space your own before you move in. Occupancy is anticipated for October. With only three units remaining and a unique financing opportunity available, now is the time to secure your place in this exceptional new community and enjoy a lifestyle that lets you focus on what matters most. (id:63476)
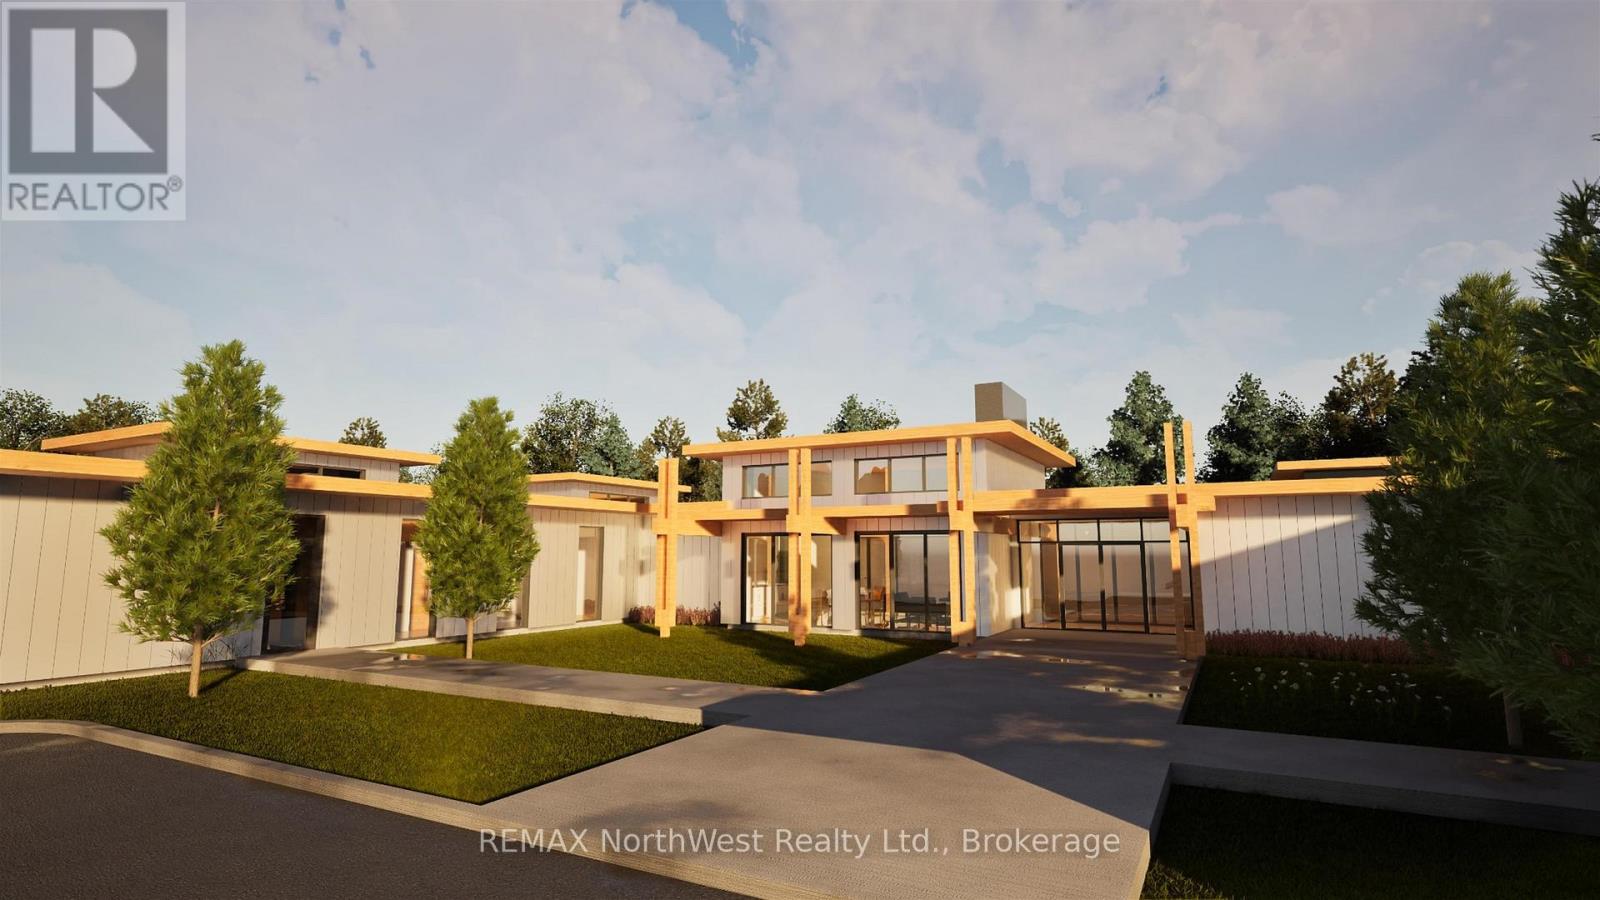
#6 - 1308 Fourth Street S
Kenora, Ontario
Imagine a home where the lawn is cut for you, the snow is cleared from your driveway, and your weekends are spent doing what you enjoy instead of tackling chores. Welcome to this exciting new condo development located in one of Kenora's most desirable and peaceful neighbourhoods. With only six units in the entire development and just three remaining, this is a rare opportunity to enjoy low-maintenance, single-level living in a thoughtfully designed community. Each unit offers approximately 1,200 square feet of well-planned living space, featuring two bedrooms, two bathrooms, an open-concept layout, and an attached private garage. Designed for comfort, convenience, and everyday living, these homes provide the perfect balance of independence and ease. Created with a 55+ lifestyle in mind, the development encourages both privacy and connection. Residents will enjoy access to a shared common room for social gatherings and nearby walking trails for staying active and enjoying the outdoors. An innovative ownership program makes these homes even more attainable. Priced at $749,000, qualified purchasers can take advantage of 25% interest-free third-party equity financing, reducing the effective ownership cost to approximately $562,000. This unique program lowers the upfront financial commitment while allowing residents to enjoy all the benefits of homeownership. Full details are available upon request. Buyers also have the opportunity to personalize their new home by selecting from three professionally curated interior colour packages, allowing you to make the space your own before you move in. Occupancy is anticipated for October. With only three units remaining and a unique financing opportunity available, now is the time to secure your place in this exceptional new community and enjoy a lifestyle that lets you focus on what matters most. (id:63476)
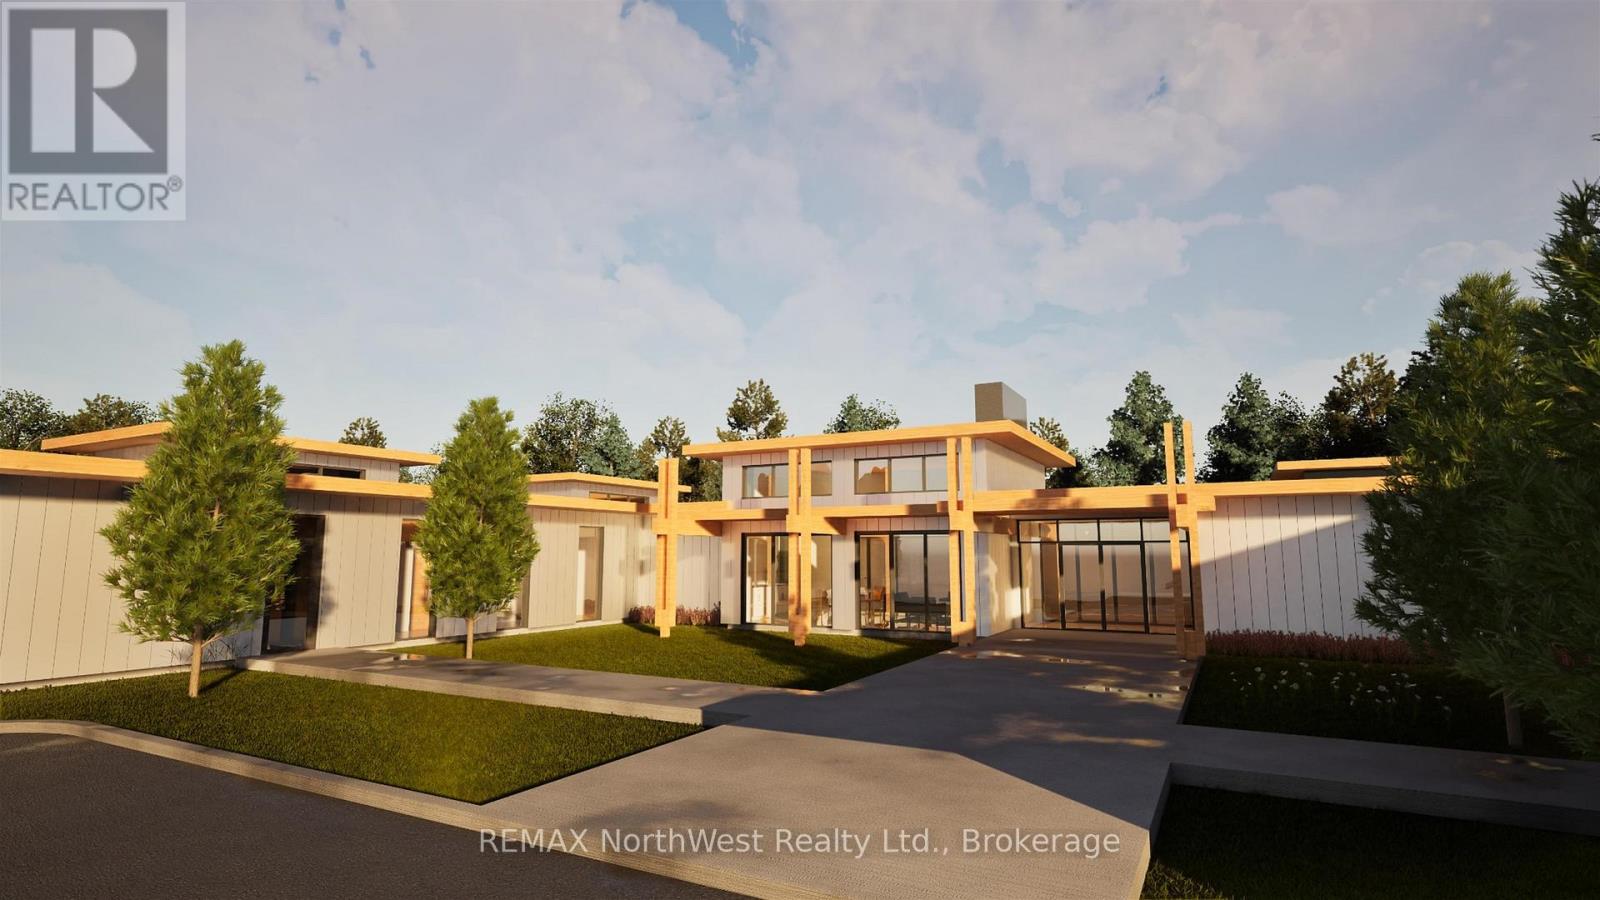
#4 - 1308 Fourth Street S
Kenora, Ontario
Imagine a home where the lawn is cut for you, the snow is cleared from your driveway, and your weekends are spent doing what you enjoy instead of tackling chores. Welcome to this exciting new condo development located in one of Kenora's most desirable and peaceful neighbourhoods. With only six units in the entire development and just three remaining, this is a rare opportunity to enjoy low-maintenance, single-level living in a thoughtfully designed community. Each unit offers approximately 1,200 square feet of well-planned living space, featuring two bedrooms, two bathrooms, an open-concept layout, and an attached private garage. Designed for comfort, convenience, and everyday living, these homes provide the perfect balance of independence and ease. Created with a 55+ lifestyle in mind, the development encourages both privacy and connection. Residents will enjoy access to a shared common room for social gatherings and nearby walking trails for staying active and enjoying the outdoors. An innovative ownership program makes these homes even more attainable. Priced at $749,000, qualified purchasers can take advantage of 25% interest-free third-party equity financing, reducing the effective ownership cost to approximately $562,000. This unique program lowers the upfront financial commitment while allowing residents to enjoy all the benefits of homeownership. Full details are available upon request. Buyers also have the opportunity to personalize their new home by selecting from three professionally curated interior colour packages, allowing you to make the space your own before you move in. Occupancy is anticipated for October. With only three units remaining and a unique financing opportunity available, now is the time to secure your place in this exceptional new community and enjoy a lifestyle that lets you focus on what matters most. (id:63476)
701 - 15 Towering Heights Boulevard
St. Catharines, Ontario
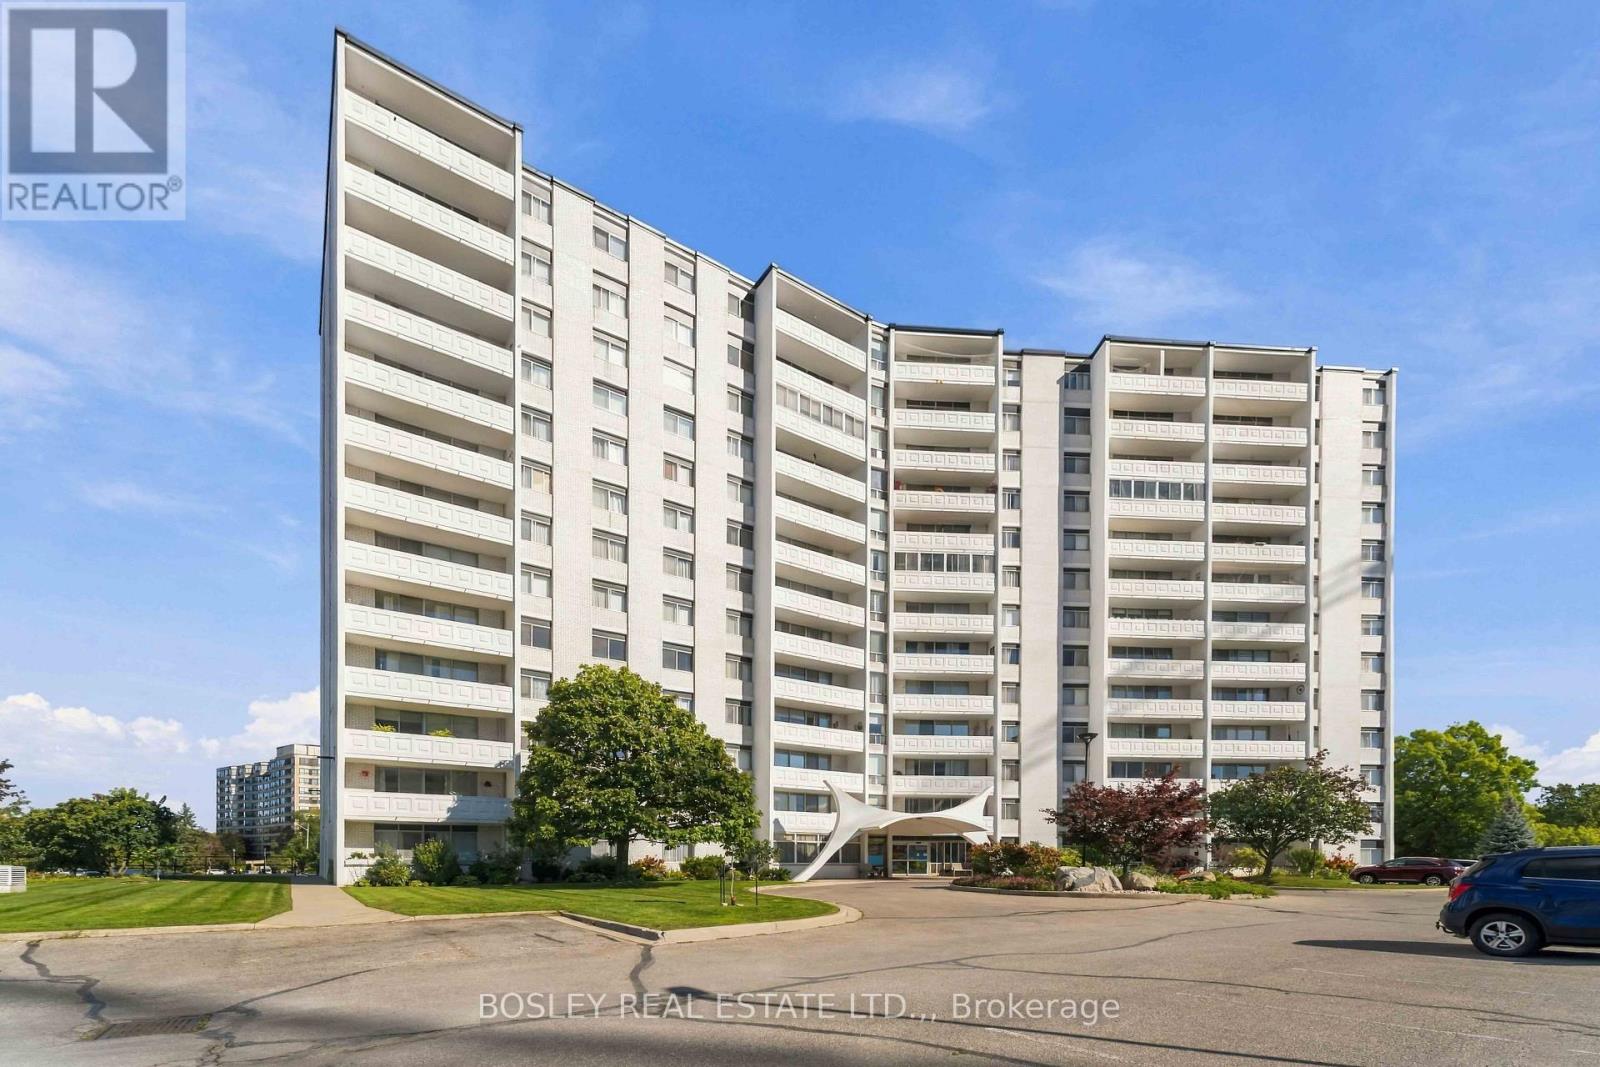
Welcome to 15 Towering Heights, a building known in the area for its community and attention to details. The building offers many amenities; indoor pool, work out room, sauna, community BBQ area, Games room, workshop and library. The unit has been very well cared for by the same owner for 15 years. It has a great versatile layout, with 2 bedrooms one of which would make a great den or office. The kitchen is open to the living room and has a handy storage room close by with washer/dryer set up (Included). The exposure is South East and offers plenty of natural light. This is a turn key move in ready unit that can accommodate a quick closing. Parking is available outdoors for $12.00pm or inside $37pm (Wait list for indoor) (id:63476)
52 Northhaven Road
Welland, Ontario
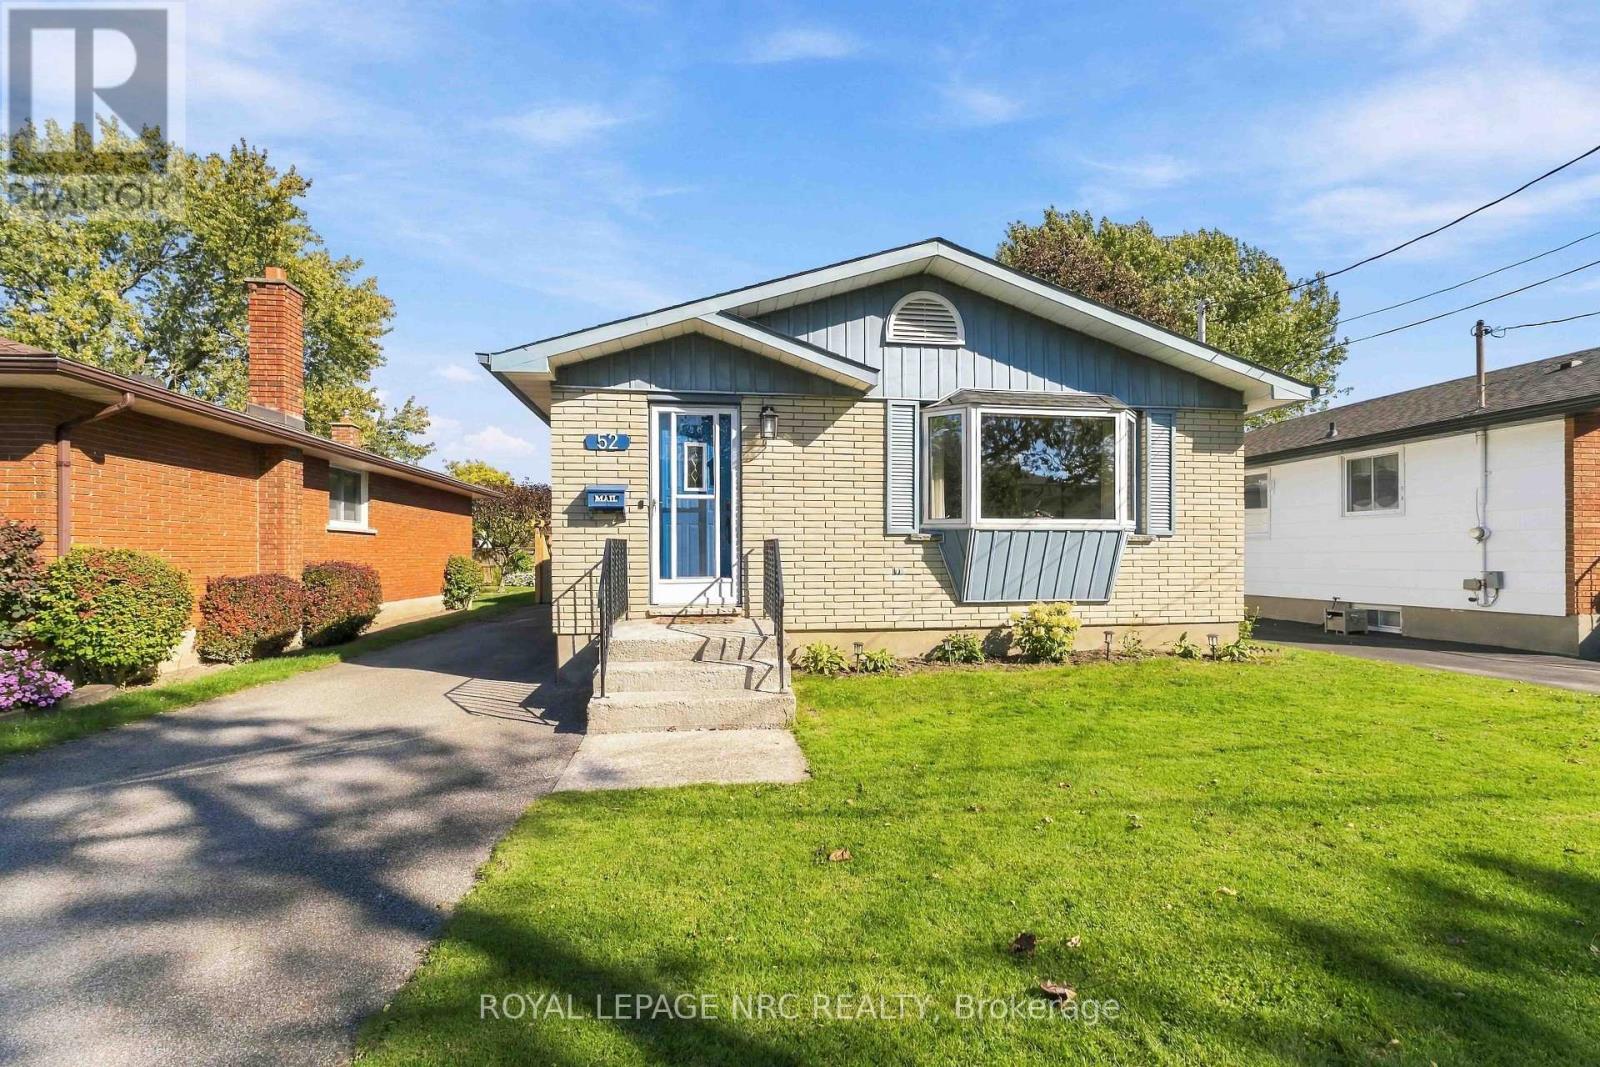
Move-in ready bungalow on a quiet dead-end street! This bright and spacious 3 bedroom, 2-bathroom home offers plenty of room for family, guests, and entertaining. The main level features a large living room, generously sized bedrooms with hardwood flooring, and a refreshed kitchen and dining area with vinyl flooring. The kitchen pantry features pull out drawers. The primary bedroom offers the added bonus of a private deck-perfect for morning coffee or evening relaxation.The fully finished basement adds incredible flexibility with newer flooring, fresh paint, bright lighting, an additional multi purpose room, kitchenette, and separate entrance. Ideal for potential in-law suite, guests, or home office. Outside, enjoy a fully fenced private backyard and oversized shed with a concrete floor and hydro, for all your storage needs. Gutter guards keep all the fall leaves out! Convenient, versatile, and thoughtfully updated, this home is ready for you to move in and enjoy. (id:63476)
4864 Simcoe Street
Niagara Falls, Ontario
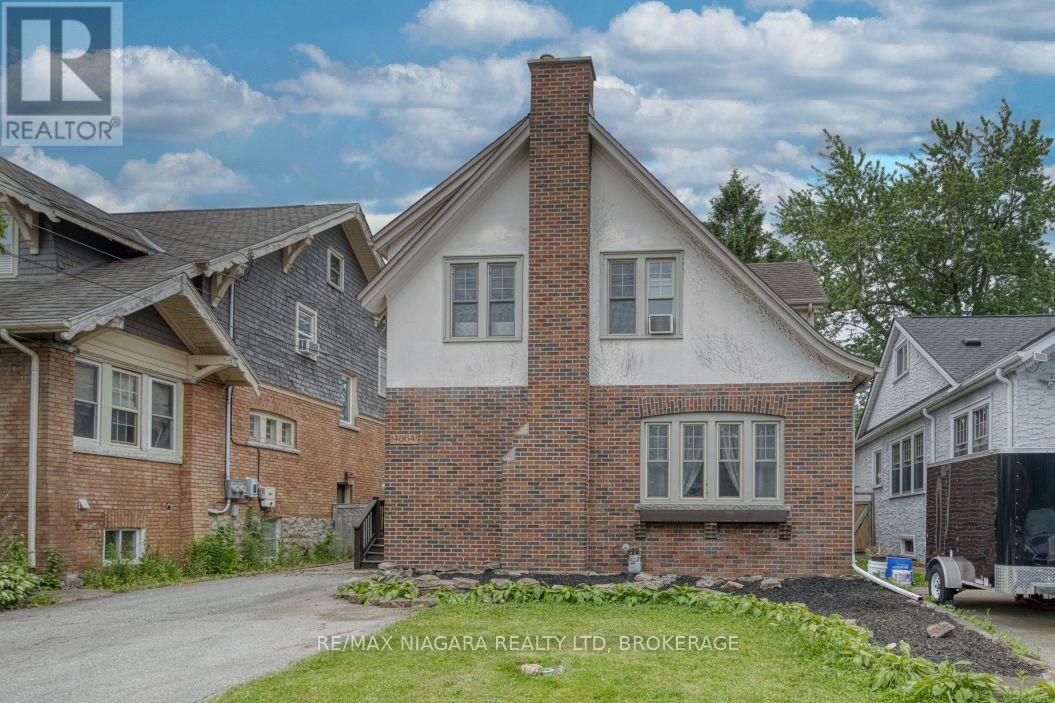
Great home for first time buyers or families, 2 story, 3 bedroom character home in established Niagara Falls location. Spacious foyer, hardwood staircase, updated kitchen with many cabinets, formal dining room and huge formal living room, both with hardwood flooring. Upstairs are three bedrooms, each large and with a closet, updated bathroom in 2024. Basement is dry and unfinished, great area for storage or possibly could finish for extra living space. Basement has laundry; washer and dryer 2025, boiler heat with 3 window AC units included. Large yard, partially fenced, close proximity to bus route, park on ValleyWay, church, schools, amenities and the Falls. All appliances are included, water heater is owned (2019). Move in ready! (id:63476)
8 - 40 Zinfandel Drive
Hamilton, Ontario
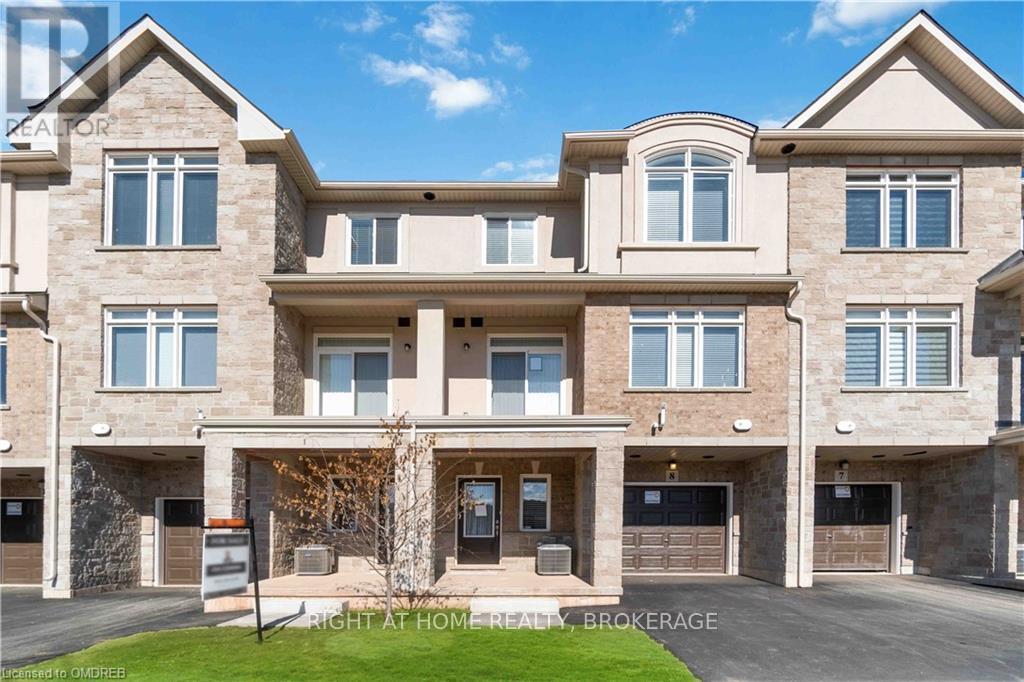
Beautiful and well-maintained townhouse for lease in a desirable Hamilton neighborhood. This modern home features a bright open-concept layout with a spacious living and dining area, a functional kitchen with ample cabinetry, and large windows that provide plenty of natural light. Offering comfortable bedrooms, updated bathrooms, and convenient in-suite laundry. Located close to schools, parks, shopping, public transit, and with easy access to major highways-perfect for commuters. Ideal for families or professionals seeking a clean, move-in-ready home in a great location. (id:63476)