
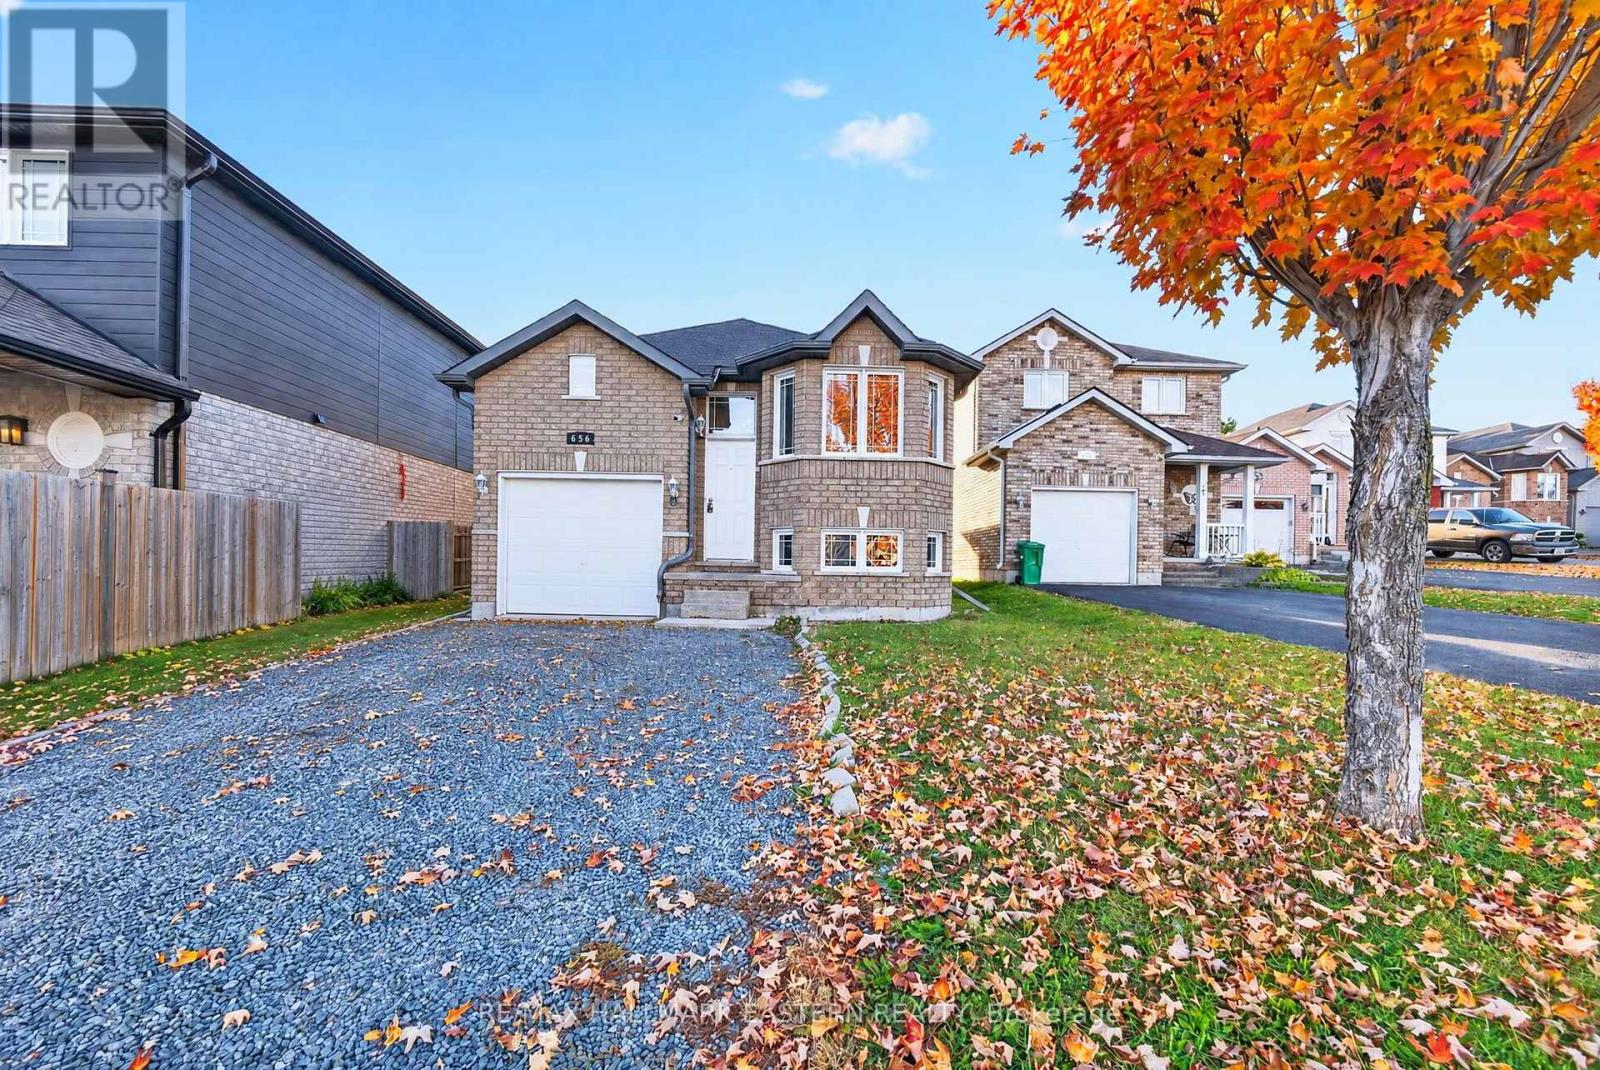
656 Clancy Crescent
Peterborough, Ontario
Welcome to 656 Clancy Crescent, a spacious and move-in-ready home offering an impressive six-bedroom layout in Peterborough's desirable west end. With three bedrooms on the upper level and three additional bedrooms on the lower level, this versatile property provides the space and flexibility needed for a growing family, extended family, guests or comfortable work-from-home living. The bright, open-concept kitchen creates a welcoming central gathering place and connects naturally with the main living and dining areas. Two full four-piece bathrooms-one serving each level-add everyday convenience and make the home's layout practical for larger households. The finished lower level substantially expands the available living space. Its three bedrooms can also be adapted for a home office, fitness room, hobby space, playroom or private guest accommodations, allowing the home to change along with your family's needs. Located in an established residential neighbourhood, 656 Clancy Crescent offers convenient access to Kawartha Heights Public School, Crestwood Secondary School, Catholic school options, Fleming College, neighbourhood parks, recreational facilities and Peterborough Transit. Shopping, groceries, restaurants, professional services and major retailers are easily reached along Lansdowne Street West. Commuters will appreciate convenient access to Highway 115 and the surrounding Kawartha region, while Peterborough Regional Health Centre, downtown Peterborough and the city's extensive trail and park network are also within easy reach. With six bedrooms, two full bathrooms, flexible finished living space and a convenient west-end location, 656 Clancy Crescent delivers exceptional versatility. Move in and enjoy a home designed to accommodate family life today while providing room for tomorrow. (id:63476)
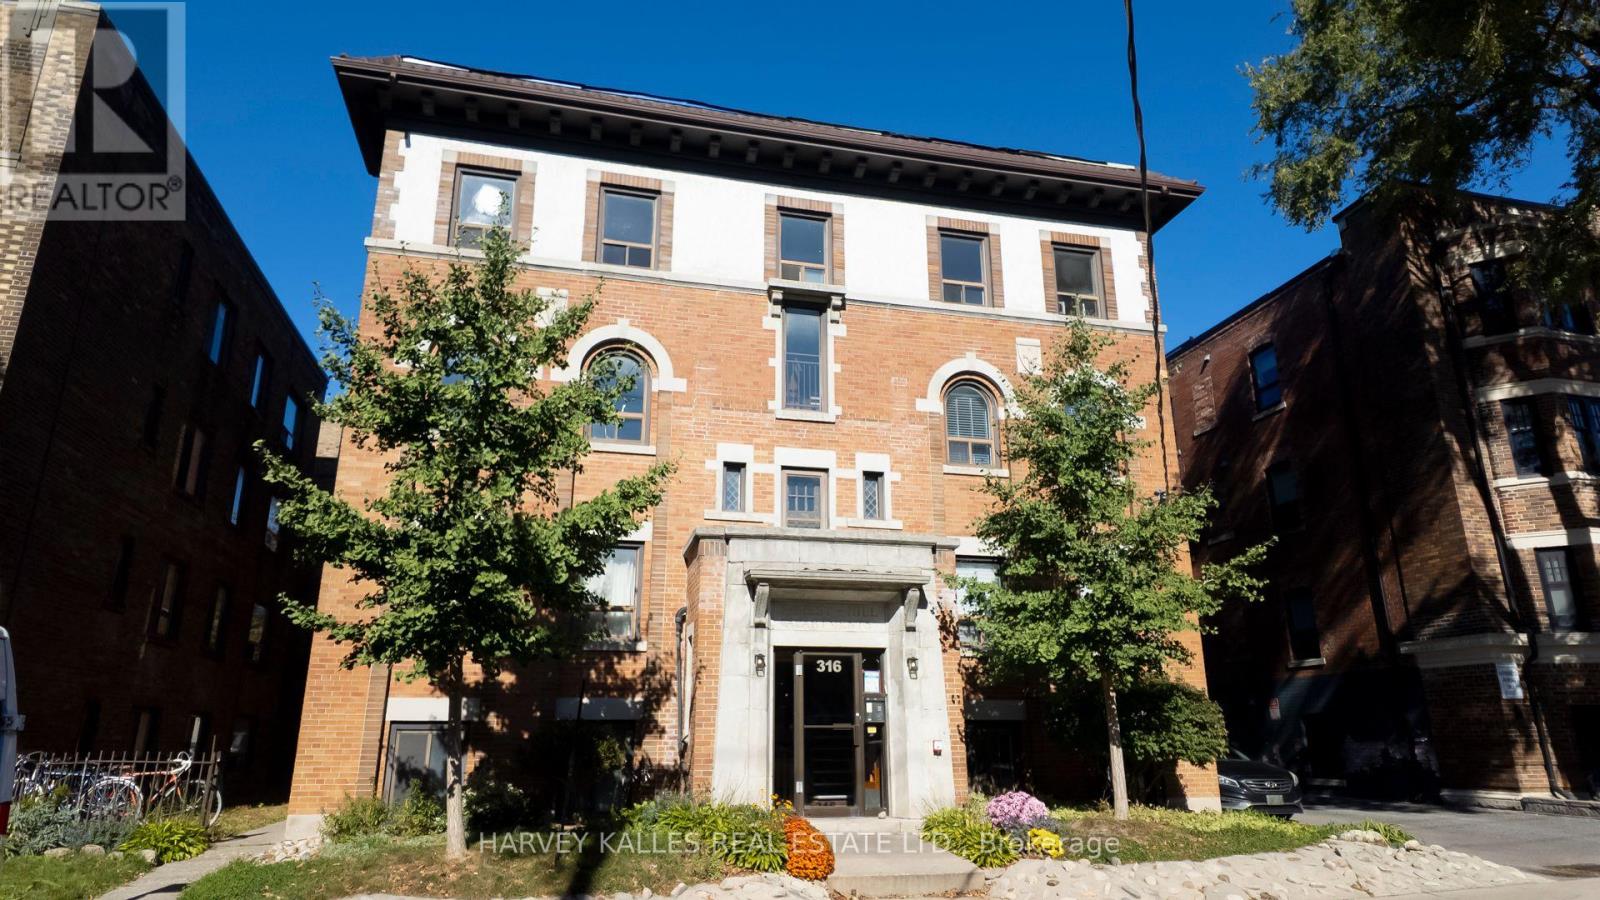
2 - 316 Lonsdale Road
Toronto, Ontario
Fall in love with Forest Hill Village! Step away from the vibrant scene in one of the city's best communities, where central affluent, convenient living is at your doorstep. This charming classic building holds a freshly renovated, well-appointed and generously sized 2-bedroom, perfect for a professional single or couple, a downsizer or anyone who appreciates size and substance. Brand-new appliances, your own ensuite washer and dryer, bike storage and the TTC close by. Now 2,195/month with heat and water included. Yolo! (id:63476)
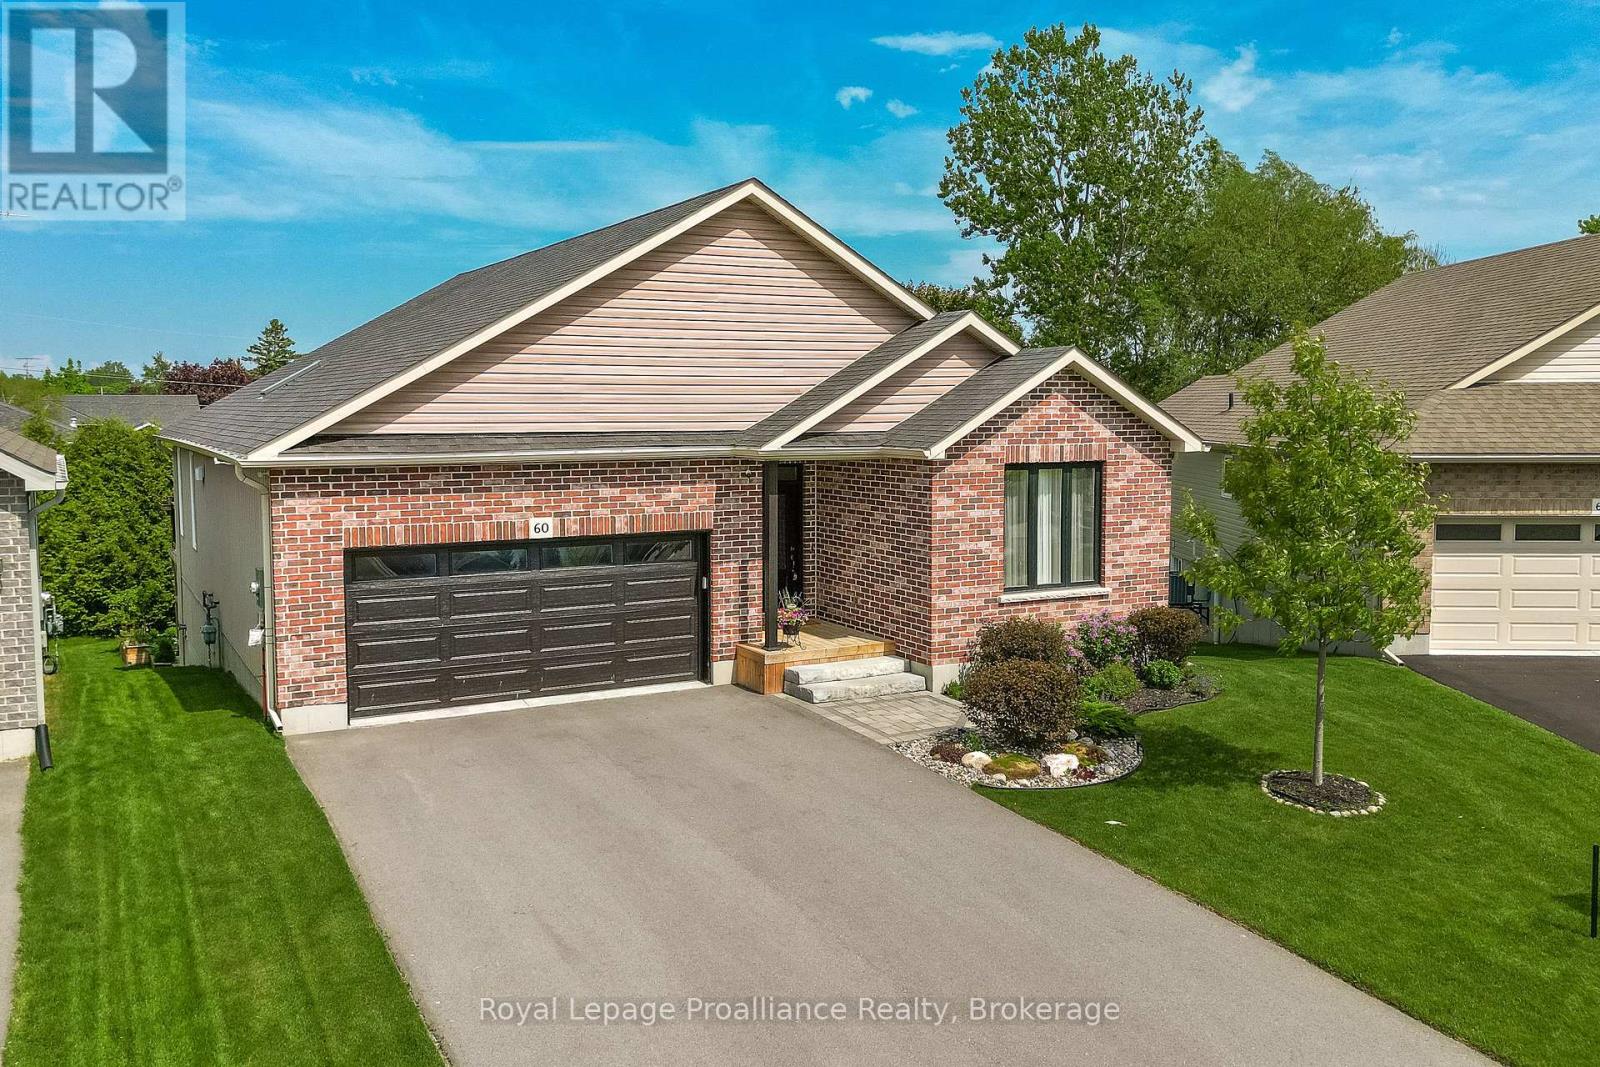
60 Shewman Road
Brighton, Ontario
Built in 2020, this exceptional bung is located in the adult community of Brighton By The Bay, only moments to beautiful Brighton Harbour, waterfront & Presquile Prov. Park. Situated perfectly on a dead-end cul-de-sac & oversized pie-shaped lot. Home offers features, upgrades & finishes typically found in more expensive homes. Immaculate home offers 1460sqft on main, 2 bdrms, 2 baths & full, unfinished bsmt w/ walkout. 9ft ceilings grace the main along w/ coffered ceiling, transom windows & built-ins throughout including camera system. Stunning white kit w/ cabinets to ceiling, vertical subway tile backsplash, centre island w/ sink & seating, undercabinet lighting, glass cabinetry, crown moulding, soft close drawers, 2 pantries & gorgeous skylight flooding the space w/ natural light. Spectacular living rm offers gas F/P w/ stone surround, not to be overshadowed by the entertainment wall w/ stone, built-in storage & lighting. Dining area has garden doors & transom window leading to one of many decks & outdoor living spaces. Large Primary overlooks rear yard & has a dedicated electric F/P & WIC. Stunning 5pc ensuite featuring stand-alone tub, glass/tile shower w/ built-ins, dbl sinks & quartz counters. Spare bdrm located at front of house w/ built-in wood desk, shelving & headboard (includes bed). Rounding out the main lvl is a laundry rm/mud rm makes you WANT to do laundry. Pocket door, folding table, storage closet, hanging rack & glass tile backsplash. Open lower is waiting for your imagination. Walkout patio doors, large windows, rough-in bath plus loads of built-in shelving for all of your storage needs. Outside is where this home shines w/ backyard oasis of seating/entertaining areas worthy of a magazine including inground sprinkler. Tiered ground lvl decking w/ wood furniture (included), planter boxes & tall cedar trees providing the ultimate in privacy. Upper deck boasts a combination of wood & stone accents incl: BBQ area, firepit area, gazebo & much more. (id:63476)
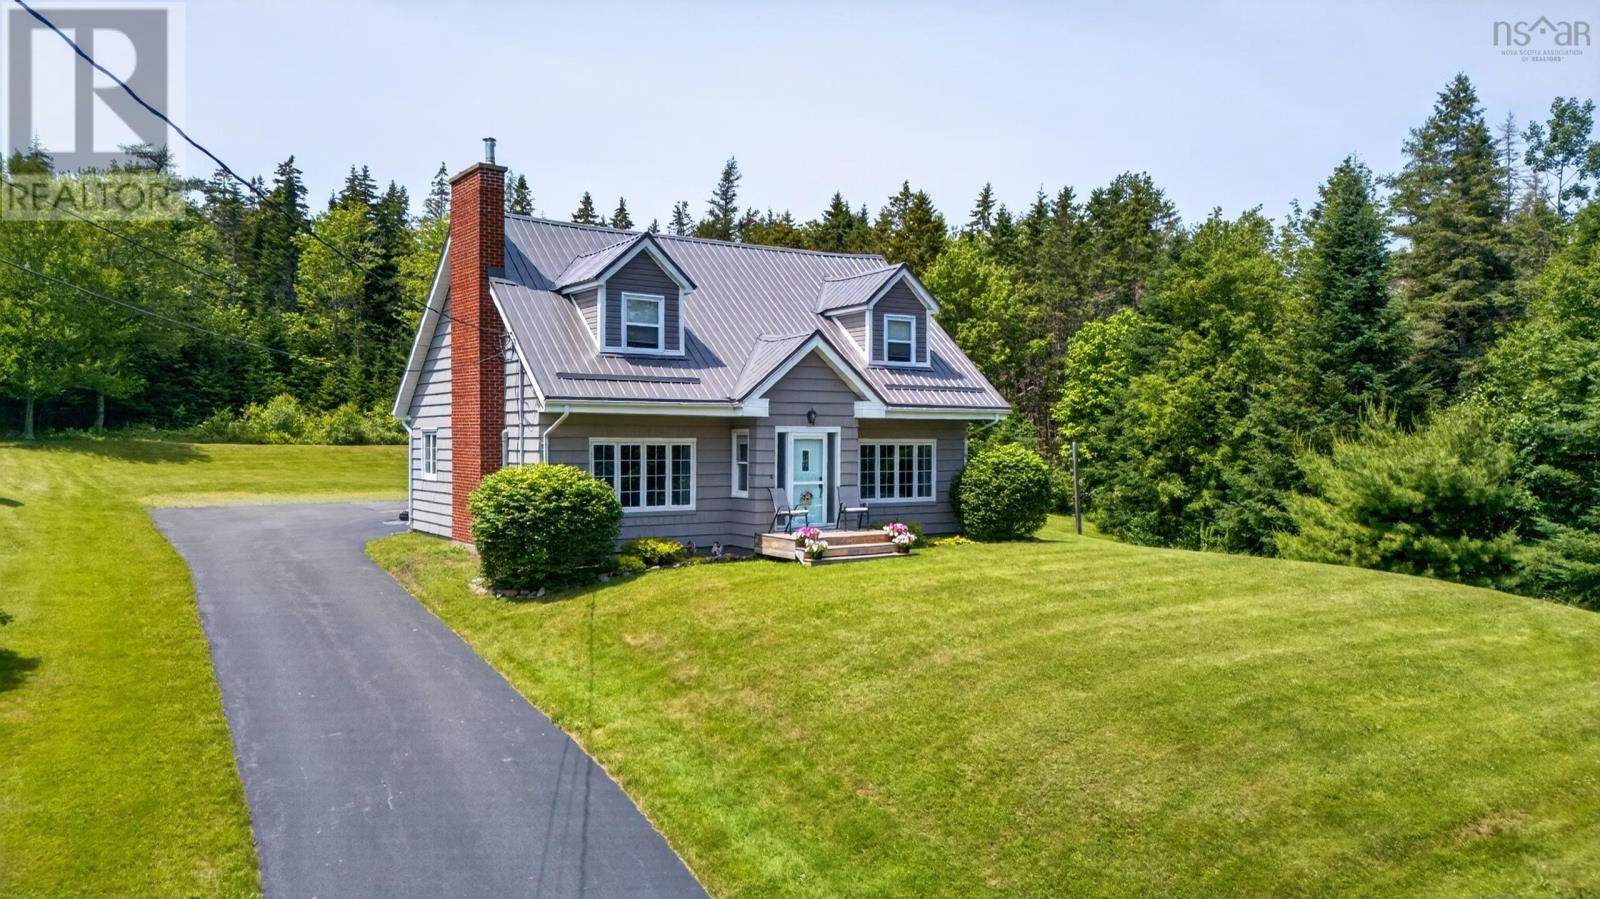
60 Lower Harmony Road
Harmony, Nova Scotia
Welcome to your own private retreat in Lower Harmony! Perched on a hill and surrounded by over 3 acres of beautifully private land, this charming Cape Cod offers the perfect blend of country living, modern updates, and practical features for families, hobbyists, or anyone seeking space and tranquility. Inside, youll find a warm and inviting layout featuring a spacious living room, an open-concept dining area, an updated kitchen (approximately 13 years old), a cozy den or bonus bedroom, convenient main-floor laundry, and a 2-piece bath. Upstairs offers four comfortable bedrooms, including a generous primary bedroom, along with a full 4-piece bathroom, making it an ideal home for growing families. The lower level provides a dry concrete basement with sump pump, and excellent storage or workshop potential. Major updates include a 200-amp electrical panel (2024) complete with generator hookup, a drilled well with submersible pump, water softener, four efficient heat pumps, updated blinds, and newer windows throughout, with the primary bedroom windows replaced approximately three years ago. Outside, the property truly shines. The metal roof with ice breaks, paved driveway, and classic wood siding provide lasting curb appeal, while multiple outbuildings offer exceptional versatility. Youll find a generator shed, mower shed, garden shed, and even a dedicated hunting shed complete with its own stoveperfect for outdoor enthusiasts or extra workspace. Whether youre gardening, enjoying nature, or simply relaxing in the peaceful surroundings, this property offers the privacy and lifestyle youve been searching for. Located in the quiet countryside of Lower Harmony, yet within a comfortable drive to nearby amenities, this well-maintained property is ready for its next owners to enjoy everything country living has to offer. (id:63476)
3602 - 832 Bay Street W
Toronto, Ontario
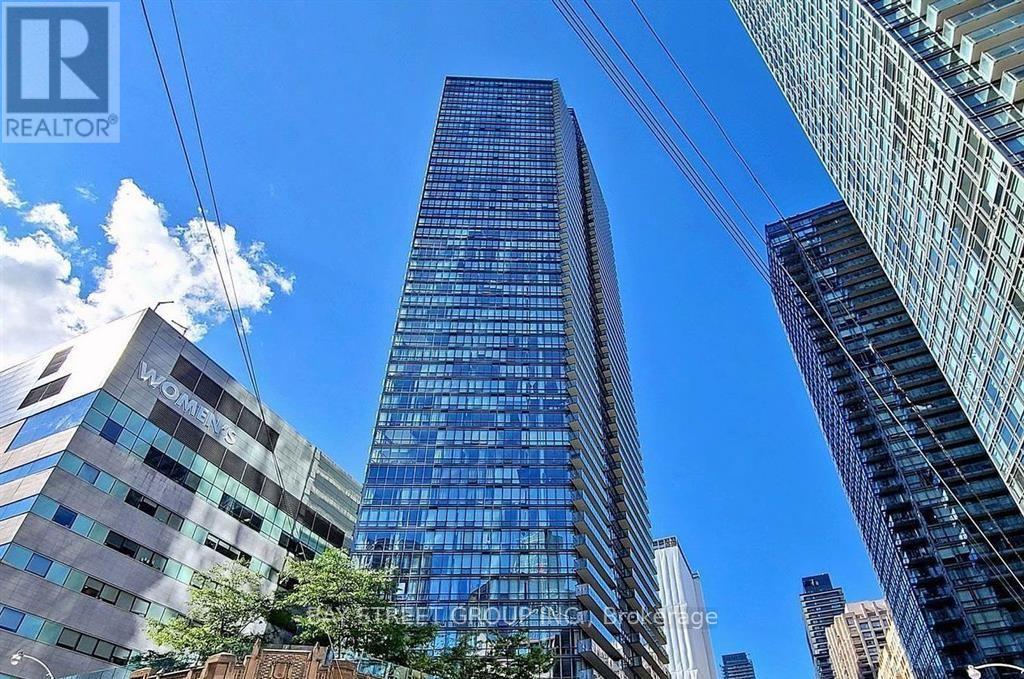
MASTER BEDROOM (with bathroom) for rent. Only accept FEMALE. Share with 2 other females. Queen bed, desk and chair are included. All utility and Hi-speed internet included. Bay Street, One Of The Best Location And Best Layout Unit, Two Bedroom + A Separated Den With Door Is Like A Bedroom Or Office, Two Full Bath, Unobstructed View Of Queens Park, City, Lake Ontario! Upgraded Kitchen/Baths, Wood Floors, Granite Counters, S/S Appliances, High 9' Ceilings + Balcony!! Close To University Of Toronto, Ryerson, Park, Shopping, Sub-Way, Subway, Restaurant Etc. Parking available for extra $100/month. (id:63476)
10 Hobbs Road
Brighton, Ontario
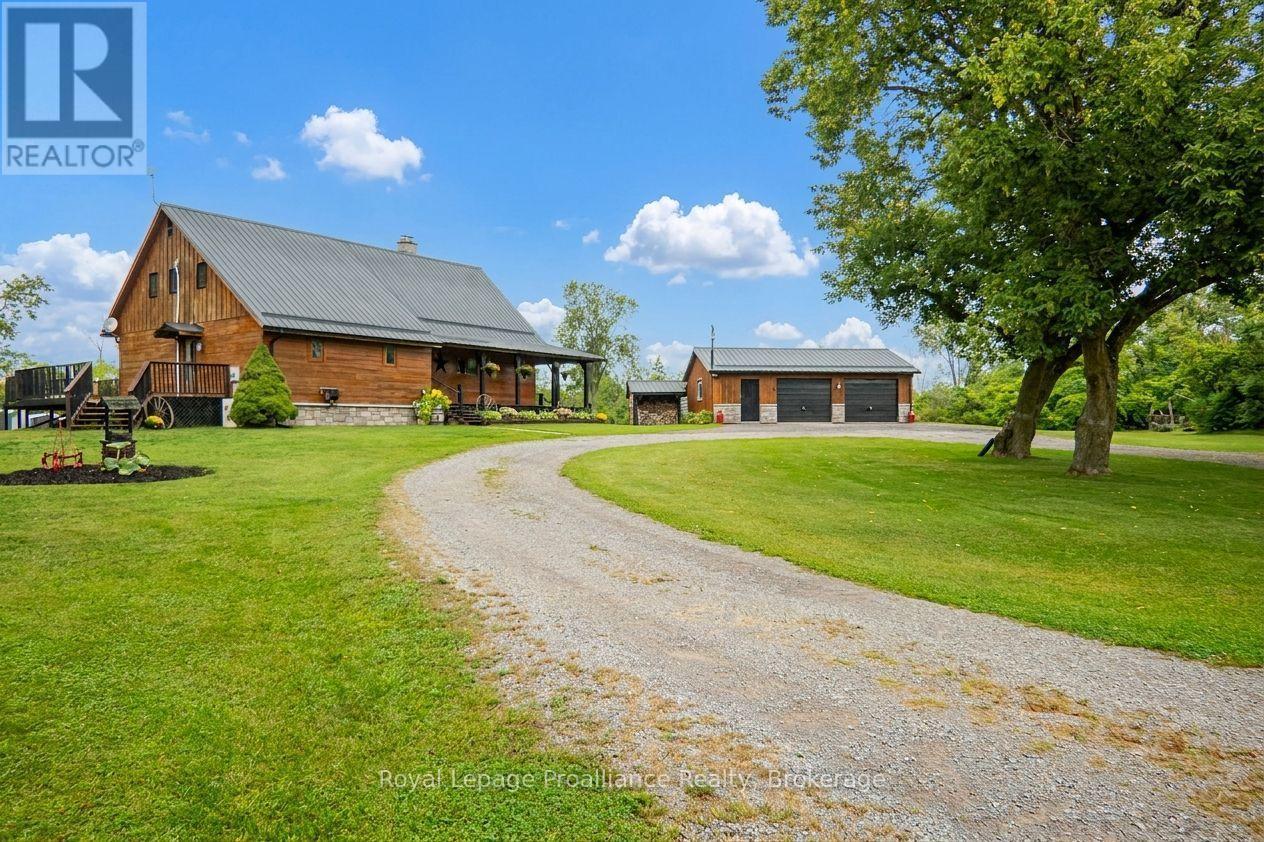
Stunning log home situated on 3 breathtaking acres with detached 2.5+ garage. Are you looking for something unique & truly special? Look no further than 10 Hobbs Rd, Castleton. Custom 11in x 8in T & G stacked log home featuring square cut Eastern White Pine logs, Pine & Ash flooring, & cedar ceiling beams. The open concept layout features a central air tight wood stove, beam ceilings, 3 season sunroom plus a convenient M/F laundry rm as well as a M/F Primary bdrm. Enter the tree-lined property from a circular driveway with a mature Maple tree in the middle. The attractive home has stone skirting & a wrap-around covered porch on 2 sides. Large 2.5 car garage also has a wood exterior & a metal roof like the home. Inside the house, the functional layout lends itself to entertaining with an oversized kitchen & extensive counter space, a formal dining rm & a cozy living room area, all connected on the main floor. Down the hall is a 4pc. bathroom with sep. shower & jacuzzi tub plus a laundry rm with sink, folding table, fridge/freezer & side door to a large side deck. Primary bdrm is also located on this lvl & offers space for a king size bed & a WIC with sliding barn doors. Upstairs is home to 2 additional bdrms with new windows, a cozy sitting area/library & another 4pc. bath. Full height lower lvl offers a large rec or games rm, a music rm, a dedicated workshop with counter height electrical, mechanical rm & several storage spaces. Other features include: FAO furnace, ductless air conditioner, owned HWT, water system, UV light, HRV & C/Vac. Outside is just as impressive & is a great place to spend outdoor time, relaxing & being surrounded by nature. The property offers multiple storage sheds, a lean-to for wood storage, a fire pit area, raised garden beds, a stand alone back deck with gazebo along with an outlet to plug in an RV. Close proximity to several towns, including Brighton & a short distance to Hwy 401 for commuters. Come & see something extraordinary. (id:63476)
6 Scobey Lane
Mersey Point, Nova Scotia
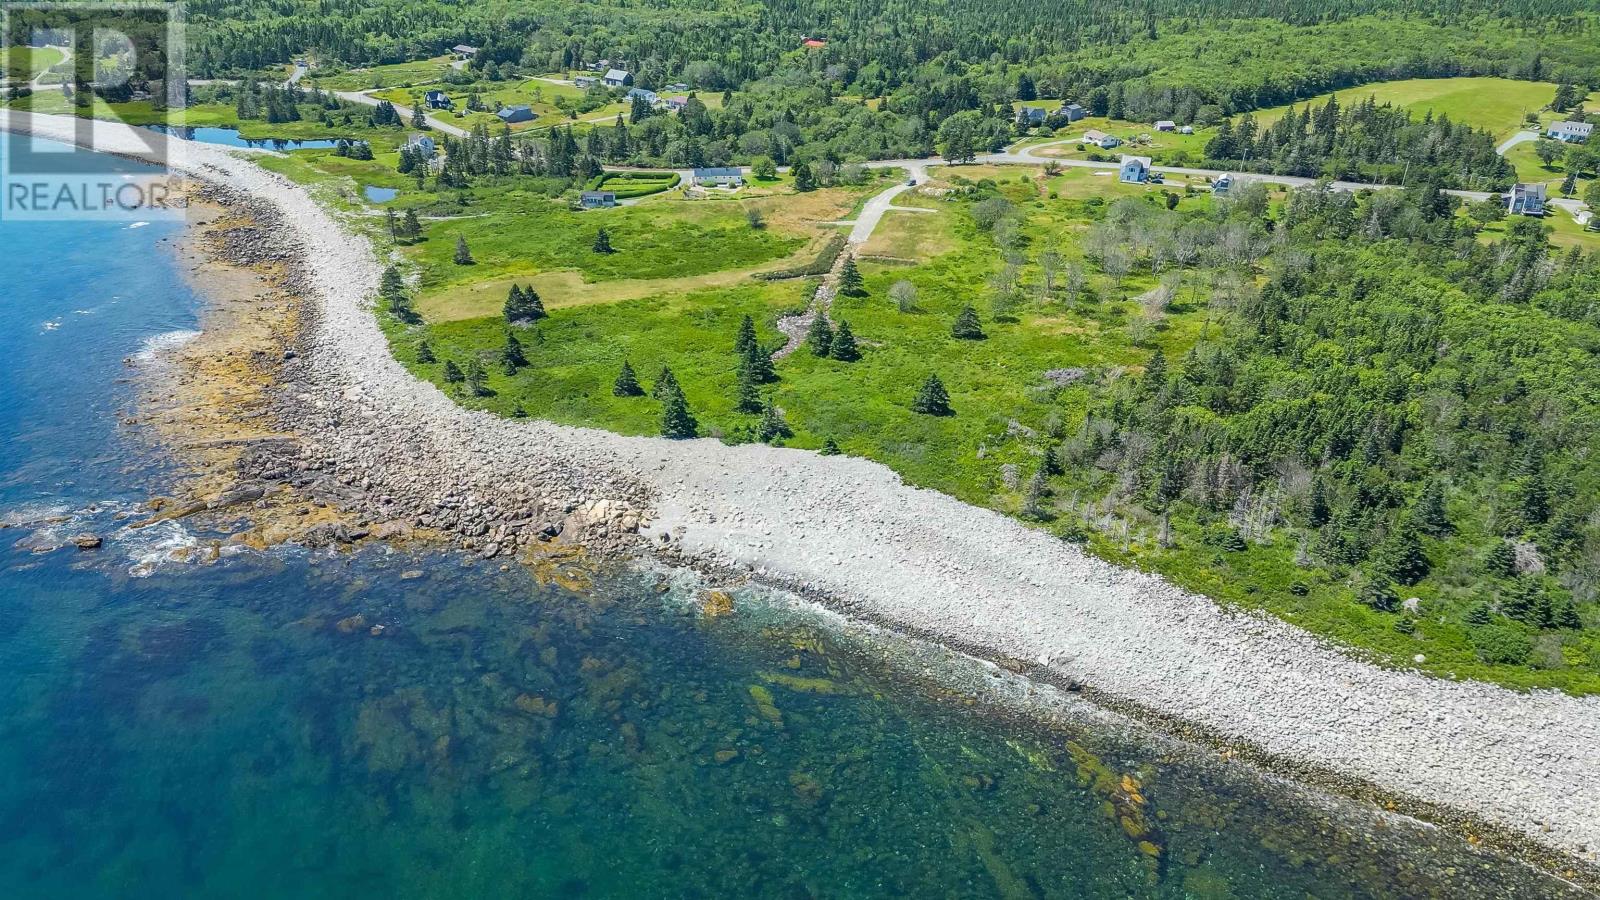
Price improvement plus $10,000 credit towards ground work with the developer. Opportunities such as this only come around once in a blue moon. The whole ocean stretches before you as you are welcomed by the sun every morning as as it first touches the shores of the coast of Nova Scotia. This areas expanse of shoreline has drawn vacationers and residents alike for years. Whether the town of Liverpool just minutes away or the white Sand beaches that have filled the memories of many who have enjoyed them. With a vibrant art community and activities, there's always a marriott of activities in and around the area. Indulge in the opportunity to imagine your custom home with stunning views in a vibrant and bold coastal community. With over 2 acres for each parcel your imagination will run wild with your new slice of paradise.Your choice of ocean view or oceanfront. (id:63476)
5864 Squilax-Anglemont Road Unit# 4 Lot# 4
Celista, British Columbia
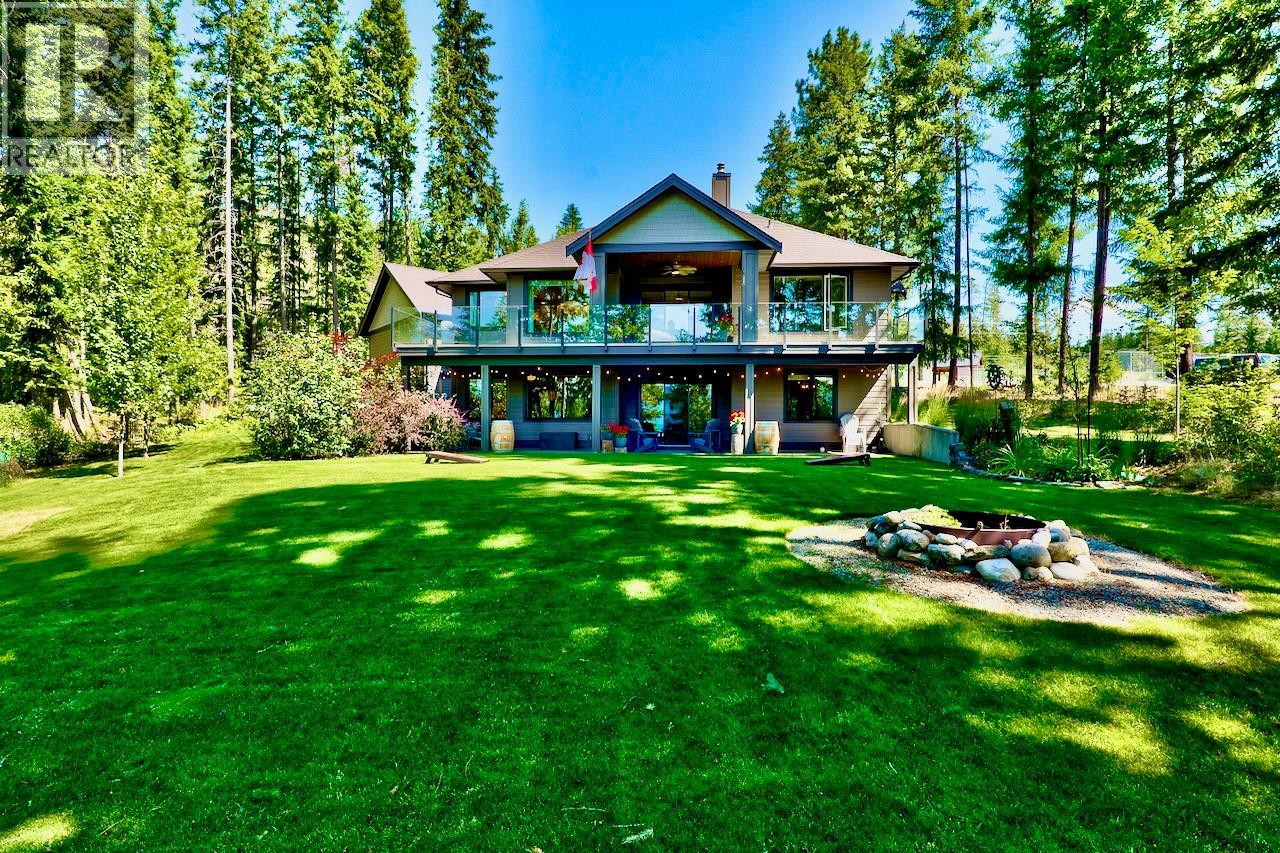
Nestled in the gated lakefront community of Kate's Cove, this magnificent property at Lot 4 is the pinnacle of luxury and fine craftsmanship. Built in 2020, this 3,150 sq.ft. 4-bedroom, 3-bath home rests upon a landscaped 1-acre estate. To add to your lakefront lifestyle, a private mooring buoy is also included. Upstairs, elegant engineered hardwood flows seamlessly, complemented by quartz countertops throughout an exceptional chef's dream kitchen, and a great room flowing onto the large covered deck. The main level showcases a breathtaking master suite featuring a spa-inspired bathroom with heated tile and a large walk-in closet. The large downstairs family room could easily be converted to a in-law suite, and is accompanied by a dedicated home gym, 2-bedrooms, and another full bathroom. Warmth emanates from the WETT installed wood fireplace with a forced air distribution kit, complimented by radiant in-floor heating, forced air A/C, and a hot water on demand system. The huge laundry room with a mudroom provides easy access to the oversized double attached garage. Outside, the property is an oasis showcasing a large covered patio off the family room, lush gardens, an irrigation system, 828sq.ft. heated detached shop, a large overhead covered boat storage, and a utility and wood shed. Peace of mind comes from a 10KW Generac system, central vacuum, and a strata fire suppression water system new in 2023. Amenities include the shared dock and beach, clubhouse, and tennis courts. (id:63476)
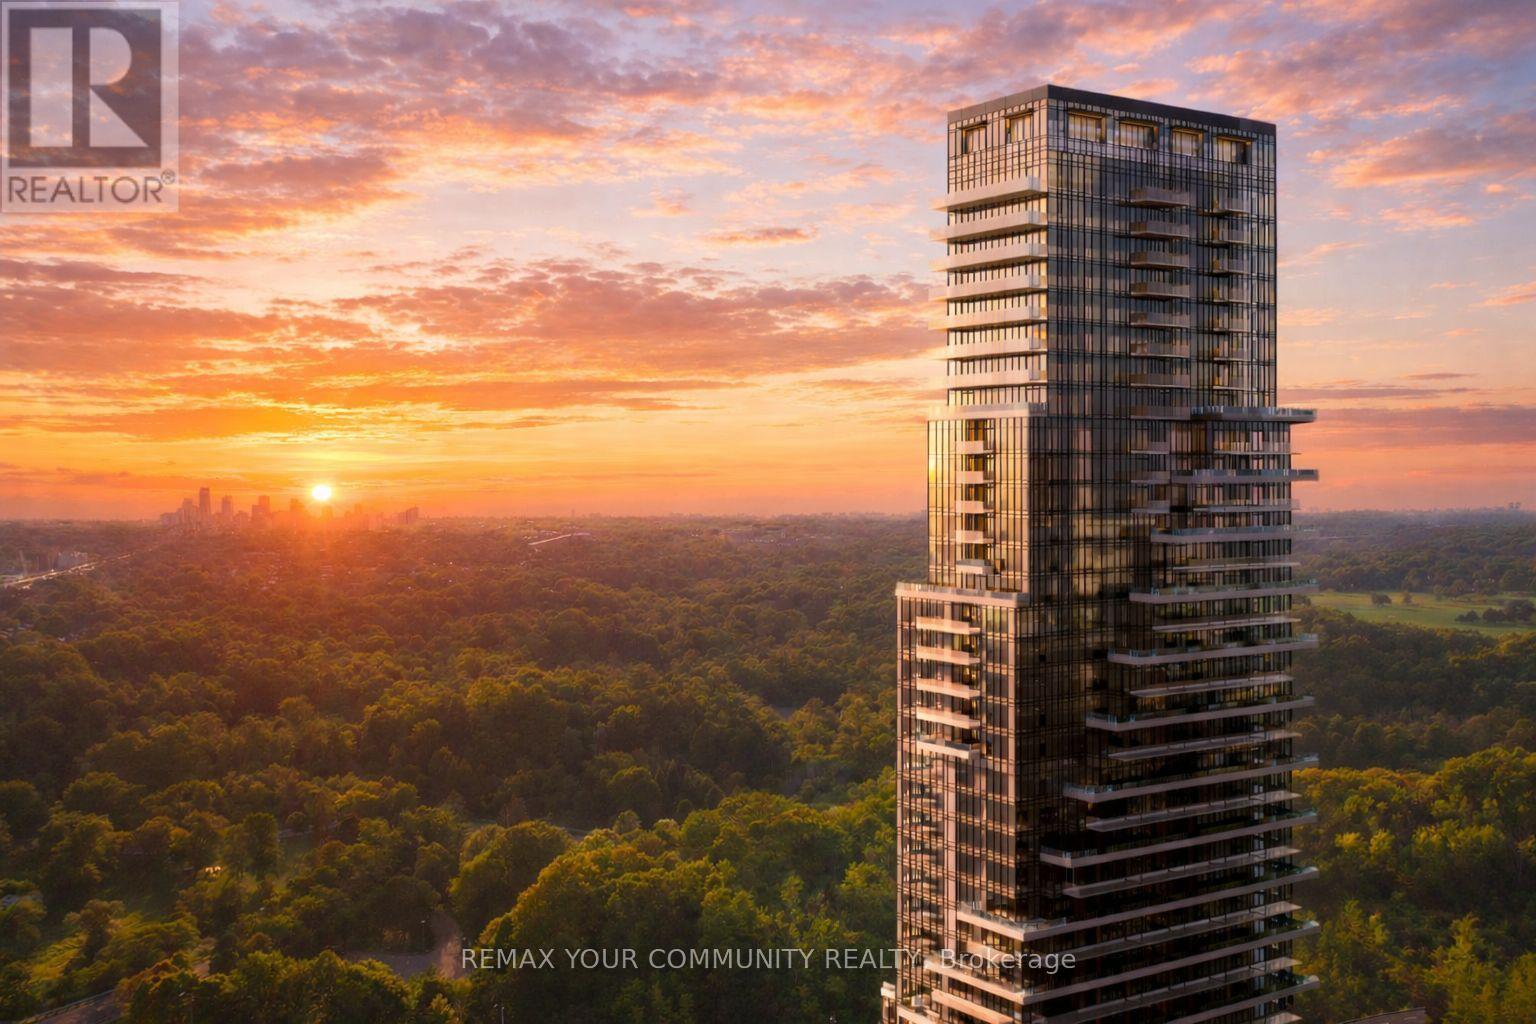
110 - 10 Inn On The Park Drive
Toronto, Ontario
Welcome to Chateau Auberge On The Park by Tridel, one of the most prestigious luxury residences within the Auberge community. This rare Southeast-facing 2-bedroom, 2-bathroom corner residence offers approximately 1,289 sq. ft. of thoughtfully designed living space with two separate private entrances, creating a unique townhouse-style living experience within a luxury condominium setting.Featuring floor-to-ceiling windows and abundant natural light throughout, this beautifully suite offers a spacious open-concept layout ideal for both everyday living and entertaining. The contemporary chef-inspired kitchen is finished with elegant countertops, premium cabinetry, and high-end finishes, while Hunter Douglas electronic blinds add both comfort and sophistication throughout the home. Exceptional outdoor living includes a large private L-shaped patio plus an additional terrace off the primary bedroom, offering multiple outdoor spaces to relax and entertain while enjoying the bright southeast exposure. The spacious primary suite features terrace access, generous closet space, and a beautifully finished ensuite bathroom. The second bedroom offers flexibility for family, guests, or a home office.Includes 1 parking space and 1 locker. Residents enjoy world-class amenities including 24-hour concierge, indoor pool and spa, fitness centre, yoga studio, party lounge, guest suites, outdoor BBQ area, pet spa, and beautifully landscaped grounds. Ideally located steps to Sunnybrook Park and minutes to Shops at Don Mills, major highways, transit, and the upcoming Eglinton Crosstown LRT. (id:63476)
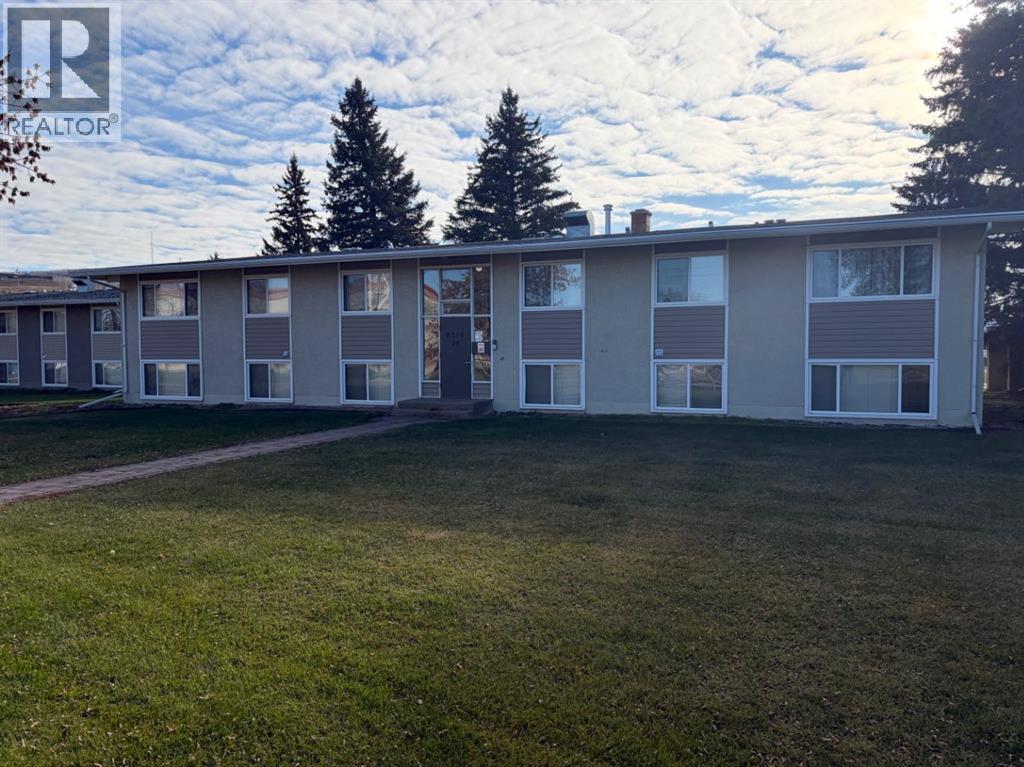
B6, 9515 88 Ave
Peace River, Alberta
This two bedroom and one bathroom condo in Parkview Court is located on the north end of town close to schools, rec center, pool, walking path along the river and playground. The unit has seen some renovations in the last few years. This can be great for your first time home buyer or investment property. The buildings are pet friendly with restrictions and also could come with tenant if you are looking for an investment property! Don't miss out on this property and call today! (id:63476)
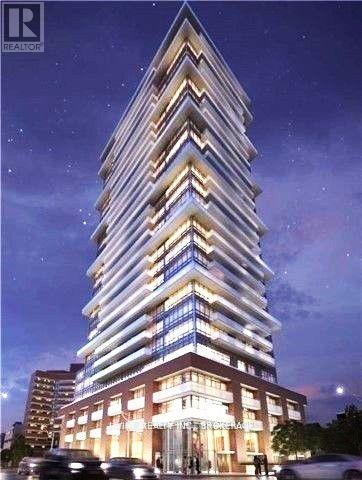
603 - 365 Church Street
Toronto, Ontario
Welcome to sophisticated city living in the heart of Toronto. Built by the renowned developer Menkes, this bright west facing suite offers unobstructed views and stunning evening sunsets. Located in the vibrant core, you are literally steps from the University of Toronto, TMU, the Eaton Centre, hospitals, and world-class dining. Enjoy the convenience of having the subway, hospitals and financial district at your doorsteps. This is the perfect opportunity for investors, students or professionals to be in the centre of them all. (id:63476)
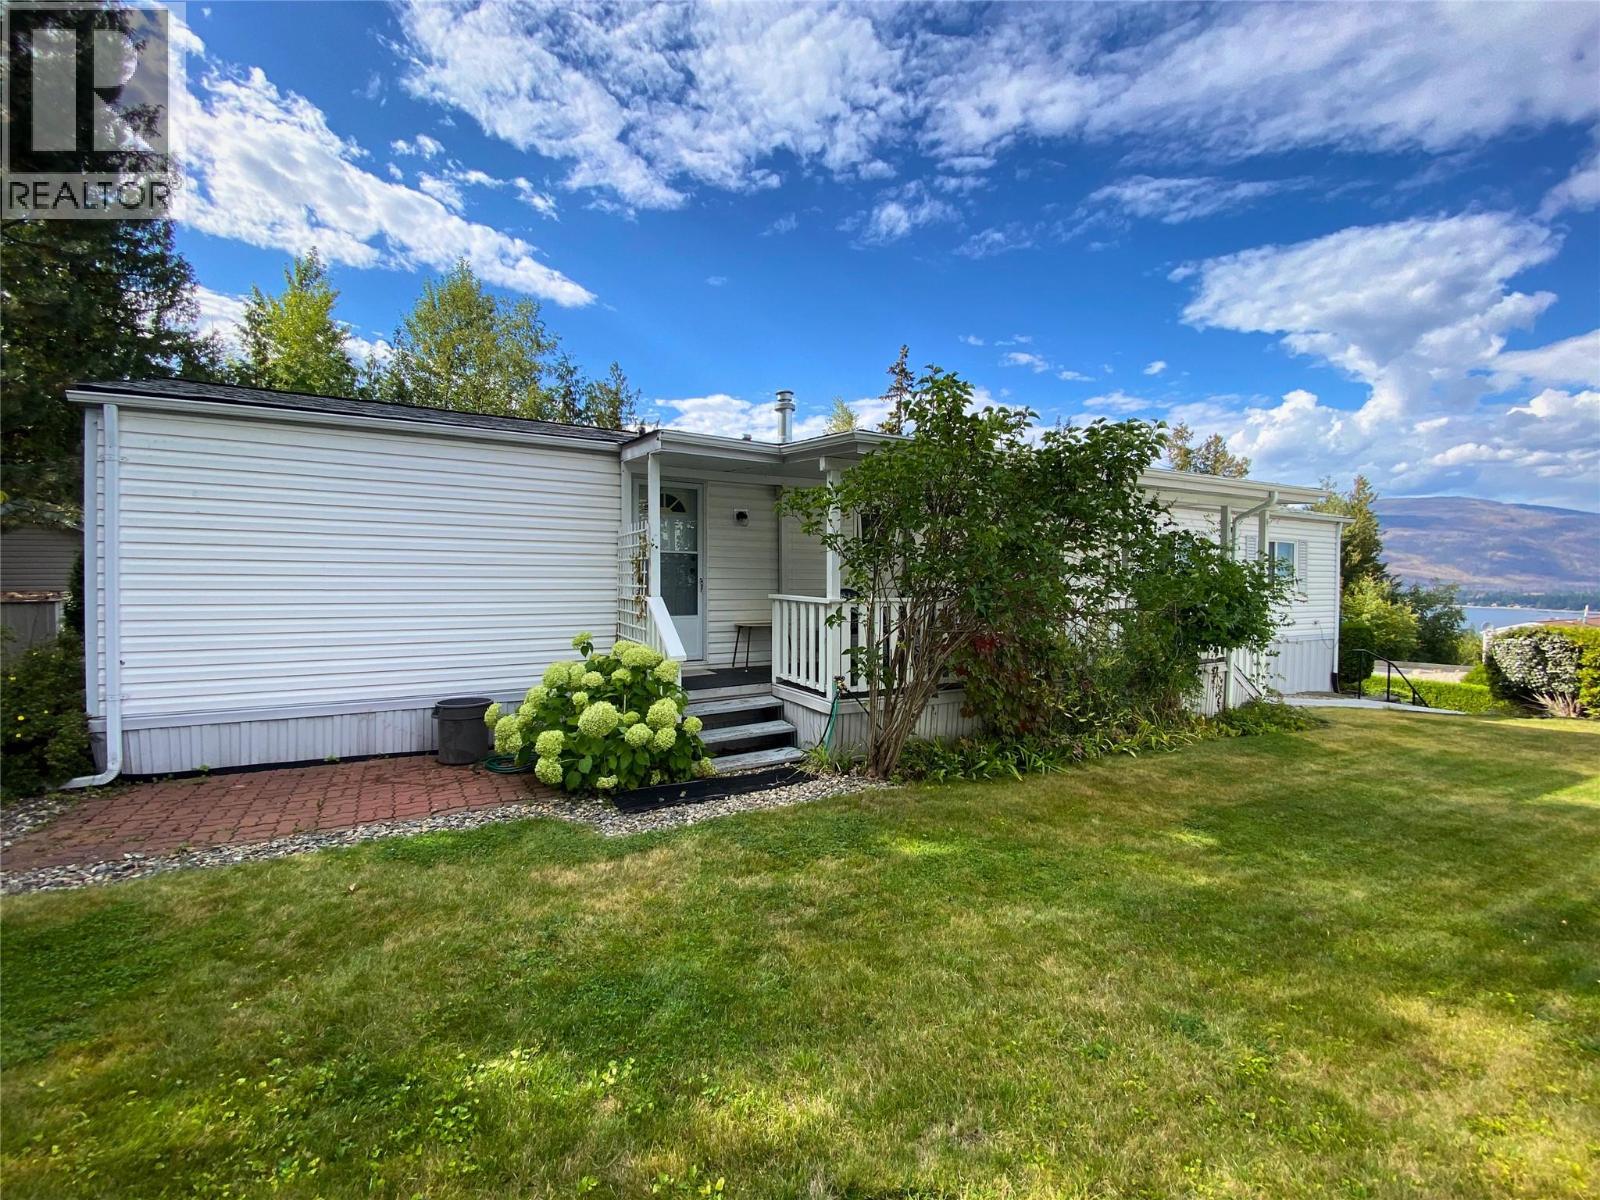
1420 Trans-Canada Highway Unit# 2
Sorrento, British Columbia
You can move right in to this well-maintained 2 Bed/1 Bath single-wide home by SRI Homes. Situated at the top of the park property in Sorrento Heights 55+ MHP, backs on to forested land with no homes in behind it & has beautiful lake views from Living Room windows, as well as the shady covered porch. An open layout between Kitchen, Dining & Living Room areas, along with an abundance of large windows create a welcoming space flooded with natural light. From the Entrance Foyer, a hallway leads to the Laundry area & back door, 4 pc Bath, & the Bedrooms, with the Primary Bedroom spanning the full width of the back of the home. In 2024 Poly-B plumbing was removed & piping upgraded, & a new Furnace installed. Newer fridge & stove (2023). New washer & dryer (2026). Outside gardens & lawns are surrounded by lush privacy hedges. ""Lifetime""-brand Resin garden shed on poured concrete pad provides storage. Paved parking for 1 vehicle with additional visitor parking available across the street. Pets permitted with restrictions & an approved Pet Agreement. Sorrento Heights 55+ MHP is on the Trans-Canada Hwy between Sorrento & Blind Bay which means easy access to the lake, golf, shopping, dining & wineries, parks & trails, churches, the library, marinas & boat launches, and many of the other amazing amenities that this Shuswap Lake Destination area has to offer! This Park is also conveniently located approximately half-way between Vancouver and Calgary. (id:63476)