
311 5500 Arcadia Road
Richmond, British Columbia
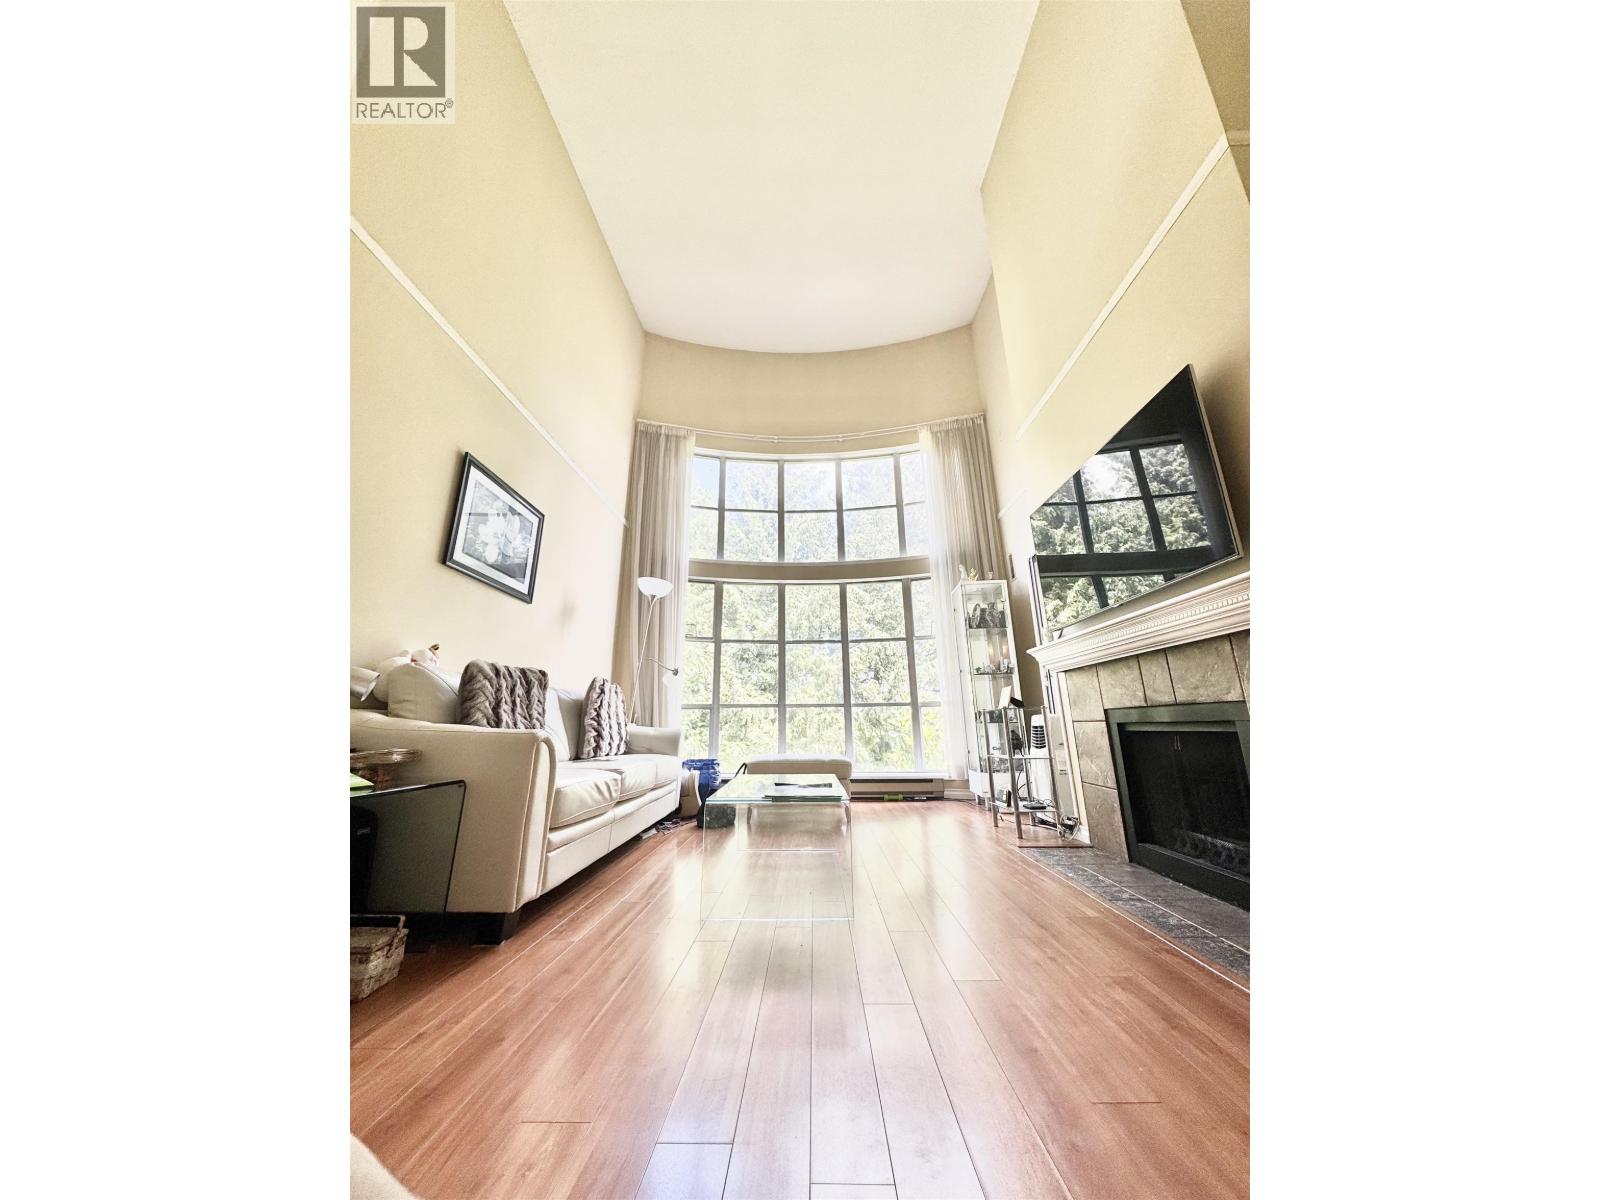
Beautiful piece of property at REGENCY VILLA. Every morning you wake up you are over looking the huge Garden City Park, the Community Garden, the View! Just stepping outside, you can view the mountain, the city everyday. Super spacious corner unit. It is actually a 3 bedrooms with 2 full bathrooms. The 3rd bedroom is the LOFT at the upstairs. 18 feet high ceiling in living room, w/large bay window, bright sunlight coming in, you just feel like you are living in a townhouse or a house. Convinent location, you can stroll to everything you need everyday: banks, supermarkets, shops, Lansdowne Mall, Transit/bus, Skytrain. Everything close by. Excellence school catchment. Proud to own. OPEN HOUSE by APPOINTMENT ONLY: July 18, this Sat, 2 - 4pm. (id:63476)
110 9009 Cornerstone Mews
Burnaby, British Columbia
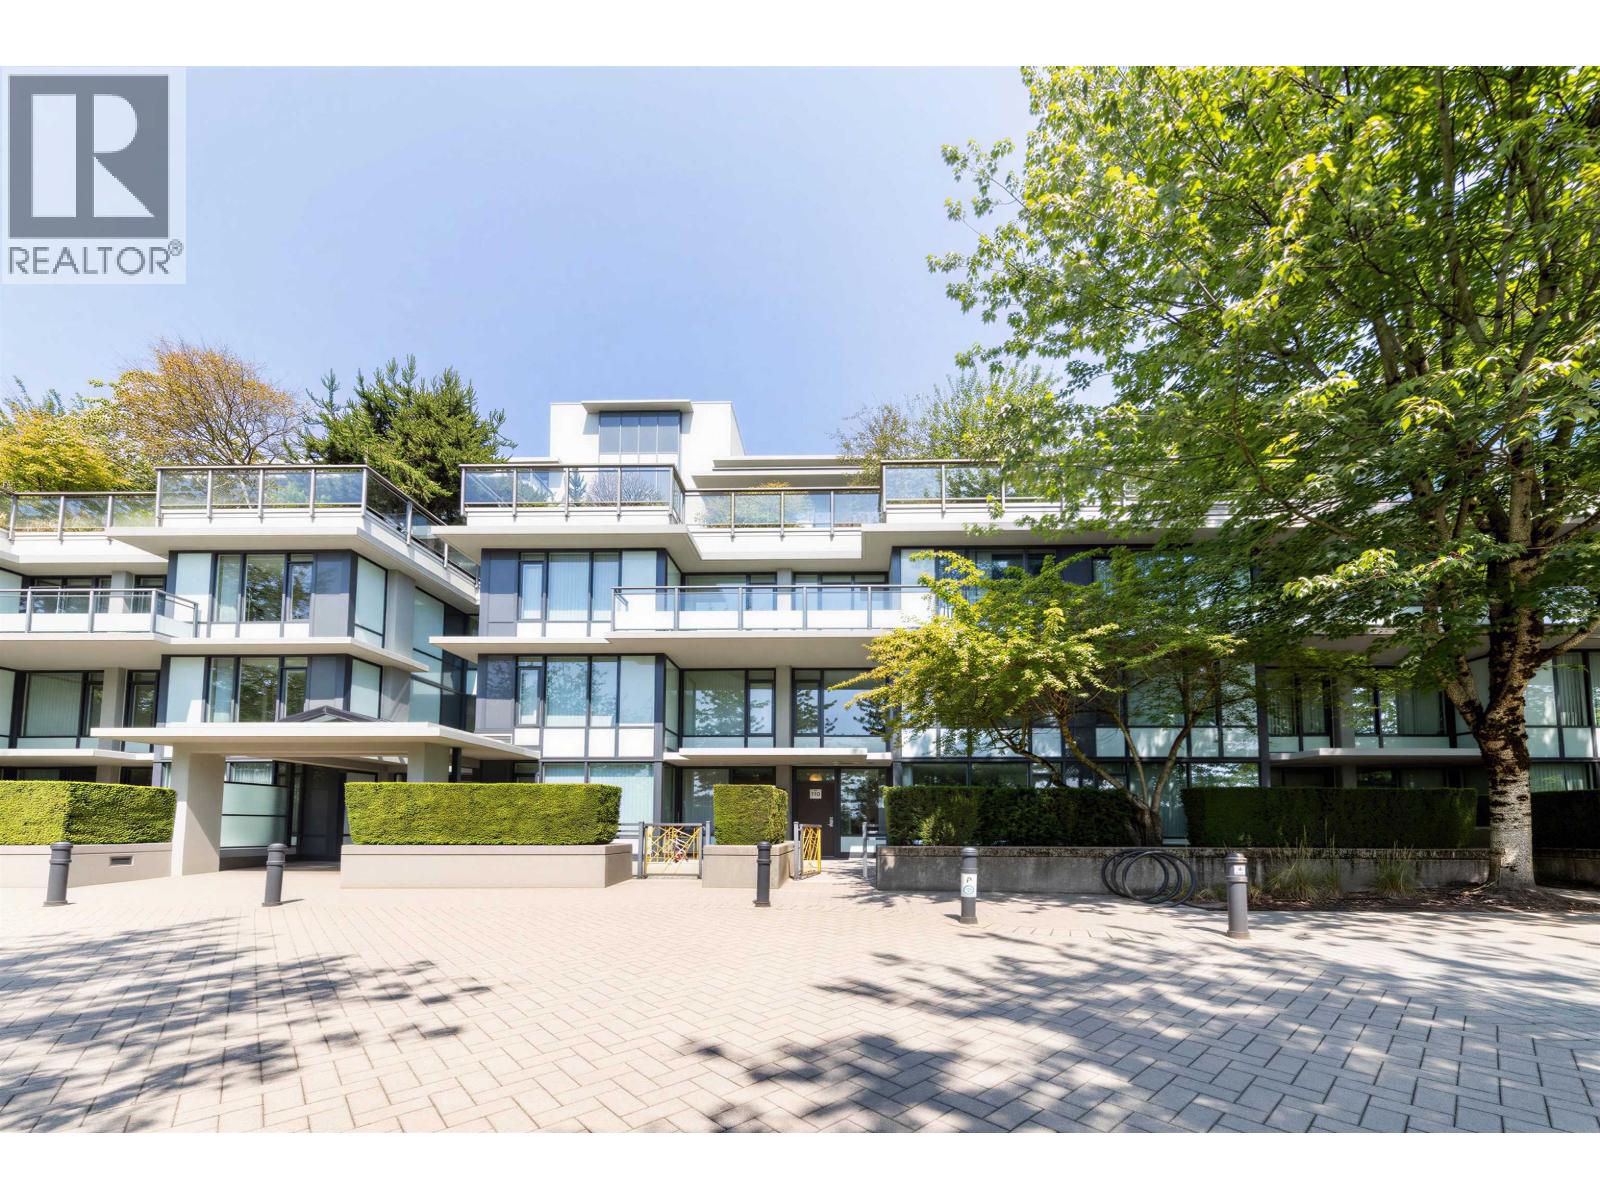
Renovation just done: New hardwood floors, New Painting, New Window Drapes/Coverings. Unique and rarely available solid concrete town house, conveniently located in the heart of UniverCity! Steps to shopping, transit, SFU campus & Elementary School. This south facing 2level/2bed/2full bath home is in great condition & shows very well. Open layout, euro-inspired kitchen, stainless steel appli large windows, tons of storage, a large separate locker & fabulous patio space. Top floor offers a large master bedroom w/4 pc ensuite bath & huge walk-in closet, a 2nd bed w/plenty of space & 4pc main bath. The Hub is a LEED certified concrete building. Enjoy the benefits of pet-friendly living, BBQs allowed, bike storage, secure parking, and lots visitor parkings. Open house: Sat, July/18th, 1-5 PM. (id:63476)
936 Maskell Place SE
Redcliff, Alberta
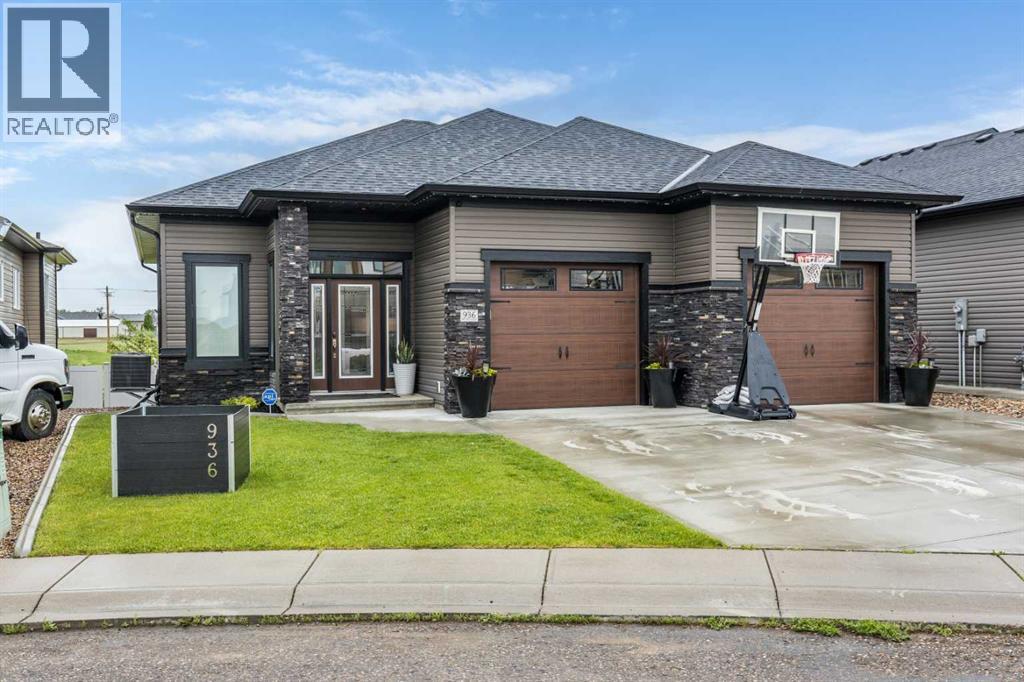
Welcome to this exceptional custom-built executive walkout bungalow, where sophistication, style, and thoughtful design come together in one remarkable package. Nestled in a quiet area of Redcliff and backing onto beautiful green space just steps from the golf course, this fully developed home offers the perfect blend of luxury, comfort, and location. From the moment you step inside, you'll be impressed by the spacious, light-filled entryway featuring elegant porcelain tile flooring and a convenient walk-in front closet. The open-concept main floor is designed for both everyday living and entertaining, showcasing high ceilings and a striking blend of rich dark cabinetry and lighter accents that create a modern, moody aesthetic throughout. The thoughtfully designed kitchen serves as the heart of the home, featuring an oversized granite island with seating, built-in gas cooktop, stainless steel appliances, and abundant workspace. Whether hosting family gatherings or casual conversations with friends, this space was designed to bring people together. The adjacent dining area is highlighted by a stone feature wall and electric fireplace, creating a warm and inviting setting. In the living room, the same design element carries through, offering a striking backdrop for artwork and décor while adding texture and character. Step outside to the covered upper deck complete with a gas line for your BBQ and plenty of room for outdoor seating and a fire table. It's the ideal place to enjoy spectacular sunsets, entertain guests, or simply relax while taking in the peaceful surroundings. Retreat to the luxurious primary suite, a true showstopper featuring a walk-in closet and a sliding barn door leading to the spa-inspired 5-piece ensuite. Unwind in the deep soaker tub, enjoy the oversized glass and stone walk-in shower, and appreciate the dual granite vanity and elegant porcelain flooring that elevate this private oasis. The fully finished walkout lower level offers flexibility f or families of all sizes, featuring three spacious bedrooms, two of which include walk-in closets, a well-appointed 4-piece bathroom, laundry area, storage and a comfortable recreation space. Direct walkout access leads to the covered patio and landscaped, fenced backyard where you'll find a storage shed, additional seating areas, and plenty of space for family, or pets to enjoy. The heated double attached garage, spacious driveway, exterior “celebrate” lighting, and hot water on demand, are just some of the things that add even more functionality to this impressive home. Located close to schools, parks, and golf course amenities, this turnkey property truly checks every box. Immaculately maintained and move-in ready, this stunning bungalow shows like a dream home and offers a lifestyle you'll be proud to call your own. Don't miss your opportunity to make this extraordinary property yours—homes of this caliber don't come along often. Photos of grass in backyard have been enhanced. (id:63476)
37 Erin Woods Place SE
Calgary, Alberta
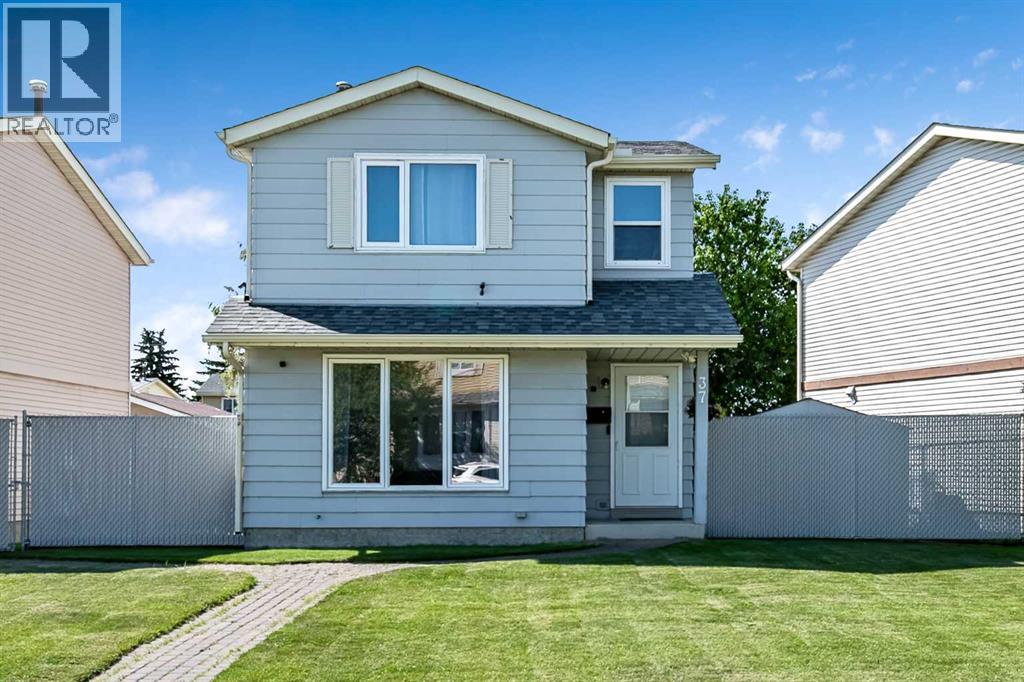
Welcome Home!! This beautifully maintained 1,100 sq. ft. two-storey home is nestled in the family-friendly community of Erin Woods and offers exceptional value for first-time buyers, young families, or anyone looking for a move-in-ready home. Step inside and you'll immediately appreciate the pride of ownership throughout. The spacious living room is filled with natural light thanks to its large front windows, creating a bright and inviting space to relax or entertain. The well-appointed kitchen offers an abundance of cupboard and counter space, a large pantry, and plenty of room for preparing meals or hosting family dinners and gatherings. A convenient 2-piece powder room completes the main floor. Upstairs, you'll find three generously sized bedrooms and a full 4-piece bathroom. The spacious primary bedroom features large windows and offers the perfect retreat to create your own private oasis. The fully finished basement adds even more functional living space, making it ideal for a family room, home theatre, gym, office, or playroom. It also includes a full bathroom and a spacious laundry room. Step outside and you'll discover one of this home's standout features—the incredible backyard. The large covered deck is the perfect place to enjoy summer BBQs or relax with family and friends. The expansive yard offers plenty of room for kids to play, pets to roam, or to enjoy the existing garden. A rear gate provides convenient RV parking, with ample space to build a future garage if desired. This home also offers peace of mind with many of the major updates already completed, including a newer furnace, newer exterior windows and doors, a recently replaced roof, on-demand hot water, and central air conditioning. Ideally located close to schools, parks, shopping, walking paths, and everyday amenities, this is a home you'll be proud to call your own. WELCOME HOME!! (id:63476)
2103 Amethyst Way
Sooke, British Columbia
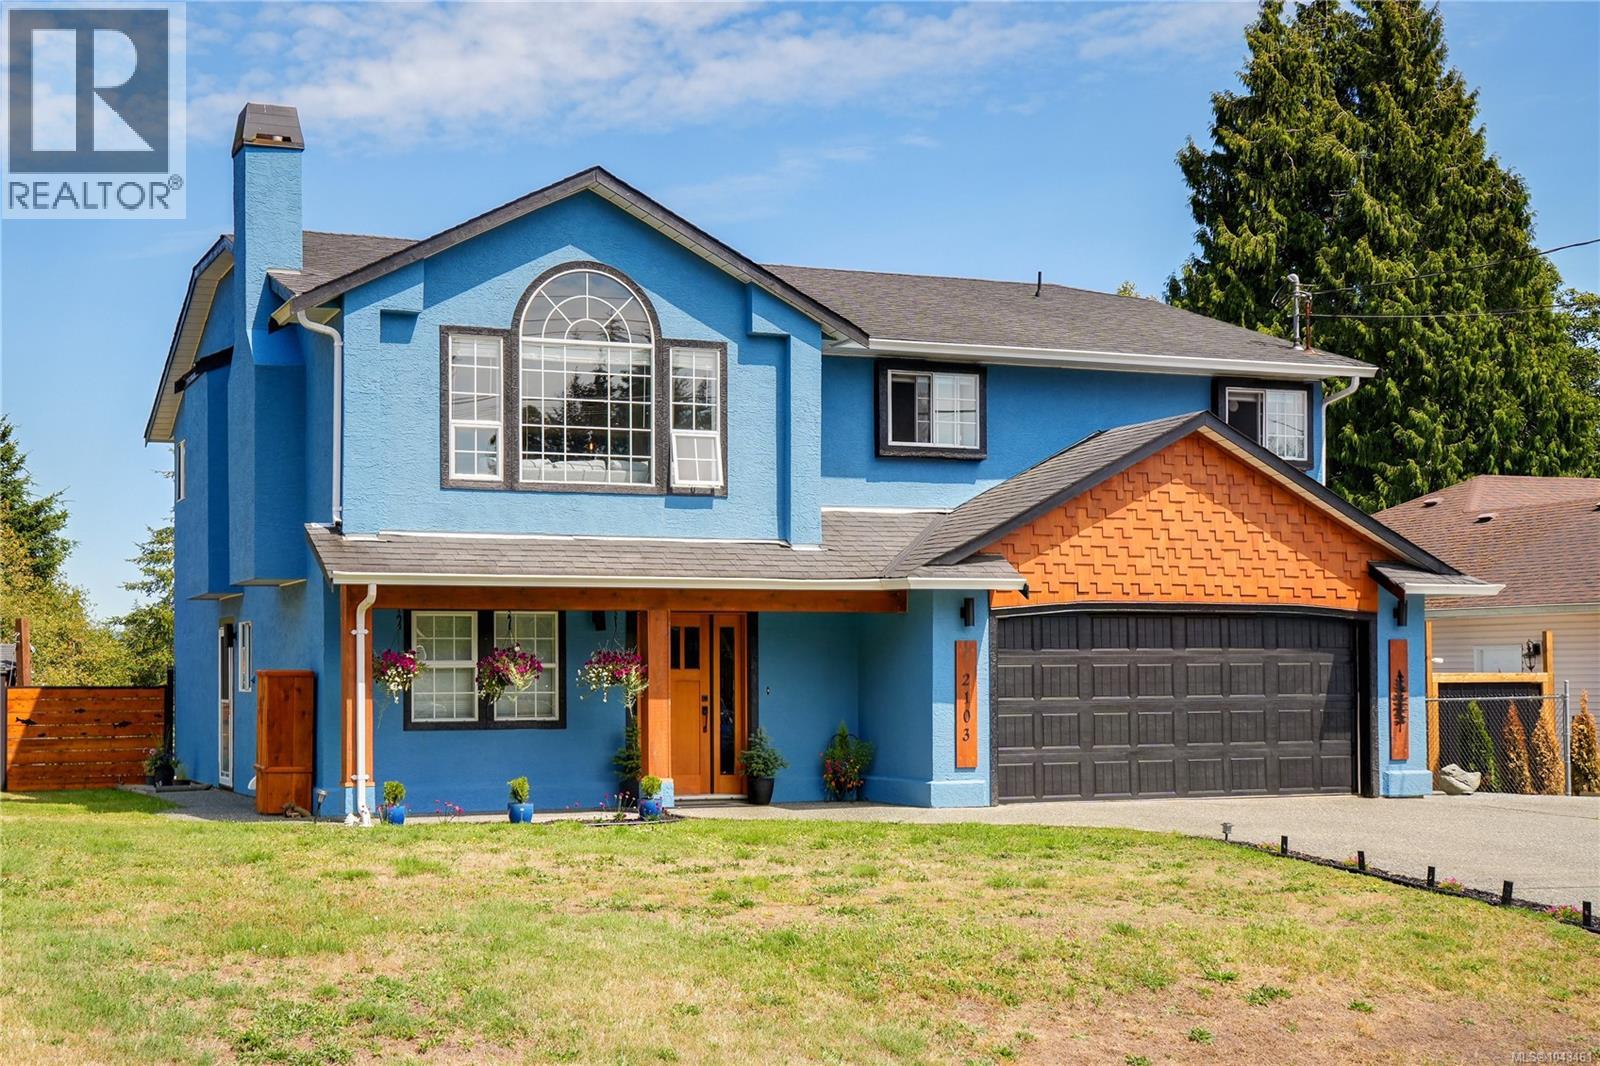
An expansive open-concept main living area that stretches the length of the home, a beautifully finished two-bedroom in-law suite, and a large fenced backyard define a home designed for flexibility. Offering exceptional space in an ideal location close to schools, parks, beaches, and everyday amenities, it delivers the perfect balance of functionality and comfort. The heart of the home is the bright living, dining, and kitchen area, where large windows fill the space with natural light and French doors open onto a spacious deck overlooking the backyard. Anchoring the kitchen is an impressive 14-foot island with abundant storage, a built-in wine rack, and a warm exposed timber ceiling, while the inviting living room features built-in storage and a fireplace with a tiled surround. The main level includes a spacious primary bedroom with deck access and a two-piece ensuite, two additional large bedrooms, and an updated full bathroom. Downstairs, you'll find a flexible bedroom or den for the main home, a bright shared laundry room with sink, and a self-contained two-bedroom in-law suite featuring an open-concept living area with a coffered ceiling, kitchen with tiled backsplash, full bathroom, covered patio and wheelchair-accessible ramp. Outside, the fully fenced backyard offers room to relax, play, or garden, complete with raised garden beds protected by fencing. Recently refreshed exterior paint enhances the home's curb appeal. Located close to John Muir Elementary School, multiple parks, Whiffin Spit, Ella Beach, the local golf course, restaurants, shopping, and scenic trails, you'll enjoy the best of Sooke living with Jordan River just 30 minutes away and downtown Victoria approximately 50 minutes from home. Offering flexibility for multi-generational living, extended family, or mortgage helper potential, this is a home you'll appreciate for years to come. Reach out any time to arrange your private viewing. (id:63476)
245169 271 Range Road
Rural Rocky View County, Alberta
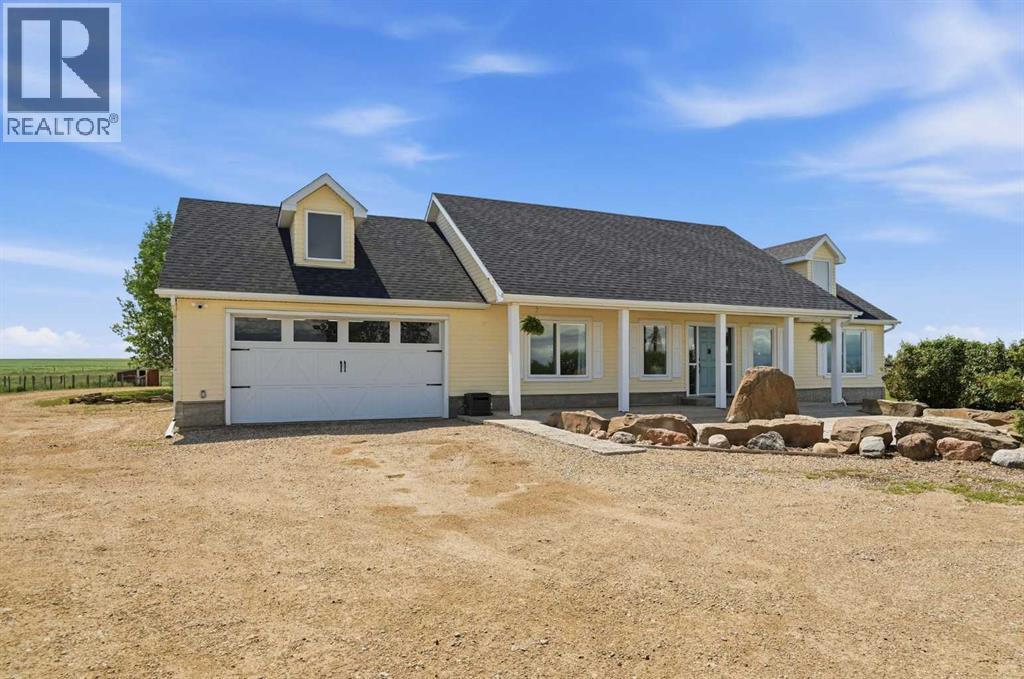
Privately positioned as the last home on a no-through road with virtually no traffic, this stunning 44-acre property offers peaceful country living with convenient access to Calgary, Langdon, Chestermere, and Strathmore. Beautiful white double gates welcome you into your own private oasis. Framed by mature trees, with newer evergreens, caraganas and rock surrounding the front concrete patio, the property has exceptional curb appeal. Inside, vaulted ceilings, pot lighting and an open floor plan create a bright, spacious feel. The front room offers a versatile living space. Natural light fills the home through large windows and a skylight over the kitchen. The kitchen features shaker cabinetry, a center island with quartz countertops, (2026) pot drawers, roll out pantry shelving, and newer appliances (2025) including a side by side fridge, microwave hood fan, and gas stove. New engineered hardwood flooring runs throughout the main living areas, with tile in the bathrooms and laundry room. The spacious primary suite accommodates a king sized set and includes a large front facing window, walk in closet with barn door, and an elegant 4-piece ensuite completely updated in 2024 with wainscotting, a quartz topped vanity with side drawers and brushed gold fixtures. The secondary bedrooms are located on the opposite side of the home. The renovated bath has an oversized shower with brushed gold finishings and a glass shower door with a quartz topped vanity. French doors lead to the bright family room/sunroom, surrounded by windows and skylights with vaulted ceilings and a ceiling fan. The enclosed design allows for separate entertaining spaces, while central air keeps the home comfortable year-round. Rear patio door access to the back patio for summer entertaining and a gas outlet for the BBQ. Enjoy home grown produce or even grow enough to sell from the garden that flourishes with the west exposure (garden bed 50x130 ft). The attached 22x27 garage includes a 40-amp emergenc y panel for a backup generator. Of the 44 acres, approximately 40 acres produce grass hay, generating roughly $8,000–$10,000 annually, while the well generates approximately $3,000 per year. The fully fenced property is ideal for animals and includes shelters for chickens, turkeys, and pigs, plus a 24x36 barn with power and rough-in water. Additional features include a 240V power rough in, water hydrant for a future building site, (conduit for wiring runs from the main power pole to the 100 amp panel in the garage)and underground irrigation lines installed in 2025. More recent upgrades include a water expansion tank (2024), 3-stage whole-home water treatment system, tankless hot water (2024), septic pump (2026), and natural gas conversion and Google home smart security system. The Grain Sylo towards the west are situated towards the west are on CN tracks that are a secondary branch line that ends at the silo and turns around. Train activity is approx every 3 weeks. The dream lifestyle is here for you! (id:63476)
111, 1712 38 Street SE
Calgary, Alberta
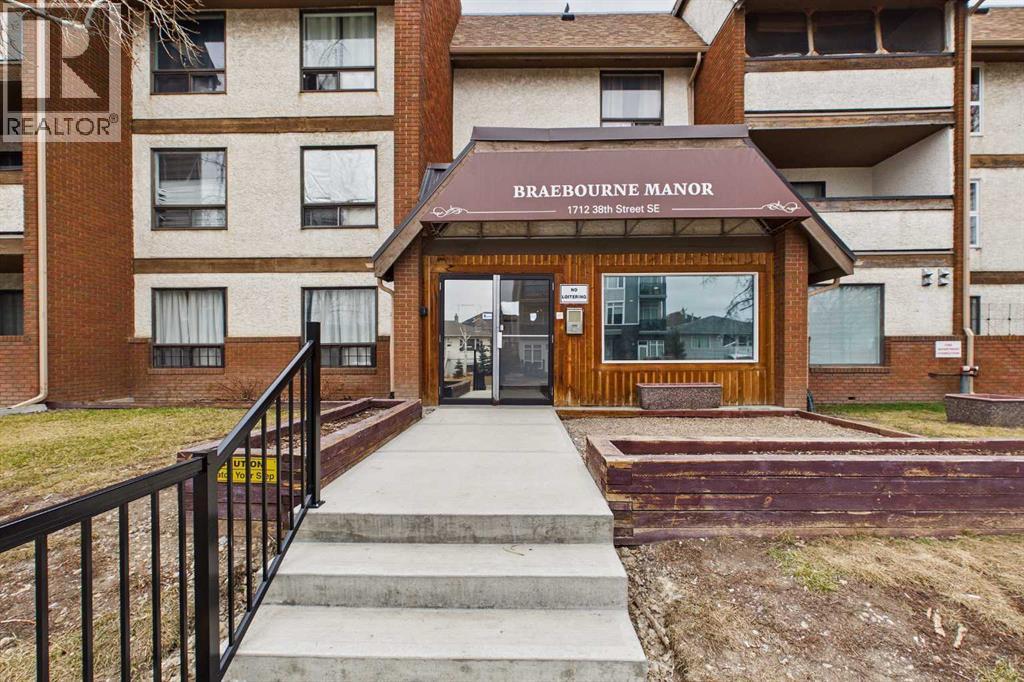
This fully Renovated Bright and inviting 2-bedroom, 1-bath end-unit condo offering roughly 750 sq. ft. of comfortable living space. This thoughtfully designed home features an open-concept layout that maximizes natural light and privacy. The spacious living area flows seamlessly to a private patio, perfect for relaxing or entertaining outdoors. The end-unit location provides extra windows, enhanced airflow, and added quiet. Both bedrooms are well-sized, offering plenty of storage. Conveniently located near shopping, dining, and public transit—this condo combines comfort, convenience, and value in one ideal package. (id:63476)
206 5199 Brighouse Way
Richmond, British Columbia
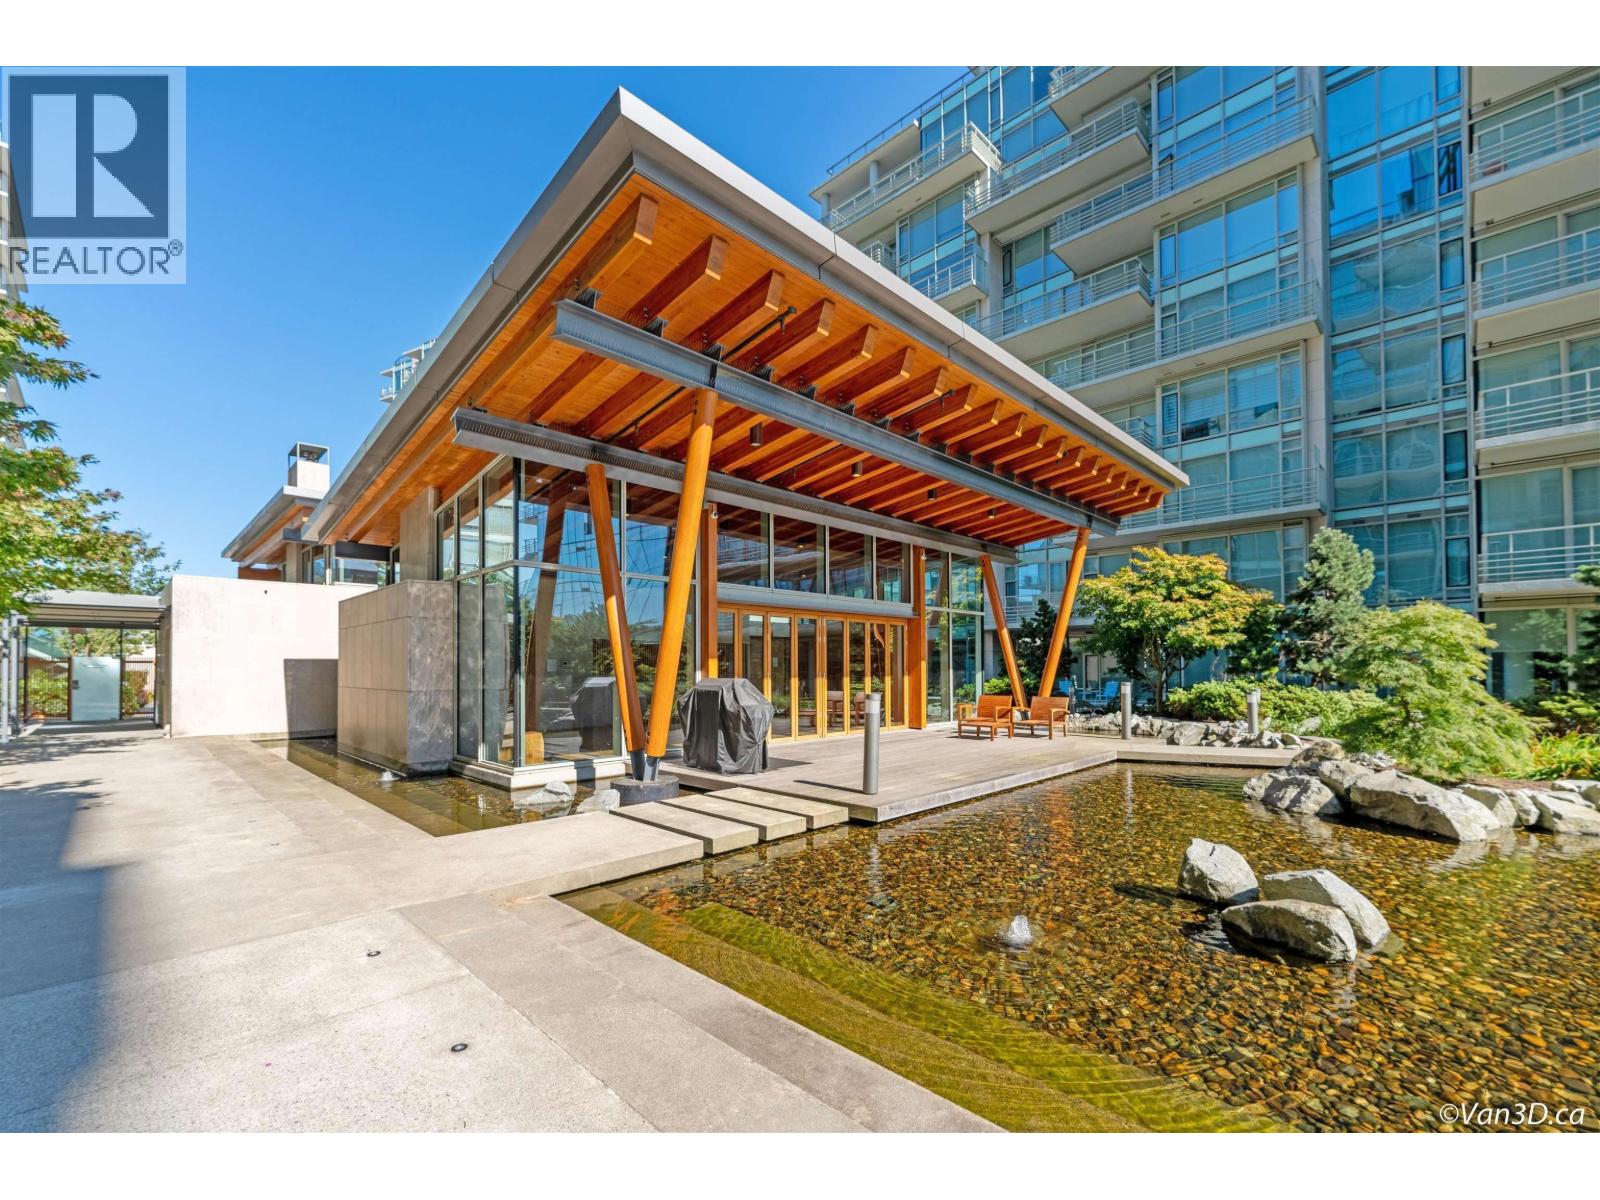
GROUND FLOOR UNIT at River Green by ASPAC - Richmond's premier waterfront community near the Olympic Oval, with luxury retail & Oval sports facilities just beside. This tastefully designed 1 bed + den, 1 bath home, renovated in 2021, offers 842 SF with 10' ceilings, private townhouse-style entry, and exclusive access to a private setting courtyard & water. Largest 1 bed + den layout vs. Phase II/III. Den ideal for home office. Central A/C, gourmet kitchen with integrated Miele appliances. Resort-style amenities: 25 ft indoor pool, sauna/steam rooms, virtual golf, theatre, music lounge, study room, kids' playroom, full gym, party room overlooking courtyard. 24-hr concierge. (id:63476)
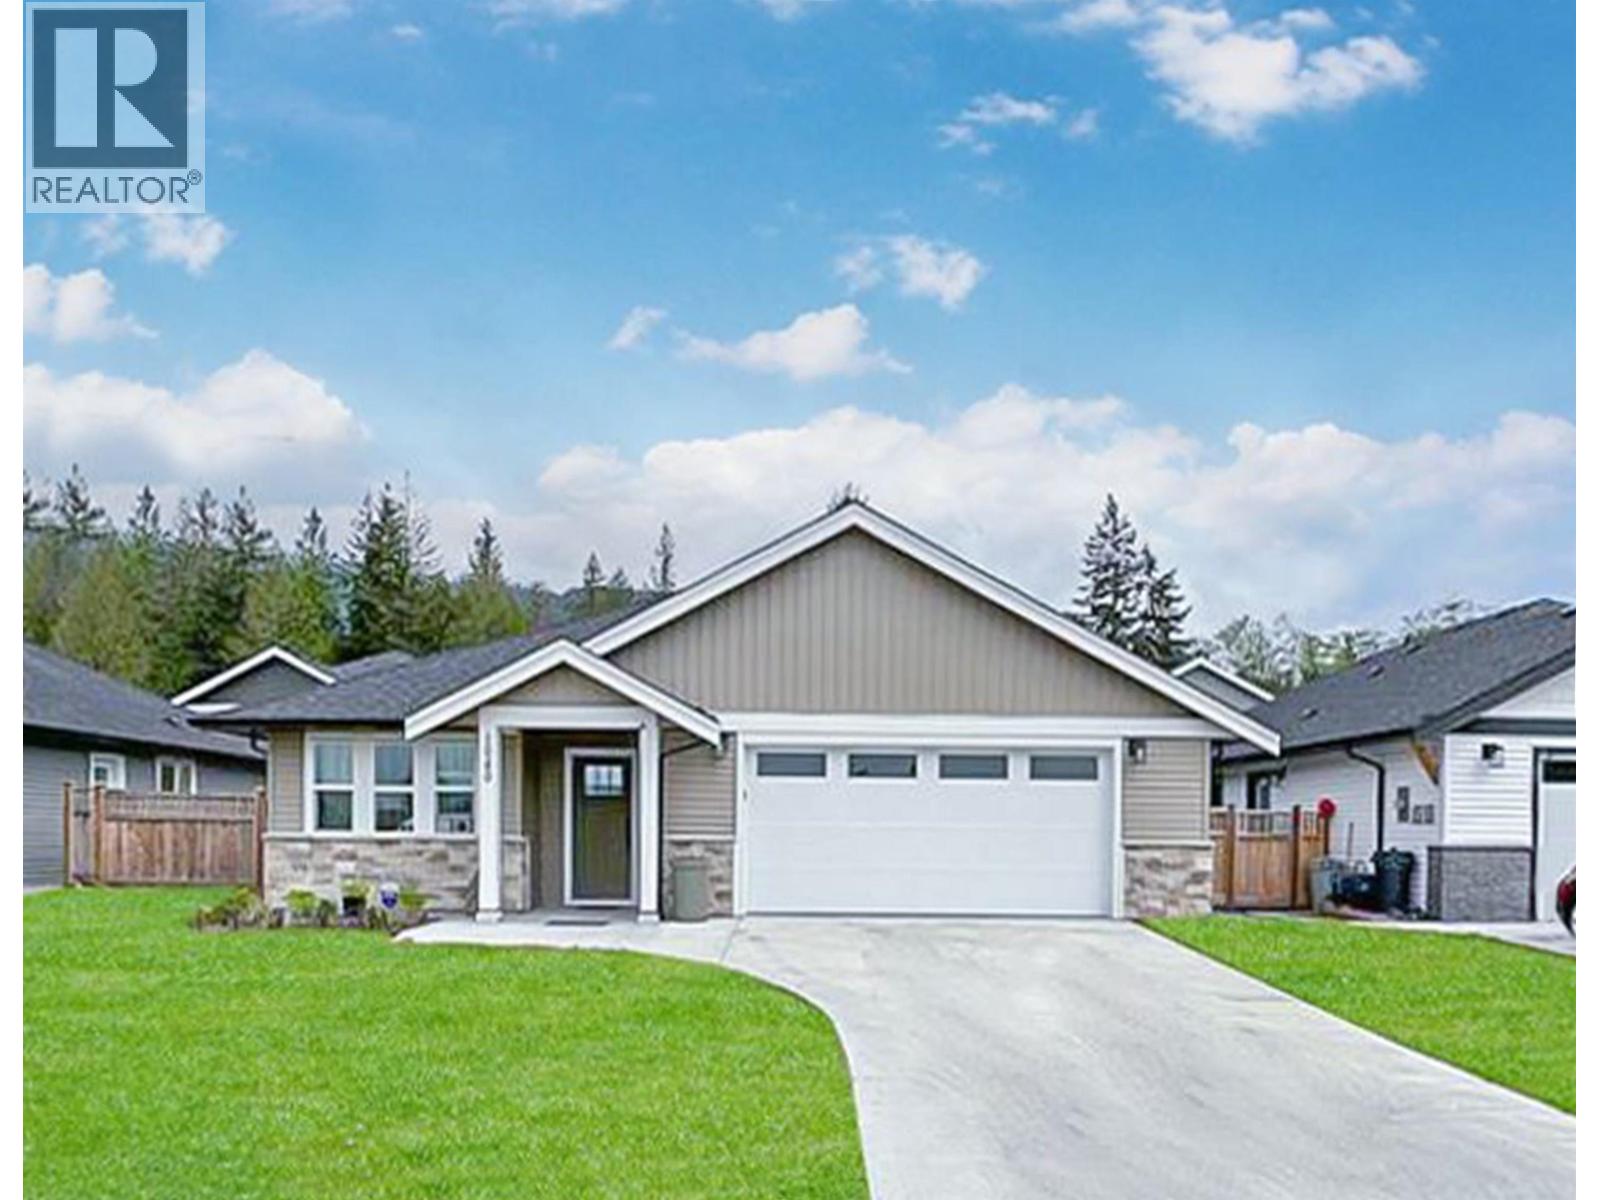
1040 Celia Crescent
Gibsons, British Columbia
Welcome to Parkland, where modern comfort meets effortless living. This beautifully designed 1,445 sq. ft. rancher offers thoughtful laid out 3 spacious bedrooms and 2 full bathrooms. The heart of the home features a stunning 6-foot island kitchen with a generous pantry and stainless st. appliances . The living Rm showcases a striking vaulted ceiling and a cozy gas fireplace, creating the perfect space to relax or entertain. The dining area seamlessly opens onto a 10' x 10' covered patio and a fully fenced backyard. The large Master bedroom offers a walk-in closet and a private ensuite. The Laundry/Mud Rm. comes with washer & dryer & access to the garage. Walking distance to 2 shopping malls & the Rec Centre. Book your Private Showing today! Open house, Sat July 11 & Sun July 12, 2-4pm (id:63476)
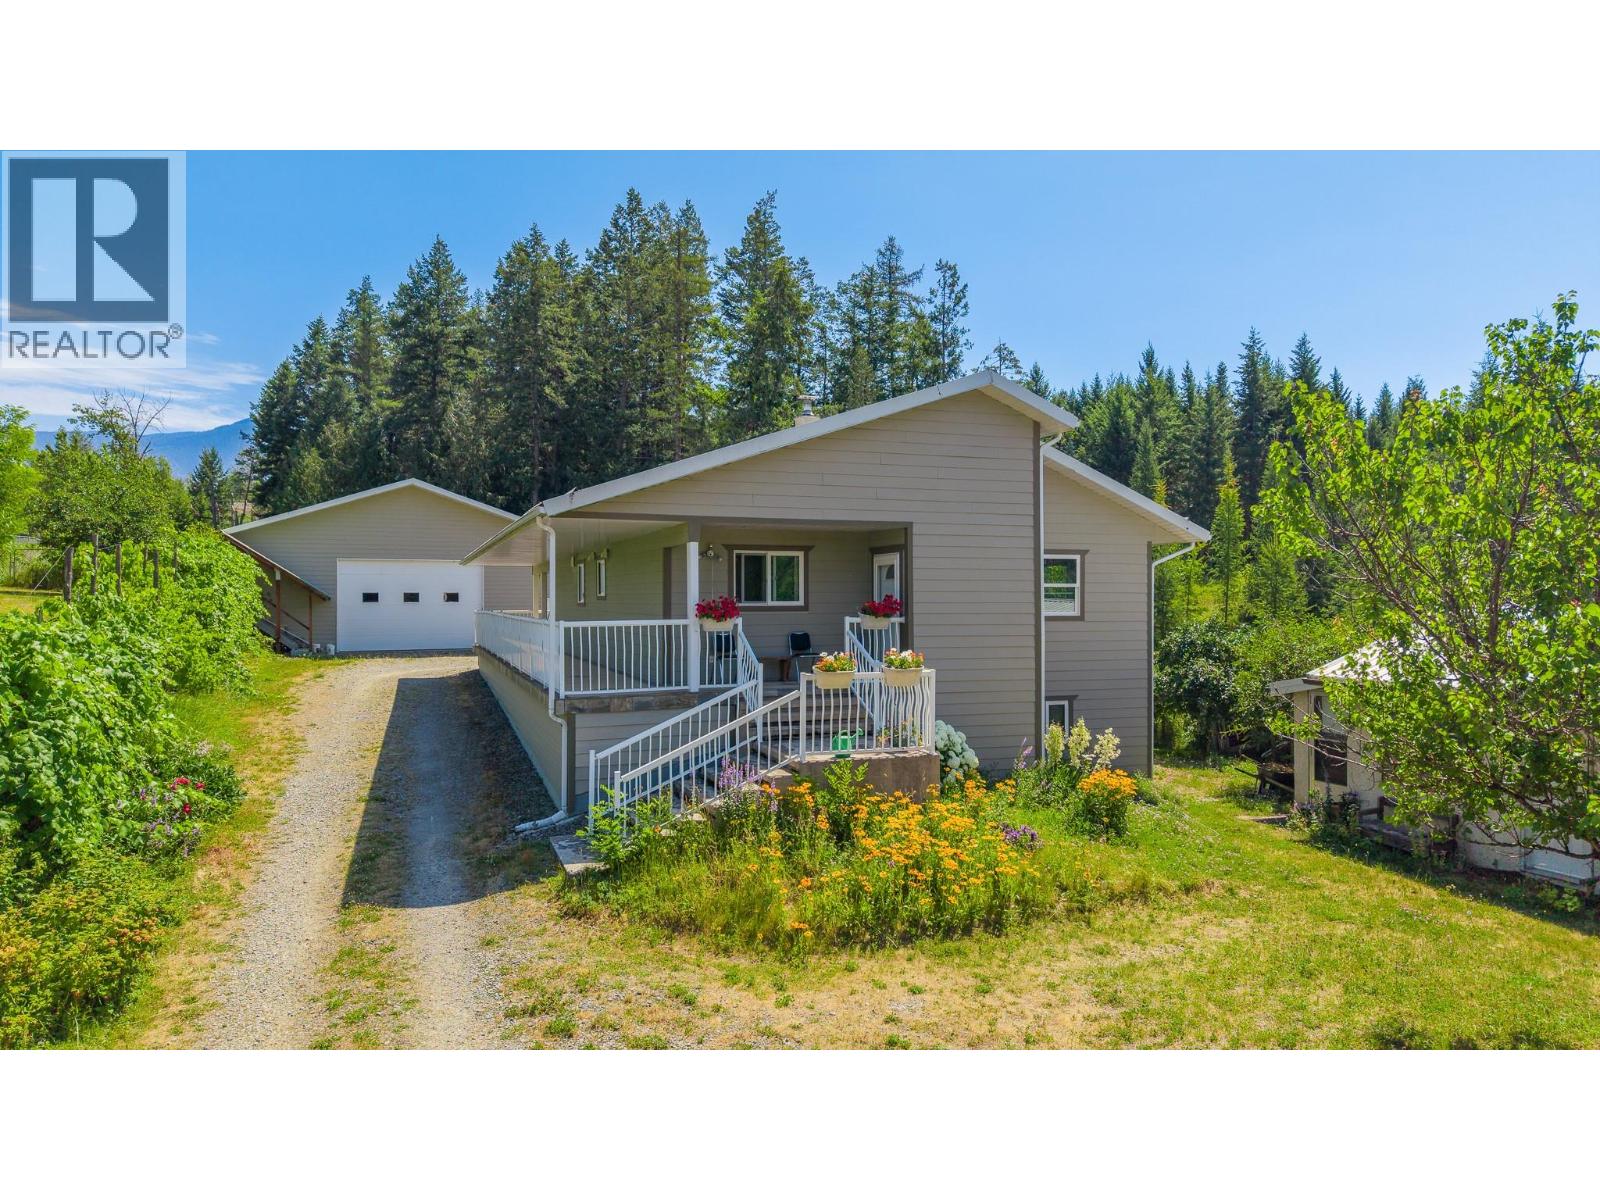
830 16th Avenue S
Creston, British Columbia
3.73 acre property offering privacy, versatility, and room to grow! The main home features 2 bedrooms and 1 bathroom upstairs, with a partially finished basement already plumbed for future development. A separate 1 bedroom 1 bath home provides excellent flexibility for extended family, or a private guest space. Significantly renovated in 2008, the main home is energy efficient and heated with wood, with ample firewood included. The property is serviced by 200 amp electrical service. All buildings feature durable metal roofs, while the main home is finished with durable Hardieboard siding. The impressive 43.5' x 50' detached shop, built in 2008, offers outstanding space for multiple vehicles, storage, or workshop projects. Set on a beautifully treed 3.74 acre property with fruit trees, berries, grapes, and garden space, this is a rare opportunity to enjoy privacy and acreage living just minutes from town. (id:63476)
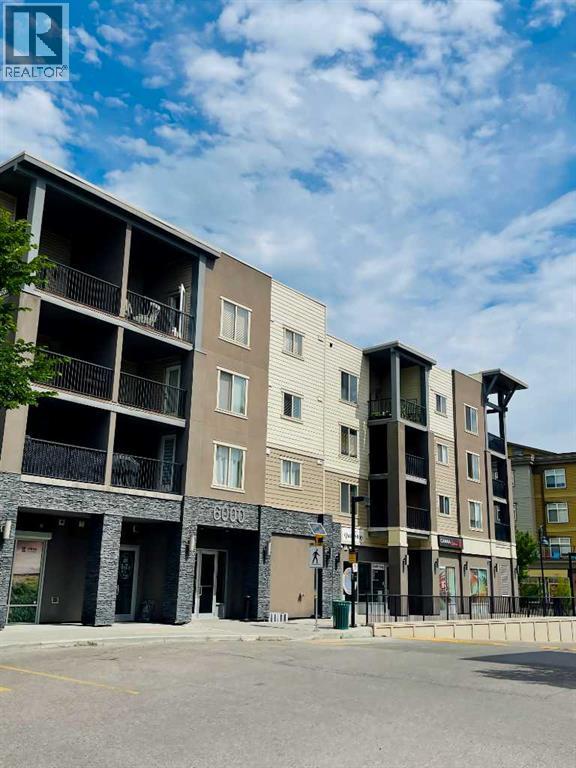
6210, 403 Mackenzie Way SW
Airdrie, Alberta
Attention first-time home buyers, small families, investors and down-sizers! This 2 Bedroom plus a Den, 2 full bath unit is affordable and Move-in ready. Located in Airdrie's prime location, this cozy unit comes with a decent size den, kitchen with beautiful granite counter-tops, stainless steel appliances, good size balcony, and a titled heated underground parking (stall #935). The master bedroom has a walk-thru closet that leads to the 4 pc ensuite, and this unit has an in-suite washer & dryer. Only approximately 15-20 min drive to Calgary, it is conveniently located within walking distance to Sobeys & other grocery stores, restaurants, coffee shops, gymns, banks, medical offices, with easy access to Yankee Valley Blvd and Stoney Trail. Don't miss out this great opportunity! (id:63476)
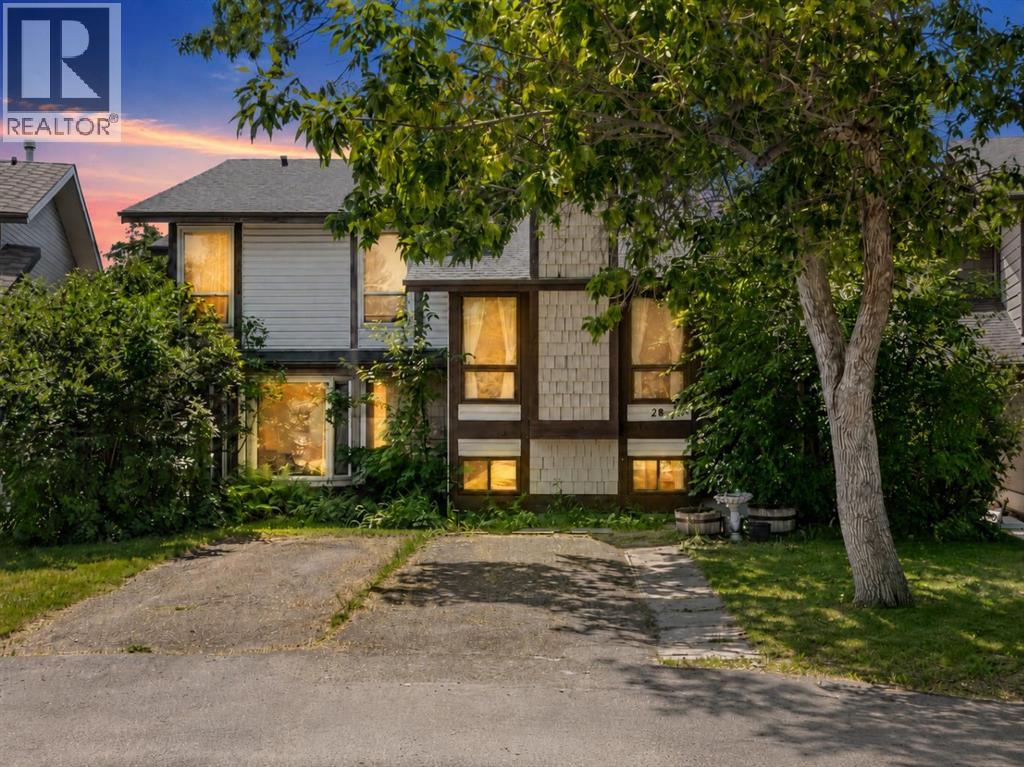
28 Templegreen Bay NE
Calgary, Alberta
Located on a quiet cul de sac in the established community of Temple, this thoughtfully updated bi level semi detached home offers exceptional flexibility for first time buyers, homeowners looking for a mortgage helper, multigenerational households, and investors seeking an affordable income producing property. The bright main level welcomes you with a spacious living room featuring large windows and a cozy wood burning fireplace with a brick surround. The updated kitchen is equipped with white cabinetry, stone countertops, stainless steel appliances, generous storage, and additional built in cabinetry in the adjoining dining area. Direct access to the side deck creates an easy connection between the indoor and outdoor living spaces, making it ideal for entertaining, barbecuing, or relaxing during the warmer months. Two comfortable bedrooms are located at the rear of the home, both offering built in closet organizers, along with an updated four piece bathroom featuring a deep soaker tub, tiled walls, stone countertops, and durable tile flooring. The lower level begins with a convenient shared laundry area and access to the mechanical room before opening into the illegal basement suite. This surprisingly spacious lower living area includes an oversized bedroom with room for a king sized bed and additional furniture, an updated five piece bathroom with both a soaker tub and separate shower, a second kitchen with white cabinetry, granite countertops, stainless steel appliances, and a dishwasher, plus a bright open living and dining area with large windows overlooking the backyard. This functional layout provides an excellent opportunity to live upstairs while renting the lower level to help offset monthly expenses, accommodate extended family, or operate the property as a revenue generating investment. Outside, the private backyard offers a deck with storage underneath, a large patio with a fire pit, raised garden beds, and access to the paved rear alley. Additional im provements include a newer furnace and hot water tank, as well as electrical rough in at the front of the home for a future EV charger. The location adds even more value, with the Temple Community Association just steps away offering skating, basketball, tennis, baseball, soccer fields, and walking paths, while nearby schools, shopping, transit, and quick access to Stoney Trail, McKnight Boulevard, and Highway 1 make daily commuting convenient. This is a rare opportunity to enter Calgary’s housing market at an approachable price point while gaining the space, income potential, and long term flexibility that buyers and investors are searching for. (id:63476)