
28 Templegreen Bay NE Calgary, Alberta T1Y 4Z3

$389,000
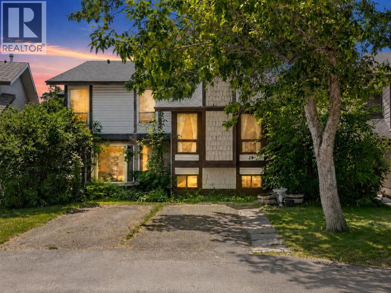
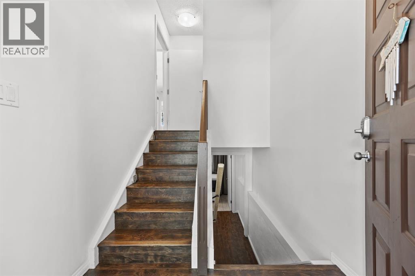
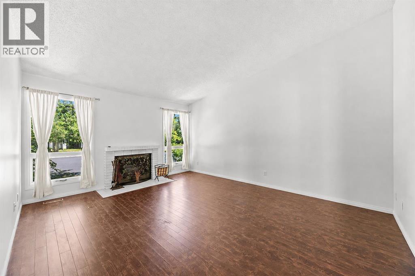
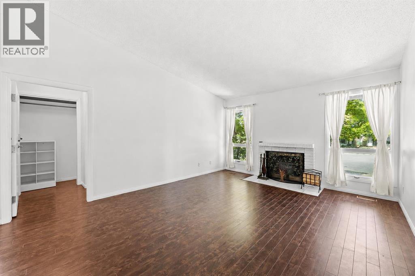
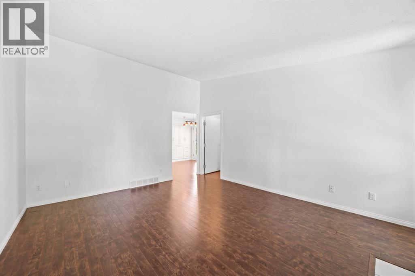
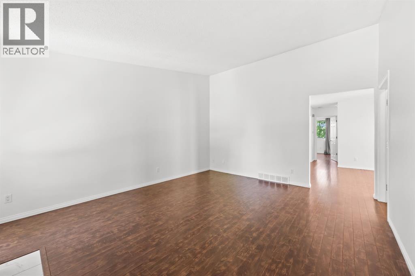
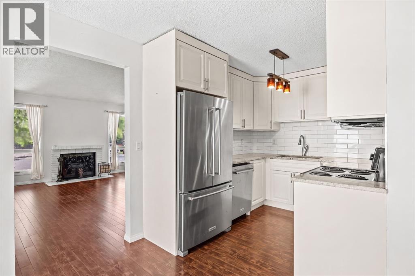
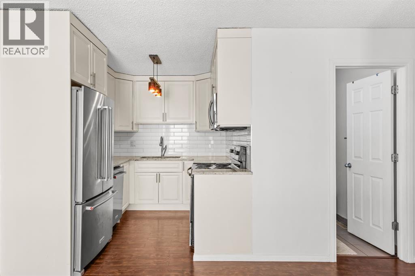
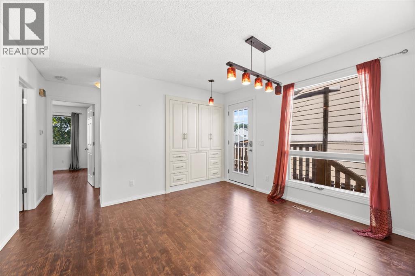
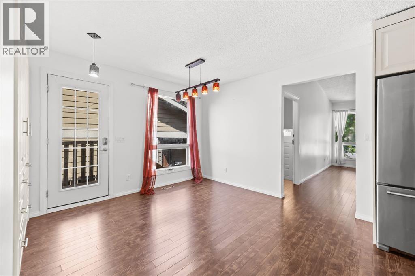
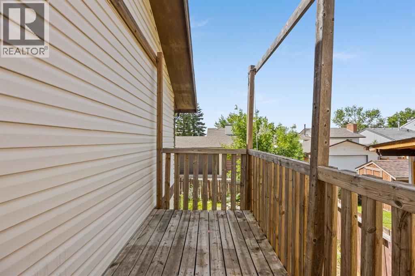
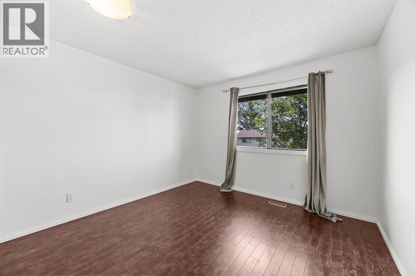
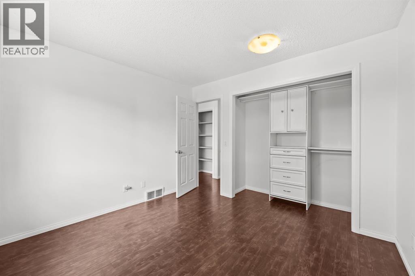
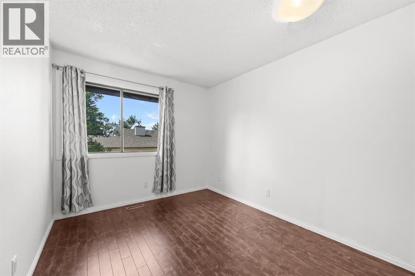
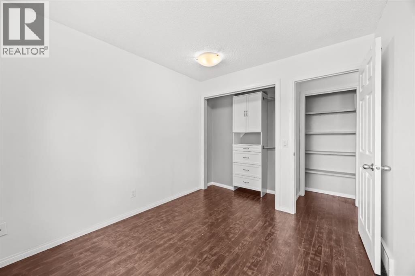
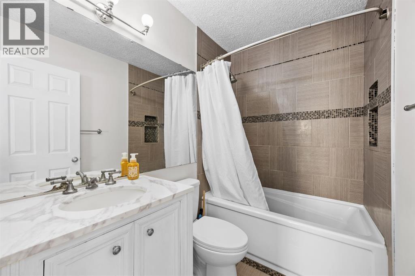
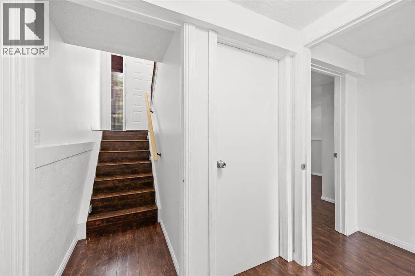
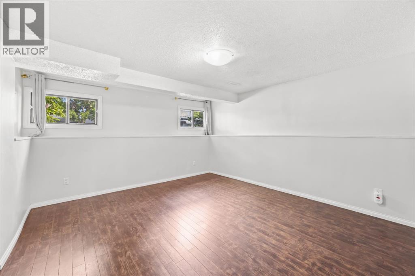
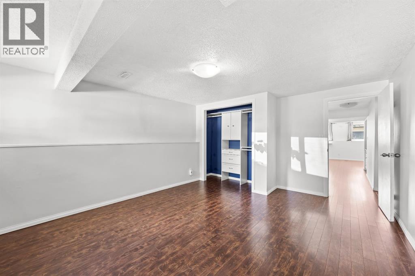
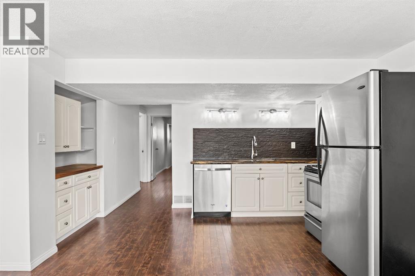
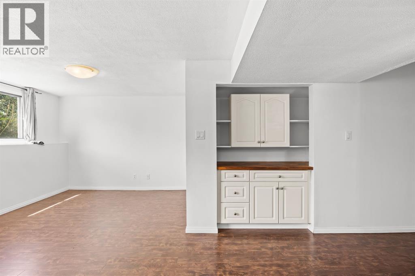
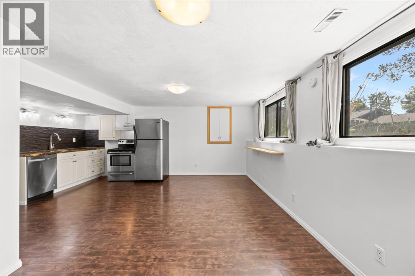
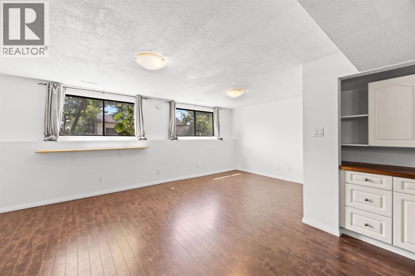
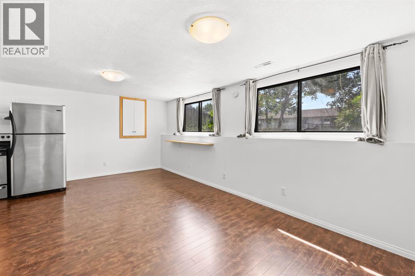
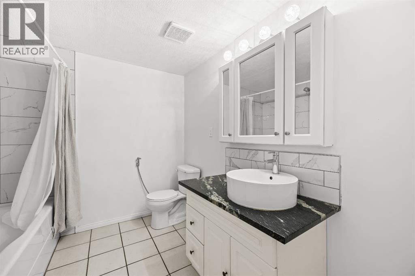
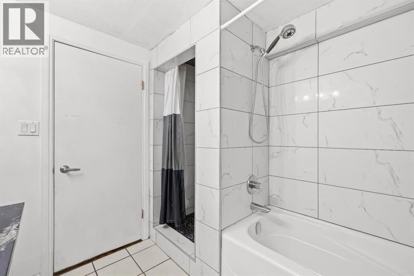
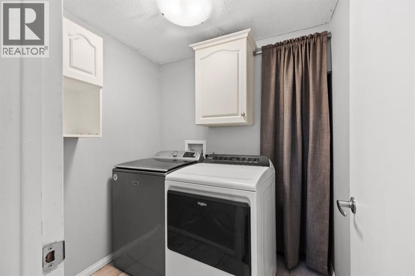
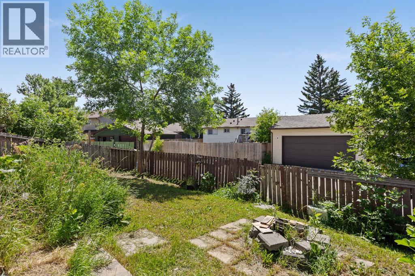
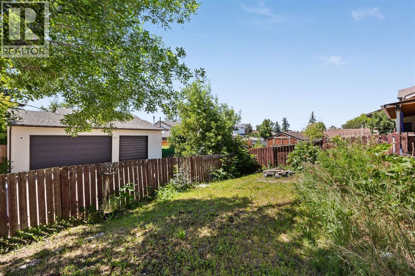
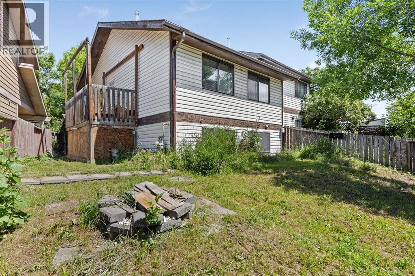
Located on a quiet cul de sac in the established community of Temple, this thoughtfully updated bi level semi detached home offers exceptional flexibility for first time buyers, homeowners looking for a mortgage helper, multigenerational households, and investors seeking an affordable income producing property. The bright main level welcomes you with a spacious living room featuring large windows and a cozy wood burning fireplace with a brick surround. The updated kitchen is equipped with white cabinetry, stone countertops, stainless steel appliances, generous storage, and additional built in cabinetry in the adjoining dining area. Direct access to the side deck creates an easy connection between the indoor and outdoor living spaces, making it ideal for entertaining, barbecuing, or relaxing during the warmer months. Two comfortable bedrooms are located at the rear of the home, both offering built in closet organizers, along with an updated four piece bathroom featuring a deep soaker tub, tiled walls, stone countertops, and durable tile flooring. The lower level begins with a convenient shared laundry area and access to the mechanical room before opening into the illegal basement suite. This surprisingly spacious lower living area includes an oversized bedroom with room for a king sized bed and additional furniture, an updated five piece bathroom with both a soaker tub and separate shower, a second kitchen with white cabinetry, granite countertops, stainless steel appliances, and a dishwasher, plus a bright open living and dining area with large windows overlooking the backyard. This functional layout provides an excellent opportunity to live upstairs while renting the lower level to help offset monthly expenses, accommodate extended family, or operate the property as a revenue generating investment. Outside, the private backyard offers a deck with storage underneath, a large patio with a fire pit, raised garden beds, and access to the paved rear alley. Additional im provements include a newer furnace and hot water tank, as well as electrical rough in at the front of the home for a future EV charger. The location adds even more value, with the Temple Community Association just steps away offering skating, basketball, tennis, baseball, soccer fields, and walking paths, while nearby schools, shopping, transit, and quick access to Stoney Trail, McKnight Boulevard, and Highway 1 make daily commuting convenient. This is a rare opportunity to enter Calgary’s housing market at an approachable price point while gaining the space, income potential, and long term flexibility that buyers and investors are searching for. (id:63476)
Open House
This property has open houses!
1:00 pm
Ends at:3:00 pm
1:00 pm
Ends at:3:00 pm
Property Details
| MLS® Number | A2329368 |
| Property Type | Single Family |
| Community Name | Temple |
| Amenities Near By | Park, Playground, Schools, Shopping |
| Features | Cul-de-sac, Back Lane, Closet Organizers, No Animal Home, No Smoking Home |
| Parking Space Total | 2 |
| Plan | 7910714 |
| Structure | Deck |
Building
| Bathroom Total | 2 |
| Bedrooms Above Ground | 2 |
| Bedrooms Below Ground | 1 |
| Bedrooms Total | 3 |
| Appliances | Refrigerator, Dishwasher, Stove, Microwave Range Hood Combo, Window Coverings, Washer & Dryer |
| Architectural Style | Bi-level |
| Basement Development | Finished |
| Basement Features | Suite |
| Basement Type | Full (finished) |
| Constructed Date | 1979 |
| Construction Material | Wood Frame |
| Construction Style Attachment | Semi-detached |
| Cooling Type | None |
| Exterior Finish | Wood Siding |
| Fireplace Present | Yes |
| Fireplace Total | 1 |
| Flooring Type | Ceramic Tile, Laminate |
| Foundation Type | Poured Concrete |
| Heating Type | Forced Air |
| Size Interior | 913 Sqft |
| Total Finished Area | 912.67 Sqft |
| Type | Duplex |
Parking
| Other |
Land
| Acreage | No |
| Fence Type | Fence |
| Land Amenities | Park, Playground, Schools, Shopping |
| Landscape Features | Lawn |
| Size Frontage | 8.33 M |
| Size Irregular | 258.00 |
| Size Total | 258 M2|0-4,050 Sqft |
| Size Total Text | 258 M2|0-4,050 Sqft |
| Zoning Description | R-cg |
Rooms
| Level | Type | Length | Width | Dimensions |
|---|---|---|---|---|
| Basement | 5pc Bathroom | 8.58 Ft x 7.67 Ft | ||
| Basement | Bedroom | 12.58 Ft x 15.17 Ft | ||
| Basement | Kitchen | 12.33 Ft x 9.67 Ft | ||
| Basement | Laundry Room | 6.33 Ft x 5.33 Ft | ||
| Basement | Recreational, Games Room | 19.08 Ft x 10.08 Ft | ||
| Basement | Furnace | 4.92 Ft x 5.92 Ft | ||
| Main Level | 4pc Bathroom | 7.42 Ft x 5.08 Ft | ||
| Main Level | Bedroom | 9.00 Ft x 10.67 Ft | ||
| Main Level | Bedroom | 10.92 Ft x 10.58 Ft | ||
| Main Level | Dining Room | 9.42 Ft x 11.00 Ft | ||
| Main Level | Kitchen | 10.92 Ft x 7.75 Ft | ||
| Main Level | Living Room | 13.25 Ft x 16.25 Ft |
Contact Us
Contact us for more information

The trademarks REALTOR®, REALTORS®, and the REALTOR® logo are controlled by The Canadian Real Estate Association (CREA) and identify real estate professionals who are members of CREA. The trademarks MLS®, Multiple Listing Service® and the associated logos are owned by The Canadian Real Estate Association (CREA) and identify the quality of services provided by real estate professionals who are members of CREA. The trademark DDF® is owned by The Canadian Real Estate Association (CREA) and identifies CREA's Data Distribution Facility (DDF®)
July 18 2026 07:00:48
Calgary Real Estate Board
Lpt Realty