
37 Erin Woods Place SE Calgary, Alberta T2B 2W5

$449,900
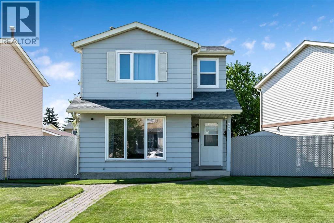
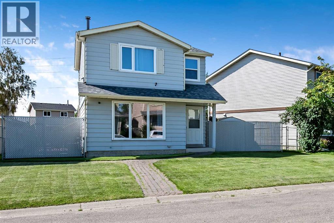
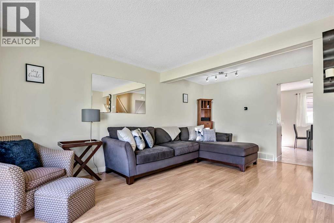
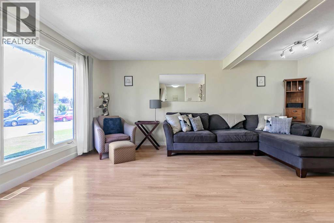
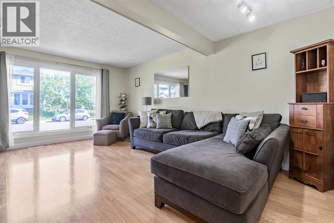
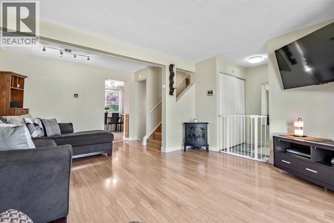
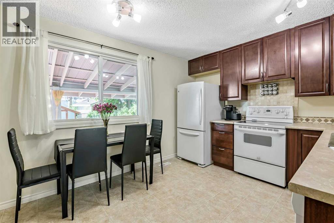
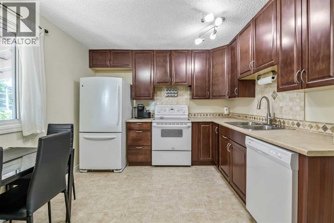
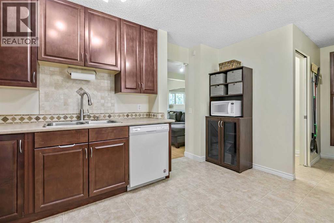
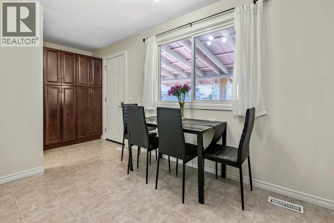
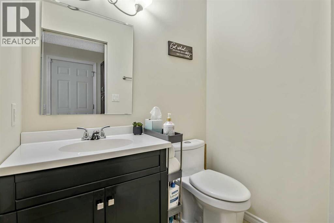
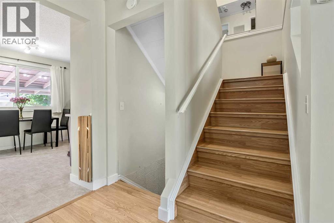
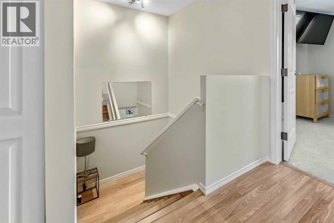
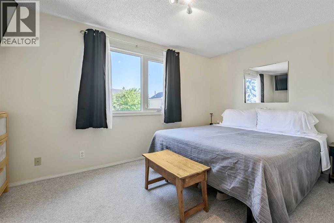
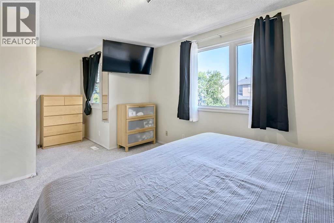
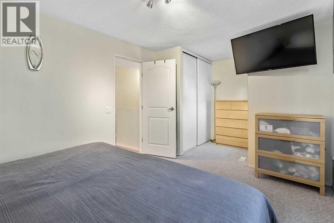
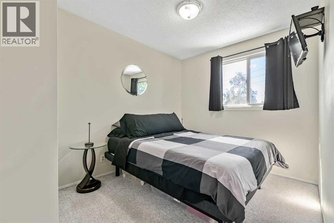
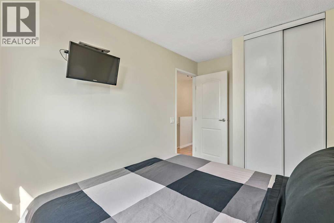
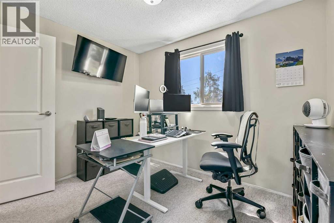
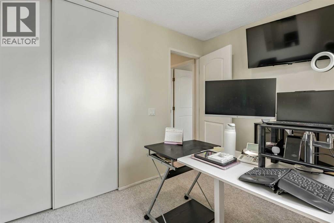
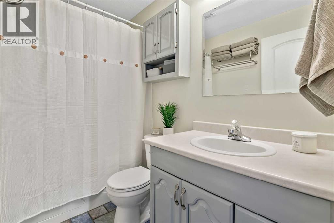
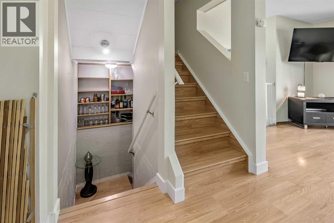
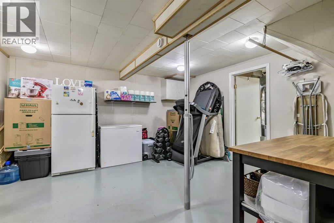
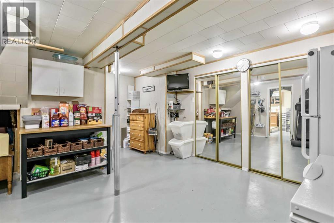
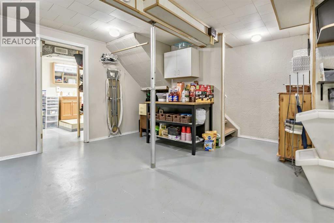
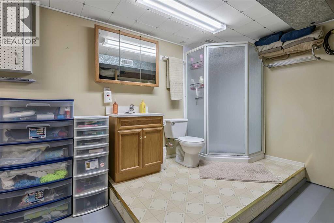
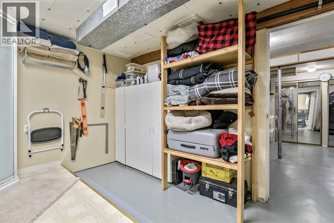
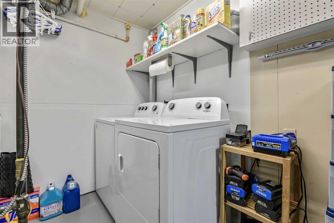
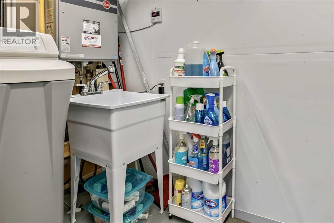
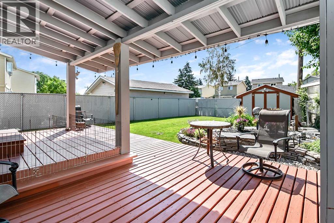
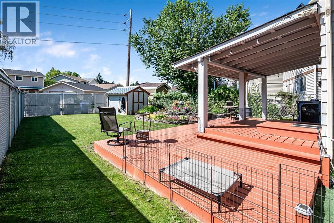
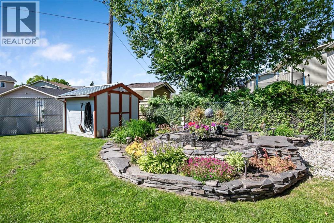
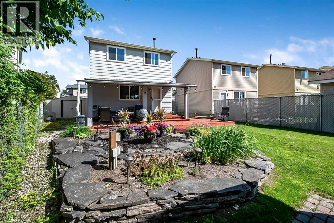
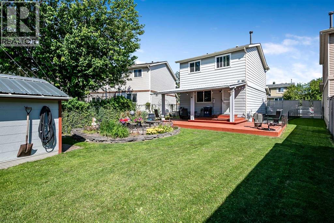
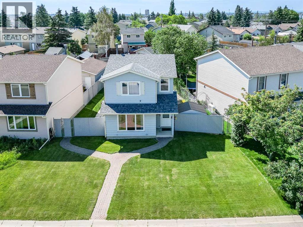
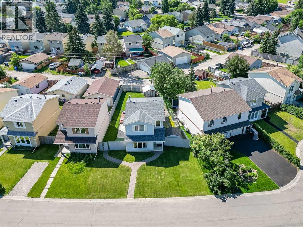
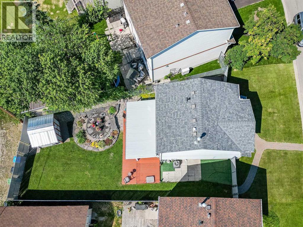
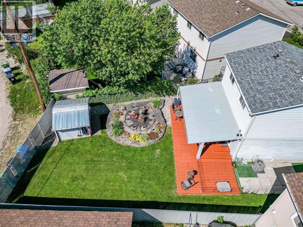
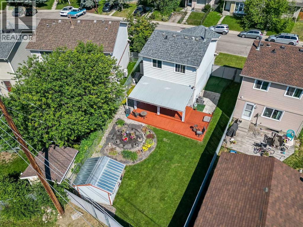
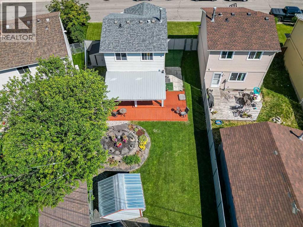
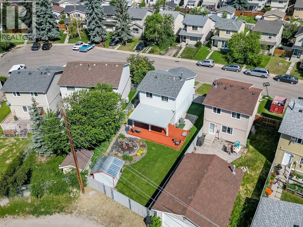
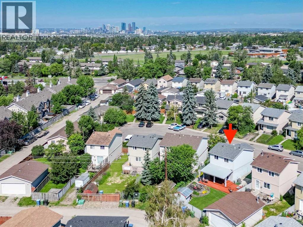
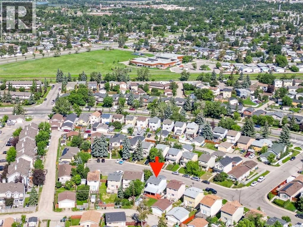
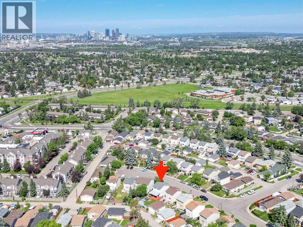
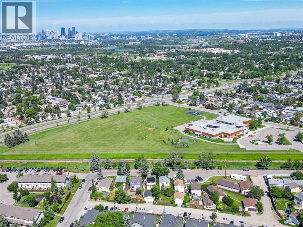
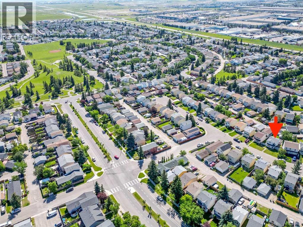
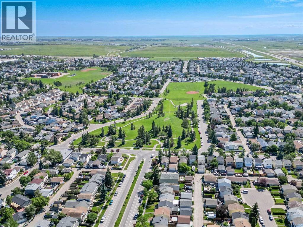
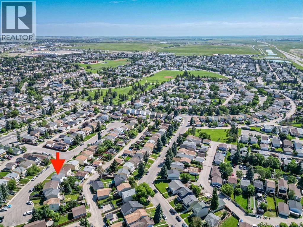
***Open house Saturday the 18th and Sunday the 19th from 12pm-2pm*** Welcome Home!! This beautifully maintained 1,100 sq. ft. two-storey home is nestled in the family-friendly community of Erin Woods and offers exceptional value for first-time buyers, young families, or anyone looking for a move-in-ready home. Step inside and you'll immediately appreciate the pride of ownership throughout. The spacious living room is filled with natural light thanks to its large front windows, creating a bright and inviting space to relax or entertain. The well-appointed kitchen offers an abundance of cupboard and counter space, a large pantry, and plenty of room for preparing meals or hosting family dinners and gatherings. A convenient 2-piece powder room completes the main floor. Upstairs, you'll find three generously sized bedrooms and a full 4-piece bathroom. The spacious primary bedroom features large windows and offers the perfect retreat to create your own private oasis. The fully finished basement adds even more functional living space, making it ideal for a family room, home theatre, gym, office, or playroom. It also includes a full bathroom and a spacious laundry room. Step outside and you'll discover one of this home's standout features—the incredible backyard. The large covered deck is the perfect place to enjoy summer BBQs or relax with family and friends. The expansive yard offers plenty of room for kids to play, pets to roam, or to enjoy the existing garden. A rear gate provides convenient RV parking, with ample space to build a future garage if desired. This home also offers peace of mind with many of the major updates already completed, including a newer furnace, newer exterior windows and doors, a recently replaced roof, on-demand hot water, and central air conditioning. Ideally located close to schools, parks, shopping, walking paths, and everyday amenities, this is a home you'll be proud to call your own. WELCOME HOME!! (id:63476)
Open House
This property has open houses!
12:00 pm
Ends at:2:00 pm
12:00 pm
Ends at:2:00 pm
Property Details
| MLS® Number | A2329364 |
| Property Type | Single Family |
| Community Name | Erin Woods |
| Amenities Near By | Park, Playground, Schools, Shopping |
| Features | Cul-de-sac, Back Lane, Pvc Window, Level |
| Parking Space Total | 2 |
| Plan | 8111814 |
| Structure | Deck, See Remarks, Dog Run - Fenced In |
Building
| Bathroom Total | 3 |
| Bedrooms Above Ground | 3 |
| Bedrooms Total | 3 |
| Appliances | Washer, Refrigerator, Water Softener, Range - Electric, Dishwasher, Dryer, Freezer, Hot Water Instant, Window Coverings, Water Heater - Tankless |
| Basement Development | Finished |
| Basement Type | Full (finished) |
| Constructed Date | 1981 |
| Construction Material | Wood Frame |
| Construction Style Attachment | Detached |
| Cooling Type | Central Air Conditioning |
| Exterior Finish | Vinyl Siding |
| Flooring Type | Carpeted, Ceramic Tile, Laminate, Linoleum |
| Foundation Type | Poured Concrete |
| Half Bath Total | 1 |
| Heating Type | Forced Air |
| Stories Total | 2 |
| Size Interior | 1,100 Sqft |
| Total Finished Area | 1100 Sqft |
| Type | House |
Parking
| Other | |
| Street | |
| R V | |
| R V | |
| R V |
Land
| Acreage | No |
| Fence Type | Fence |
| Land Amenities | Park, Playground, Schools, Shopping |
| Landscape Features | Garden Area, Landscaped, Lawn |
| Size Frontage | 16.28 M |
| Size Irregular | 364.00 |
| Size Total | 364 M2|0-4,050 Sqft |
| Size Total Text | 364 M2|0-4,050 Sqft |
| Zoning Description | R-cg |
Rooms
| Level | Type | Length | Width | Dimensions |
|---|---|---|---|---|
| Basement | 3pc Bathroom | Measurements not available | ||
| Basement | Other | 13.75 Ft x 14.00 Ft | ||
| Basement | Storage | 4.42 Ft x 8.75 Ft | ||
| Basement | Laundry Room | 7.00 Ft x 9.58 Ft | ||
| Main Level | Other | 4.00 Ft x 5.25 Ft | ||
| Main Level | Living Room | 13.83 Ft x 18.00 Ft | ||
| Main Level | Kitchen | 8.50 Ft x 10.50 Ft | ||
| Main Level | Dining Room | 5.08 Ft x 8.50 Ft | ||
| Main Level | 2pc Bathroom | Measurements not available | ||
| Upper Level | Primary Bedroom | 10.08 Ft x 13.83 Ft | ||
| Upper Level | Bedroom | 8.33 Ft x 9.50 Ft | ||
| Upper Level | Bedroom | 8.08 Ft x 10.33 Ft | ||
| Upper Level | 4pc Bathroom | Measurements not available |
Contact Us
Contact us for more information

The trademarks REALTOR®, REALTORS®, and the REALTOR® logo are controlled by The Canadian Real Estate Association (CREA) and identify real estate professionals who are members of CREA. The trademarks MLS®, Multiple Listing Service® and the associated logos are owned by The Canadian Real Estate Association (CREA) and identify the quality of services provided by real estate professionals who are members of CREA. The trademark DDF® is owned by The Canadian Real Estate Association (CREA) and identifies CREA's Data Distribution Facility (DDF®)
July 18 2026 03:57:05
Calgary Real Estate Board
Cir Realty