

628 - 20 Minowan Miikan Lane
Toronto, Ontario
Discover urban living at Minowan Miikan Lane, ideally located in the heart of Queen West/Little Portugal. This desirable 2-bedroom suite offers 9' exposed concrete ceilings, floor-to-ceiling windows and a well-designed layout that balances open-concept living with comfortable separation between bedrooms. The modern kitchen features integrated European appliances, stone countertops and backsplash, an undermount sink, under-cabinet lighting and dishwasher. The spacious primary bedroom includes direct access to the balcony, a large closet and a private 3-piece ensuite with walk-in shower. The second bedroom offers a huge closet, making it an excellent option for guests or a home office. Step outside to the impressive 20-foot-wide balcony, offering partial city views and plenty of space for outdoor dining and relaxation. Located in the shorter North Tower, elevator wait times are noticeably shorter. An oversized parking space is an added bonus, with room to comfortably accommodate larger vehicles. Enjoy an impressive selection of amenities, including a fully equipped gym, yoga room, outdoor terrace with BBQs, party room and 24-hour concierge. With Metro, Starbucks and Dollarama right in the building, everyday convenience is at your doorstep. Freshco is located right across the street. Explore the neighbourhood's popular restaurants, independent shops, cafes and green spaces, with excellent TTC access and convenient connections to downtown. **Pay only hydro for utilities!** (id:63476)
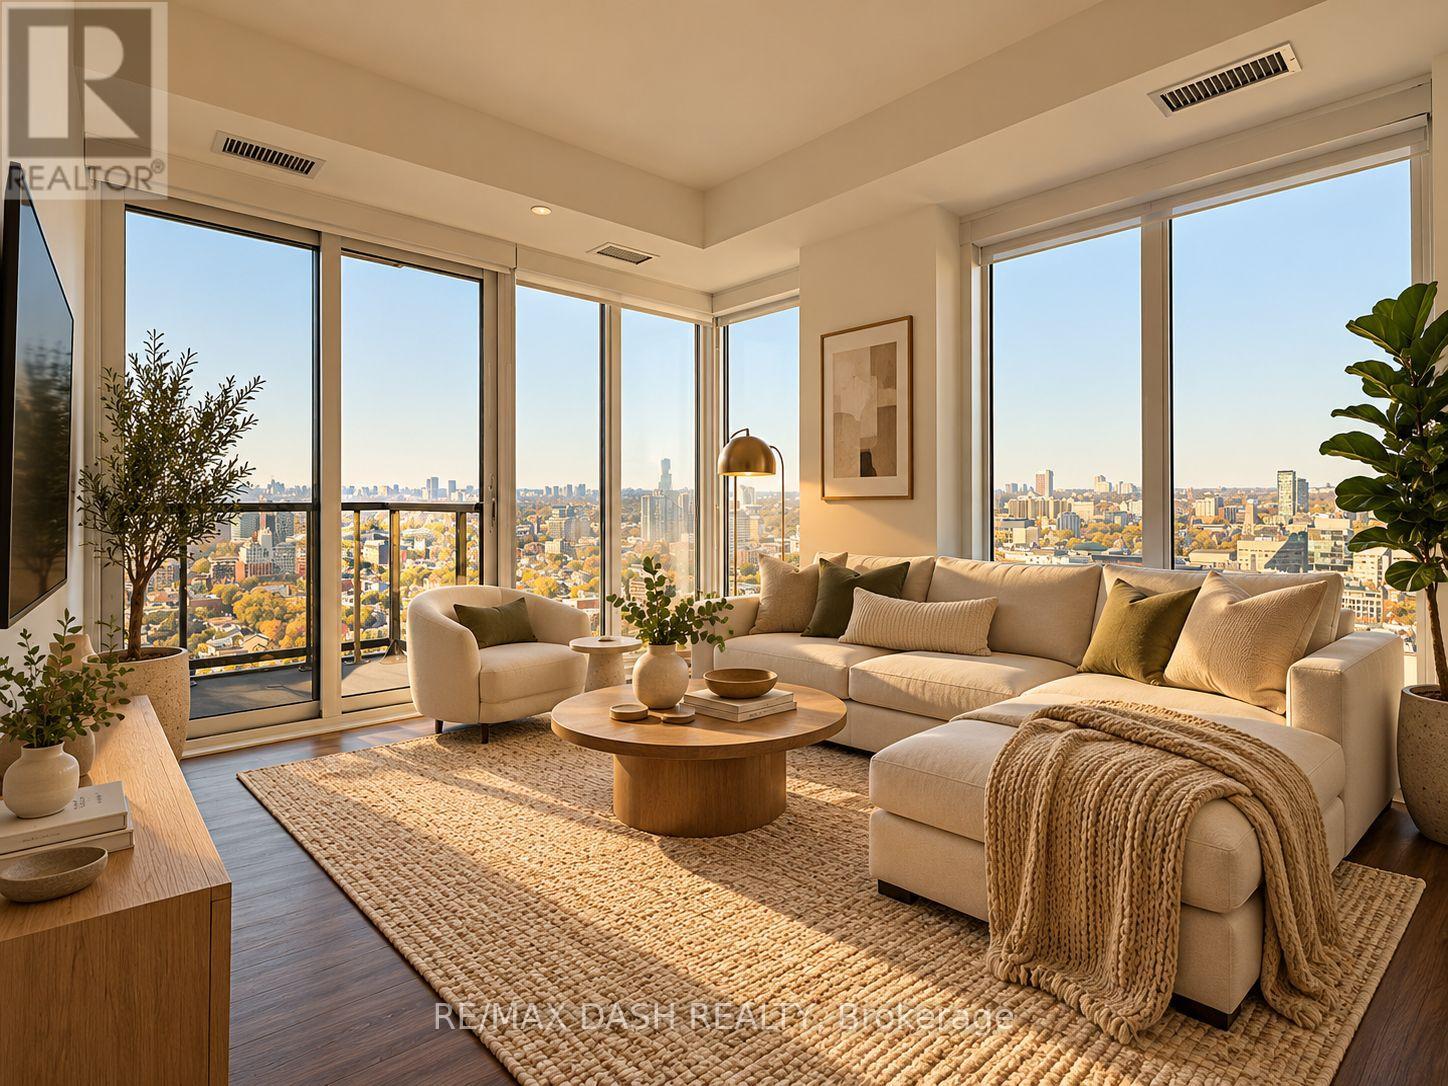
3002 - 280 Dundas Street W
Toronto, Ontario
MOVE IN TODAY!!!!! Welcome to Artistry Condos, never lived-in, where contemporary living meets the creative heart of downtown Toronto. Enjoy an exceptionally walkable location just steps to St. Patrick Subway Station, the University of Toronto, OCAD University, the Art Gallery of Ontario, Grange Park, hospitals, restaurants, cafes, shopping and entertainment. Artistry offers an impressive collection of amenities designed for modern urban living, including a rooftop outdoor terrace, fitness centre and yoga studio, co-working spaces, an art studio, a dining lounge, a party room, meeting spaces, pet spa, Exceptional views from the rooftop terrace, 24/7 concierge service, and high-speed internet included. Whether you're a working professional, student, family or simply looking to enjoy the best of downtown Toronto, this is an exceptional opportunity to live in a vibrant, connected neighbourhood with culture. Transit is at your doorstep, with excellent Walk Score and Transit Score ratings making car-free living effortless. (id:63476)
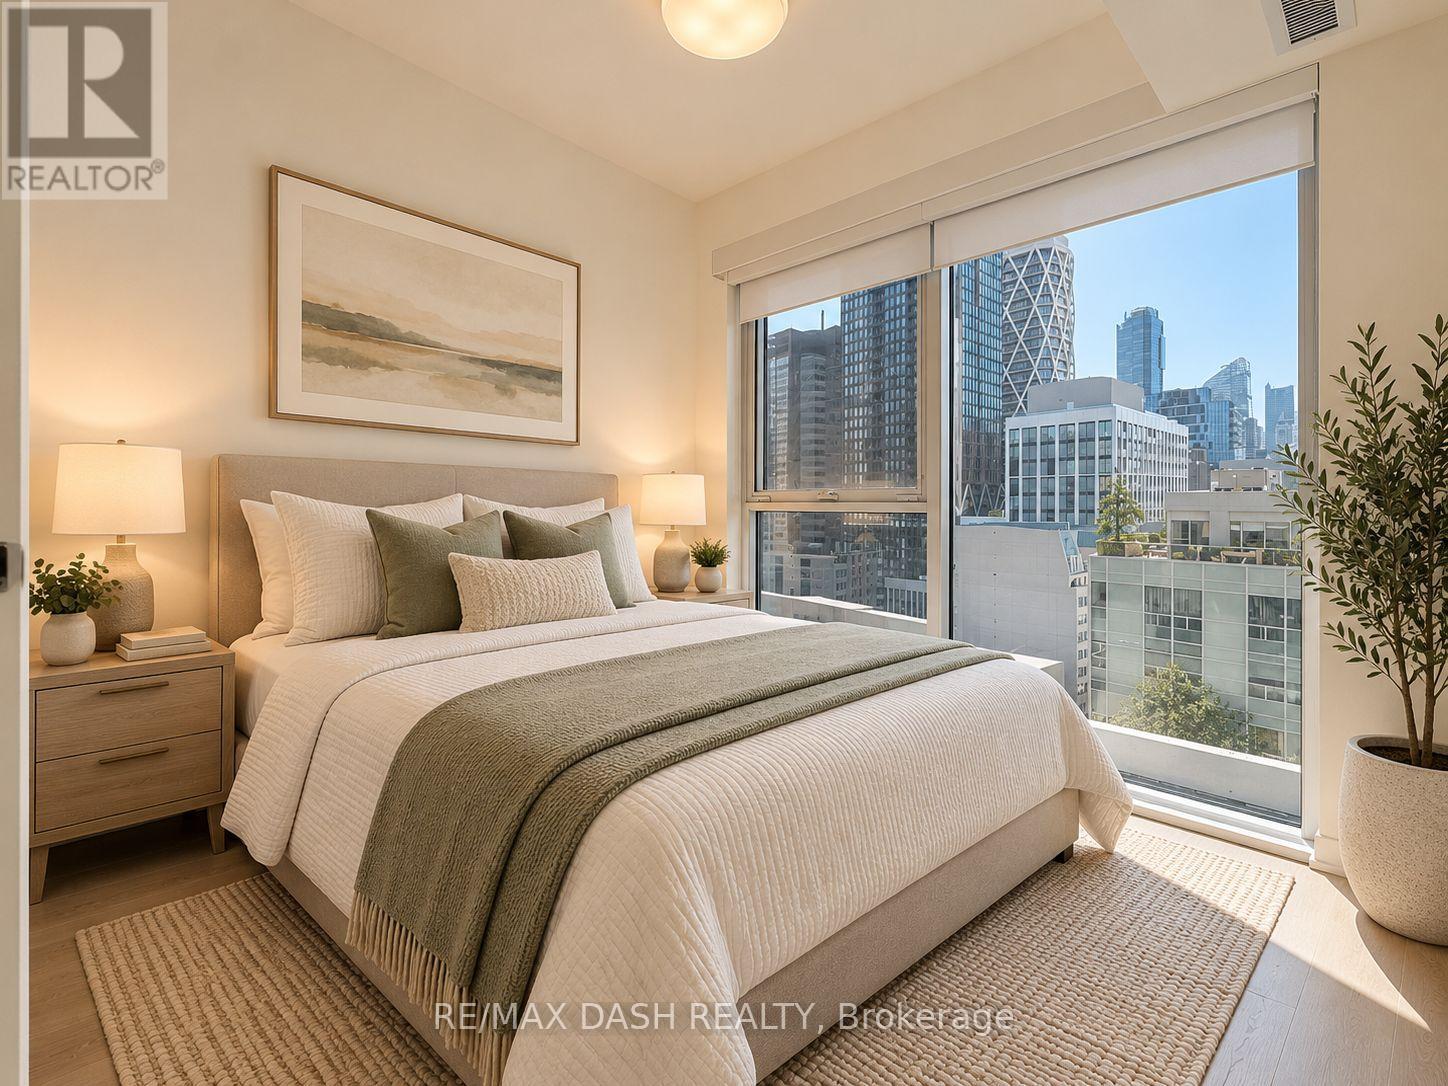
1406 - 280 Dundas Street W
Toronto, Ontario
MOVE IN TODAY!!!!! Welcome to Artistry Condos, never lived-in, where contemporary living meets the creative heart of downtown Toronto. Enjoy an exceptionally walkable location just steps to St. Patrick Subway Station, the University of Toronto, OCAD University, the Art Gallery of Ontario, Grange Park, hospitals, restaurants, cafes, shopping and entertainment. Artistry offers an impressive collection of amenities designed for modern urban living, including a rooftop outdoor terrace, fitness centre and yoga studio, co-working spaces, an art studio, a dining lounge, a party room, meeting spaces, pet spa, Exceptional views from the rooftop terrace, 24/7 concierge service, and high-speed internet included. Whether you're a working professional, student, family or simply looking to enjoy the best of downtown Toronto, this is an exceptional opportunity to live in a vibrant, connected neighbourhood with culture. Transit is at your doorstep, with excellent Walk Score and Transit Score ratings making car-free living effortless. (id:63476)
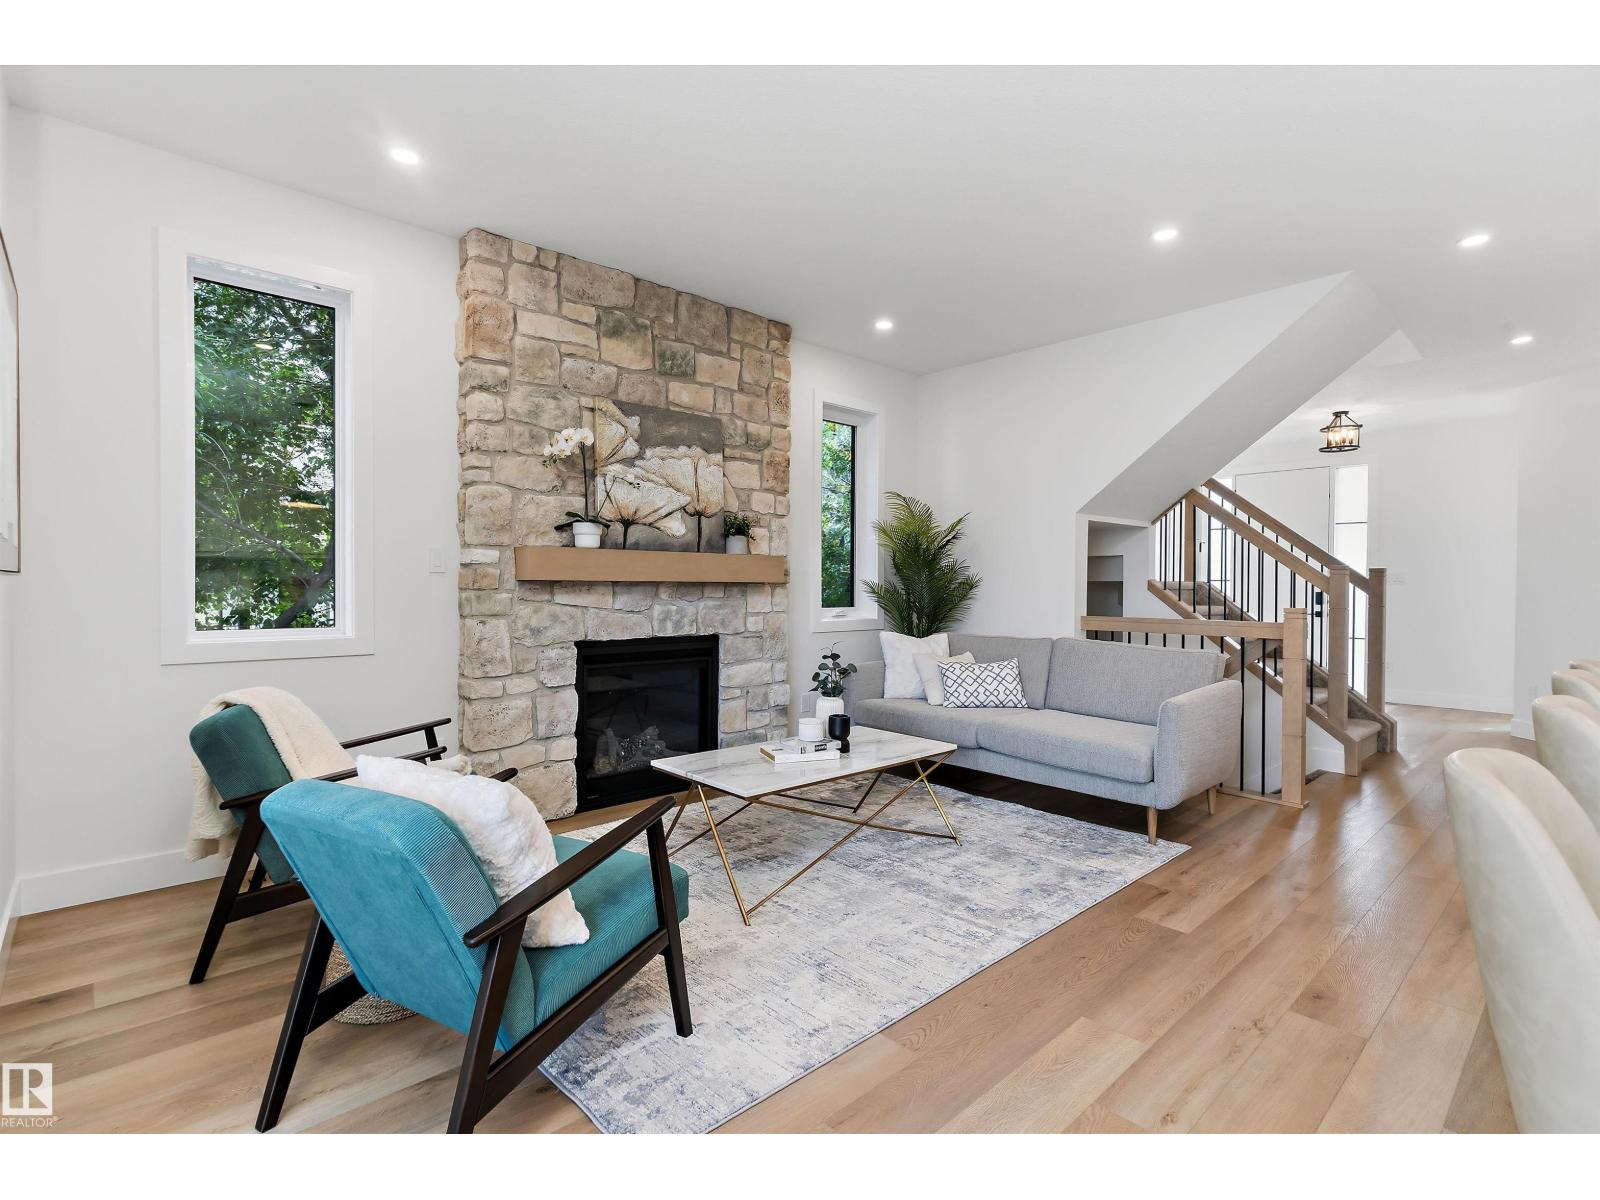
14512 86 Av NW
Edmonton, Alberta
Stunning modern farmhouse in the heart of Laurier Heights. This brand-new, custom-built home offers nearly 2,000 sq ft of bright, open living space, plus a fully finished basement to be completed prior to possession. The main floor features a spacious office, striking stone gas fireplace, and chef-inspired kitchen with walk-in pantry, Bosch appliances, and custom cabinetry. Upstairs, the vaulted primary suite features a spa-inspired ensuite and generous walk-in closet, along with a large bonus room and walk-in laundry with sink and storage. The backyard features an oversized deck, while the EV-ready double garage adds everyday convenience. Finished with durable Hardie board-and-batten siding and premium materials throughout. Ideally located near schools, River Valley trails, parks, amenities, and downtown Edmonton. An exceptional new-build home in one of Edmonton's most sought-after neighbourhoods. (id:63476)
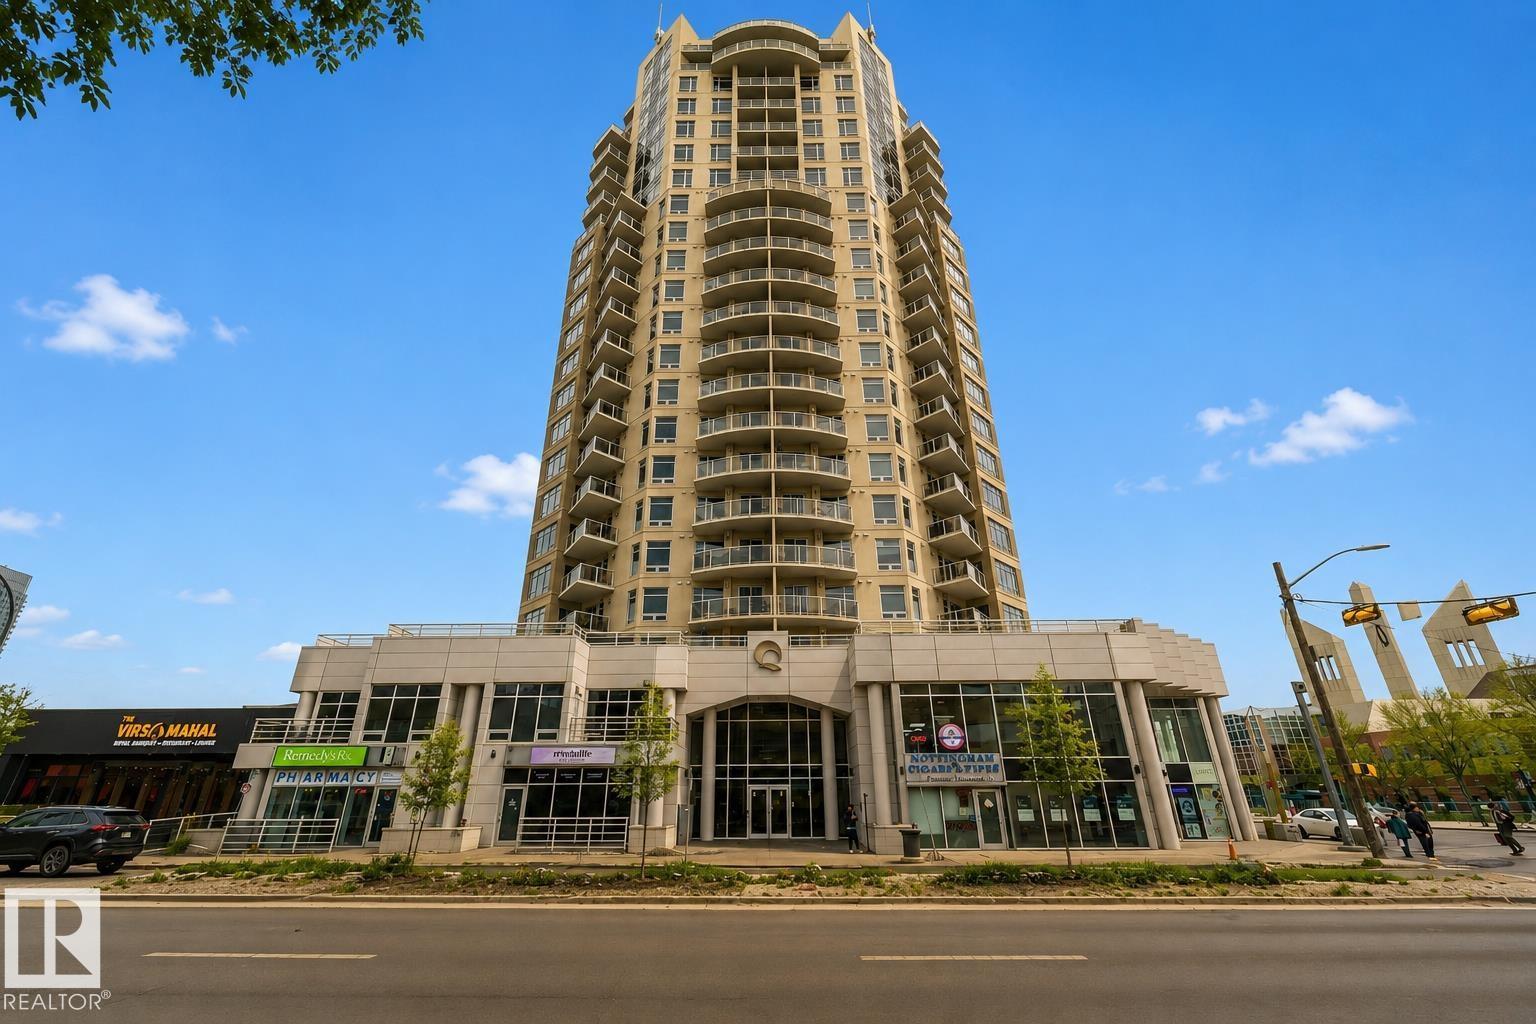
#1704 10388 105 St NW
Edmonton, Alberta
Welcome to this bright and modern 2 bedroom, 2 bathroom condo offers an unbeatable lifestyle with stunning city and downtown views from the 17th floor. With over 1,010 sq ft of well-designed living space, this unit features hardwood and ceramic tile flooring, an open-concept layout, and a sleek kitchen equipped with built-in appliances and an induction cooktop - perfect for entertaining or everyday living. Enjoy the comfort of central air conditioning, in-suite laundry, and the convenience of titled underground heated parking. The building offers premium amenities including concierge service, secured entry, social/party rooms, and visitor parking. Located steps from shopping, restaurants, public transit, and downtown offices, this is the ideal property for professionals, investors, or anyone looking to live in the centre of it all. A fantastic opportunity in one of Edmonton’s most desirable high-rise communities, move-in ready and quick possession! (id:63476)
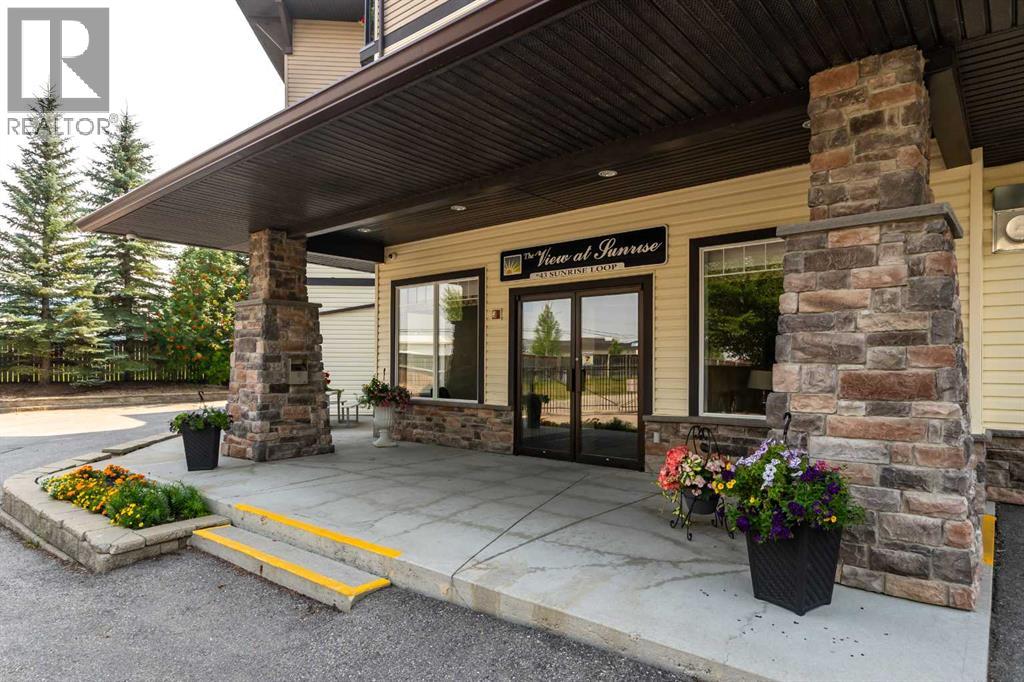
308, 43 Sunrise Loop SE
High River, Alberta
BEST LOCATION IN THE BUILDING! Top-floor, South & West-facing unit including mountain views, abundant natural light, and full-year sunshine. The roof overhang helps keep the home comfortable year-round. This lovingly cared-for 1-bedroom + den, 2-full-bath condo features A/C, fresh paint, and no carpet. The view at sunrise is a quiet, secure 55+ building with friendly neighbours, social events, and fantastic amenities including a movie room, library, social/kitchen room, recreation room with pool tables, fireplace, shuffleboard & bar, guest suites, and fitness area. There is heated underground parking, a storage locker, and guest parking. $603/month condo fee includes all utilities except electricity and you are in walking distance to shopping, the happy trails, and Sunshine Lake! Please click the multimedia tab for an interactive, virtual 3D tour and floor plans. (id:63476)
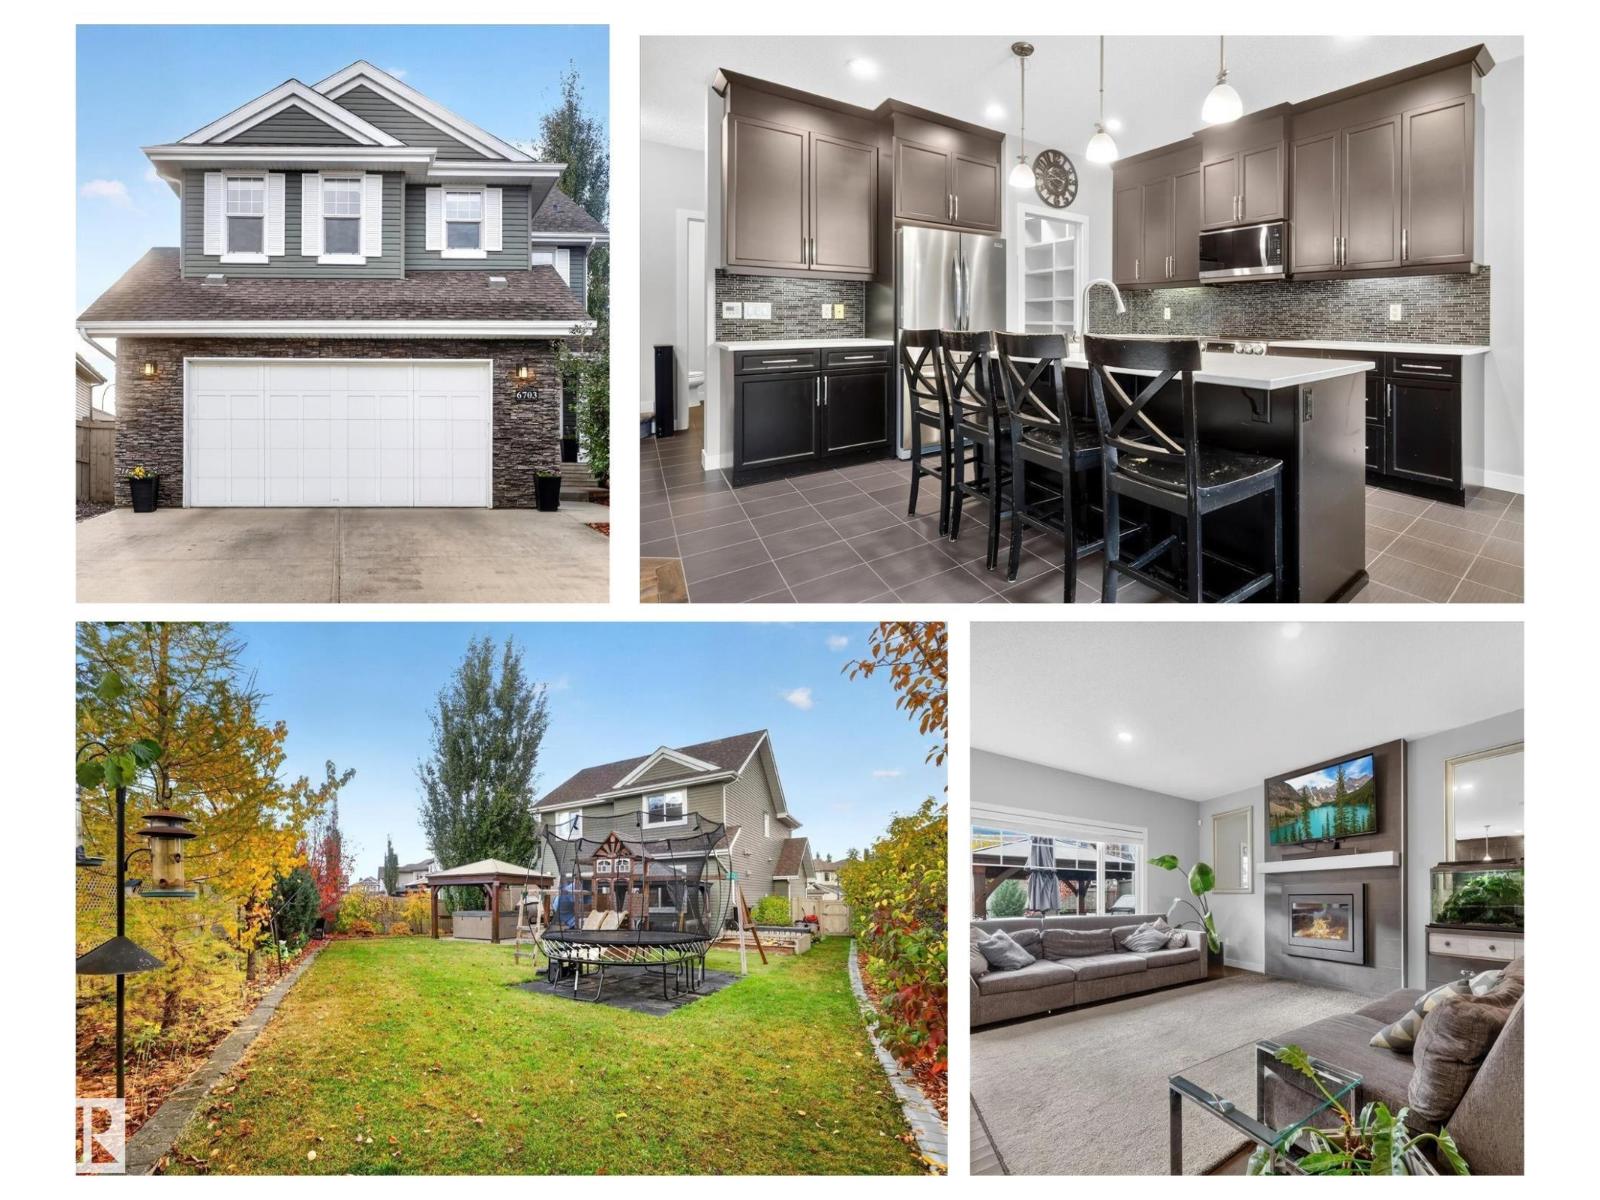
6703 20 Av SW
Edmonton, Alberta
I am sure you have heard the expression “fruits of your labours”….well this Fields of Summerside Landmark built home will prove the truth in that! A bounty of organic fruit is yours to pick…apples, pears, cherries, strawberries, blackberries & raspberries. This huge pie yard is like a private oasis with deck & patio, hut tub, gazebo, storage shed + central air. Enjoy the harvest in your gourmet kitchen with its bright open Great Room with cozy gas fireplace. Huge walk through pantry to the organizers dream mudroom & laundry.Open staircase to upper level Bonus Room with vaulted ceiling + 3 spacious bedrooms with soaker tub ensuite. Finished basement adds extra family living space with 4th bedroom, bathroom & recroom. (id:63476)
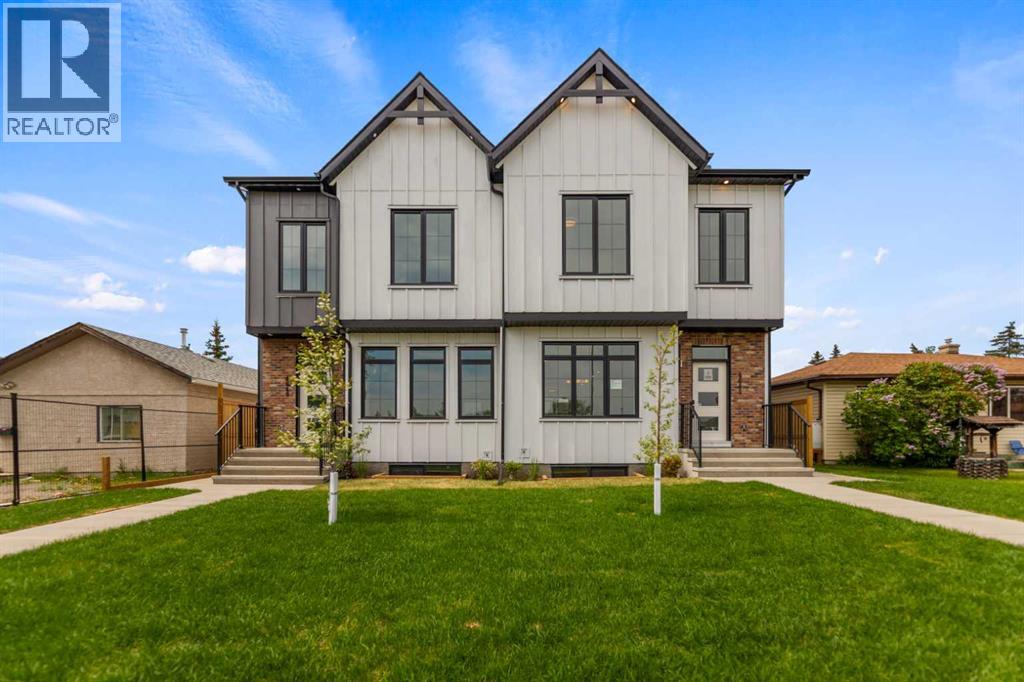
4651 79 Street NW
Calgary, Alberta
PRIME INNER-CITY LOCATION FACING GREENSPACE | 2-BEDROOM LOWER LEGAL SUITE WITH SEPARATE SIDE ENTRY | BUY ONE OR BOTH SIDES OF THE DUPLEX Welcome to a masterfully executed, brand-new semi-detached infill offering an unparalleled blend of high-end architectural design, premium finishes, and exceptional functional utility in the vibrant northwest community of Bowness. Situated on an exceptionally quiet residential street, this home directly faces a beautiful mature greenspace right behind the local high school, providing an expansive and airy front exposure that is incredibly rare for inner-city properties. Step inside to a bright, open-concept main floor boasting 9 foot ceilings, moving effortlessly from a window-framed front dining area into a chef-inspired central kitchen featuring full-height cabinetry, quartz countertops, and a massive central island with an attached desk, before finishing in a rear living room anchored by a floor-to-ceiling tiled fireplace. The upper floor continues the home's elevated atmosphere, showcasing a primary retreat with an elegant tray ceiling detail, a spacious walk-in closet, and a luxurious 5-piece ensuite equipped with dual vanities, a separate glass shower, and a freestanding soaker tub. Two additional bedrooms share a pristine 4-piece bath with vertical tile work, situated alongside a dedicated laundry room that boasts a secondary sink, upper storage cabinets, and a custom patterned tile floor. The fully finished lower level offers an incredible turnkey opportunity, hosting a spacious 2-bedroom legal suite equipped with its own completely separate exterior side entrance, durable luxury vinyl plank flooring, a large living area, 9 foot ceilings, a full 4-piece bathroom, and a full kitchen with flat-panel white cabinetry and stainless steel appliances. Out back, the yard transitions into a private outdoor oasis with a fully fenced lawn area and a low-maintenance concrete patio leading to a premium, double detached garage with conv enient alley access. Location is everything, and 4651 79 St NW puts you in the center of the best Bowness has to offer, including immediate proximity to the Bow River pathway system, Bowness Park, WinSport, and excellent commuting routes. While this listing represents one side, both sides of this premium duplex are fully completed and available for purchase, offering a phenomenal opportunity for savvy investors, extended families, or those seeking a premium multi-generational configuration with showings easily coordinated for either or both sides simultaneously. (id:63476)
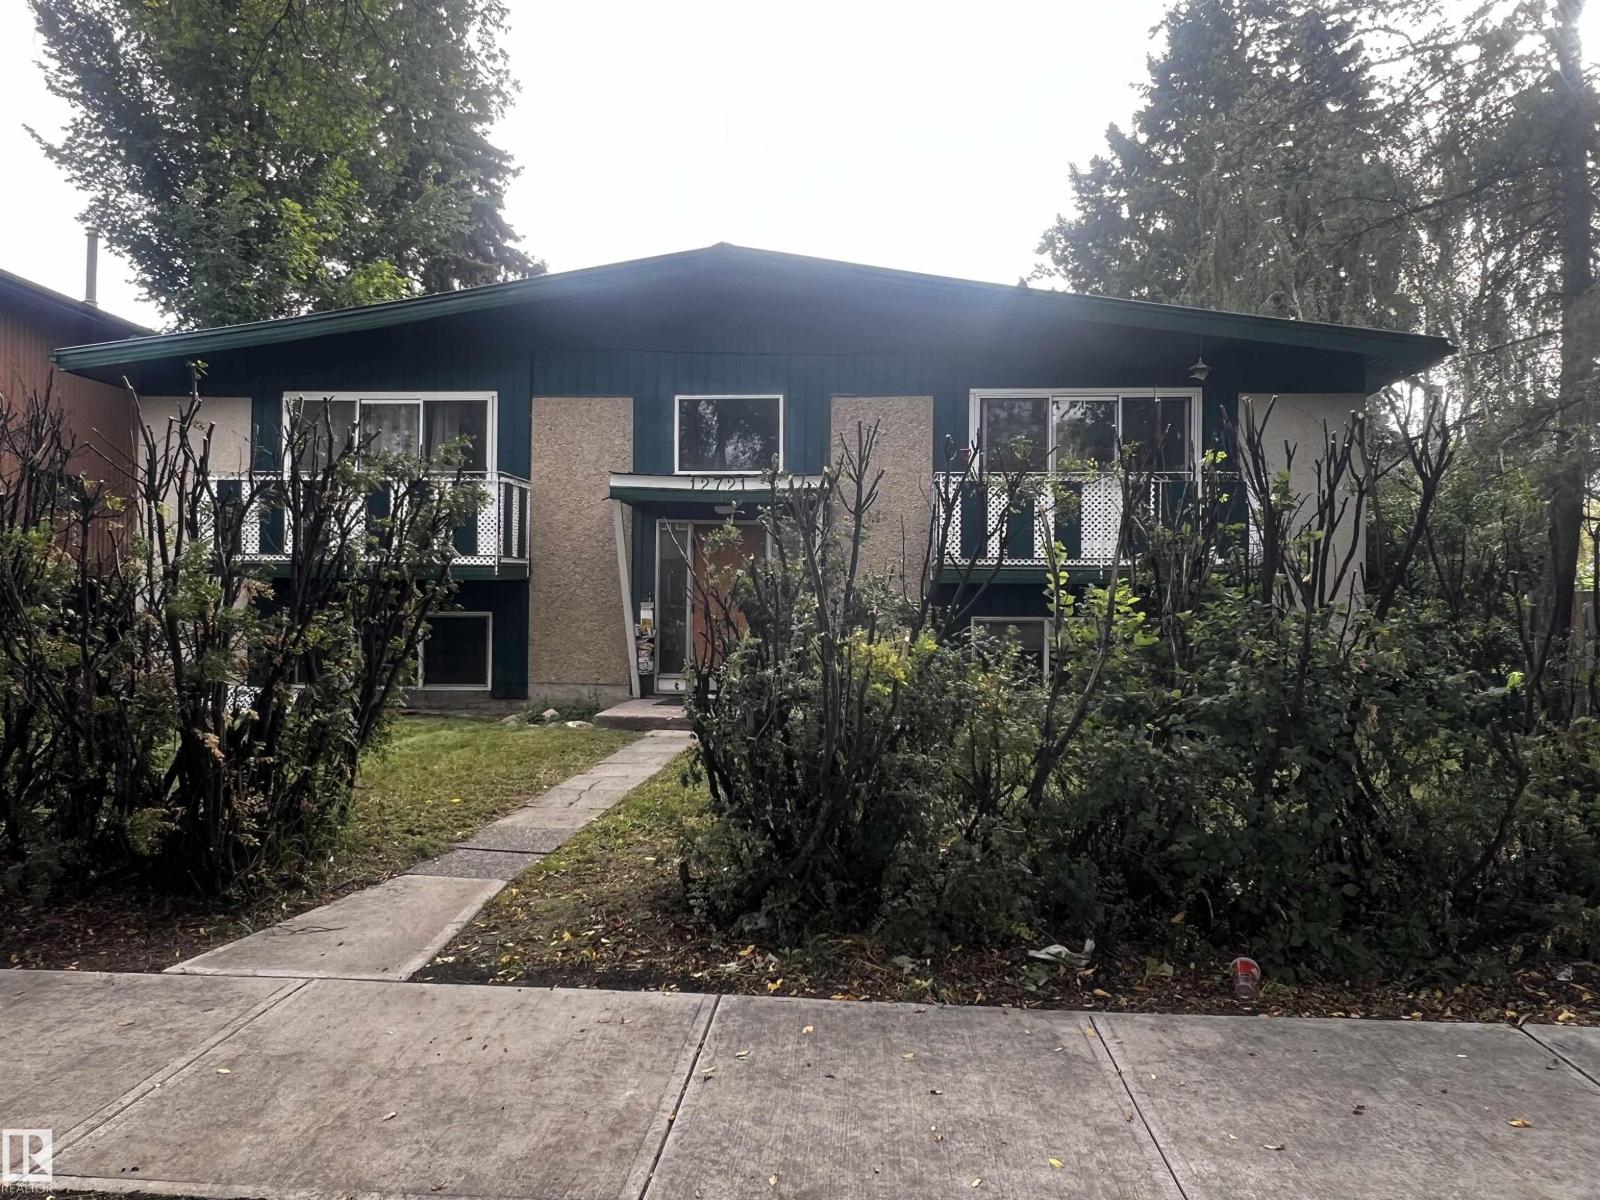
12719 118 St NW
Edmonton, Alberta
Looking for the right investment property? This excellent 4 plex in a good rental area is the perfect addition to your investment portfolio. With three 2 bedroom suites and one, 1 bedroom suite plus a coin operated laundry room. Many recent upgrades including: boiler, steel roof (2018), new windows throughout, upgraded attic insulation and all 5, 100 amps electrical panels. Excellent parking including 4 stalls plus plenty on street available. Tenants pay electricity. The lot size, 64x142 is hard to come by and it's excellent to hold for future project developments. (id:63476)
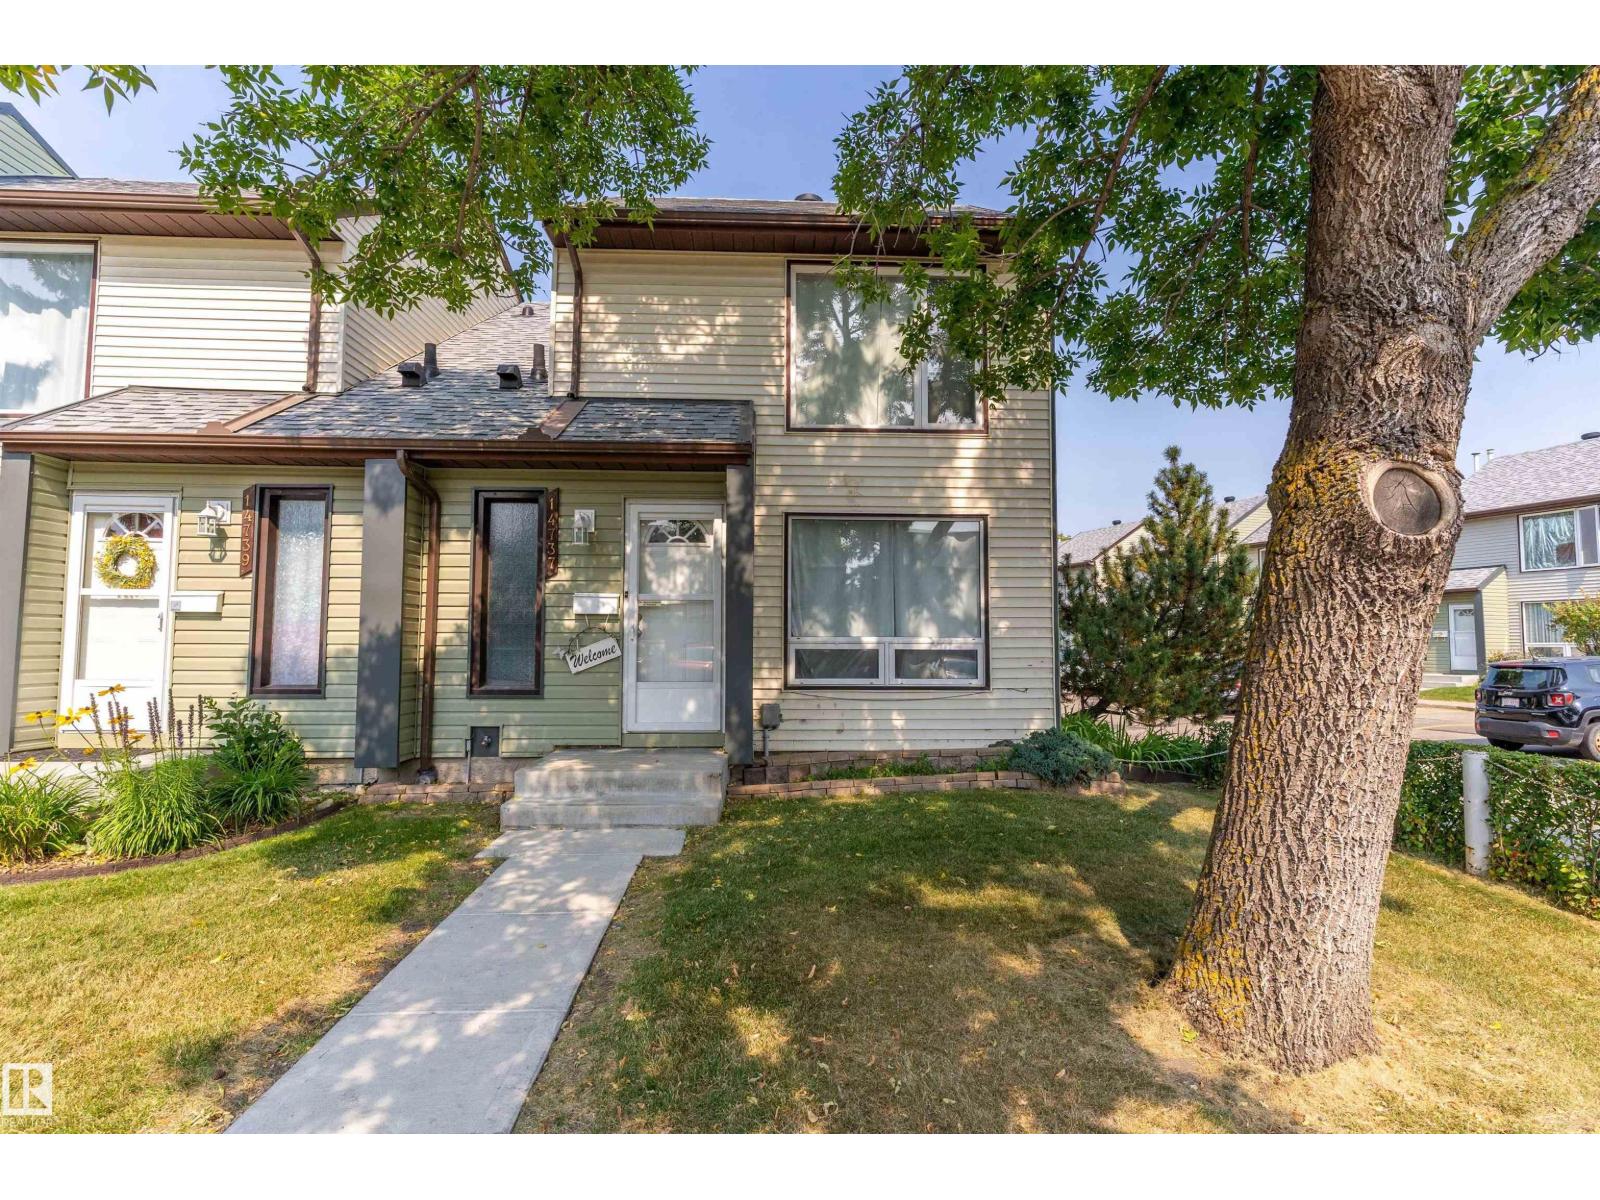
14737 25 St NW
Edmonton, Alberta
Welcome to this inviting 3-bedroom, 1.5-bath townhouse in Edmonton’s Fraser community! Offering approximately 1,187 sq ft, this two-storey home features a functional layout with a spacious living room, dining area, kitchen, family room, and breakfast nook. The upper level offers three bedrooms and a full bathroom, while the main floor includes a convenient half bath. Step outside to enjoy the private deck and fenced, landscaped yard, offering a great space for relaxing or entertaining. The home also includes in-suite laundry and two assigned outdoor parking stalls. Condo fees include exterior maintenance, common-area insurance, landscaping and snow removal, professional management, and reserve fund contributions. Conveniently located near schools, shopping, and public transportation, this home is an excellent opportunity for first-time buyers, families, or investors. (id:63476)
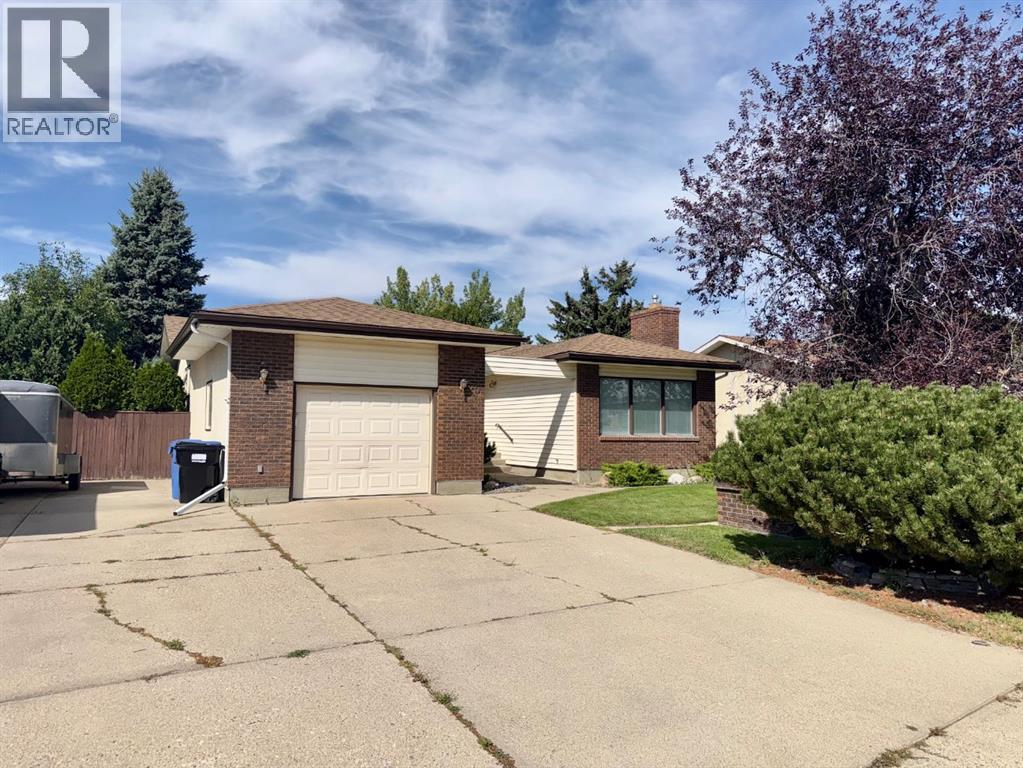
25 Nevada Place W
Lethbridge, Alberta
This well cared for one owner home is located in a great Westside location being close to schools, pools, parks and shopping. The home features 3 main floor bedrooms and 2 bathrooms one being an ensuite, large sunken living room with gas fireplace, good size kitchen and dining room. The undeveloped basement is wide open for future development. Also enjoy the private backyard with a covered patio. Don't miss out on this one! (id:63476)
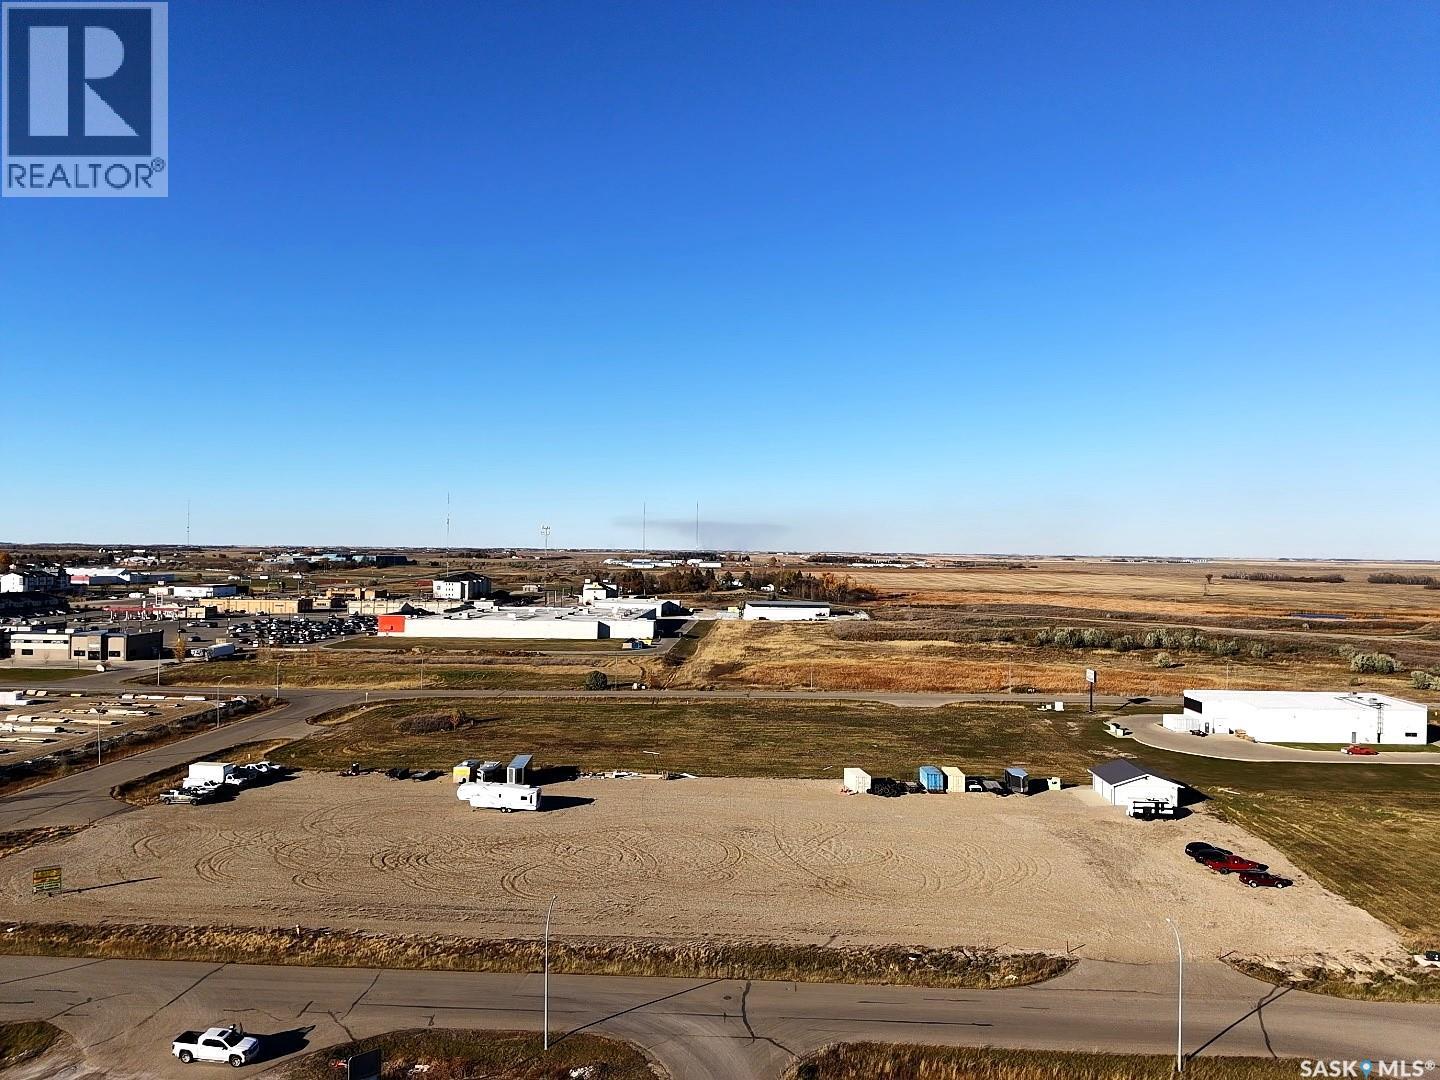
507 Bourquin Road
Estevan, Saskatchewan
Located in the Glenn Peterson Industrial Park, this 2.84-acre industrial/commercial property offers an opportunity for businesses looking to establish or expand their operations in Estevan. The site has been built up and consists of a compacted gravel surface, providing a prepared area for a variety of industrial and commercial uses. The property is serviced with municipal water, natural gas, and electricity and includes a 30' x 35' heated garage situated near the northeast corner of the lot. With its established site preparation, existing heated garage, and location within an industrial park, this property is suitable for equipment storage, contractor operations, oilfield services, or other permitted industrial and commercial uses. (id:63476)