
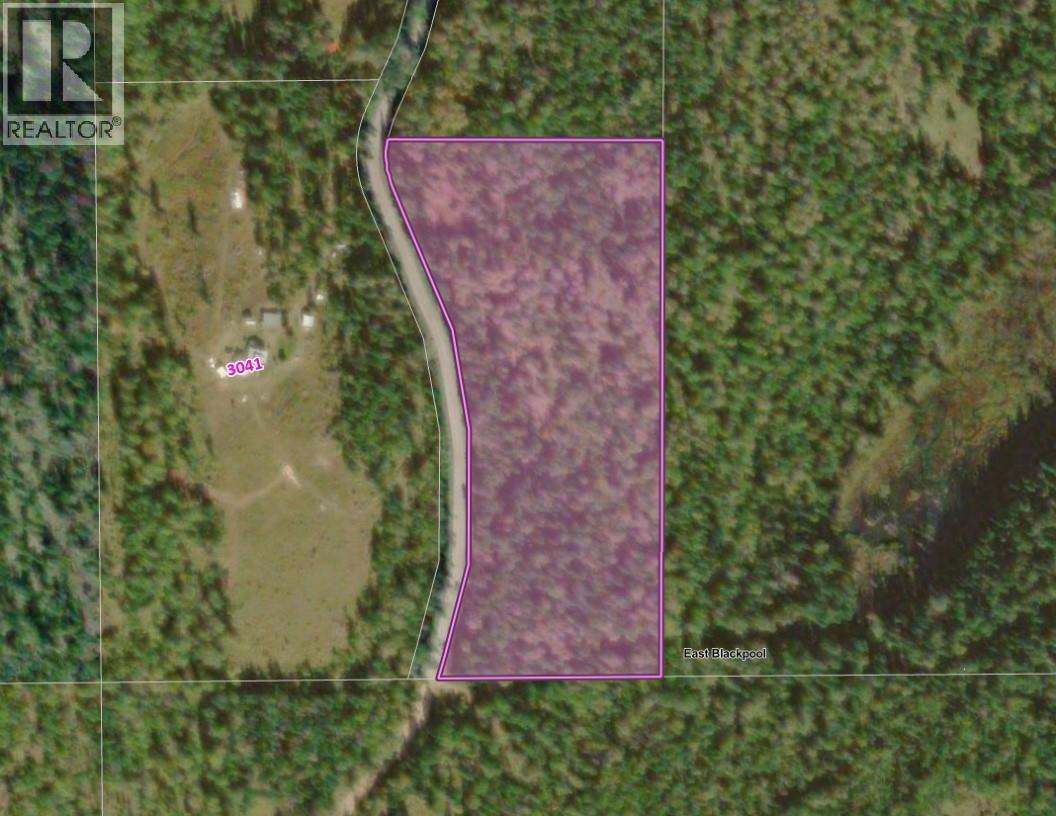
Lot B Dunn Lake Road
Clearwater, British Columbia
Discover over 13+ acres of private, treed land offering endless possibilities in a fantastic recreational area! Located just minutes from beautiful Dunn Lake and approximately 25 minutes from Clearwater, this property provides the perfect balance of privacy and accessibility. Previously there was access into the property to a clearing for a building site but it is grown over. Plenty of potential uses of this spacious parcel. Surrounded by nature, the area is ideal for those who enjoy fishing, boating, hiking, lake activities and year-round outdoor recreation. Whether you’re looking for a peaceful setting to build your dream home, a recreational getaway to enjoy with family and friends, or simply a beautiful piece of land to make your own, this property offers plenty of room for your ideas. Enjoy the tranquility of private acreage living while remaining within convenient driving distance of amenities. A great opportunity to own 13+ acres in the heart of the North Thompson Valley! (id:63476)
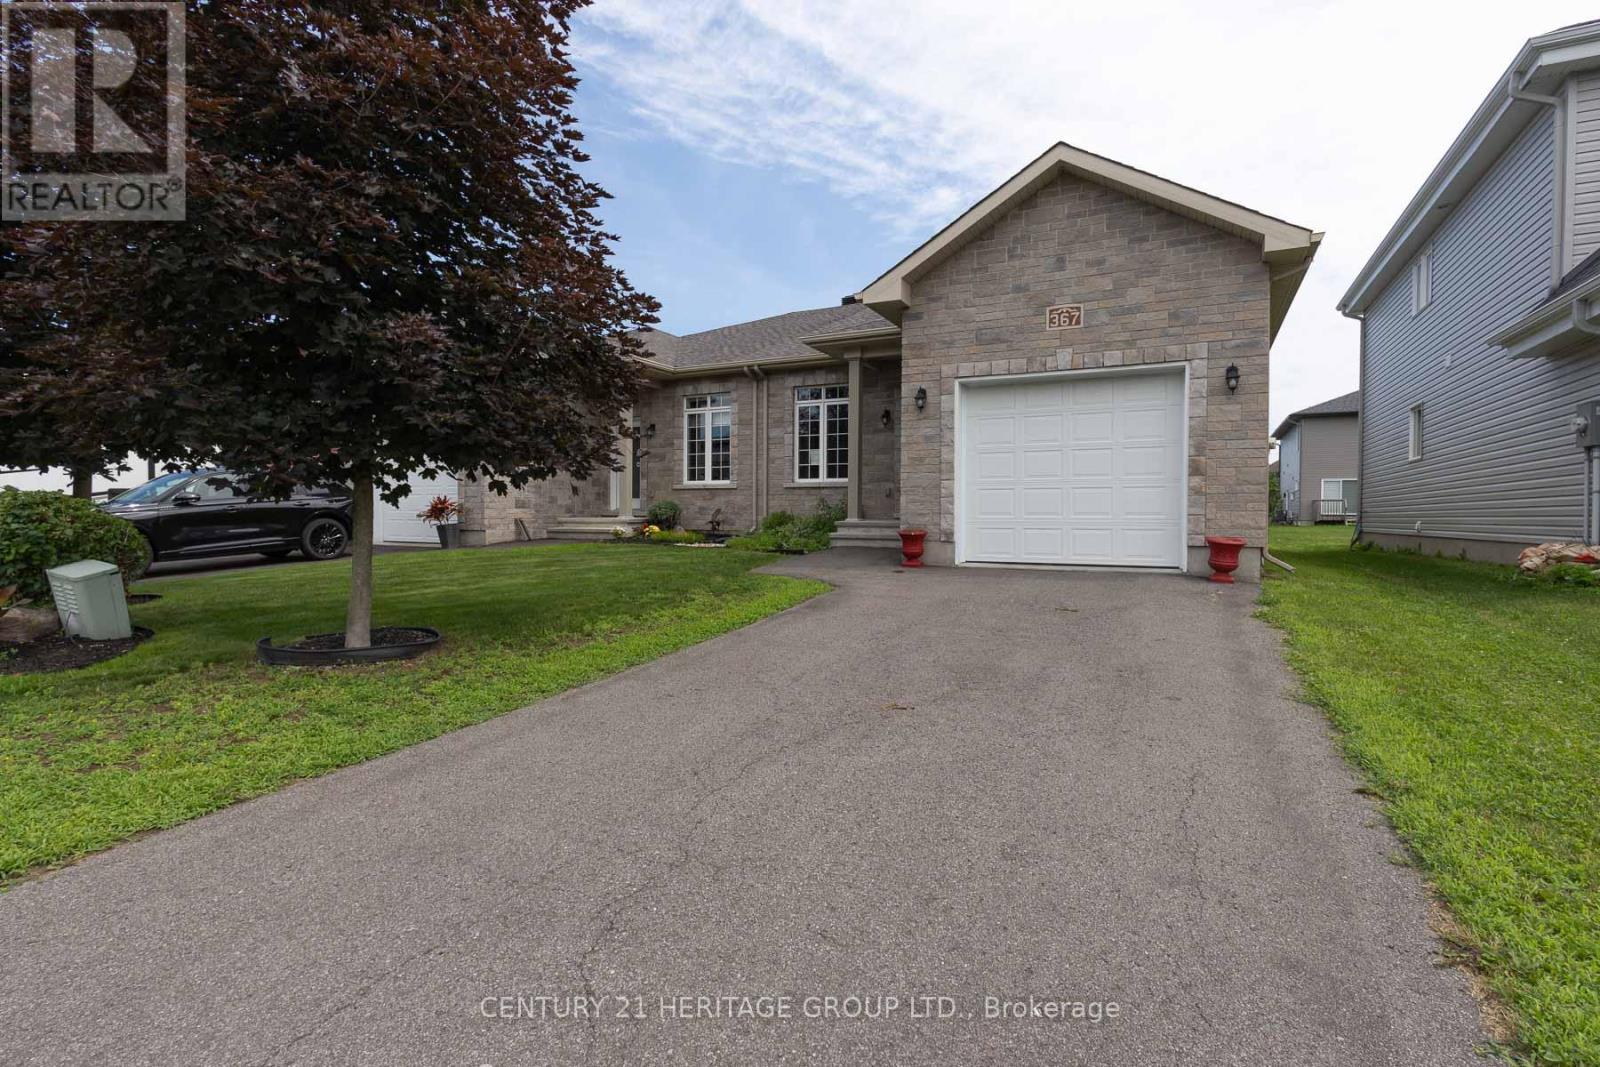
367 Trillium Circle
Alfred And Plantagenet, Ontario
Welcome to 367 Trillium Circle, a charming semi-detached bungalow offering comfort, functionality, and easy maintenance. This inviting home features 2+1 bedrooms, making it ideal for families, downsizers, or those needing space for guests or a home office. The open great room showcases soaring cathedral ceilings, creating an expansive airy feel, perfect for everyday living and entertaining. The well-designed kitchen offers ample workspace and walkout access to the deck and backyard for effortless outdoor enjoyment. The spacious primary bedroom includes a walk-in closet, while the finished basement adds a large recreation room, third bedroom or office, and a second full bathroom. Located in the welcoming community of Wendover on the south shore of the Ottawa River, this move-in-ready home offers the convenience of bungalow living with a versatile layout you'll love. Some images have been virtually staged. ** VTB financing available with as little as 15% down @ 6.5%, amortized up to 50 years/interest only - no income verification or credit qualifications.** (id:63476)
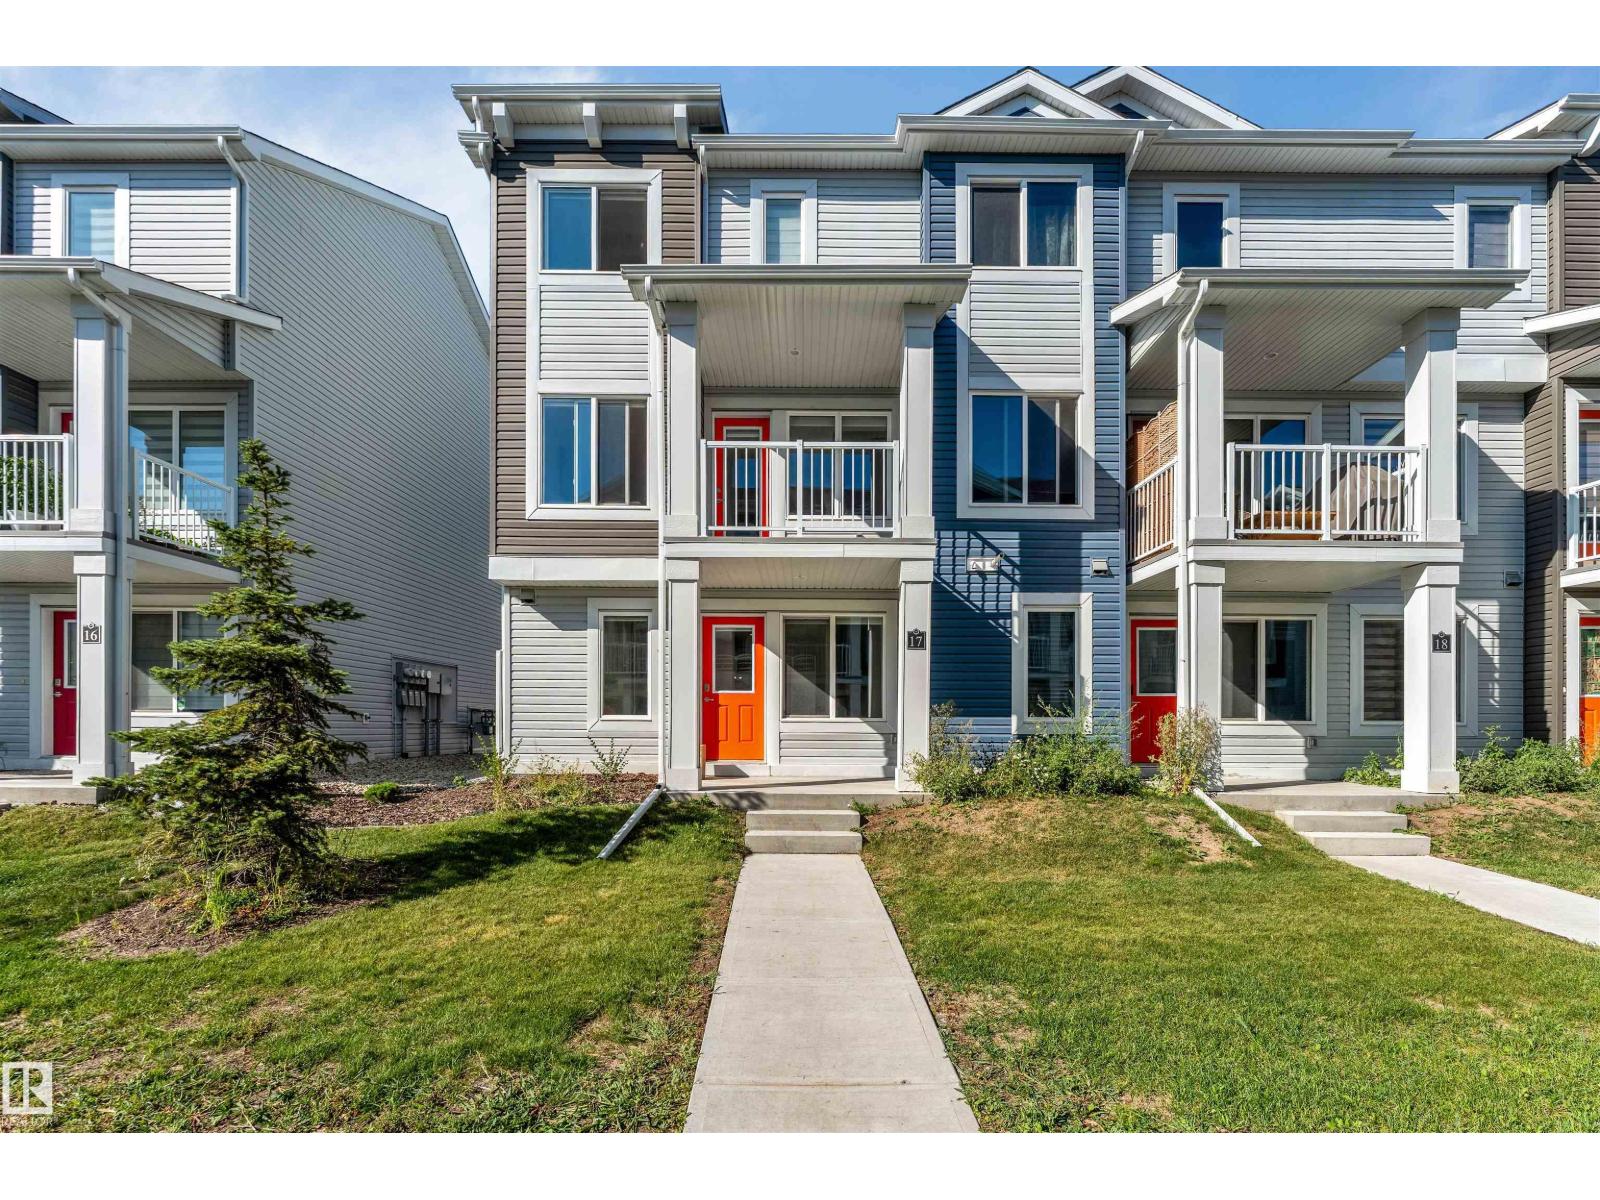
Unknown Address
,
LOW CONDO FEES! Almost 1,500 sq.ft. of Turnkey, functional living space. NEARBY SCHOOL. Rohit-built townhouse in a serene neighbourhood of Belle Rive Landing. As you step in, you are welcomed by a main floor which can be used as a home office. Main living area upstairs features a large family room for your comfort, kitchen & dining area offering upgraded, ample cabinetry, quartz countertops, & a private balcony for Barbeques! The upper floor offers 3 spacious bedrooms, large primary retreat complete with a walk-in closet & luxurious 4-piece ensuite & 2 additional bedrooms with another 4-piece bathroom & laundry. This home features Custom Zebra blinds, full landscaping, with a double-attached garage. This Bright home boasts large windows throughout to keep it lit & airy year round. Thoughtfully designed & exceptionally located, easy access to trails, playgrounds, shopping, & public transit. If you are a FTHB, a young family or downsizing to suite your changing lifestyle, this home awaits you! Just move in! (id:63476)
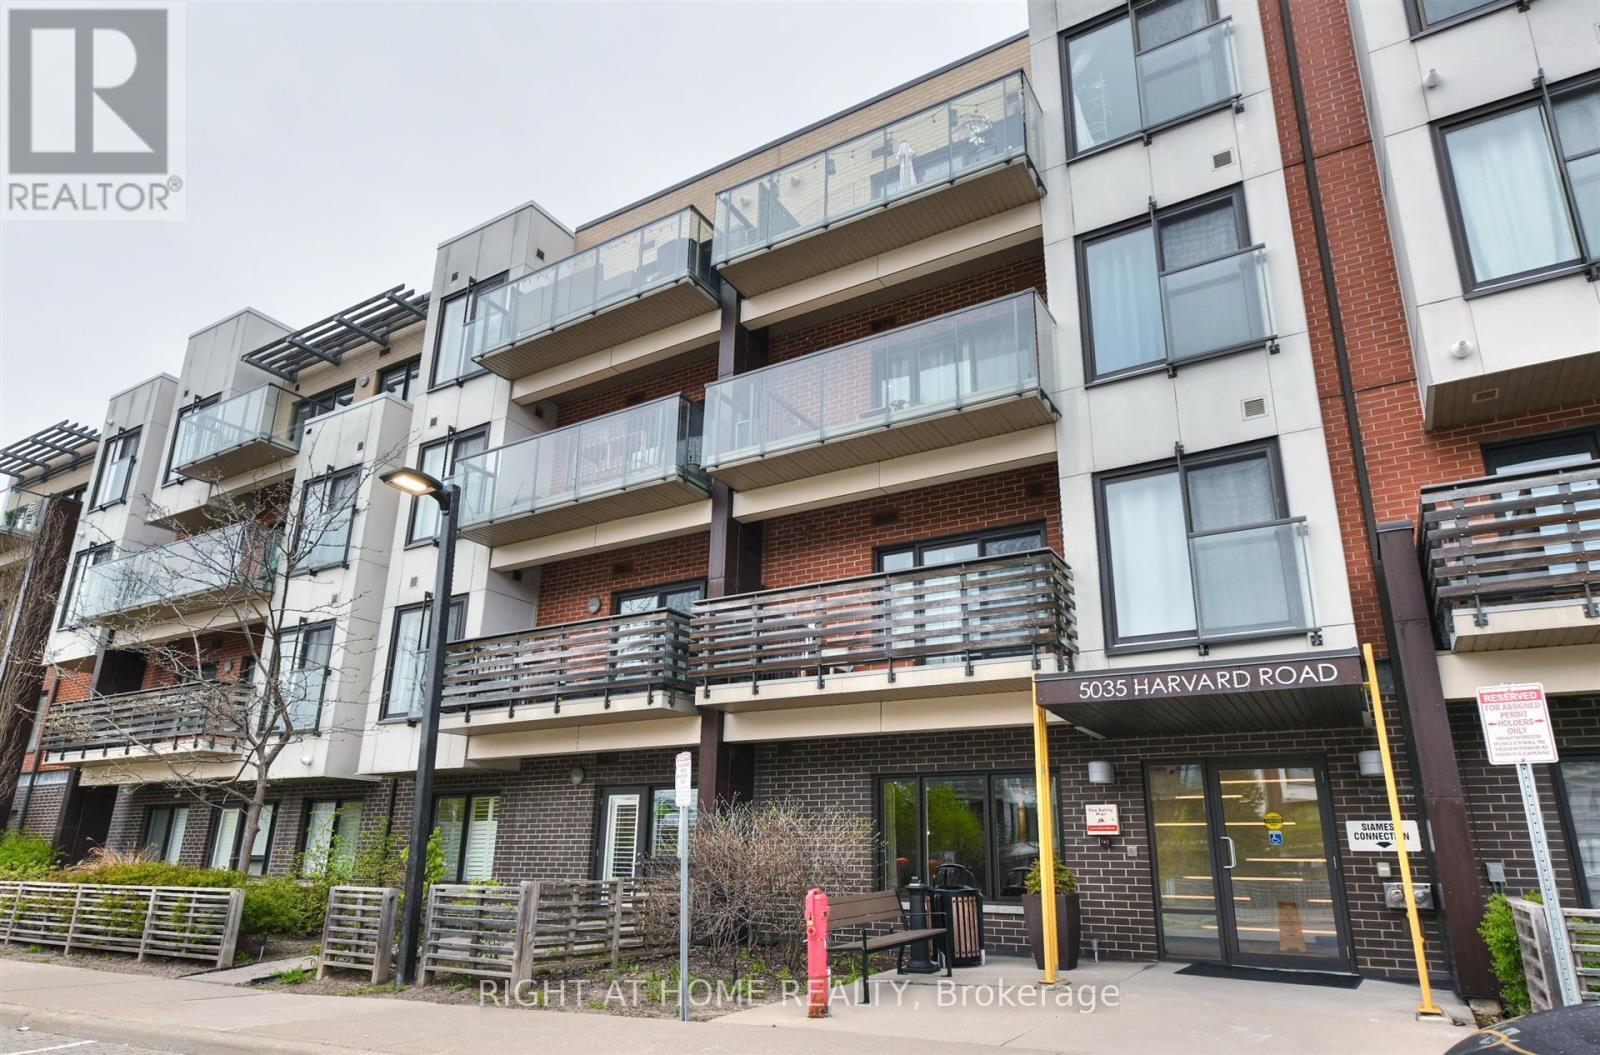
101 - 5035 Harvard Road
Mississauga, Ontario
Client RemarksExperience the perfect blend of peace and tranquility with the convenience of modern condo living in this desirable low-rise condominium built by Great Gulf. 1+ 1 Unit with 9ft high ceilings and a functional open-concept layout that is flooded with natural light streaming in through the large windows, creating a warm and inviting atmosphere. The modern kitchen is equipped with stainless steel appliances. The bedroom is generously sized and offers abundant closet space, while the additional den provides flexibility to be used as a home office or for extra storage. Residents have access to a range of building amenities, including a fitness room, a party room, and a safe playground nearby for children to enjoy. Custom Plantation Shutters are perfect for adding elegance, light control, and privacy. Minutes drive to Erin Mills Center, Hwy 403, Credit Valley Hospital. An Exceptional place to call Home. (id:63476)
1226 Windbrook Grove
Mississauga, Ontario
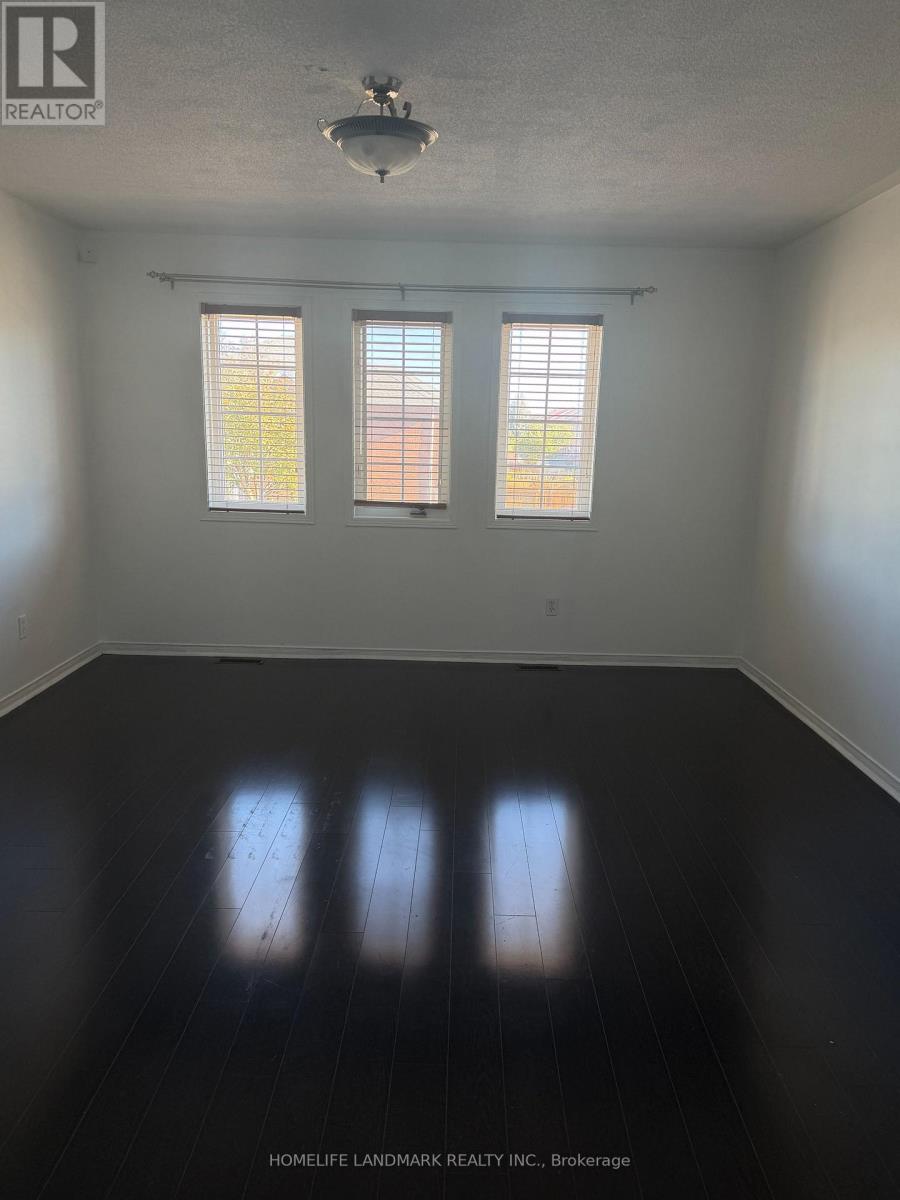
Beautiful 4-bedroom semi-detached home available for lease in a desirable Mississauga Heartland neighbourhood! Featuring a spacious and functional layout, generously sized bedrooms, and a bright, inviting living space ideal for families. Enjoy the convenience of a well-established community close to schools, parks, shopping, restaurants, public transit, and major commuter routes. A wonderful opportunity to lease a comfortable family home in a convenient location. Don't miss out! (id:63476)
612 - 1419 Costigan Road E
Milton, Ontario
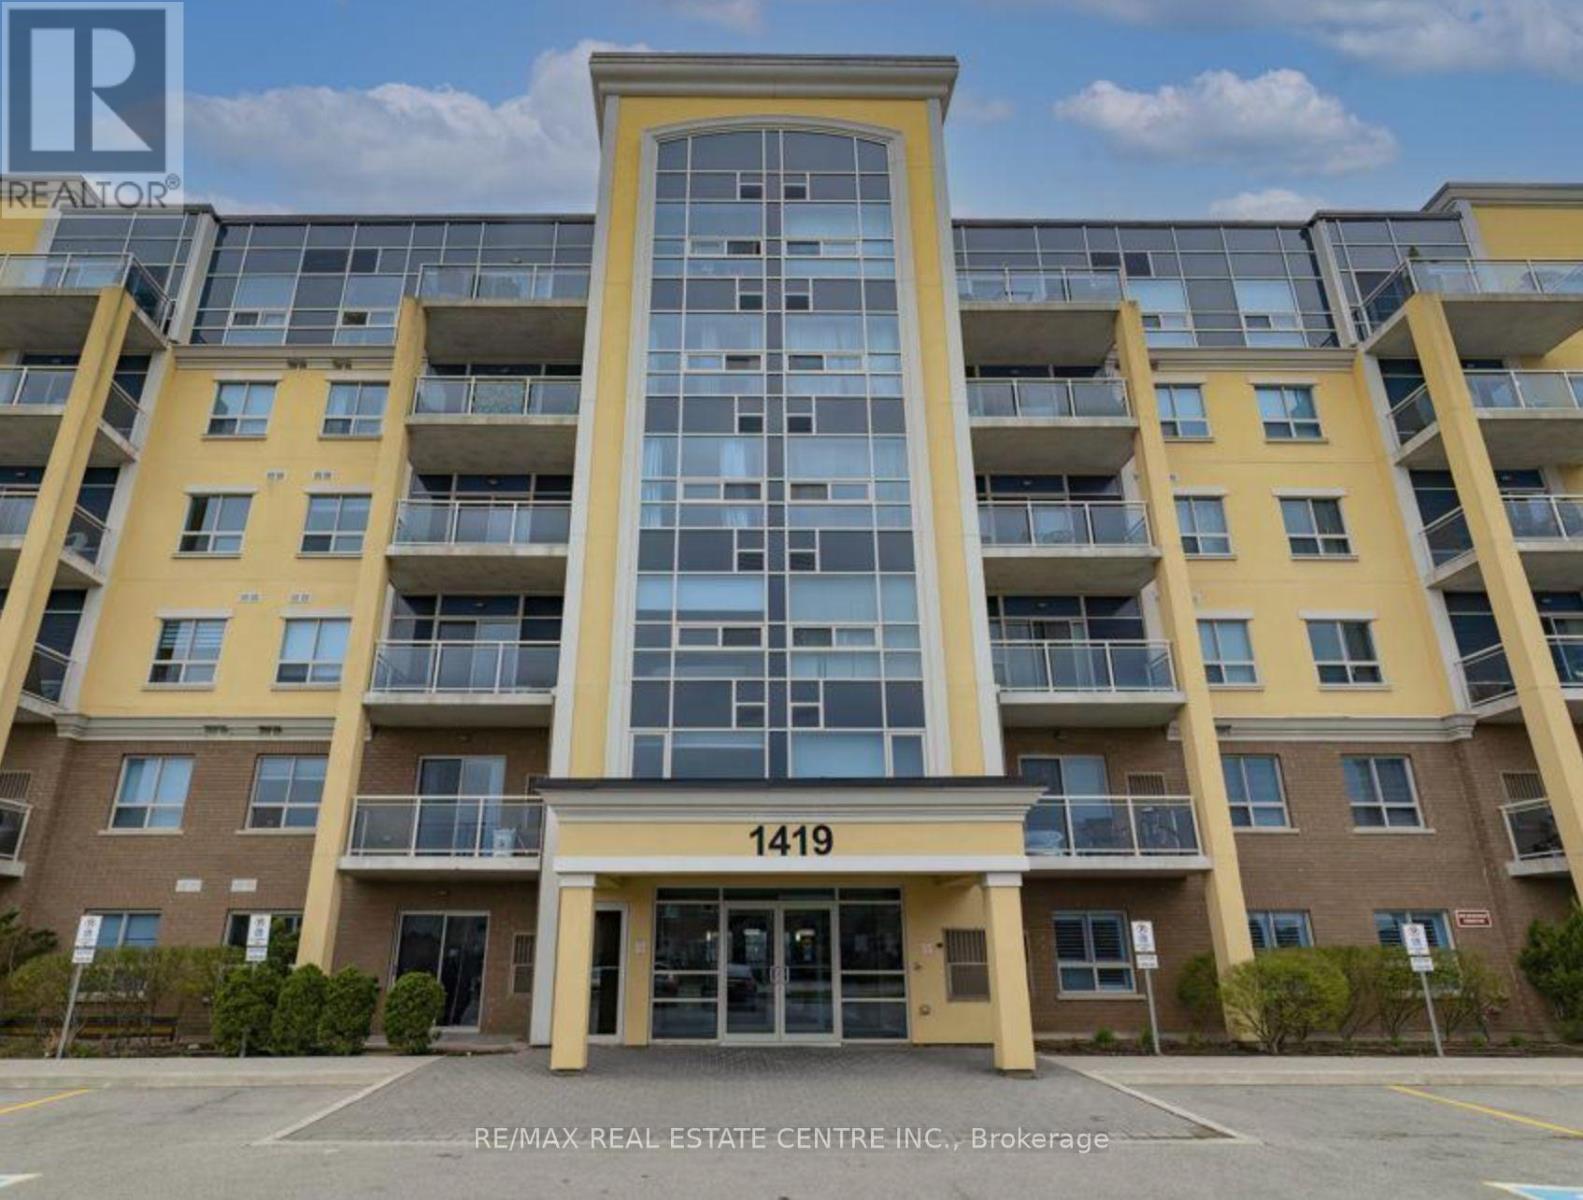
Welcome to this bright and spacious top-floor condo suite in Milton's desirable Clarke neighbourhood. Offering 2 bedrooms and 1.5 bathrooms, this well-designed unit features a functional open-concept layout with comfortable living and dining space, plenty of natural light, and a private balcony to enjoy. The suite also includes two underground parking spaces and a storage locker, providing exceptional convenience for everyday living. Ideally located close to parks, walking trails, shopping, schools, Milton GO Station and major commuter routes, this is a fantastic opportunity to lease in a well-established community! Utilities not included. (id:63476)
3811 - 3883 Quartz Road
Mississauga, Ontario
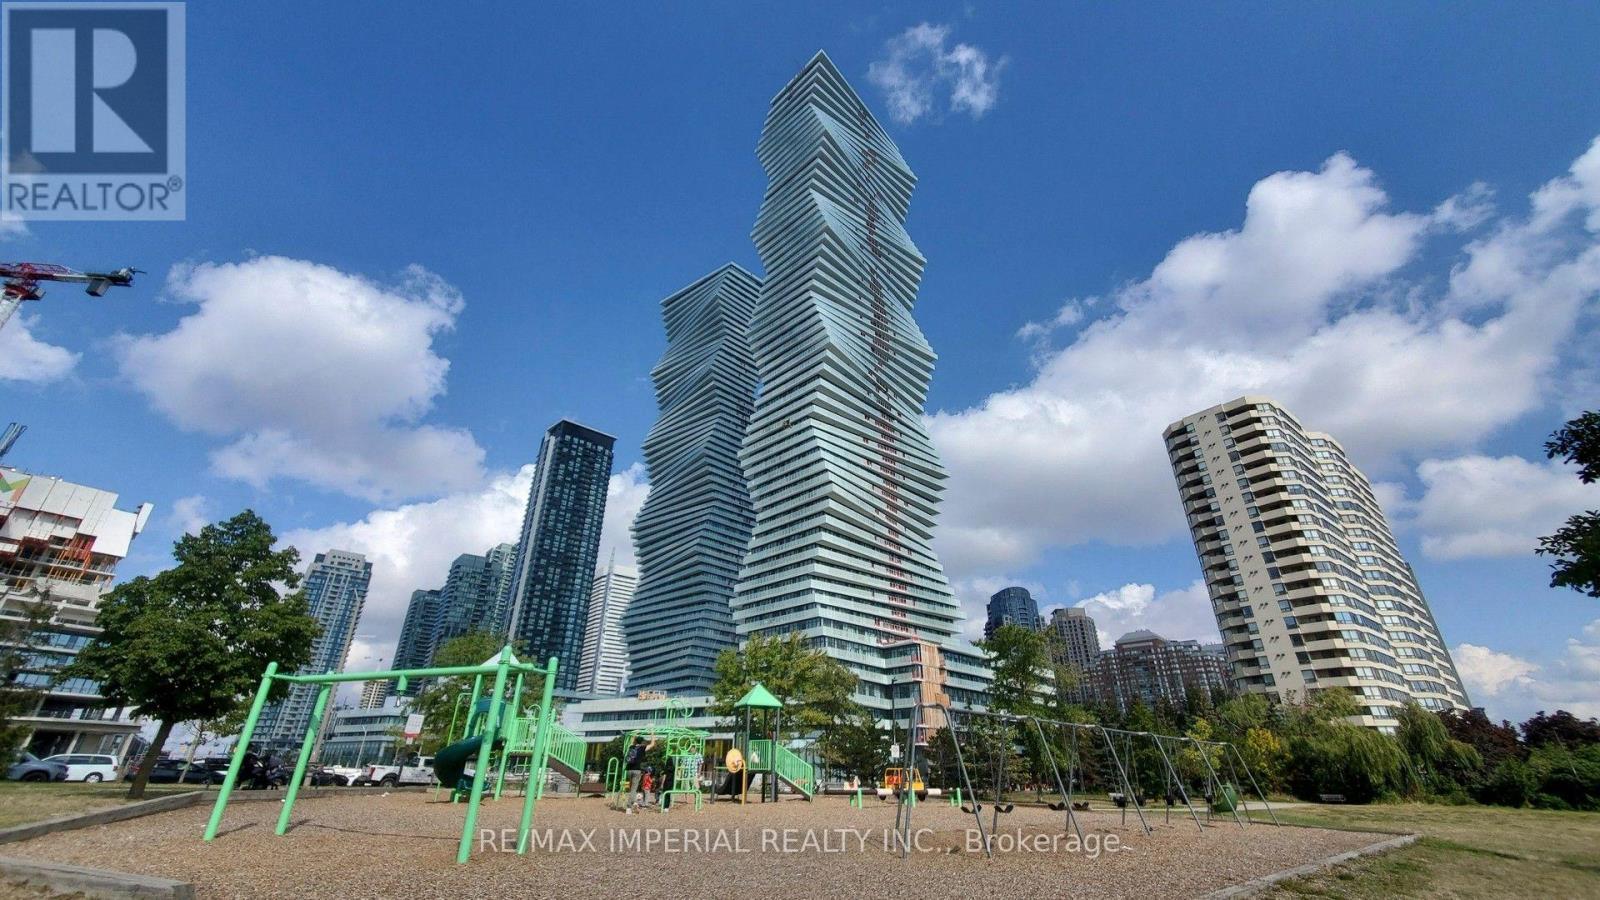
Prime Location: M2 of M City, Mississauga City Centre. Steps from Square One Shopping Centre, T&T Supermarket, restaurants, and daily amenities. Convenient access to Highway 403 and major transit routes. M2 tower in the award-winning M City master-planned community. Residents enjoy resort-style amenities including an outdoor pool, rooftop BBQ and lounge areas, a well-equipped fitness centre, and 24-hour concierge. Contemporary design with abundant natural light and a vibrant downtown lifestyle.The Bright 1-bedroom + den with a practical open-concept floor plan and 9-foot ceilings. Official interior area of 554 ft, plus a balcony of approximately 88 ft (5.97 m 1.37 m), for a total of roughly 642 sq ft of indoor-outdoor space. One Big full bathrooms, including a 4-piece ensuite. Versatile den ideal for a home office or flexible living area. Functional kitchen and floor-to-ceiling windows that open to a balcony sized for furniture with clear views. The current owner has invested approximately $20,000 in upgrades. Includes 1 parking space (P1-27). Modern, bright, and well-laid-out - a significant upgrade in both design and location. (id:63476)
107 Hallbrook Drive SW
Calgary, Alberta
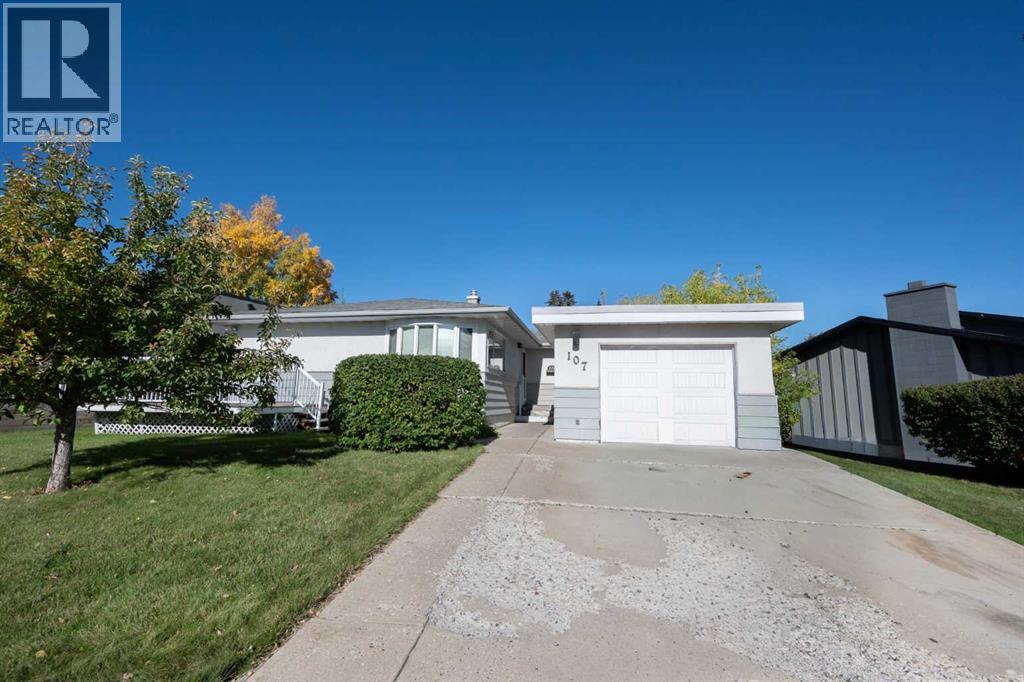
Welcome to this 1,124 sq. ft. family bungalow, ideally situated on a quiet street in sought-after West Haysboro. Offering an excellent layout and outstanding renovation potential, the home features original hardwood flooring, spacious bedrooms, a large kitchen, a dining area, and a comfortable living room. The kitchen and main bathroom were updated in the early 1990s, providing a solid foundation for your modern design vision. Sliding patio doors open to a corner deck with sunny southwest exposure—an inviting spot to relax or entertain. The fully finished lower level adds valuable living space with a generous recreation room, one more bedroom, large den with closet, a three-piece bathroom, laundry, and ample storage. Additional highlights include central air conditioning, included appliances, a single front attached garage, and an expansive driveway with convenient parking for multiple vehicles. Close to schools, shopping, public transit, everyday amenities, and major routes, this property presents an exciting opportunity to personalize a well-located home and make it your own. (id:63476)
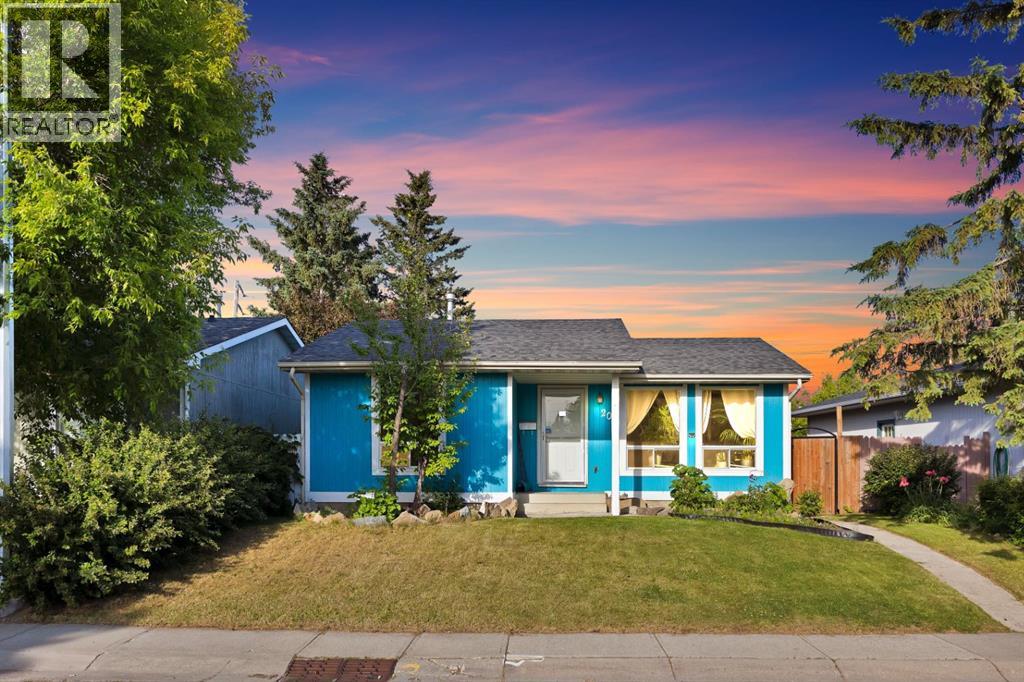
20 Falton Way NE
Calgary, Alberta
Welcome to this beautifully maintained 3-bedroom, 2-bathroom detached bungalow, offering over 880 sq. ft. of comfortable main-floor living space. Sunlight floods the west-facing living room, showcasing gleaming hardwood floors that lead into a spacious kitchen complete with stainless steel appliances. The main level also features two generous bedrooms, a full 4-piece bath, and a bright sunroom. The fully finished basement adds massive value with a large rec room, a 3rd bedroom, a full bathroom, and endless storage with a central vaccum system. Step outside to your private, fully fenced backyard—complete with an oversized, heated, double-detached garage perfect for a workshop or hobbyist. Located on a quiet, mature street close to schools, parks, shopping, and transit. Waiting for its next owners. (id:63476)
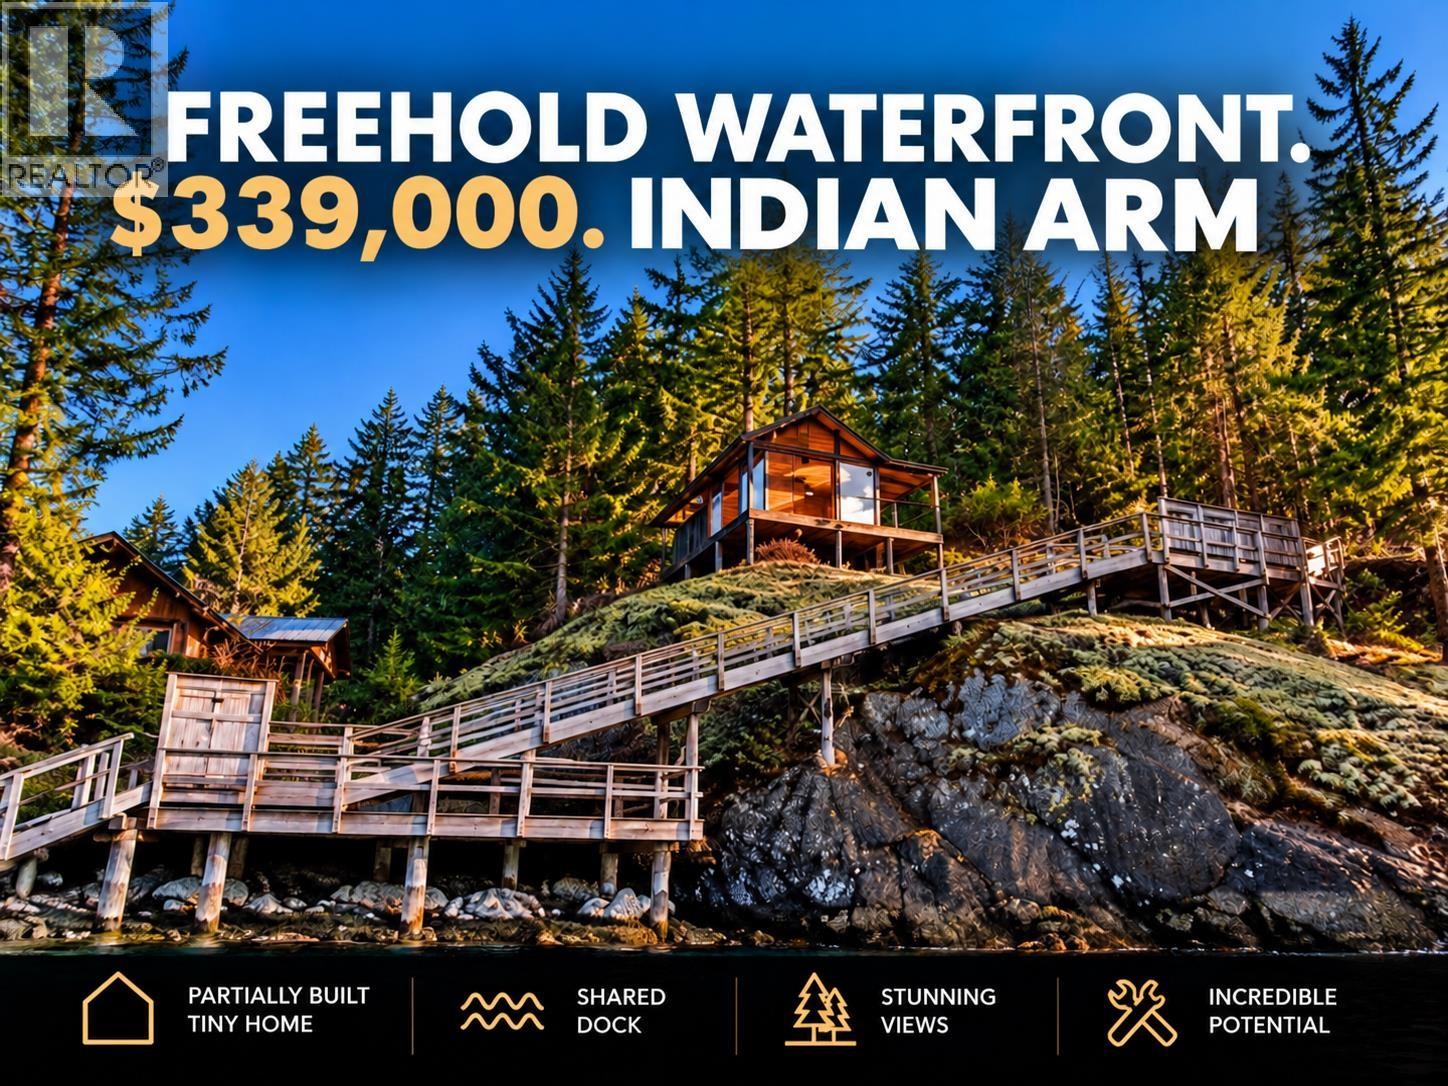
Lot B Best Point
North Vancouver, British Columbia
Discover a rare opportunity at Best Point in magical Indian Arm! This 7,973 sq. ft. freehold waterfront property offers approximately 75´ x 150´ effective dimensions, perched on a beautiful bluff with incredible ocean views. A partially built tiny cabin awaits your finishing touches, while a couple of level areas provide space to enjoy the outdoors and explore future possibilities. Fresh water line in place and a dock shared with the two immediate neighbors. Completely off-grid and accessible by boat only, this peaceful retreat is just a 10-minute boat ride from Deep Cove. Enjoy stunning scenery, pristine natural surroundings and the tranquility of waterfront living, all within easy reach of the city. A truly special escape for those seeking adventure, privacy and the beauty of the coast! (id:63476)
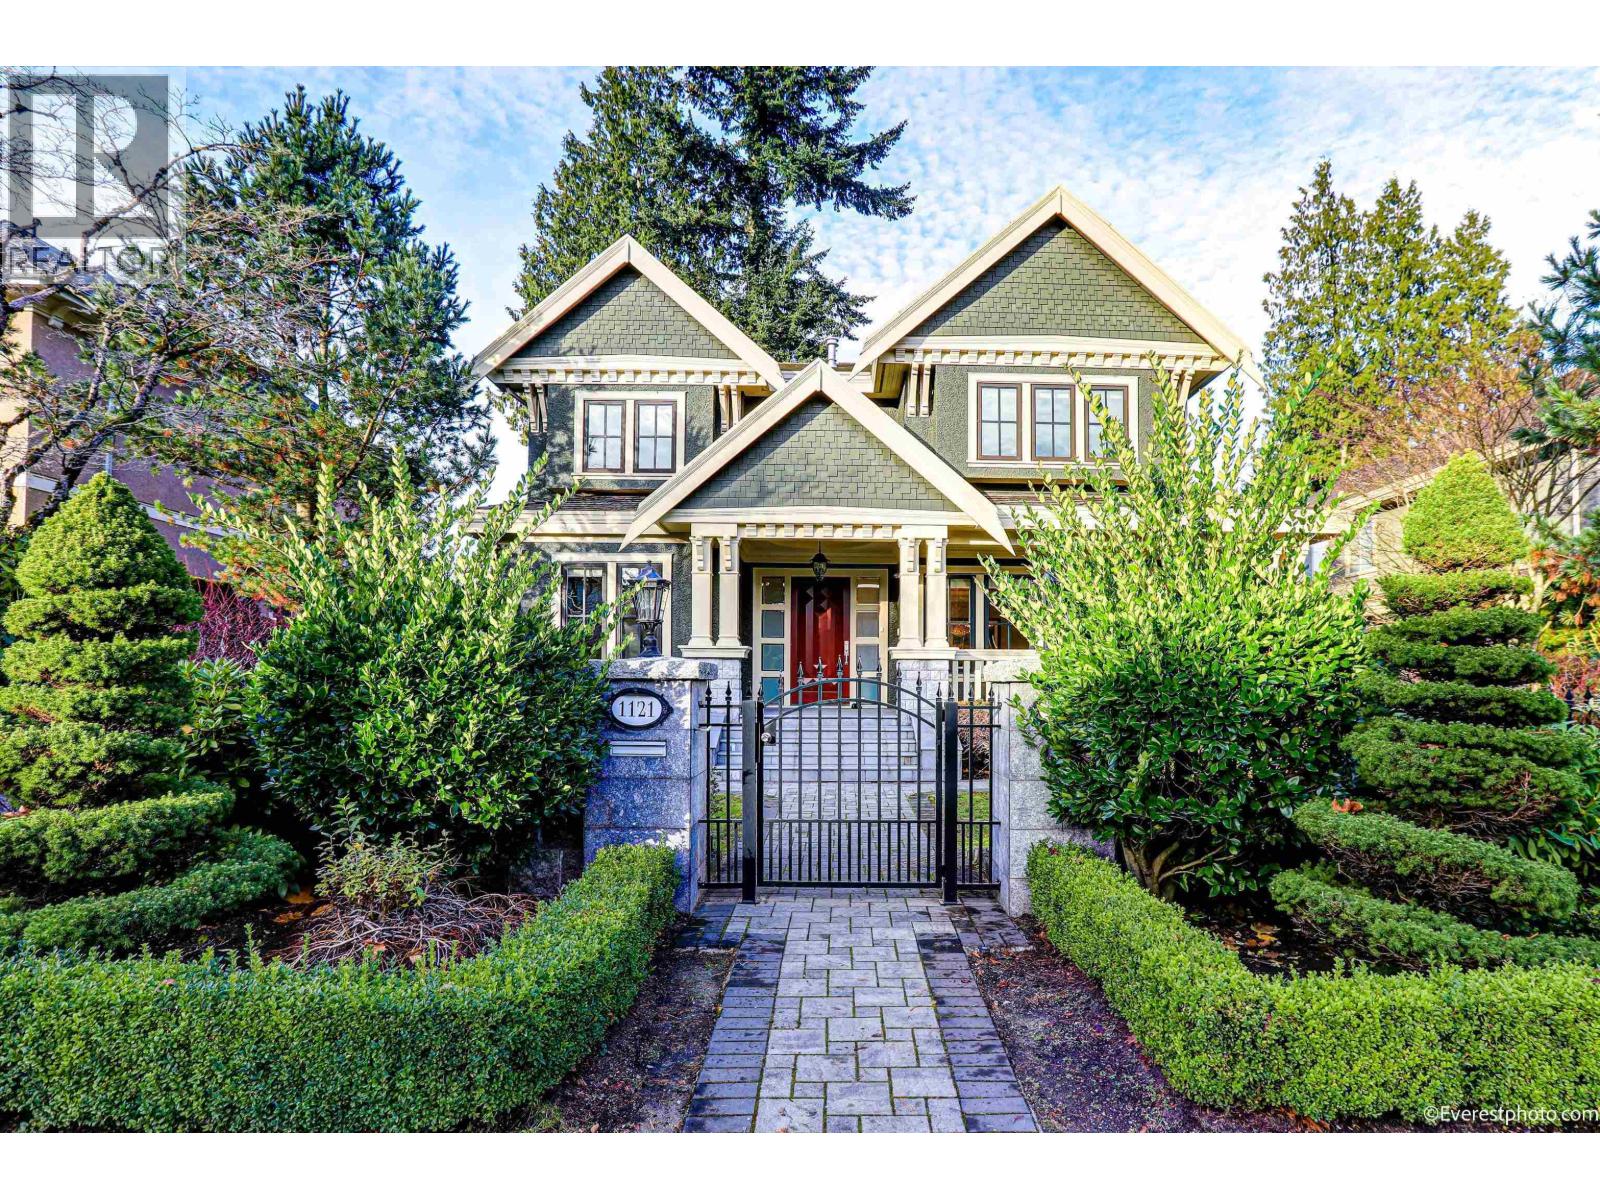
1121 W 39th Avenue
Vancouver, British Columbia
Elegant mansion in prestigious Shaughnessy! Within minutes of walk to the most talked-about well-known brand new Oakridge Park Shopping Mall & its extremely popular Time Out Market. Near VanDusen Botanical Garden & Queen Elizabeth Park as well. Beautiful surroundings & environment. Partial renovation done some years ago included theatre/karaoke, wood floor & carpet, smart temperature control, HWT & boiler, interior & exterior new paints and frontyard re-paving. Basement contains a recreation hall, a theatre/karaoke room, a gym room, a sauna room, a wine bar corner and 2 bedrooms. School catchment: Sir William Osler Elementaty; Eric Hamber Secondary; Sir Winston Churchill French Immersion. (id:63476)
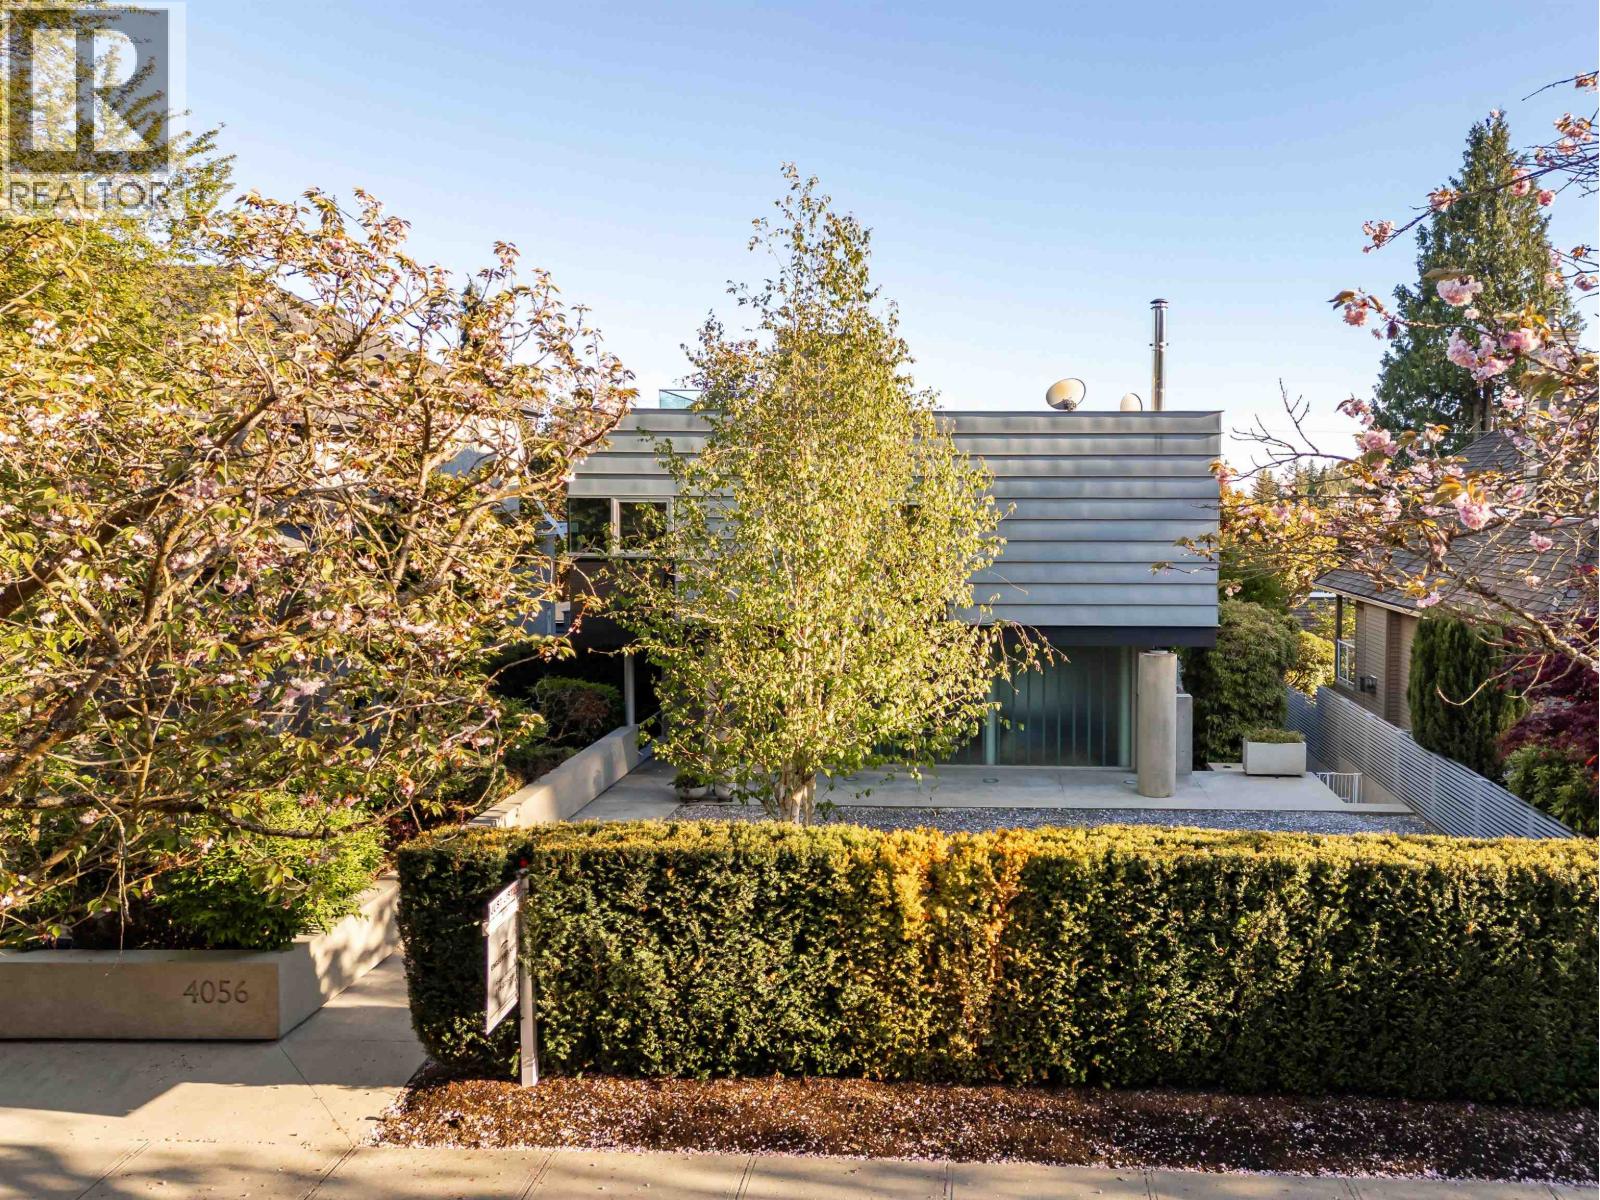
4056 W 36th Avenue
Vancouver, British Columbia
Spectacular Peter Cardew-designed "Zinc House" in one of Canada's most sought-after neighbourhoods. Four-bedroom and den concrete custom-built masterpiece offering exceptional design, privacy and construction quality that would be impossible to replicate today at this price. Features include an open-concept floor plan, gourmet kitchen, soaring 11' ceilings, gas-assist wood-burning fireplace, and temperature-controlled wine room for 1,200+ bottles. Expansive entertaining spaces open to a private south-facing garden with outdoor kitchen, while the rooftop deck captures breathtaking views. Lower level includes media room, storage, recreation room with in-law suite potential, and additional flex room. Two-car garage, backup generator, security system, irrigation and low-maintenance landscaping (id:63476)