
14512 86 Av NW Edmonton, Alberta T5R 4B6

$1,079,000
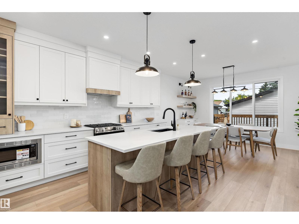
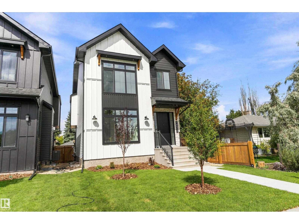
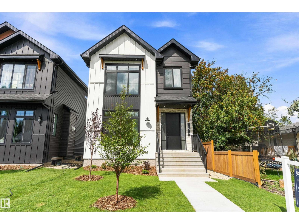
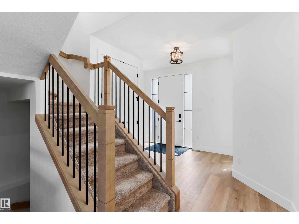
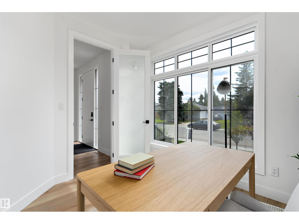
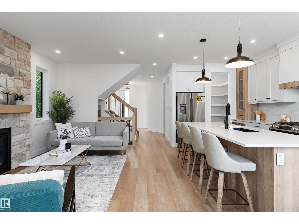
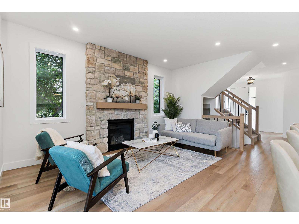
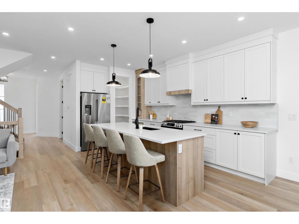
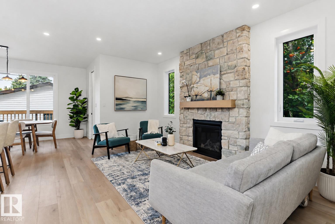
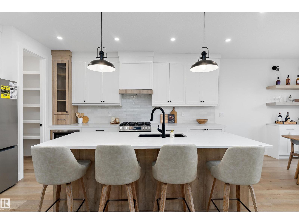
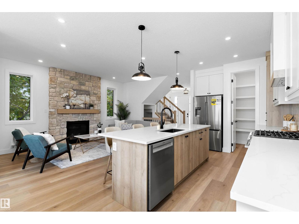
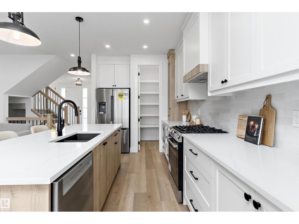
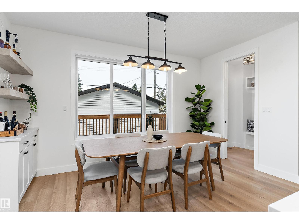
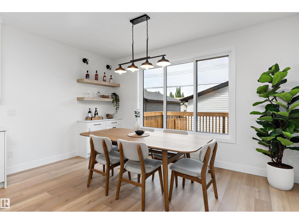
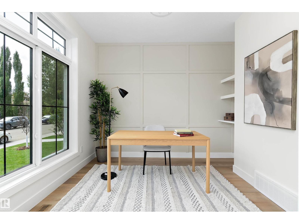
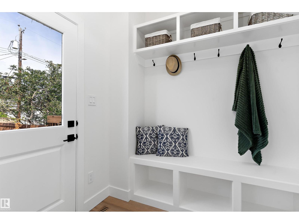
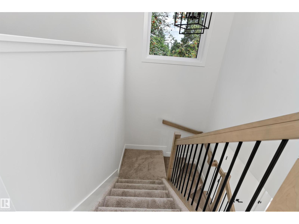
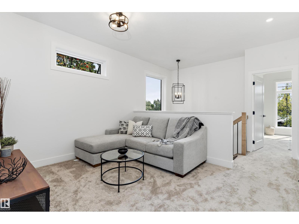
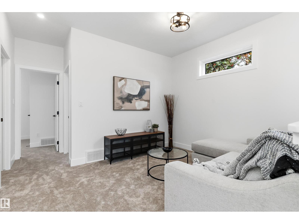
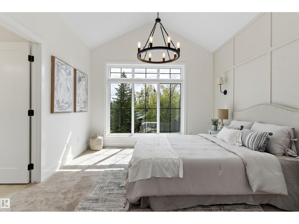
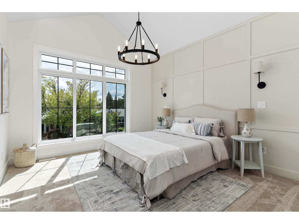
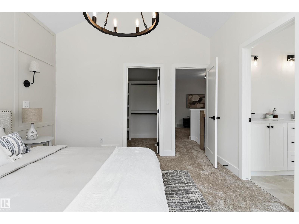
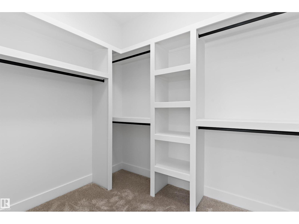
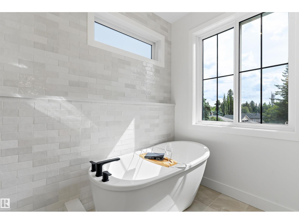
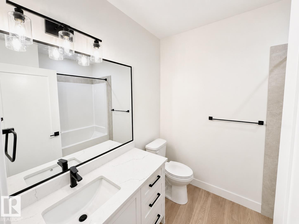
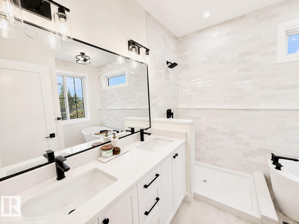
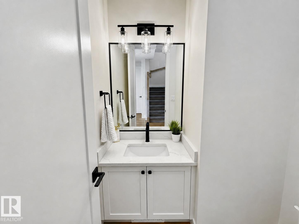
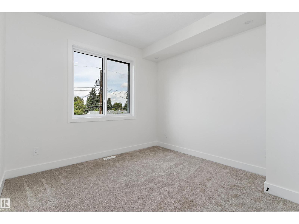
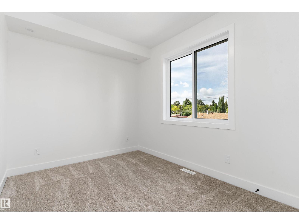
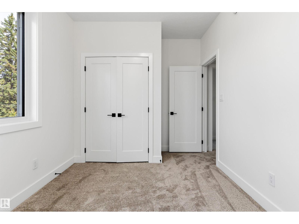
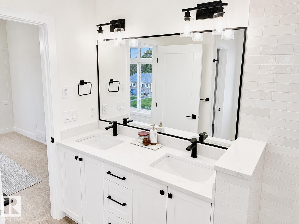
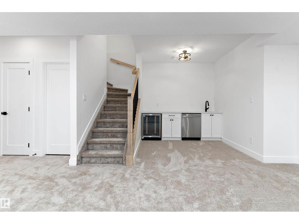
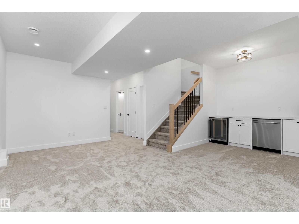
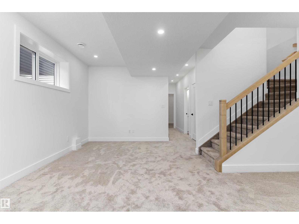
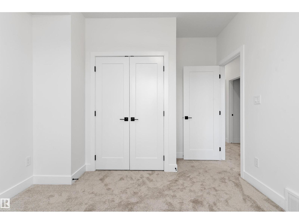
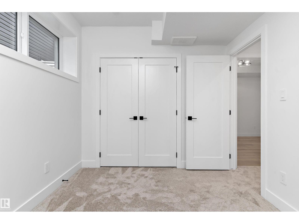
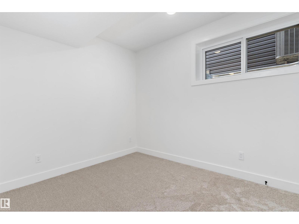
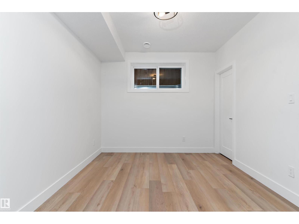
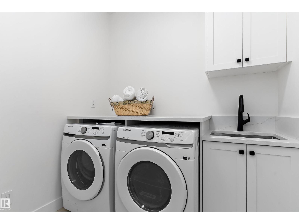
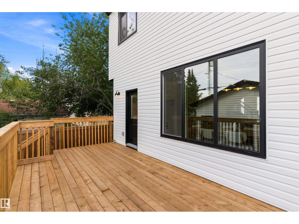
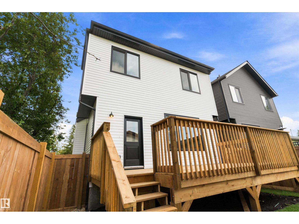
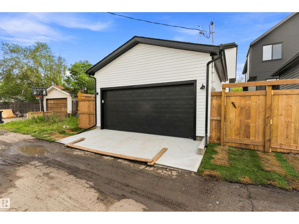
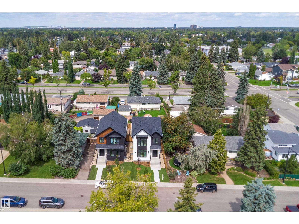
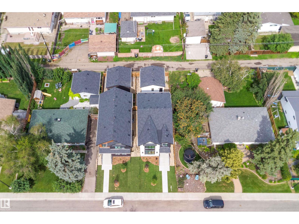
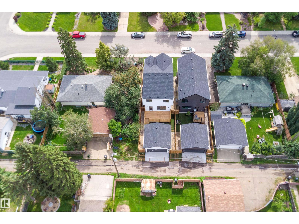
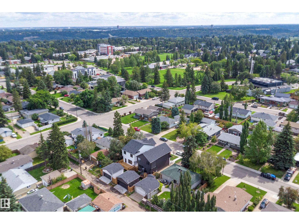
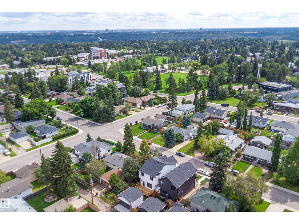
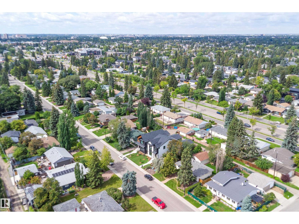
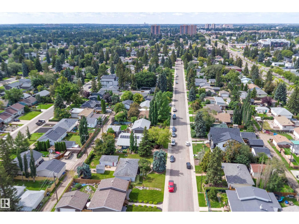
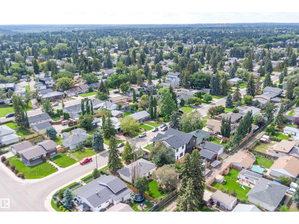
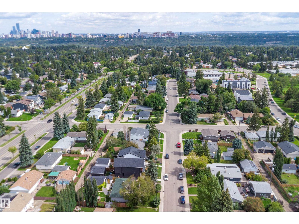
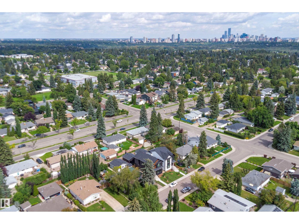
Stunning modern farmhouse in the heart of Laurier Heights. This brand-new, custom-built home offers nearly 2,000 sq ft of bright, open living space, plus a fully finished basement to be completed prior to possession. The main floor features a spacious office, striking stone gas fireplace, and chef-inspired kitchen with walk-in pantry, Bosch appliances, and custom cabinetry. Upstairs, the vaulted primary suite features a spa-inspired ensuite and generous walk-in closet, along with a large bonus room and walk-in laundry with sink and storage. The backyard features an oversized deck, while the EV-ready double garage adds everyday convenience. Finished with durable Hardie board-and-batten siding and premium materials throughout. Ideally located near schools, River Valley trails, parks, amenities, and downtown Edmonton. An exceptional new-build home in one of Edmonton's most sought-after neighbourhoods. (id:63476)
Property Details
| MLS® Number | E4504757 |
| Property Type | Single Family |
| Neigbourhood | Laurier Heights |
| Amenities Near By | Playground, Public Transit, Schools, Shopping |
| Features | Flat Site |
| Structure | Deck, Porch |
Building
| Bathroom Total | 4 |
| Bedrooms Total | 5 |
| Amenities | Ceiling - 9ft, Vinyl Windows |
| Appliances | Dryer, Garage Door Opener, Hood Fan, Microwave, Refrigerator, Stove, Washer, Dishwasher |
| Basement Development | Finished |
| Basement Type | Full (finished) |
| Constructed Date | 2026 |
| Construction Style Attachment | Detached |
| Fire Protection | Smoke Detectors |
| Fireplace Fuel | Gas |
| Fireplace Present | Yes |
| Fireplace Type | Unknown |
| Half Bath Total | 1 |
| Heating Type | Forced Air |
| Stories Total | 2 |
| Size Interior | 1,924 Sqft |
| Type | House |
Parking
| Detached Garage |
Land
| Acreage | No |
| Land Amenities | Playground, Public Transit, Schools, Shopping |
Rooms
| Level | Type | Length | Width | Dimensions |
|---|---|---|---|---|
| Basement | Bedroom 4 | 3.34 m | 2.72 m | 3.34 m x 2.72 m |
| Basement | Bedroom 5 | 3.73 m | 3 m | 3.73 m x 3 m |
| Basement | Recreation Room | 5.89 m | 5.8 m | 5.89 m x 5.8 m |
| Main Level | Living Room | 4.96 m | 3.28 m | 4.96 m x 3.28 m |
| Main Level | Dining Room | 4.39 m | 2.72 m | 4.39 m x 2.72 m |
| Main Level | Kitchen | 6.06 m | 3.03 m | 6.06 m x 3.03 m |
| Main Level | Den | 3.34 m | 3.18 m | 3.34 m x 3.18 m |
| Upper Level | Primary Bedroom | 3.95 m | 3.56 m | 3.95 m x 3.56 m |
| Upper Level | Bedroom 2 | 4.16 m | 2.76 m | 4.16 m x 2.76 m |
| Upper Level | Bedroom 3 | 3.92 m | 3.27 m | 3.92 m x 3.27 m |
| Upper Level | Bonus Room | 3.15 m | 3.02 m | 3.15 m x 3.02 m |
| Upper Level | Laundry Room | 2.45 m | 2.19 m | 2.45 m x 2.19 m |
Contact Us
Contact us for more information

The trademarks REALTOR®, REALTORS®, and the REALTOR® logo are controlled by The Canadian Real Estate Association (CREA) and identify real estate professionals who are members of CREA. The trademarks MLS®, Multiple Listing Service® and the associated logos are owned by The Canadian Real Estate Association (CREA) and identify the quality of services provided by real estate professionals who are members of CREA. The trademark DDF® is owned by The Canadian Real Estate Association (CREA) and identifies CREA's Data Distribution Facility (DDF®)
October 20 2026 12:03:42
REALTORS® Association of Edmonton
Real Broker