
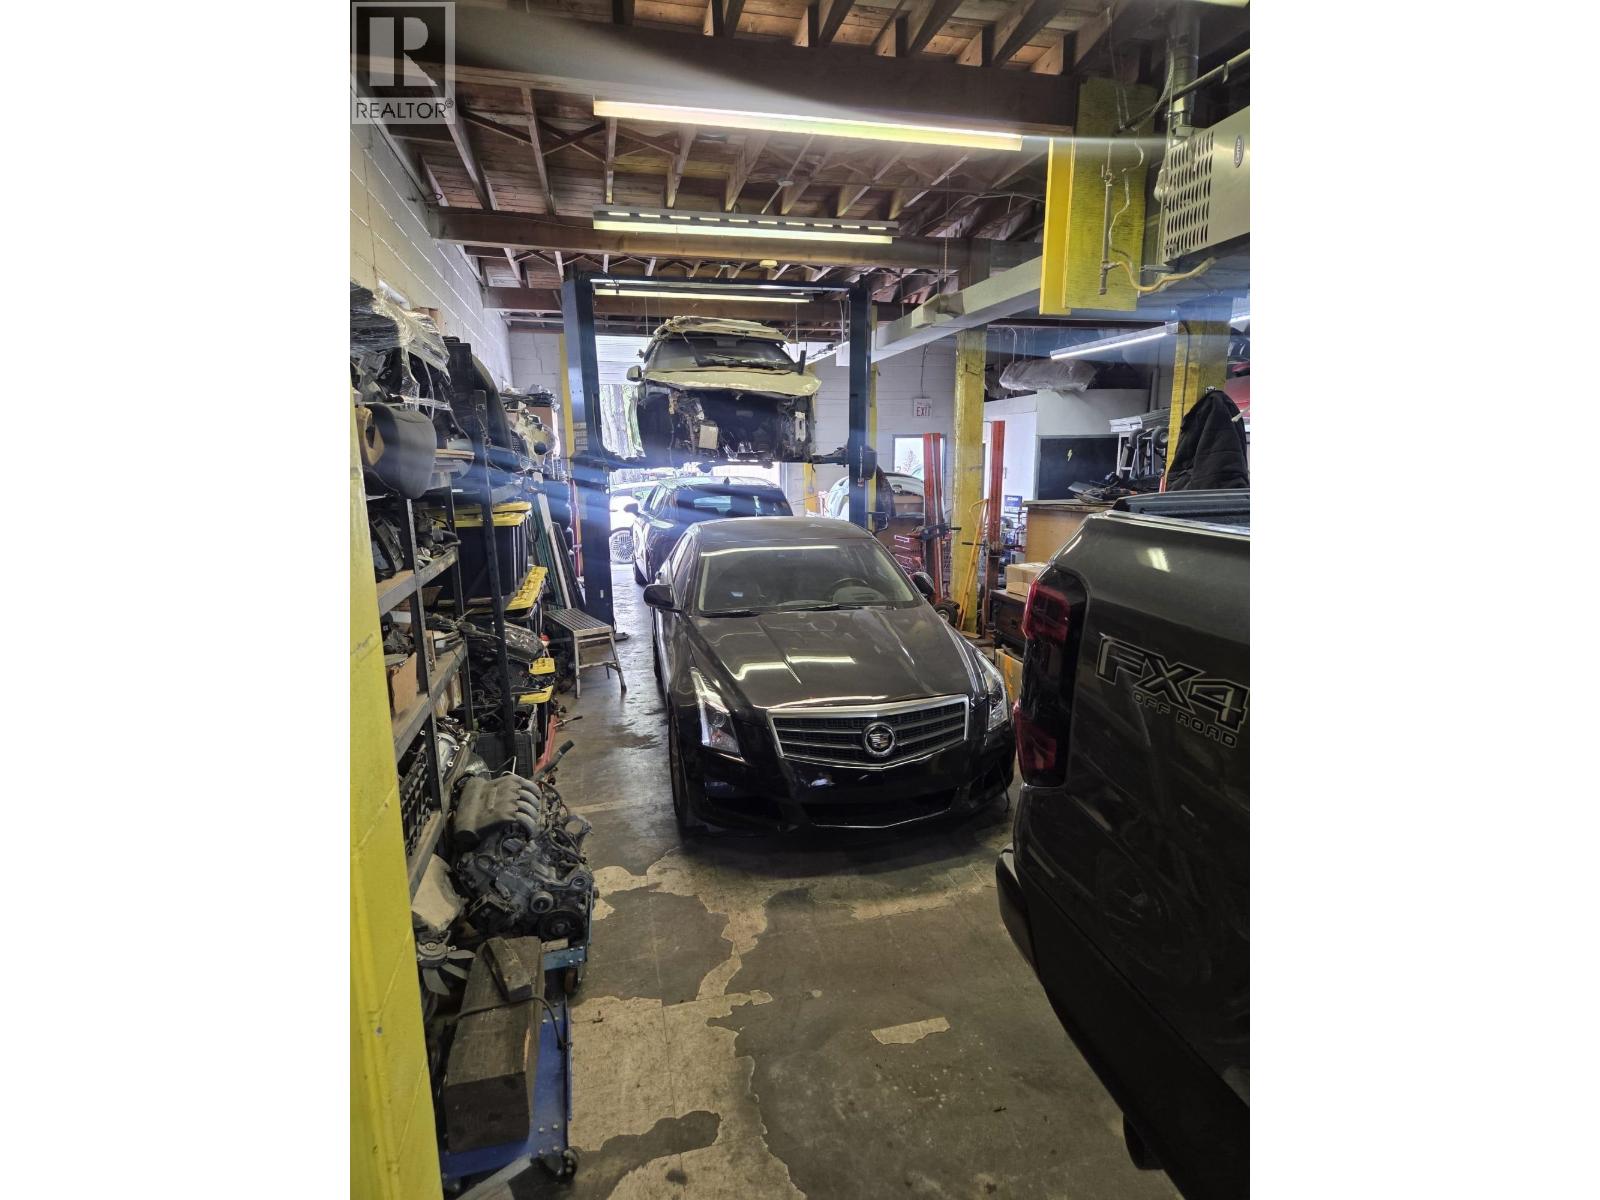
7289 Curragh Avenue
Burnaby, British Columbia
Have you been thinking of starting an auto shop and becoming your own boss? Look no further. This business is located in central Burnaby, and minutes away from Metrotown. The space offers high exposure with plenty of room to grow. Licensing for painting has been obtained and can be transferred. Please DO NOT WALK IN AND DISTURB ANY BUSINESS OPERATIONS (id:63476)
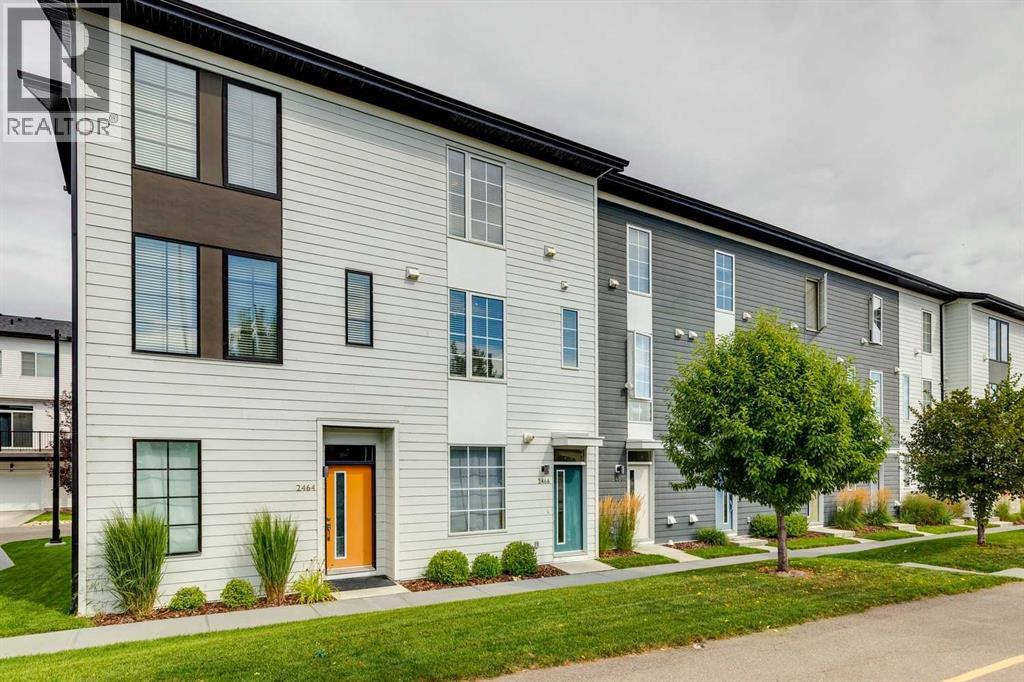
2466 210 Avenue SE
Calgary, Alberta
AFFORDABLE, STYLISH and INVITING! Looking for a bright townhome close to amenities with parking for three vehicles? This 2 bed/2.5 bath home features a TANDEM garage PLUS DRIVEWAY. The open concept main floor is flooded with natural light and feels spacious and inviting with a large window in the kitchen and patio doors off the living room. The two-toned kitchen is adorned with STAINLESS STEEL appliances, QUARTZ countertops and an ISLAND PLUS bar seating for maximum function and entertainment. The upper level offers two large bedrooms and an ensuite with floating DOUBLE VANITY, spacious WALK-IN SHOWER with plenty of elbow room, and plenty of STORAGE. Convenient TOP-FLOOR LAUNDRY and LUXURY VINYL PLANK flooring on both levels. With low condo fees and ample space in the garage for all your toys, come see how this home can fit YOUR lifestyle! (id:63476)
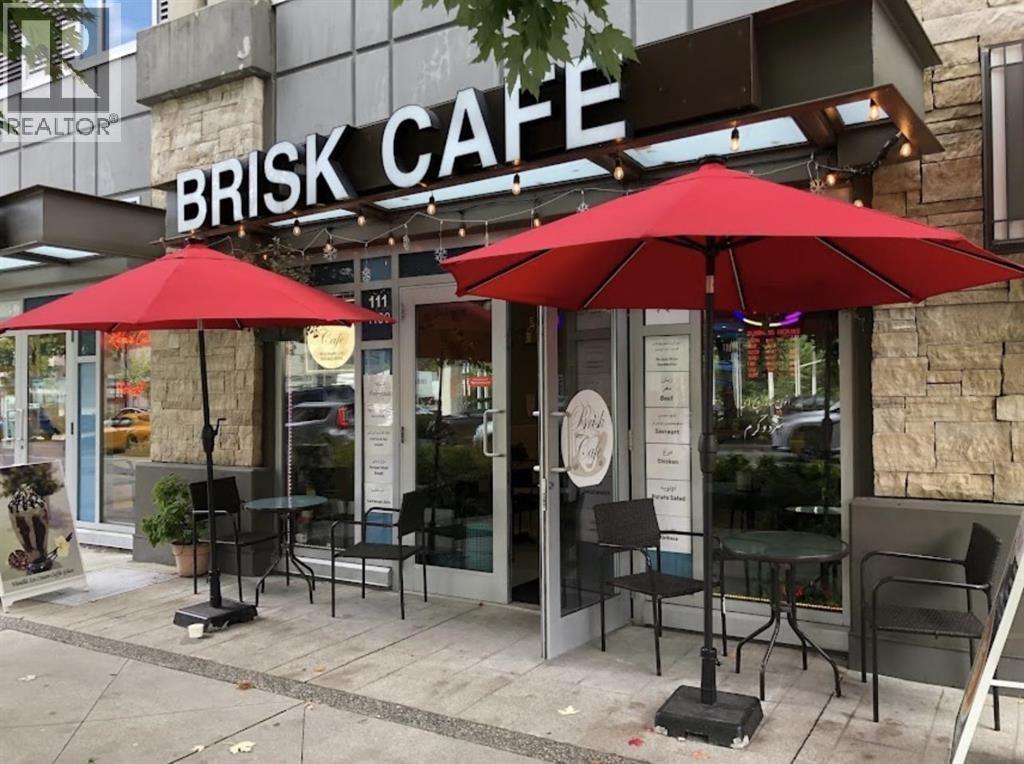
111 1190 Pinetree Way
Coquitlam, British Columbia
Prime Retail Opportunity in the Heart of Coquitlam! Fantastic high-exposure retail unit located on Pinetree Way at the busy intersection of Glen Drive. Just steps from the Evergreen Line SkyTrain and part of the renowned M2 complex by Cressey Development. This prime location is surrounded by high-rise condos and is directly across from the Coquitlam Public Library, with Coquitlam Centre Mall just a short walk away. The unit offers 1,320 square feet of well-laid-out space, along with ample commercial visitor parking. Don't miss this incredible opportunity to establish your business in one of Coquitlam's most vibrant and high-traffic areas! (id:63476)
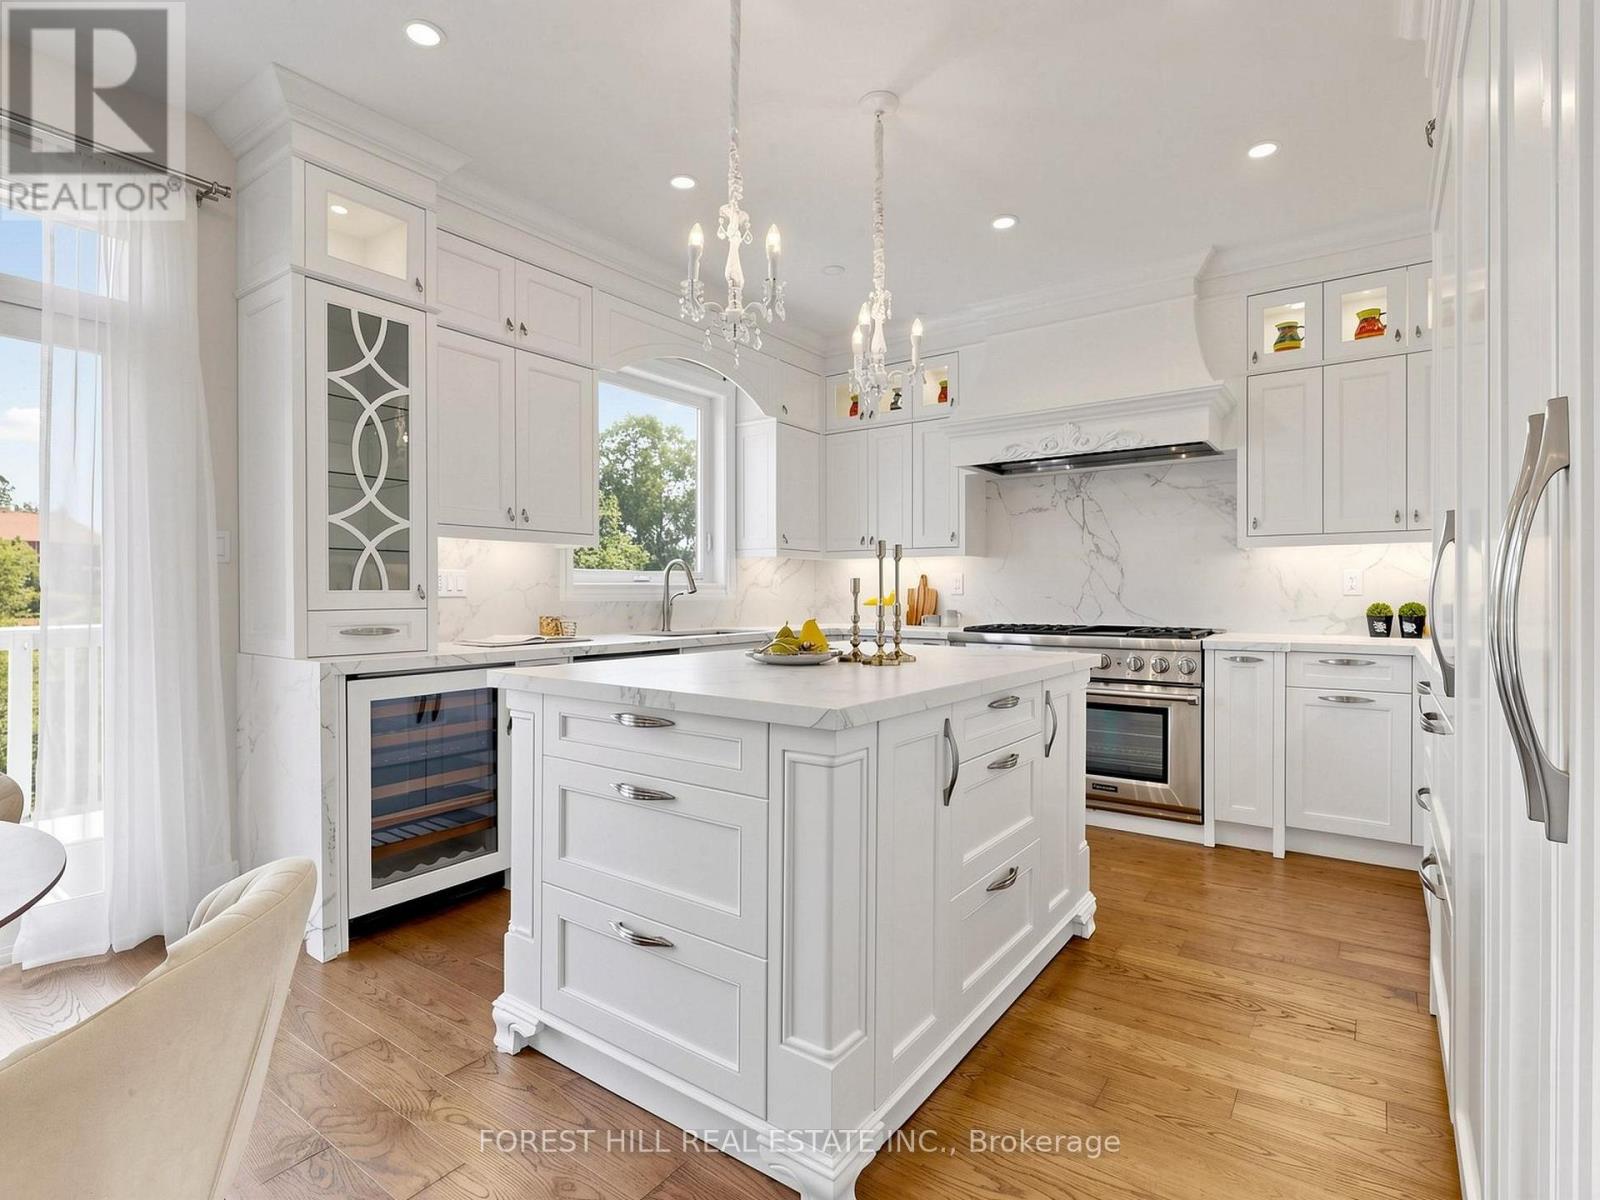
49 Grange Drive
Richmond Hill, Ontario
Welcome To This Rare Luxury Ravine Home In Highly Sought-After Jefferson, Richmond Hill, Featuring 4+1 Bedrooms + 5 Bathrooms, W/Over 3,500 SqFt (Approx.) of Total Living Space. A Finished Walk-Out Basement In-Law/Nanny Suite & Unobstructed Greenbelt/Conservation Views. Extensively Renovated ($$) Throughout & Move-In Ready, This Exceptional Family Home Offers Privacy, Luxury & Nature-Inspired Living. The Main Floor Features 9' Ft Coffered Ceilings, Custom Cabinetry & Pot Lights in Both Family & Living Room. The Chef's Gourmet Kitchen Showcases Premium Grade Dekton Waterfall Island & Backsplash, Custom Cabinetry, Thermador 48" 6-Burner Gas Range & Dual Ovens, Built-In Sub-Zero Refrigerator With Double Set of Freezer Drawers & Sub-Zero Built-In Wine & Beverage Fridge. Major Upgrades Include Kitchen & Main Floor Renovation (2020), Roof, All Windows & Doors (2019) With Triple-Pane High-Efficiency Glass, Owned Commercial-Grade HWT Replaced Within The Past Year, AC Replaced 4 Years Ago & HEPA + UVC + PCO Air Purification System. Walk-Out Basement With Bedroom & In-Law/Nanny Suite Ideal For Multigenerational Living Or Extra Rental Income. Custom Bedroom Desk & Bed frame (2025), Enhanced Garage Thermal Envelope, New Light Fixtures & Freshly Painted Garage Doors. Enjoy A Landscaped Ravine Backyard With Unobstructed Conservation Views & Freshly Painted Deck-Perfect For Outdoor Entertaining, Summer BBQs & Private Family Retreats. Close To Oak Ridges Moraine Trails, Jefferson Forest, Phillips Lake & Parks. Ideally Located In A Family-Friendly Jefferson Community With Top Rated School Catchments Incl Beynon Fields P.S & Ranked #1 St. Theresa Catholic H.S, Alexander Mackenzie H.S (Arts & IB by Application), Farm Boy, Sobeys, Hillcrest Mall, GO Transit & Hwy 404/407. A Rare Opportunity To Own A Luxury, Move-In-Ready Ravine Home With Premium Finishes, Privacy & Exceptional Indoor-Outdoor Living. This is a Must-See as There's Only a Few in this Neighbourhood! (id:63476)
Keller Williams Realty Centres
204 Eversyde Mews SW
Calgary, Alberta
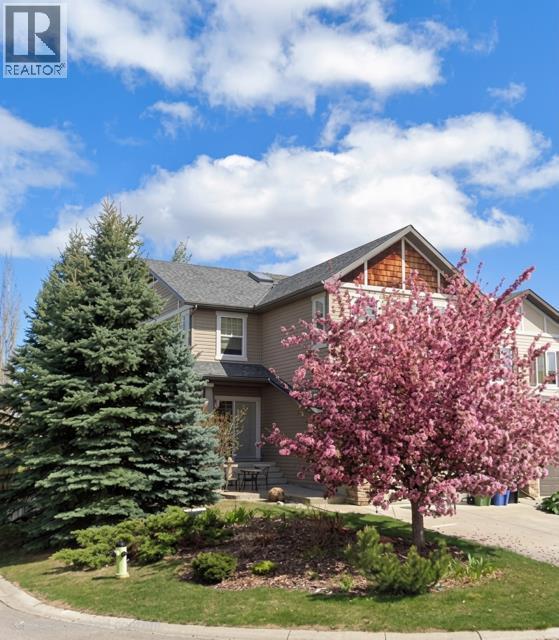
Welcome to this lovely 2-storey walkout home by Cardel Homes in the desirable community of Evergreen. Offering 2,365 sq. ft. of developed living space, this bright and spacious home features an inviting open-concept design with large windows, generous living and dining areas. Coming into the open entrance there is a private den with double French doors, main floor powder room and from there flows into the kitchen, living and dining space. The kitchen has been thoughtfully laid out with a large island including additional storage, timeless maple cabinets and granite counters. There is a large convenient walk-through pantry from the mud room/laundry to the kitchen where the laundry offers a large folding table over the washer and dryer for added convenience. The dining space has coffered ceilings and opens onto a sunny deck excellent for morning coffee of just enjoying the quiet of the community. The living room is part of the open plan and has a gas fireplace for cozy evenings.The upper-level offer 3 generous sized bedrooms and a sunny bonus room with vaulted ceilings. The primary suite is well sized and benefits from morning light as well as a 5-piece ensuite and walk in closet. The 2 additional bedrooms are both well sized with good sized closets and ceiling fans. The bonus room is a fantastic family space and can be used for a playroom, TV space, craft space or any combination of whatever your family needs.The lower-level walk out offer 900 square feet of undeveloped and has large windows, a 3 piece rough in as well as bar rough in and high ceilings. This space offers flexibility for a home office, recreation space, gym, bedroom, bathroom and bar. Appliances were updated approximately 10 years ago with a range, hood fan, lighting, refrigerator and a high end, ultra quiet dishwasher which is perfect for an open concept floor plan as well as a washer and dryer. This home also has a newer roof (2020), deck off the kitchen, synthetic grass in the backyard. The ba ckyard has a fully fenced yard, a hot tub electrical outlet adding future potential for outdoor relaxation. The furnace has been regularly maintained every two years and there is a water softener to reduce the harshness of our Calgary water. Washer and dryer were also replaced. The cul-de-sac location offers a safe space for kids and the location is ideal for families, with three schools nearby, plus an extensive network of walking and biking trails, including easy access to the beautiful pathways of Fish Creek Provincial Park. Shopping, Costco, everyday amenities, transit, and major routes are also conveniently close by. A wonderful opportunity to own a well-cared-for Cardel home in one of Calgary’s sought-after southwest communities. (id:63476)
62 Autumn Grove Court
Vaughan, Ontario
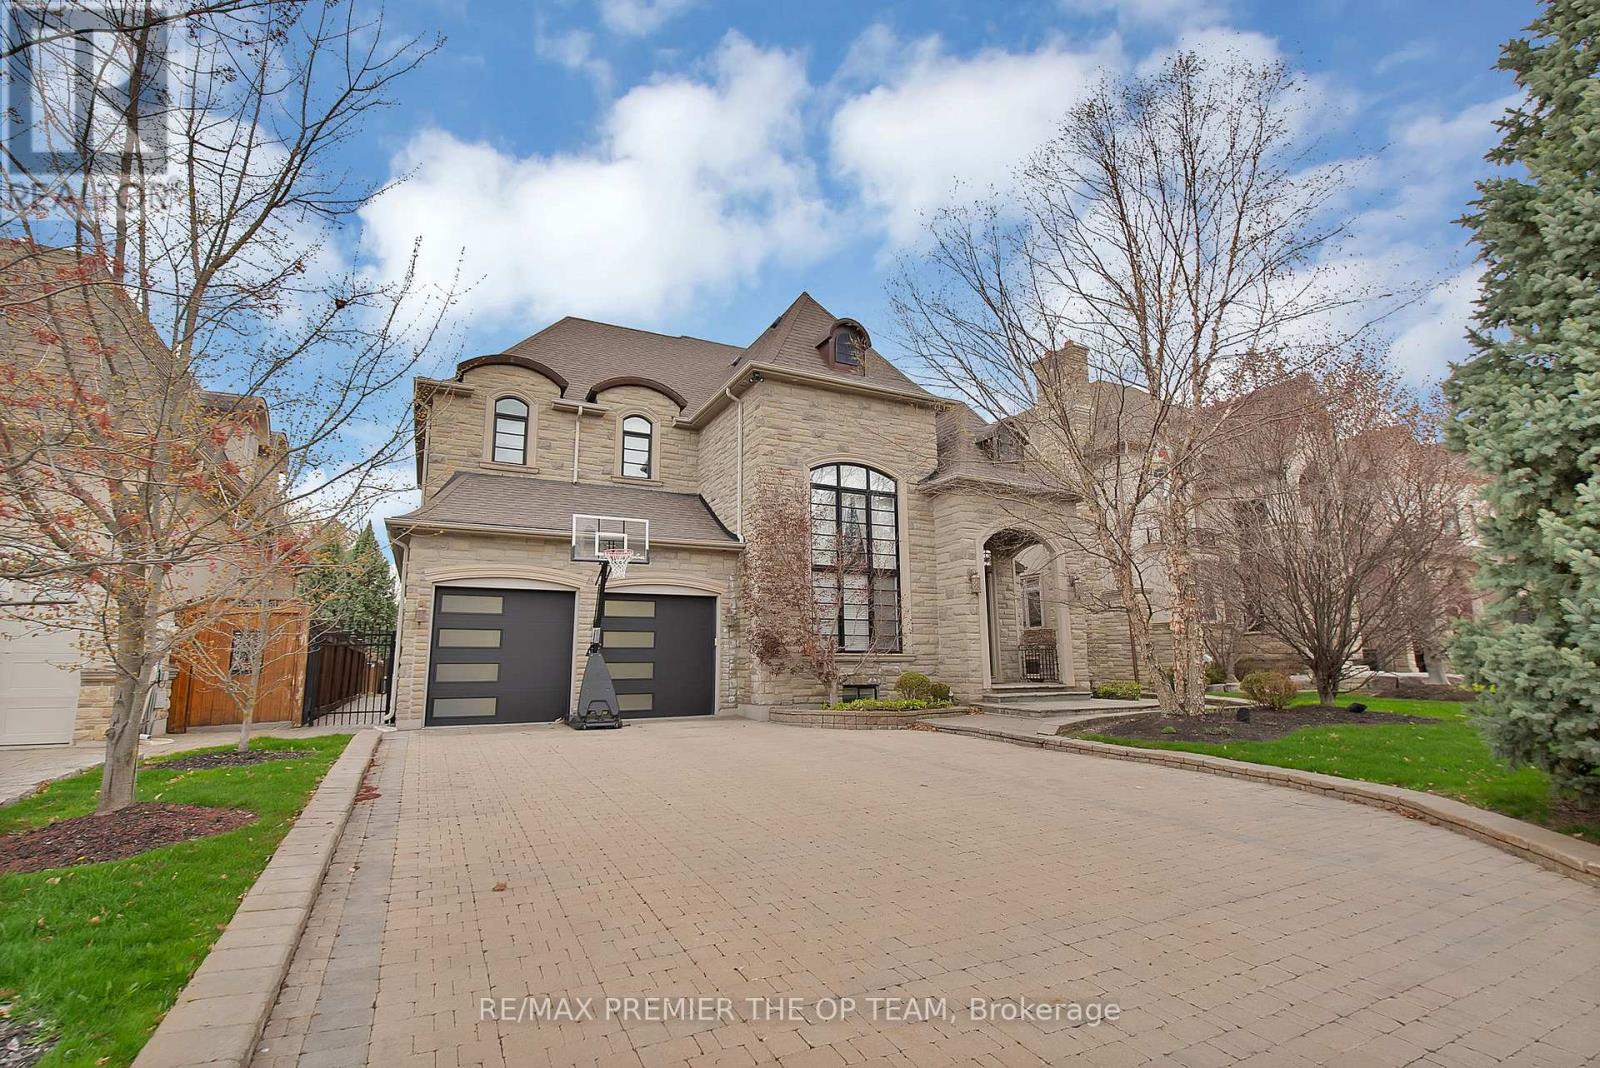
Experience Luxury Redefined In This Spectacular Custom-Built Residence, Offering Approximately 4,500 Sq. Ft. Of Impeccably Finished Living Space With No Detail Overlooked. Set On A Breathtaking Ravine Lot With Pool-Sized Potential, This Home Is Crafted With The Highest Quality Materials Throughout And Designed To Impress At Every Turn. The Chef-Inspired Kitchen Features Granite Countertops And Built-In Appliances, Perfect For Both Everyday Living And Elevated Entertaining. Soaring 10-Ft Ceilings On The Main Level And Finished Basement, Paired With 9-Ft Ceilings On The Second Floor, Enhance The Sense Of Space And Sophistication. Every Bedroom Is A Private Retreat, Complete With Its Own Ensuite And Walk-In Closet. Additional Highlights Include A Main-Floor Den, Second-Level Laundry, And A Stunning Gas Fireplace With Custom Built-Ins. A Rare Offering That Blends Elegance, Comfort, And Prestige. (id:63476)
Forest Hill Real Estate Inc.
22 Adelia Place
King, Ontario
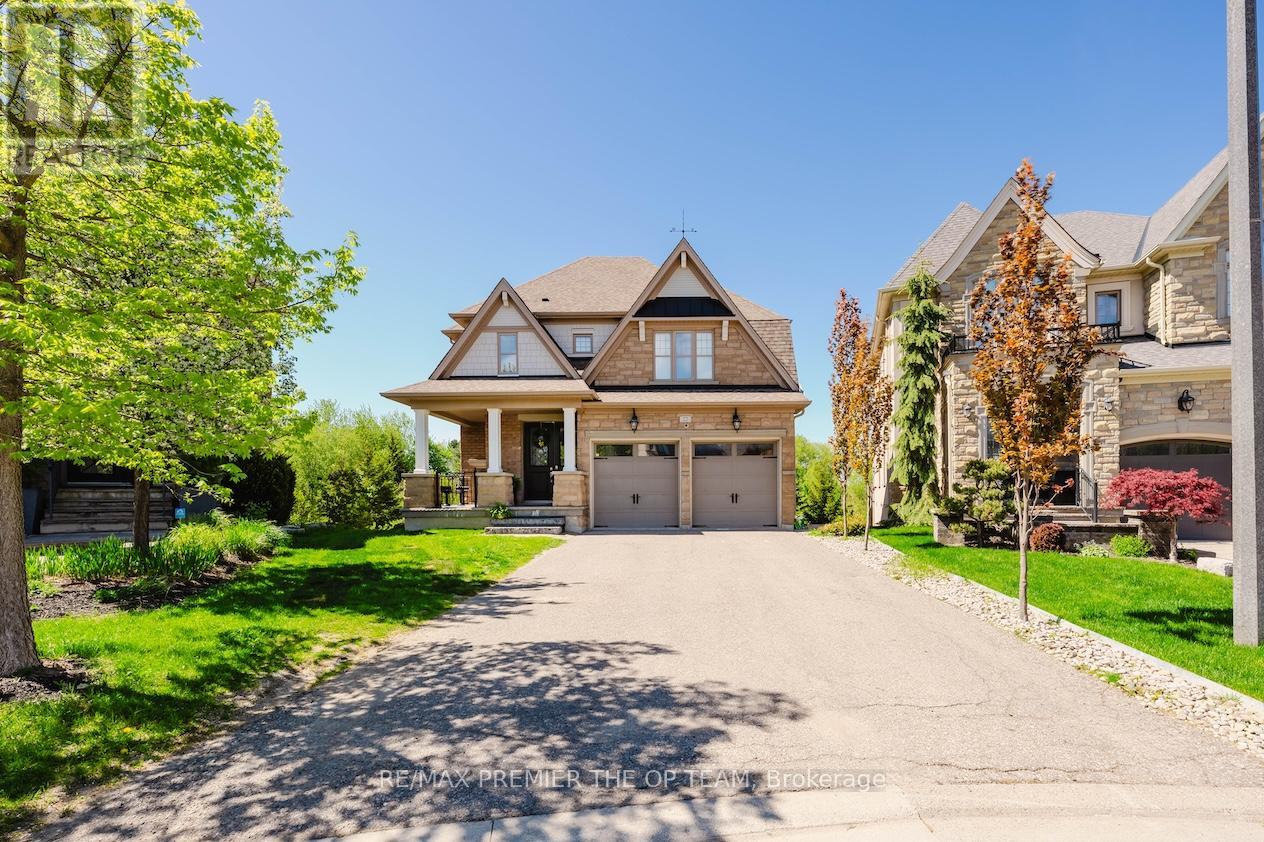
Experience Refined Living At 22 Adelia Place, An Exceptional Residence Nestled Within The Prestigious King's Ridge Community. This Elegant 4-Bedroom, 2-Storey Home Showcases Sophisticated Craftsmanship And An Impressive Floor Plan Designed For Both Comfortable Family Living And Upscale Entertaining. Rich Architectural Details, Including Custom Ceiling Features And Luxurious Finishes, Elevate The Main Living Areas While The Chef-Inspired Kitchen Serves As The Heart Of The Home With Its Expansive Layout And Stylish Design. Set On A Premium Ravine Lot, This Home Offers A Rare Sense Of Privacy And Scenic Natural Views, Creating A Serene Backyard Escape. Step Outside To Your Own Resort-Style Retreat Featuring A Stunning Pool, Spacious Patio, And A Walk-Out Lower Level That Seamlessly Connects Indoor And Outdoor Living - Perfect For Entertaining Or Relaxing In Total Tranquility. The Fully Finished Lower Level Provides Generous Additional Living Space With Elevated Ceiling Heights And Modern Finishes, Ideal For A Recreation Area, Home Gym, Or Guest Accommodations. Offering Approximately 2,300 Sq. Ft. Of Beautifully Appointed Space, This Remarkable Property Blends Luxury, Comfort, And Timeless Elegance In One Of The Area's Most Sought-After Neighbourhoods. (id:63476)
32 Del Rio Place NE
Calgary, Alberta
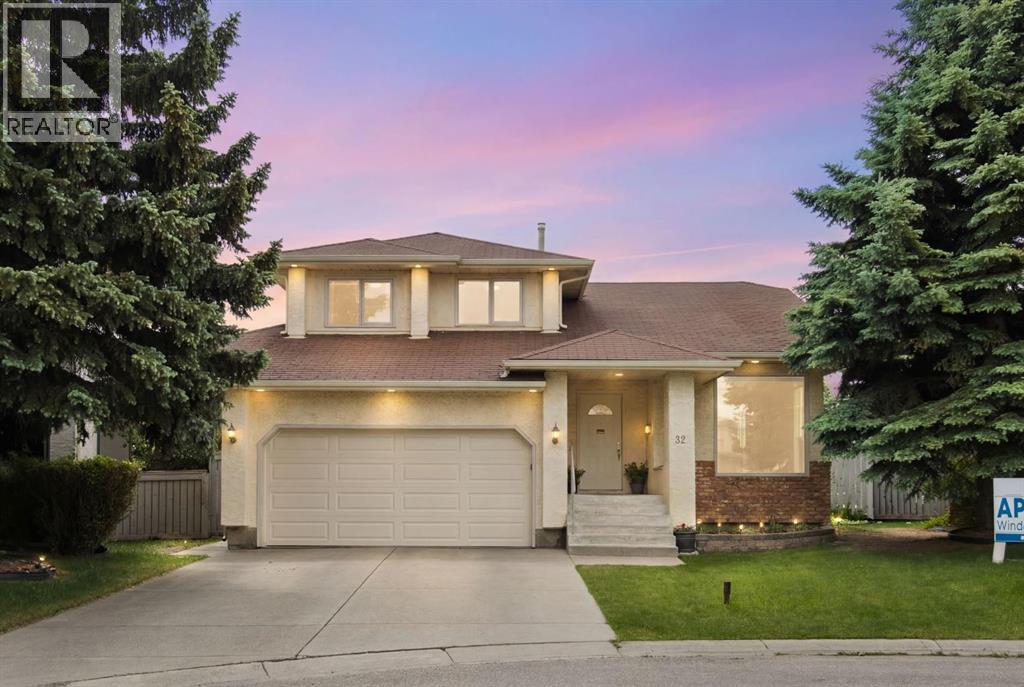
Tucked away in a quiet cul-de-sac, this spacious Monterey Park home sits on one of the community's larger pie-shaped lots, offering a rare combination of space, privacy, and outdoor living. With a functional family-friendly layout and an exceptional south-facing backyard, this is a property that offers both immediate comfort and the opportunity to personalize over time. The grand covered front entry welcomes you inside, where vaulted ceilings and large windows create a bright and inviting atmosphere throughout the formal living and dining areas. At the heart of the home, the kitchen and breakfast nook overlook the backyard and connect directly to a covered deck, making it easy to enjoy outdoor living throughout the seasons. A few steps down, the family room features a cozy wood-burning fireplace and large windows framing views of the beautifully landscaped yard. Outside, the south-facing backyard is truly the star of the property, with mature fruit trees, seasonal flower beds, a covered deck, a second sun deck, and plenty of room for family gatherings, gardening, or simply relaxing outdoors. Upstairs, you'll find a spacious primary bedroom with vaulted ceilings, a walk-in closet, and a private ensuite, along with two additional bedrooms and a full bathroom. The finished basement adds additional living space, a full bathroom, and plenty of storage. Recent updates include the furnace and hot water tank. Located close to schools, parks, shopping, and major routes, this is a fantastic opportunity to own a well-located home on one of Monterey Park's most desirable lots. (id:63476)
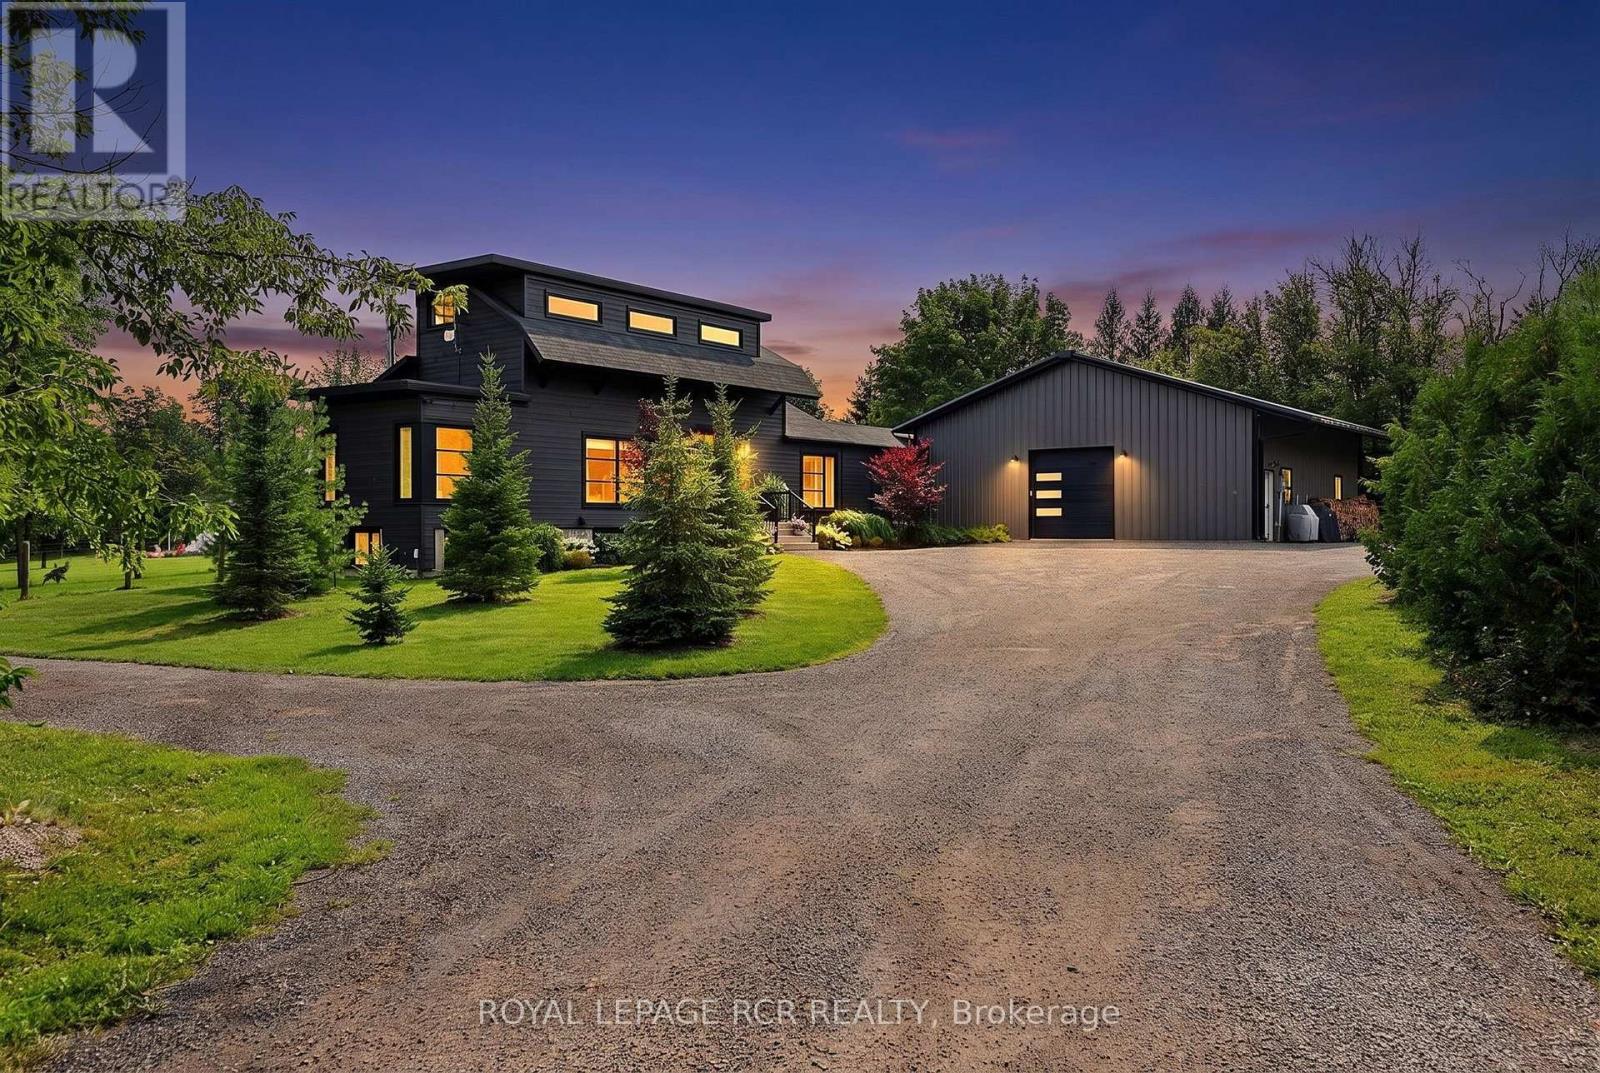
13160 Regional 39 Road
Uxbridge, Ontario
Breathtaking family homestead on 1.94 private, mature-treed acres in the desirable hamlet of Zephyr, Uxbridge. This stylish (2021) modern 2,051 sqft bungaloft plus 1,586 sqft finished basement and dream 1600sqft heated garage/workshop is set well back from the road at the end of a long, gated private driveway. The unique 1.94 acre lot has trees on the perimeter and includes a backyard family-oasis including a chicken coop, raised garden beds, outdoor sauna, hot tub, cold plunge, swing set, large fire pit and entertaining-sized deck with gazebo. Step inside to an open-concept main floor filled with oversized windows and natural light. The stylish kitchen showcases quartz countertops, a centre island with breakfast bar, stainless steel appliances, and a walk-out to the composite deck. The family room centres around a propane fireplace with built-in speakers. Two main-floor bedrooms offer oversized windows and beautiful views of the surrounding trees and gardens. A large main-floor laundry room with built-in organizers and a private office complete this level. A breezeway connects the home directly to the garage/workshop. Upstairs, the primary loft suite features a 4-piece ensuite, oversized walk-through closet, and a private balcony perfect for sunbathing, yoga, or morning coffee. The finished basement includes a large recreation room with a gorgeous wet bar, bright above-grade windows, a wood stove, 3-piece bathroom, bedroom, and storage. It connects both above and below ground to the oversized heated garage/workshop, which also features a storage loft. This rare property seamlessly blends modern comfort, outdoor living, and exceptional workshop space on a private treed lot. (id:63476)
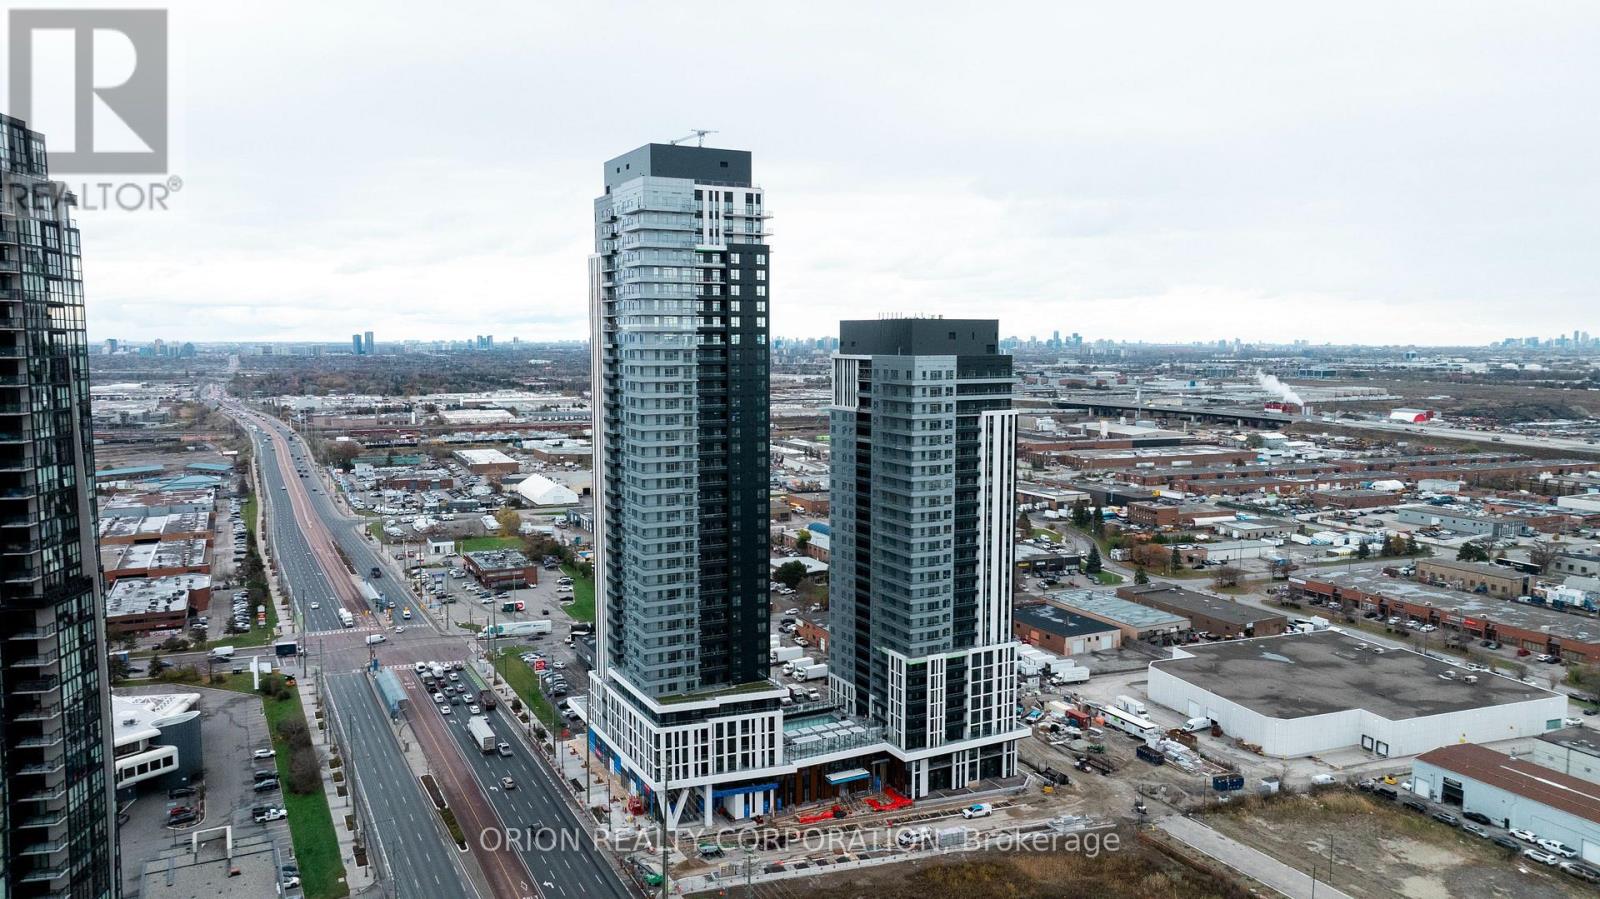
906 - 5 Meadowdale Road
Vaughan, Ontario
Welcome to The Vincent! This brand-new 1-bedroom suite offers stylish, modern living in a thoughtfully designed 479 sq. ft. layout, complemented by a 43 sq. ft. balcony with beautiful south-facing views. This bright unit features contemporary finishes, an open-concept design, and a functional layout that maximizes both comfort and space. Enjoy the convenience of a prime Vaughan location with easy access to the Vaughan Metropolitan Centre Subway, Highway 7, shopping, dining, parks, and everyday amenities. Move into a fresh, sophisticated space and experience everything this exciting new community has to offer. (id:63476)
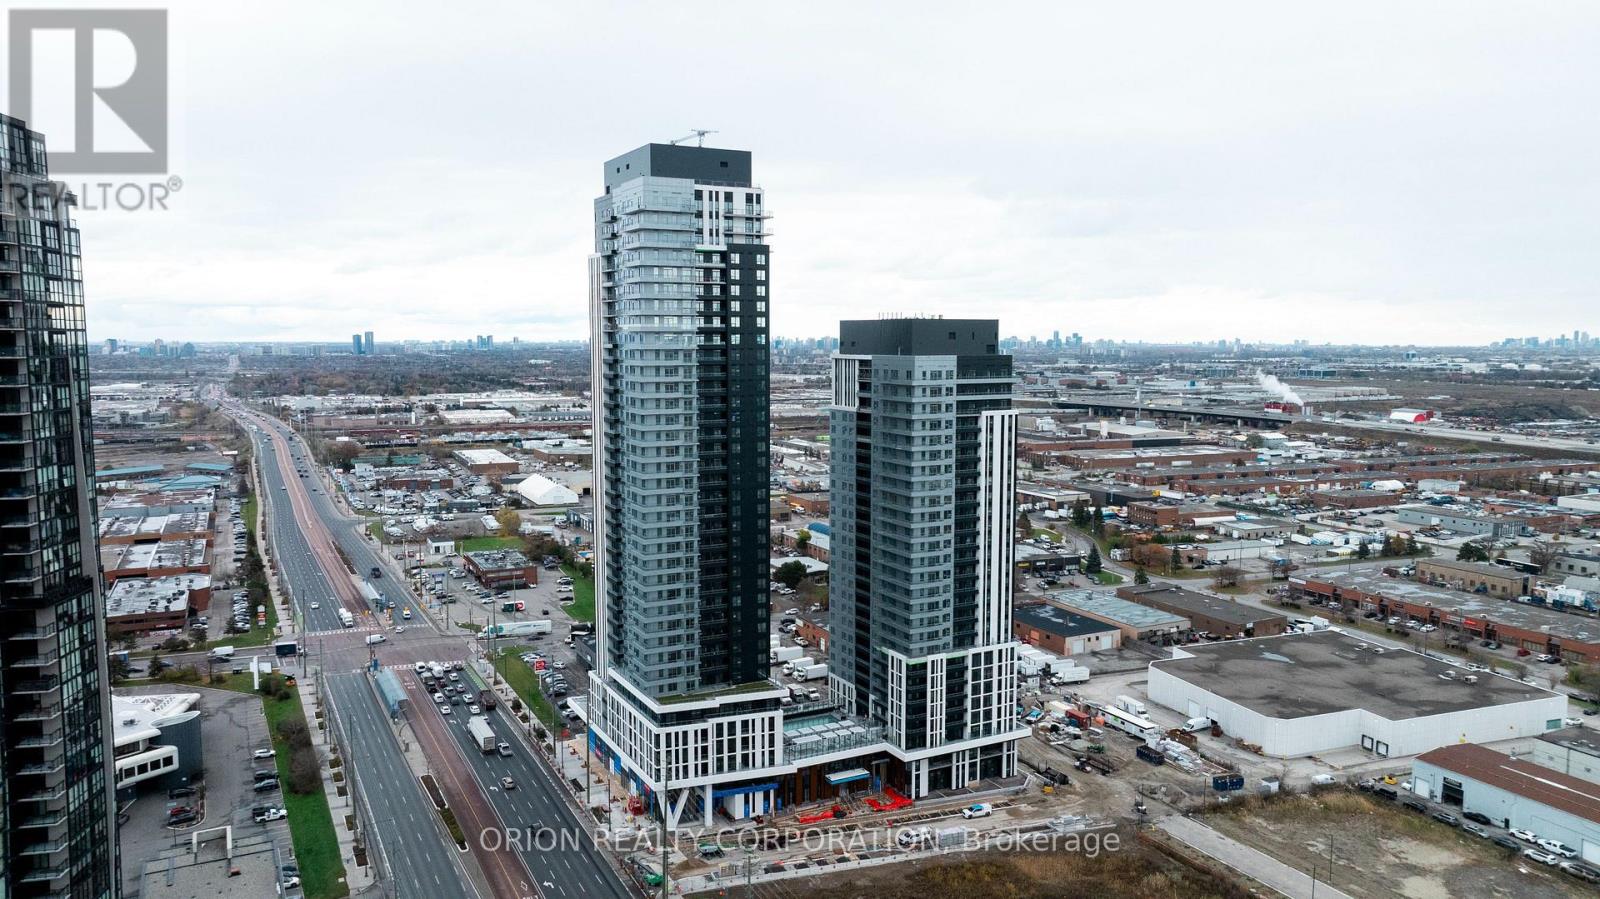
305 - 21 Meadowdale Road
Vaughan, Ontario
Welcome to The Vincent! This brand-new 1-bedroom + den suite features an impressive 200 sq. ft. west-facing terrace, perfect for outdoor entertaining and enjoying additional living space. Offering 577 sq. ft. of thoughtfully designed interior space with 10-ft ceilings, this suite combines modern style, comfort, and functionality. The open-concept layout features contemporary finishes, while the versatile den provides the perfect space for a home office, study, or additional living area. Internet, EV parking, and locker are all included! Residents also enjoy an impressive collection of amenities, including a party room, fully equipped gym, yoga room, children's play area, pet spa, business centre, sport simulator, outdoor pool, and outdoor lounge. Ideally located in Vaughan with easy access to the Vaughan Metropolitan Centre Subway, Highway 7, shopping, dining, parks, and everyday amenities. Experience modern living in a vibrant new community with everything you need right at your doorstep. (id:63476)
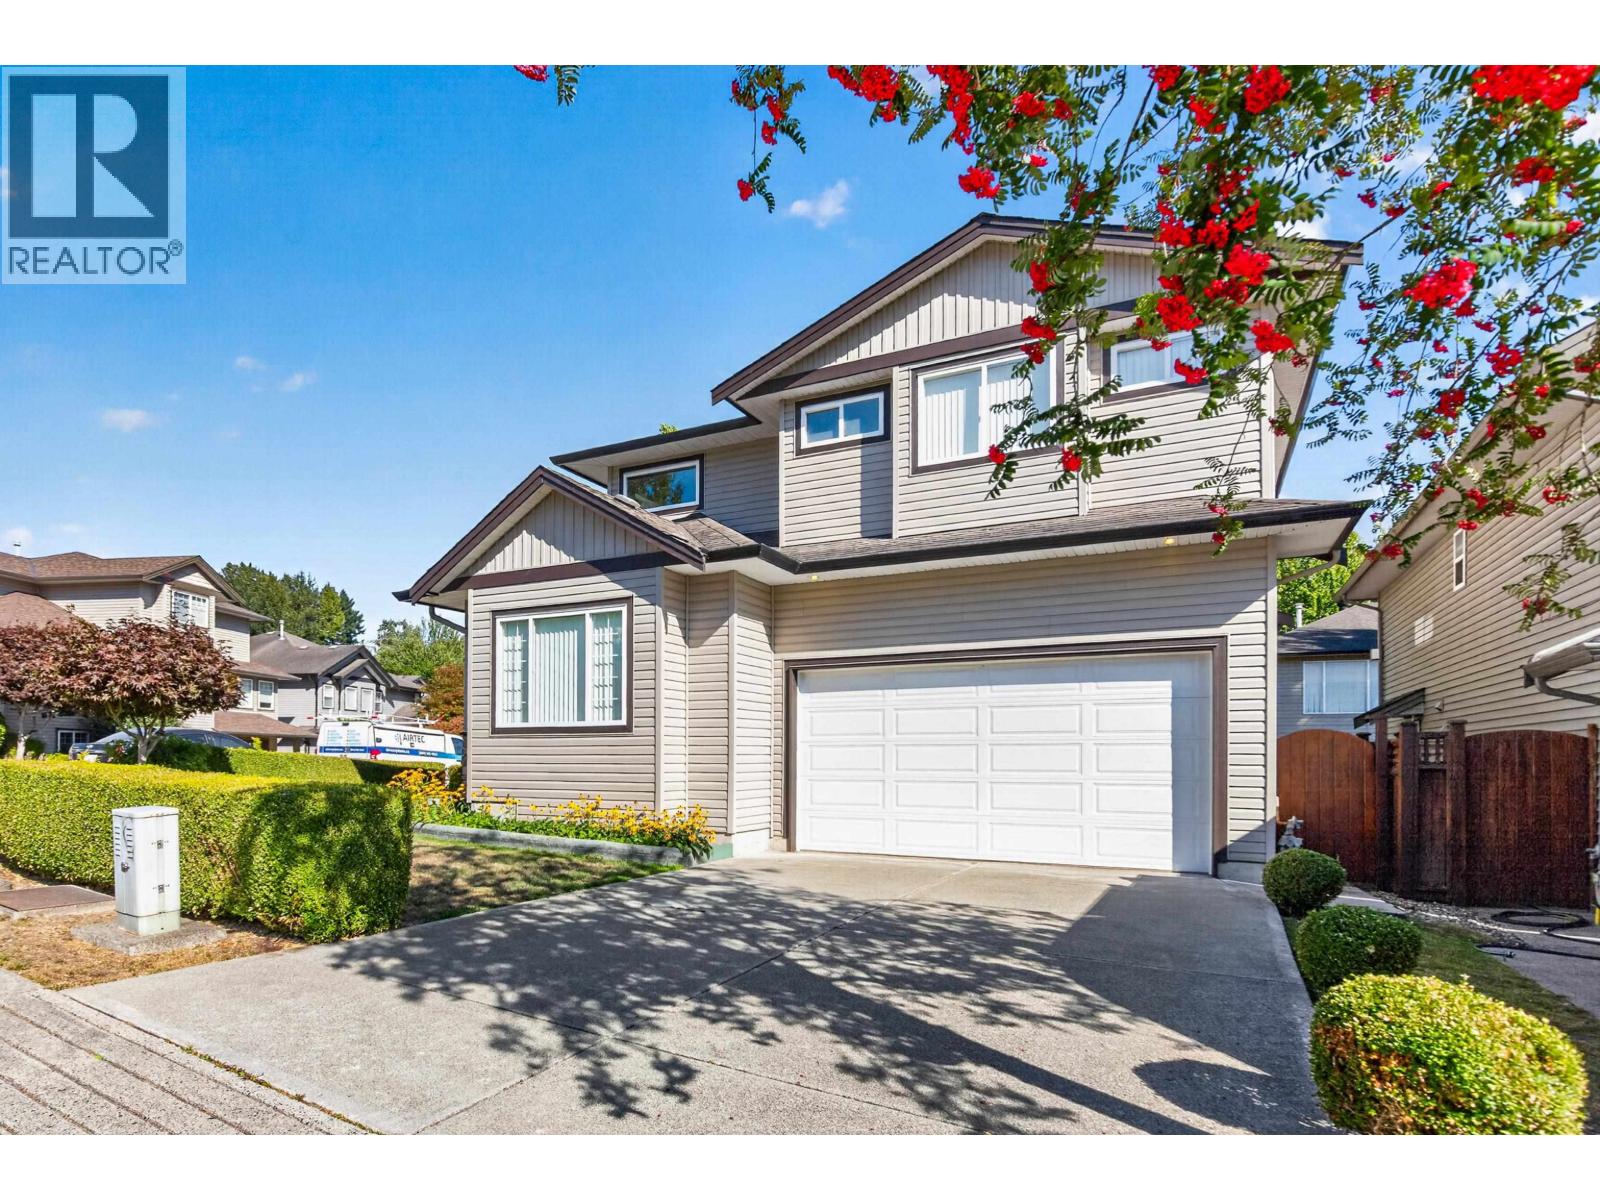
11785 Gilland Loop
Maple Ridge, British Columbia
Welcome to this meticulously maintained Two-Storey PLUS 1 bedroom fully finished walk out basement suite (that has never been lived in) in the sought after Richwood Park neighbourhood. Offering 3,313 sqft of Spacious Living with 4 large bedrooms upstairs plus a formal living room/den on the main. This bright corner lot locations means lots of windows and an abundance of natural light throughout the home. The main floor features 9-foot ceilings, a large kitchen and family room, creating a warm and practical space for everyday living & entertaining. This home has been lovingly cared for and exceptionally maintained. Complete with Double Garage, Fenced Backyard & Close to schools. (id:63476)
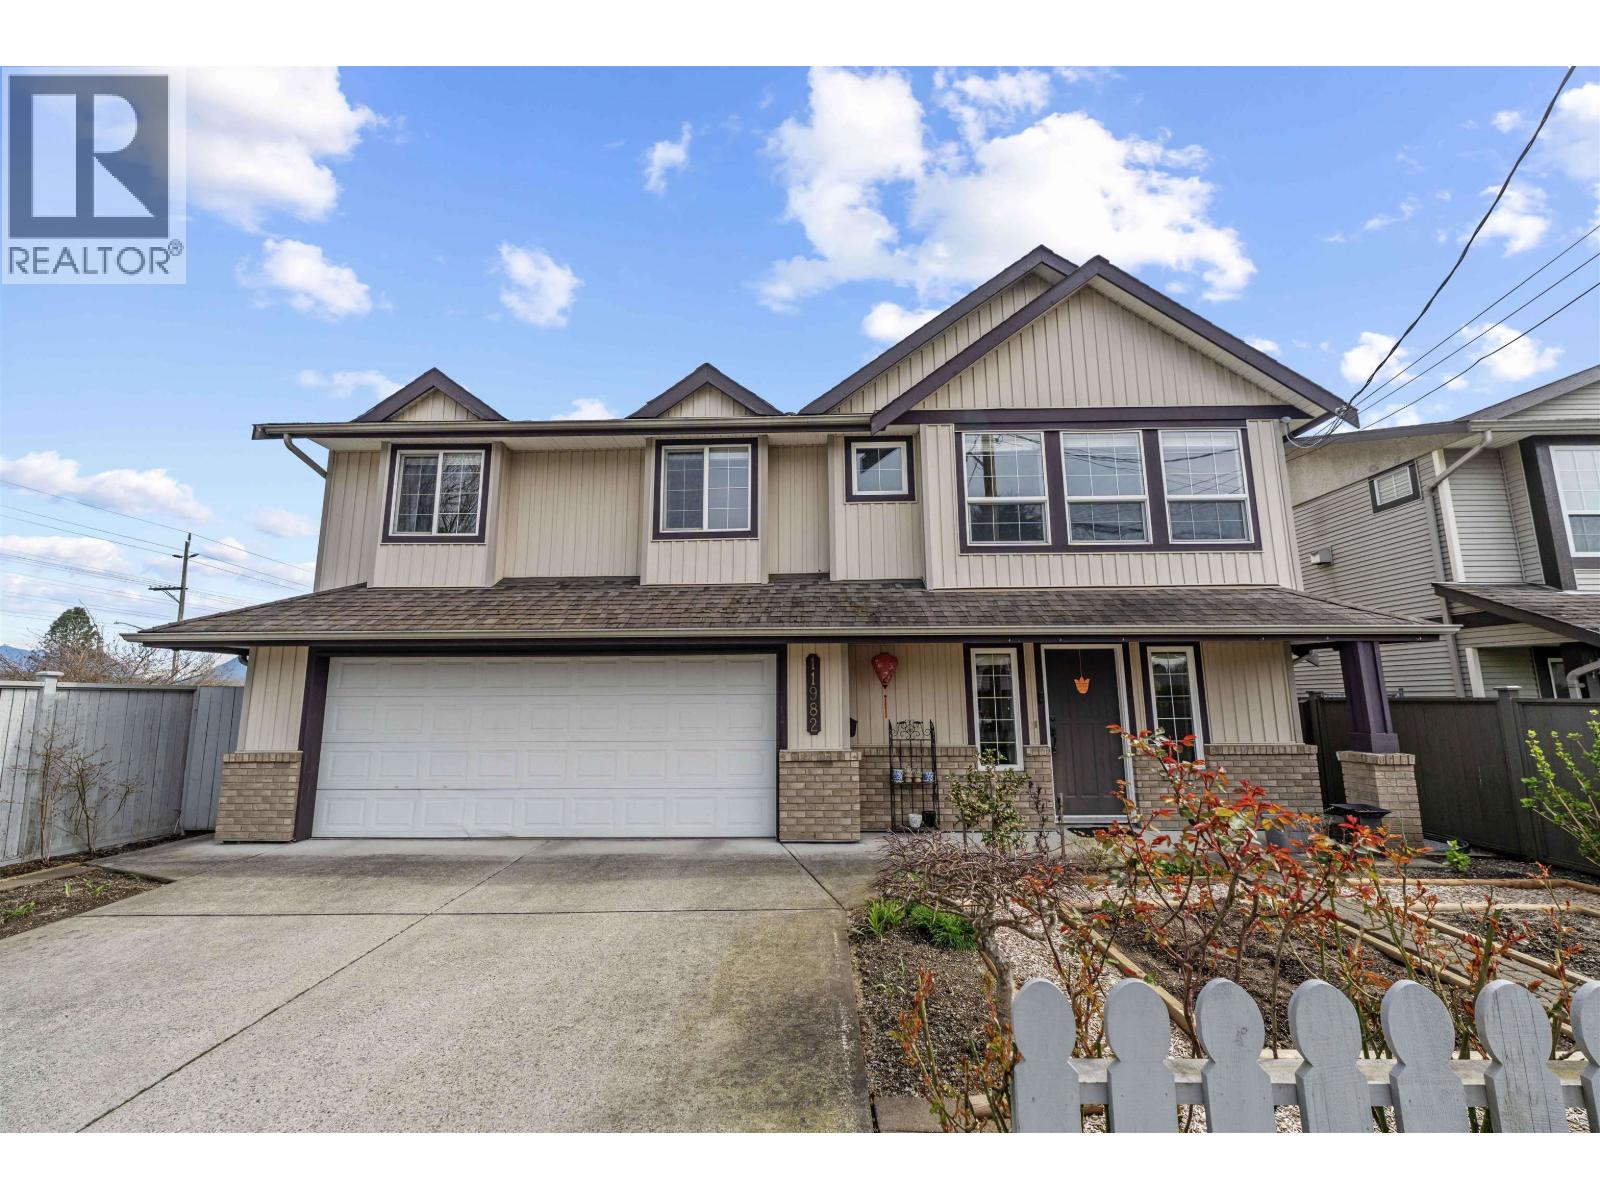
11982 230 Street
Maple Ridge, British Columbia
This impeccably maintained family home features soaring vaulted ceilings, breathtaking mountain views, and premium updates including designer paint, plush carpeting. The bright, open-concept kitchen is equipped with high-end Kitchen-Aid appliances and leads to a sun-drenched deck, while the full-height, walk-out basement offers a spotless "blank canvas" easily converted into a one-bedroom mortgage helper. Combining turn-key readiness with massive potential in a quiet, central neighborhood, this residence represents the perfect blend of quality, comfort, and long-term value. New hot water tank (May 2026). (id:63476)
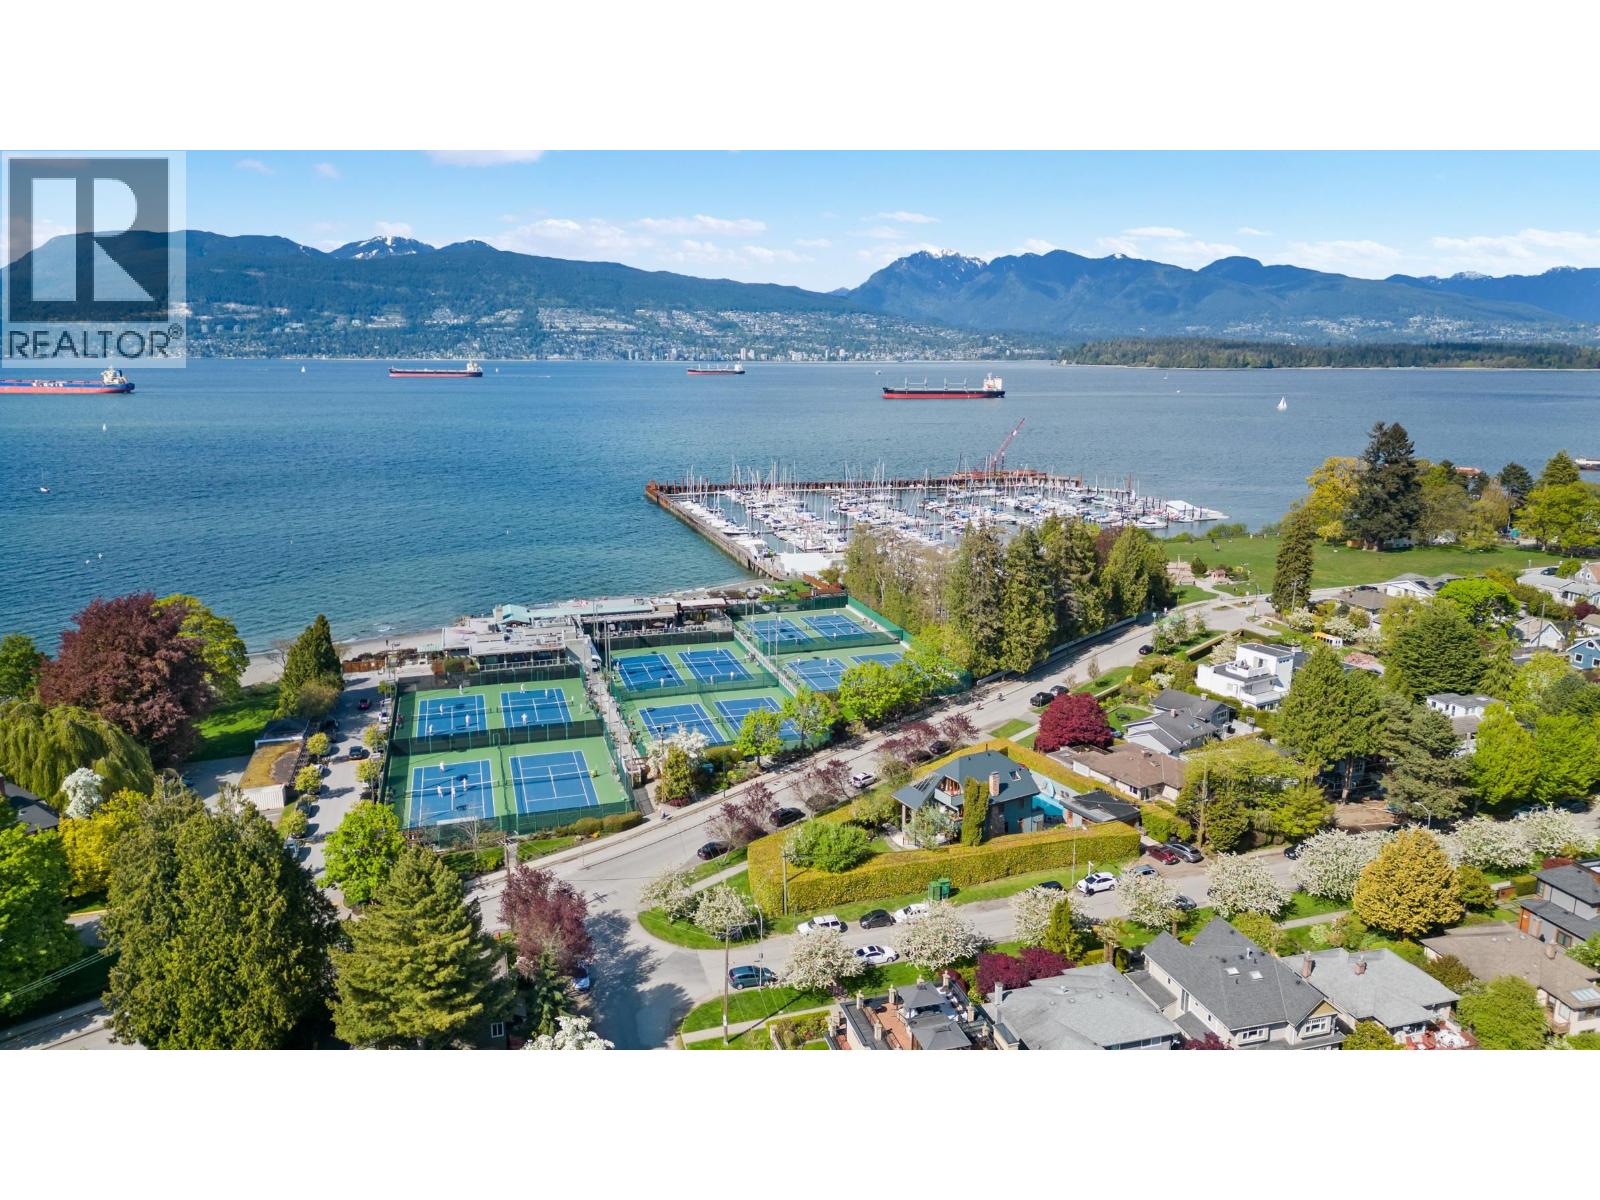
3850 Point Grey Road
Vancouver, British Columbia
Tucked away on Vancouver´s prestigious Point Grey Road, this exceptional family home offers over 5,000 sqft of thoughtfully designed living just steps from Jericho Tennis Club, Brock House, Royal Vancouver Yacht Club, and Jericho park/beach. Wake up to beautiful ocean and mountain views from the primary suite, and enjoy seamless indoor-outdoor living with expansive balconies and a completely private backyard oasis featuring a pool and hot tub, and beautiful gardens. Designed for both everyday family life and entertaining, the home features high ceilings, A/C, real hardwood floors, and spacious living areas filled with natural light. The outdoor patio is equipped with built-in heaters, a fireplace, and BBQ, creating the perfect setting for gatherings year-round. (id:63476)
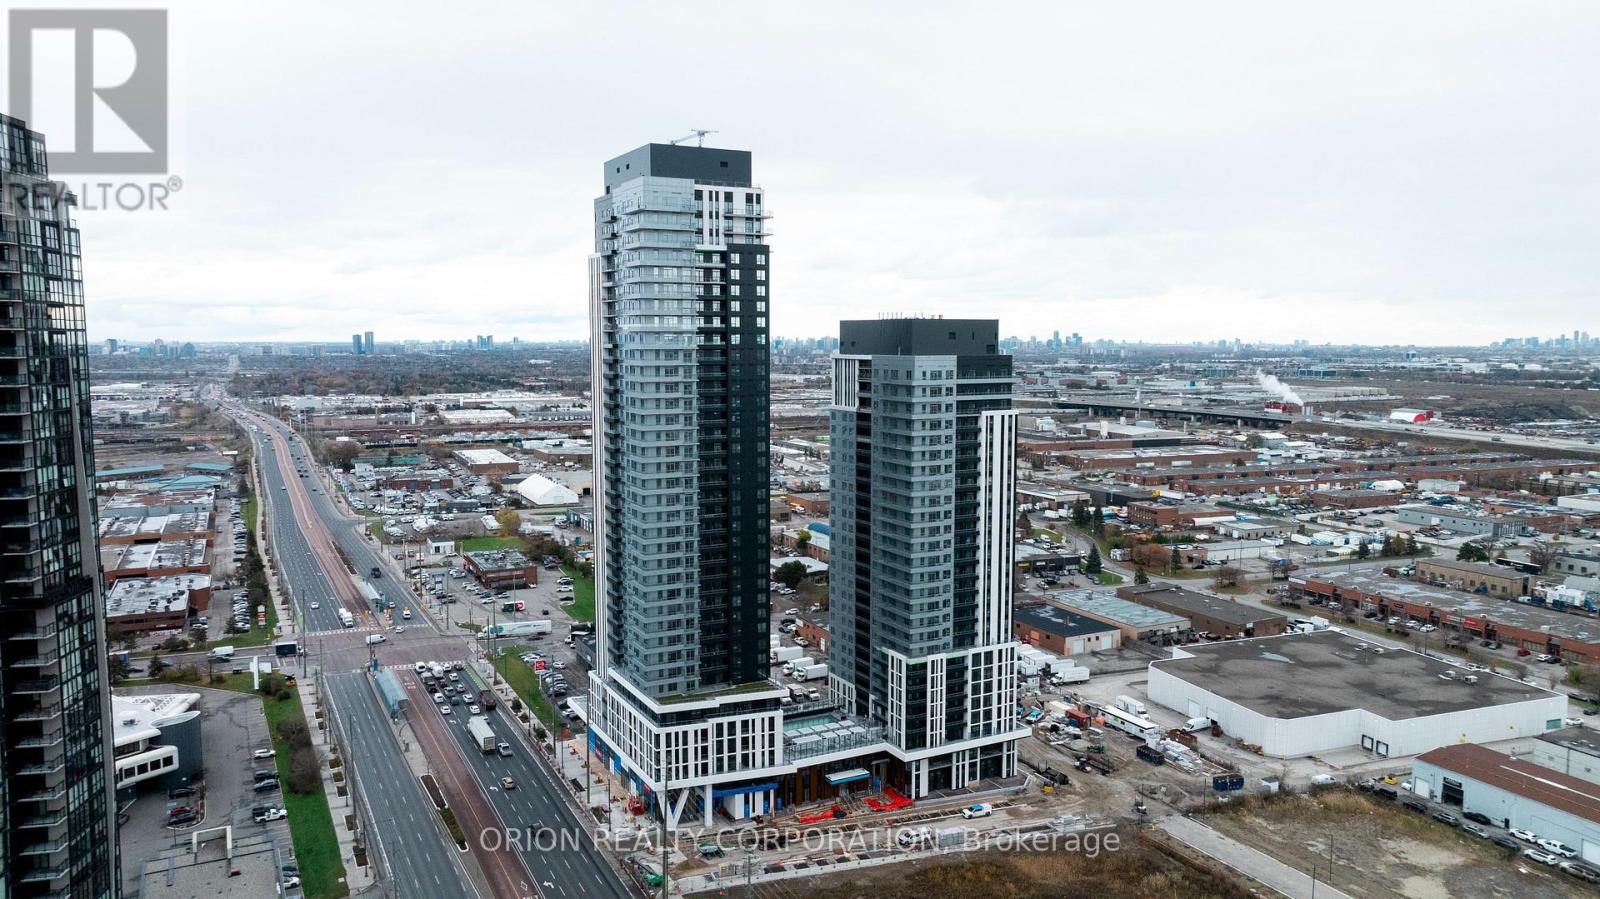
302 - 21 Meadowdale Road
Vaughan, Ontario
Welcome To This Brand New, Never Lived In 2-Bedroom, 2-Bathroom Suite At The Vincent Condos! This Bright South-Facing Unit Offers 792 Sq.Ft. Of Modern Interior Living Space Plus An Impressive 237 Sq. Ft. Terrace. Featuring A Functional Open-Concept Layout, Contemporary Finishes, And 10' Ceilings That Fill The Home With Natural Light. This Suite Has Been Thoughtfully Upgraded With Premium Finishes, Including An Upgraded Built-In Microwave/Range Hood, Extended Upper Kitchen Cabinets For Additional Storage, And Enhanced Bathroom Upgrades. Located In The Heart Of Vaughan At Hwy 7 & Jane Street, Just Steps To Vaughan Metropolitan Centre Subway, Transit, Shopping, Restaurants, York University, And Major Highways. Enjoy Exceptional Building Amenities And Be The First To Call This Beautiful Suite Home. (id:63476)
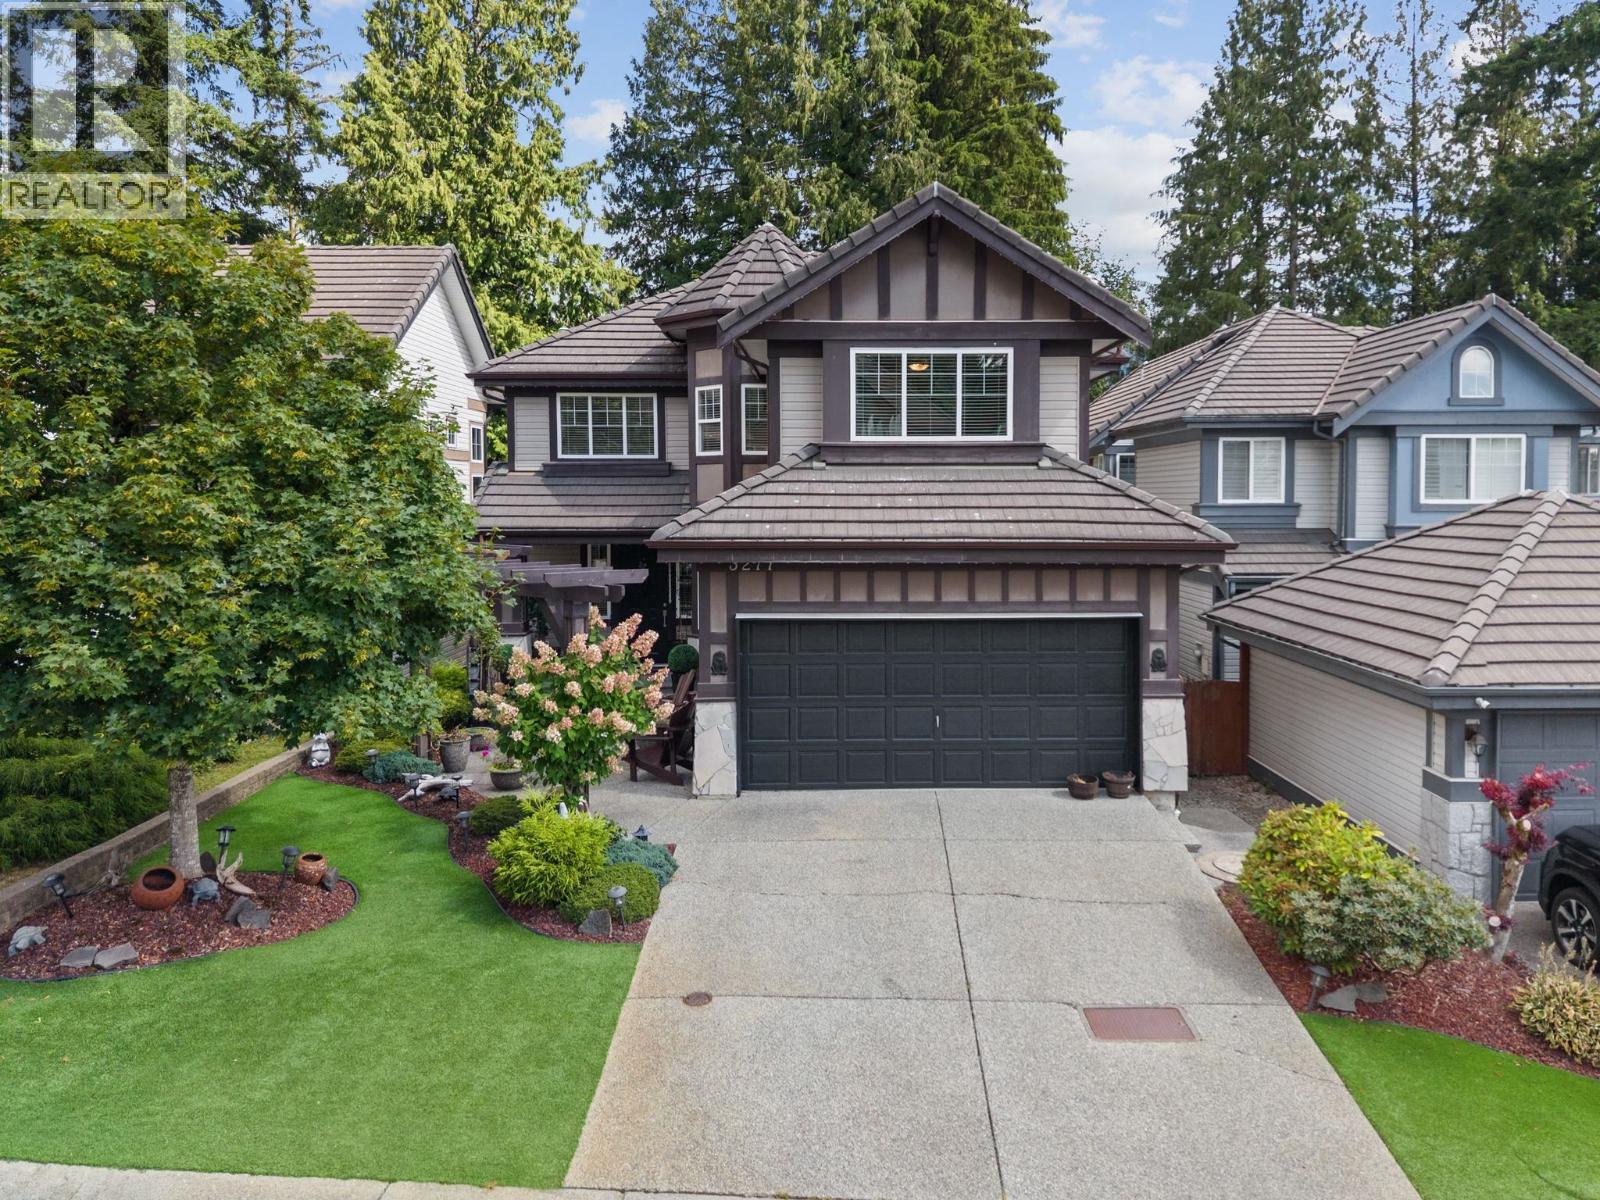
3277 Chartwell Grn
Coquitlam, British Columbia
Updated 6-bed, 4-bath home, 3,800 + sqft. Steps from the prestigious Westwood Plateau golf course. Gated community. Open concept kitchen with a large island. Vaulted ceilings, large windows for plenty of natural light. Central Air conditioning. Meticulously maintained with luxury finishing throughout. Chef´s kitchen, main-floor office, luxe primary suite, finished lower level with wine cellar, rec room & bedroom it´s also rough-in for extra suit potential. Tastefully landscaped plus deck & double garage. Book your showing today! (id:63476)
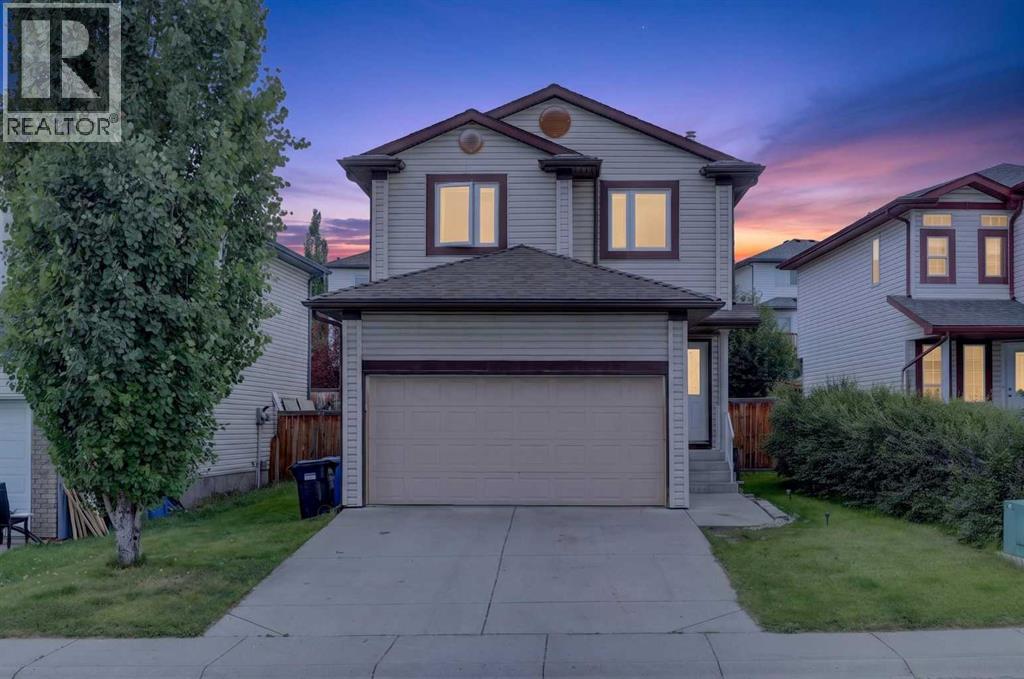
138 Tuscarora Way NW
Calgary, Alberta
Triple-pane Low-E windows! 17-foot ceiling! NO POLY-B water pipes! Central Air conditioning! Unbeatable convenience and location! This beautifully maintained two-storey single-family home is located in Tuscany, one of the most desirable communities in NW Calgary. Offering over 1,900 sq. ft. of living space, this home features fresh paint in all three upper-level bedrooms, air conditioning, and soaring high ceilings. It is within walking distance (500 m) to the C-Train station and just steps from the baseball playground and Tuscarora Soccer Field, with nearby green ravines and scenic bike paths.Recent upgrades include: new paints in 2nd floor, a newer 3-piece ensuite bathroom, updated vanity in the 2-piece bathroom, newer laundry countertops and cabinets, and upgraded most of LED lighting. The main level features an open-concept floor plan with hardwood flooring throughout. The bright white kitchen is both stylish and functional, complete with stainless steel appliances, a pantry, quartz countertops, and a central island. The dining area offers direct access to the deck and backyard, while the spacious living room showcases soaring ceilings and a cozy gas fireplace. The main-floor laundry room also includes updated countertops and shelving for added convenience. Upstairs, the spacious primary bedroom easily accommodates a king-size bed and features a renovated 3-piece ensuite and walk-in closet. Two additional bedrooms share a 4-piece bathroom. The finished basement offers a large family room, a fourth bedroom, and a future bathroom area with rough-in plumbing already completed, making it ready for the installation of an additional full bathroom. With quick and easy access to the mountains, Canada Olympic Park, Crowchild Trail, Stoney Trail, and Sarcee Trail, this home presents an exceptional opportunity to enjoy both comfort and convenience in one of Calgary’s premier communities. (id:63476)
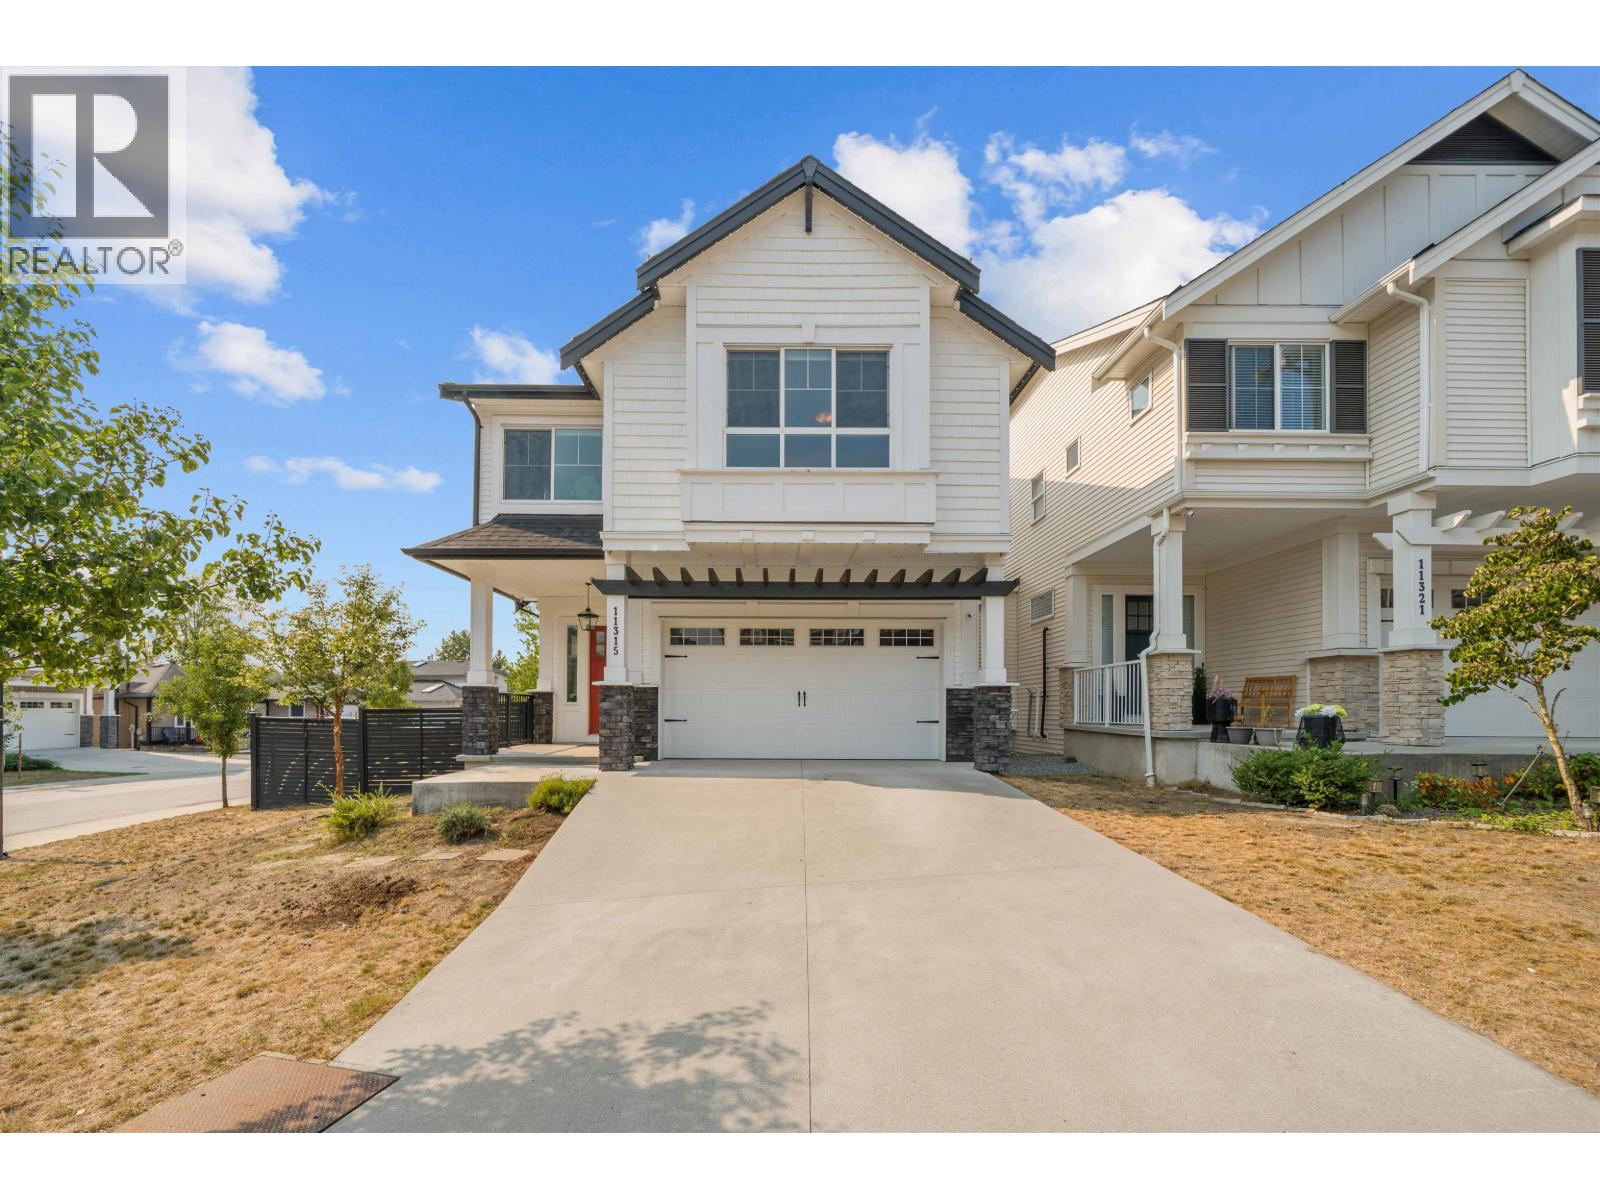
11315 230 Street
Maple Ridge, British Columbia
WOW! This Near New Home with No GST checks all the boxes. 2 Storey plus fully finished basement home with over 3100 square feet of luxury finishing. This Hi Tech Network Home is fully loaded with all the options. Features 10 foot ceilings, 5 Bedrooms & 4 Bathrooms with a legal suite downstairs. Gourmet Kitchen with island, quartz countertops & stainless steel appliance package. Powered blinds throughout. Beautiful wide plank laminate floors throughout. Opulent Primary Bedroom with walk in closet and 6 piece luxury ensuite bath. Lots of windows & natural light. Southwest facing fully fenced yard. Double Garage. Situated in a quiet street in a great family friendly neighborhood next to a park with schools shopping and transit nearby. The complete package. OPEN HOUSE SAT SEPT 5TH 1-4 (id:63476)
RE/MAX All Points Realty
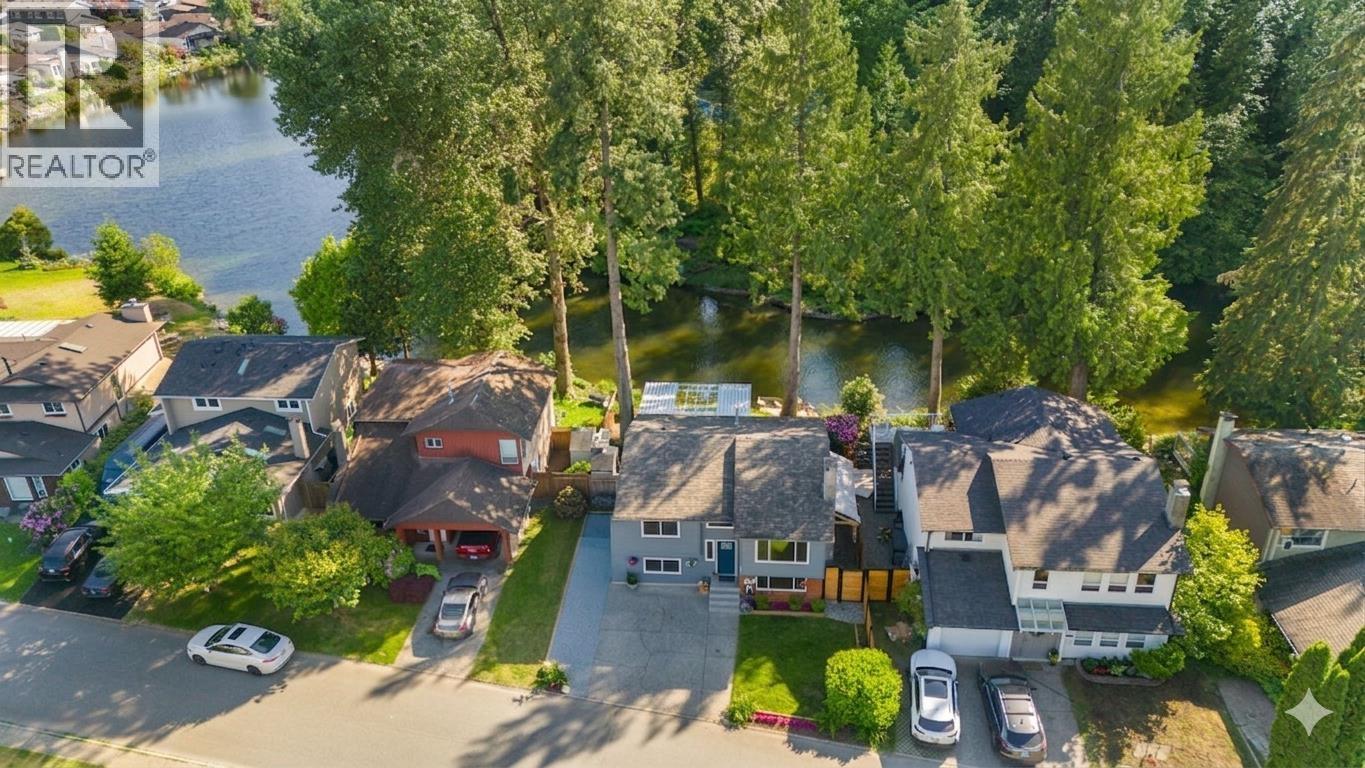
1231 River Drive
Coquitlam, British Columbia
WATERFRONT living in the sought-after River Springs community! This updated 4 bed, 2 bath home offers 1,832 sqft of functional living space backing directly onto beautiful Oxbow Lake. The main floor features an open-concept layout with a bright living room, updated kitchen with quartz countertops, newer cabinetry, S/S appliances, laminate flooring. Off the dining area is a large covered sundeck overlooking the water & greenery. Downstairs has suite potential 3 beds, full bath, laundry, walk-out access to the backyard. Updates include HWT, flooring, vinyl siding, sundeck, cover, while the roof, gutters, windows were completed in 2011. Enjoy exclusive access to the River Springs Rec Centre, outdoor pool, tennis courts. Incredible location close to schools, trails, Coquitlam River & transit. (id:63476)
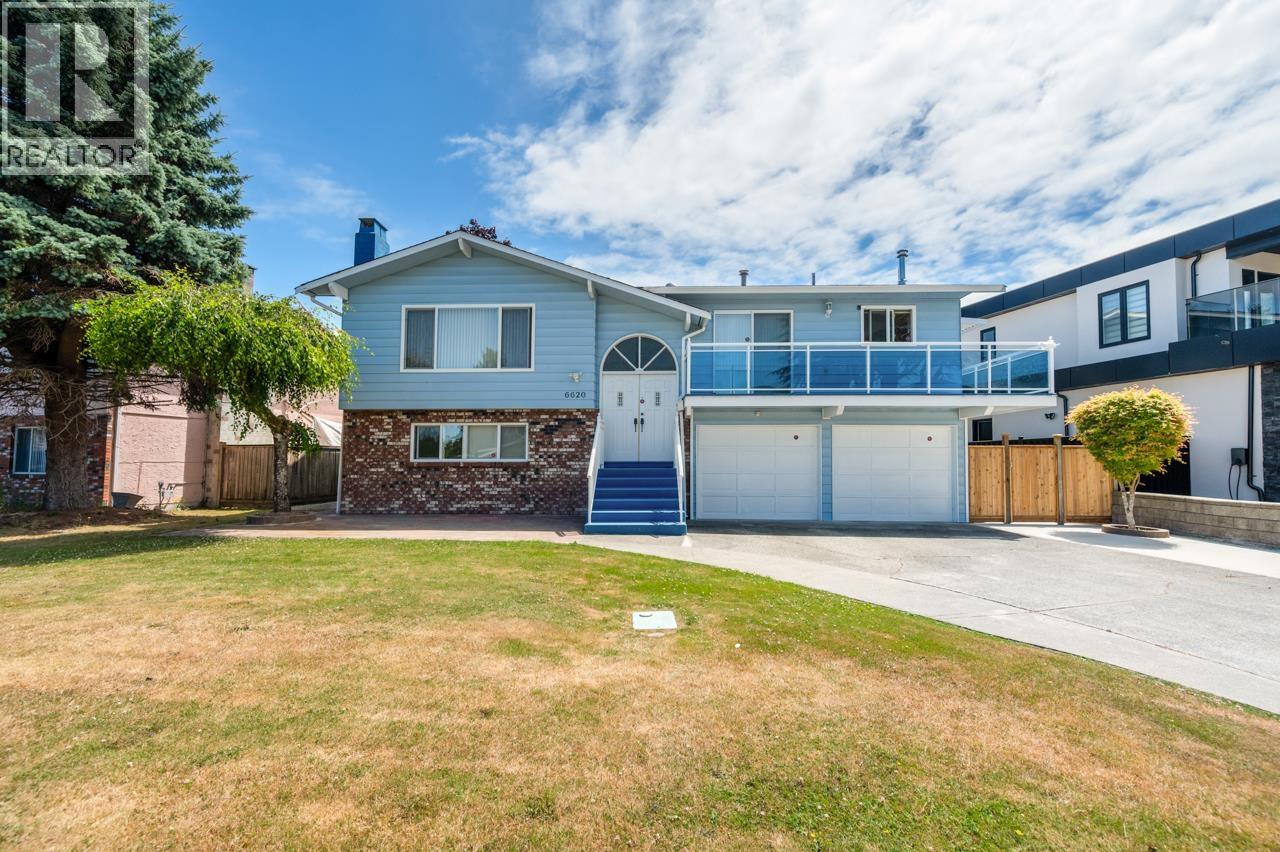
6620 Gainsborough Drive
Richmond, British Columbia
Open house 1-3pm Saturday Sept 5 Well-maintained family home on a 6,375 sq. ft. lot with nearly 2,200 sq. ft. of living space. Features 3 bedrooms and 2 full baths on the main, plus a 2-bedroom mortgage helper with separate entry, kitchen, and full bath below. Brand-new hot water tank, double garage, and low-maintenance yards. Located in the Steveston-London Secondary and Maple Lane Elementary catchments, close to parks. Beautiful, quiet, and move-in ready. (id:63476)
29 3295 Sunnyside Road
Anmore, British Columbia
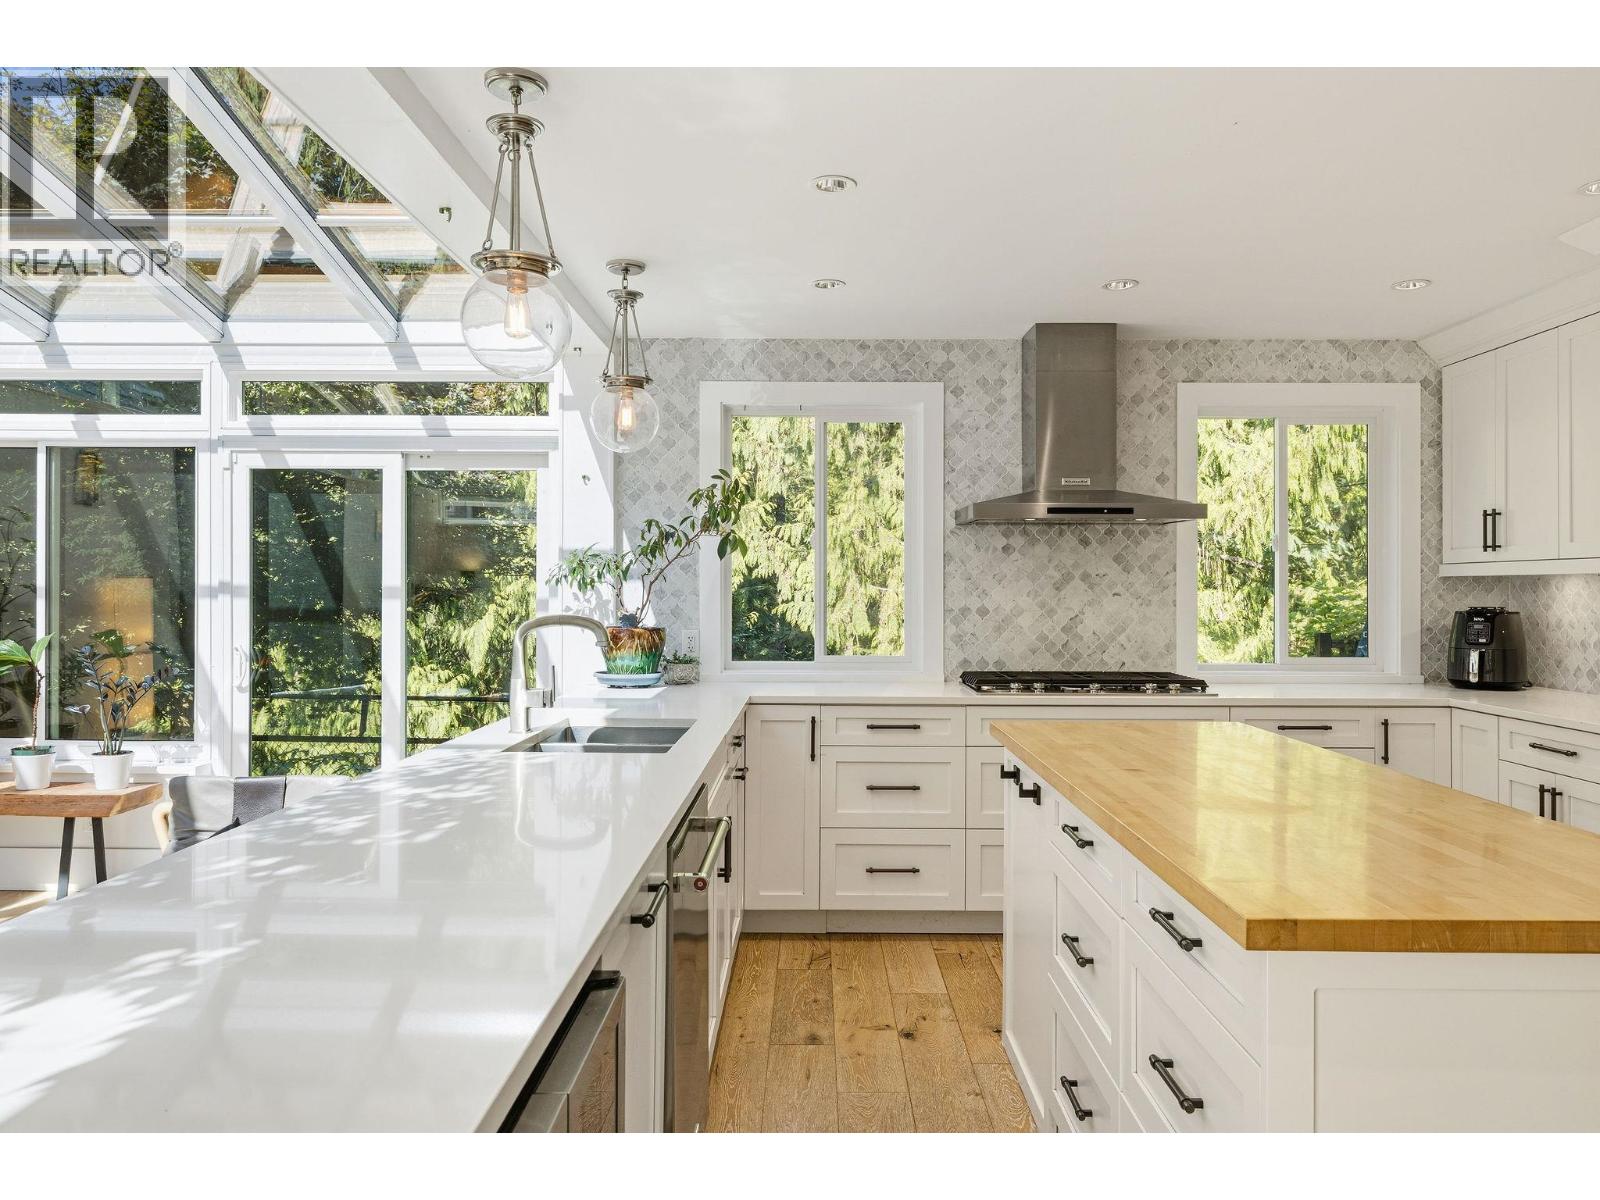
Welcome to this beautifully appointed 4-bed / 3-bath home in stunning Anmore! The bright & open main level flows seamlessly to an entertaining sized kitchen, dining area & sun-filled solarium with chic gas fireplace! The tranquil patio has a custom Trex composite decking & hot tub overlooking a lush greenbelt. A spacious kitchen features high-grade stainless-steel appliances, quartz counters, tasteful cabinetry & an abundance of natural light. The primary suite has an ensuite with double vanity, walk-in-closet & patio access. Equipped with a heat pump for heating & cooling, hot water on demand, 22kw gas generator, hardy board siding & low maintenance landscaping. Located right at the foot of Buntzen Lake making this a nature lovers dream! OPEN HOUSE: Sunday, September 6th from 2pm - 4pm. (id:63476)
3803 Cutlass Court
Pender Island, British Columbia
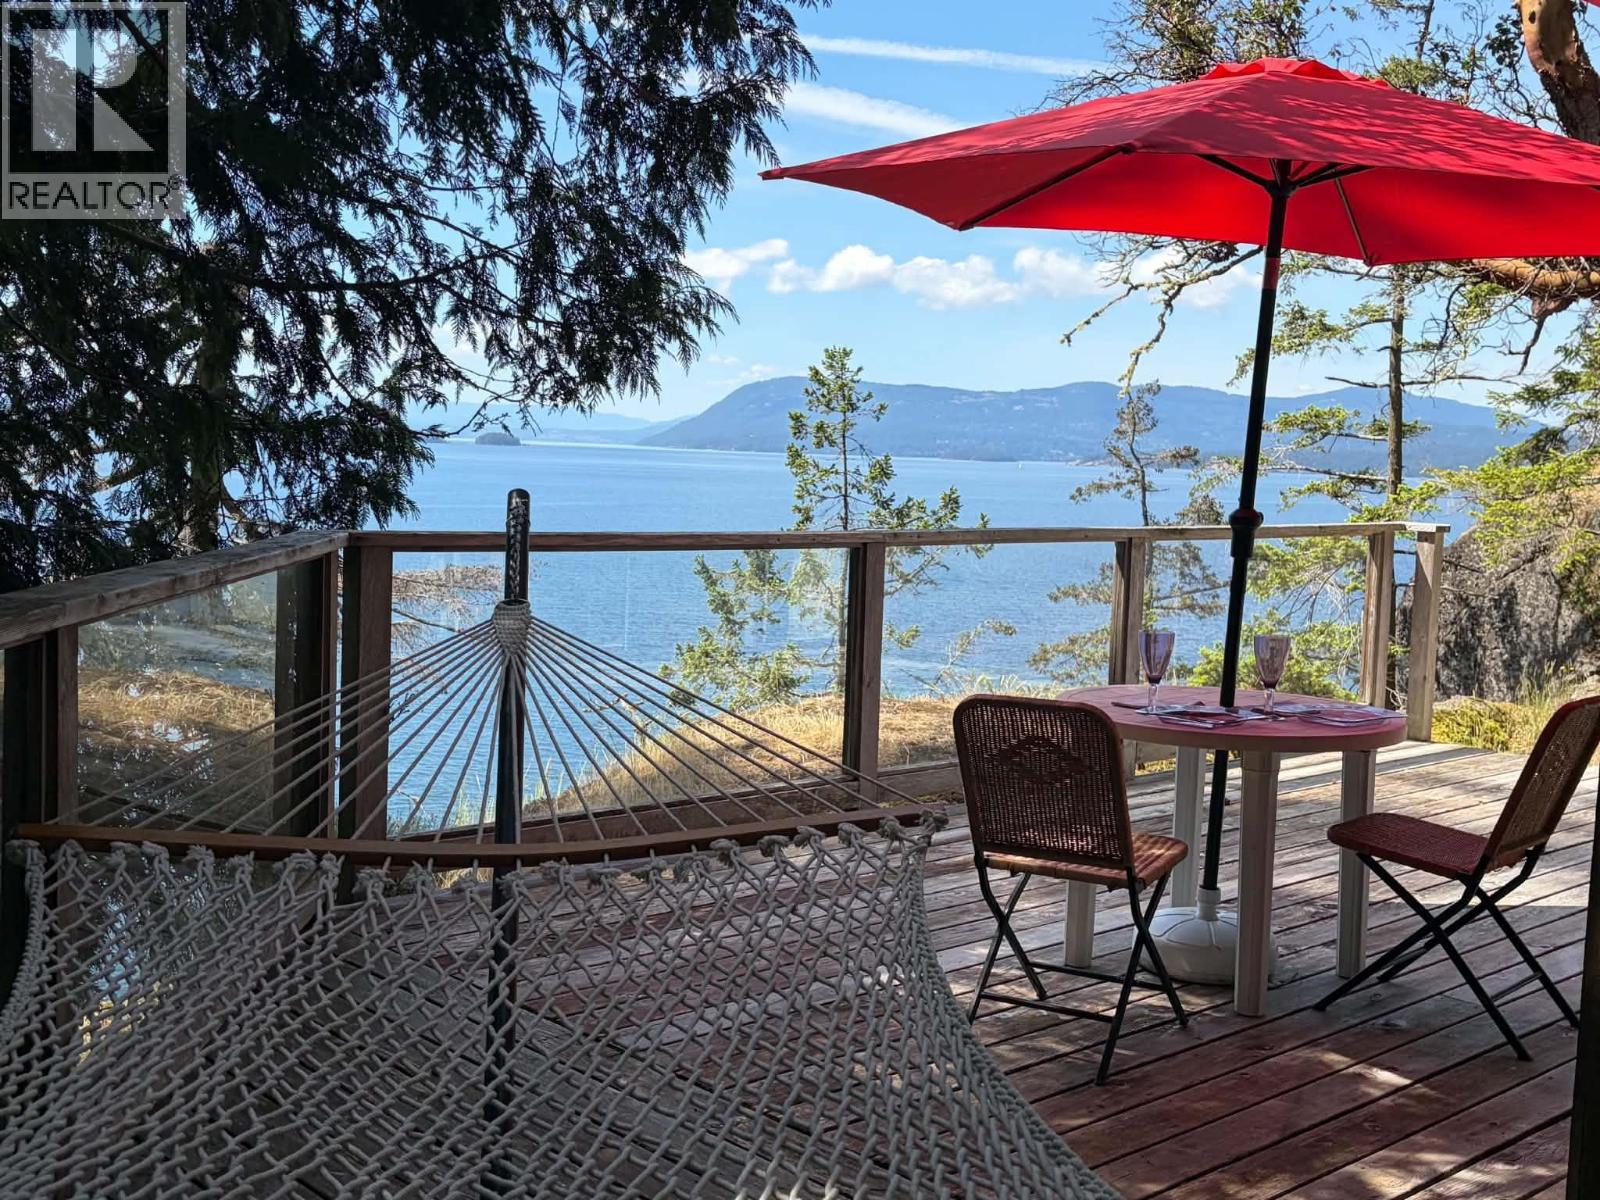
Experience year-round tranquility in this south-facing high-bank oceanfront retreat, where humpbacks, areas and eagles pass by. Tucked away from the road, beside a seasonal stream, this private West Coast cottage offers 2 bedrooms, 1 bathroom and a loft with a captain's ladder perfect for kids and adventurous guests. The open concept kitchen, dining and living area features vaulted wood ceilings and a wall of windows framing expansive ocean views. Step onto the deck to enjoy morning coffee, sunsets and nature all around you. The private parking area leads you to stairs down to the cottage, enhancing the peaceful sense of escape. Connected to Magic Lake Estates water and sewer. The perfect island getaway or full-time coastal sanctuary. (id:63476)
351 W 21st Street
North Vancouver, British Columbia
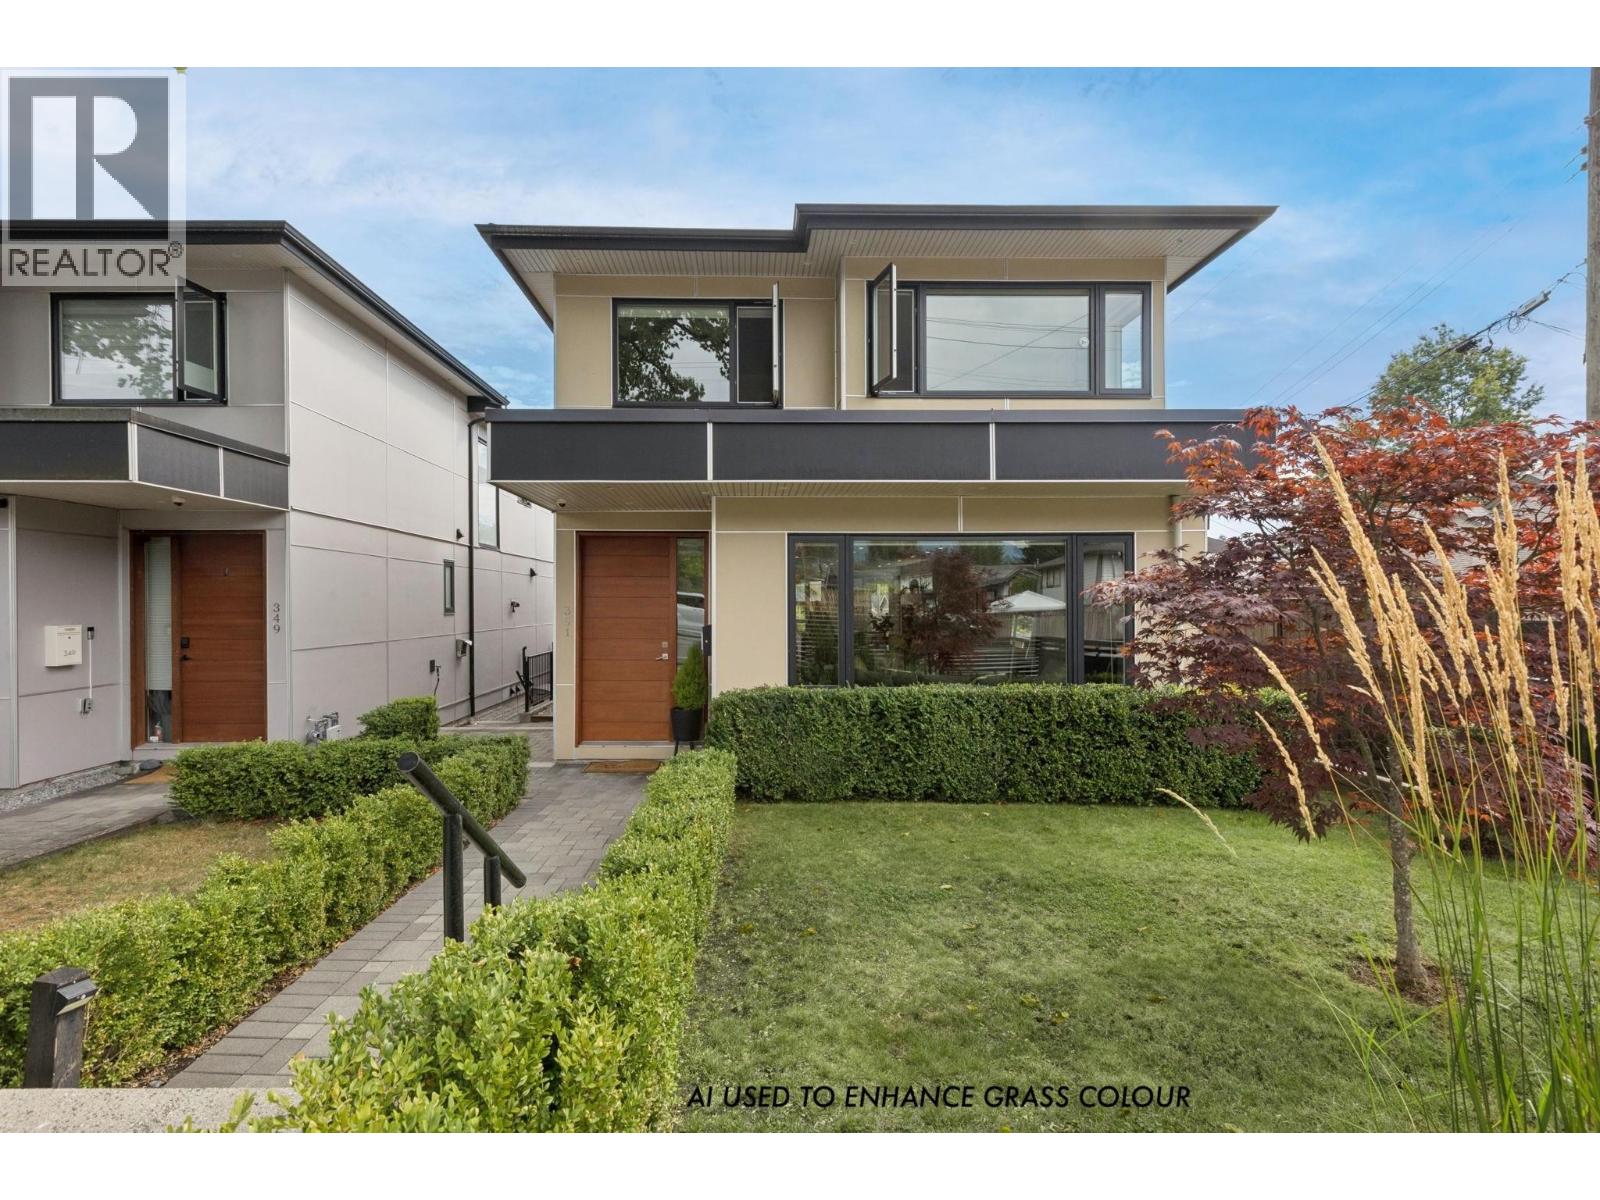
Built to Green Platinum standards; this exceptional like-new home offers 5 beds, 5 baths and over 3,300 SF of living in a coveted location. Located in the heart of Central Lonsdale at the end of a cul de sac on a corner lot, this home blends superior energy efficiency with modern luxury. The bright main floor with 9' ceilings and wide plank hardwood floors, a spacious Living + Dining Room and gorgeous Kitchen opening onto a South facing patio and yard. With an ideal layout of 3 Beds + Office up (easily used as a 4th small Bdrm) and lower level w/Rec Rm, additional Bed + Bath plus self-contained legal 1 Bed suite - the options are endless. Other property highlights incl. generator, radiant heat, AC, HRV, security system + lane access to double garage plus extra parking pad. (id:63476)
163 49 Street
Delta, British Columbia
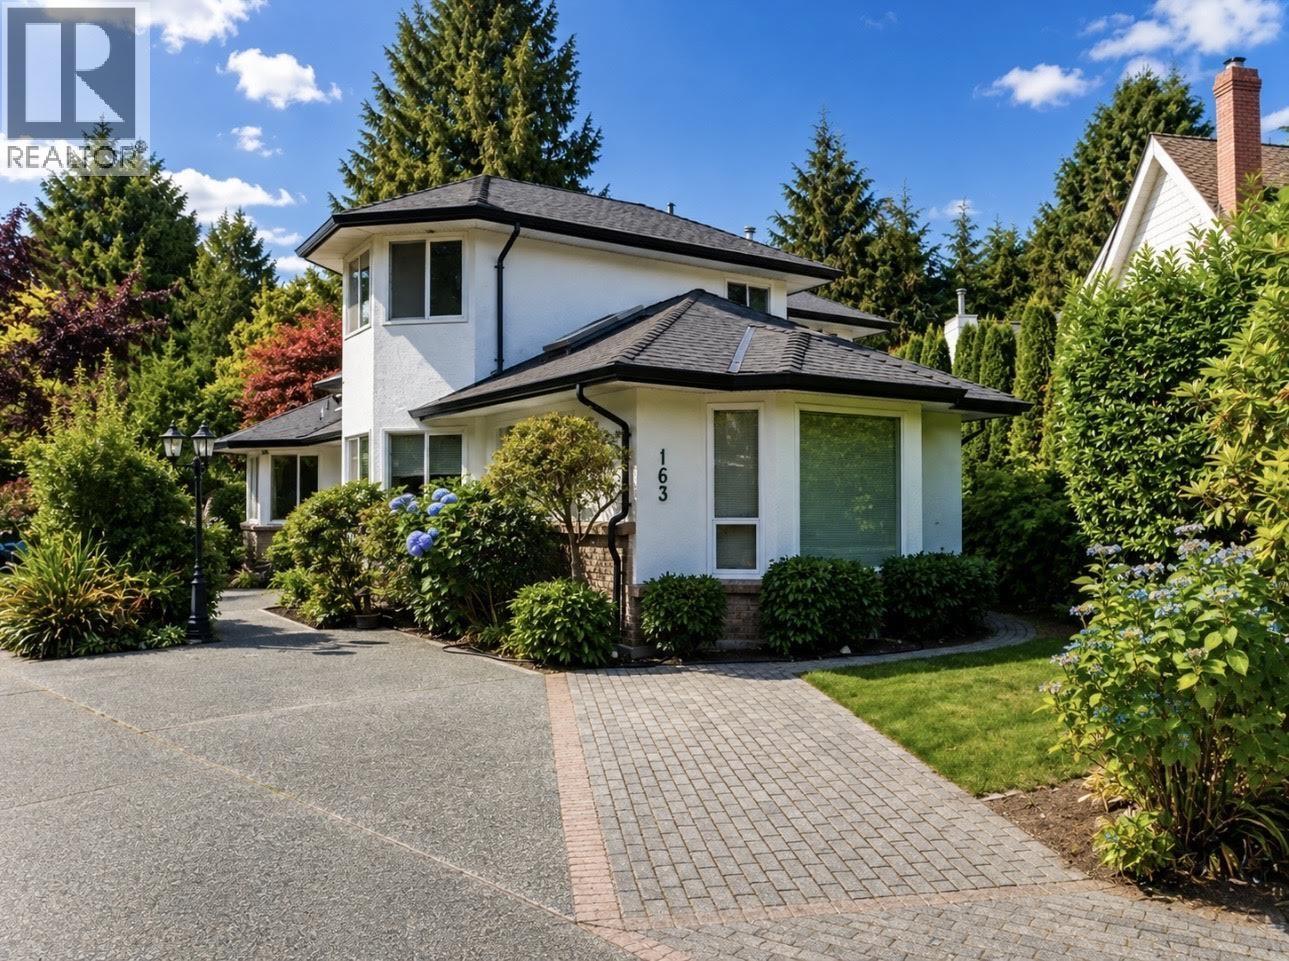
Custom built home with beautiful vaulted ceilings on quiet street in upper Tsawwassen. This unique property has a totally detached 1080 square foot garage. Perfect for home business or car enthusiast, with 8 exterior parking 4 covered parking spots and a studio suite. Lots of parking for RV's, Boats and trailers. This beautiful home features 3 bedroom, 3 bathrooms and large open floor plan with huge great room area perfect for entertaining. This rare find is perfect for anyone needing lots of parking for RV's, boats, cars and trailers. (id:63476)
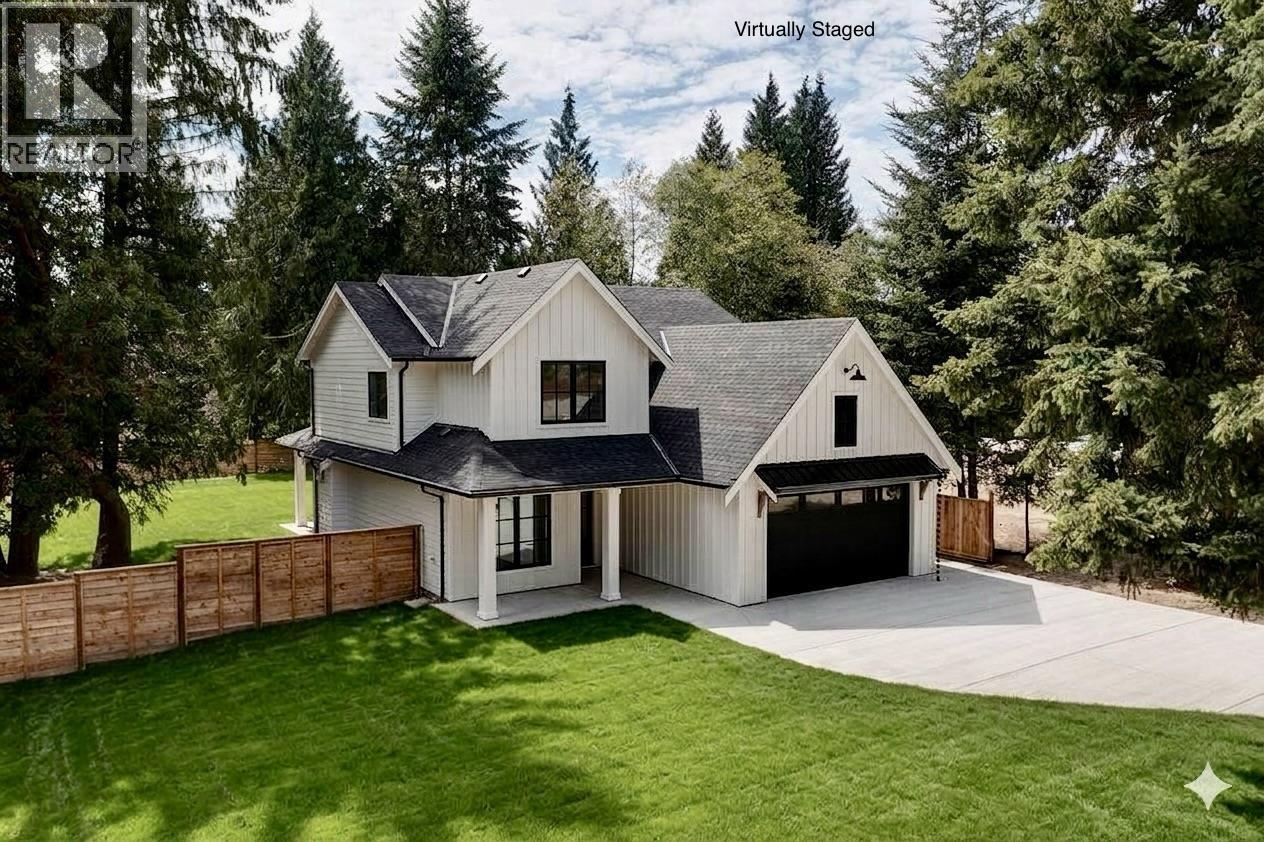
385 Solaz Place
Gibsons, British Columbia
Experience Modern Luxury and discover this brand-new 2,281 sq. ft. masterpiece in Gibsons´ premier neighbourhood. Perfectly situated on a level half-acre lot, this two storey home features 3 spacious bedrooms (All with Ocean View) plus a versatile den, ideal for a home office or media room. Boasting quartz counters, a premier appliance package and careful attention to high quality details the bright, open-concept layout flows seamlessly to a professionally landscaped & fenced yard, offering excellent privacy. A double garage provides ample space for vehicles and coastal gear. Located in the quiet enclave of Bonniebrook Heights with many fine homes, you are just minutes from Chaster Beach, scenic trails, and the Langdale ferry. GST is included and you can be moved in today! Some photos digitally enhanced. (id:63476)
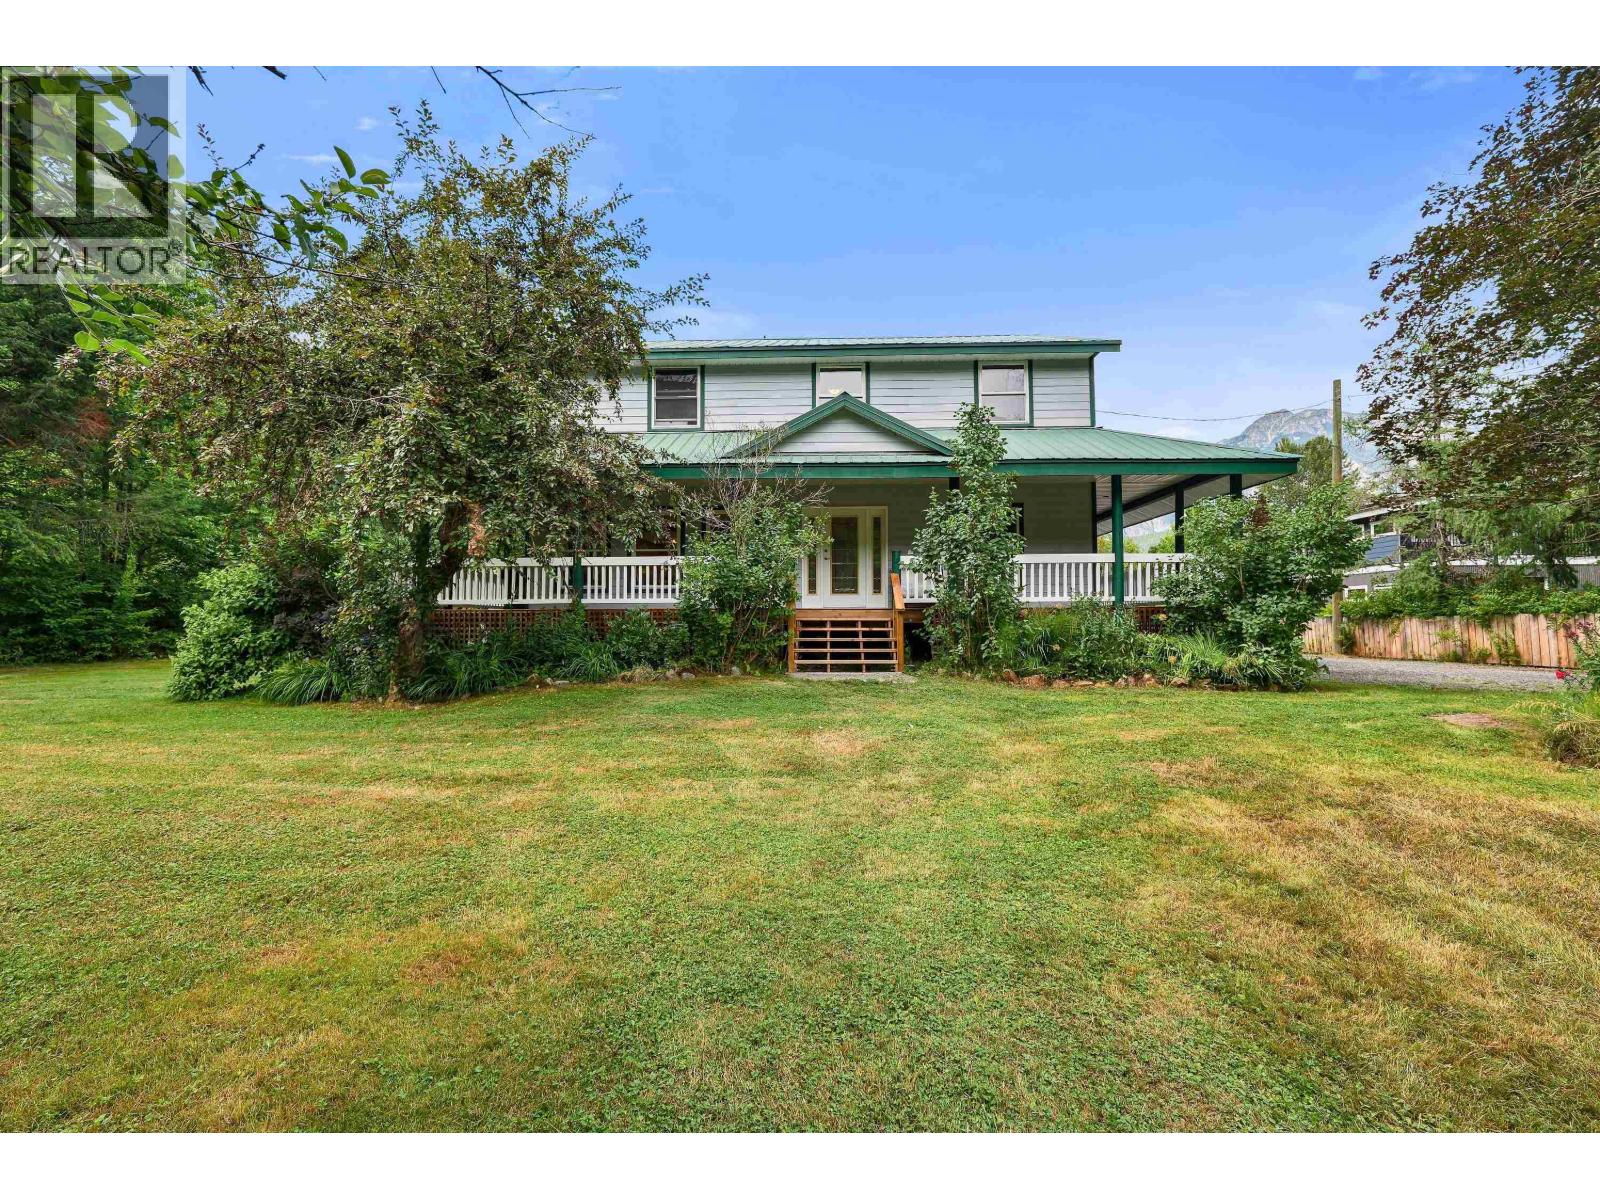
1985 Highway 99
Pemberton, British Columbia
Set on 10 picturesque acres 5 minutes from town, this charming hobby farm offers peaceful, versatile country living. The 2,453 sq. ft. farmhouse features an open-concept kitchen, living and dining area, 4 bedrooms upstairs plus an office & den. Wraparound decks, a hot tub and beautifully landscaped grounds create an ideal setting for outdoor living. A separate 1 bedroom manufactured home offers excellent flexibility for guests, family or rental income. Hobby farmers & equestrian enthusiasts will appreciate the horse paddock, shelter, tack room, workshop, woodshed and 2 chicken coops. The property also features a large vegetable garden, mature grapevines and an abundance of fruit & nut trees. A peaceful pond at the rear of the property complete this truly special country home. (id:63476)
Rennie & Associates Realty
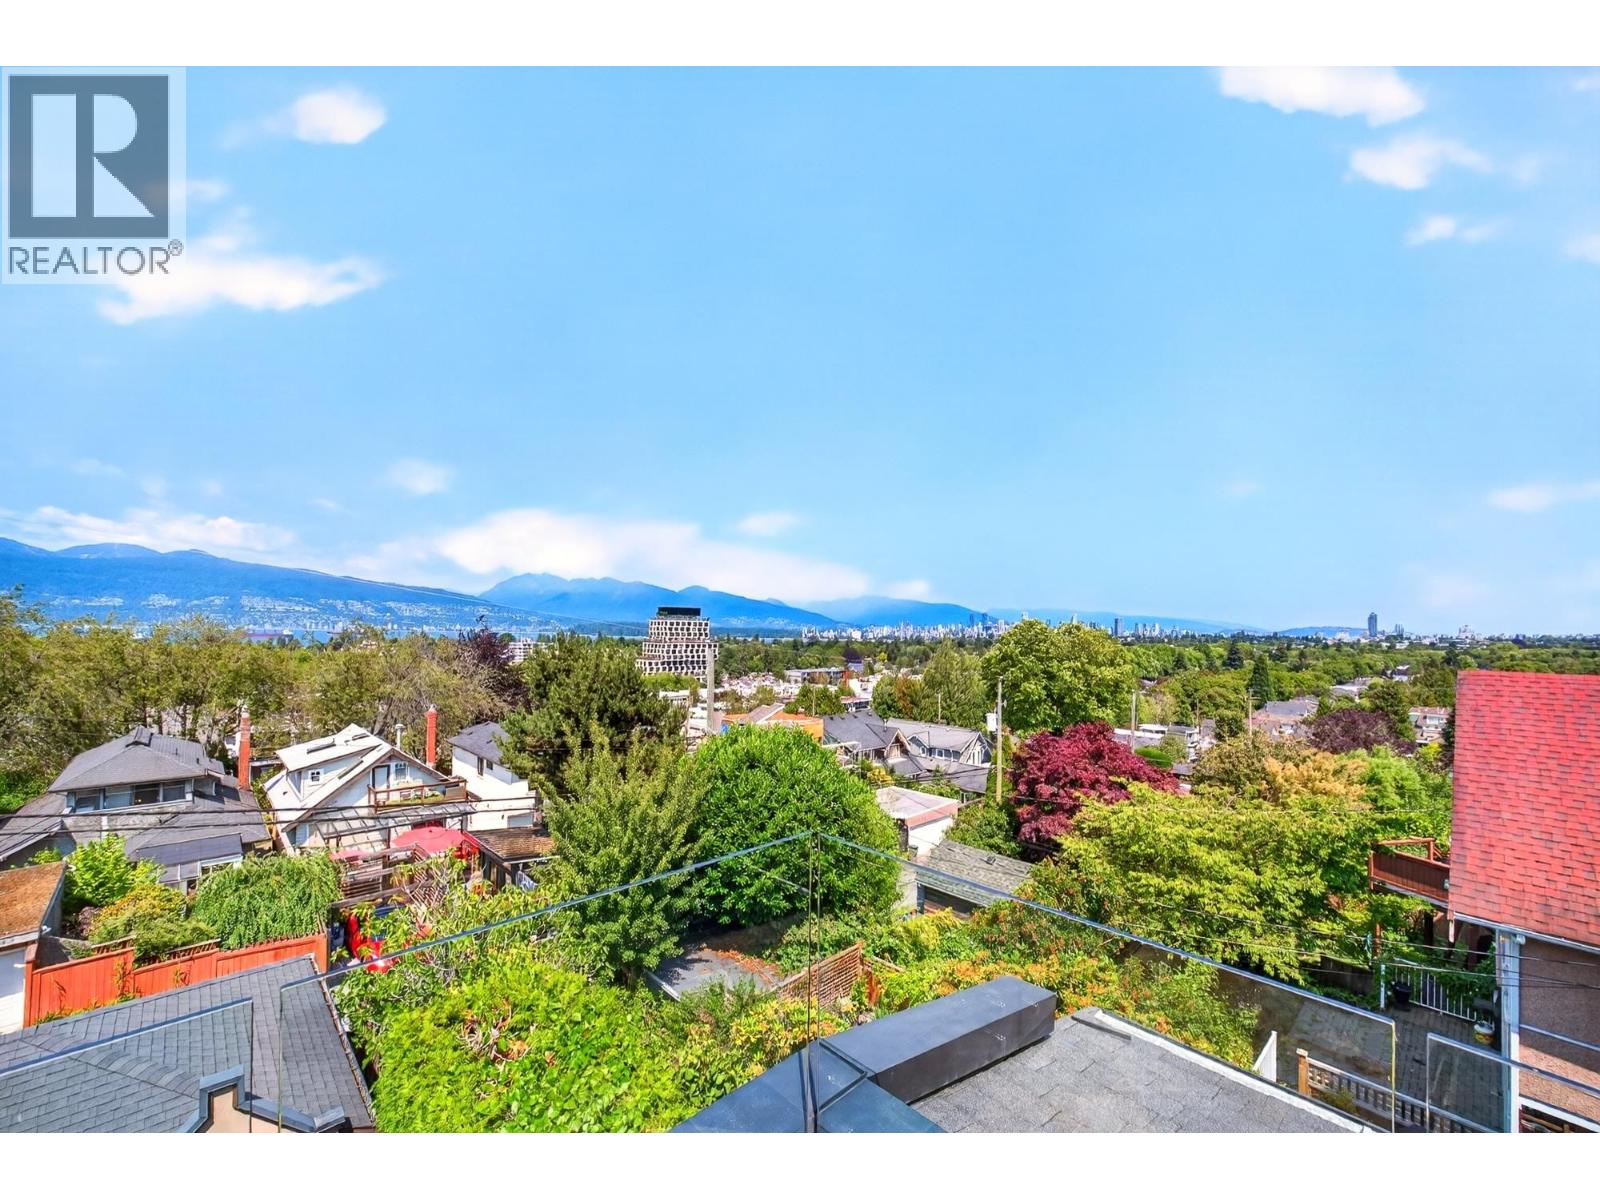
3835 W 12th Avenue
Vancouver, British Columbia
Panoramic Views of Sparkling Ocean, City skyline, and Mountain from every levels of this custom Formwerks home in prestigious Point Grey. Architecturally designed by FORMWERKS & built by KEYSTONE! Timeless architecture and refined character are beautifully woven throughout the home - including soaring ceilings, limestone, graceful round archways, rare African Padauk H/W floors! Extensively renovated with premium upgrades, including a new Roof, New Heating and A/C system, Luxury Kitchen with Viking&Sub-zero appliances, new floor-to-ceiling view windows.3 spacious bedrooms up with a stunning views, plus a walk-out lower level with a media room. Close to Jericho Beach, Pacific Spirit Park, Lord Byng, Queen Mary, WPGA & UBC. Renovation in 2012 and 2024. Open House Sat. Sept. 5, 2-4pm (id:63476)
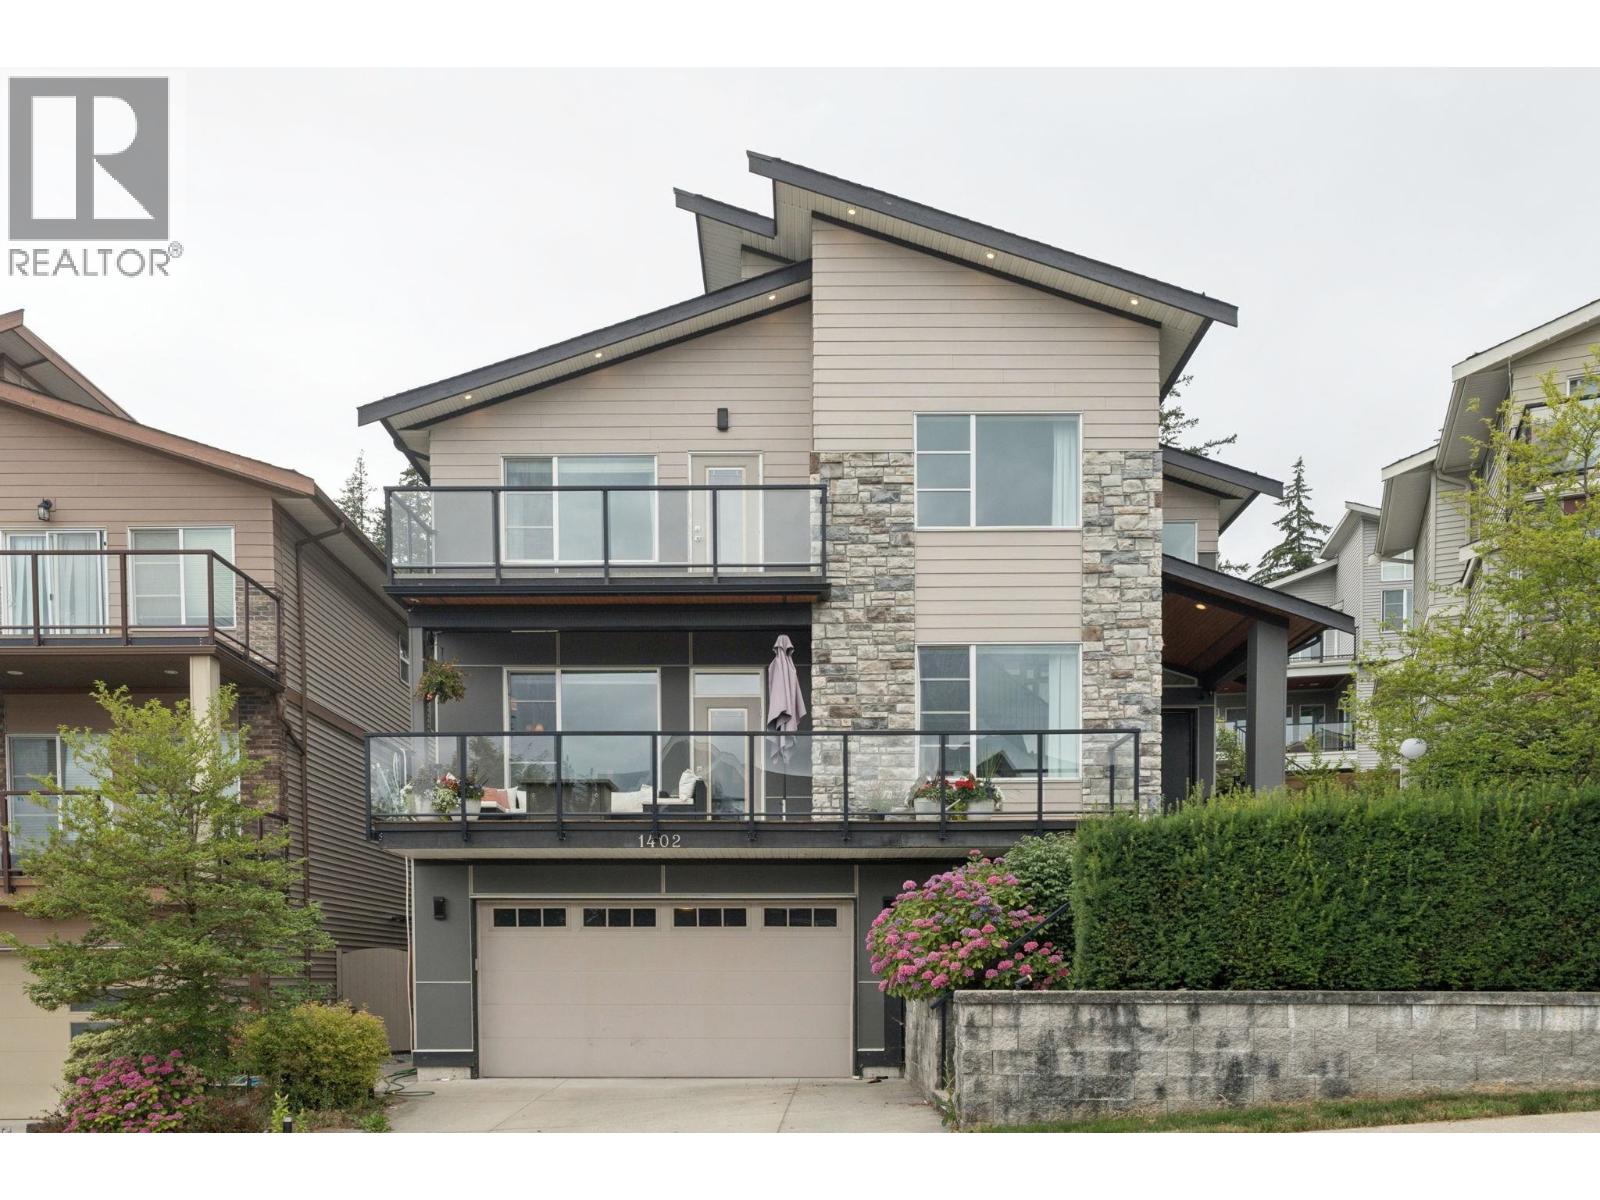
1402 Shay Street
Coquitlam, British Columbia
Exceptional custom home set on a prime view lot, offering a thoughtfully designed living space across three finished levels. The bright, open-concept main floor features soaring ceilings, a stunning two-storey dining area, impressive feature fireplace, private office and a designer kitchen with premium appliances, an oversized island and bi-fold window opening to the covered patio, perfect for seamless indoor-outdoor entertaining. Upstairs offers 4 spacious bedrooms and 3 full baths, highlighted by an elegant primary retreat with vaulted ceilings, a spa-inspired ensuite, walk-in closet and private balcony with spectacular views. The fully finished lower level includes a recreation room plus a bright legal 2-bedroom suite, ideal for extended family or mortgage helper. Complete with air con (id:63476)
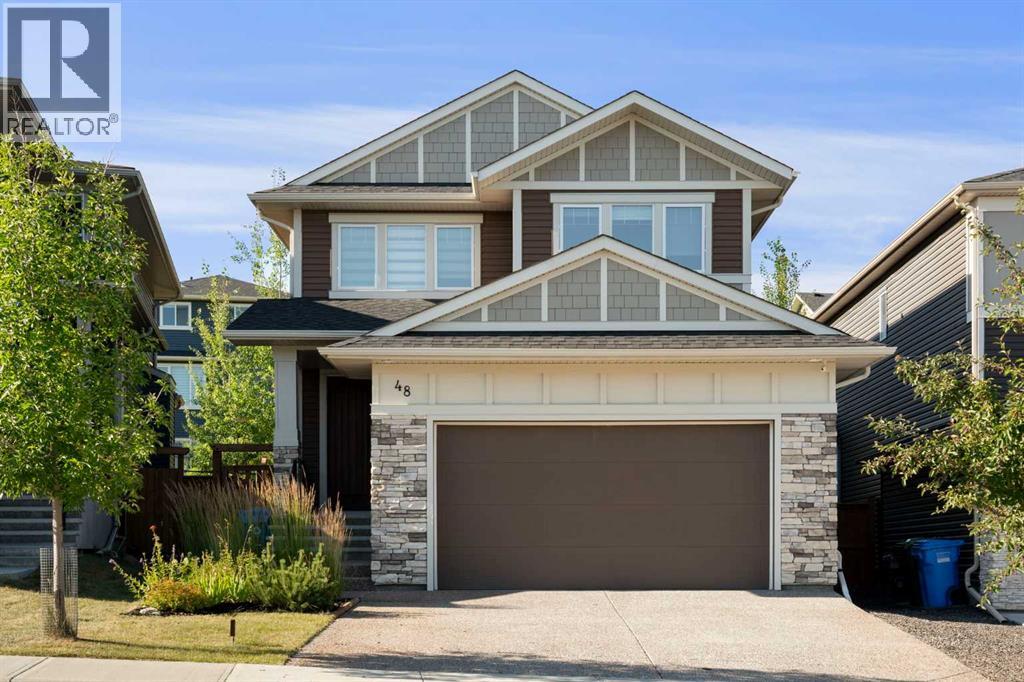
48 Crestbrook Link SW
Calgary, Alberta
Welcome to this exceptional executive home offering over 2,200 sq. ft. of thoughtfully designed living space, premium upgrades throughout, and a sunny south-facing backyard backing directly onto Crestmont's renowned pathway system. Custom built with every finish selected by the original owners, this bright, open-concept, no-carpet home stands well above typical builder specifications. Oversized triple-pane windows flood the interior with natural light, while upgraded luxury vinyl plank flooring extends seamlessly throughout the entire home, including the staircases. Extensive glass railings, nine-foot ceilings, and oversized interior doors create a refined, contemporary feel from the moment you step inside.Designed for both everyday living and effortless entertaining, the main floor is anchored by a stunning chef's kitchen featuring an expansive quartz island, a custom patterned tile backsplash, an upgraded Silgranit farmhouse sink, custom wine storage, frosted glass flip-up cabinetry, and a walk-in pantry tucked behind a glass pocket door. The adjoining dining and living spaces flow seamlessly together, centred around a striking three-sided fireplace that adds warmth and architectural interest. A dedicated main-floor office provides the perfect work-from-home space, while the thoughtfully designed mudroom with built-in lockers and bench seating keeps everyday life organized.Upstairs, you'll find the family-friendly layout today's buyers are looking for. The spacious primary retreat offers a beautifully appointed five-piece ensuite with a glass-enclosed tiled shower, upgraded tilework, and a custom walk-in closet. Two generously sized bedrooms share a well-designed bathroom with dual sinks and custom tile finishes, while the central bonus room provides a comfortable second living area. An upper-floor laundry room adds everyday convenience.The unfinished basement offers exceptional flexibility to create the space that best suits your lifestyle. Whether it's a r ecreation room, home gym, guest retreat, or family living area, the nine-foot ceilings and finished staircase with glass railings mean the groundwork is in place.Outside, the exposed concrete patio overlooks the sunny south-facing backyard with direct access to Crestmont's extensive pathway network and green space, providing all-day sunshine, exceptional privacy, and an outlook few homes can offer. The oversized attached double garage provides outstanding room for vehicles, bikes, and seasonal storage, while the exposed aggregate driveway enhances the home's curb appeal.Located in the sought-after west Calgary community of Crestmont, residents enjoy parks, playgrounds, scenic pathways, and convenient access to the Bow River Valley, Canada Olympic Park, downtown Calgary, and the Rocky Mountains. Offering exceptional craftsmanship, timeless design, and an unbeatable location, this move-in-ready home is a rare opportunity to enjoy executive living in one of Calgary's most desirable west-side communities. (id:63476)
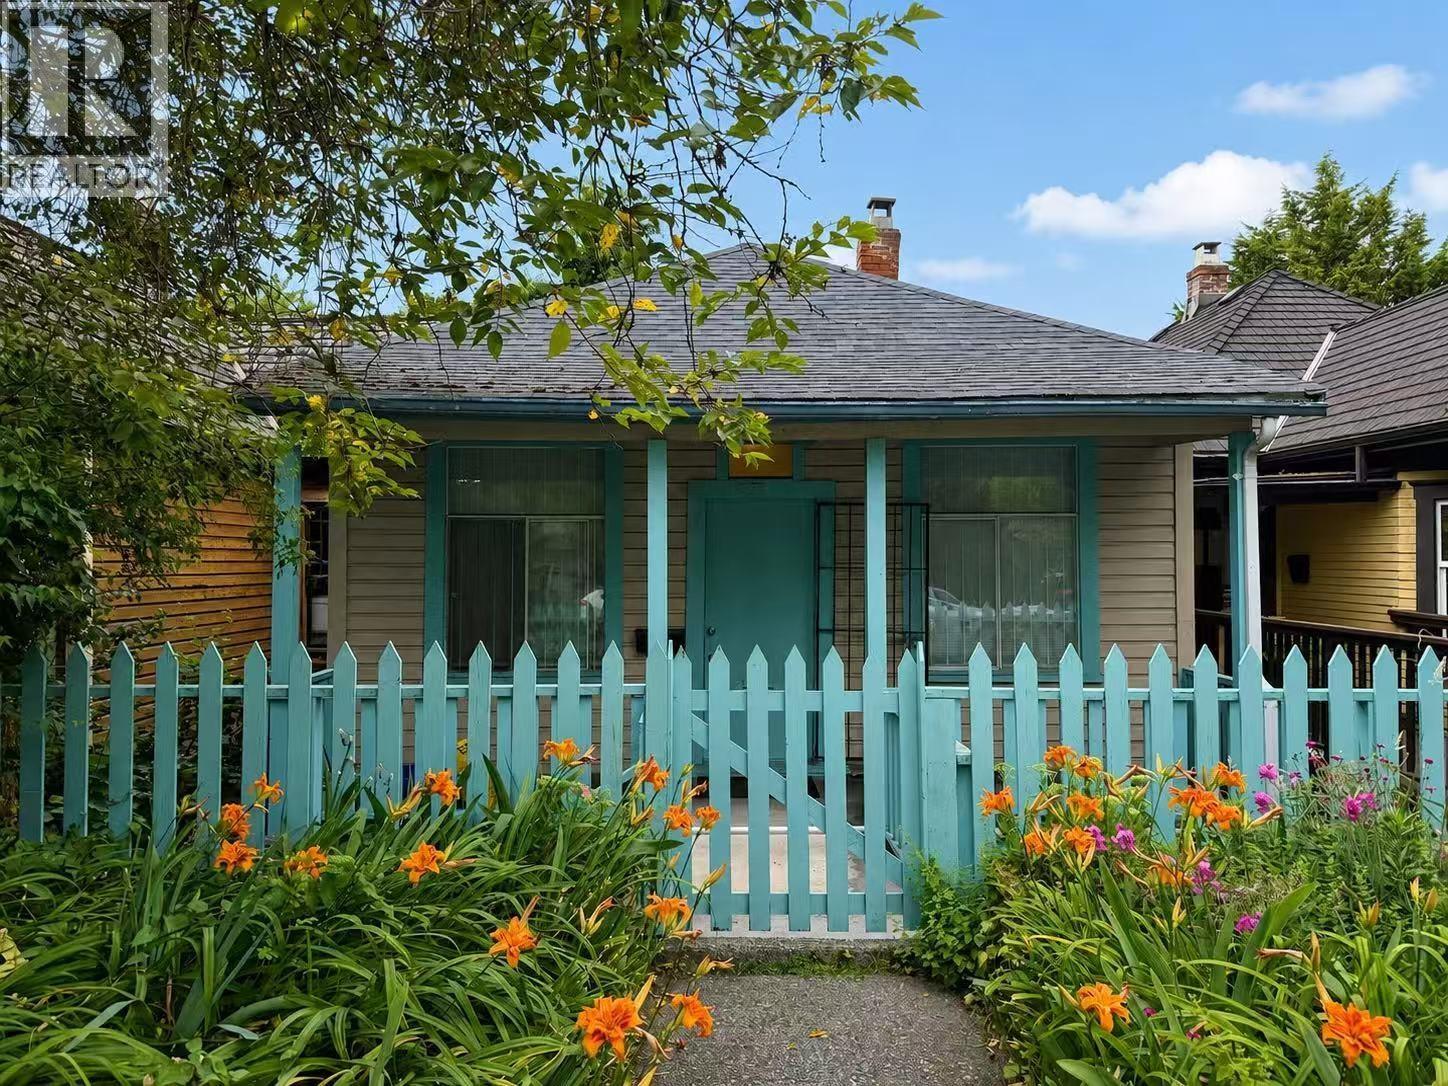
777 E Pender Street
Vancouver, British Columbia
Welcome to this stylish, updated home in the heart of Strathcona, offering the perfect balance of timeless charm and modern comfort. Bright, inviting living spaces flow throughout, while the private south-facing backyard provides a peaceful, sun-filled setting for relaxing and entertaining with a Sun deck for your enjoyments. 2 bedrooms and 1 flex area on the main floor and 3 more bedrooms with separate entrance below, perfect for mortgage helper. floorings/kitchens/bathrooms/interior paints were all updated (2022) Ideally situated on a quiet, tree-lined street in one of Vancouver´s most established and community-focused neighbourhoods, just steps from parks and cafés, with downtown and the new St. Paul´s Hospital only a short walk or bike ride away. Some photos are Virtually modified. Open House: Aug 22, Sat, 1:00-3:00pm. (id:63476)
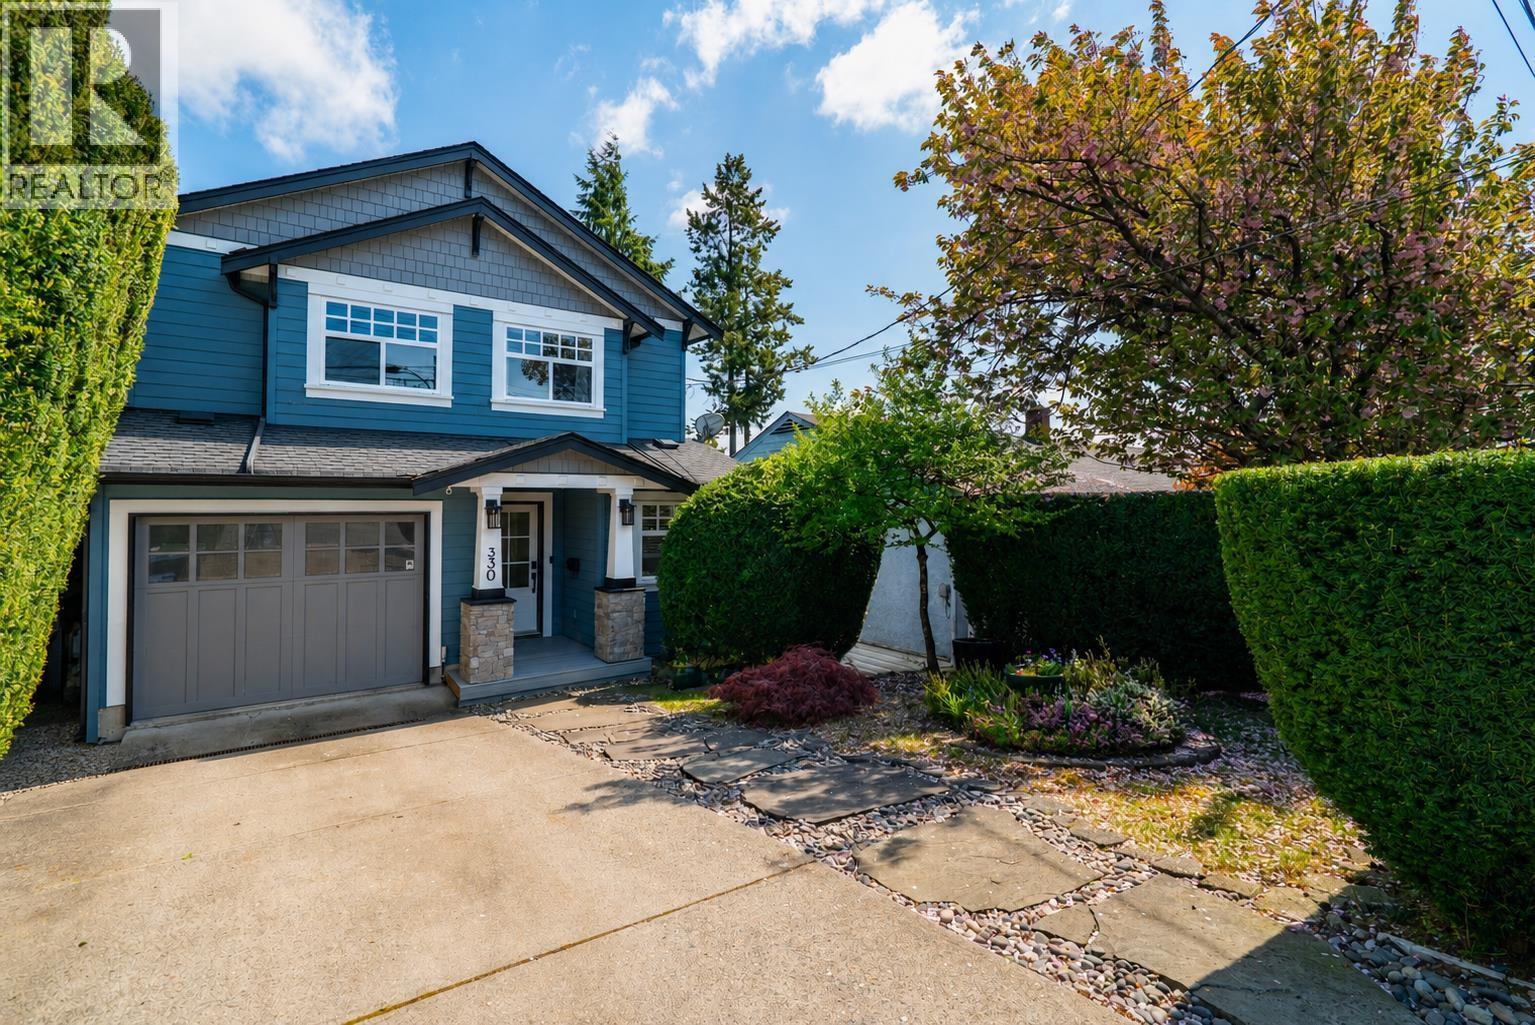
330 Richmond Street
New Westminster, British Columbia
5 Bed, 3.5 Bath Family Home with a sweeping view, incredible layout & great condition. Built in 2004 with quality interior (2019) & exterior (2024) renovations since. Main floor is bright & open between the kitchen, living & dining spaces with updated counter tops, hardware, stainless steel appliances, 5 burner gas stove, wide-plank laminate, a gas fireplace as well as a pantry, powder room & office. 4 bedrooms upstairs with a walk-in/ensuite for the primary & a laundry room with sink. Downstairs is easily suiteable & for now holds a bedroom, 1 den, 1 flex, a rec room AND a media room. The list goes on with a single garage (w/EV), new upper deck & railings, lower patio, private back yard & a shed. All protected by a quality hardi-plank exterior renovation. Move in ready & an ideal family layout! (id:63476)
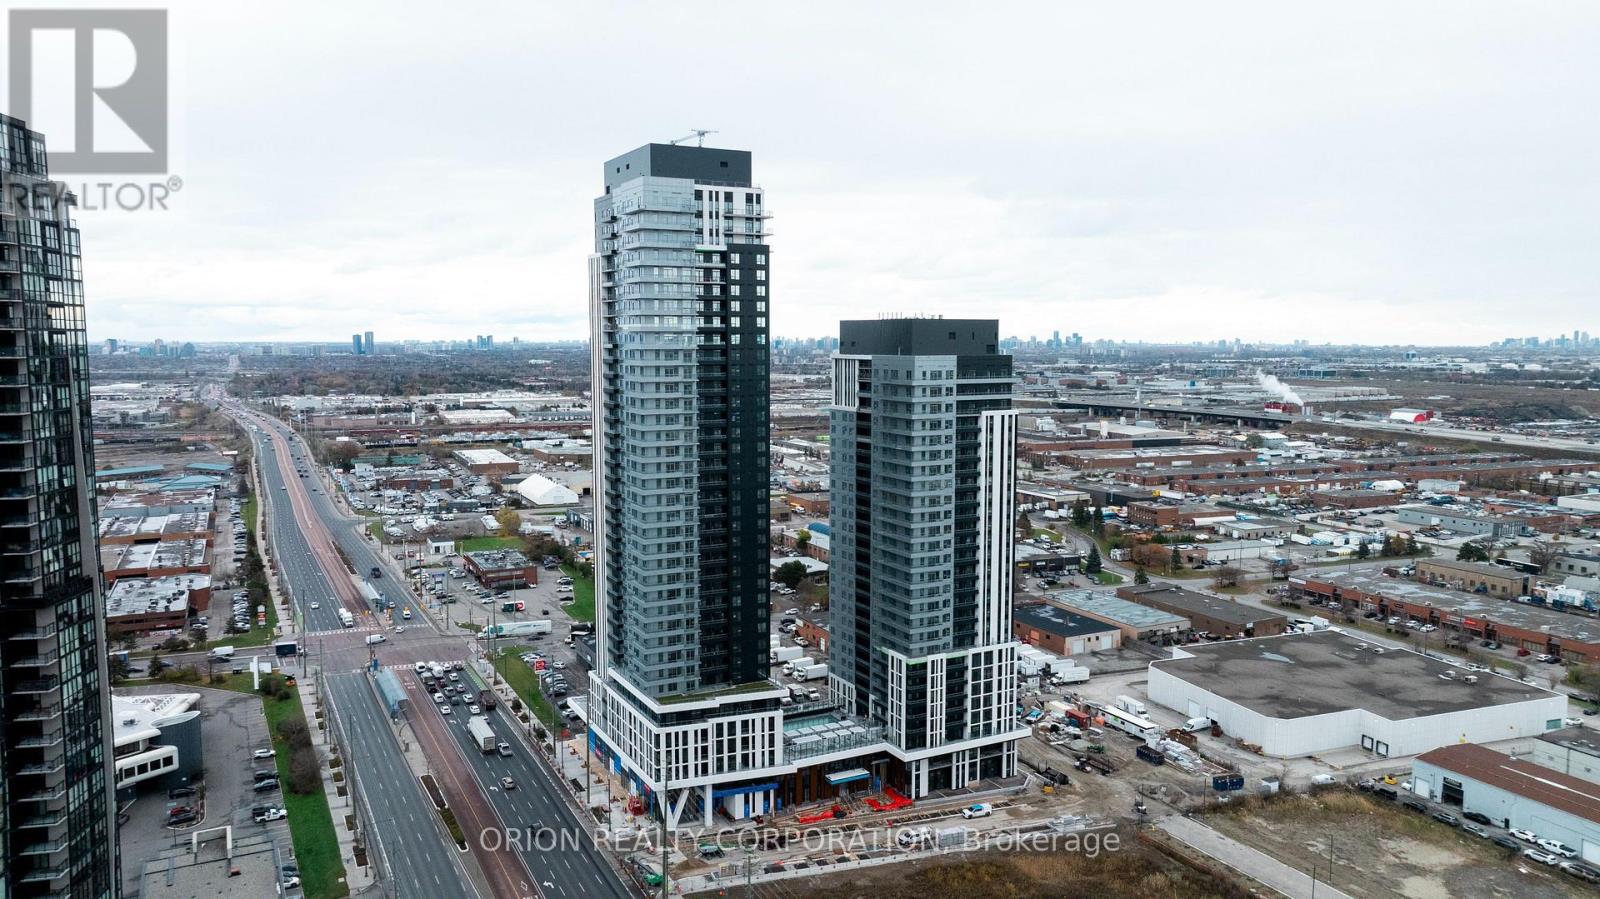
211 - 5 Meadowdale Road
Vaughan, Ontario
Welcome to The Vincent! This brand-new studio suite offers modern living in a thoughtfully designed 388 sq. ft. layout. Located in Tower A, this west-facing unit is filled with natural afternoon light and features contemporary finishes and an open-concept design. Enjoy the convenience of a prime location with easy access to transit, shopping, dining, parks, and everyday amenities. Move into a fresh, stylish space and experience everything this exciting new community has to offer. (id:63476)
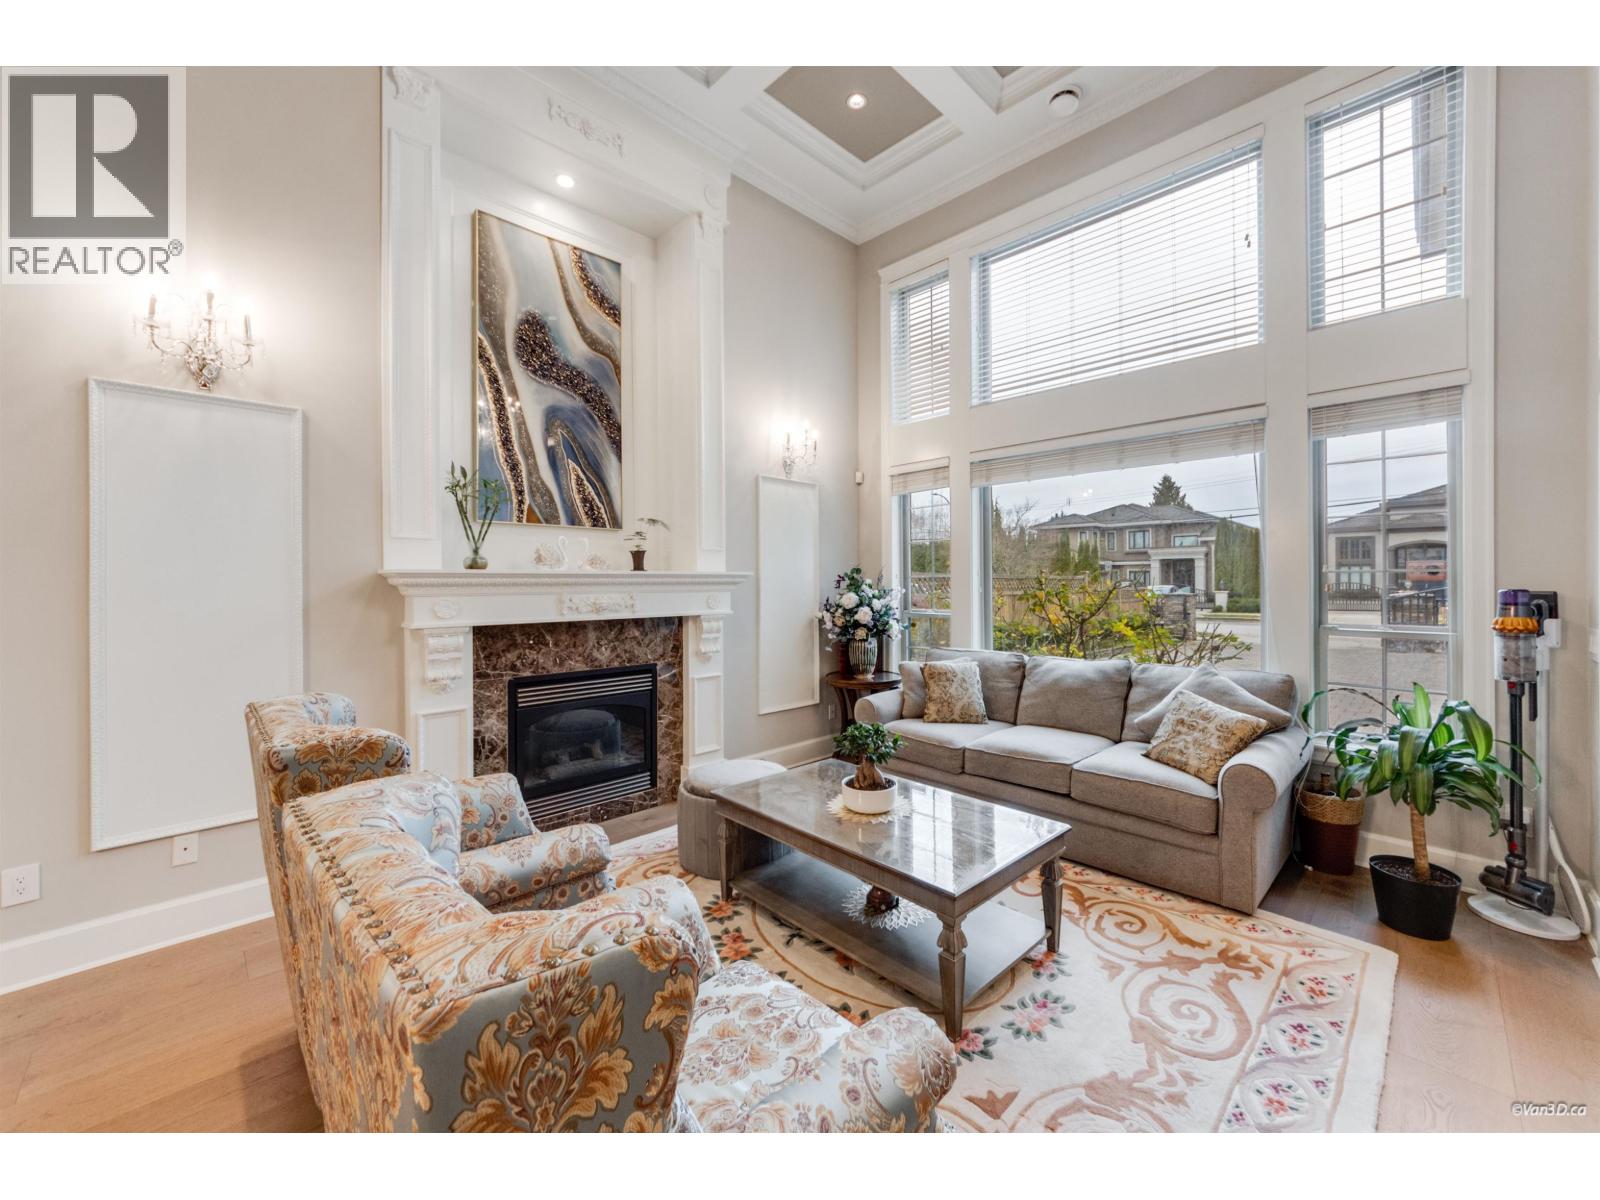
5011 Colbeck Road
Richmond, British Columbia
Beautifully maintained luxury home on a premium corner lot in the prestigious Lackner neighbourhood. Offering 5 bedrooms and 5 full bathrooms with exquisite craftsmanship throughout. Stone exterior with triple garage. Upstairs features 5 specious bedrooms, including 3 en-suites with large walk-in closers, plus a balcony and private sauna/ steam room. Ideal for entertaining with a media room featuring an extra-large 3 D screen, we bar, wine cellar, and access to a private BBQ patio. Includes a tranquil green tea house. Walking distance to top schools: McMath, Burnett, Stevenston & London Secondary, with easy access to French Immersion. (id:63476)
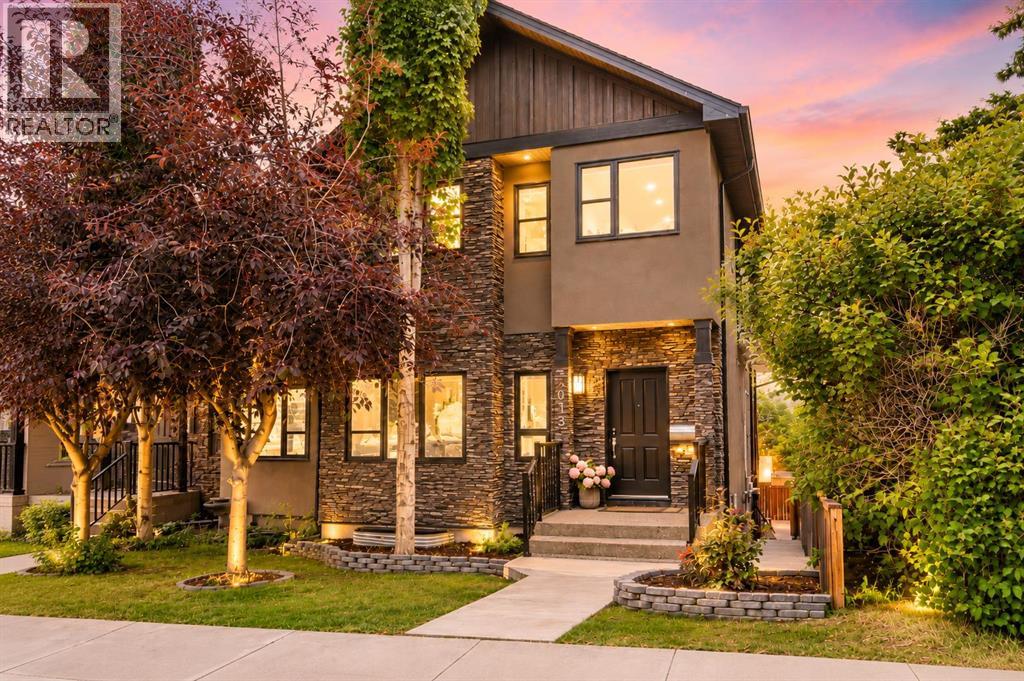
5013 23 Avenue NW
Calgary, Alberta
** OPEN HOUSE - Sat, Sept 5th, 12-2pm ** Perched above the Bow River Valley, this exceptional Montgomery home offers stunning views, over 2,760 sq. ft. of developed living space, 4 bedrooms and 3.5 bathrooms. With no neighbours directly across the street, you’re just one block from Bowmont Park and the off leash area, and steps from a playground and community garden. The chef inspired kitchen flows onto an impressive south facing balcony featuring a newly installed adjustable pergola, perfect for entertaining while taking in the views. The main floor is finished with beautiful acacia hardwood, a three sided fireplace, pantry, dedicated living and dining spaces, powder room and built in speakers throughout. Upstairs, the south facing primary retreat enjoys the home’s best views and features a walk in closet and spacious 5 piece ensuite with heated floors and a skylight. Two additional bedrooms and conveniently located laundry complete the upper level. The fully finished walkout basement includes a wet bar, recreation room, oversized fourth bedroom and full bathroom. Triple pane windows and the central air conditioning provide comfort in every season. Close to Bow River pathways, Shouldice Park, the Paddle Station, Market Mall, University District, schools, hospitals and major roadways, this home combines space, comfort and an unbeatable inner city location. (id:63476)
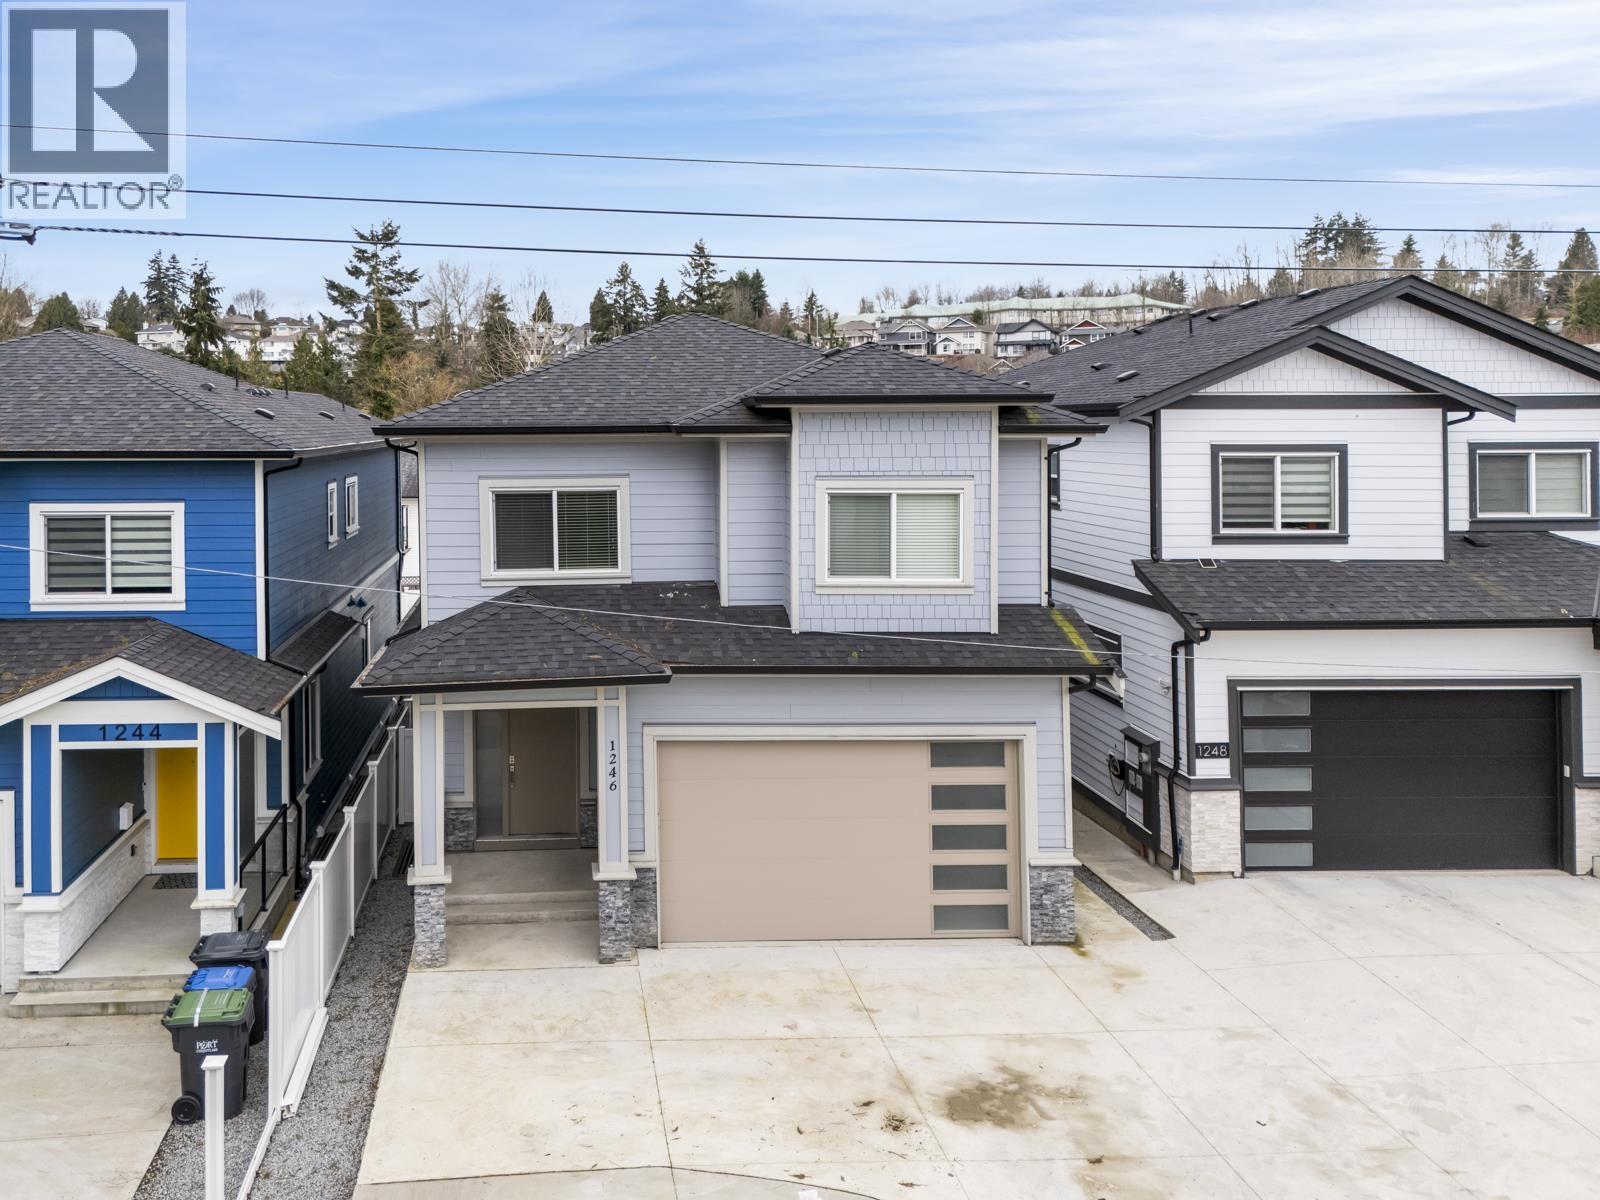
1246 Pitt River Road
Port Coquitlam, British Columbia
ALMOST NEW! Finally, it´s what you´ve been waiting for! A newer home, in a premier neighbourhood, with all the luxury modern finishes throughout. Do you like entertaining? The enormous primary living space with vaulted ceilings is perfect for any occasion and will have all your friends talking! Boasting 3,505 Sq.Ft. there´s no shortage of space, bedrooms and bathrooms in this home and 2-bedroom, 2 bathrooms suite with huge private patio is the perfect mortgage helper. What makes Citadel Heights so desirable is the location! With quick access to the May Hill bypass your commute will be cut short and with some of the best schools in the district and plenty of parks to choose from Citadel Heights is one of the area´s best kept secrets around. Open House Saturday, Sept 5, 11:30-12:30 (id:63476)
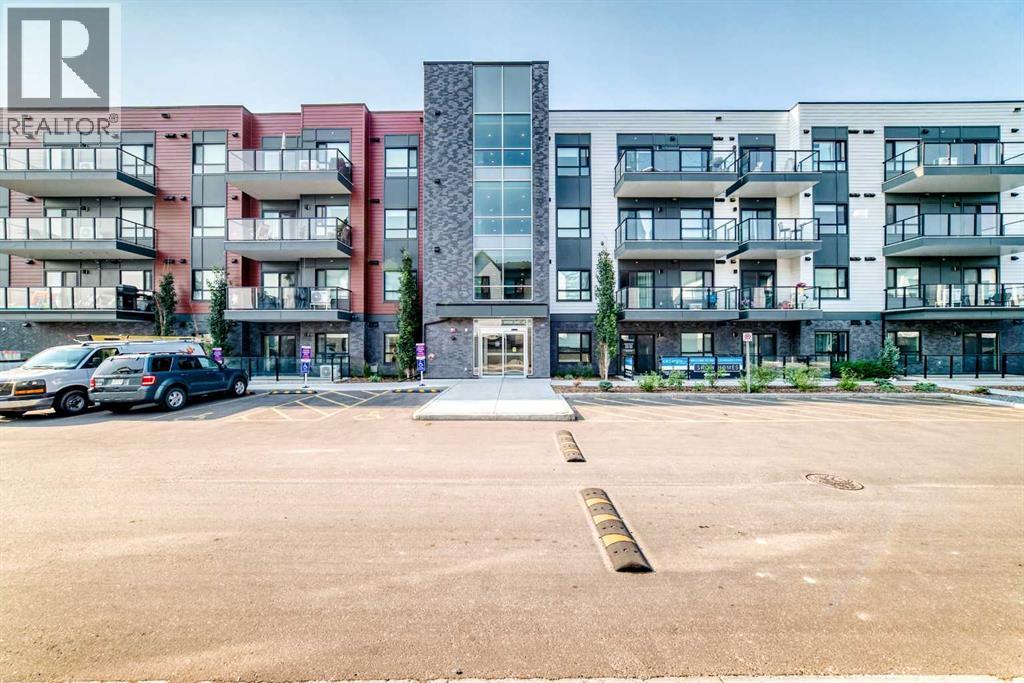
6301, 20295 Seton Way SE
Calgary, Alberta
OPEN HOUSE SATURDAY, SEPT 5 FROM 2-4PM****Welcome to Seton, one of Calgary’s most vibrant and fastest-growing communities! This move-in ready 2-bedroom, 2-bathroom condo features the highly sought-after "H" floor plan by Cedarglen, offering 835.5 sq. ft. RMS (899 sq. ft. builder size) of thoughtfully designed living space. The bright open-concept layout showcases 9-foot ceilings, upgraded luxury vinyl plank flooring throughout the main living areas, and plush carpet in the bedrooms. The stylish kitchen is equipped with quartz countertops, a large island, stainless steel appliances, an undermount sink, and a pantry, seamlessly connecting to the spacious living and dining areas—perfect for everyday living and entertaining. The spacious primary bedroom features a walk-in closet and a well-appointed 4-piece ensuite with a double vanity, while the second bedroom is thoughtfully positioned next to another full 4-piece bathroom, providing excellent privacy for guests, family, or roommates. Step outside to the large private balcony, complete with a BBQ gas line and glass railing—an ideal space to relax or entertain. Additional highlights include Low-E triple-glazed windows, in-suite laundry, one titled underground parking stall (#213), and an assigned storage locker (#23). This pet- and rental-friendly building is ideally situated within walking distance to the South Health Campus, the largest YMCA in North America, shopping, restaurants, Cineplex, parks, and everyday amenities. Enjoy quick access to Deerfoot Trail, Stoney Trail, and public transit, making commuting effortless. Whether you're a first-time buyer, downsizer, or investor, this exceptional condo offers outstanding value in one of Calgary's most desirable communities. FURNITURE INCLUDED! Book your private showing today! (id:63476)
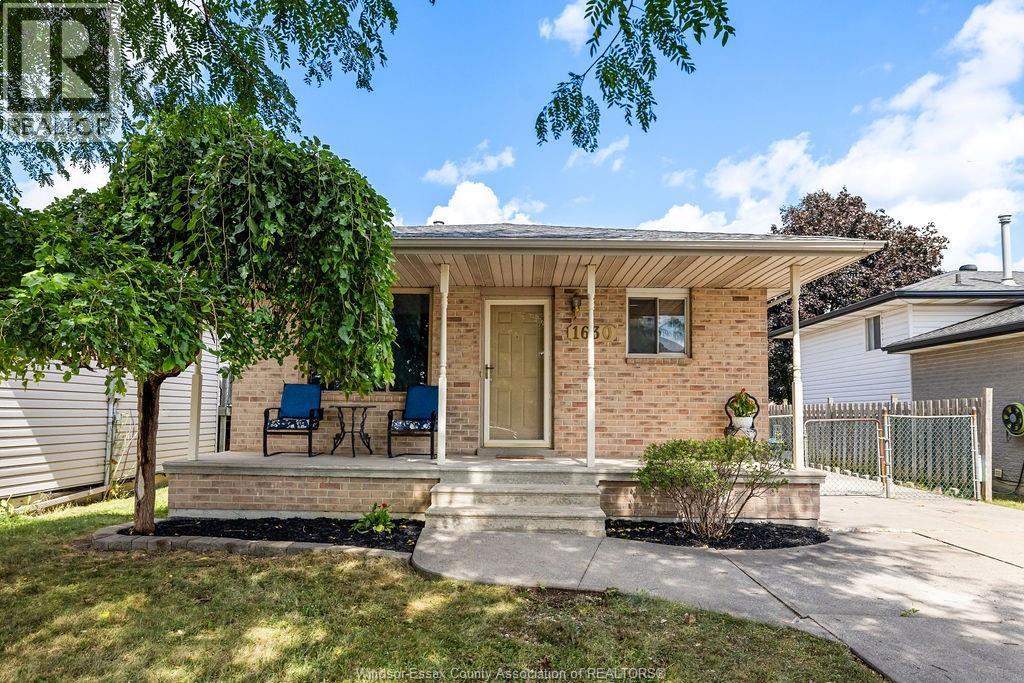
1630 Blue Spring
Windsor, Ontario
Welcome to 1630 Blue Spring Drive, ideally located in a beautiful and sought-after neighbourhood. This inviting home features a welcoming covered front porch, three generously sized bedrooms, two full bathrooms, and a functional layout with two separate living areas—perfect for families, professionals, or those working from home. The main floor offers hardwood and ceramic flooring throughout, along with a bright, open-concept kitchen and eating area featuring stainless steel appliances and patio doors leading to an oversized concrete pad and a deeper-than-average fully fenced backyard. The spacious lower level provides excellent additional living space, including a family/rec room, den/possible bedroom, laundry room, and plenty of storage. New roof (2026). Conveniently located close to excellent schools, parks, walking trails, Devonshire Mall, and all major amenities. A great opportunity in a desirable location—book your private viewing today! (id:63476)
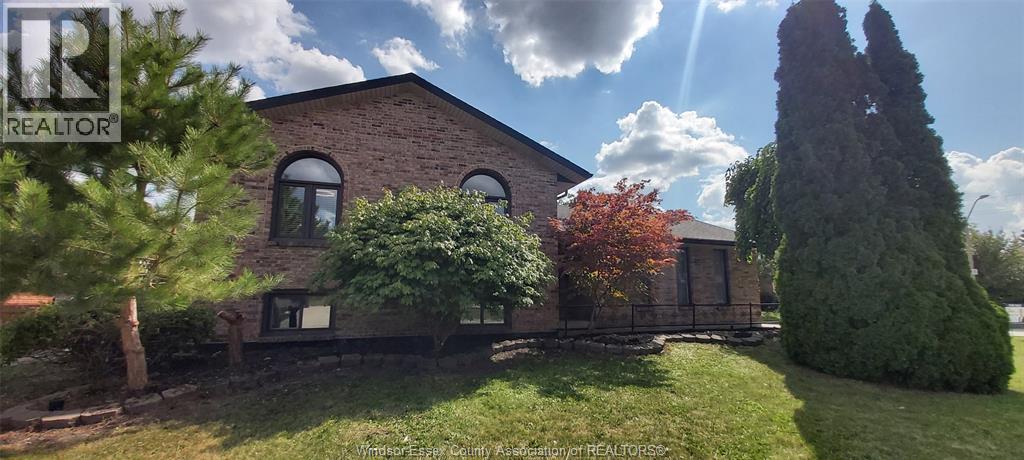
8339 Kingston Crescent
Windsor, Ontario
LOCATED ON A QUIET CRESCENT IN SUPER POPULAR RIVERSIDE, GREAT FAMILY AREA, NICE CORNER LOT, LARGE BRICK/VINYL BI-LEVEL, 3-4 BEDROOMS, 2 NICE FULL BATHS, CHEATER DOOR TO UPPER BATH, SPACIOUS PLAN, FINISHED LOWER LEVEL, FAMILYROOM W/GAS FIREPLACE, GOOD ROOF & WINDOWS, FORCED AIR GAS & CENTRAL AIR. NEW FLOORING IN KITCHEN & LOWER LEVEL (NO CARPET) , LOTS OF FRESH PAINT. HUGE KITCHEN WITH EATING AREA PLUS DININGROOM. BIG FOYER WITH INSIDE ENTRY TO 2 CAR GARAGE, CEMENT PATIO, PRIVACY FENCED YARD. CLOSE TO GREAT SCHOOLS, CHURCHES, PARKS & MORE. IMMEDIATE POSSESSION AVAIL. VERY NICE MOVE-IN CONDITION. (id:63476)
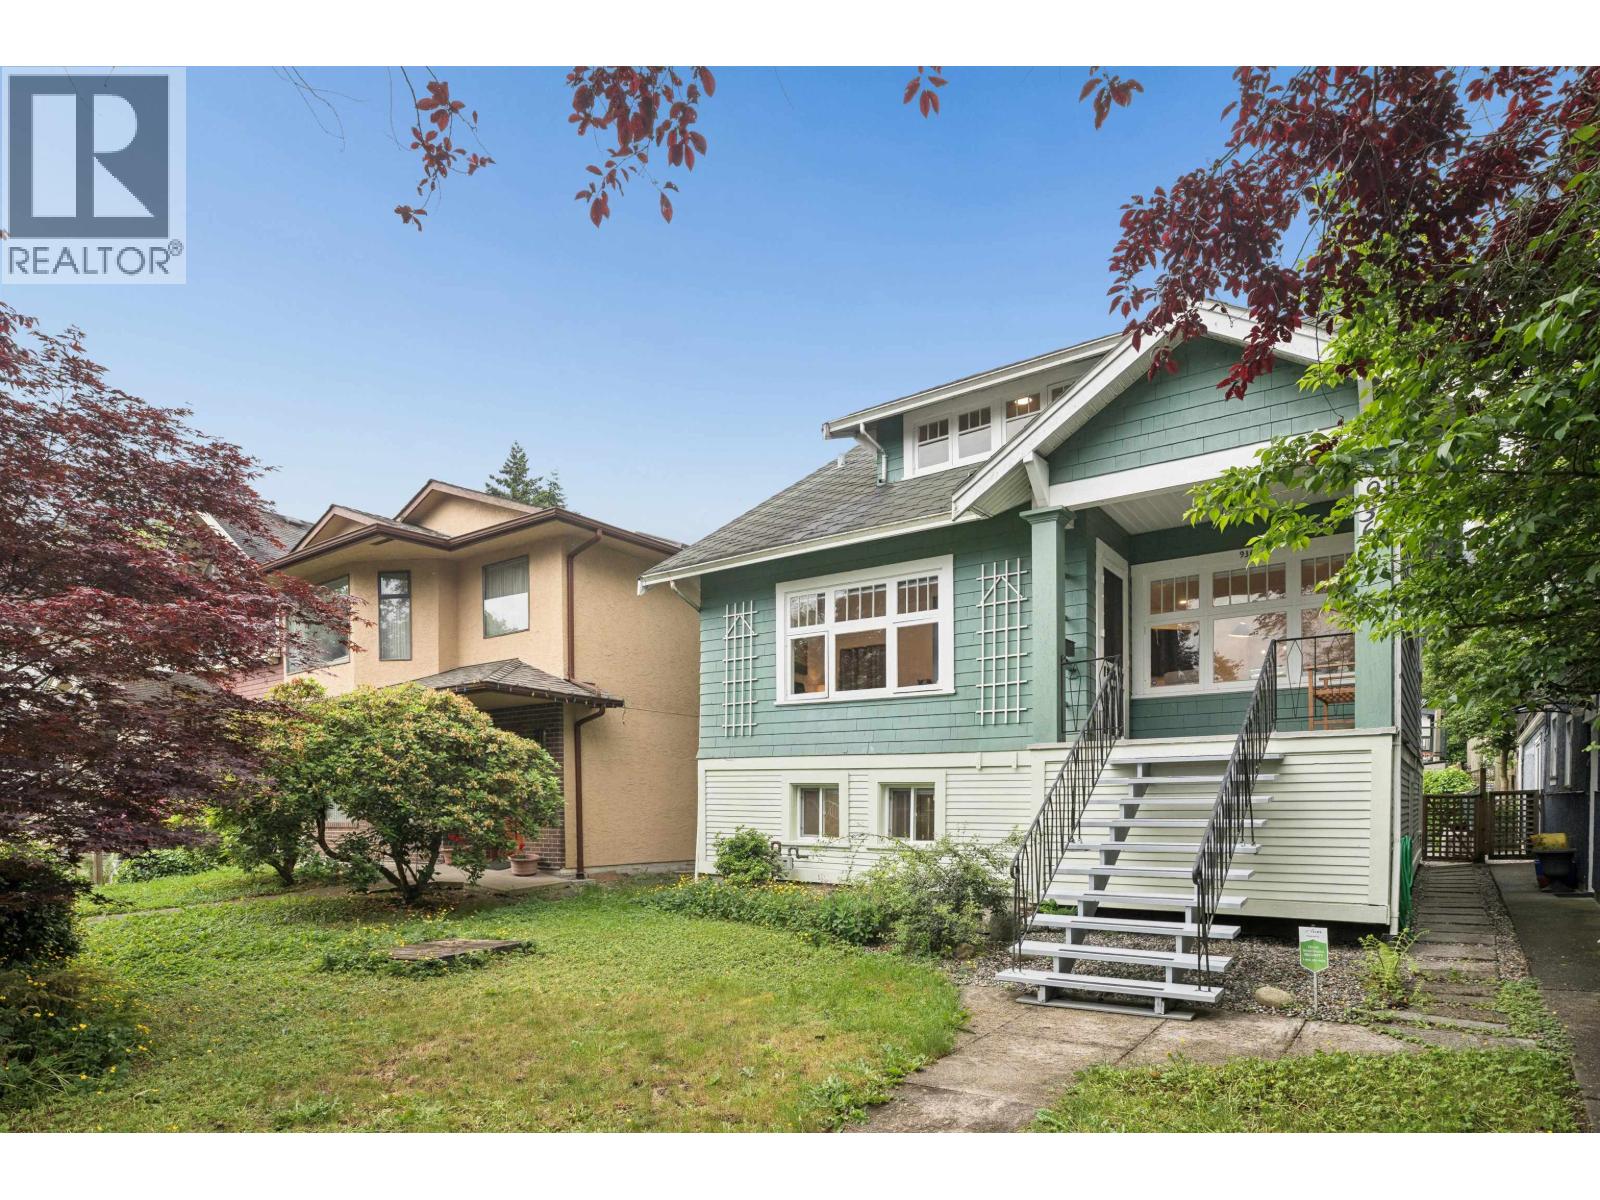
936 W 17th Avenue
Vancouver, British Columbia
CAMBIE'S CHARM RESTORED. Steps to Douglas Park, Heather Park and Emily Carr Elementary, this home features 3 car parking, newer porch and gazebo at the back and many more. The basement was transformed into a 2 bedroom and 1 full bath in-law suite with separate laundry and entrance. The primary has both AC and heat, newer appliances. (id:63476)

17 Dunloe Road
Richmond Hill, Ontario
MASSIVE 5 bedroom, 5,000 sqft + 2,500 finished lower level w/Approx 7,500 sqft Total Living Area,. Newer shingled roof, newer forced air gas heating sys & central air conditioning sys. New garage doors & garage door openers w/4 remotes. New 3.25 inch wide x 3/4 inch thick solid oak hardwd main flr. Stunning home in Lower Bayview Hill Village. Spacious Sun-Filled Exceptional Layout 5 + 3 Bedroom Home on Quiet Side St w/3 car Tandem Garage. Separate Side Front Entry Dr extra 2 Pc Powder Rm.Separate 2nd Service Staircase from Main Flr to Lower Lvl w/ Direct Entry to Extra High Ceiling 3 car Tandem Garage Exit to Pool Sized Rear Garden. Gymnasium, Huge Custom Cedar Sauna, Cedar Walled Hot Tub Rm, 7 washrooms, Main Flr Laundry Rm, Great for Entertaining. Huge Custom Deck w/ Benching w/Direct Connect for Gas BBQ. Fully Fenced Yard, Magnificent Opportunity. "Wycliffe Luxury Windsor Model" Home approx. 4,977 sqft as per Builder w/9ft ceilings on Main & 2nd Flrs w/approx 19' Ceiling Foyer Impeccable Design Top to Bottom. The Perfect Blend of Prestige, Space, & Privacy. Magnificent Mansion W/Superior Imaginable Upgrades & Massive sized Principal Rooms. Luxurious Home. Parking for more than 8cars on Driveway + Garage. Supersized Gourmet Kitchen Preparation & Breakfast Areas approx. 32' Long w/ Corian Topped Centre Island & Giant Walk-in Pantry, Thoughtfully Appointed w/Oak Wood Cabinetry. Deck Area is Equipped with a Direct Connect Gas Line For BBQ, Perfect for Outdoor Enjoyment. Several Walkouts from Kitchen, Dining & Family Rooms to Large Custom Benched Deck & Rear Garden Oasis. Custom Giant Cedar Sauna w/Exterior Sitting Area, Cedar Walled Hot Tub Room w/Separate Shower, Custom Oak Wet Bar w/ Dance Floor. Cobblestone Custom interlocked Drvwy for 8 + Cars Including the 3 Car Tandem Garage. Walk In Cedar Closet in Lower Level. (id:63476)
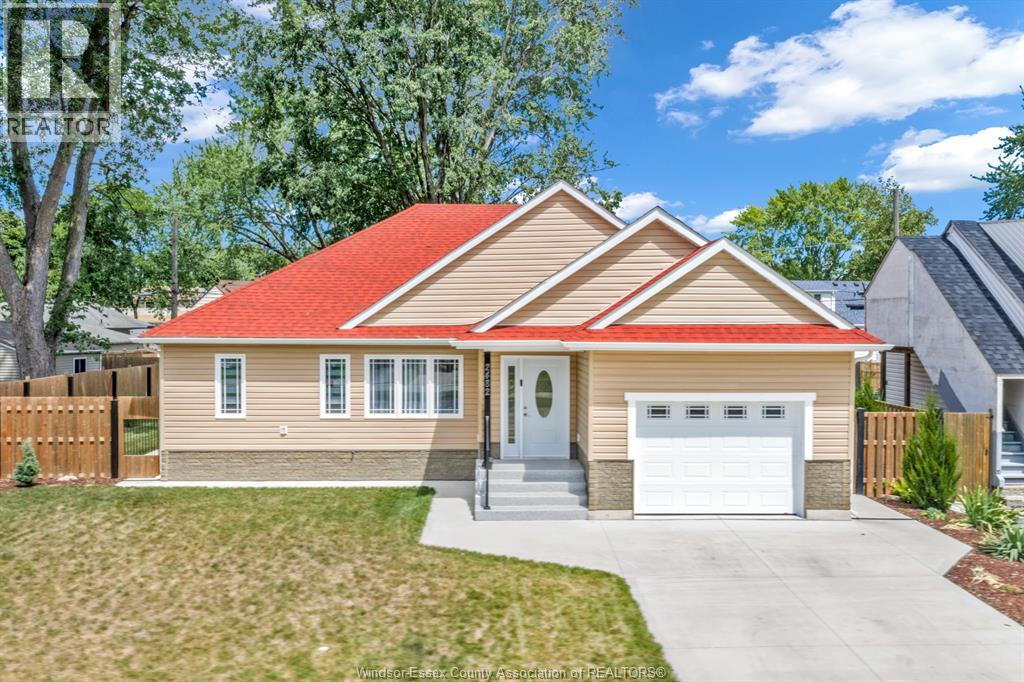
2482 Rossini
Windsor, Ontario
Welcome to 2482 Rossini Blvd, a stunning bungalow built in 2024 on a big, double, landscaped lot, located on a wide boulevard, walking distance to grocery stores, banks, schools, parks and recreational centre. One-floor home with no basement, that sits safely elevated above grade, providing exceptional protection against flooding (see documents). Large living and dining area with tray ceiling, kitchen with custom made oak cabinets and luxury quartz counter top, 2 bedrooms with oversized closets, 2 full bathrooms and one powder room for guests. Covered large deck with privacy shutters, central vacuum with toe kick outlet in the kitchen, insulated interior walls, insulated 1.5 car garage. Forced-air natural gas heating, central air, hot water on demand (all owned) & municipal water/sewer. Rare, worry-free opportunity in Windsor! (id:63476)
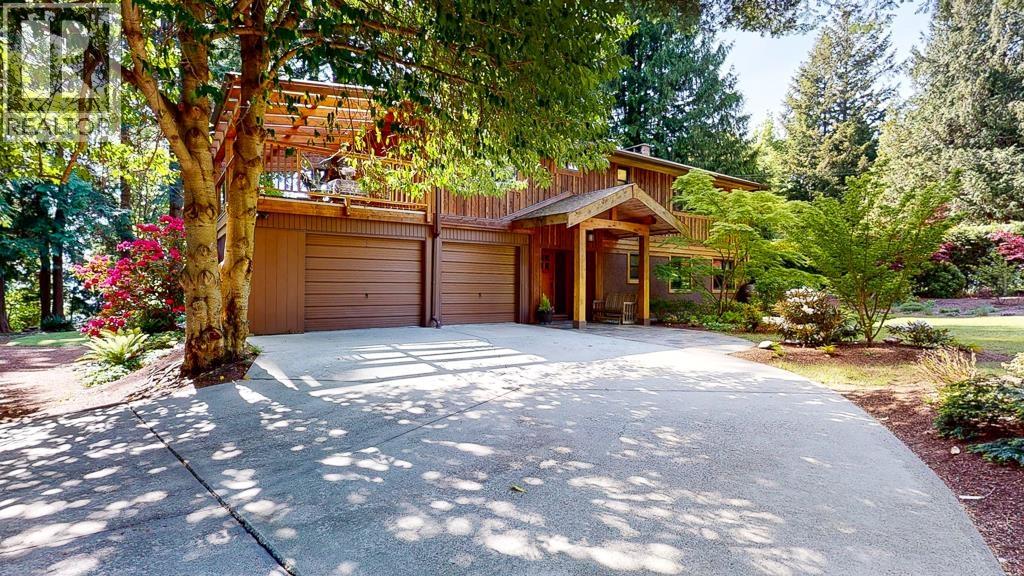
8115 Redrooffs Road
Halfmoon Bay, British Columbia
Gorgeous family home on a stunning high-bank waterfront lot. This beautifully updated home offers breathtaking ocean views and a private trail leading down to the beach. Inside, warm hardwood flooring flows throughout the main living spaces, creating an inviting coastal retreat. The home features 3 bedrooms and 3 bathrooms, with a flexible lower level that could easily be suited-perfect for extended family or a potential mortgage helper. Thoughtful updates throughout provide comfort and peace of mind while maintaining charm and character. Outside, enjoy gorgeous, mature gardens and peaceful outdoor spaces in a quiet, sought-after neighbourhood. This is West Coast living at its finest-privacy, views, and nature at your doorstep. (id:63476)
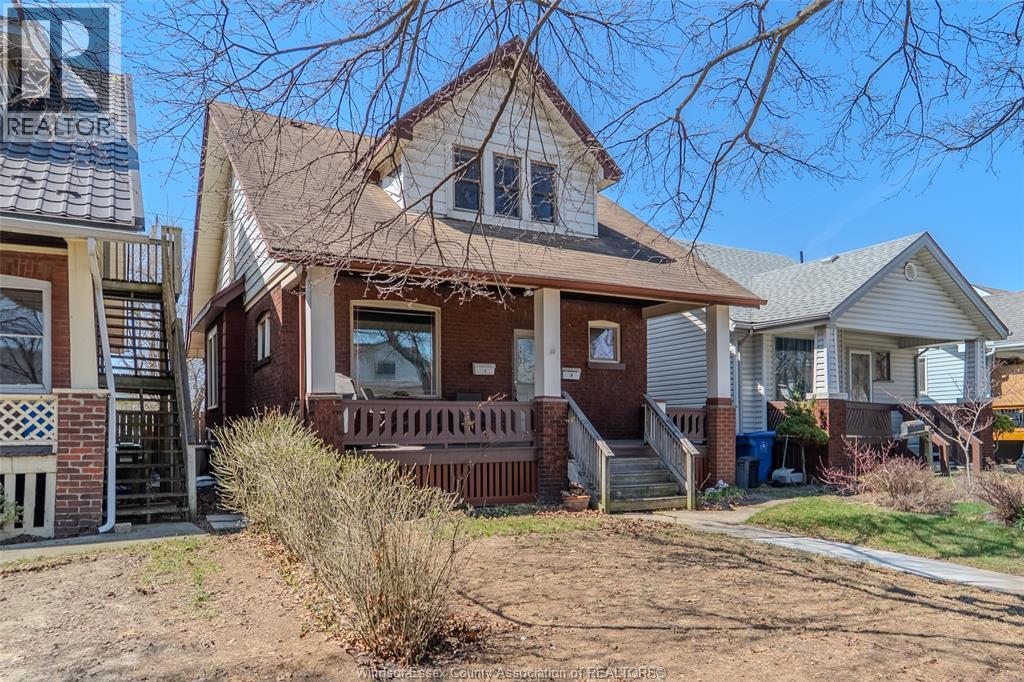
1135 Janette Avenue
Windsor, Ontario
Hey you! Yes, I'm talking to you First Time Buyer. :) Why buy a home where you have to pay for everything when you can own an affordable duplex and live in one unit with a great tenant helping to pay down your mortgage? This 2+2 bedroom duplex offers a vacant upper unit in move in condition and a long term main floor renter who wants to stay. Don't need a place to call your own? Rent the upper unit for market rent and this property will pay for itself! Separate hydro meters, one furnace for convenience, shared basement laundry. (id:63476)
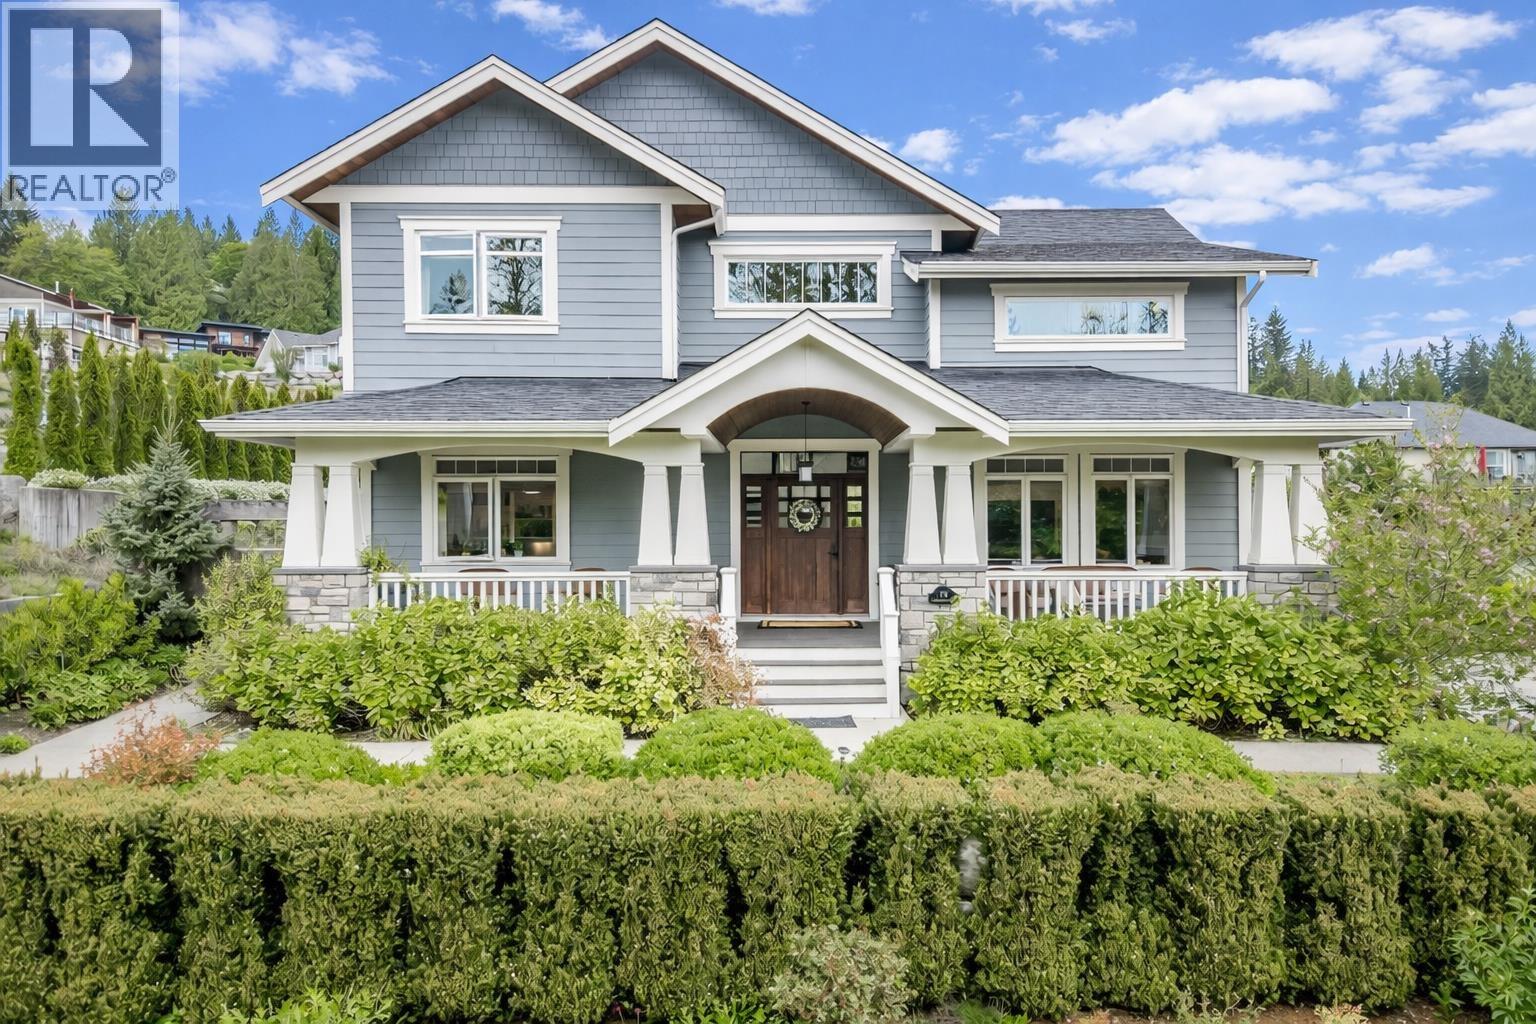
791 Courtney Road
Gibsons, British Columbia
Discover timeless elegance in this stunning craftsman-style designer home, perfectly positioned to capture breathtaking ocean and mountain views. Offering 3 spacious bedrooms and 3 beautifully appointed bathrooms, this residence blends classic charm with modern comfort. Thoughtfully designed with high-end finishes, an open-concept living space, and abundant natural light, every detail exudes quality and warmth. Step outside to a true gardener´s delight, with beautifully landscaped grounds perfect for relaxing or entertaining. Located in a sought-after neighborhood just minutes from Gibsons, this exceptional home offers the ideal balance of tranquility and convenience. (id:63476)
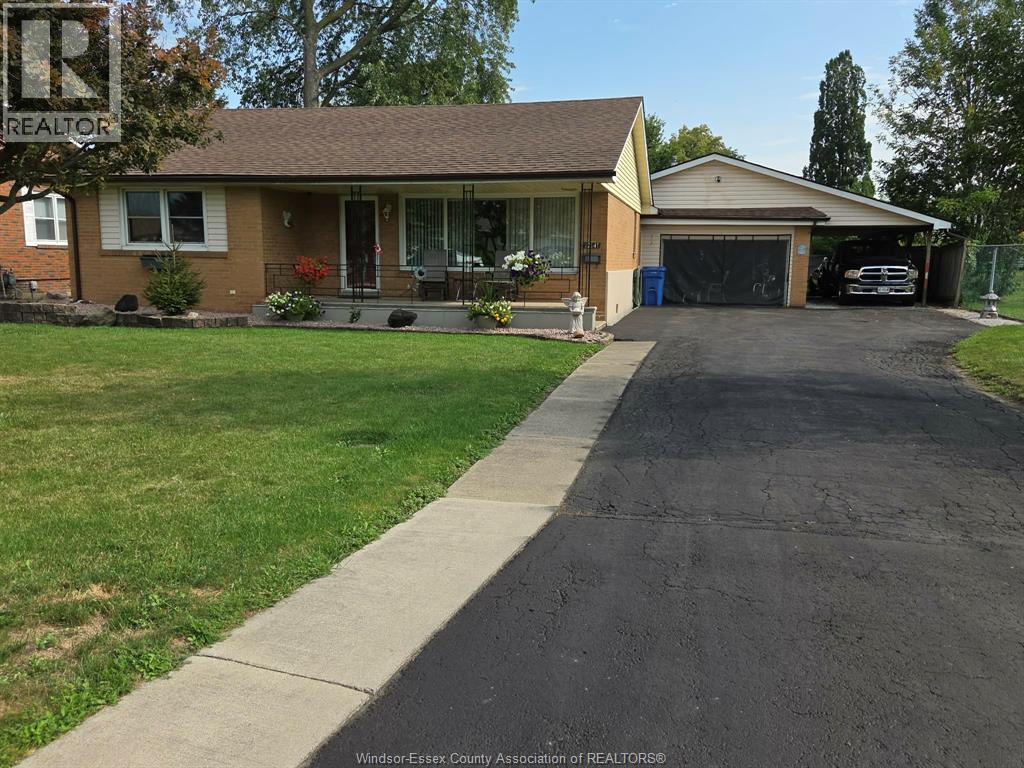
12441 Renaud Street
Tecumseh, Ontario
THIS 2 BR, 1 FULL BATH BRICK/VINYL 1 FLOOR RANCH SHLOULD APPEAL TO EITHER THE FIRST TIME BUYER, A COUPLE WITH A CHILD OR AS A PERFECT RETIREMENT ALTERNATIVE, THE LIST OF FEATURES INCLUDE GAS FORCED AIR WITH CENTRAL AIR(OUTSIDE UNIT),EAT IN KITCHEN WITH PLENTY OF CABINETS,COMFORTABLE LIVING ROOM,UPDATED LAMINATE FLOORING,ON DEMAND HOT WATER SYSTEM-2020(OWNED),MODERN VINYL WINDOWS, ATTACHED 14' 8"" X 22' GARAGE WITH OVERHEAD GAS HEATER, COVERED CARPORT,10'X12' STORAGE SHED WITH CONCRETE FLOOR,COVERED FRONT PORCH PERFECT FOR SITTING OUTSIDE, 11.6' X 28' WORKSHOP. THIS HOME MUST BE VIEWED TO BE TRULY APPRECIATED. (id:63476)
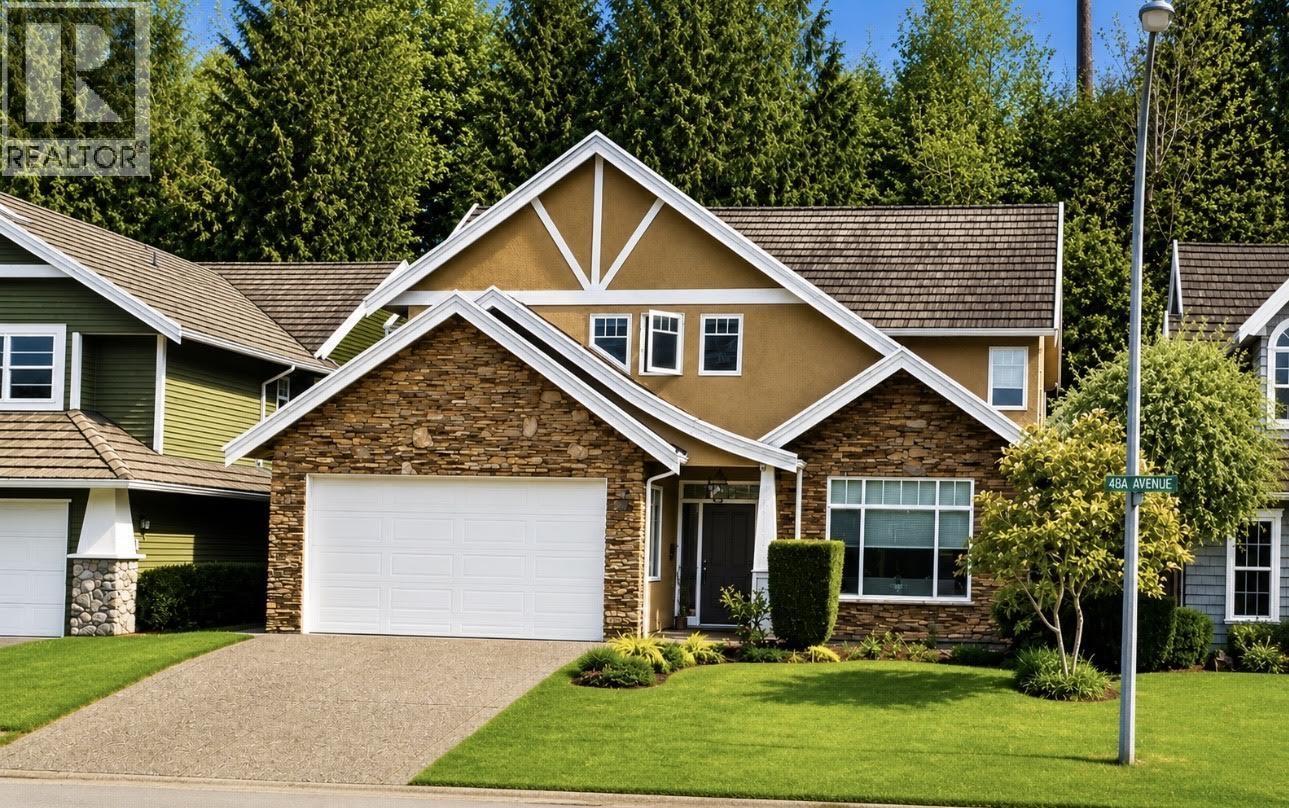
5268 Glen Abbey Place
Delta, British Columbia
Gorgeous updated home in fabulous location. Home features 5 bedrooms, updated gourmet kitchen, newer High End Hardwood flooring and beautiful formal living and dining rooms. Home has excellent floor plan that opens to an outstanding private yard with putting green, chipping and practice area with beautiful landscaping. Don't' miss this gorgeous home!!! (id:63476)
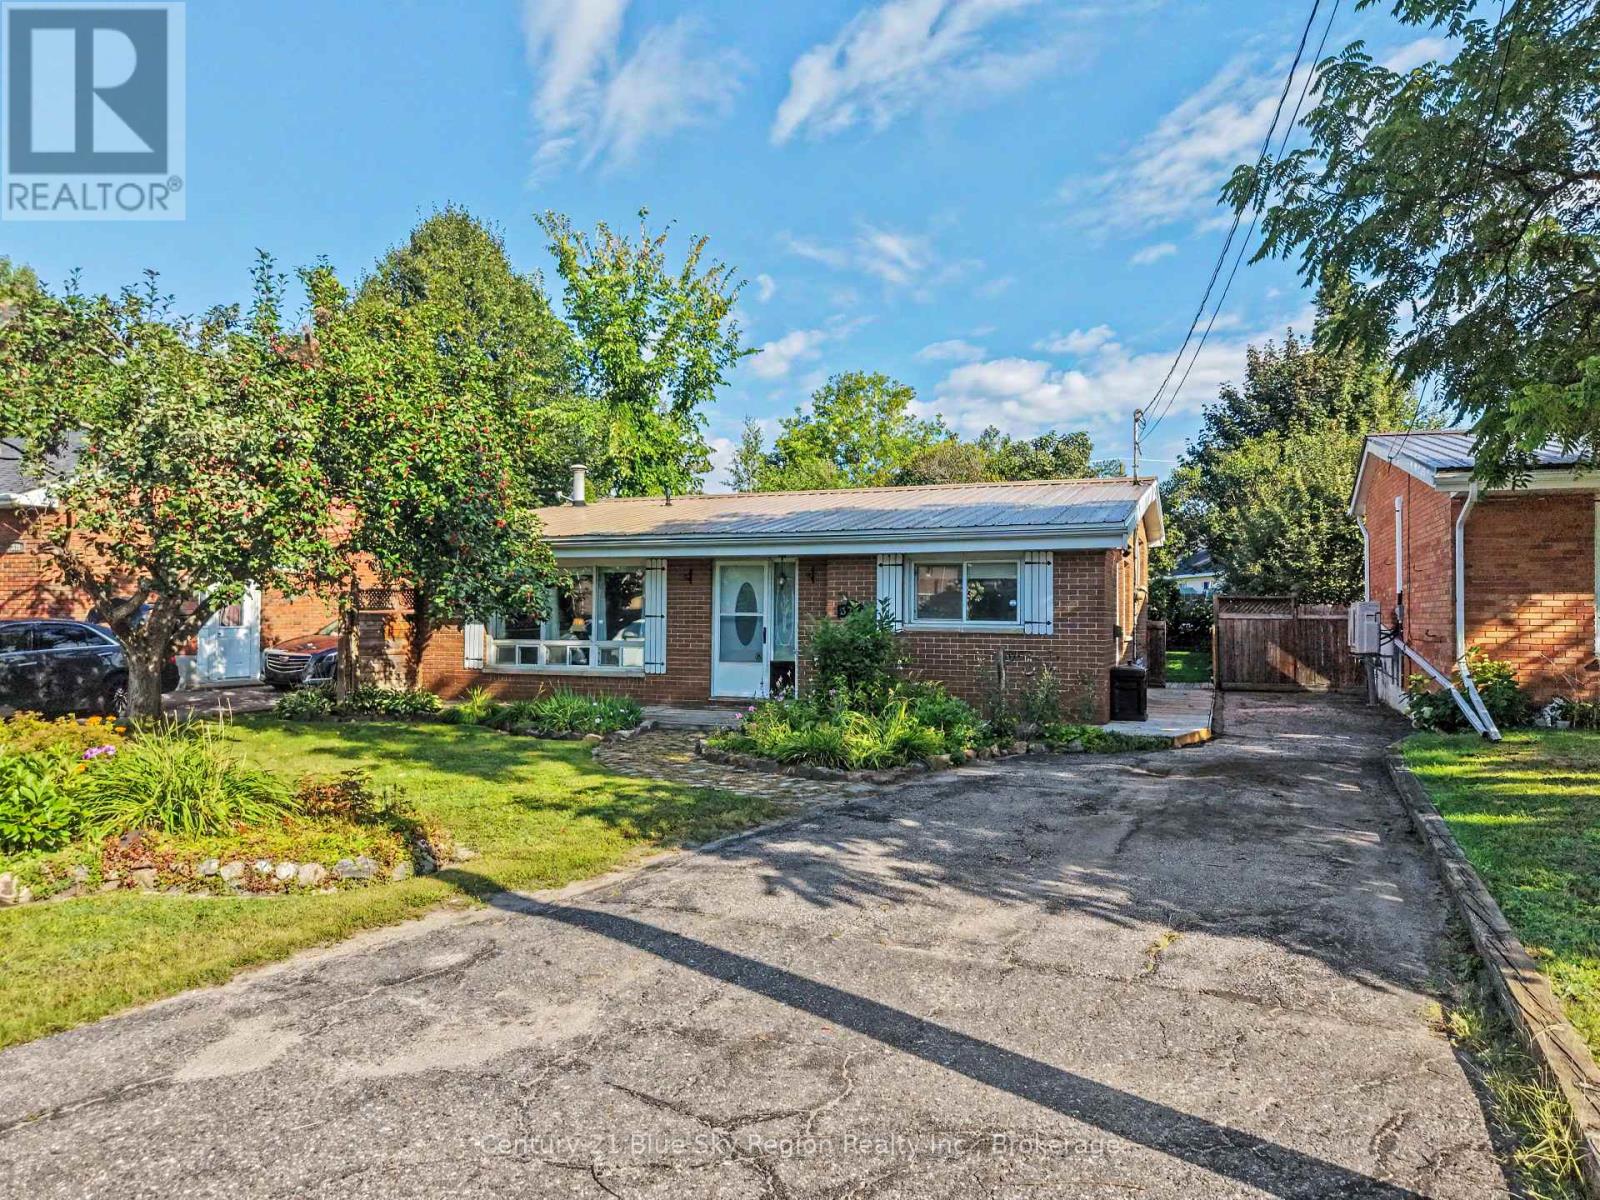
328 Mckenzie Avenue
North Bay, Ontario
Welcome to this cute and inviting 3+1 bedroom backsplit, ideally located in a great area of town close to everyday amenities. Offering a practical layout and plenty of versatility, this home is an excellent choice for a first-time buyer, growing family, single professional or someone looking to downsize. The home features 2 full bathrooms, forced-air natural gas heating, and central air conditioning for year-round comfort. Vinyl windows and a durable metal roof provide additional peace of mind. The finished lower levels offer flexibility for a fourth bedroom, home office, rec room, or additional living space to suit your needs. Outside, you'll find a fully fenced yard providing a great space for kids, pets, gardening, or simply relaxing outdoors. The wired and insulated shed/workshop is a fantastic bonus, offering an ideal spot for hobbies, projects, storage, or a home workshop. With its charming character, functional layout, great outdoor space, and desirable location, this home offers an excellent opportunity for buyers looking for something affordable and move-in ready. A great starter home or the perfect place to simplify and downsize. (id:63476)
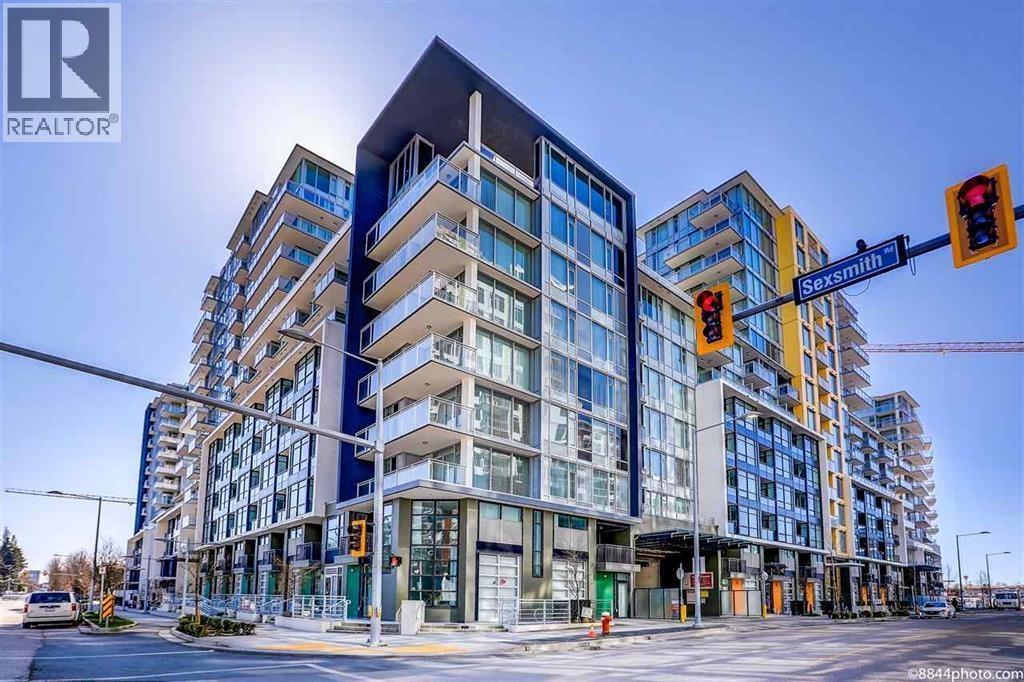
1703 8688 Hazelbridge Way
Richmond, British Columbia
Rare 3-bedroom, 2-bathroom two-level penthouse in Richmond´s Capstan Village, built by reputable Pinnacle International. NW-facing with unobstructed river, city, and North Shore Mountains views, open-concept layout, large kitchen island, 9' ceilings, air conditioning, and a 498 square ft private rooftop terrace. Equipped with premium Fisher & Paykel and Bosch appliances, plus resort-style amenities including indoor pool, hot tub, gym, and sports courts. Steps to the future Capstan Station, minutes to Richmond Centre, Vancouver International Airport, downtown Vancouver, and within the Talmey Elementary School and MacNeill Secondary School catchment-perfect for families. Easy to show! (id:63476)