
12441 Renaud Street Tecumseh, Ontario N8N 1P5

$519,000
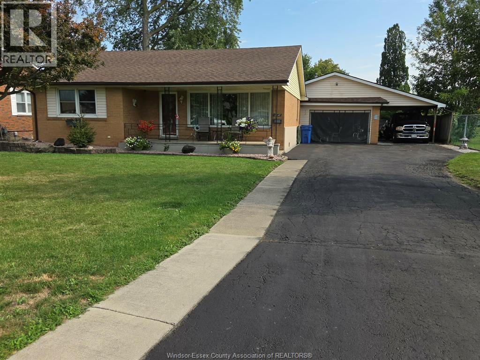
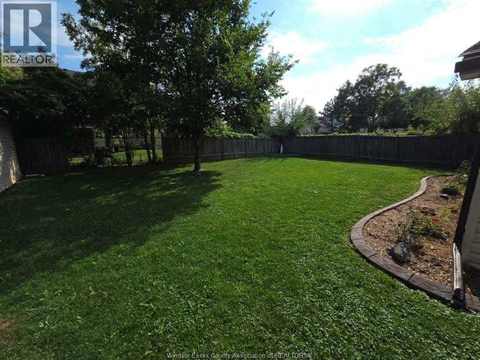
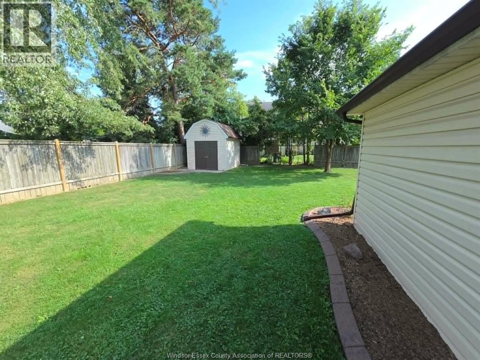
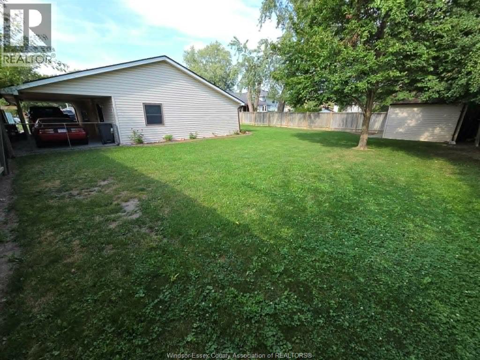
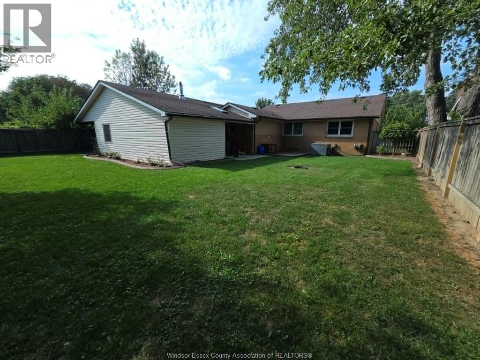
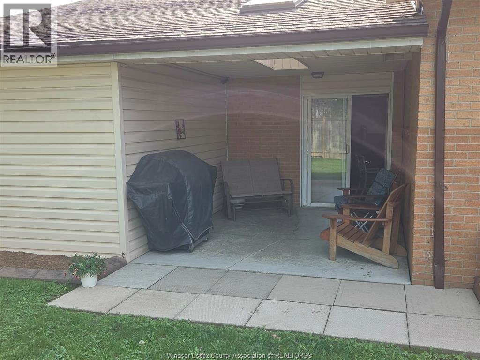
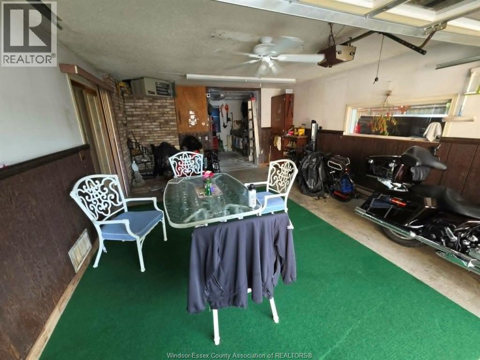
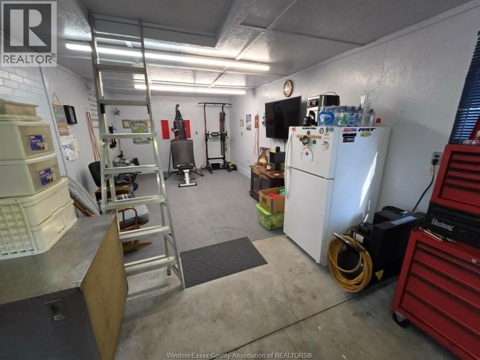
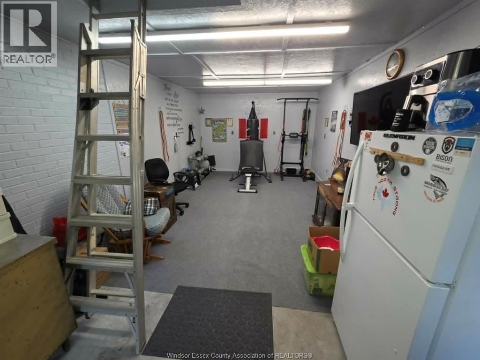
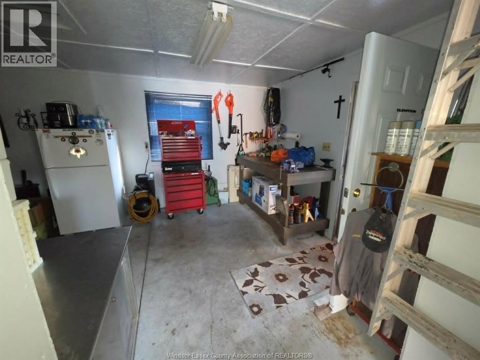
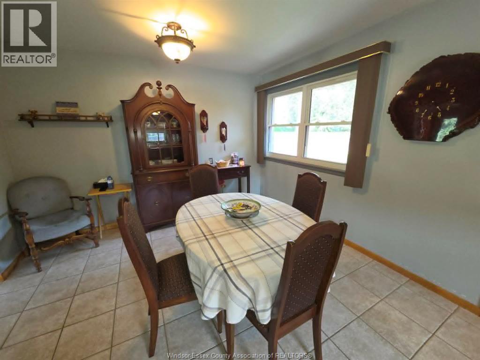
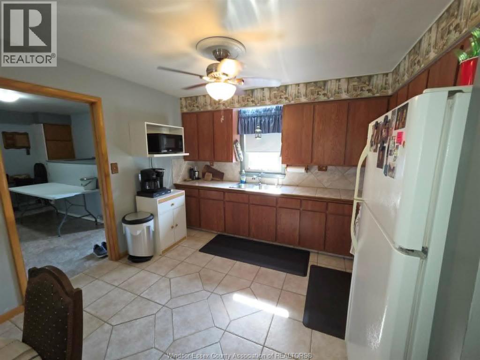
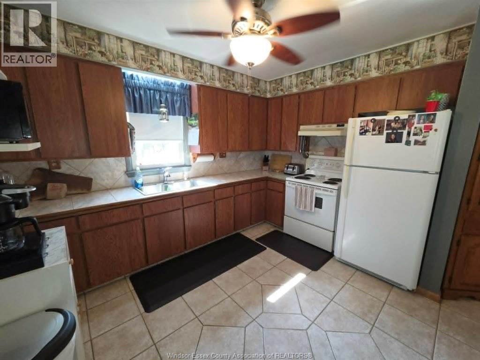
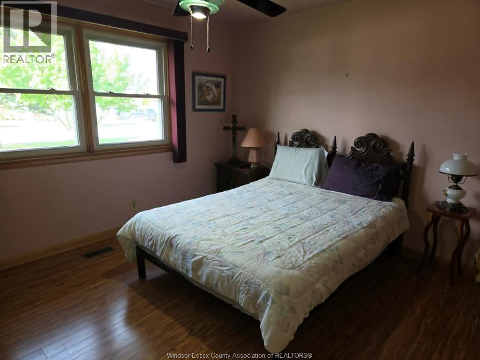
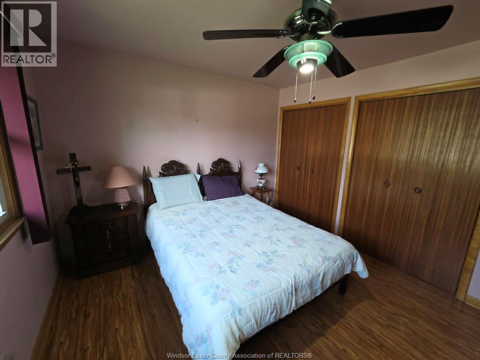
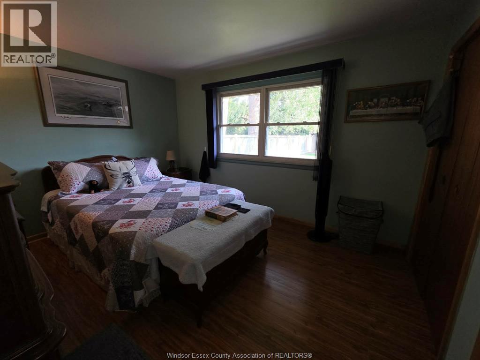
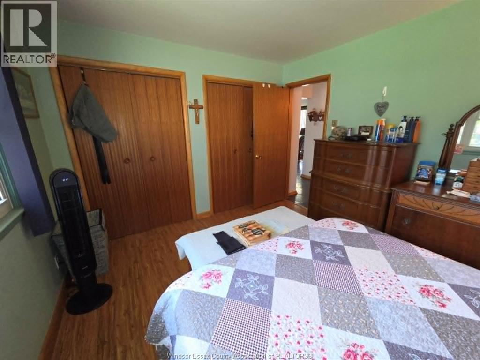
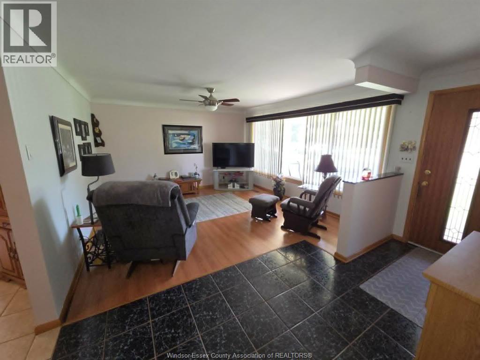
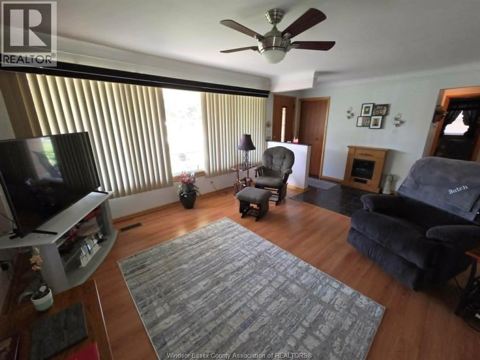
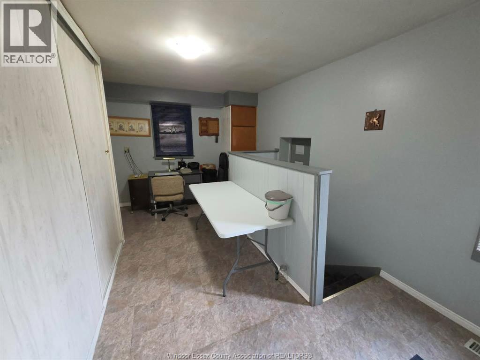
THIS 2 BR, 1 FULL BATH BRICK/VINYL 1 FLOOR RANCH SHLOULD APPEAL TO EITHER THE FIRST TIME BUYER, A COUPLE WITH A CHILD OR AS A PERFECT RETIREMENT ALTERNATIVE, THE LIST OF FEATURES INCLUDE GAS FORCED AIR WITH CENTRAL AIR(OUTSIDE UNIT),EAT IN KITCHEN WITH PLENTY OF CABINETS,COMFORTABLE LIVING ROOM,UPDATED LAMINATE FLOORING,ON DEMAND HOT WATER SYSTEM-2020(OWNED),MODERN VINYL WINDOWS, ATTACHED 14' 8"" X 22' GARAGE WITH OVERHEAD GAS HEATER, COVERED CARPORT,10'X12' STORAGE SHED WITH CONCRETE FLOOR,COVERED FRONT PORCH PERFECT FOR SITTING OUTSIDE, 11.6' X 28' WORKSHOP. THIS HOME MUST BE VIEWED TO BE TRULY APPRECIATED. (id:63476)
Property Details
| MLS® Number | 26021475 |
| Property Type | Single Family |
| Features | Double Width Or More Driveway, Paved Driveway, Finished Driveway |
Building
| Bathroom Total | 1 |
| Bedrooms Above Ground | 2 |
| Bedrooms Total | 2 |
| Architectural Style | Ranch |
| Constructed Date | 1966 |
| Construction Style Attachment | Detached |
| Cooling Type | Central Air Conditioning |
| Exterior Finish | Aluminum/vinyl, Brick |
| Flooring Type | Ceramic/porcelain, Laminate |
| Foundation Type | Block |
| Heating Fuel | Natural Gas |
| Heating Type | Forced Air |
| Stories Total | 1 |
| Size Interior | 1,400 Sqft |
| Total Finished Area | 1400 Sqft |
| Type | House |
Parking
| Attached Garage | |
| Garage | |
| Heated Garage |
Land
| Acreage | No |
| Fence Type | Fence |
| Landscape Features | Landscaped |
| Size Irregular | 73 X 150 Ft |
| Size Total Text | 73 X 150 Ft |
| Zoning Description | Res |
Rooms
| Level | Type | Length | Width | Dimensions |
|---|---|---|---|---|
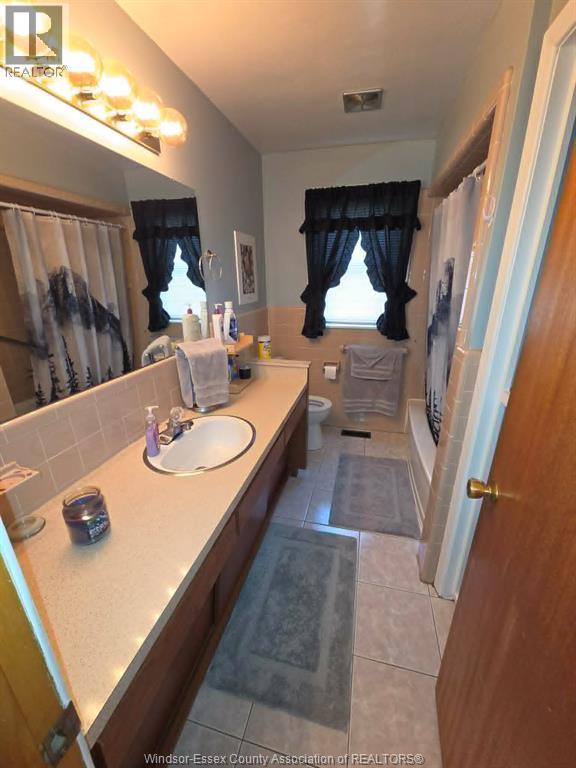
| Main Level | 4pc Bathroom | Measurements not available | ||
| Main Level | Workshop | 11.6 x 28 | ||
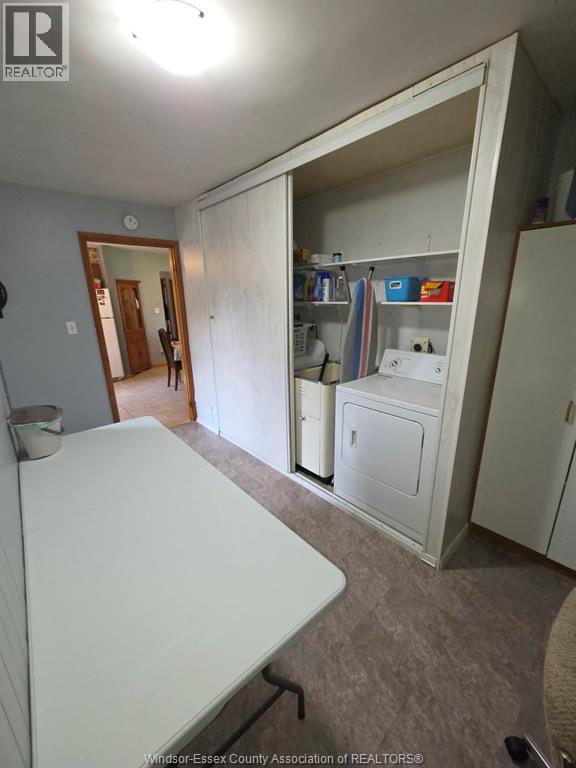
| Main Level | Laundry Room | 9 x 15 | ||
| Main Level | Bedroom | 10.6 x 12.6 | ||
| Main Level | Primary Bedroom | 10.6 x 13 | ||
| Main Level | Kitchen | 11.6 x 19 | ||
| Main Level | Living Room | 13 x 14 | ||
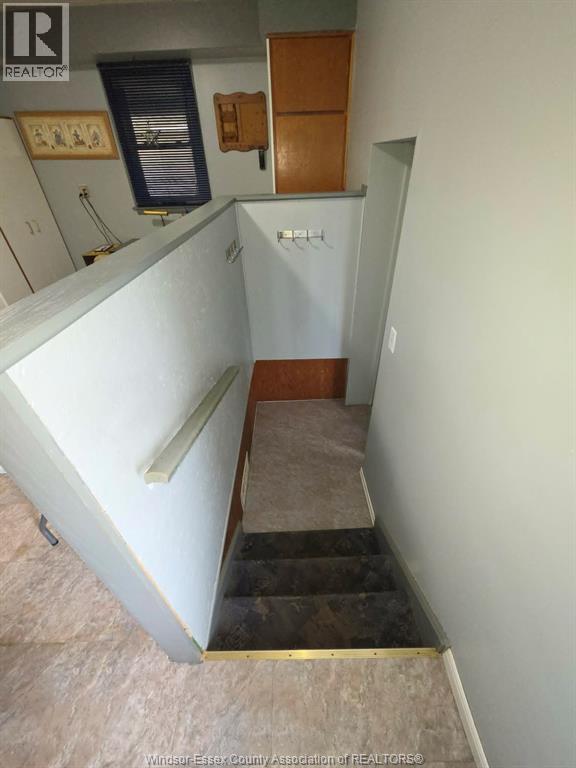
| Main Level | Foyer | 5 x 10 |
Contact Us
Contact us for more information

The trademarks REALTOR®, REALTORS®, and the REALTOR® logo are controlled by The Canadian Real Estate Association (CREA) and identify real estate professionals who are members of CREA. The trademarks MLS®, Multiple Listing Service® and the associated logos are owned by The Canadian Real Estate Association (CREA) and identify the quality of services provided by real estate professionals who are members of CREA. The trademark DDF® is owned by The Canadian Real Estate Association (CREA) and identifies CREA's Data Distribution Facility (DDF®)
September 02 2026 05:57:17
Windsor-Essex County Association of REALTORS®
Paul P Bistany