
328 Mckenzie Avenue North Bay, Ontario P1B 7E2

$349,900
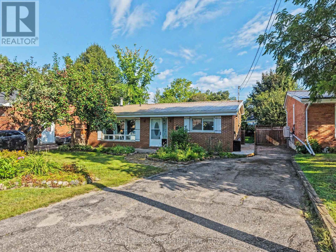
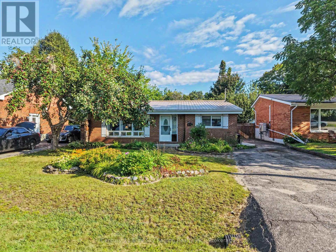
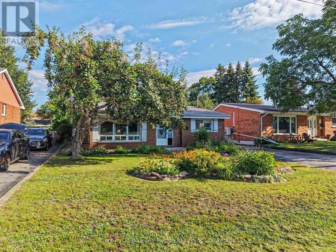
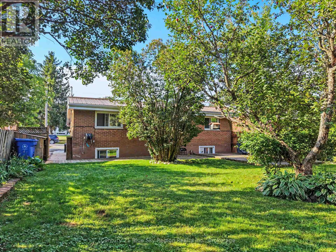
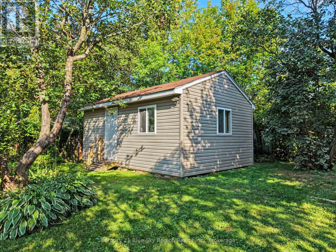
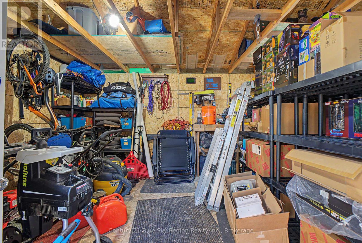
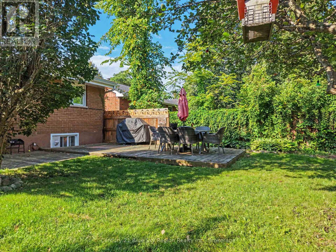
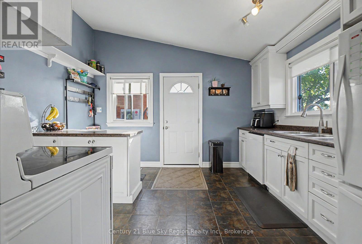
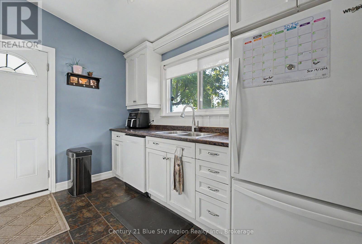
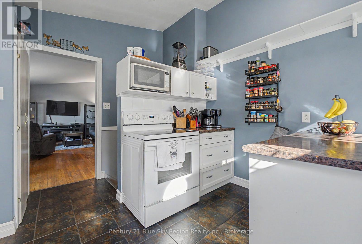
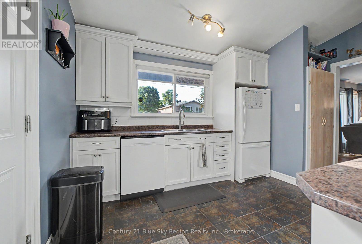
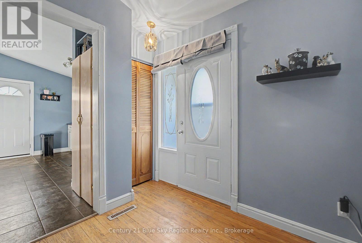
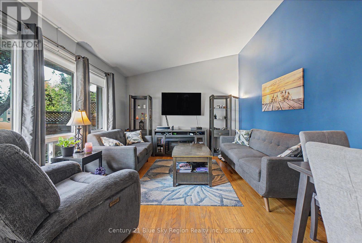
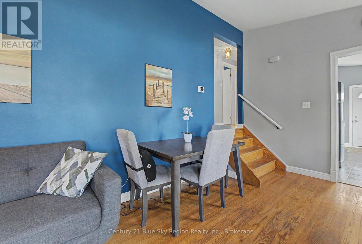
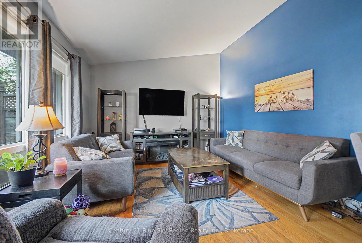
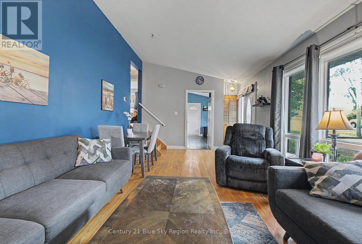
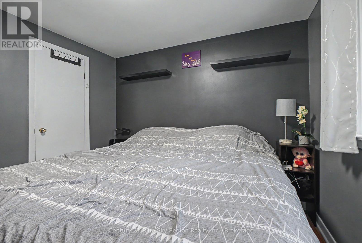
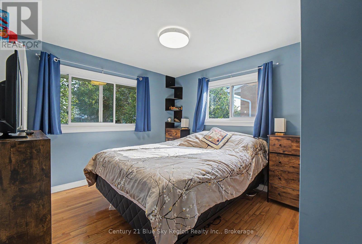
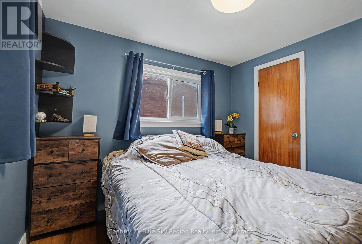
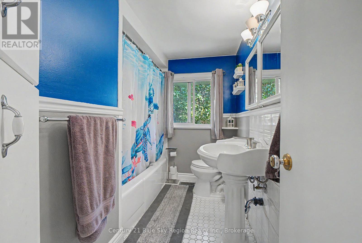
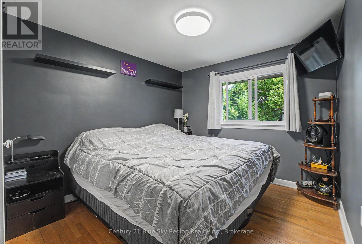
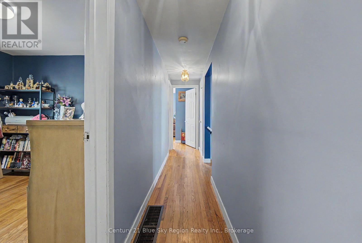
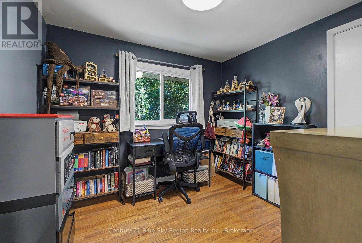
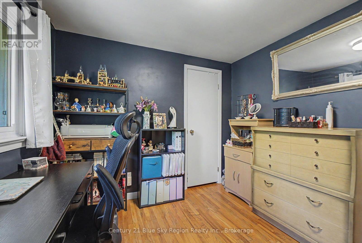
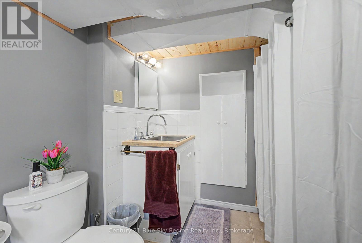
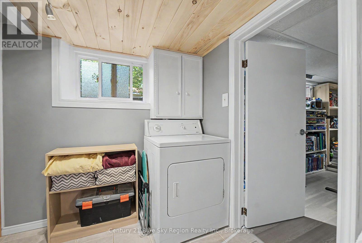
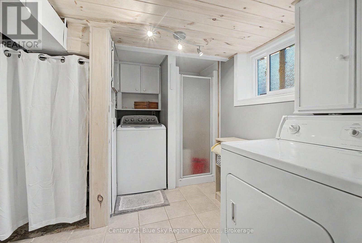
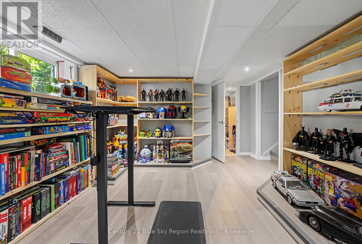
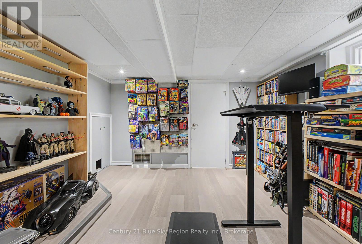
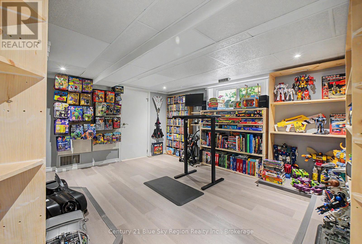
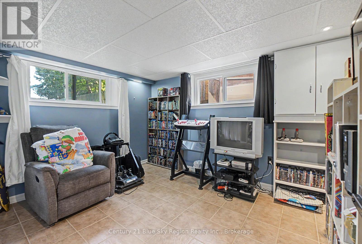
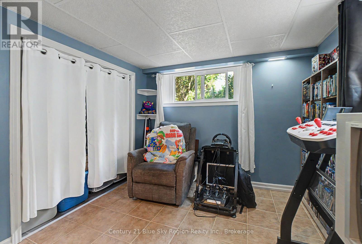
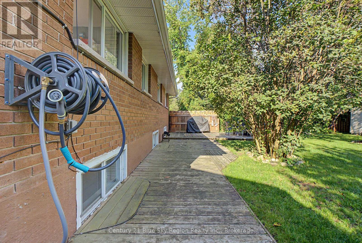
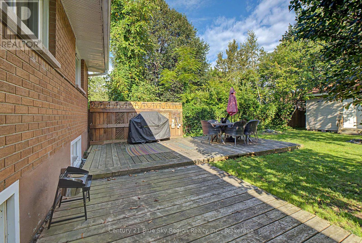
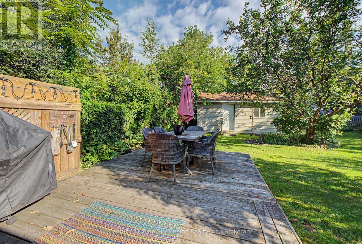
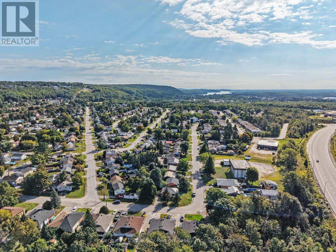
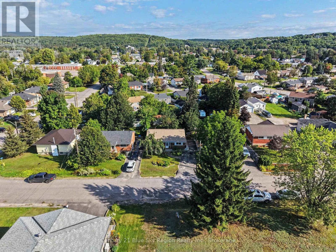
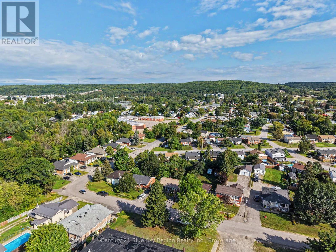
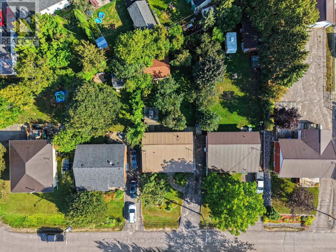
Welcome to this cute and inviting 3+1 bedroom backsplit, ideally located in a great area of town close to everyday amenities. Offering a practical layout and plenty of versatility, this home is an excellent choice for a first-time buyer, growing family, single professional or someone looking to downsize. The home features 2 full bathrooms, forced-air natural gas heating, and central air conditioning for year-round comfort. Vinyl windows and a durable metal roof provide additional peace of mind. The finished lower levels offer flexibility for a fourth bedroom, home office, rec room, or additional living space to suit your needs. Outside, you'll find a fully fenced yard providing a great space for kids, pets, gardening, or simply relaxing outdoors. The wired and insulated shed/workshop is a fantastic bonus, offering an ideal spot for hobbies, projects, storage, or a home workshop. With its charming character, functional layout, great outdoor space, and desirable location, this home offers an excellent opportunity for buyers looking for something affordable and move-in ready. A great starter home or the perfect place to simplify and downsize. (id:63476)
Property Details
| MLS® Number | X13731598 |
| Property Type | Single Family |
| Community Name | Widdifield |
| Equipment Type | Air Conditioner, Water Heater, Furnace |
| Parking Space Total | 4 |
| Rental Equipment Type | Air Conditioner, Water Heater, Furnace |
Building
| Bathroom Total | 2 |
| Bedrooms Above Ground | 4 |
| Bedrooms Total | 4 |
| Appliances | Water Heater, Dryer, Stove, Washer, Refrigerator |
| Basement Development | Finished |
| Basement Type | N/a (finished) |
| Construction Style Attachment | Detached |
| Construction Style Split Level | Backsplit |
| Cooling Type | Central Air Conditioning |
| Exterior Finish | Brick |
| Foundation Type | Block |
| Heating Fuel | Natural Gas |
| Heating Type | Forced Air |
| Size Interior | 700 - 1,100 Sqft |
| Type | House |
| Utility Water | Municipal Water |
Parking
| No Garage |
Land
| Acreage | No |
| Size Depth | 127 Ft ,9 In |
| Size Frontage | 50 Ft |
| Size Irregular | 50 X 127.8 Ft |
| Size Total Text | 50 X 127.8 Ft |
Rooms
| Level | Type | Length | Width | Dimensions |
|---|---|---|---|---|
| Second Level | Bedroom | 2.9 m | 2.89 m | 2.9 m x 2.89 m |
| Second Level | Bedroom 2 | 2.7 m | 2.81 m | 2.7 m x 2.81 m |
| Second Level | Primary Bedroom | 2.76 m | 2.96 m | 2.76 m x 2.96 m |
| Lower Level | Bedroom 4 | 2.66 m | 3.54 m | 2.66 m x 3.54 m |
| Lower Level | Family Room | 4.62 m | 3.52 m | 4.62 m x 3.52 m |
| Main Level | Kitchen | 3.97 m | 3.29 m | 3.97 m x 3.29 m |
| Main Level | Living Room | 6.5 m | 3.63 m | 6.5 m x 3.63 m |
Contact Us
Contact us for more information

The trademarks REALTOR®, REALTORS®, and the REALTOR® logo are controlled by The Canadian Real Estate Association (CREA) and identify real estate professionals who are members of CREA. The trademarks MLS®, Multiple Listing Service® and the associated logos are owned by The Canadian Real Estate Association (CREA) and identify the quality of services provided by real estate professionals who are members of CREA. The trademark DDF® is owned by The Canadian Real Estate Association (CREA) and identifies CREA's Data Distribution Facility (DDF®)
September 02 2026 05:57:03
North Bay and Area REALTORS® Association
Century 21 Blue Sky Region Realty Inc., Brokerage