
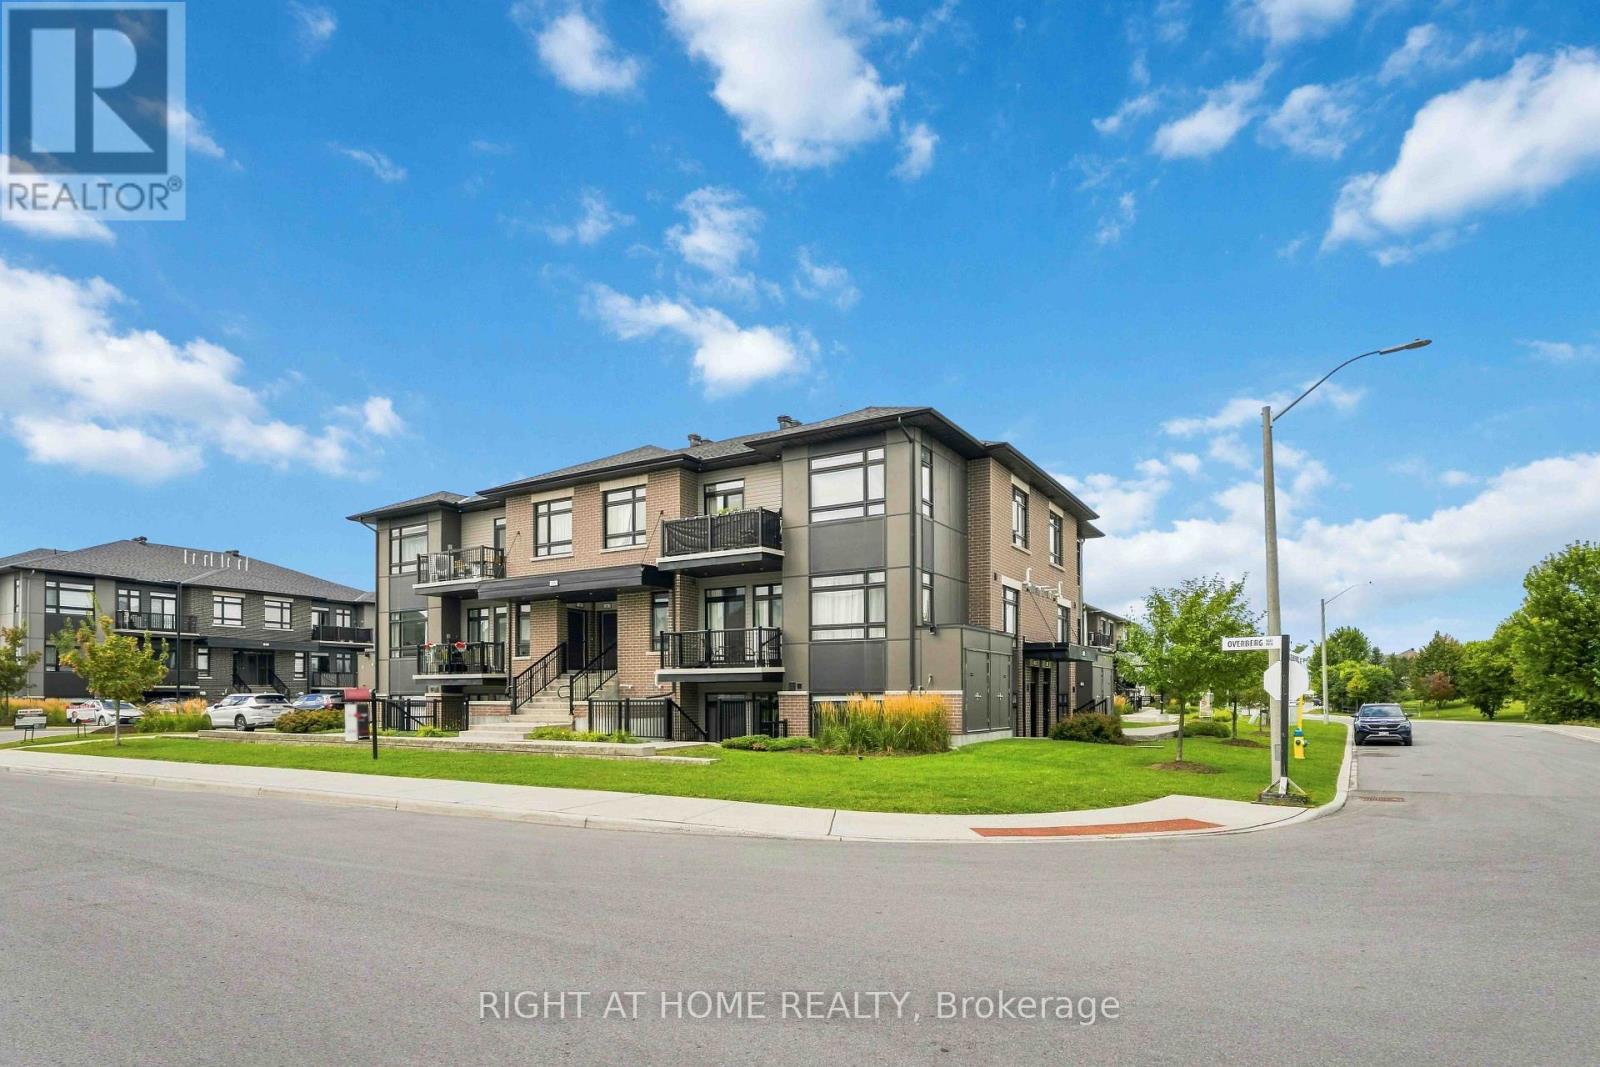
D - 55 Overberg Way
Ottawa, Ontario
stunning, move-in-ready 2-bedroom, 2-bathroom condo ideally situated overlooking a beautiful park. Thoughtfully designed with modern finishes and everyday functionality, this home offers a warm and inviting space you'll be proud to call your own. At the heart of the home, the sleek kitchen features stainless steel appliances, quartz countertops, ample cabinetry, and a functional island with plenty of workspace. The open-concept layout flows seamlessly into the bright living room, creating the perfect space for entertaining or relaxing. Sliding patio doors lead to your private patio-an ideal spot for morning coffee, outdoor dining, or unwinding at the end of the day. The spacious primary bedroom features a private 3-piece ensuite, while the bright second bedroom offers excellent versatility and a large closet for additional storage. An owned parking space and ample visitor parking add everyday convenience. Enjoy a fantastic location just minutes from top-rated schools, public transit, shopping, and everyday amenities. Beautifully maintained, stylish, and truly turn-key, this exceptional condo is ready for you to move in and enjoy! (id:63476)
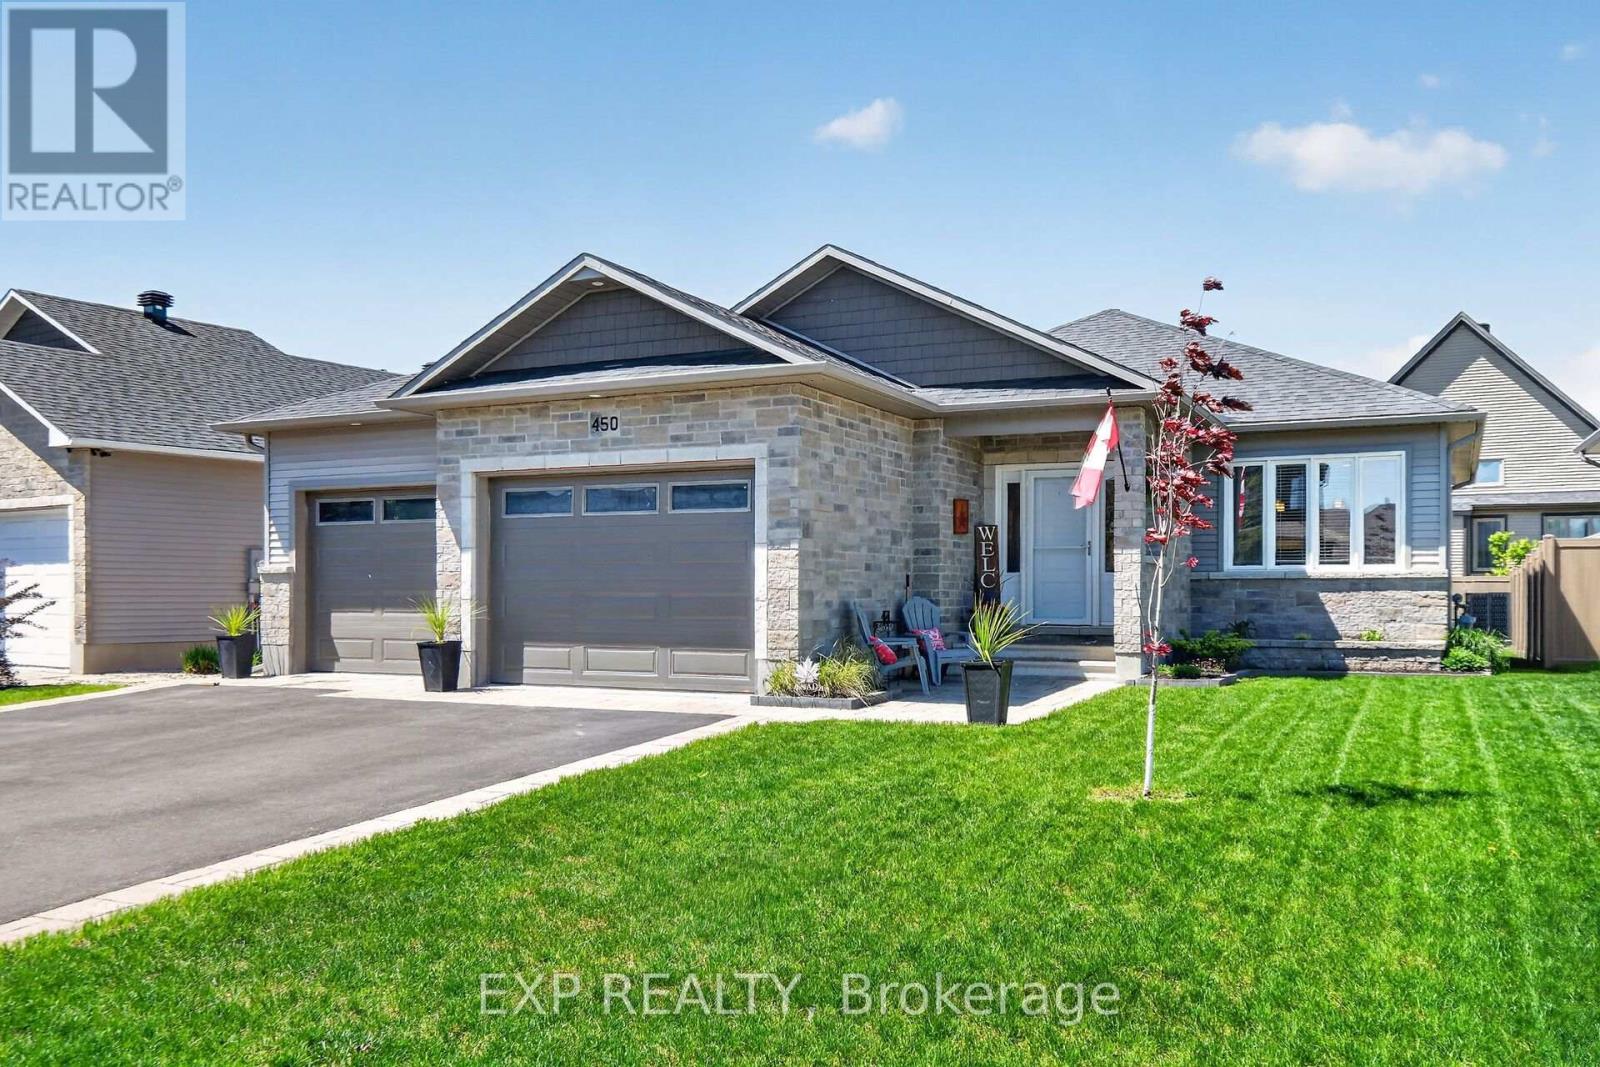
450 Central Park Boulevard
Russell, Ontario
Welcome to 450 Central Park Blvd in the vibrant village of Russell - a beautifully maintained bungalow where comfort, charm, and lifestyle come together effortlessly. From the moment you arrive, you'll appreciate the pride of ownership that shines throughout this warm and inviting home. Thoughtfully designed with 2+2 bedrooms and 2 full bathrooms, this property offers the perfect balance of cozy family living and flexible space for guests, a home office, or growing teenagers. Nestled on an oversized lot, this property offers room to truly enjoy both indoor and outdoor living. The large attached garage provides endless possibilities - whether you need extra storage, a workshop, hobby space, or room for all your recreational gear. Step outside to your own backyard retreat featuring a covered porch and screened-in sitting area, creating the perfect space to enjoy morning coffee, summer dinners, or peaceful evenings without the bugs. For outdoor enthusiasts and active families, the location simply can't be beat. Just steps away, you'll find over 10km of paved fitness and walking trails perfect for biking, jogging, evening strolls, or enjoying the beauty of the community year-round. Conveniently located within walking distance to all of Russell's amenities including elementary and high schools, the arena, fairgrounds, curling club, churches, bank, pharmacy, restaurants, and more -this is small-town living at its absolute best. Move-in ready and meticulously cared for, this is more than just a house- it's a place to truly feel at home. (id:63476)
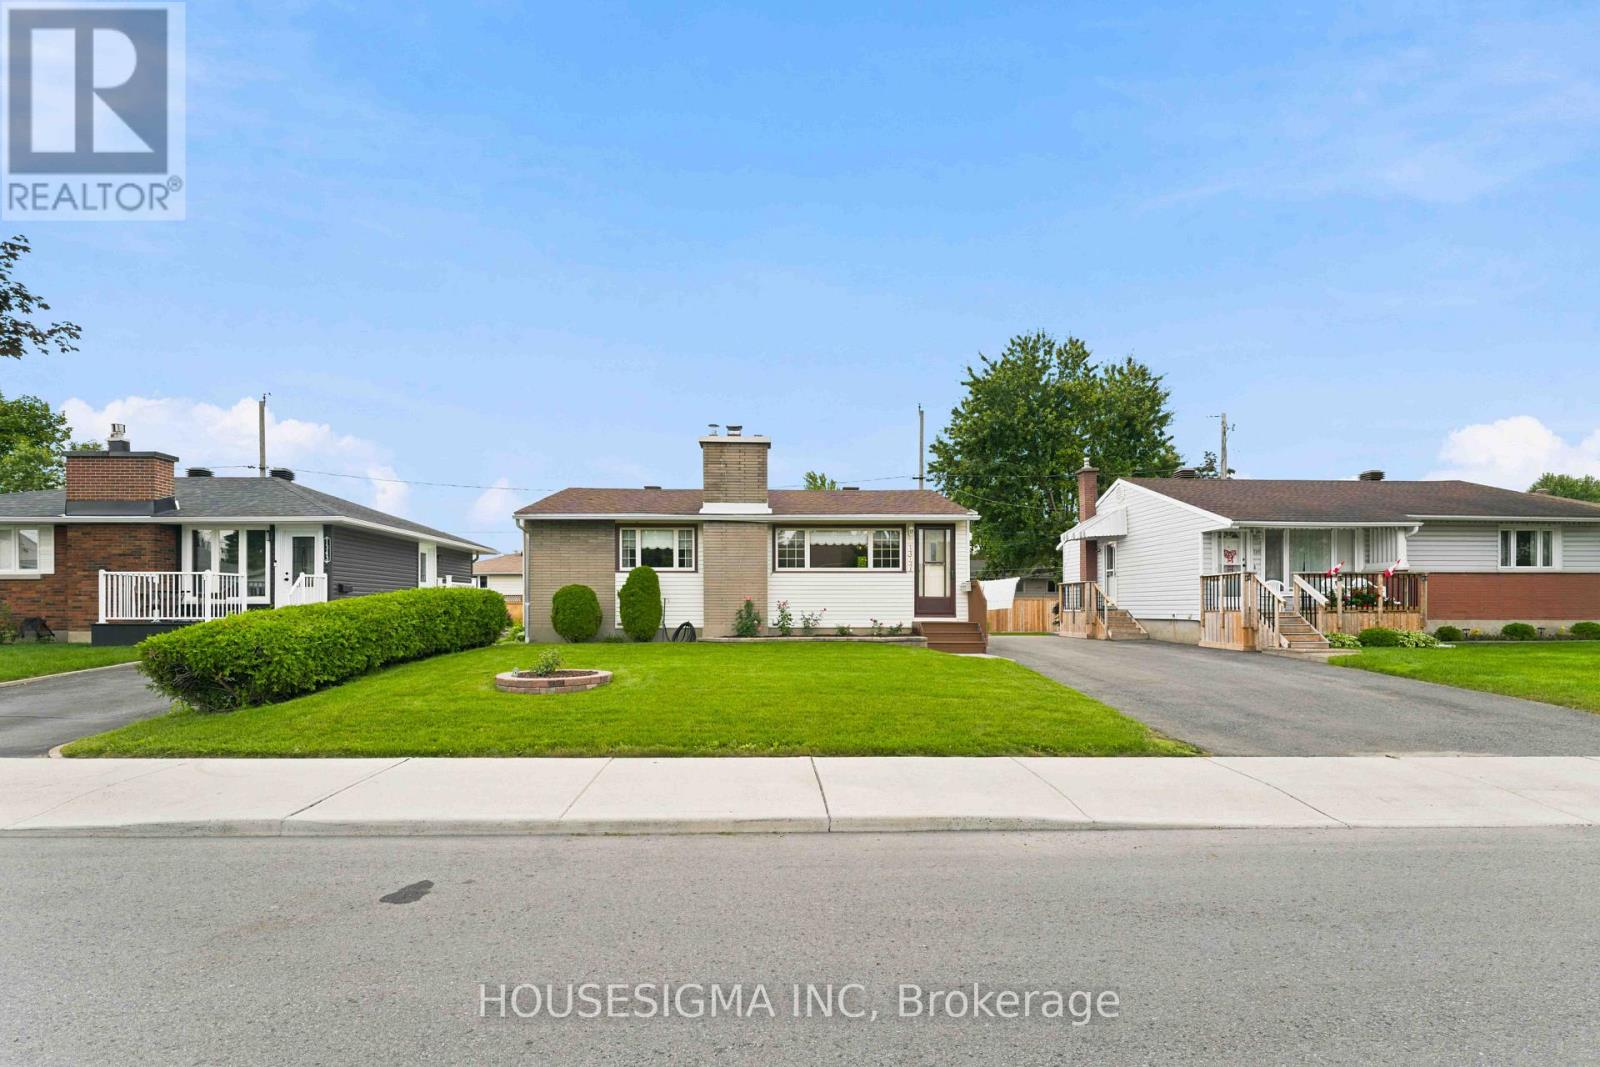
1347 Avenue R Avenue
Ottawa, Ontario
Welcome to Eastway Gardens, where convenience, character and pride of ownership come together in this beautifully maintained bungalow. Set on a pristine 50x90 foot lot with excellent curb appeal, this home offers an appealing opportunity for young professionals, small families or downsizers looking for a well-kept property in an exceptionally connected location. Step inside to a bright, welcoming interior featuring two generously sized bedrooms with ample closet space and a comfortable living room centred around a wood-burning fireplace. And don't let the wall-to-wall carpeting fool you, immaculately maintained hardwood flooring is waiting underneath. The thoughtfully designed kitchen offers plenty of prep and storage space, complete with an island cooktop and downdraft ventilation, wall oven, dishwasher and a sink overlooking the rear yard. The adjoining dining room, formerly the third bedroom, provides excellent flexibility and features sliding glass doors leading directly to a composite deck, perfect for summer dining and entertaining. Downstairs, the finished recreation room adds valuable additional living space for movie nights, a home office, gym or playroom, along with a convenient lower-level laundry area. One of the home's greatest advantages is its location. Walk to St. Laurent Shopping Centre, hop on the O-Train for an easy trip downtown, or enjoy quick access to Train Yards Shopping, VIA Rail, restaurants and everyday amenities. Lovingly cared for and offering plenty of opportunity to make it your own, this is a home that delivers the simplicity of bungalow living without sacrificing accessibility or convenience. Pre-listing home inspection available for added peace of mind. (id:63476)
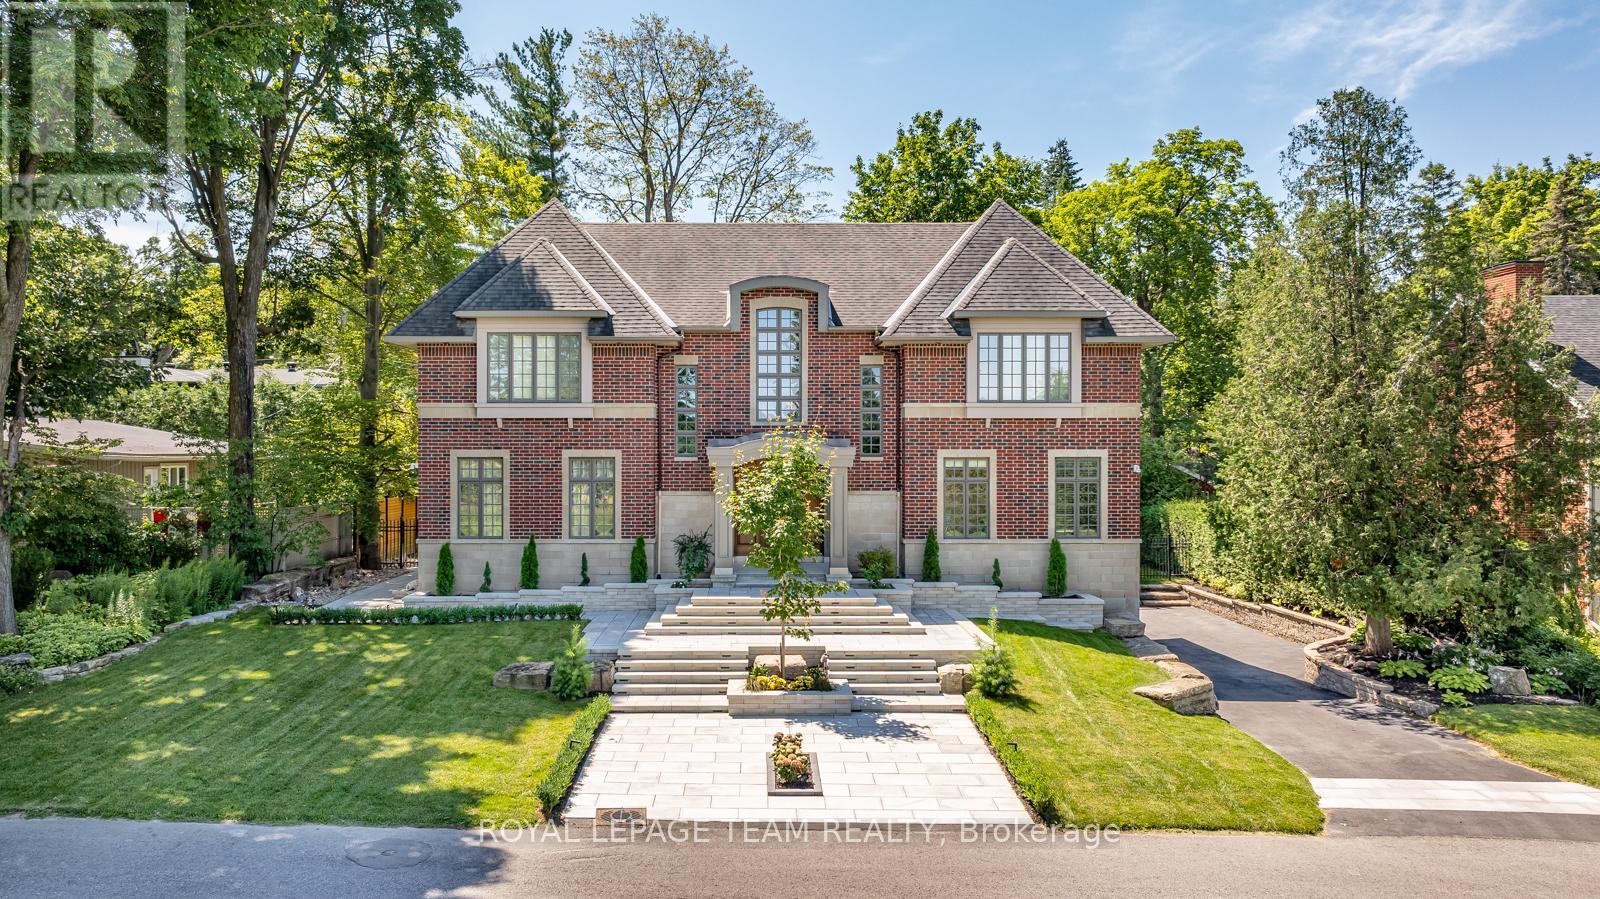
250 Sandridge Road
Ottawa, Ontario
OPEN HOUSE SUNDAY AUGUST 30th 2-4pm. Situated in prestigious Rockcliffe Park, this stately home seamlessly blends classic architecture with modern sophistication. Set on an elevated lot, its brick façade and covered portico create an impressive entry, with a tiered stone staircase enhancing the grandeur. Inside, natural light fills the soaring foyer with rich hardwood floors throughout. The formal living room is enhanced with a floor-to-ceiling double sided gas fireplace that opens into the dining area. The heart of the home is the chef's kitchen with a vast marble island and premium appliances. A spacious family room and office/library complete the main floor. Upstairs, the primary suite boasts stunning views with a spa-like ensuite. Three additional bedrooms include en-suites, and a spacious laundry room adds convenience. The finished lower level offers a home theater, gym space, and ample storage. The backyard's stone patio creates the perfect outdoor retreat. Minutes from downtown, this rare find is move-in ready, luxurious, and private in an unbeatable location. This is a must see in Rockcliffe Park! (id:63476)
Coldwell Banker Sarazen Realty
269 William Street
Carleton Place, Ontario
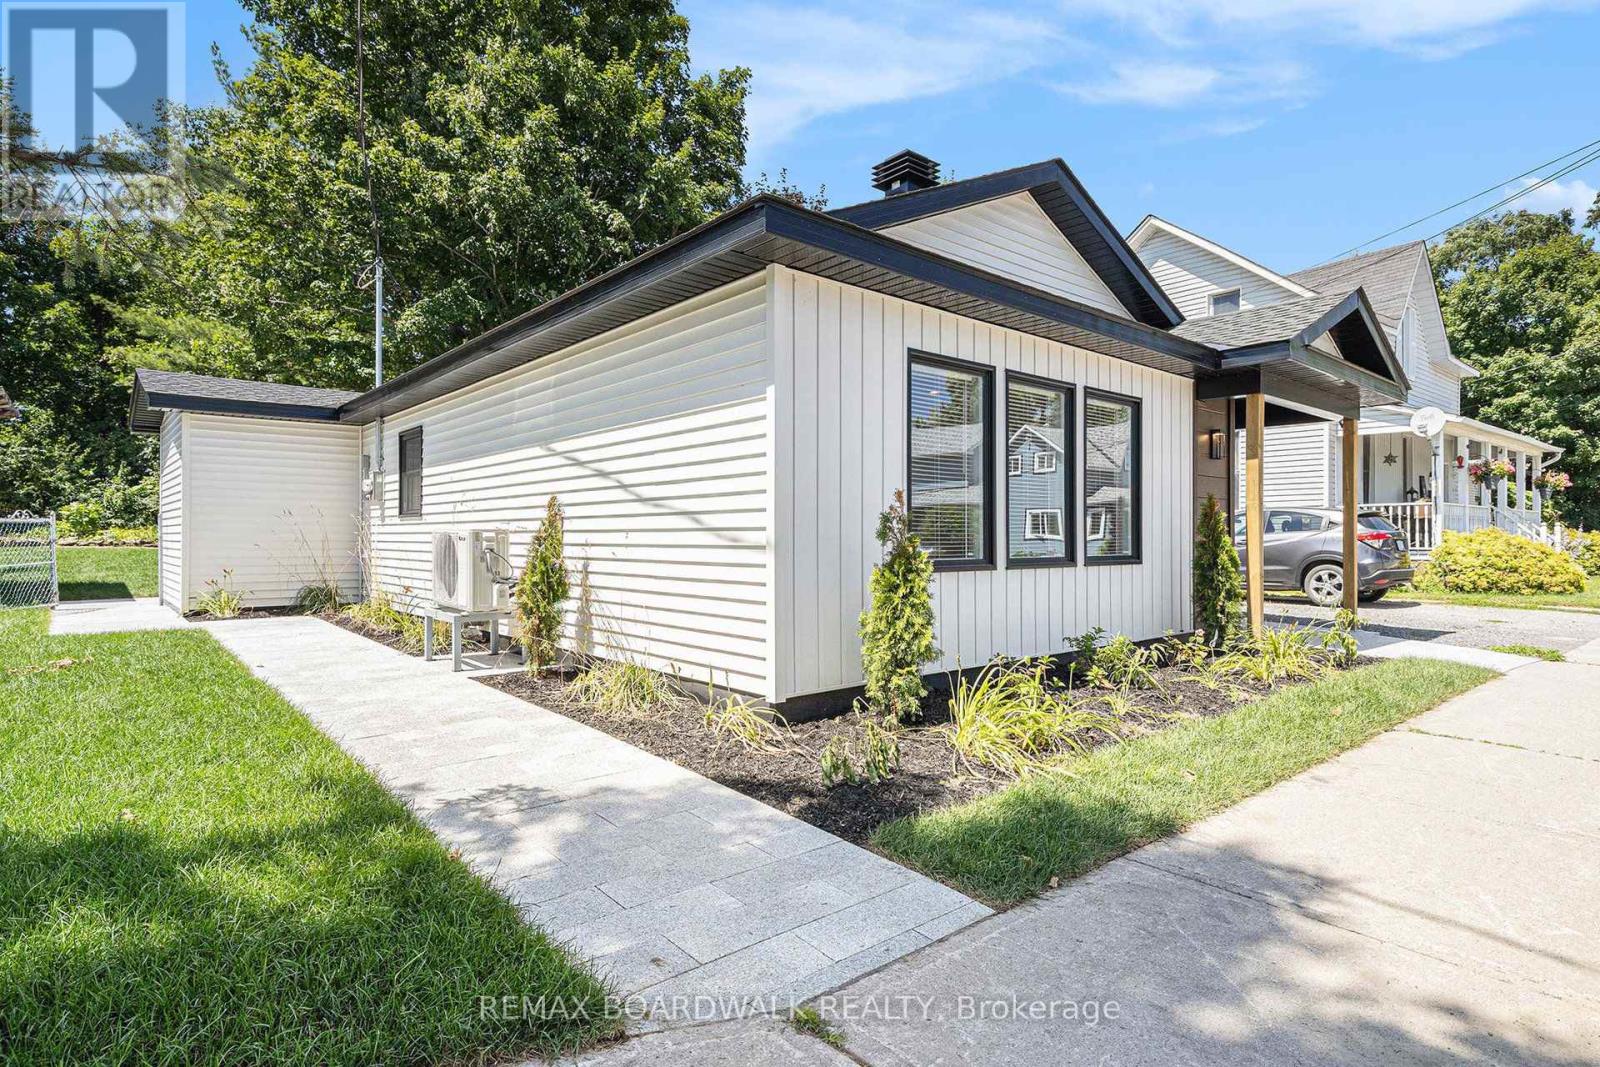
Stylish, low-maintenance, and move-in ready, this bungalow offers easy living in a quiet Carleton Place neighbourhood on William Street. With no stairs or basement to navigate, its an ideal choice for retirees, professionals, or anyone looking for a modern, simplified lifestyle. The open concept layout is bright and airy, with wide-plank flooring, recessed lighting, and a soft neutral palette throughout that creates a calm and inviting atmosphere. The kitchen features clean white cabinetry, quartz countertops, stainless steel appliances, and matte black hardware, all designed for both function and style. Large windows bring in plenty of natural light across the living and dining areas, making the space feel open yet cozy. The full bathroom includes a walk-in shower with rainfall head, striking tile-work, and a floating vanity. Three comfortable bedrooms each offer natural light, ideal for guests, a home office, or personal retreat. Outside, a newly landscaped walkway leads to a spacious, fenced backyard surrounded by mature trees that provide natural privacy. The lawn is level and well-kept, offering lots of space for gardening, lounging, or simply enjoying the outdoors in peace. This location offers the perfect balance of quiet living and convenience. Walk to shops, cafes, restaurants, and the Mississippi River. A nearby walking and cycling path invites daily activity, and easy access to Townline Road makes commuting simple. A thoughtfully finished home with everything on one level, ideal for those who value comfort, style, and proximity to amenities. (id:63476)

6536 Tooney Drive
Ottawa, Ontario
Welcome to 6536 Tooney Drive, a well-maintained 3-bedroom home located in a family-friendly Orléans neighbourhood! The main level offers a bright and functional layout featuring a living room, dining area, kitchen with breakfast nook, family room with cozy fireplace and convenient laundry room. Upstairs, you'll find three bedrooms and two full bathrooms, including a spacious primary bedroom complete with a walk-in closet and private ensuite. The unfinished basement offers plenty of storage and excellent potential to create additional living space tailored to your needs. Outside, enjoy a fully fenced backyard, ideal for relaxing, entertaining, or family time, along with the convenience of an attached double car garage. Ideally situated close to schools, parks, recreation, transit, and everyday amenities. Flexible and immediate possession available - a great opportunity to make this Orléans home your own! ** This is a linked property.** (id:63476)
15 Glebe Street Unit# 1108
Cambridge, Ontario
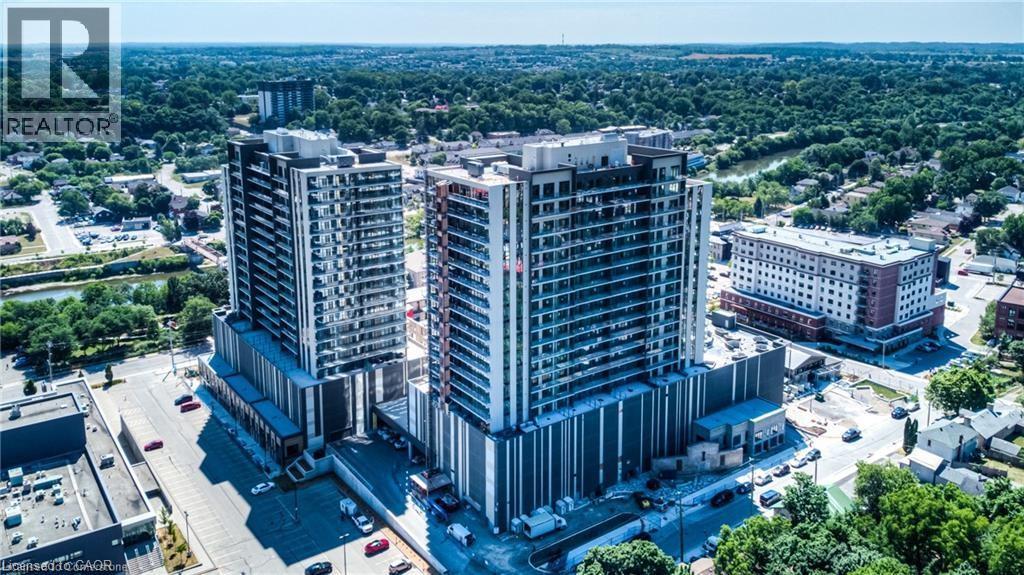
Attention YOUNG PROFESSIONALS. A spacious one bedroom, one bath unit on the 11th floor, the remarkable Blair floor plan awaits for you in this impressive Gaslight Condos complex, nestled in the heart of the city. 9-foot ceilings, engineered hardwood flooring with ceramic tile in the bathroom, and floor-to-ceiling windows that flood the space with natural light. Sit back and enjoy breathtaking views of Galt surroundings on the open and spacious balcony. The kitchen is a true chef's dream, with modern cabinetry, stainless steel appliances, quartz countertops and an inviting island, a perfect space for culinary adventures. Treat yourself to the many amenities this building has to offer, including a party room for special occasions , yoga room, exercise room, resident lounges, cocktail bar and catering chef's kitchen plus all the other personalized room services ($) such as unit cleaning, laundry, personal trainer and much more. You will also find a soundproof business centre for work from home, outdoor terraces, barbecue area and convenient bike storage. The building's grand lobby features comfortable seating areas and a secure, video-monitored entrance, with an on-site management office ensuring your peace of mind. Included in the monthly rent is an underground parking space. FREE Internet access makes your stay even more enjoyable. Discover the modern lifestyle, walk to the theater and restaurants in the heart of Galt, Cambridge. Don't miss the opportunity to make this stunning unit your home. (id:63476)
3 Crescent Road Unit# 1-14,l2-1
Huntsville, Ontario
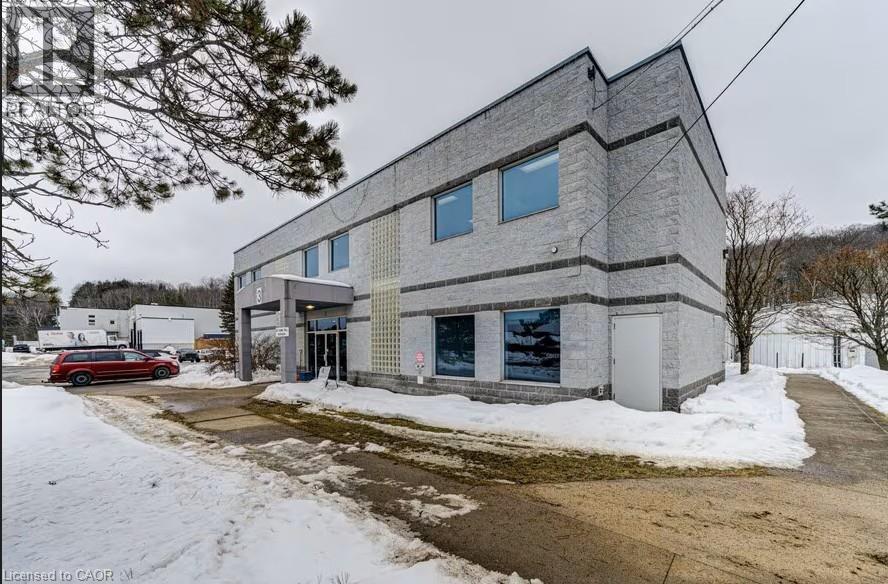
Self-storage and industrial facility located in fast growing area. Sale of business and land. Zoned M1. Structured as condominium corporation. 4.73 acre parcel with combined indoor storate space of 82,842 square feet. Property has capacity to significantly increase revenue.Roof was replaced and upgrades made in 2025 at a cost of approximately $900,000. An additional $300,000 was spent to improve drainage on the lot and improve the parking area. Receipts are available. All units owned by same owner and for sale as a package. (id:63476)
350 Quigley Road Unit# 231
Hamilton, Ontario
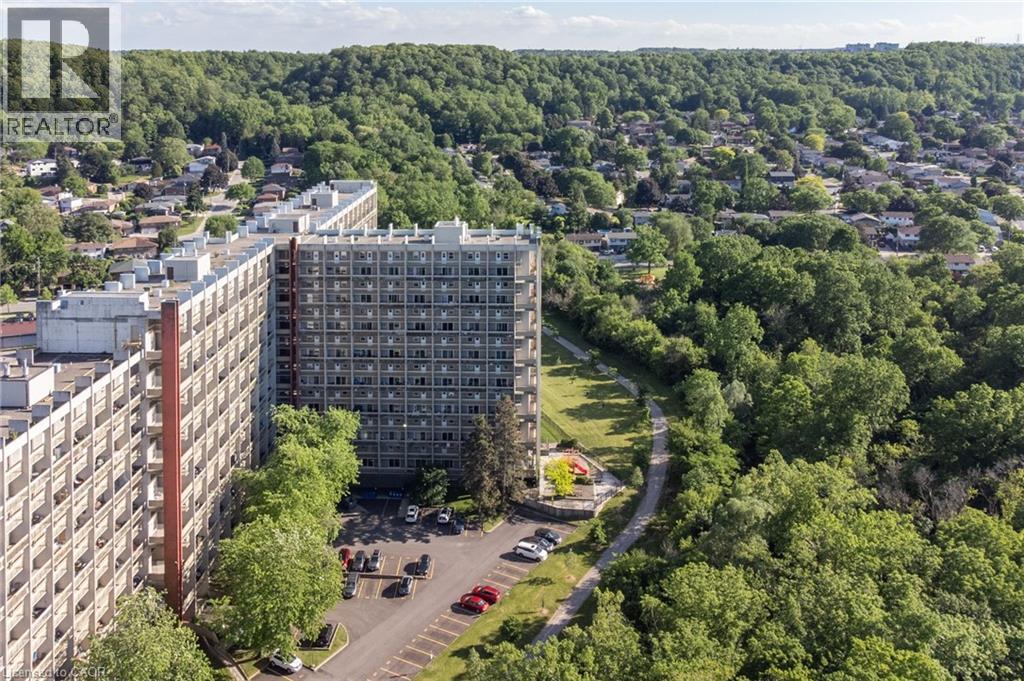
Set within the distinctive Art Deco-inspired surroundings of Parkview Terrace, this unique two-storey condominium offers the space and feel of a townhouse with the convenience of condo living. Step inside your private foyer with entry closet and discover a functional layout designed for everyday comfort. The galley-style kitchen flows into a dedicated dining area and an expansive living room filled with natural light, creating an inviting space for relaxing, entertaining, or gathering with family and friends. Sliding doors provide direct access to the private balcony, extending your living space outdoors. The upper level features three generously sized bedrooms and a four-piece bathroom, offering a practical separation between living and sleeping areas rarely found in traditional condominium apartments. Whether you’re a first-time buyer, growing family, downsizer seeking space, or investor, this layout delivers exceptional versatility. Enjoy the best of both worlds. Townhouse style living without the maintenance responsibilities. The condominium includes private parking and a storage locker, along with the convenience and peace of mind that condo ownership provides. Ideally located in Hamilton’s east end, close to parks, schools, shopping, public transit, Red Hill Valley Parkway access, and major highways, making commuting and daily errands a breeze. An opportunity to enjoy spacious, multi-level living in a well-established condominium community. (id:63476)
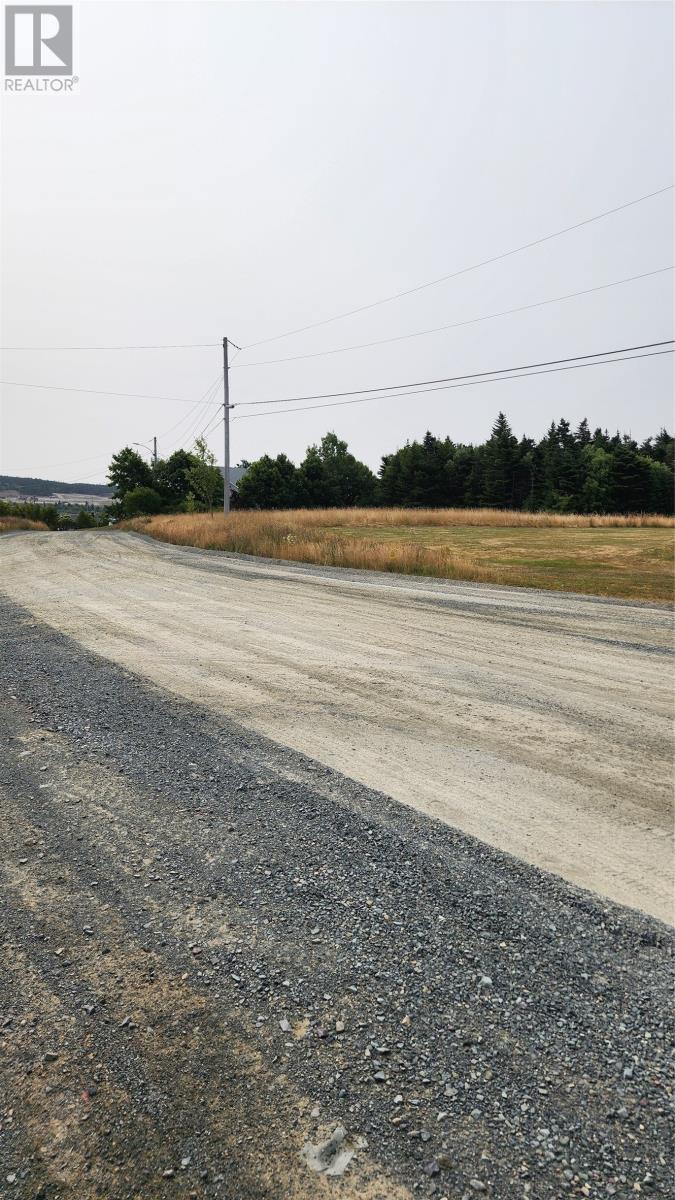
Lot 4 Cook's Lane
St. John's, Newfoundland & Labrador
This lot is larger than most average city lots by about 50% at about 7900 sq ft. It is adjacent to the rear of a large parcel of land listed on Marconi Place which would likely allow development of a sub-division with this lot included. This lot could allow a second entrance for the parcel of land on Marconi Place. This would certainly be attractive to developers. Of course it could be used as a building lot upon application to the City. It is a flat lot on a quiet side street. (id:63476)

419 Provence Avenue
Russell, Ontario
OPEN HOUSE Sunday Aug 30 from 2-4pm. Welcome to 419 Provence Ave! Built in 2016 (Queenston Model), this stunning, modern home offers open-concept living, functional spaces, and a backyard designed for entertaining-all with an easy commute to Ottawa. The main level features a sun-filled layout, chef's kitchen with oversized island and walk-in pantry, gas fireplace, main-floor laundry, and direct access to the double garage. Upstairs, the spacious primary suite includes a walk-in closet and ensuite with soaker tub and separate shower along with 2 other good sized bedrooms. The fully finished basement adds great flexibility with a family room, gym area, and an additional bedroom with its own ensuite. Outside, enjoy a large fenced yard (2020), deck (2018), and hot tub (2020) - ideal for weekend barbeques or relaxing under the stars. Located in a growing, family-friendly community near excellent schools, amenities, and the New York Central Fitness Trail. This turnkey home is ready to enjoy! (id:63476)
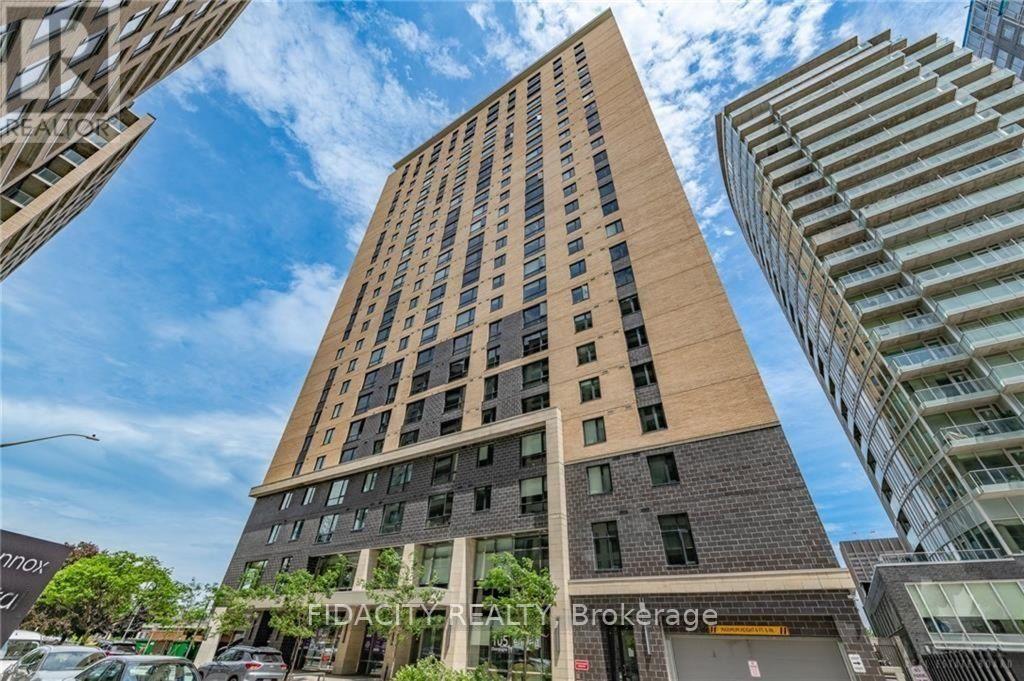
2908 - 105 Champagne Avenue S
Ottawa, Ontario
Welcome to Envie II! This bright Studio Condo includes underground parking and offers modern finishes; exposed concrete features, quartz countertops and stainless steel appliances. Centrally located in the Dow's Lake/Little Italy area, steps from the O-Train, Carleton University, The Civic Hospital, restaurants, walking/biking paths & more. Perfect for students or young professionals. The building amenities include: concierge, a fitness centre, study lounges, penthouse lounge with a games area. This unit is being sold fully furnished. As per condo rules/bylaws, no pets, except for service animals. (id:63476)