
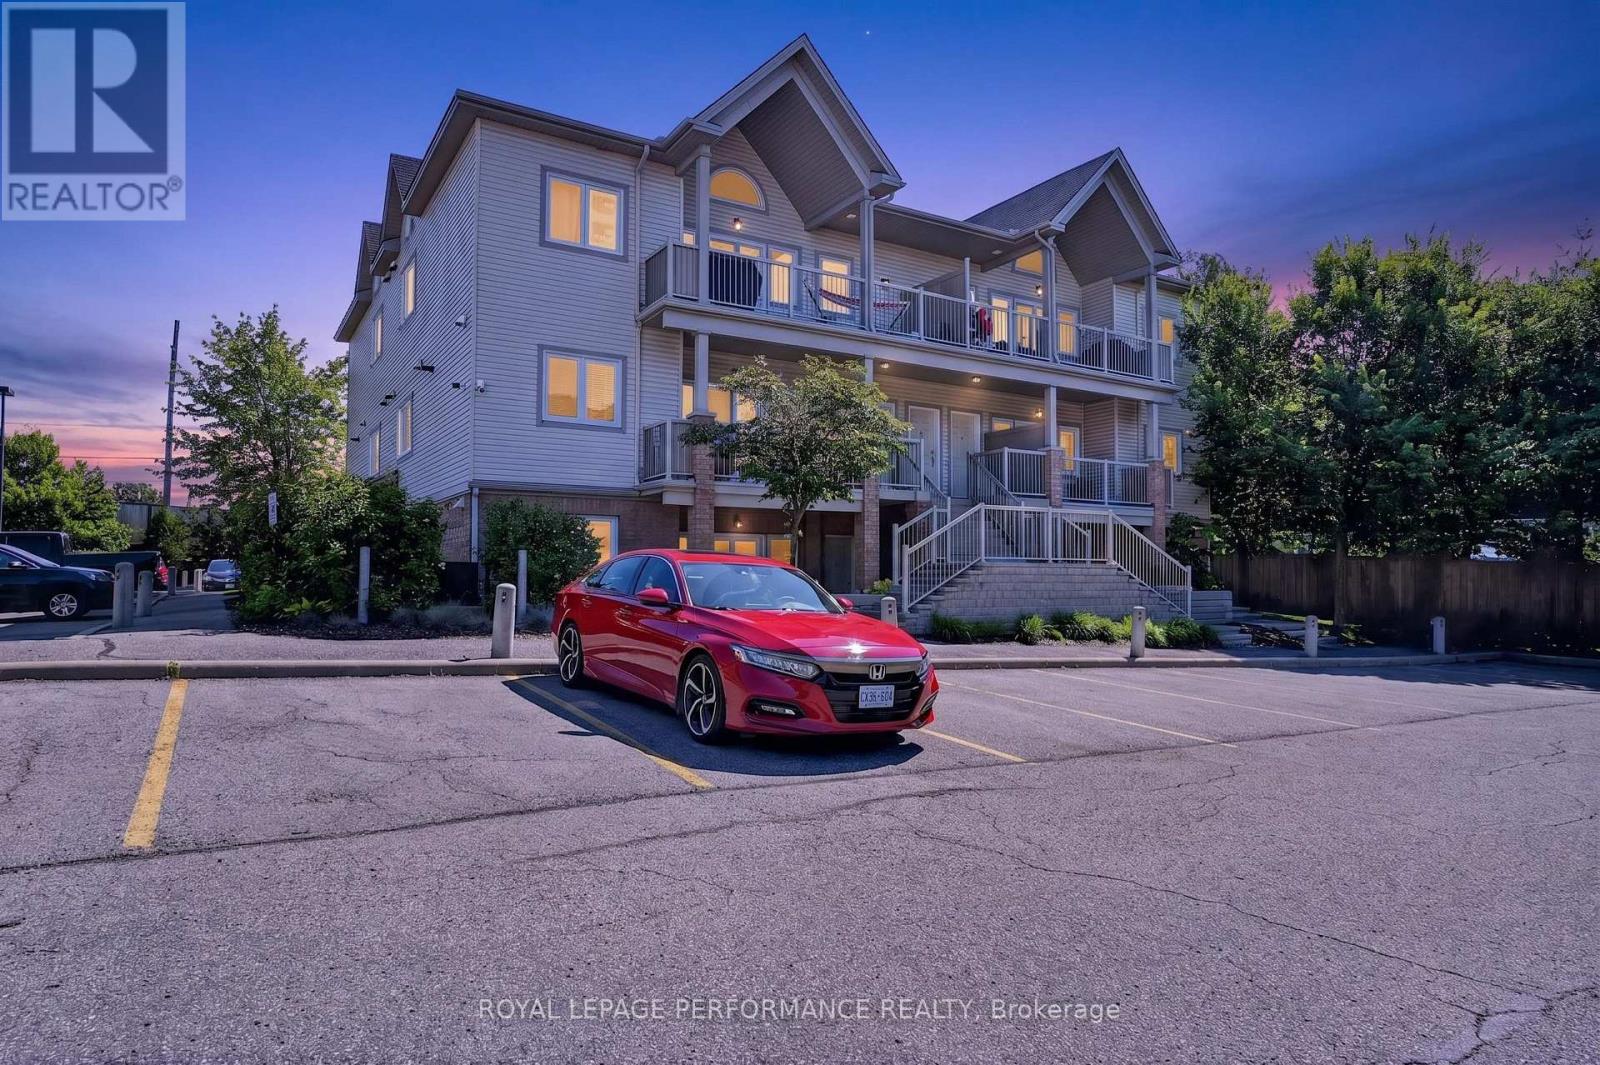
F - 151 Mocha Private
Ottawa, Ontario
Great opportunity to rent a condo apartment with two parking spaces included, an incredibly rare find!!! Bright and well-maintained, this unit features two generously sized bedrooms and a full bathroom with a shower/tub combination. The modern kitchen offers a large island, perfect for cooking and entertaining, and flows seamlessly into the sun-filled living room with patio doors leading to a private outdoor space. Enjoy the convenience of in-suite laundry for added comfort.Situated in a family-friendly neighbourhood just steps from Bank Street, this home offers unbeatable convenience with shopping, restaurants, and public transit all within easy reach. Rental application, credit report, references, proof of income/letter of employment required. (id:63476)
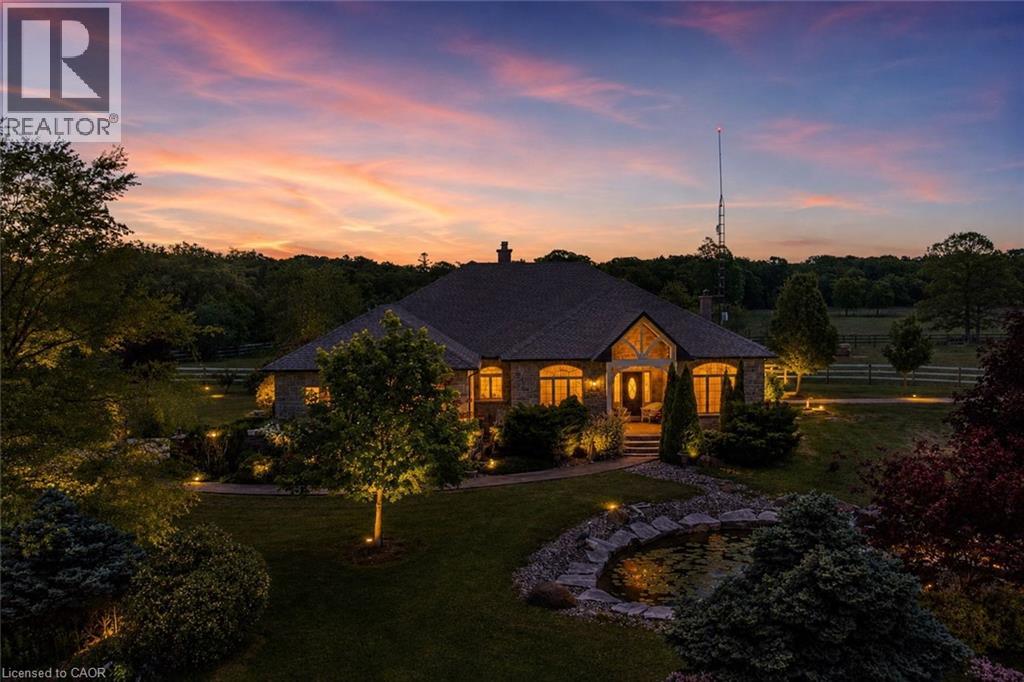
1945 Abingdon Road
West Lincoln, Ontario
Welcome to a once-in-a-lifetime 40-acre ranch in beautiful West Lincoln, where craftsmanship, comfort, and countryside living come together in perfect harmony. Designed and built by the owner-builder, this sprawling custom bungalow offers the space, quality, and character you’ve been searching for. Step inside to a grand, open-concept main living area featuring a sun-filled great room with wood-beam ceilings, a natural wood fireplace, and seamless flow between the kitchen, dining, and family spaces, perfect for gathering and entertaining. The smart split-bedroom layout places the private primary retreat with ensuite bath and walk-in closet on one side of the home, while the remaining bedrooms rest on the opposite wing for quiet family comfort. The lower level is fully finished with a complete in-law suite and a separate entrance, ideal for multi-generational families or added income potential. Outside, enjoy a country lifestyle with two impressive barns/workshops, an in-ground pool with cabana, a double-car garage, and abundant open land ready for your business, hobby farm, or simply the joy of wide-open space. Featuring drilled wells, septic, cistern, and hardwood floors throughout, this property blends functionality and beauty at every turn. Only 25–30 minutes from Hamilton, yet a world away from the city bustle. Seeing truly is believing, this remarkable ranch must be experienced in person to appreciate its scope, serenity, and possibilities. (id:63476)
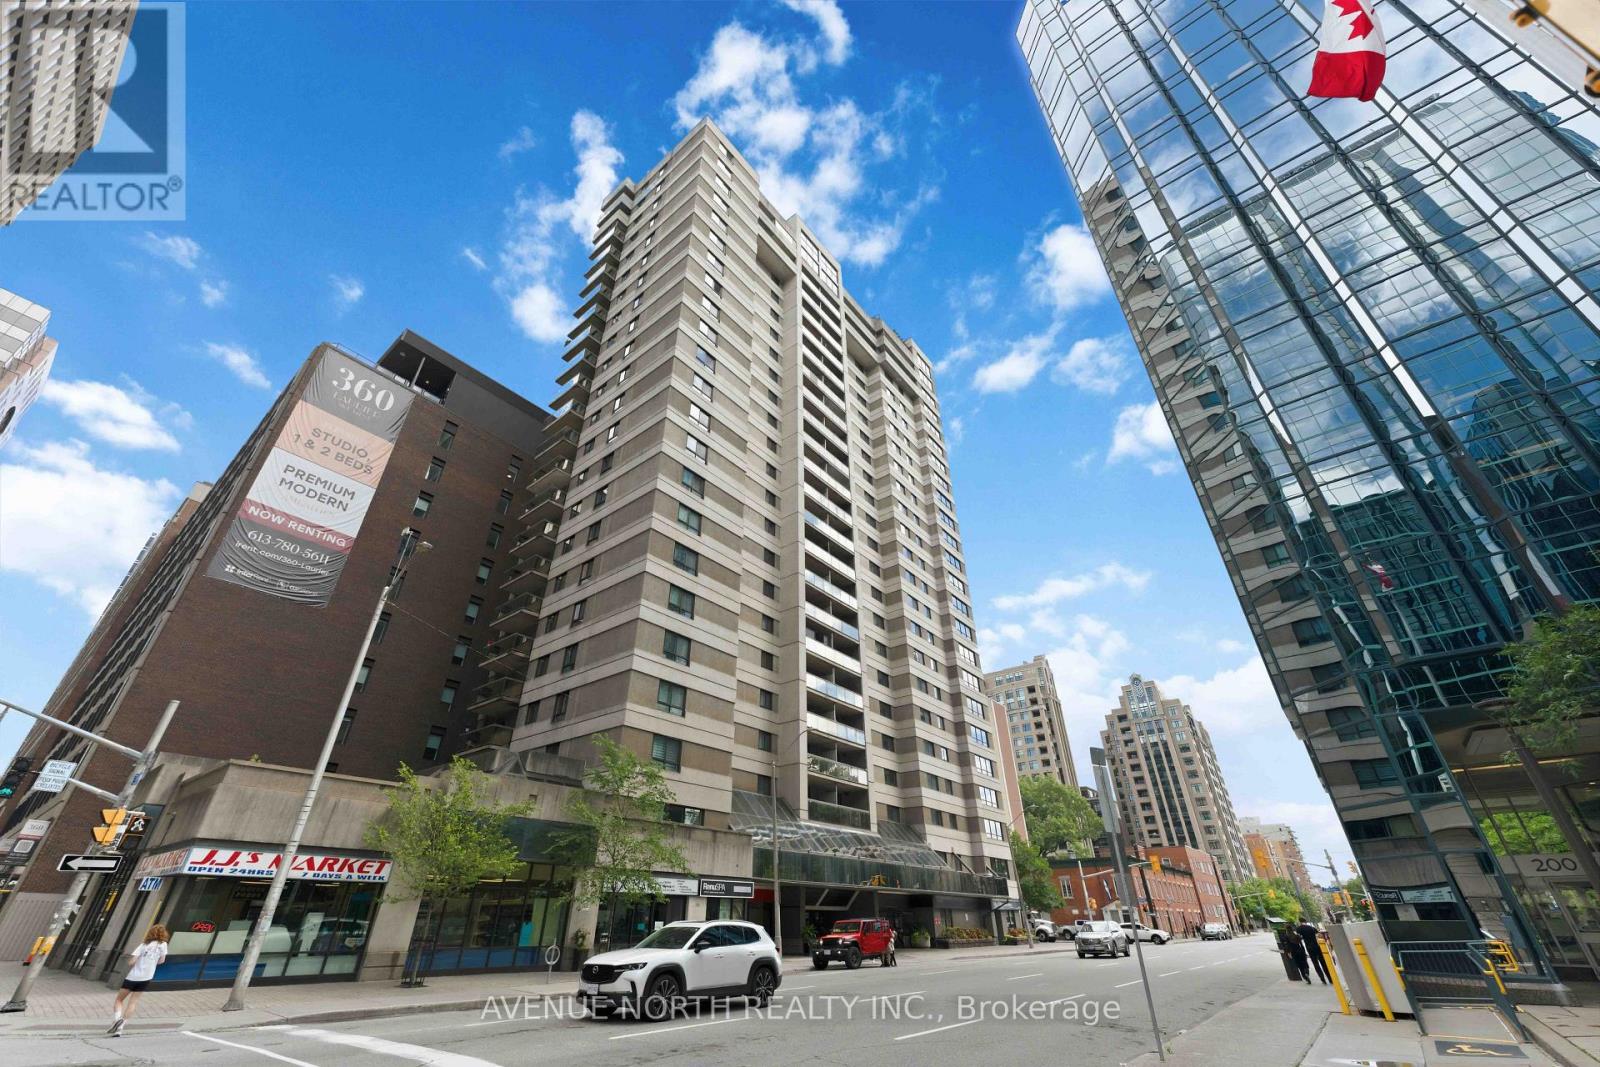
1409 - 199 Kent Street
Ottawa, Ontario
Welcome to Kent Towers, perfectly located in the heart of downtown Ottawa with beautiful city views from your private covered balcony. This spacious, move-in ready 2-bedroom, 1-bathroom condo offers over 800 sq. ft. of well-designed living space, combining exceptional value with an unbeatable location. The bright, open-concept living and dining areas provide an inviting space for everyday living and entertaining, while the full-sized galley kitchen features abundant cabinetry, generous counter space and full-sized appliances. Newer flooring flows throughout the unit, adding a fresh, modern feel. Both bedrooms are generously sized, including a primary bedroom with ample space for a king-size bed. The updated bathroom features a stylish walk-in glass shower, a dedicated linen closet, and convenient in-suite laundry. Enjoy year-round comfort with central air conditioning-no portable units required. Additional highlights include underground parking, a separate storage locker, and a covered balcony complete with discreet pigeon netting, allowing you to relax while taking in the beautiful city views. Kent Towers is a well-managed building with attentive on-site management, security, and outstanding amenities including an indoor pool, hot tub, sauna, fitness room, and more. Just steps to Parliament Hill, LeBreton Flats, the LRT, Farm Boy, restaurants, shopping, and countless downtown attractions, this is an exceptional opportunity to enjoy vibrant downtown living. (id:63476)
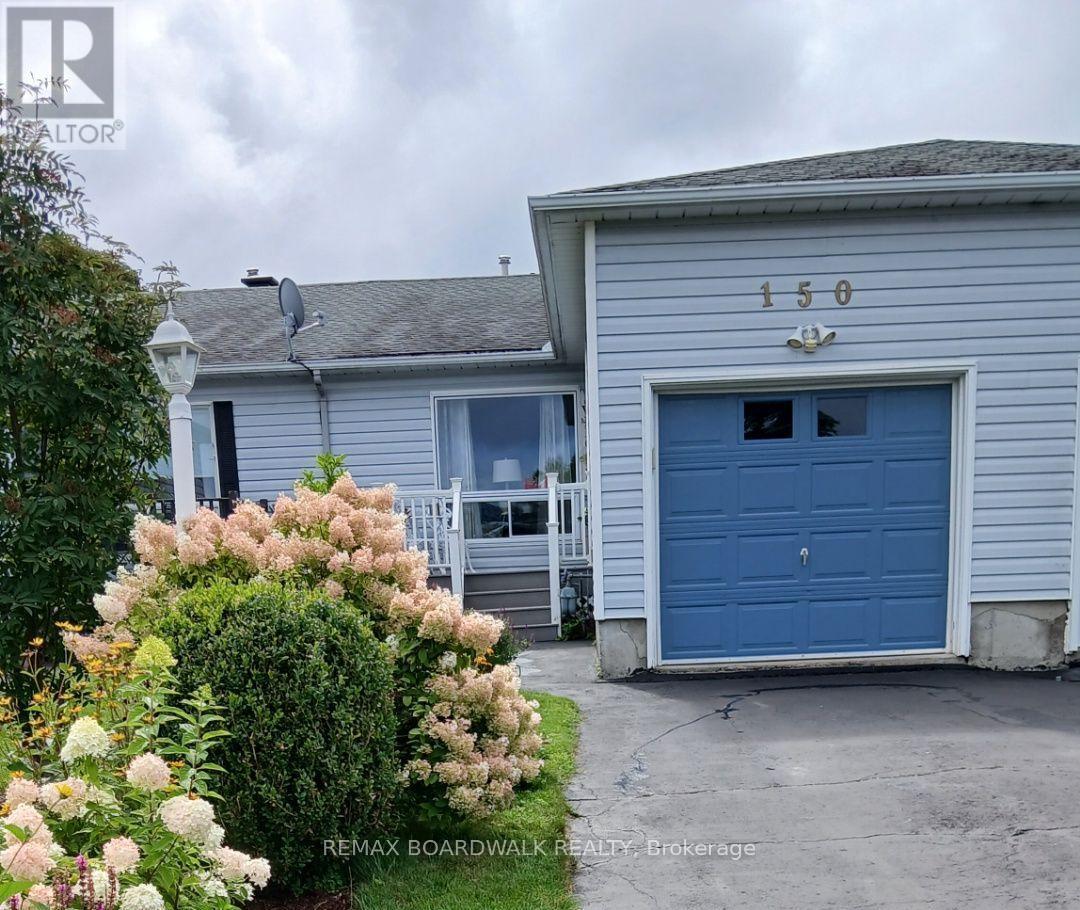
150 Hughes Street
Carleton Place, Ontario
Tucked away on a quiet street with no through traffic, this well cared for bungalow townhouse offers comfortable, low maintenance living in an established Carleton Place neighbourhood. It is a great fit for first time buyers, downsizers, or anyone looking for a manageable home with extra living space. The main floor features a bright living and dining area with hardwood flooring and an easy flow into the kitchen. Generous cabinetry provides plenty of storage, while the breakfast bar a spot for casual meals. Two comfortable bedrooms and a full bathroom complete the main level. At the back of the home, the screened porch extends the living space and overlooks a private, beautifully landscaped backyard with no neighbours behind. It is a peaceful place to enjoy morning coffee, read, or spend time with friends through the warmer months. The finished lower level offers a spacious family room with a gas fireplace, a second full bathroom, with built in kitchen cabinetry, a double stainless steel sink, and additional storage. An attached garage with inside entry adds everyday convenience. The home has been kept in excellent condition, with updates over the years including the furnace, central air conditioning, composite deck, screened porch roof, and several appliances. Riverside Park, walking trails, and the Mississippi River are all close by, along with downtown shops, restaurants, and recreation. Highway 7 is only minutes away for an easy commute. A clean and comfortable home with useful space, a private backyard with NO Neighbours behind, and a location that makes it easy to enjoy the Carleton Place community. (id:63476)
1945 Abingdon Road
West Lincoln, Ontario
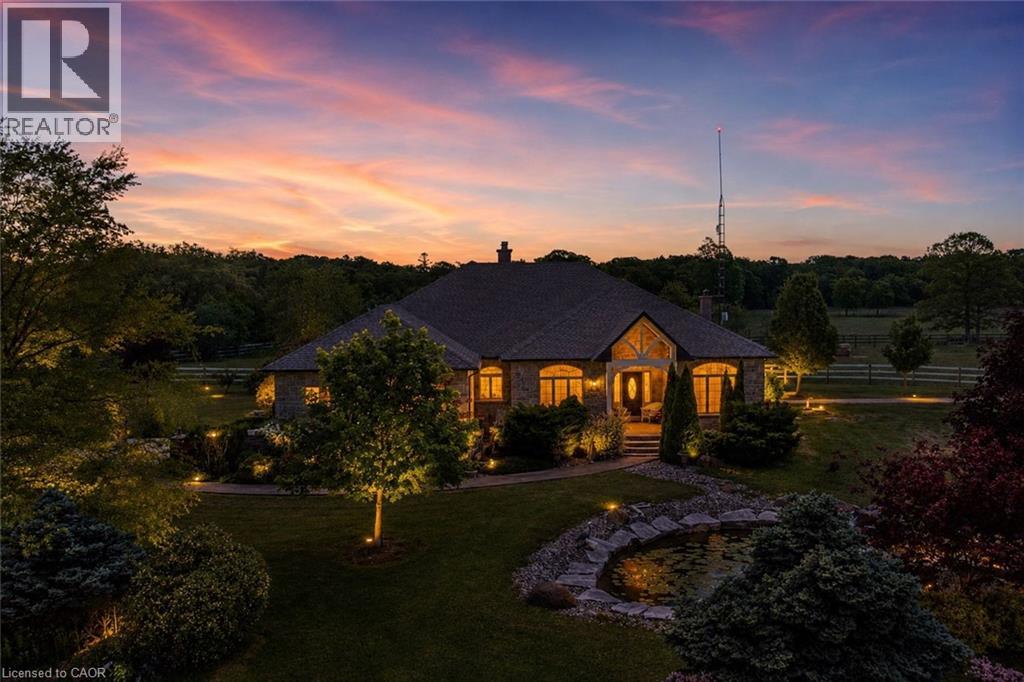
Welcome to a once-in-a-lifetime 40-acre ranch in beautiful West Lincoln, where craftsmanship, comfort, and countryside living come together in perfect harmony. Designed and built by the owner-builder, this sprawling custom bungalow offers the space, quality, and character you’ve been searching for. Step inside to a grand, open-concept main living area featuring a sun-filled great room with wood-beam ceilings, a natural wood fireplace, and seamless flow between the kitchen, dining, and family spaces, perfect for gathering and entertaining. The smart split-bedroom layout places the private primary retreat with ensuite bath and walk-in closet on one side of the home, while the remaining bedrooms rest on the opposite wing for quiet family comfort. The lower level is fully finished with a complete in-law suite and a separate entrance, ideal for multi-generational families or added income potential. Outside, enjoy a country lifestyle with two impressive barns/workshops, an in-ground pool with cabana, a double-car garage, and abundant open land ready for your business, hobby farm, or simply the joy of wide-open space. Featuring drilled wells, septic, cistern, and hardwood floors throughout, this property blends functionality and beauty at every turn. Only 25–30 minutes from Hamilton, yet a world away from the city bustle. Seeing truly is believing, this remarkable ranch must be experienced in person to appreciate its scope, serenity, and possibilities. (id:63476)
107 - 315 Terravita
Ottawa, Ontario
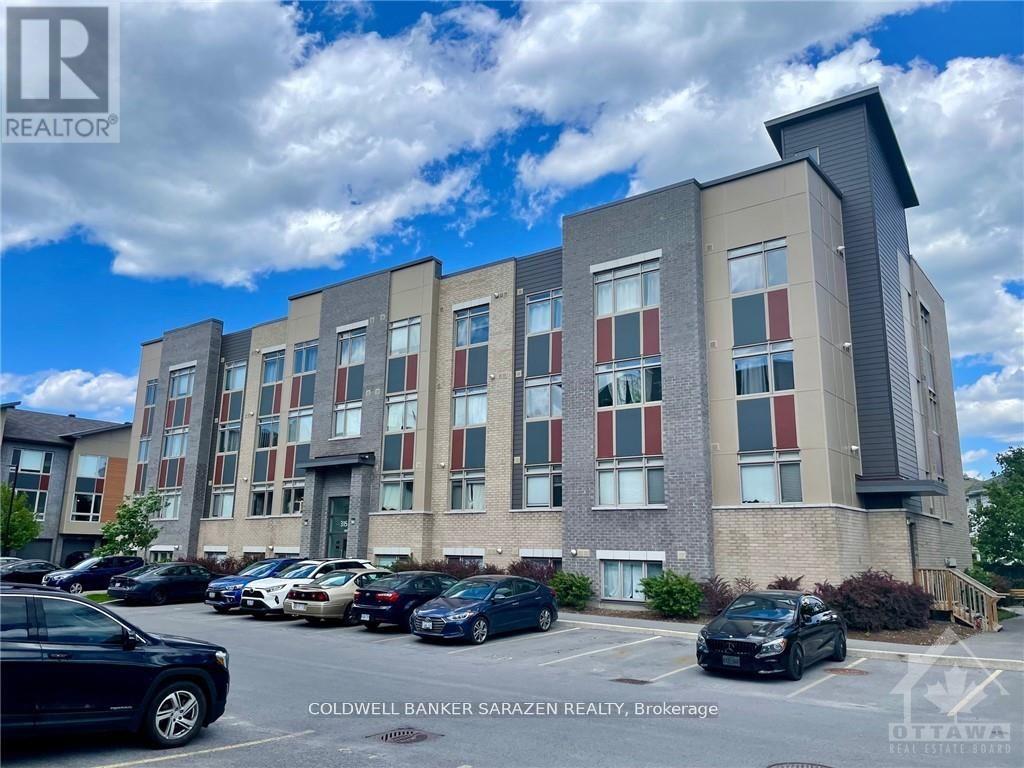
Open Concept 1 bdrm apt with galley kitchen, wide plank flooring, in suite laundry top end Stainless steel appliances, pantry and large windows with bright outlook, premium parking stall and great location close to Yow airport and park n fly. Popular boutique building! Seller has an active Air BB license on apt. (id:63476)

107 - 315 Terravita
Ottawa, Ontario
Prime location nr the airport and park n fly. Charming open concept 1 bdrm apt with wide plank flooring, in suite laundry, large windows with bright outlook, galley kitchen with stainless steel appliances, modern styling and plenty of storage. Water included. Available for Sept 1 occupancy. (id:63476)
31 Magnolia Grove SE
Calgary, Alberta
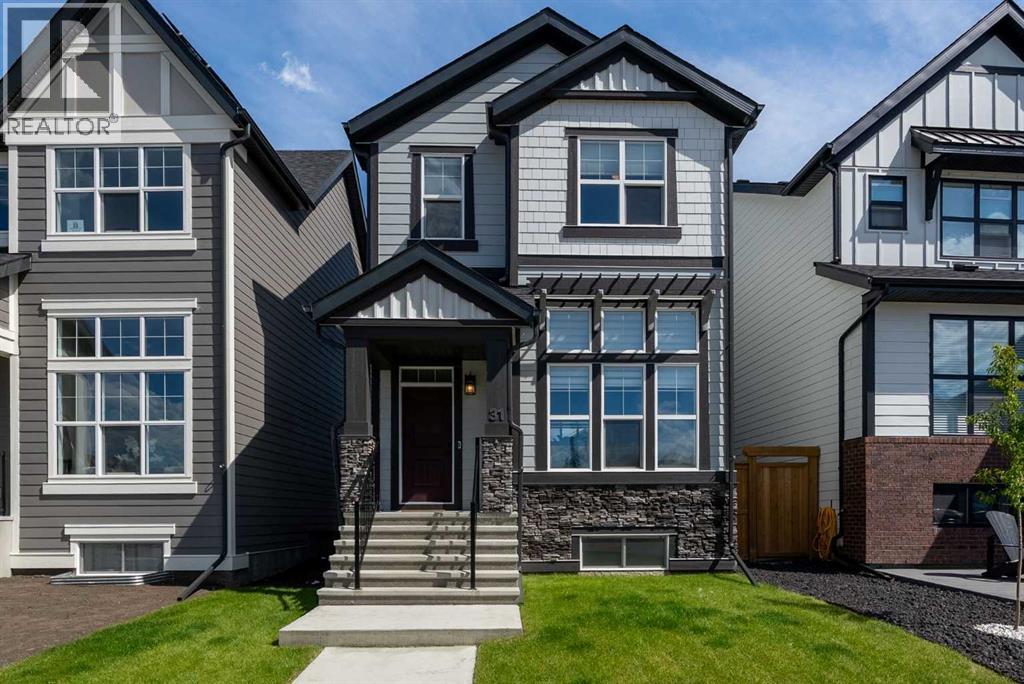
Tucked into the lake community of Mahogany, this Jayman-built Sonata 20 Craftsman has been thoughtfully upgraded with timeless finishes and carefully considered improvements that add both comfort and lasting value.The main level is designed for everyday living, anchored by a striking fireplace recessed into a custom-built niche with a wood-clad mantle and tiled surround. Just beyond, the kitchen blends style with function through two-tone designer cabinetry, quartz countertops, a tiled backsplash, a built-in wall oven and cooktop, and an apron-front sink paired with an upgraded pull-down faucet—creating a space that's equally suited to busy mornings and entertaining.Upstairs, the primary suite offers a quiet retreat, complete with a spa-inspired ensuite featuring dual vessel sinks and a fully tiled walk-in shower. Two additional bedrooms and a well-appointed family bath provide flexibility for growing families, guests, or a home office.The builder-developed basement feels noticeably more spacious thanks to an extra-depth foundation that allows for higher-than-typical ceilings. A built-in wet bar, fourth bedroom, and full bathroom make it an ideal extension of the home, whether for entertaining, teenagers, or overnight visitors.Throughout the home, thoughtful upgrades enhance both comfort and efficiency. Builder-installed solar panels, central air conditioning, a tankless hot water heater, a water softener, smart home technology with a touchscreen smart lock, and smart leak detection all work quietly behind the scenes, while James Hardie siding, stone veneer masonry, a rich mahogany-stained front door, and a double detached garage complete the home's lasting appeal.Set within one of Calgary's most desirable lake communities, Mahogany offers year-round recreation, scenic pathways, parks, and a true sense of community—making this not only an exceptional home, but an exceptional place to put down roots. (id:63476)
19 Mardale Crescent NE
Calgary, Alberta
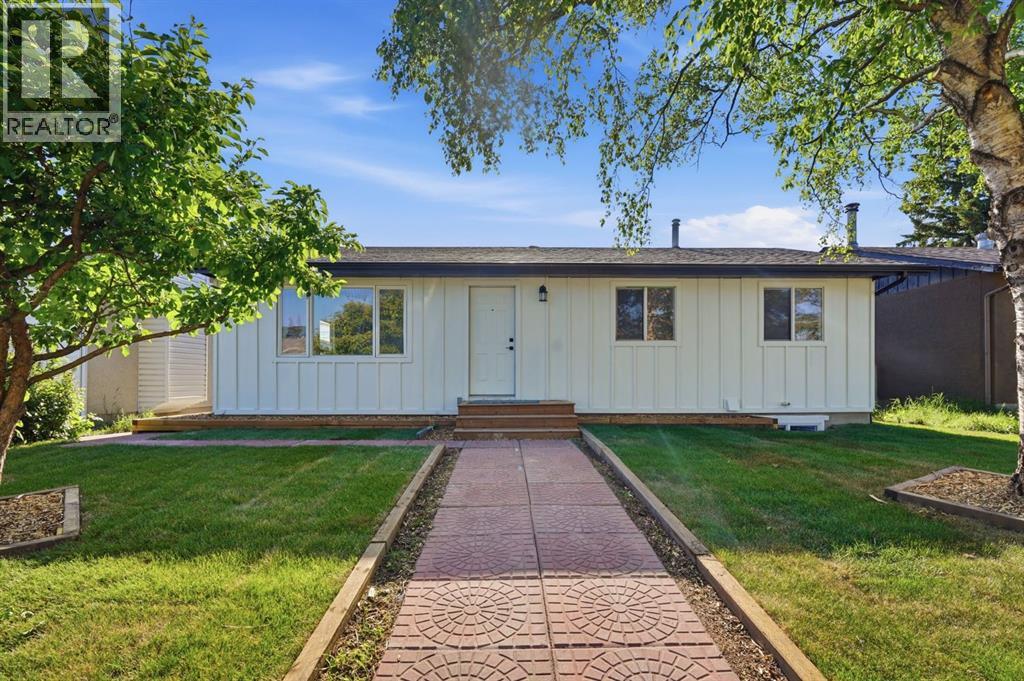
Welcome to your perfect home in the heart of Marlborough! This beautifully renovated bungalow offers the ideal combination of modern updates, functional living space, and exceptional curb appeal. Featuring new windows, a high-efficiency furnace, newer hot water tank, and central air conditioning, this home is truly move-in ready. As you arrive, you’ll immediately appreciate the stunning exterior enhancements, including brand-new sod, fresh mulch, and a beautifully finished walkway that sets this property apart. Step inside to discover a bright open-concept layout complemented by stylish laminate flooring throughout. The spacious living room seamlessly flows into the dining area, creating the perfect space for entertaining family and friends. The stunning kitchen is sure to impress with its high-gloss two-tone cabinetry, modern finishes, and contemporary design. Down the hall, you’ll find a full bathroom and three generously sized bedrooms, including a primary bedroom complete with its own private 2-piece ensuite. The fully developed illegal basement suite continues the home’s modern open-concept design and offers excellent flexibility for extended family or potential rental income. The lower level features a spacious kitchen, a massive living room, two well-sized bedrooms with egress windows, and a beautifully updated full bathroom. Step outside and enjoy the expansive backyard, offering endless possibilities for outdoor living, gardening, and summer entertaining. The double detached garage provides secure parking and storage, while the additional parking space beside the garage offers extra room for vehicles, trailers, or recreational toys. This exceptional property combines style, comfort, and versatility in one of Calgary’s established communities. (id:63476)
41 Jack Pine Place
Spaniard's Bay, Newfoundland & Labrador
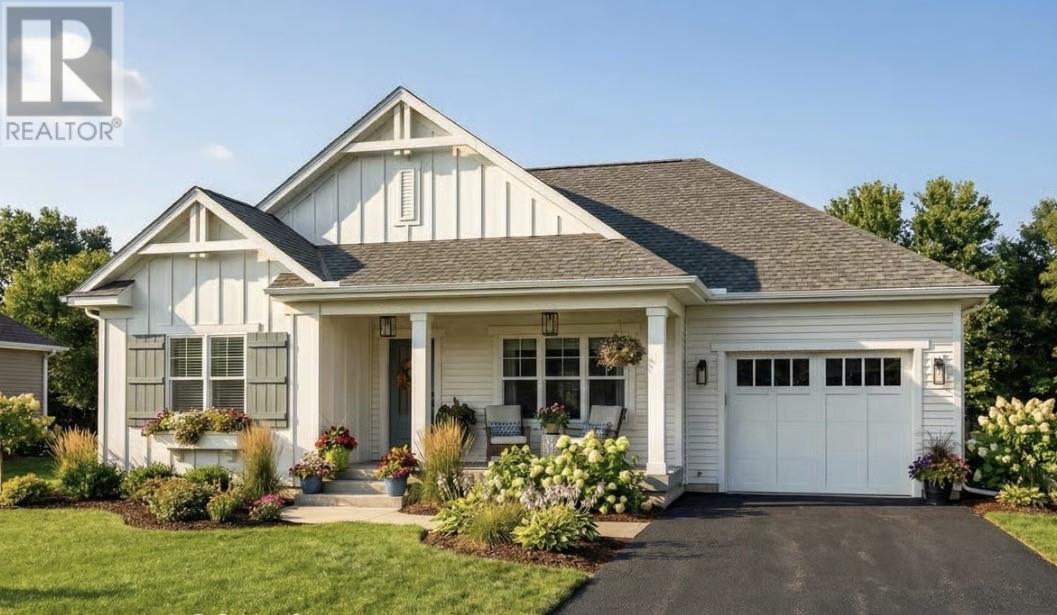
Construction has begun! Here is your opportunity to own this one level bungalow with an attached garage near the lake. Welcome to 41 Jack Pine Place, located in the sought after and growing community of Northern Pines, Spaniard's Bay where your dream of country living becomes a reality. This modern bungalow sits on a spacious level lot and offers superior craftsmanship and is part of a thoughtfully designed community with town water and sewer services, located only a 50 minute drive from the city of St. John’s. With only a 10 minute drive to major amenities, restaurants and shopping in the town of Bay Roberts or Carbonear. The exterior of this beautiful new home will showcase a very modern and contemporary style having partial decorative stone and covered porch at the front. The main floor offers a welcoming open concept kitchen and living room area with vaulted ceiling, along with the kitchen having a pantry and oversized island. Enjoy the peaceful views of the pond just across the street where you can sit on your front covered porch and enjoy your morning coffee while listening to the birds chirping. A mini-split will help efficiently heat this spacious home in the winter seasons, with having the convenience of air-conditioning for the hot and humid summer months. In addition to the open concept space, the master bedroom offers its own ensuite and walk-in closet, along with the guest bedroom and 4 piece main bathroom. Let's not forget the convenience of having an attached garage offering ample storage or protective space for your vehicle or toys. Enjoy the luxury of pond access for swimming, jet-skiing, boating, and skating, complemented by convenient access to the old railway bed ideal for ATV or snowmobile rides and scenic hikes. Don’t miss the chance to choose your interior and exterior colours and finishes, and create a space that you can call home. Includes a 10-Year Atlantic Home Warranty. HST is included in the purchase price with rebate to the vendor. (id:63476)
254 Cedar Street
Simcoe, Ontario
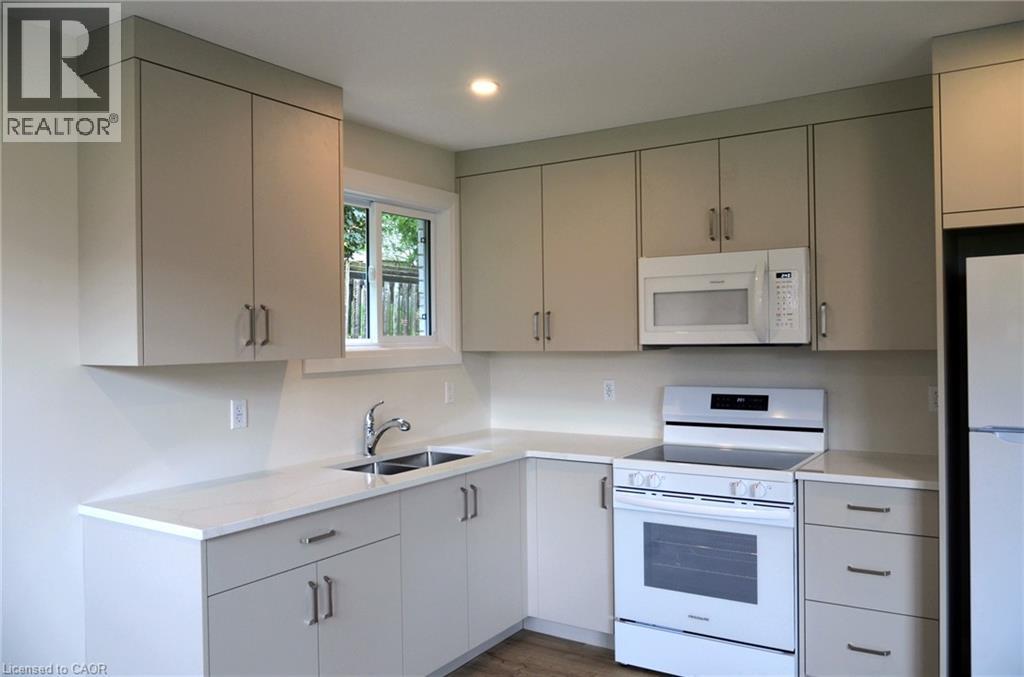
Bright 2-bedroom apartment for rent. Fully renovated, with all new laminate flooring, windows, paint and fixtures. Carpet-free unit. Kitchen features quartz countertop, soft-close drawers and Frigidaire appliances, including built-in microwave. Bathroom features soaker tub with shower. Coin laundry in common area of building. Apartment includes one parking space. Location is close to downtown, shopping, hospital, parks, and offers quick access to Queensway. (id:63476)
20 Mullock Street
St. John's, Newfoundland & Labrador
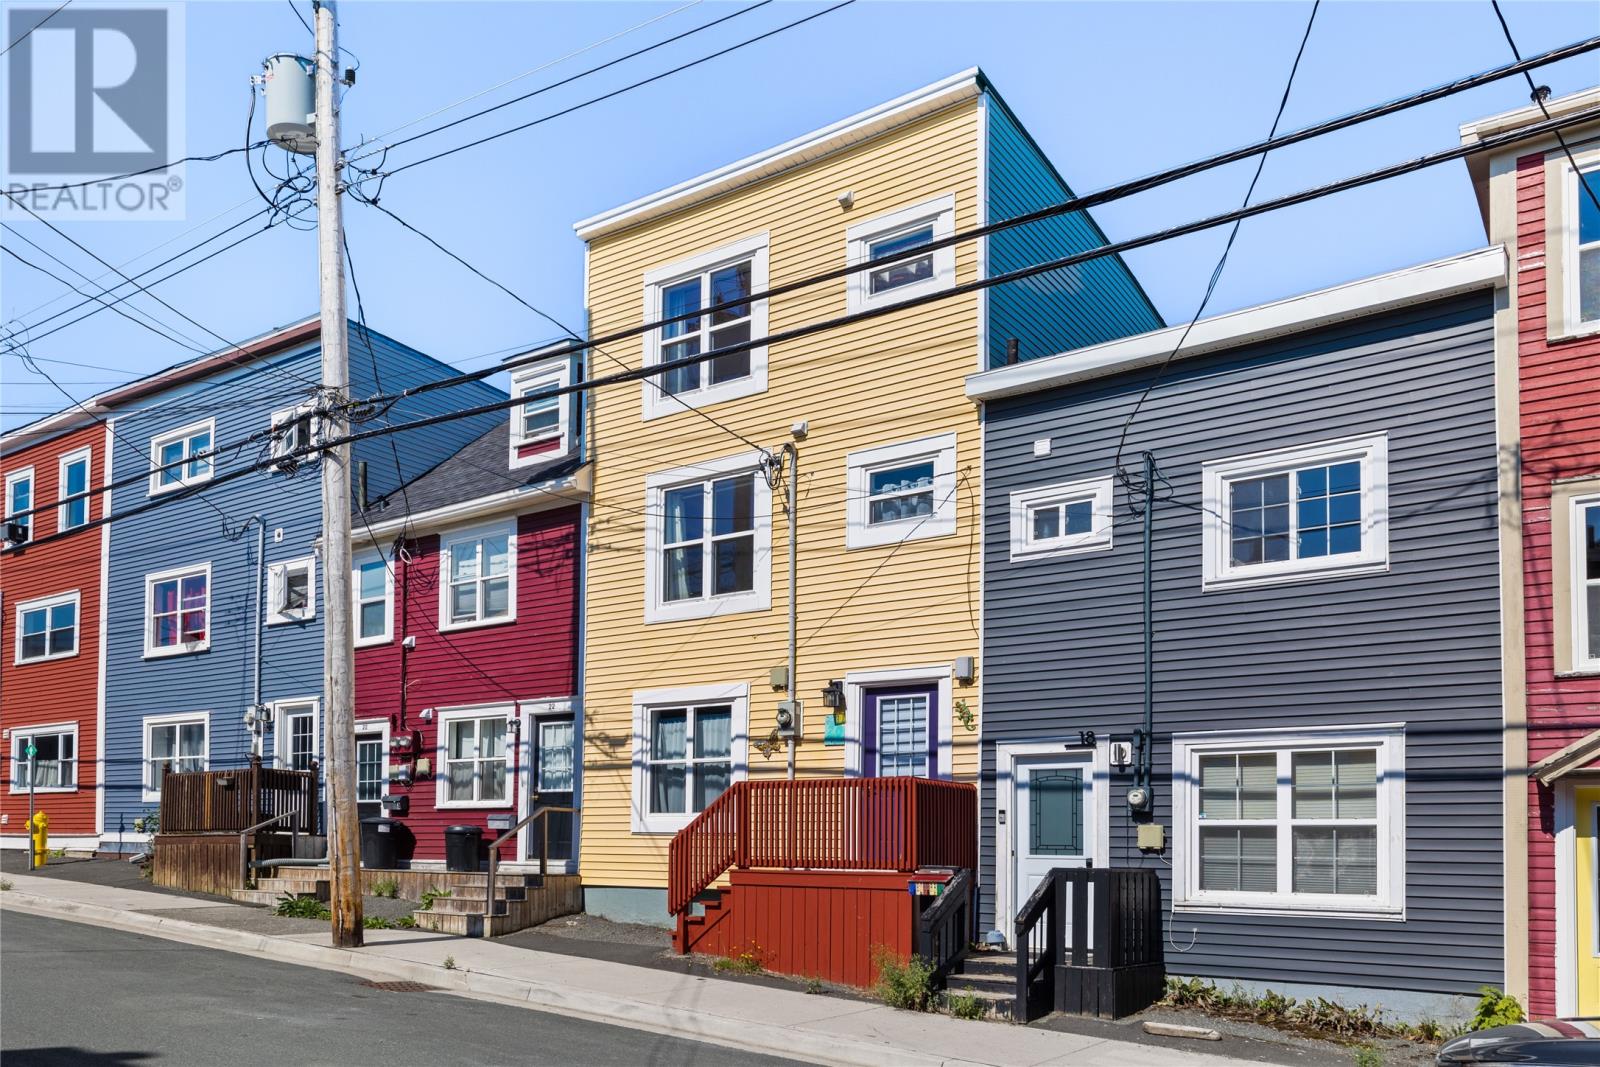
GEORGESTOWN TOWNHOME CHARMER!! Welcome to 20 Mullock Street, a three-storey townhome ideally positioned in the highly sought after community of Georgestown!! The main level is designed for both everyday living and entertaining, with a comfortable open concept design, boasting a kitchen, dining area and living room. The 2nd level features 2 nicely sized bedrooms, offering accommodations for family, guests and/or a dedicated workspace, laundry room and a full bathroom. The 3rd floor houses a tranquil private primary bedroom suite, complete with its own ensuite bath. Hardwood flooring, ceramic tile and hardwood staircases throughout. A large patio deck and a fully fenced backyard provides a private setting for outdoor dining, entertaining or simply enjoying your morning coffee or a quiet evening at home. Convenient street parking is available - no permit required! With its vibrant bright yellow exterior, beautiful character and exceptional location, this charming home is located in one of the most beloved neighborhoods in St. John's celebrated for its colorful historic homes, walkability and vibrant community atmosphere. From here, you are just minutes from the city’s renowned downtown restaurants, cafés, boutiques, Bannerman Park, Quidi Vidi Lake and walking trails. Book Your Private Viewing!! Due to Sellers Direction, the vendor will be reviewing offers on Tuesday, Sept 1st @ 3pm and will respond by 7pm. (id:63476)