
419 Provence Avenue Russell, Ontario K0A 1W0


$744,900
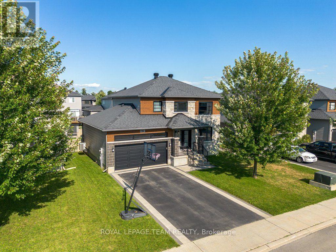
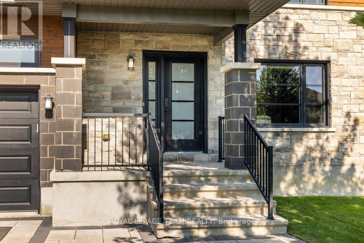
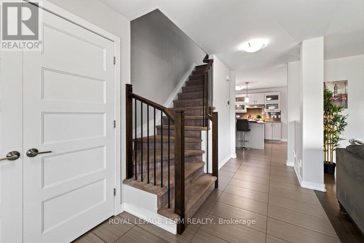
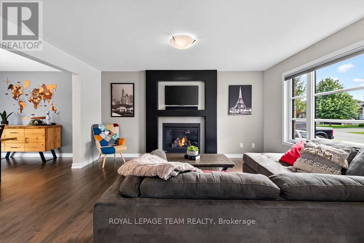
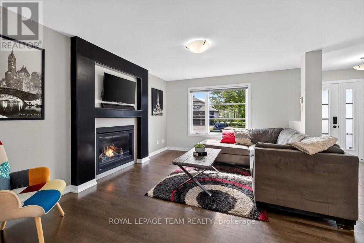
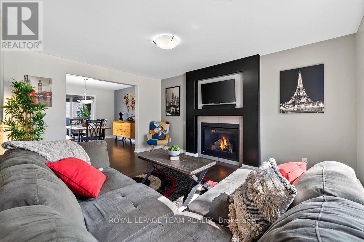
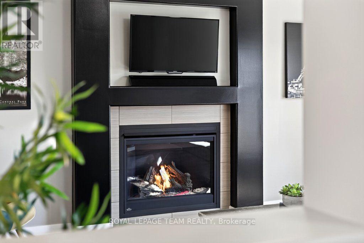
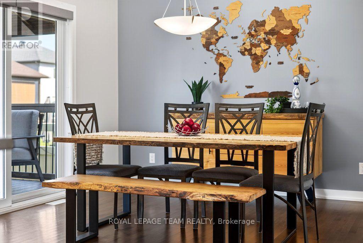
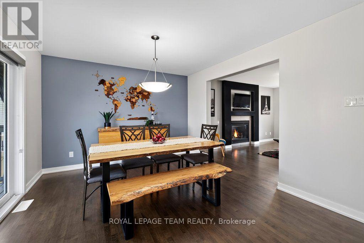
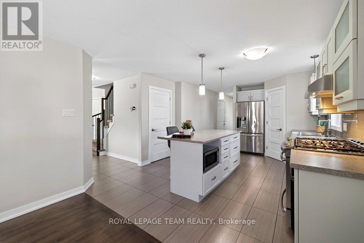
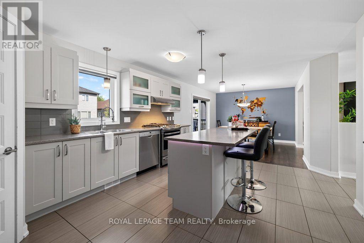
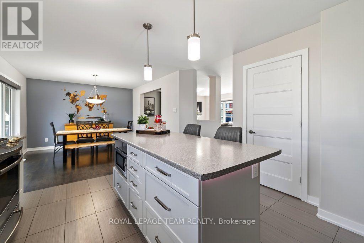
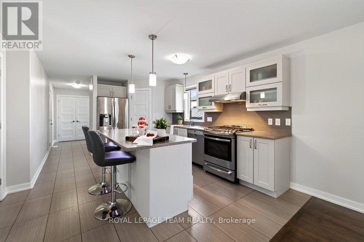
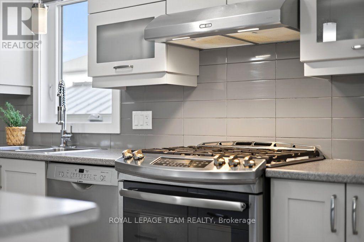
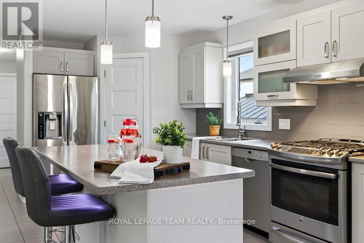
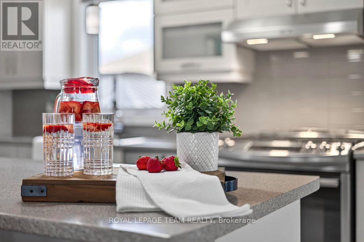
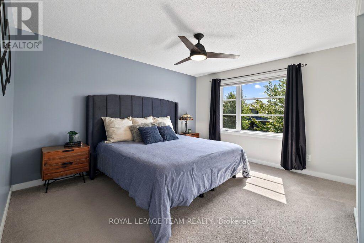
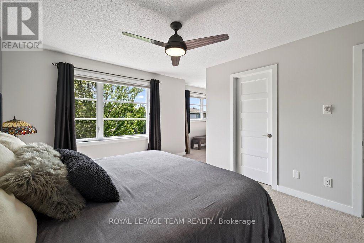
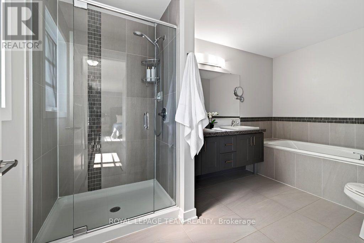
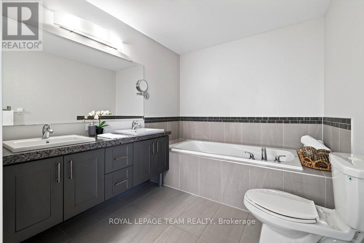
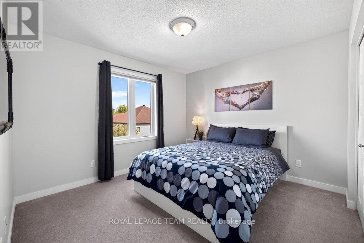
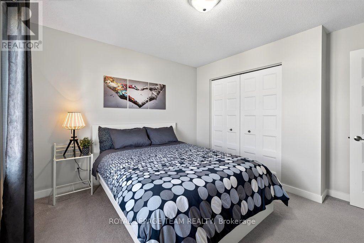
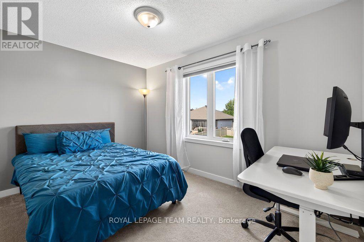
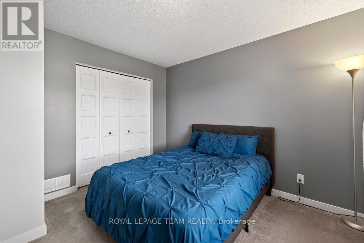
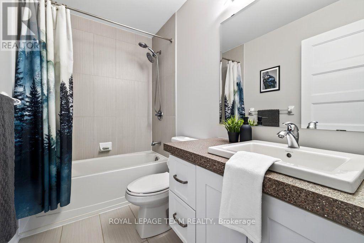
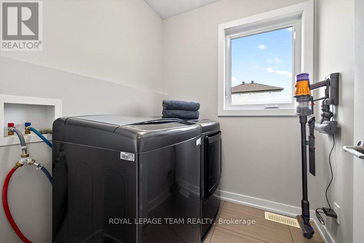
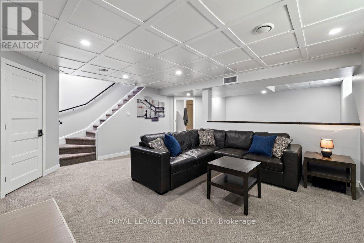
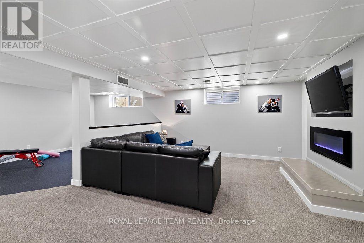
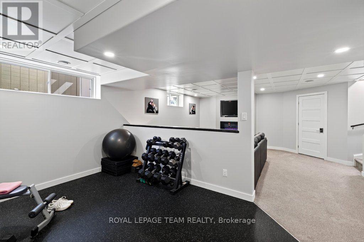
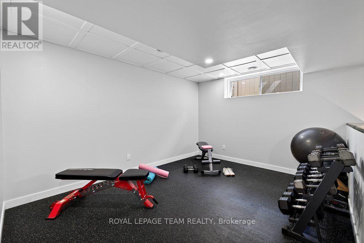

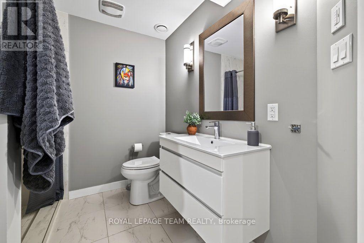
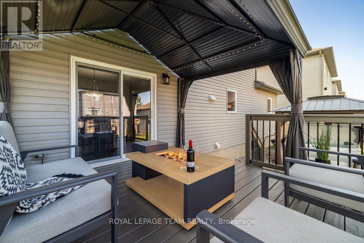
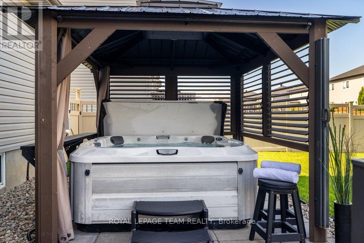
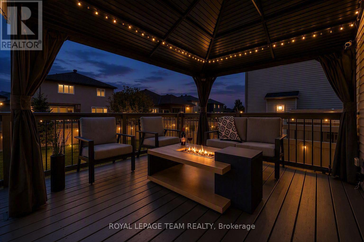
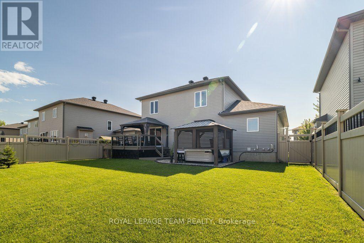
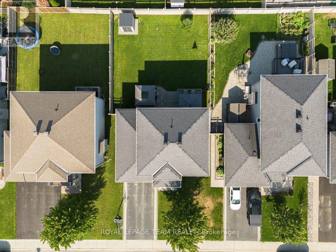
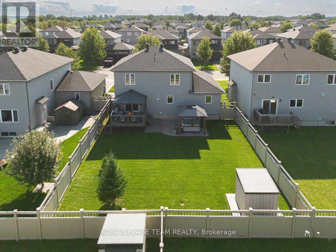
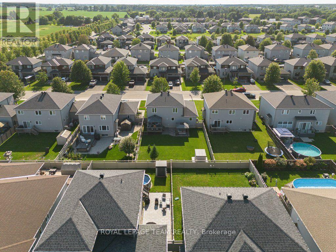
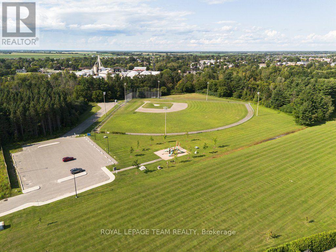
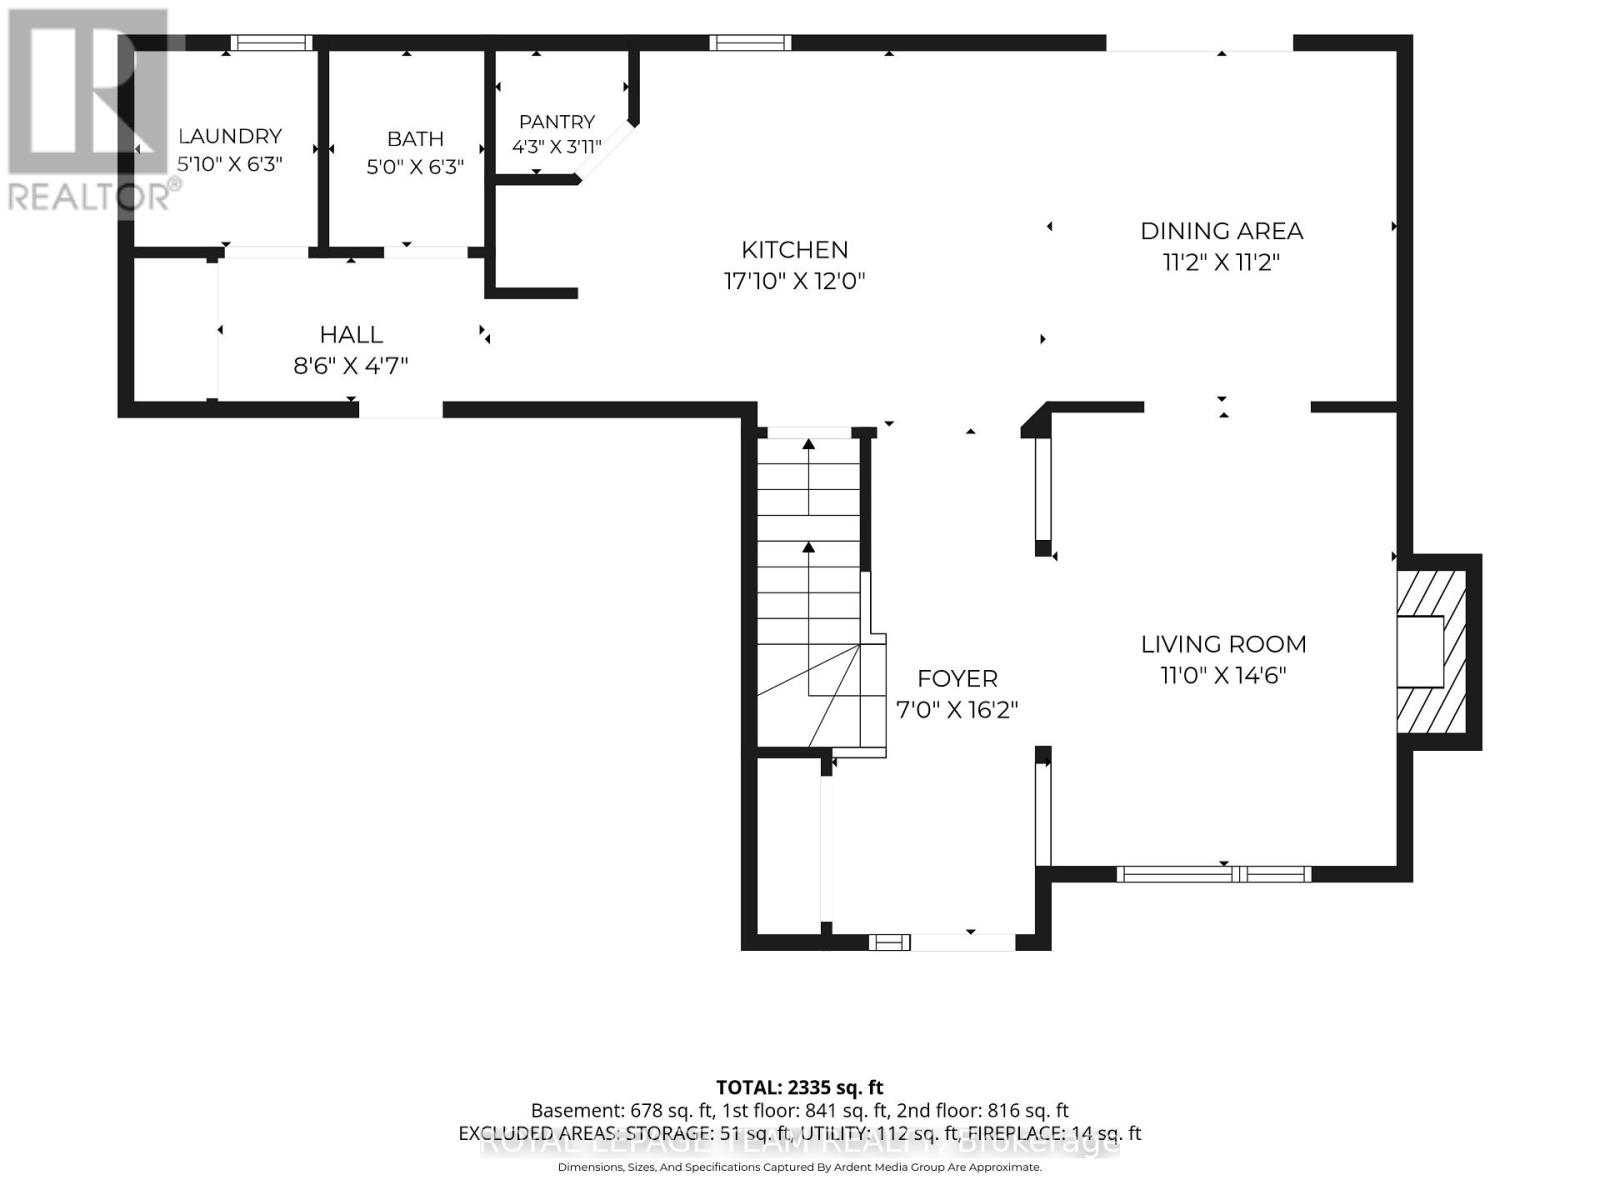
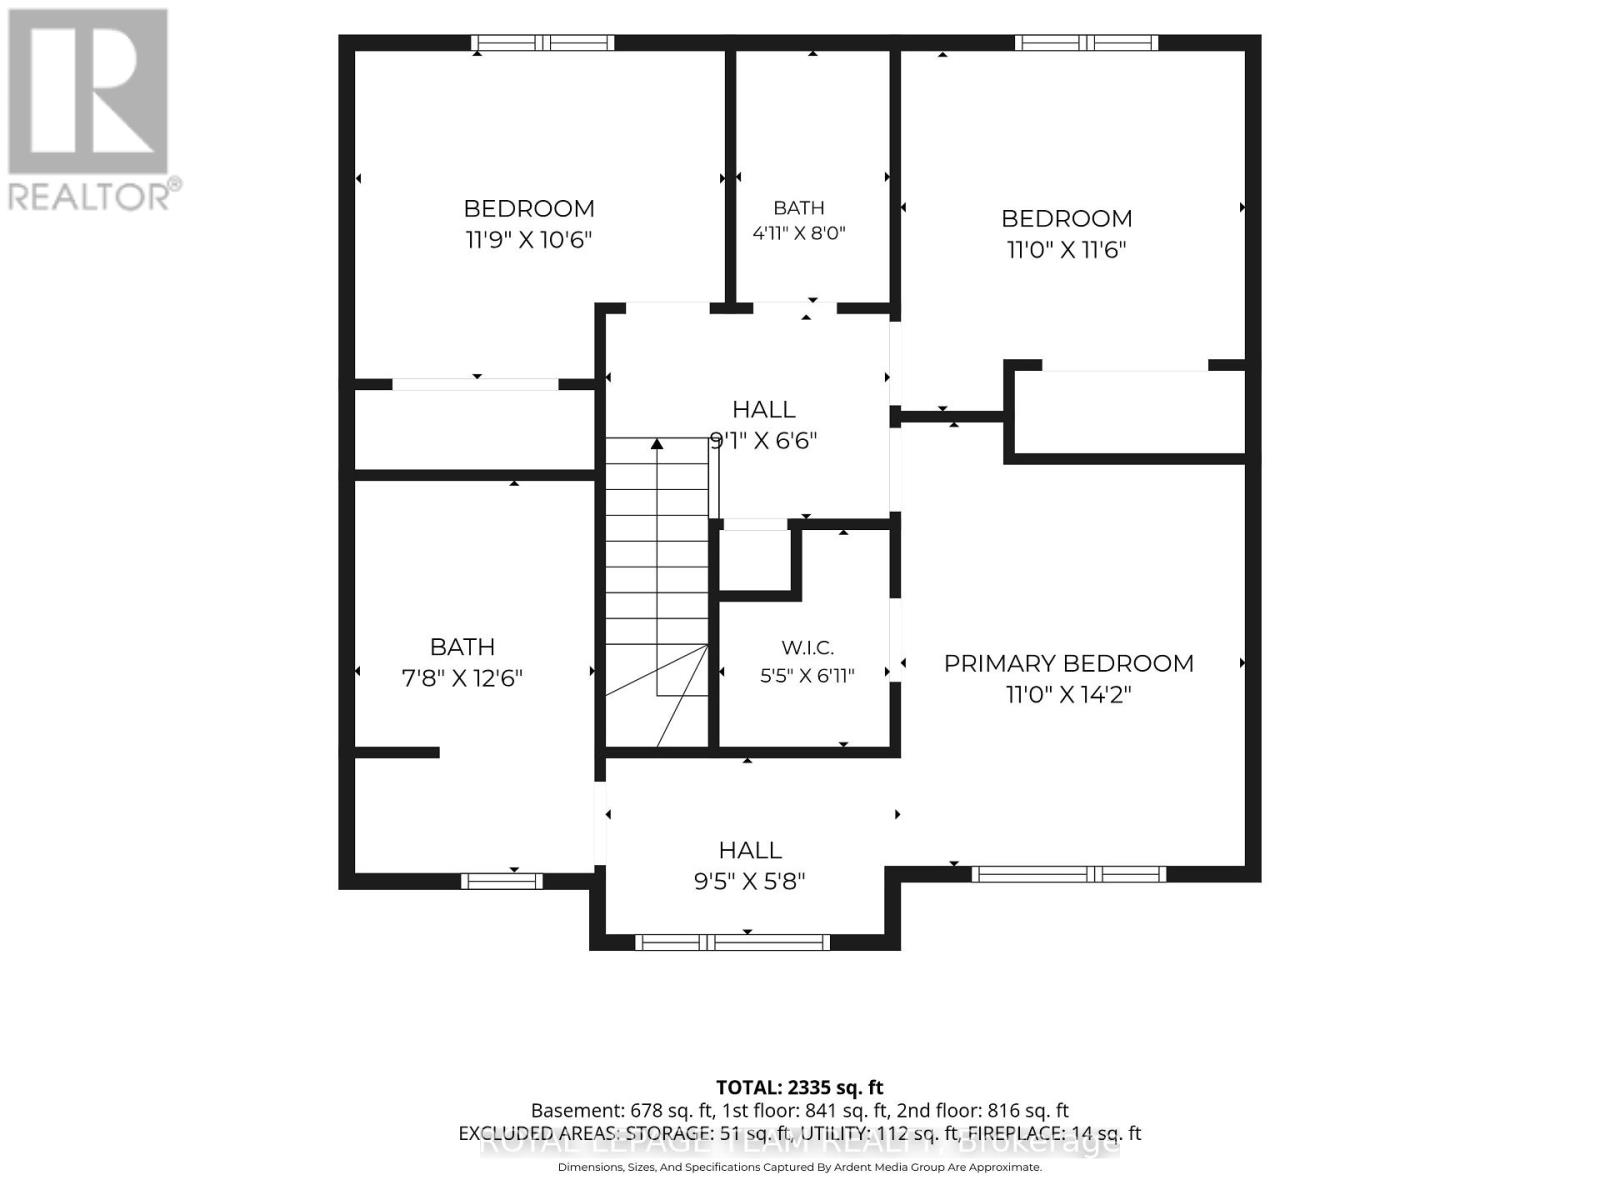
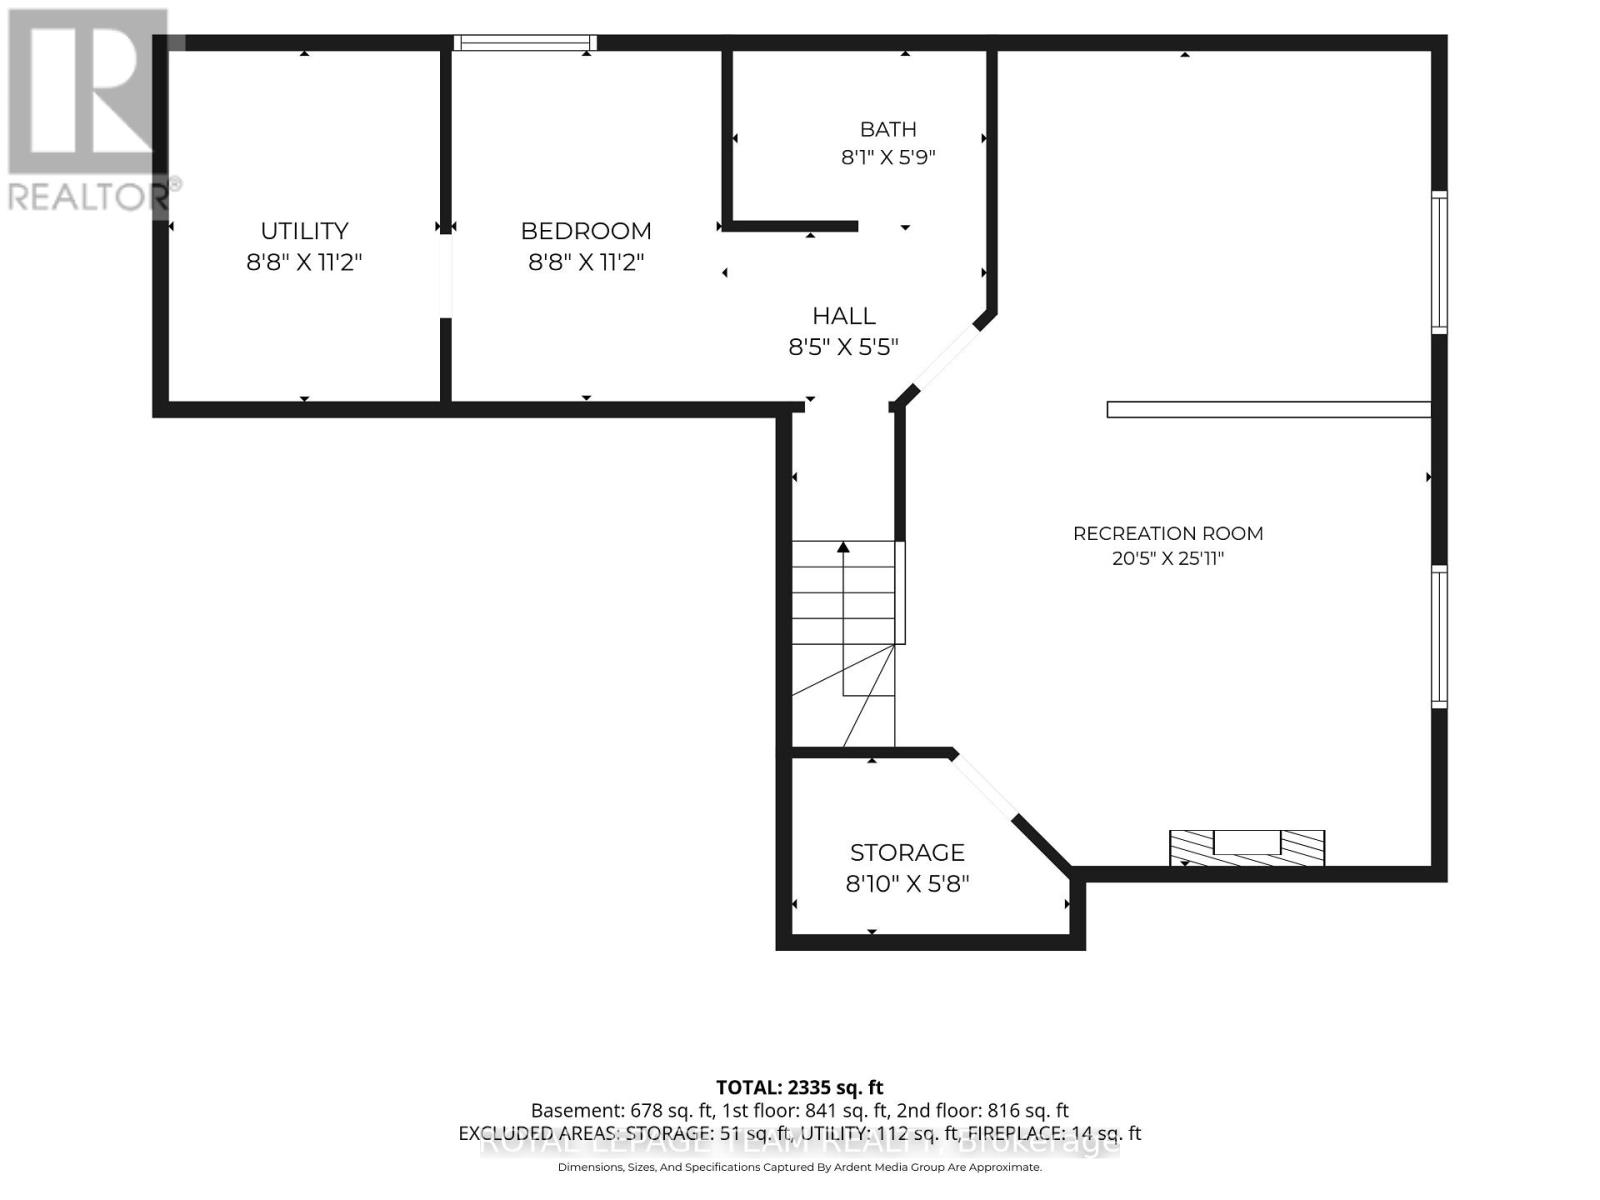
OPEN HOUSE Sunday Aug 30 from 2-4pm. Welcome to 419 Provence Ave! Built in 2016 (Queenston Model), this stunning, modern home offers open-concept living, functional spaces, and a backyard designed for entertaining-all with an easy commute to Ottawa. The main level features a sun-filled layout, chef's kitchen with oversized island and walk-in pantry, gas fireplace, main-floor laundry, and direct access to the double garage. Upstairs, the spacious primary suite includes a walk-in closet and ensuite with soaker tub and separate shower along with 2 other good sized bedrooms. The fully finished basement adds great flexibility with a family room, gym area, and an additional bedroom with its own ensuite. Outside, enjoy a large fenced yard (2020), deck (2018), and hot tub (2020) - ideal for weekend barbeques or relaxing under the stars. Located in a growing, family-friendly community near excellent schools, amenities, and the New York Central Fitness Trail. This turnkey home is ready to enjoy! (id:63476)
Open House
This property has open houses!
2:00 pm
Ends at:4:00 pm
Property Details
| MLS® Number | X13685894 |
| Property Type | Single Family |
| Community Name | 602 - Embrun |
| Equipment Type | Water Heater - Gas, Water Heater |
| Parking Space Total | 6 |
| Rental Equipment Type | Water Heater - Gas, Water Heater |
Building
| Bathroom Total | 4 |
| Bedrooms Above Ground | 3 |
| Bedrooms Below Ground | 1 |
| Bedrooms Total | 4 |
| Appliances | Garage Door Opener Remote(s), Dishwasher, Dryer, Storage Shed, Stove, Washer, Refrigerator |
| Basement Type | Full |
| Construction Style Attachment | Detached |
| Cooling Type | Central Air Conditioning, Air Exchanger |
| Exterior Finish | Stone, Vinyl Siding |
| Fireplace Present | Yes |
| Fireplace Total | 2 |
| Foundation Type | Poured Concrete |
| Half Bath Total | 1 |
| Heating Fuel | Electric, Natural Gas |
| Heating Type | Forced Air |
| Stories Total | 2 |
| Size Interior | 1,500 - 2,000 Sqft |
| Type | House |
| Utility Water | Municipal Water |
Parking
| Attached Garage | |
| Garage |
Land
| Acreage | No |
| Sewer | Sanitary Sewer |
| Size Depth | 109 Ft ,10 In |
| Size Frontage | 52 Ft ,4 In |
| Size Irregular | 52.4 X 109.9 Ft |
| Size Total Text | 52.4 X 109.9 Ft |
Rooms
| Level | Type | Length | Width | Dimensions |
|---|---|---|---|---|
| Second Level | Bathroom | 1.5 m | 2.45 m | 1.5 m x 2.45 m |
| Second Level | Primary Bedroom | 3.35 m | 4.32 m | 3.35 m x 4.32 m |
| Second Level | Bathroom | 2.33 m | 3.81 m | 2.33 m x 3.81 m |
| Second Level | Bedroom 2 | 3.35 m | 3.49 m | 3.35 m x 3.49 m |
| Second Level | Bedroom 3 | 3.59 m | 3.19 m | 3.59 m x 3.19 m |
| Basement | Recreational, Games Room | 6.21 m | 7.91 m | 6.21 m x 7.91 m |
| Basement | Bedroom 4 | 2.63 m | 3.4 m | 2.63 m x 3.4 m |
| Basement | Bathroom | 2.47 m | 1.75 m | 2.47 m x 1.75 m |
| Basement | Utility Room | 2.64 m | 3.41 m | 2.64 m x 3.41 m |
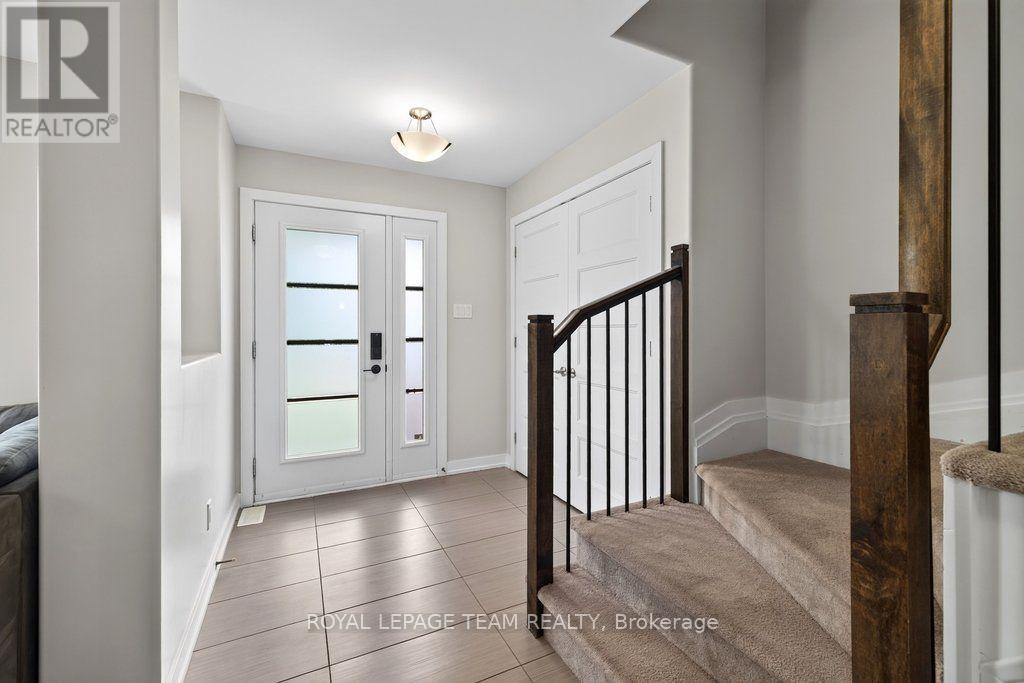
| Main Level | Foyer | 3.35 m | 4.41 m | 3.35 m x 4.41 m |
| Main Level | Dining Room | 3.4 m | 3.41 m | 3.4 m x 3.41 m |
| Main Level | Kitchen | 5.45 m | 3.65 m | 5.45 m x 3.65 m |
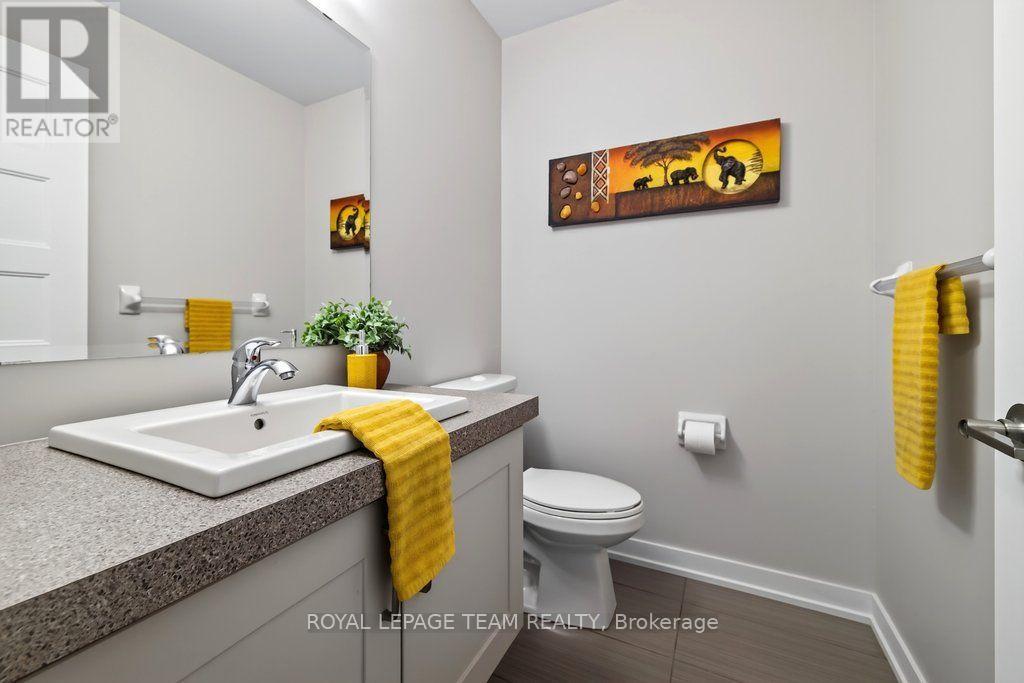
| Main Level | Partial Bathroom | 1.51 m | 1.91 m | 1.51 m x 1.91 m |
| Main Level | Laundry Room | 1.78 m | 1.91 m | 1.78 m x 1.91 m |
Contact Us
Contact us for more information

The trademarks REALTOR®, REALTORS®, and the REALTOR® logo are controlled by The Canadian Real Estate Association (CREA) and identify real estate professionals who are members of CREA. The trademarks MLS®, Multiple Listing Service® and the associated logos are owned by The Canadian Real Estate Association (CREA) and identify the quality of services provided by real estate professionals who are members of CREA. The trademark DDF® is owned by The Canadian Real Estate Association (CREA) and identifies CREA's Data Distribution Facility (DDF®)
August 28 2026 01:52:35
Ottawa Real Estate Board
Royal LePage Team Realty