
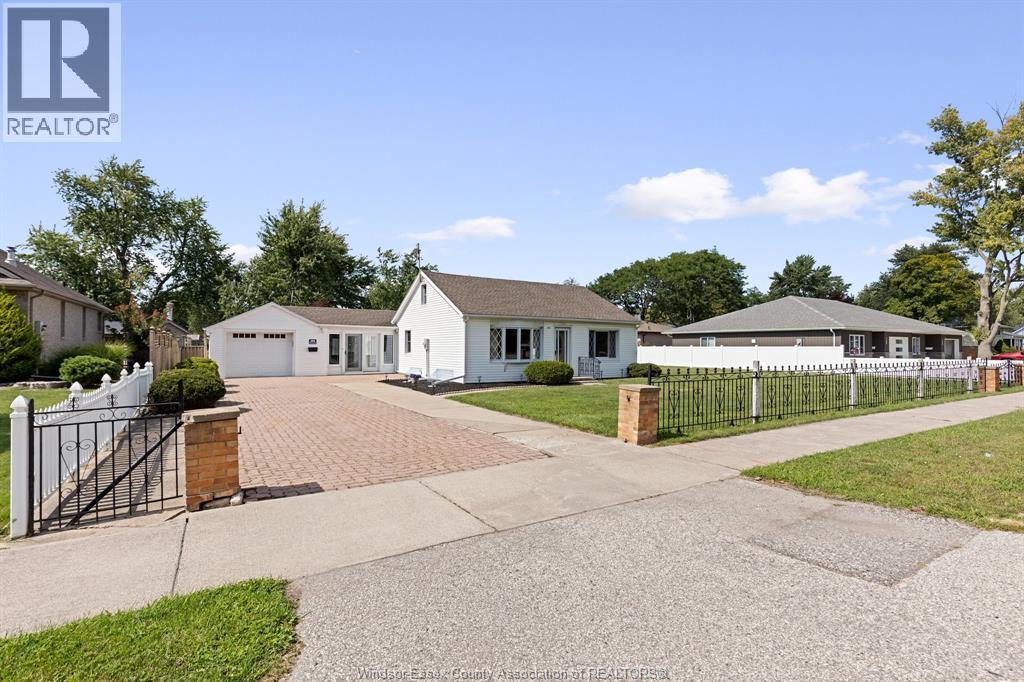
265 Laird Avenue
Essex, Ontario
Cute as a button and every bit as charming as it looks! Set on an impressive 100-foot lot in a wonderful Essex community, this sprawling ranch is the picture of home-right down to the white picket fence. Warm, welcoming and filled with natural light, it offers 3 bedrooms, 1 full bath, a comfortable main floor layout, a lovely sunroom and a finished basement providing plenty of additional living space. Outside enjoy a spacious yard with room to relax, garden and entertain, along with a 1 car garage and two storage sheds for all the extras. This is not your typical rental-it's a truly special home with wonderful character and the owners are looking for a tenant who will appreciate it and care for it as though it were their own. Charming, comfortable and beautifully cared for-this one is simply a pleasure to come home to. Minimum 12 month lease required,, with first and last month's rent due upon acceptance. Employment verification and credit report are required with all applications. (id:63476)
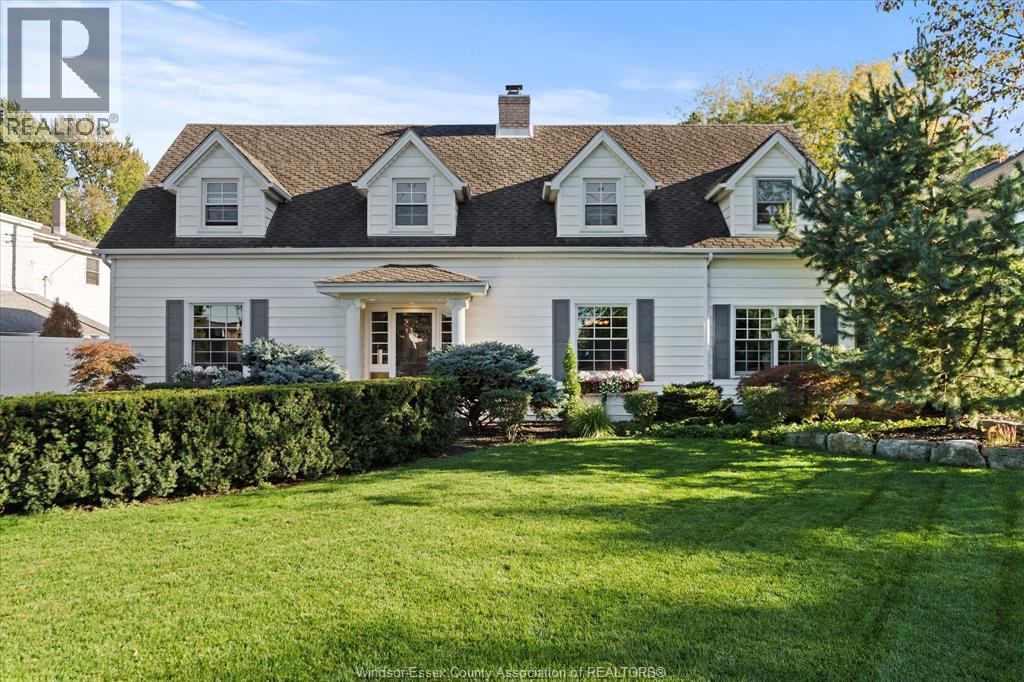
6545 Riverside Drive East
Windsor, Ontario
Enjoy this beautifully renovated Riverside colonial home with IN LAW main floor living on the Golden Mile. The 3-bedroom + inlaw suite, den, bonus room with 3 1/2 baths, gleaming Brazilian cherry hardwood and natural slate floors. The gourmet chef's kitchen features premium granite countertops, opulent custom cabinetry and Thermador appliances. Onward to the dining room built-ins through the custom stained-glass doors to your living room with an integrated home entertainment system. Passing the home-office you arrive at renovated family room featuring wet bar, a wall of windows overlooking your own private park. 2nd level features 4 dormers, primary bedroom with en-suite, renovated bathroom, 2 bedrooms + oversized bonus room. Outside, the courtyard with hot tub awaits you, patio and renovated two-car garage + rear door leading to cabana + gardening shed. This 386' deep lot is ready to accommodate the ADU of your dreams! (id:63476)
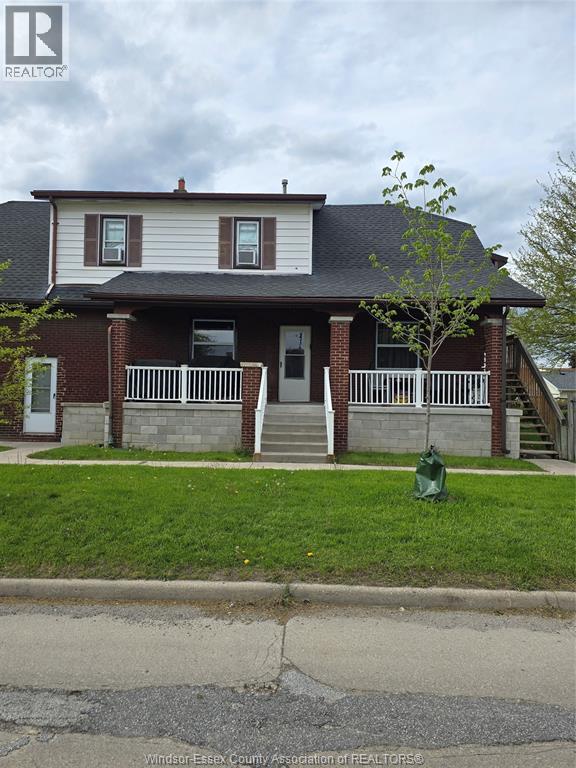
2296 Chandler Unit# Unit 2
Windsor, Ontario
Charming 2-Bedroom Unit in a Quiet, Convenient Location - Very clean and well-maintained 2-bedroom, 1-bathroom unit available in a quiet triplex. This bright and inviting home features beautiful hardwood floors, a covered front porch, and extra storage space in the basement. Includes one parking spot for added convenience. Ideally located close to shopping, restaurants, and everyday amenities, with quick access to EC Row Expressway and nearby Chrysler facilities - perfect for commuters. Rent for $1325 per month plus hydro and gas. (id:63476)
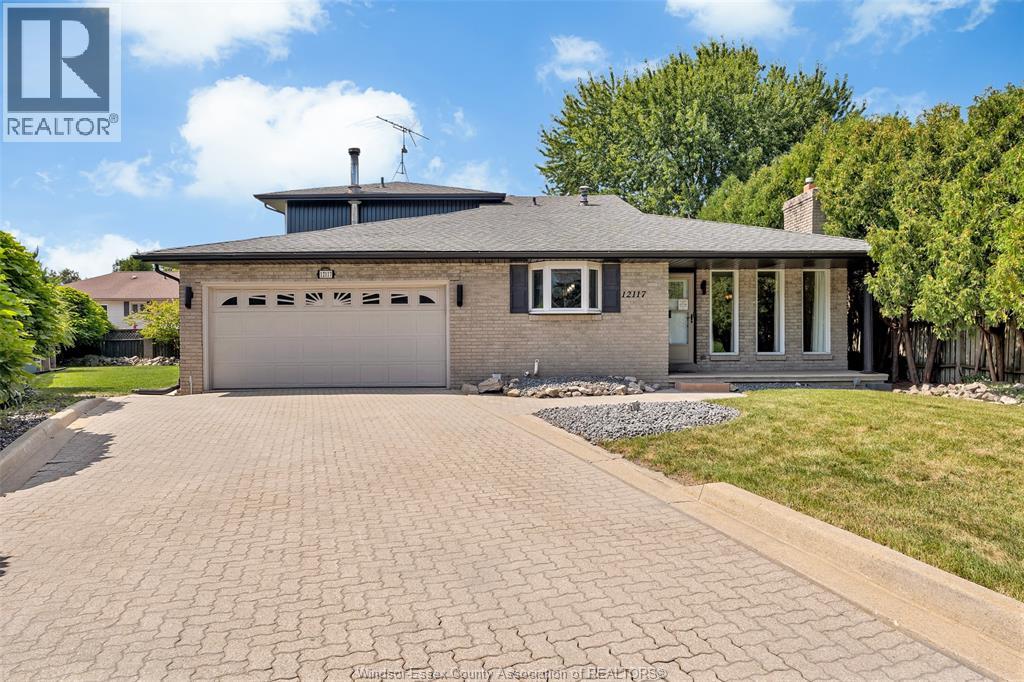
12117 Valente Court
Tecumseh, Ontario
Welcome to this very spacious and truly unique five-level backsplit, perfectly situated on a large pie-shaped lot in a quiet cul-de-sac in the heart of Tecumseh. Offering an abundance of living space, this 4 bedroom, 3 bathroom home provides plenty of room for the entire family to spread out, relax and entertain. The main level features a spacious newer kitchen with a large island, granite countertops, 2 sinks, ss appliances, flowing into the dining area and inviting family room complete w a natural fireplace. Patio doors lead to a newer concrete patio and a backyard featuring a covered tiki bar w water and hydro, plus a sauna-perfect for entertaining family and friends. The lower level offers even more space, including a large family room and additional bathroom, while the upper level features 3 bedrooms and a newer bathroom. The 5th level is dedicated to the spacious primary bedroom, complete w a newer ensuite, creating a private retreat. With mostly newer flooring throughout and an abundance of versatile living space, this home is move-in ready and waiting for it's new family. Located close to parks, the Ganatchio trail, restaurants and all that Tecumseh has to offer, this property truly has room for everyone. (id:63476)
16 - 7 Phelps Lane
Richmond Hill, Ontario
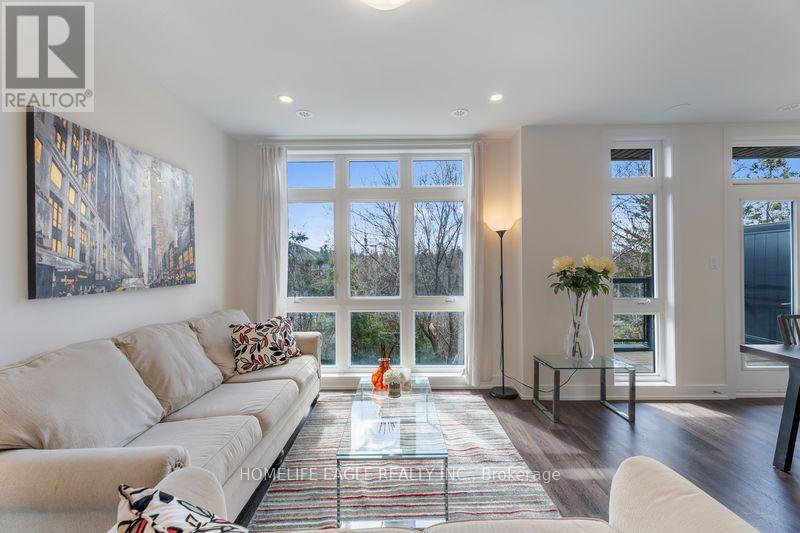
The Perfect End Unit Townhome In Richmond Hill Backing Onto Ravine 3 Years New* Soaring 9 Ft Ceilings On Main & Second Floor* Smooth Ceilings Throughout* All New Flooring Throughout* Pot lights* All New Light Fixtures Throughout* All Spacious Bedrooms* Primary Bedroom W/ Breathtaking Views Of Ravine Including 4 Pc Ensuite & Ample Closet Space* Second Floor Laundry* Open Concept Living & Dining* Floor To Ceiling Windows* Kitchen Featuring Large Centre Island* Granite Counters* All Stainless Steel Appliances* Tons Of Cabinet Space* Breakfast Area W/ Beautiful Walk Out To Your Own Private Terrace* Enjoy Morning Coffee W/ Breathtaking Views Of Green-space Massive Rooftop Terrace W/ Gas BBQ Hook Up* The Property is located near Top-Ranked Schools, Parks,R estaurants, and Public Transport (id:63476)
61 Tigertail Crescent
Bradford West Gwillimbury, Ontario
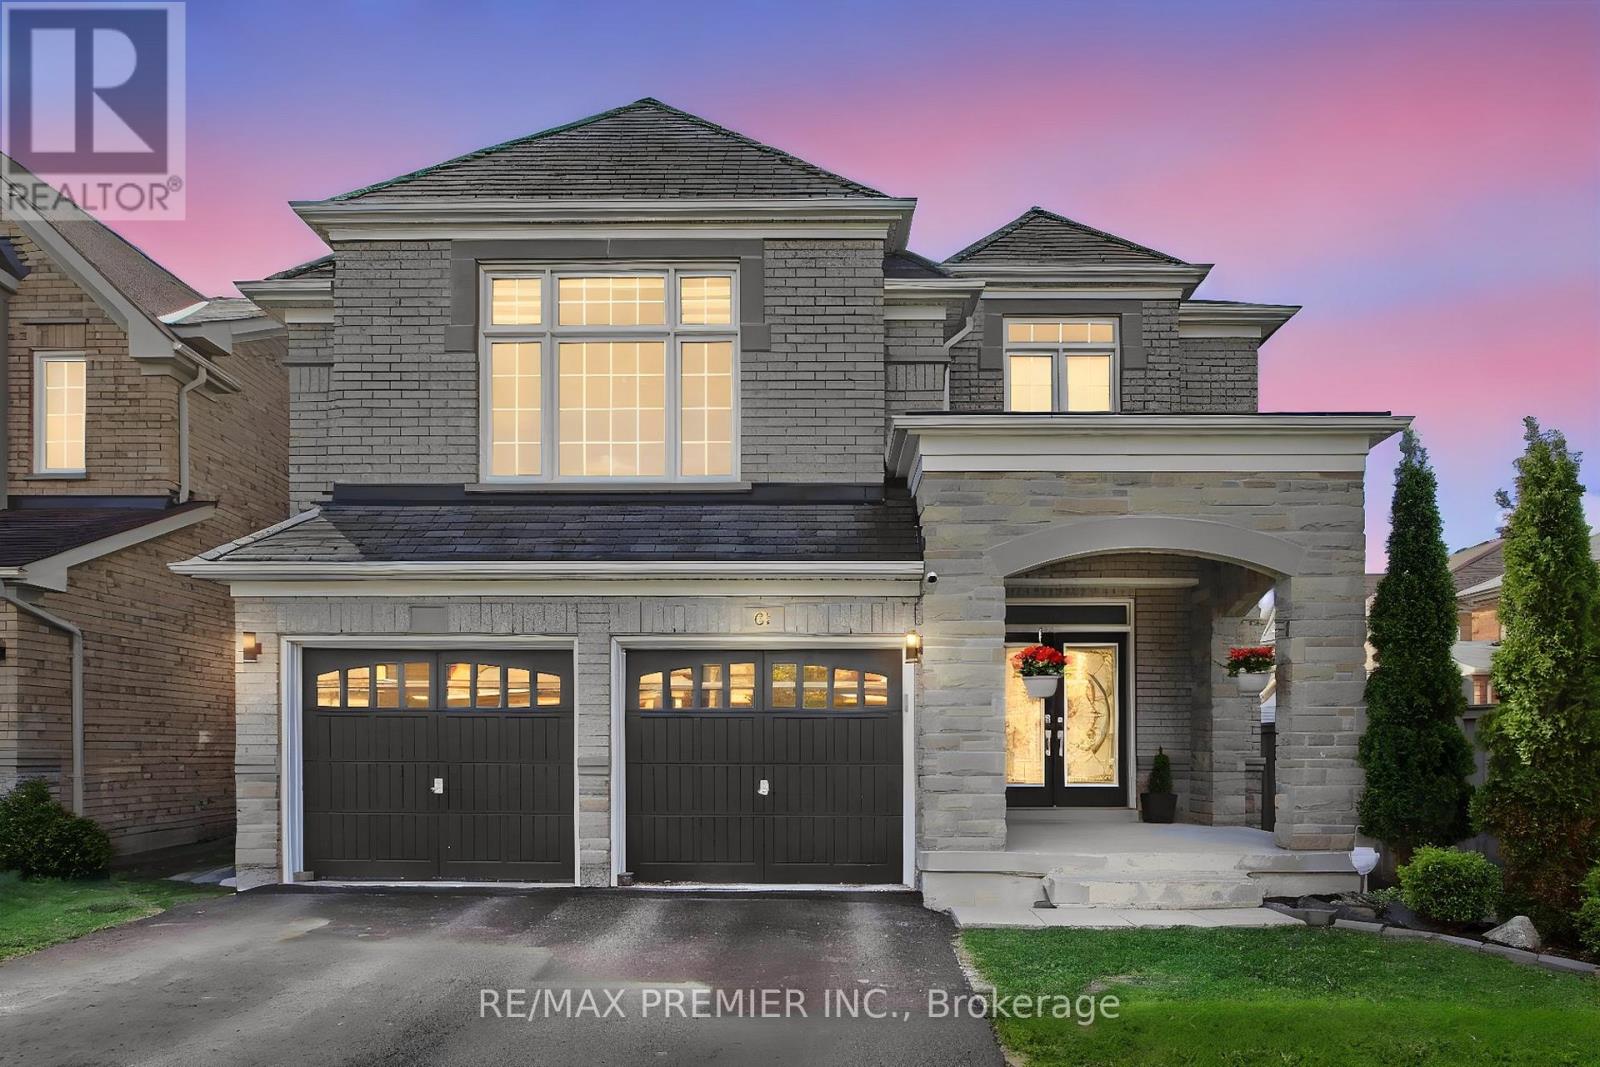
Welcome to 61 Tigertail Crescent, a spectacularly upgraded executive home in the highly desirable Summerlyn Village community of Bradford. Situated on a premium ravine lot, this impressive residence offers approximately 3,200 sq. ft. of beautifully finished living space with over $100,000 in recent upgrades, combining luxury, comfort, and modern elegance. The main floor features impressive 9 ft ceilings that enhance the bright and spacious atmosphere. Step inside to a stunning chef-inspired kitchen featuring high-end appliances, quartz countertops, a marble backsplash, and a large center island perfect for entertaining and everyday family living. The open-concept family and breakfast areas are enhanced with elegant pot lights, designer chandeliers, and a warm double-sided gas fireplace.The main floor also offers a versatile private room ideal for a home office, study, or children's playroom. Rich dark hardwood flooring, upgraded porcelain tiles, and a beautiful dual staircase with modern iron pickets create a sophisticated architectural statement throughout the home.Upstairs, the luxurious primary suite features spacious His & Hers closets and a spa-inspired ensuite complete with a relaxing soaker tub and additional ensuite closet space. Each bedroom enjoys ensuite bathroom access, while the upper-level entertainment area provides flexible living space for growing families or work-from-home needs.All four bathrooms have been fully renovated with upscale finishes. Additional highlights include a stylish laundry room with quartz countertops, upgraded lighting, premium detailing, and quality finishes throughout.The private backyard oasis backs onto a serene ravine and features a vegetable planter box and natural gas BBQ connection, ideal for outdoor entertaining and relaxation.Conveniently located close to parks, schools, shopping, Hwy 400, and the GO Station, this exceptional home offers the perfect balance of luxury and convenience. (id:63476)

3 Elmbank Road
Vaughan, Ontario
Gracefully set on an exceptional 100 x 250 ft lot, over half an acre of private, tree-lined tranquility, this renovated bungalow is a rare jewel in one of Thornhills most coveted enclaves. Gorgeous 3+1 Bedrooms 3 Car Parking, Sought After- End Unit With Walk Out! Beautiful, Bright Freehold Townhouse In Westbrook Richmond Hill, Beautiful Living & Dining Room W Gas Fireplace, Upgraded Open Concept Kitchen With Island, Granite Counter Top. Basement High Ceiling With Wet Bar And Bathroom, Interlocked. Functional Layout. Fam.Rm (Ground Level) W/Gas Firepl. & W/O To B/Yard. Steps Away From Top School Zones. St Teresa/ Rhhs/ Trillium Woods. Walking Distance To Plaza, Viva, Restaurant, Supermarket, And Many More. (id:63476)
531 Harmony Road S
Oshawa, Ontario
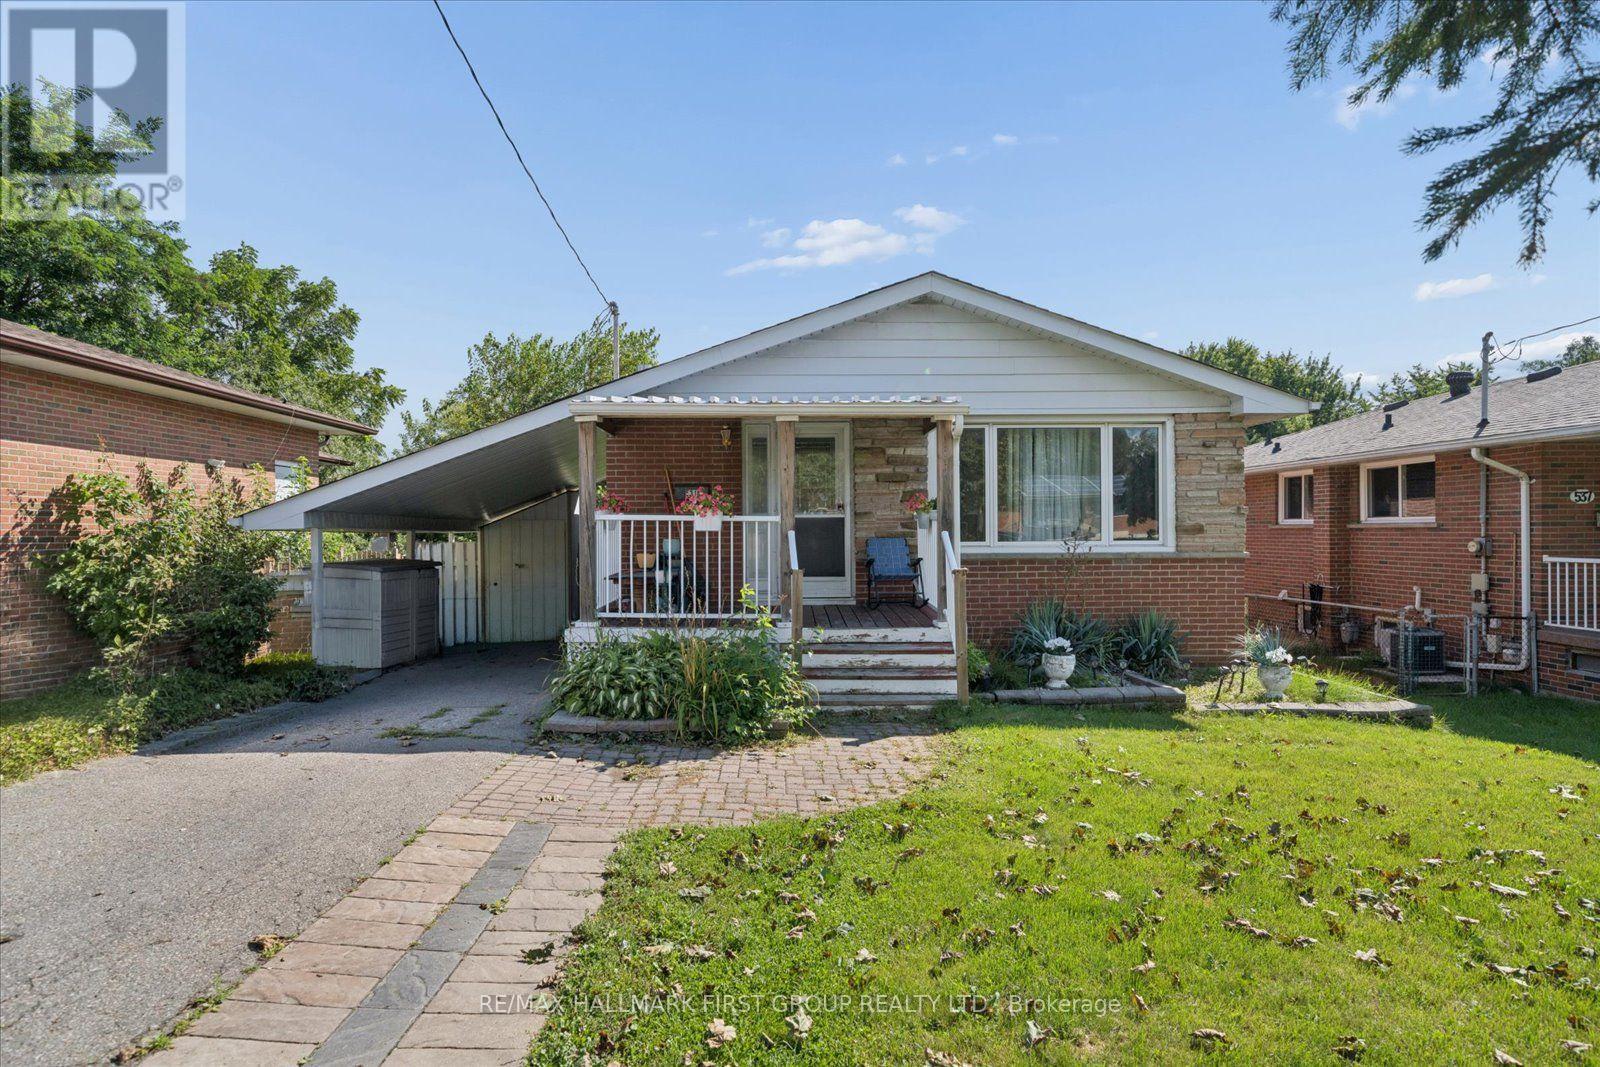
Beautiful and bright 2-bedroom, 1-bathroom walkout basement apartment located in a highly desirable neighbourhood. This spacious unit features a separate private entrance and convenient in-suite laundry.Enjoy access to a large, fully fenced, tree-lined backyard backing onto Harmony Creek Golf Course, offering a peaceful setting and added privacy.Ideally located with quick access to Highway 401, public transit, shopping, restaurants, parks, schools, and other everyday amenities.Water, hydro, and gas are included in the monthly rent. Tenant insurance is required. Non-smoking home. Pet restrictions apply. (id:63476)
56 Bellamy Road S
Toronto, Ontario
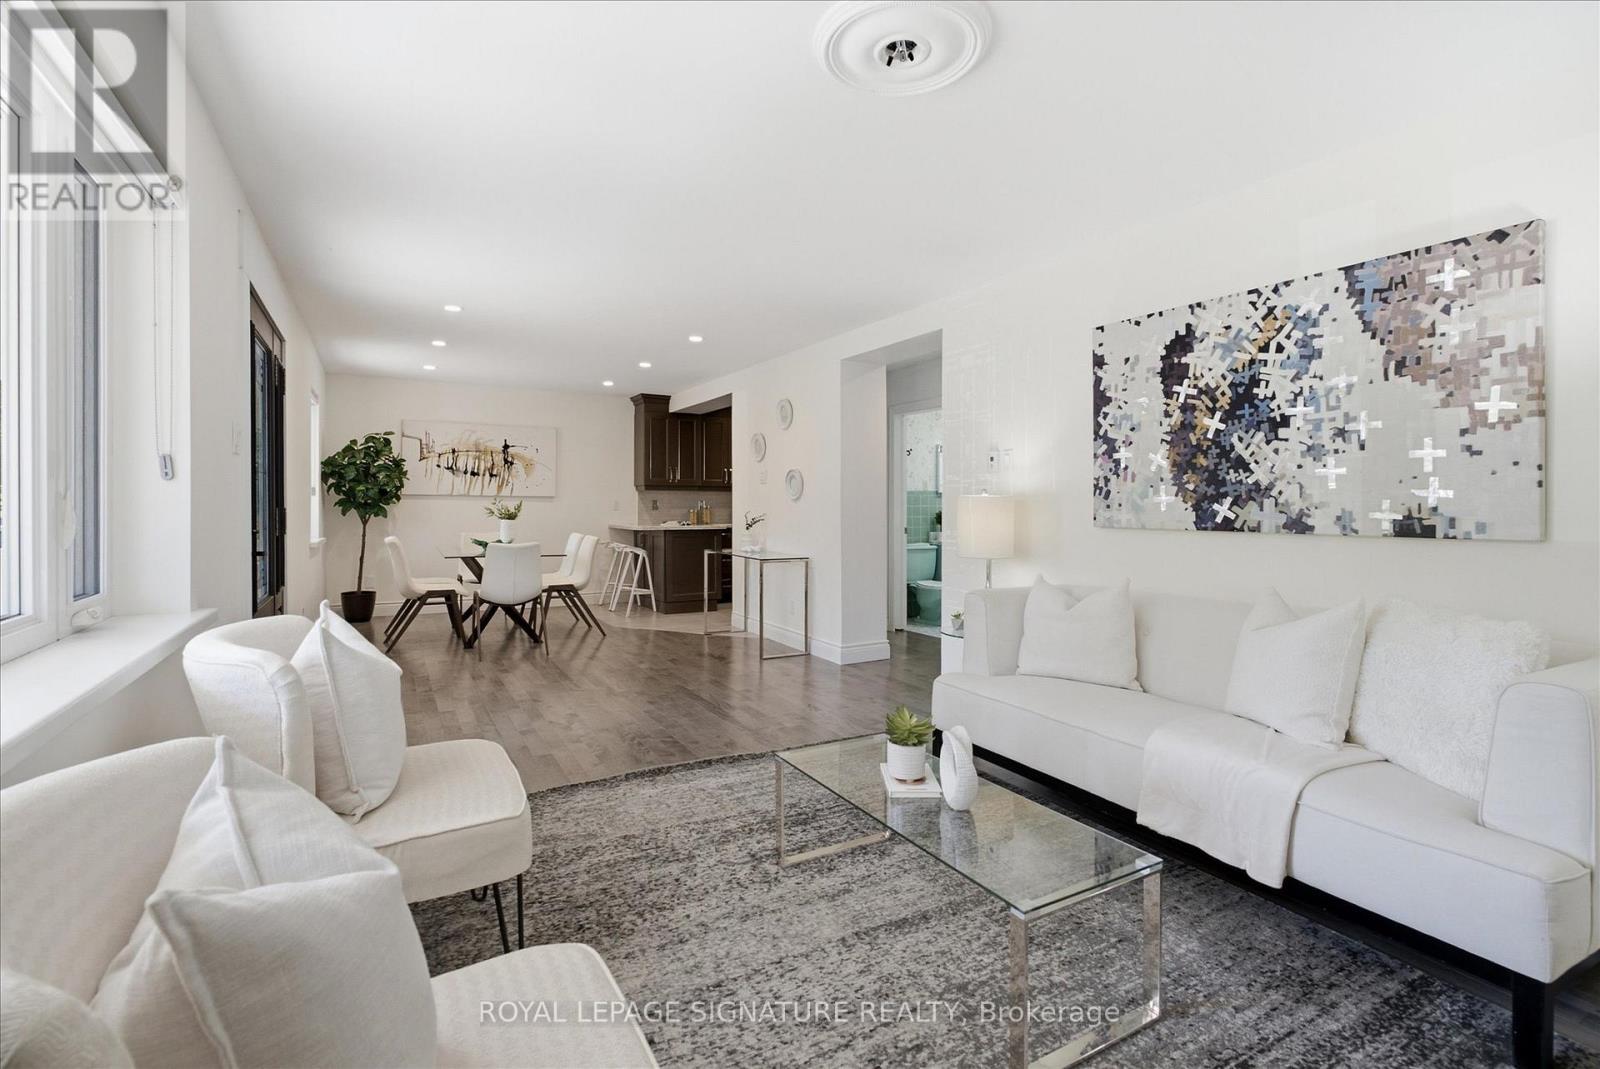
Available For The First Time In 68 Years, This Freshly Repainted & Professionally Cleaned Detached Home Offers An Open Concept Main Floor Ideal For Entertaining. A Separate Entrance ToThe Basement With A Separate Bedroom Provides Great Potential For An In-Law Suite Or Anyone Wanting Income Potential After Some Retrofit. Several Upgrades Were Completed Between 2005 & 2010, Leading The The To A Second 28' x 32' Garage Built In The Backyard With 12' Ceilings, Perfect For Storing Exotic Cars, A Wood Workshop & More! In Addition To The Parking Pad Which Fits 4 Cars And The Attached Garage, The Surface Parking In The Yard Fits Two Additional Cars for The Family Or Visiting Guests. Front Covered Porch (Also Built In 2005) Is Perfect For Shade & People Watching or Afternoon Cocktails. Large Backyard With Potential To Add A Pool. Very Family-Friendly Neighbourhood With Schools Nearby. Just Steps From The Eglinton Go Station & LRT Line or TTC along Kingston Road, You Have Access To All Essentials (Groceries, Banks, Pharmacy, Restaurants, Schools etc.) This Is A Great Opportunity For First Time Home Buyers & Developers Seeking To Build A Dream Home On A Rarely Available Estate Lot Alike! (id:63476)
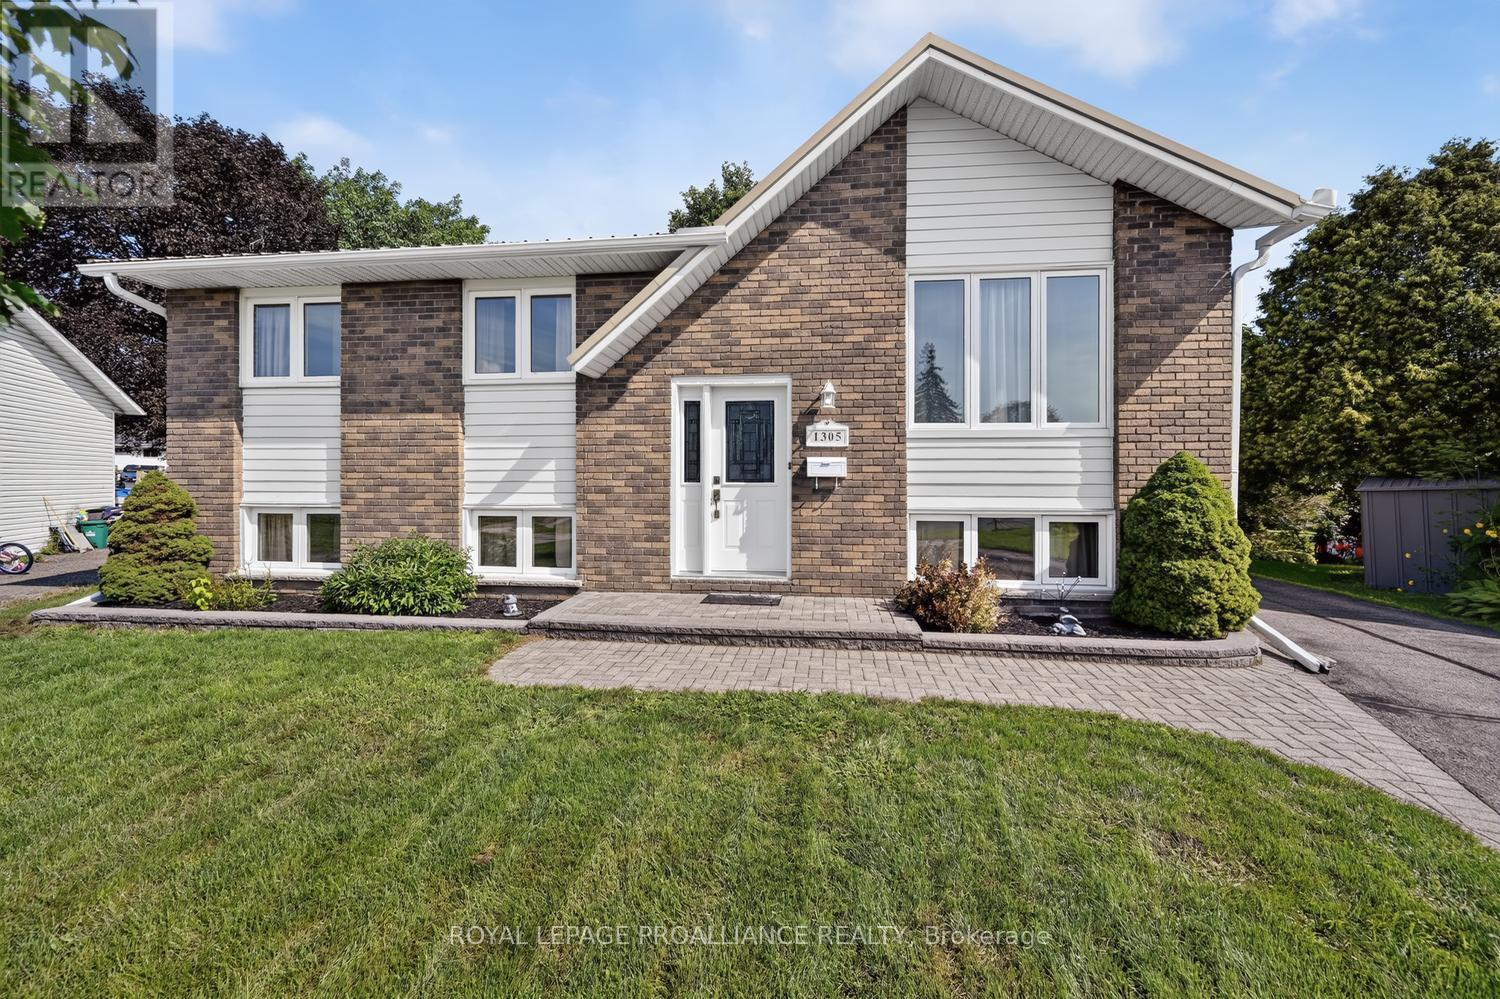
1305 Brockmount Place
Brockville, Ontario
This raised bungalow is anything but predictable! Perched at the top of a cul-de-sac in Brockville's ever-popular North End, this circa 1974 home offers an impressive 1,148 sq. ft. of living space on each level-truly deceiving in size and exceptionally spacious. Meticulously maintained and pristine throughout, this 3+1 bedroom, 2-bathroom home is one you will want to see.Step inside and be captivated by the bright, open-concept kitchen, dining and living areas, where gleaming hardwood floors and abundant south-facing windows create a warm and inviting space. The kitchen features beautiful oak cabinetry, Corian countertops and a practical island, making it the perfect hub for everyday living and entertaining. Here, the cook never has to miss the conversation! Down the hallway are three generously sized bedrooms and a gorgeous 4-piece bathroom. The lower level offers an entirely different space to relax and unwind, featuring a cozy gas fireplace in the spacious family room, a 3-piece bathroom with shower, laundry, utility and storage areas, plus a fourth bedroom ideal for guests, a home office or additional living space.Step outside and discover your own private oasis. The treed backyard offers wonderful privacy and a feeling of being far removed from the city. And then there's the bonus-a separate "she shed" or "man cave", the perfect escape for hobbies, quiet time or simply closing the door on one of those days! Built to last, lovingly maintained and offering far more space than you might expect, this North End gem delivers comfort, privacy and versatility-all tucked away at the top of a quiet cul-de-sac. Close to amenities, public transit, schools and Highway 401 for easy commutes. (id:63476)
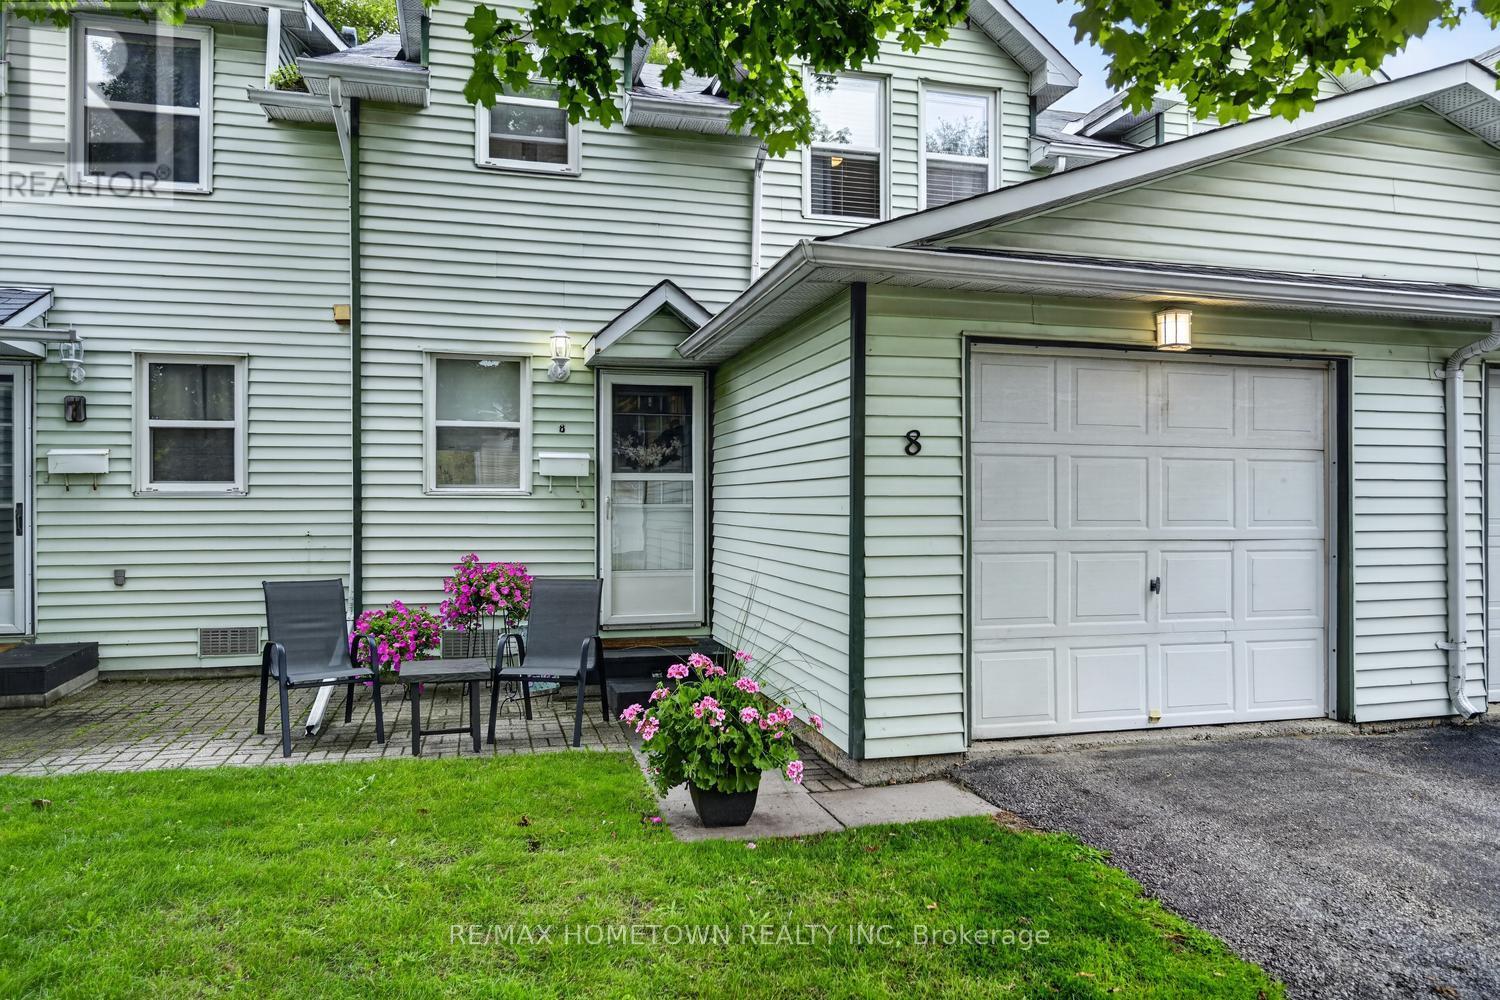
8 - 27 Aldershot Avenue
Brockville, Ontario
Welcome home to this beautifully updated two-storey condo, offering all the comfort and amenities you need but without the outdoor maintenance. Time to throw away the lawn mower and shovel. Walking distance to the YMCA, shopping and public transit. Featuring three spacious bedrooms on the second floor with updated bathroom. Bright open concept living and dining area, this home is designed for effortless everyday living and entertaining. The beautifully updated kitchen flows seamlessly into the dining area, where patio doors lead to a magical private deck. The perfect spot to enjoy your morning coffee, relax with a glass of wine and entrain friends. And the best part? No lawnmower required! Exterior maintenance and lawn care are taken care of through your condo fees, giving you more time enjoy the things that matter. From the tasteful decor to the styles and finishes, every detail speaks to a comfortable carefree lifestyle. This is a truly move in ready home, where you can simply unpack and settle in. The main floor features a two piece powder room at entrance for guests. Full partially finished basement is the only area that you can put your finishing touches on. Zero maintenance, and attached garage. Beautiful surroundings. A wonderful place to call home (id:63476)

99 Colston Avenue
Whitby, Ontario
Where timeless character meets modern luxury in the heart of Brooklin.Set on an expansive 75' x 200'+ lot in one of Brooklin's most prestigious neighbourhoods, this exceptional century home seamlessly blends the warmth and character of its heritage with the sophistication and comfort of a thoughtfully updated contemporary residence.A generous addition creates an impressive amount of living space, while wide-plank hardwood floors and refined finishes bring warmth and character throughout. The chef-inspired kitchen features premium Fisher & Paykel appliances, including a gas range and refrigerator, making it equally suited for everyday living and entertaining.The thoughtfully redesigned second level offers three spacious bedrooms, converted from the original four to create a truly impressive primary retreat. The large primary bedroom features a spacious four-piece spa-inspired ensuite complete with a soaker tub and separate shower. Designed to function as both a luxurious ensuite and convenient upper-level main bathroom, it offers exceptional comfort and practicality. A versatile loft space adds even more living flexibility-ideal as a media room, home office, reading area or peaceful retreat.Outside, the possibilities are exceptional. The expansive backyard offers room for virtually any pool, outdoor entertaining space, gardens or private retreat you can envision. A new detached 2.5-car garage with EV charger provides ample space for vehicles, recreational toys, storage and hobbies, while the widened driveway adds convenience and parking.Just steps from downtown Brooklin's charming shops, restaurants, parks and pathways, with top-ranked schools, Highway 407, Longo's, and proposed future hospital and recreational amenities all just minutes away.More than an updated century home, this is a rare opportunity to own a property with history, personality, space and modern convenience in one of Brooklin's most desirable locations. (id:63476)