
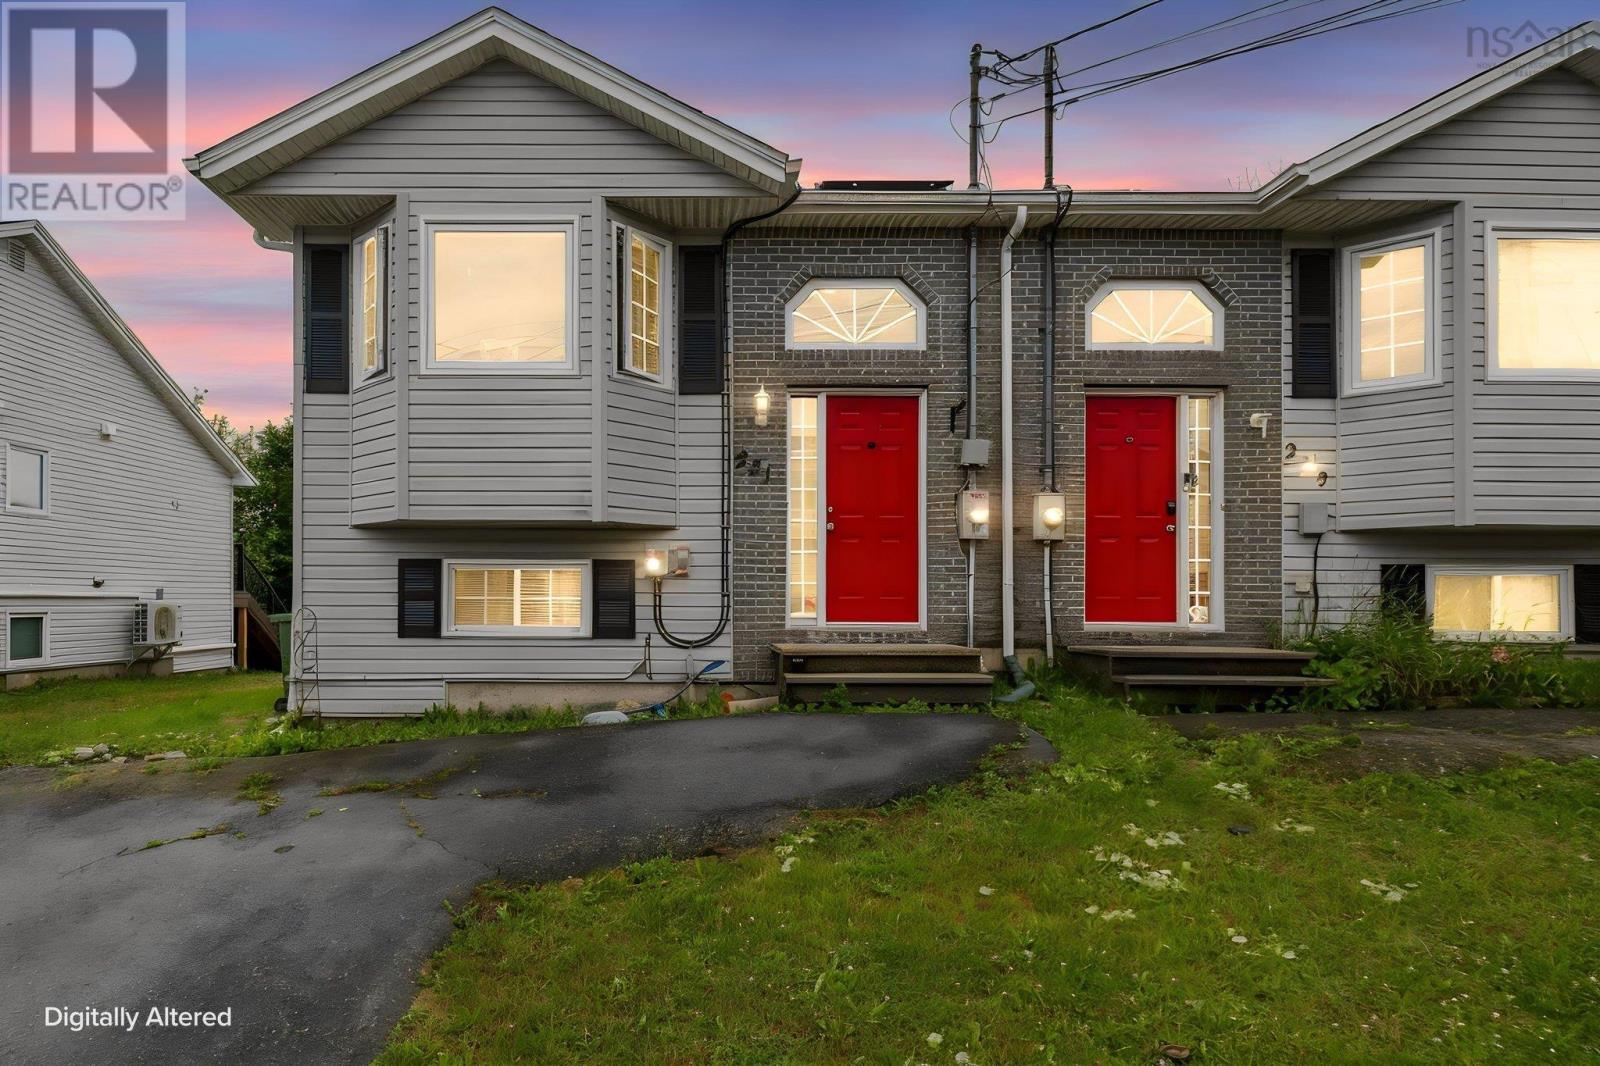
231 Jeep Cres. Crescent
Eastern Passage, Nova Scotia
Welcome to 231 Jeep Crescent in the heart of Eastern Passagea wonderful opportunity for first-time buyers, young families, or anyone looking for a home in a convenient, family-friendly neighbourhood. This split-entry semi-detached home offers a functional layout with bright, open-concept living spaces designed for everyday comfort. The main level features a spacious living room, dining area, and kitchen with an open-concept design that's perfect for entertaining or keeping an eye on the kids while preparing meals. A walkout from the dining area leads to the back deck, making summer BBQs and outdoor gatherings a breeze. This level also includes a versatile bedroom and a convenient 2-piece bathroom. Downstairs you'll find a generous primary bedroom complete with a walk-in closet, an additional bedroom, a finished rec room, a 4-piece bathroom, laundry area, and plenty of storage space. Outside, the fenced backyard provides a safe place for children and pets to play. An added bonus is the recently installed solar panel system, which improves energy efficiency. The leased system has a monthly payment of $187.20, with the 20-year lease ending in February 2046. Ideally located just off Cow Bay Road, you'll enjoy quick access to schools, parks, shopping, restaurants, walking trails, public transit, and all the everyday amenities Eastern Passage has to offer. Spend weekends exploring Fisherman's Cove, Rainbow Haven Beach, MacCormacks Beach Provincial Park, Hartlen Point Golf Club, or the scenic Atlantic coastline. With easy access to Dartmouth and CFB Shearwater, this home offers exceptional value in a growing coastal community. (id:63476)
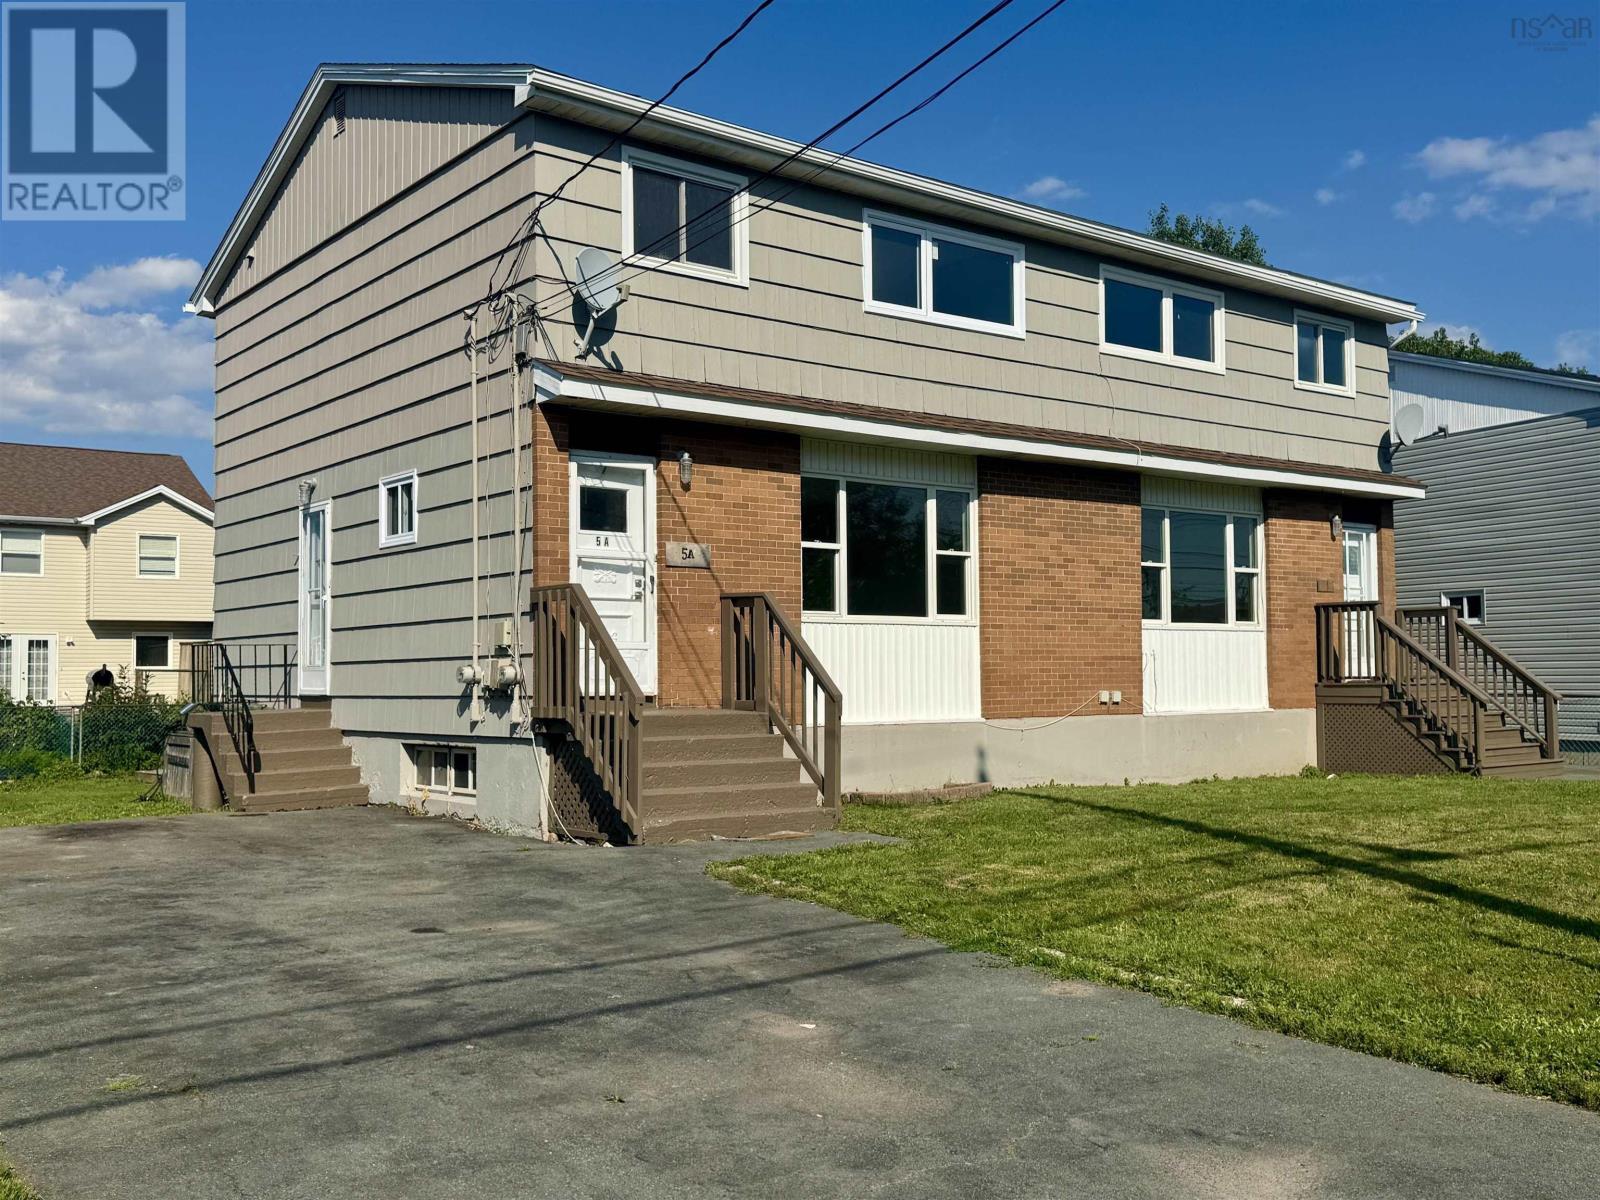
5/5a Marilyn Drive
Dartmouth, Nova Scotia
Welcome to 5 & 5A Marilyn Drive - a totally vacant side-by-side duplex offered with a multitude of upgrades in Dartmouth. This property provides a practical layout for multi-generational living or a mortgage-helper configuration, with both units ready for immediate occupancy. Each side features 3 bedrooms, 1.5 bathrooms, a partially finished basement, and a private paved driveway for two vehicles. The property has undergone extensive upgrades. The electrical systems in both units were fully modernized in 2026 with new breaker panels, GFI plugs, switches, outlets, and modern light fixtures. A new chimney was also built from the ground up in 2026. Both units feature attractive, new luxury vinyl plank flooring (2026) across all three levels and fresh designer colour paint throughout (2026), plus fresh paint on the four exterior entrances. The main and upper levels feature vinyl windows, including 3 brand-new windows installed in 2026. The roof is 12 years old. Outside, the property provides separate yard spaces; one side is fully fenced, the other partially fenced. Unit 5A includes a storage shed. Power, heat, and water are separately metered for each unit, allowing utilities to be managed independently by the occupants. To add even more value, the property has ER-3 zoning therefore the potential to be subdivided into two separate lots/two separate units. (Buyer to confirm with HRM). This property is located on a very quiet street and so close to the fast developing and bustling Downtown Dartmouth core. See Features Sheet for full list of upgrades. (id:63476)
RE/MAX Nova
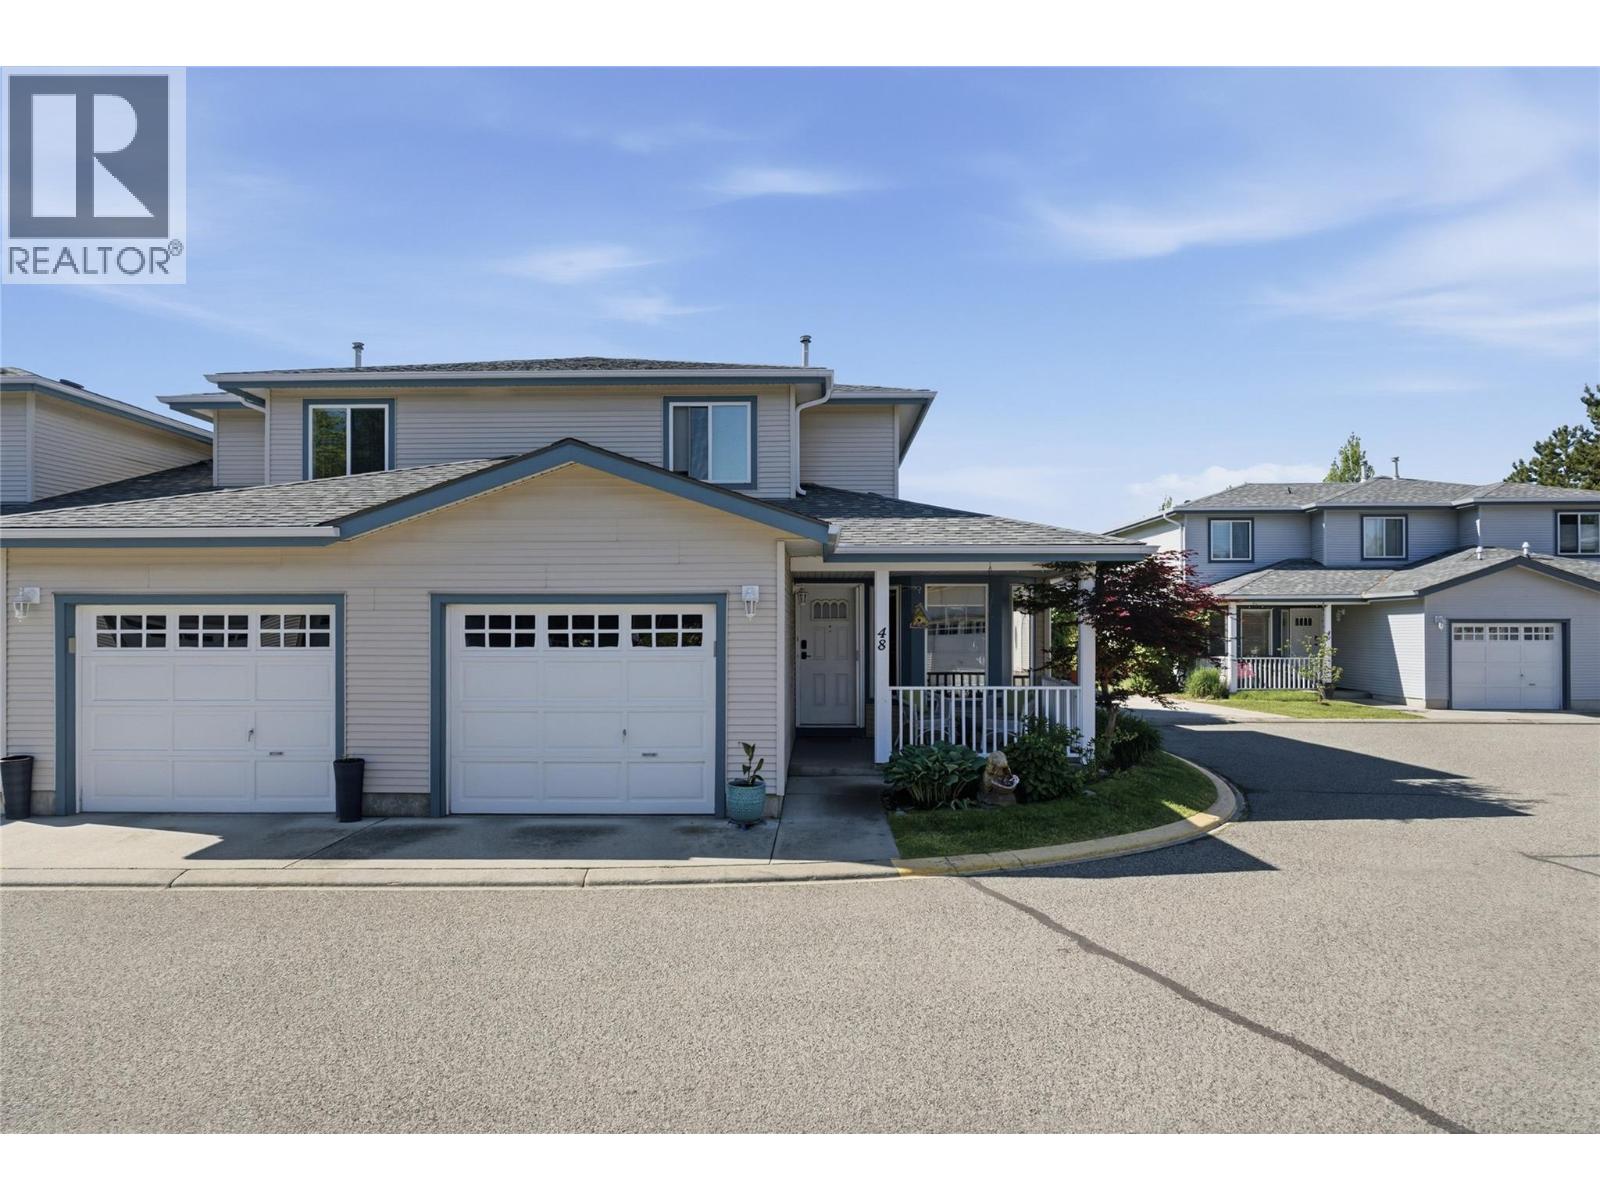
1120 Guisachan Road Unit# 48
Kelowna, British Columbia
Price Improvement and ready to sell! This beautifully updated 2-bedroom, 2-bathroom end-unit townhouse offers the perfect blend of comfort, style, and convenience, making it an excellent choice for first-time buyers, young families, or downsizers. Move-in ready and meticulously maintained, the home features numerous recent updates, including a renovated kitchen and bathrooms, updated flooring, fresh paint, a newer furnace, and hot water tank. The bright, functional layout is enhanced by the end-unit location, providing extra windows, abundant natural light, and added privacy. Enjoy the rare convenience of two parking stalls, with the second located right beside the unit. Overlooking the shared green space and park, this home offers a peaceful setting perfect for relaxing, children at play, or pet owners. Aberdeen Estates is a well cared-for, pet-friendly community tucked away off Guisachan Road, complete with mature landscaping, ample guest parking, and a playground. The location is hard to beat. Walk to Guisachan Village Centre for groceries, coffee, bakeries, pharmacies, restaurants, and everyday essentials. You'll also be just minutes from Kelowna General Hospital, Okanagan College, schools, beaches, parks, and downtown Kelowna. Rarely do homes become available in Aberdeen Estates. This is an outstanding opportunity to own a beautiful home in one of Kelowna's most convenient and sought-after neighbourhoods. Contact us today to arrange your private showing! (id:63476)
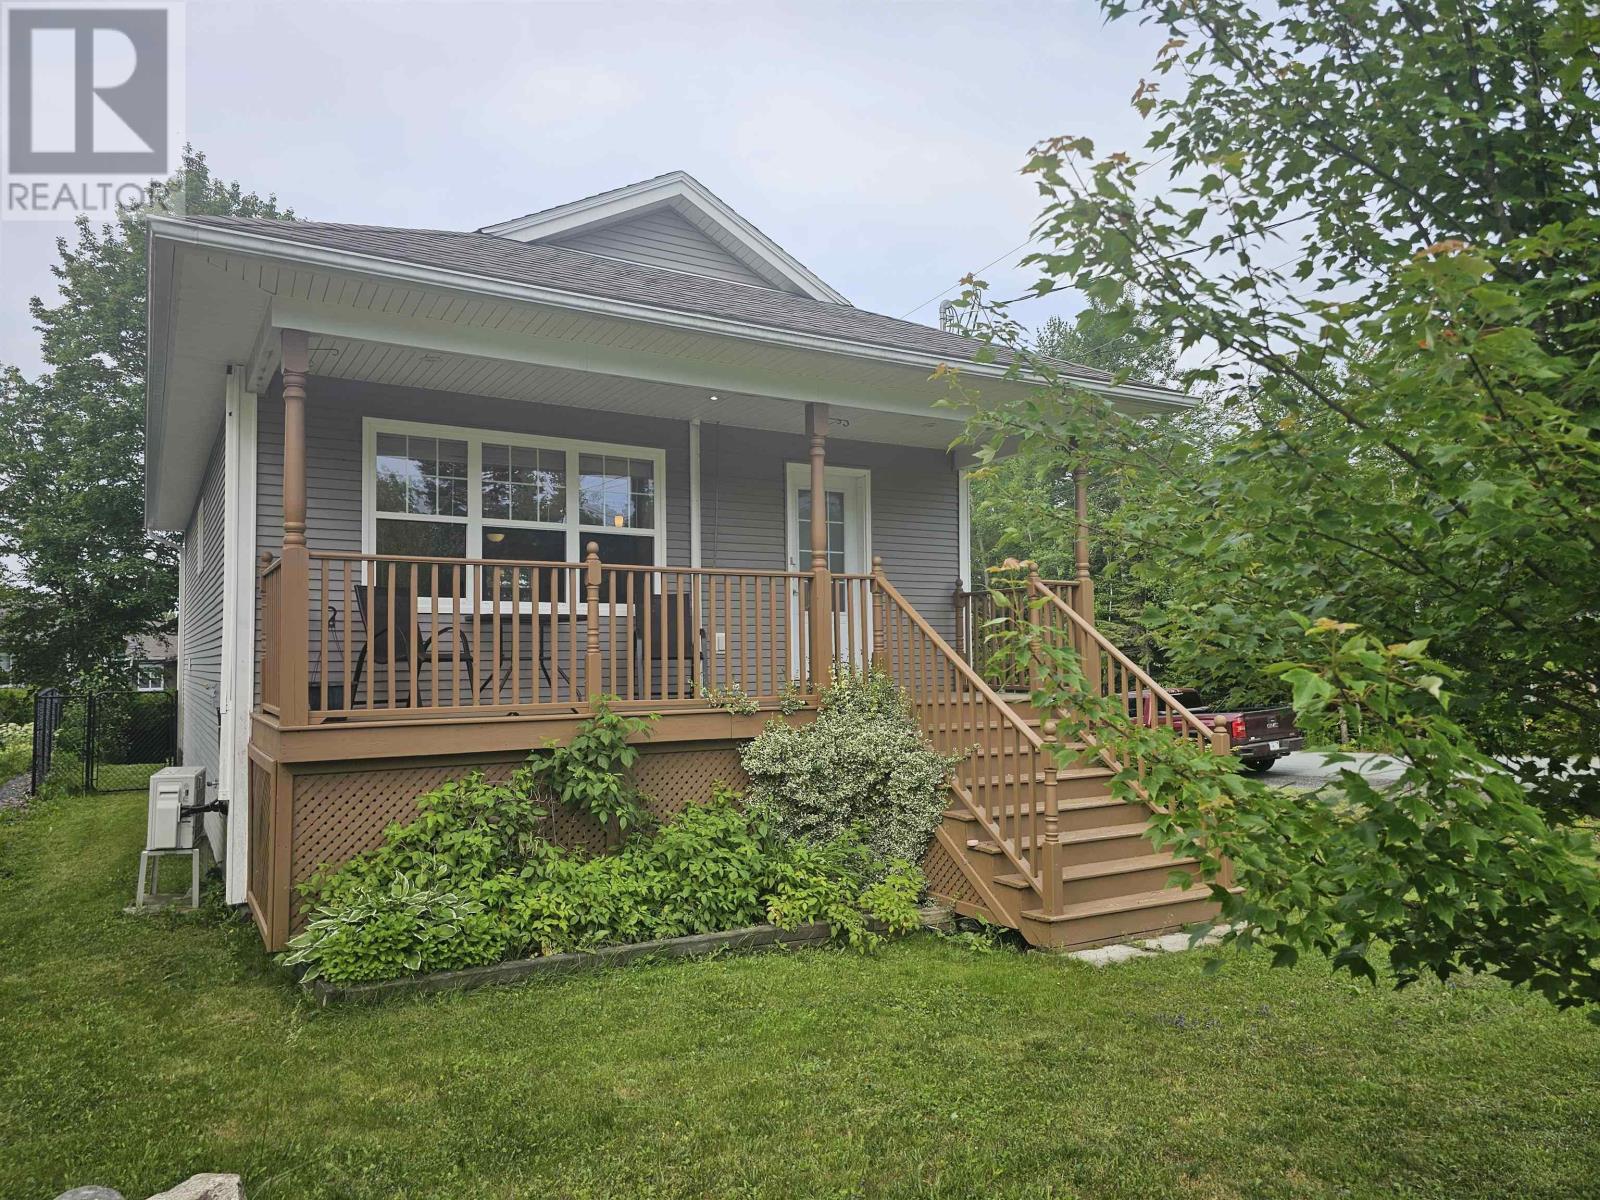
10 Hayley Lane Lane
Beaver Bank, Nova Scotia
Welcome to this bright and well-maintained 3-bedroom, 2-bath home in the desirable community of Beaver Bank. Freshly updated and move-in ready, this home features an open-concept main living area with vaulted ceilings, large windows that fill the space with natural light, a spacious kitchen with plenty of cabinetry and workspace, a walk-in closet in the primary bedroom, and a functional layout that's perfect for families, first-time buyers, or those looking to downsize. Step outside to enjoy the fully fenced backyard, offering a great space for kids, pets, or entertaining. Conveniently located close to schools, parks, amenities, and only a short commute to Halifax, this is one you won't want to miss. Images have been virtually staged to illustrate the property's potential. Furniture and decor shown are digitally rendered and are not included with the property. Please refer to the original photographs for an accurate representation of the property's current condition. (id:63476)
108 Stratford Drive
Cole Harbour, Nova Scotia
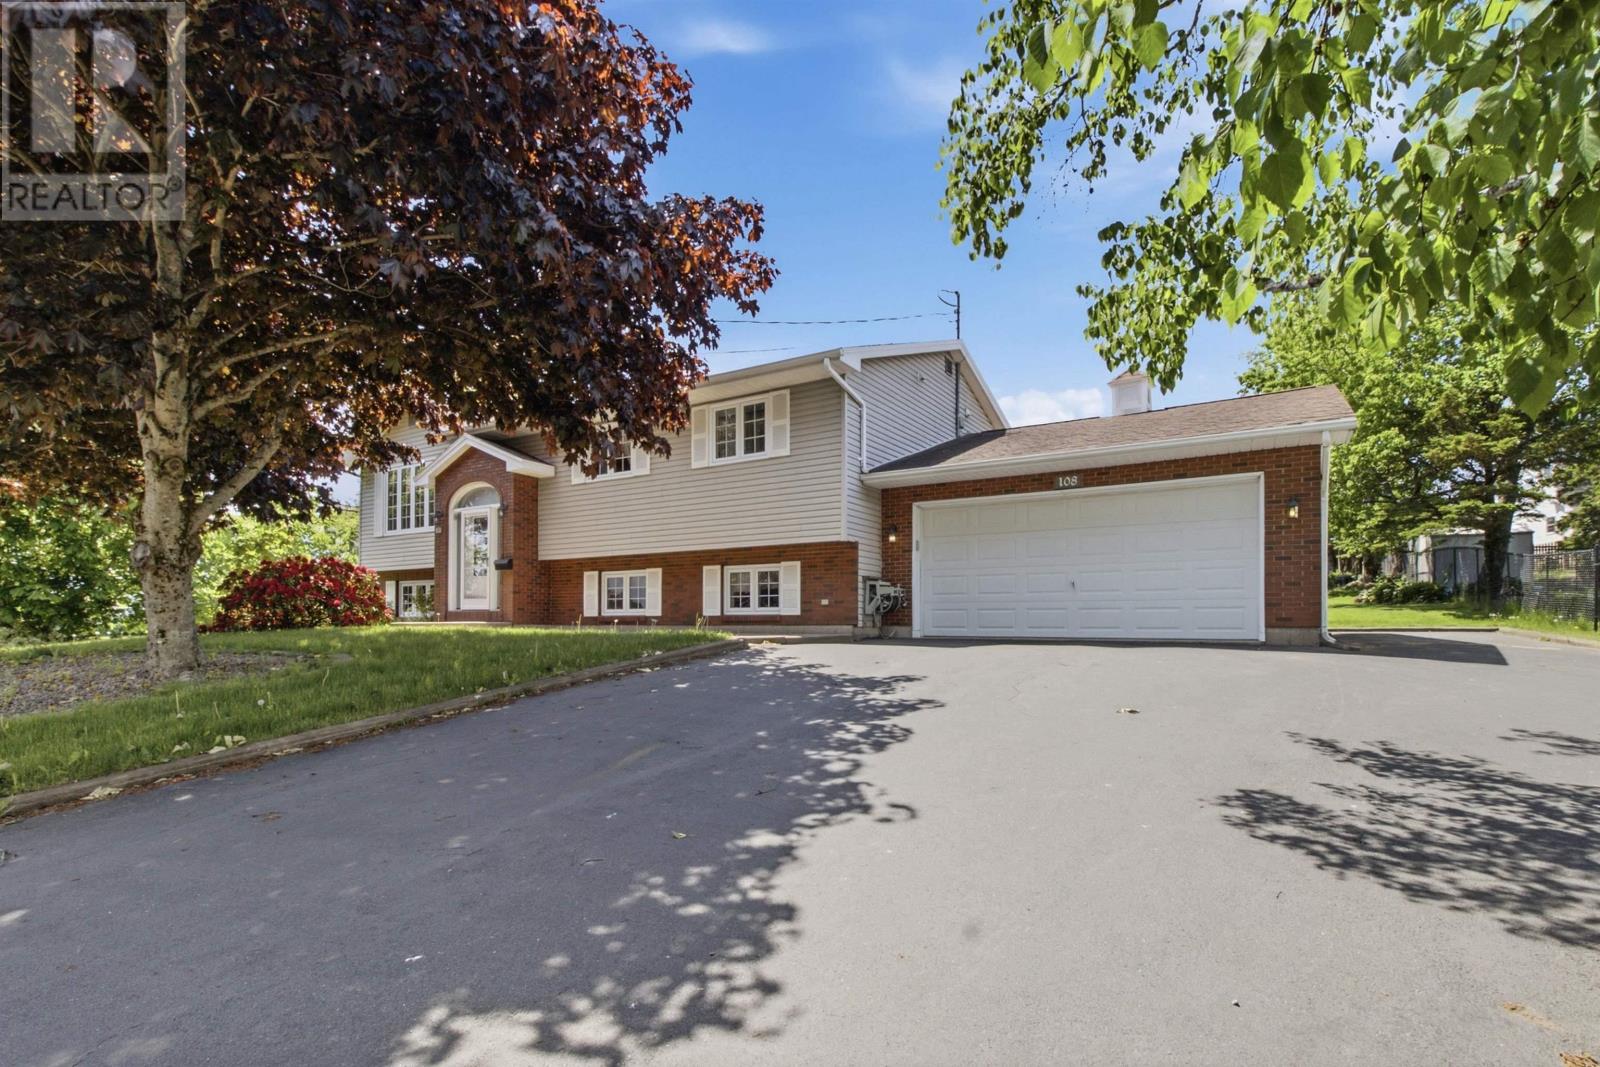
Welcome to Cole Harbour living at its finest! Offering over 2,300 square feet of living space, this well-maintained 5-bed, 2-bath home is perfectly designed for growing families seeking space, comfort, and convenience. Situated on a beautifully landscaped corner lot with a large backyard, 108 Stratford Drive offers the ideal blend of indoor and outdoor living in one of Dartmouth's most sought-after communities. Step inside to a bright and inviting foyer. The upper level welcomes you with a spacious living room flooded with natural light from oversized front windows, creating the perfect gathering space for family and friends. The adjoining dining area offers plenty of room for entertaining and flows seamlessly into the functional kitchen, complete with abundant oak cabinetry, ample counter space, and a bright breakfast nook with access to the back deck. The main level features three generously sized bedrooms, including a primary suite with walk-in closet, and a full bathroom, providing a practical layout for family living. Downstairs, you'll discover even more living space with two additional bedrooms, a second full bath, and flexible areas perfect for a rec room, home office, gym, hobby room, or guest accommodations. Outside, the large backyard provides endless opportunities for kids, pets, gardening, summer barbecues, or simply relaxing. The attached garage offers convenient parking, storage, and workshop potential. Located in the heart of Cole Harbour, you'll enjoy easy access to everyday amenities including grocery stores, restaurants, cafés, recreation centres, parks, walking trails, schools, and public transit. Nearby attractions include the Cole Harbour Place recreation complex, Salt Marsh Trail, Bissett Lake Park, Rainbow Haven Beach, and the many shops and services found along Cole Harbour Road and Forest Hills Parkway. Commuters will appreciate the quick access to Dartmouth Crossing, Burnside Business Park, and downtown Dartmouth. (id:63476)
7200 Cottonwood Drive Unit# 49
Osoyoos, British Columbia
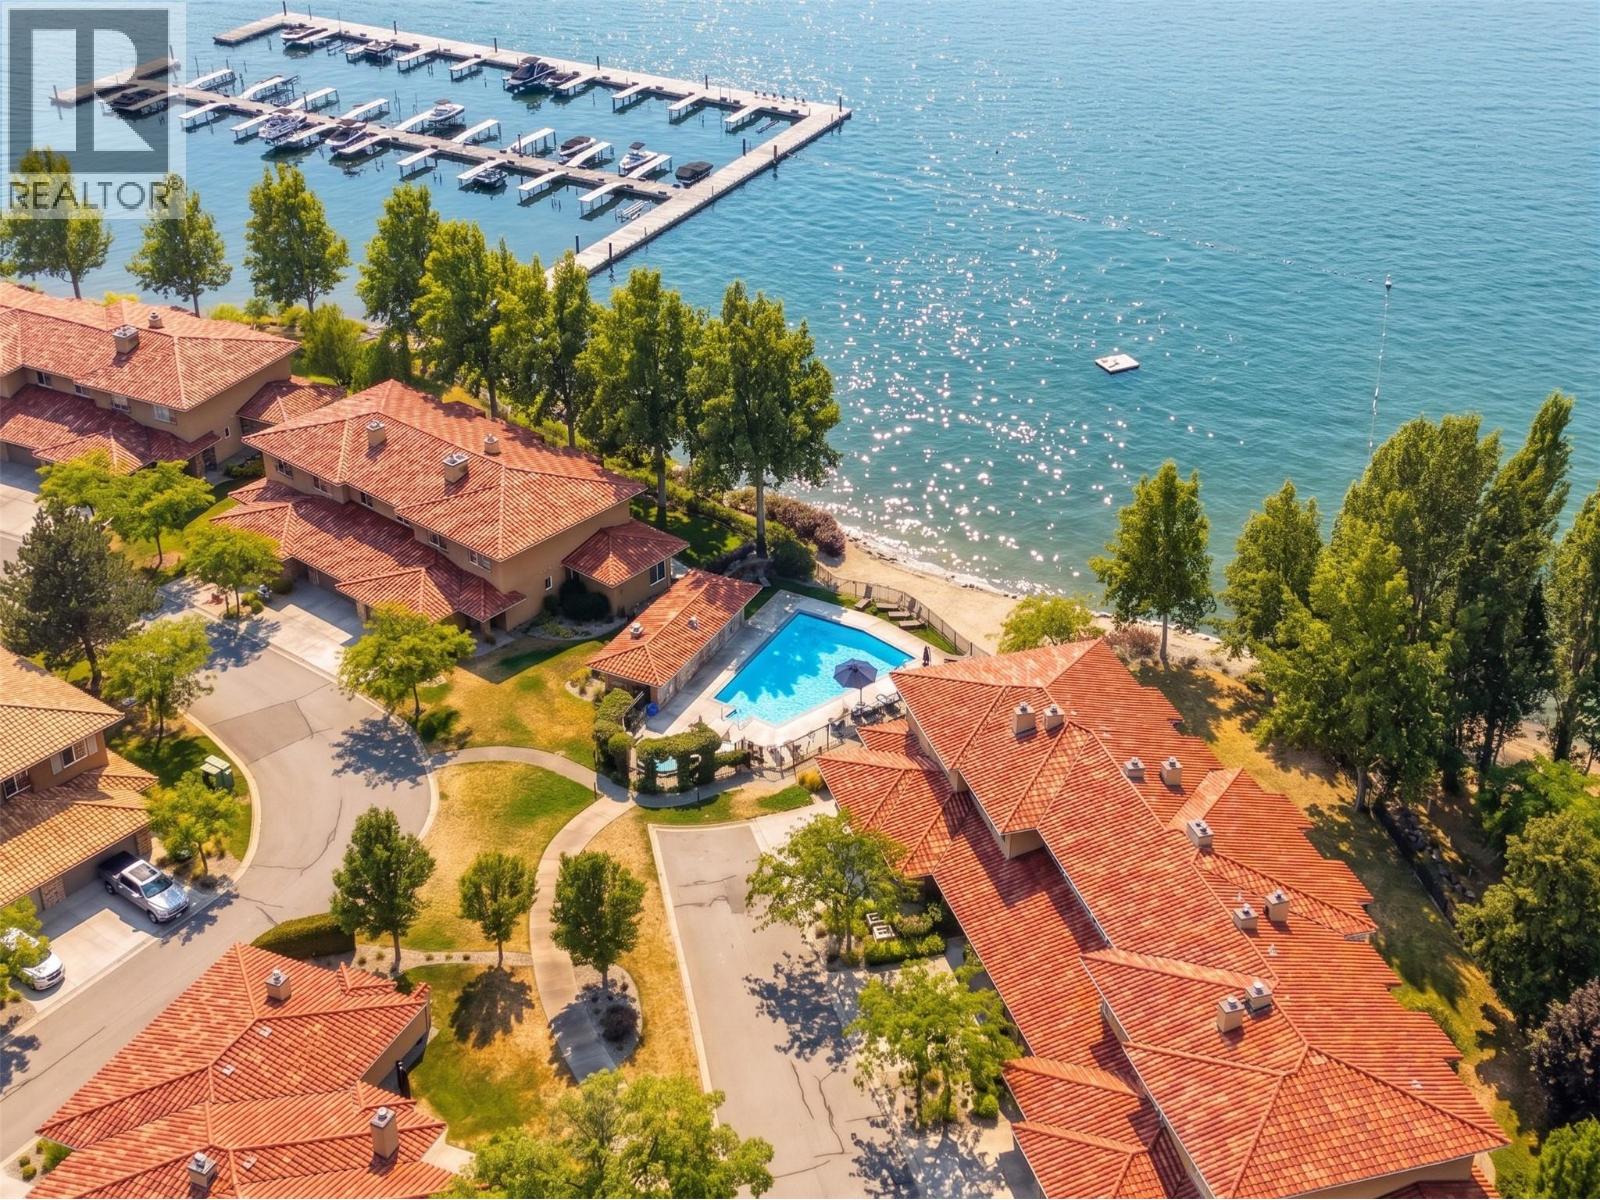
WATERFRONT COMPLEX!!! Spacious 3 bedroom and 3 bathroom, 1,371sqft, townhome in the upscale gated community - Sole Vita, on the shores of Osoyoos Lake, in beautiful sunny Osoyoos. Exceptional quality finishes throughout, with 7 inch fir crown moldings on the main and 9' ceilings on both levels and tile flooring throughout the main level. Custom, upgraded kitchen with granite countertops and spacious bedrooms with beautiful mountain views, central heat and air conditioning, crawl space, attached garage, and much more. Large patio with gas hookup for the BBQ, walk out to the large swimming pool and steps to the beach. Great, low density complex, only 86 units on almost 10 acres! 2 outdoor swimming pools, 2 hot tubs, private beach and dock. Manicured landscaping with lots of green space and plenty of room to move or play, club house with high end gym equipment and recreation room for parties. BOAT SLIP available to be purchased separately. (id:63476)
2262 Old Mill Road
South Farmington, Nova Scotia
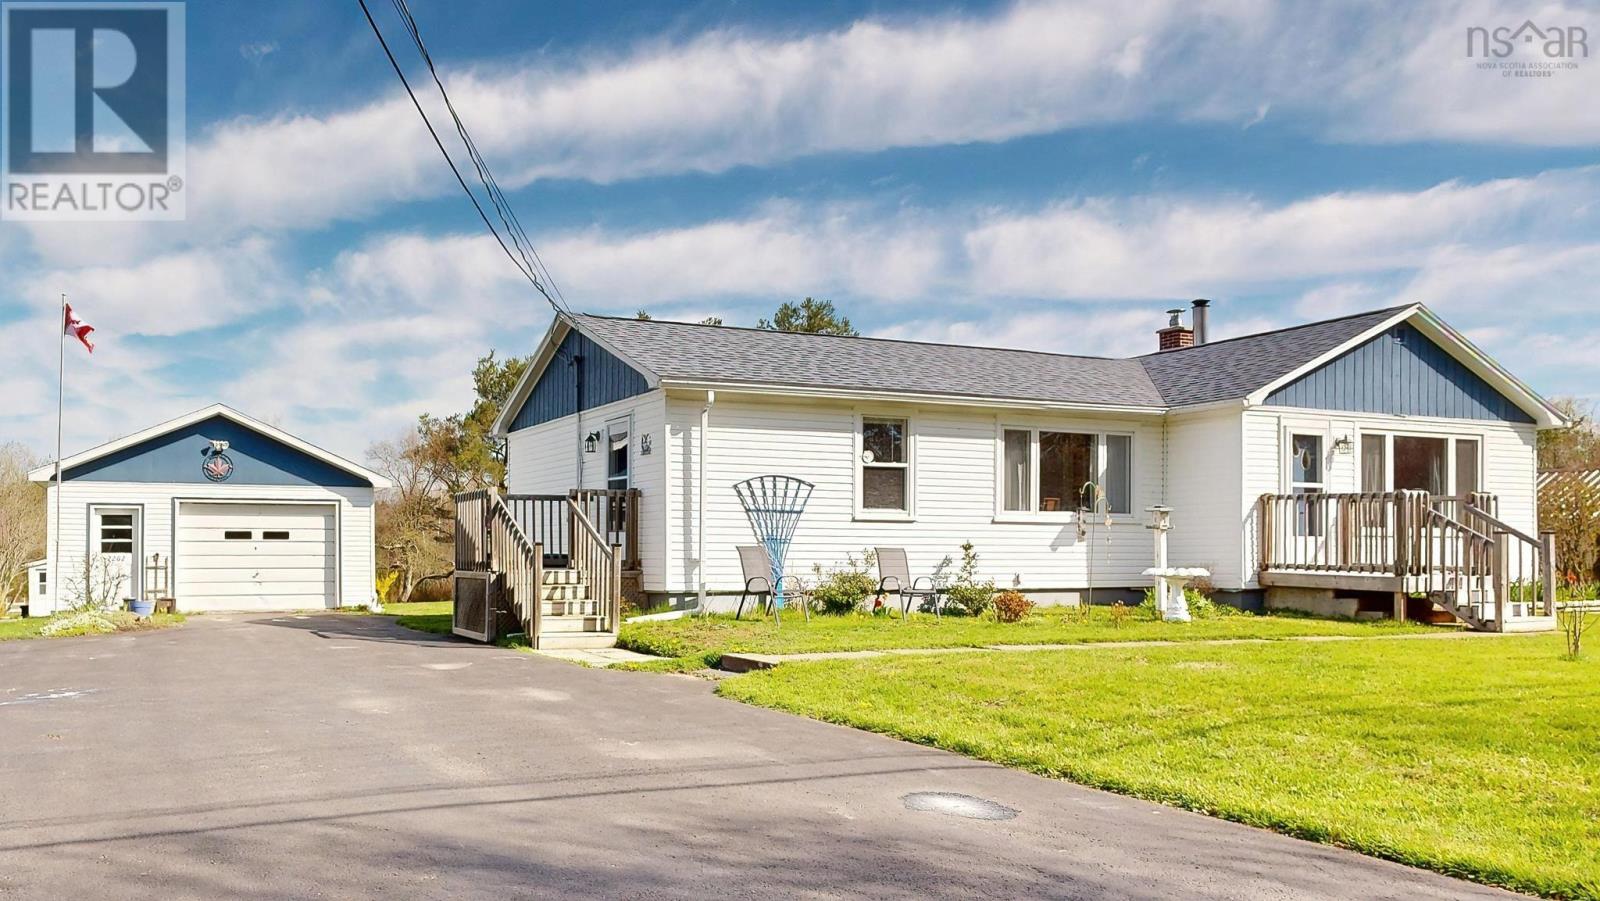
Through no fault of its own, this family home with 5.35 acres is back on the market. Motivated sellers and move-in ready for new owners! This lovely bungalow backs onto the Annapolis River and offers 2 beds & 1 full bath with a warm, functional layout designed for comfortable living. The beautifully renovated eat-in kitchen features ample cabinet space and flows seamlessly into the living area creating the perfect setting for family gatherings and entertaining. A bright and spacious living room filled with natural light adds to the homes welcoming feel.The main level also includes generously sized bedrooms and a tastefully updated 4-piece bathroom. Downstairs, youll find several semi-finished areas, workshop space, and a convenient walk-up to the backyard offering flexibility for hobbies, storage, or additional living space. Outside features a detached single garage, garden shed (6x8), and chicken coop7'9x15'6). This property offers endless possibilities, whether you envision a hobby farm or simply want to enjoy the privacy and outdoor space. The home is efficiently heated with oil-fired hot water and complemented by a cozy wood stove (WETT certified) and a ductless heat pump (2019). Conveniently located just minutes from CFB Greenwood and nearby town amenities, this property is a wonderful opportunity offering space, updates, and riverfront charm. Additional updates include most windows replaced, new flooring throughout much of the main floor. Only 1 room in basement is included in finished squre footage. (id:63476)
1836 Caribou Island Road
Caribou Island, Nova Scotia
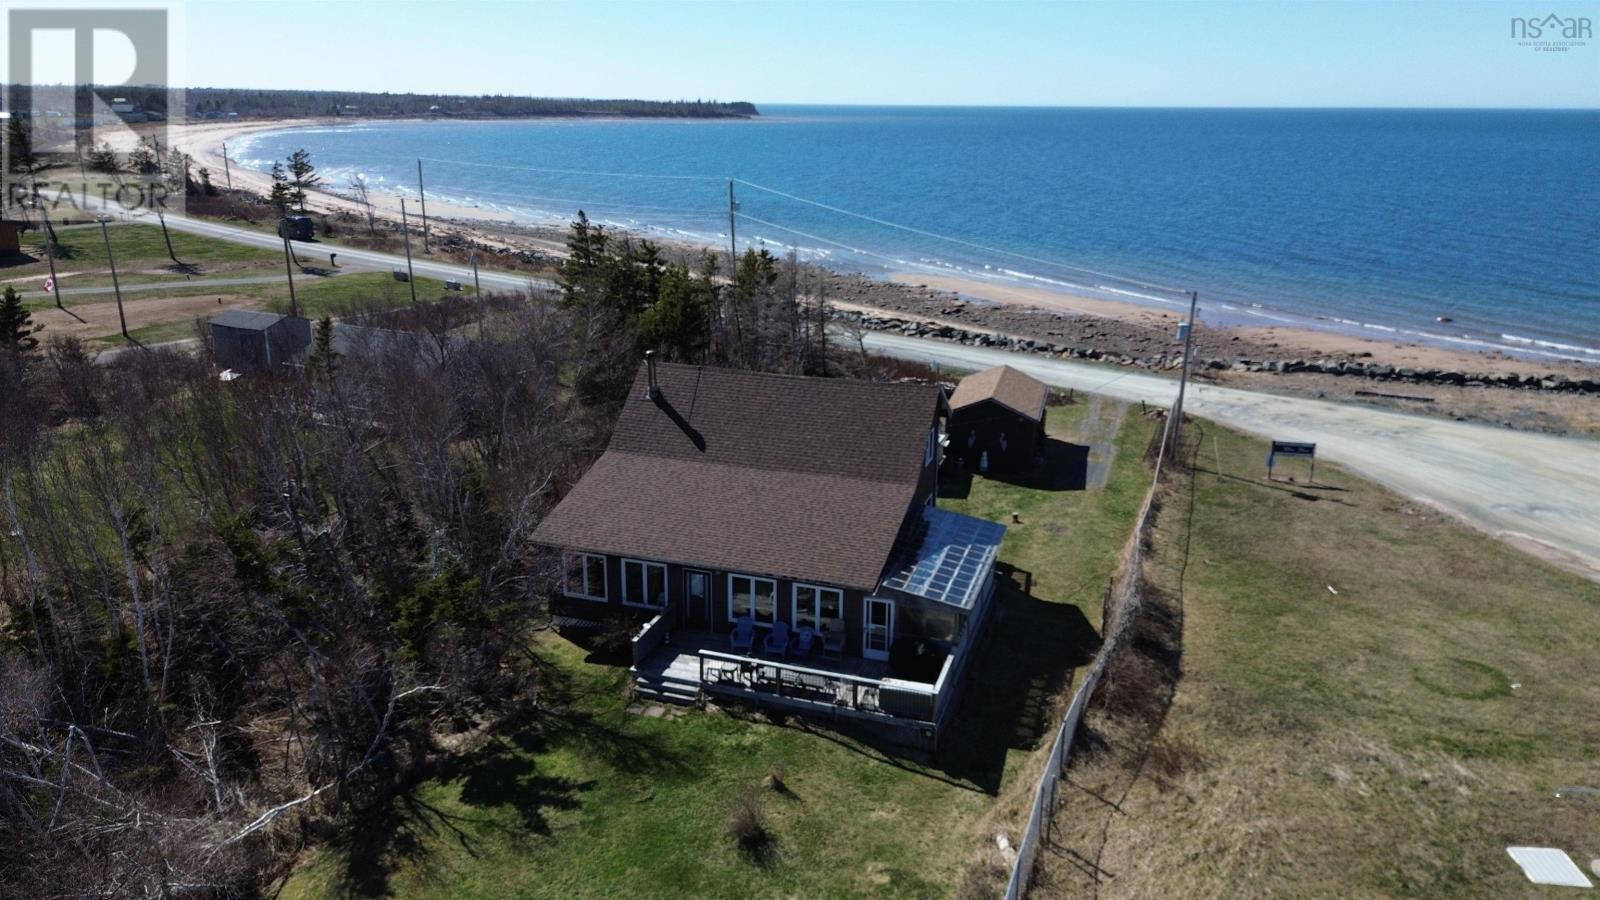
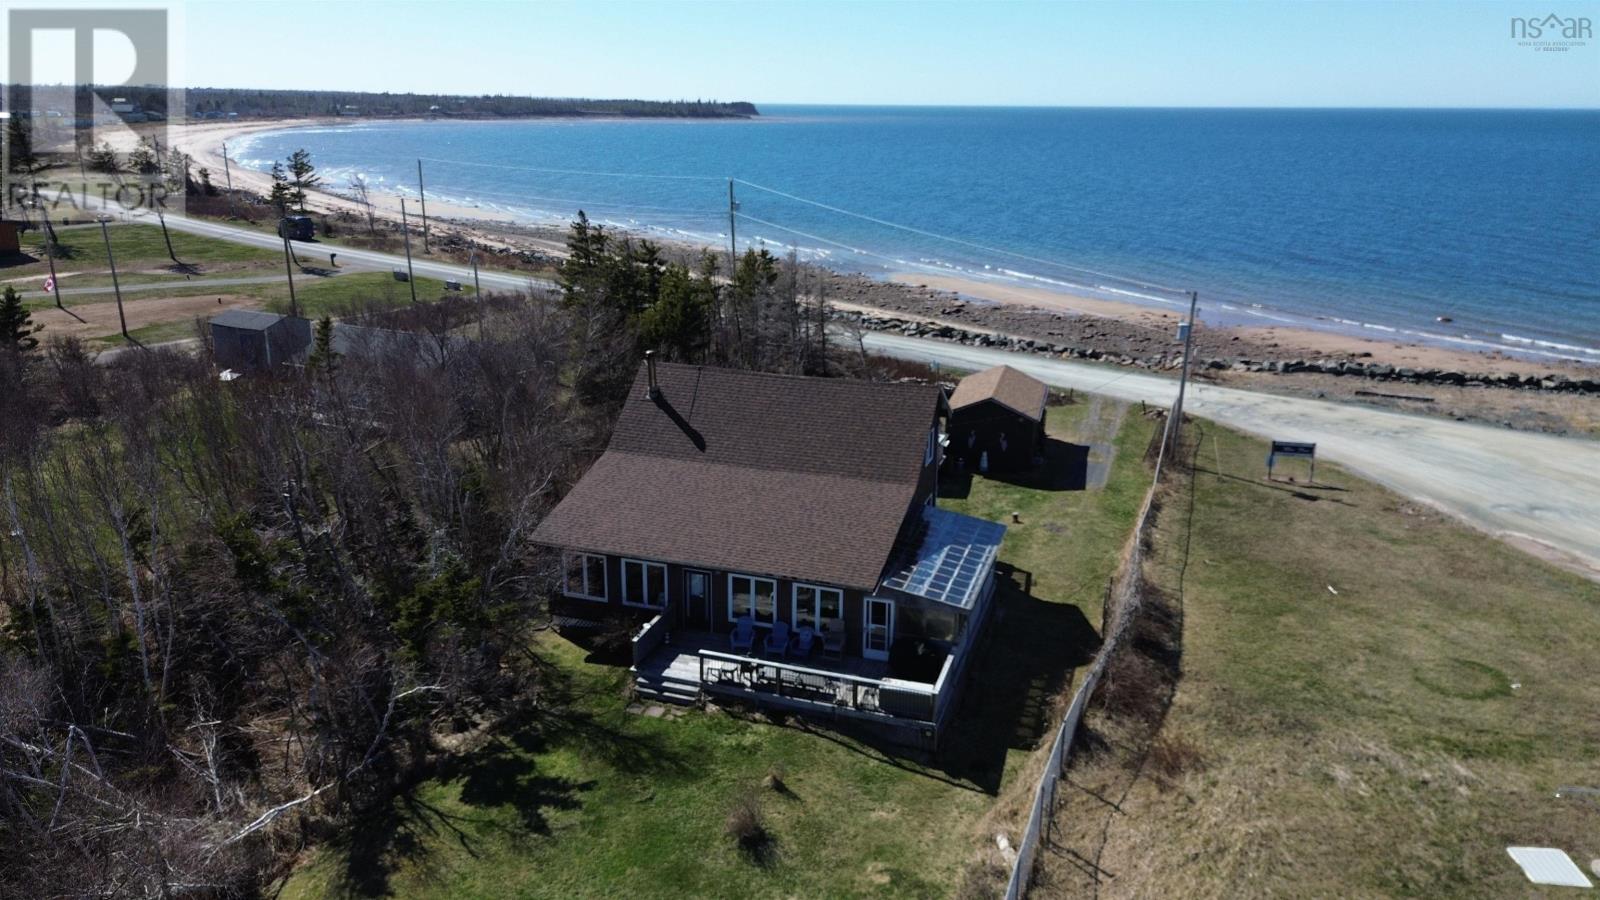
This beautiful oceanfront three-bedroom home offers one and a half baths and is located at the end of Caribou Island Road, beside the iconic lighthouse. Enjoy both the sunsets and the sunrise over the ocean! The house is designed with cathedral ceilings in the main living rooms, giving the space a bright and airy feel. Every room is thoughtfully positioned to provide panoramic ocean views, allowing residents to enjoy the breathtaking scenery from anywhere inside the home. A sunroom extends from the main living space, facing the open ocean and providing a relaxing spot to soak in the views. The front deck also overlooks the ocean, making it ideal for outdoor entertaining or simply unwinding with a cup of coffee. The property sits just steps away from a gorgeous sandy beach with sand bars. Comfortable chairs are placed by the beach, perfect for relaxing and enjoying the surroundings. Fishing boats can often be seen on the ocean, returning with their catch of the day, adding to the authentic maritime atmosphere. Only 15 minutes from Pictou, to access all local amenities. The PEI ferry is also just a 15-minute drive away, making day trips convenient and enjoyable. (id:63476)
1836 Caribou Island Road
Caribou Island, Nova Scotia
This beautiful oceanfront three-bedroom home offers one and a half baths and is located at the end of Caribou Island Road, beside the iconic lighthouse. Enjoy both the sunsets and the sunrise over the ocean! The house is designed with cathedral ceilings in the main living rooms, giving the space a bright and airy feel. Every room is thoughtfully positioned to provide panoramic ocean views, allowing residents to enjoy the breathtaking scenery from anywhere inside the home. A sunroom extends from the main living space, facing the open ocean and providing a relaxing spot to soak in the views. The front deck also overlooks the ocean, making it ideal for outdoor entertaining or simply unwinding with a cup of coffee. The property sits just steps away from a gorgeous sandy beach with sand bars. Comfortable chairs are placed by the beach, perfect for relaxing and enjoying the surroundings. Fishing boats can often be seen on the ocean, returning with their catch of the day, adding to the authentic maritime atmosphere. Only 15 minutes from Pictou, to access all local amenities. The PEI ferry is also just a 15-minute drive away, making day trips convenient and enjoyable. (id:63476)
21 Bedell Avenue
Saint John, New Brunswick
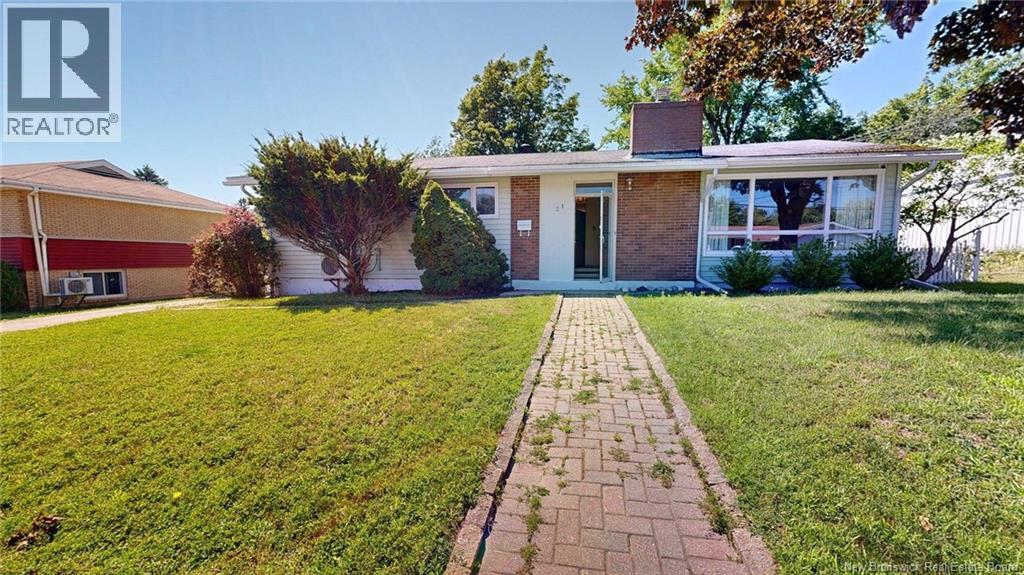
Nestled just three doors down from the highly regarded M. Gerald Teed Memorial School, this updated 4-bedroom, 2-bathroom Millidgeville bungalow is a rare find for families seeking both charm and modern convenience. Inside, the bright main floor features new flooring (2024) throughout most spaces, complementing classic features like the brick-surround fireplace and solid wood kitchen. The partially finished basement, completed in 2025, adds a spacious fourth bedroom and brand-new 3-piece bathroom, offering flexibility for growing families or guests. Ductless mini-split heat pumps (2019) deliver year-round comfort with impressive energy efficiency, so effective the current owners never used the furnace. An upgraded electrical panel (2019) ensures modern safety, while the new garage roof (2024) provides peace of mind. Outside, the private landscaped yard features a composite deck with glass railing, perfect for entertaining. Charming curb appeal includes a brick-laid pathway and striking glass front door framed by brick and vinyl siding. The location is unbeatable: close to Saint John Regional Hospital, UNB Saint John, and Dalhousie Med School and walking distance to the Royal Kennebecasis Yacht Club. With all major upgrades complete, this move-in-ready home is perfect for families ready to embrace the Millidgeville lifestyle. (id:63476)
404 - 5460 Yonge Street
Toronto, Ontario
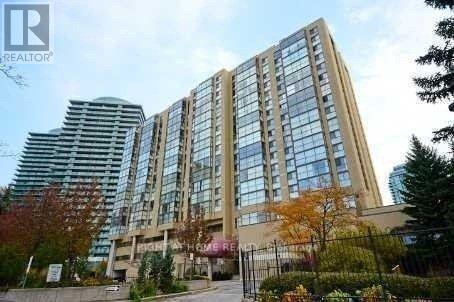
Spacious, very Clean 1,089 Sq. Ft. Unit Facing Quiet Back of the Building. Parking and all Utilities are Included! Just steps from Finch Subway Station, GO Bus, and Hwy 401, with shops and restaurants conveniently located on the main floor. Enjoy hotel-style amenities, including an indoor swimming pool, fitness centre, 24-hour concierge, party room, and more. All utilities and parking included! (id:63476)
10250 County Road 15 Road
Augusta, Ontario
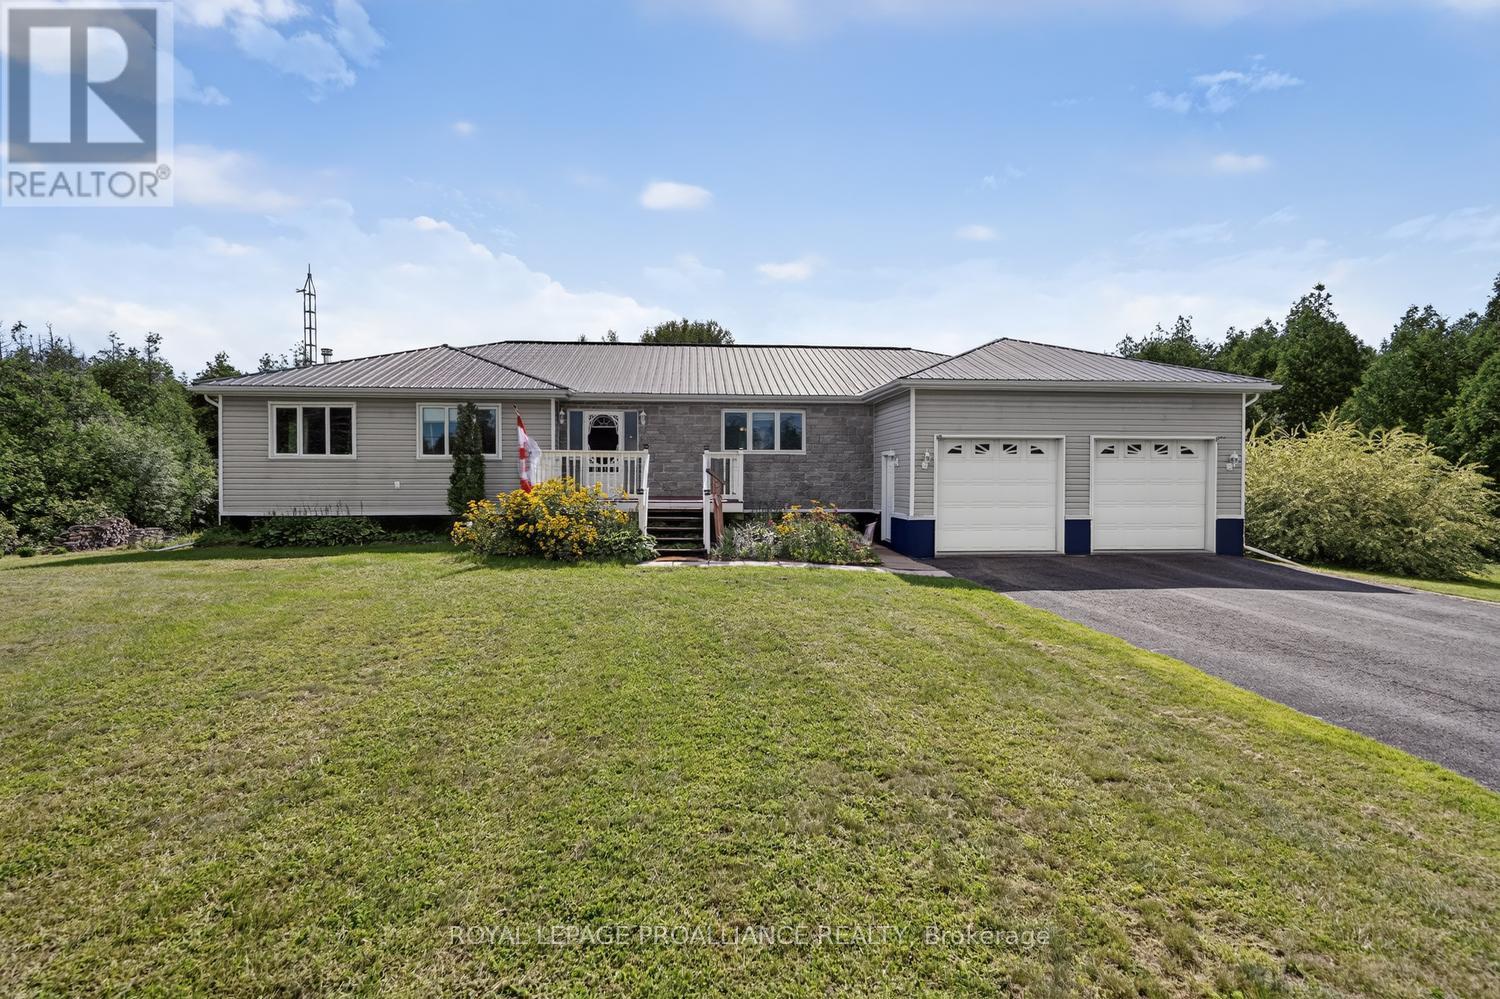
Welcome to this bright and spacious 3,348 sq. ft. open-concept home, perfectly nestled on a private and beautifully maintained 1.36-acre lot backing onto greenbelt. Designed for both comfortable family living and effortless entertaining, the heart of the home is the expansive kitchen, featuring abundant cabinetry, stainless steel appliances, a large island, and extensive workspace. The kitchen flows seamlessly into the dining area, centered around a welcoming harvest table, a natural gathering space, with additional cabinetry and prep areas beyond.Just 2-steps down, the sun-filled family room offers a large picture window overlooking the property, while two patio doors provide easy access to the spacious rear deck, ideal for summer BBQs, outdoor entertaining, and enjoying views of the established raised-bed gardens.The main level features a generous primary suite complete with an updated 4-piece ensuite, two additional sizable bedrooms, and an impressive 6-piece main bathroom with a relaxing jet tub. A convenient 3-piece bath, large laundry room, and access to the oversized two-car garage complete the main floor.The semi-finished walk-out basement provides exceptional additional living space, including a large family room warmed by a cozy wood stove, a versatile finished room suitable for a home office, gym, hobby room, guest space or other, plus a spacious fourth bedroom. The utility room houses a brand-new electric heat pump installed in late 2024.Surrounded by trees and offering parking for 10+ vehicles, this property combines privacy, functionality, and room to grow, making it a perfect retreat for families, hobby gardeners, and those seeking a peaceful country living with modern comforts. Centrally located 20 minutes from Brockville, Merrickville and Smiths falls, as well as 45 minutes to Ottawa for easy commutes. (id:63476)