
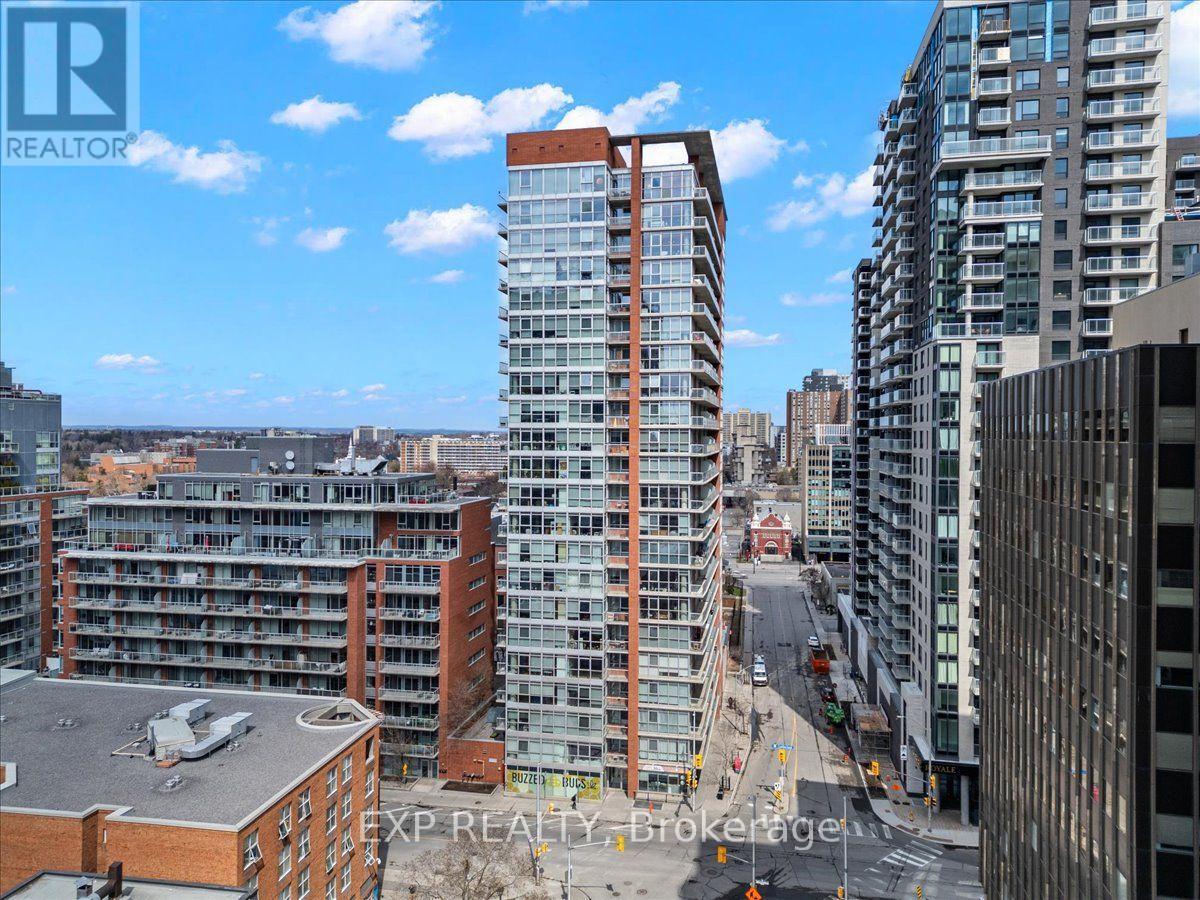
603 - 179 George Street
Ottawa, Ontario
Spacious and sunlit 1-bedroom + den fully furnished unit in the trendy Byward Market! This well-maintained corner unit boasts floor-to-ceiling windows and a large balcony. All utilities are included! The open-concept kitchen and living room offer a flexible layout, perfect for entertaining. The bedroom features large windows that let in plenty of natural light. The cheater ensuite main bath includes a large glass walk-in shower. The den is an ideal space for a home office or study nook. In-suite laundry adds convenience. The building offers great amenities, including a BBQ terrace, gym, and party room with a pool table. Just a short walk to The Byward Market, yet tucked away in a quiet spot. Simply move in your personal belongings and enjoy! (id:63476)
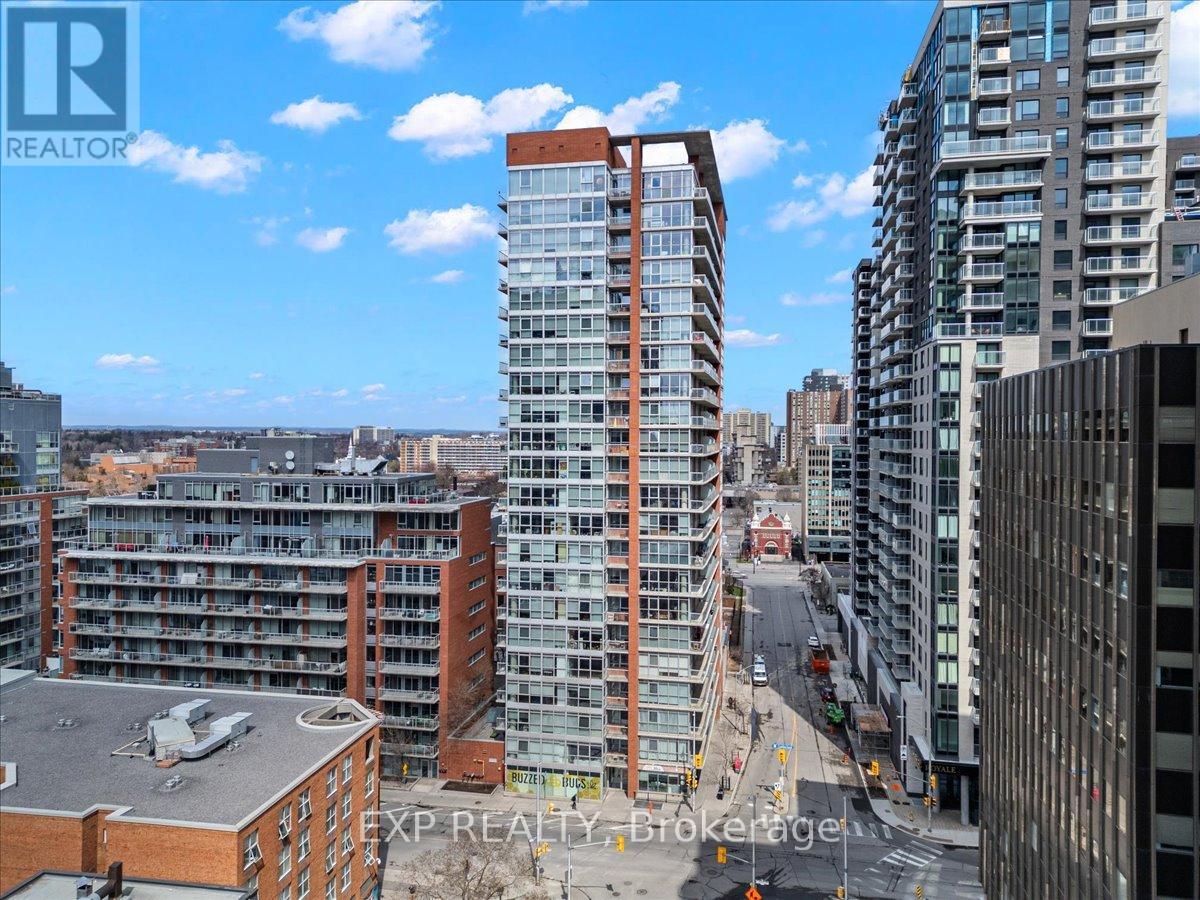
603 - 179 George Street
Ottawa, Ontario
Welcome to urban living at its finest in the heart of the vibrant ByWard Market! This spacious and sun-drenched 1-bedroom + den corner suite offers an impressive wall of floor-to-ceiling windows, filling the space with natural light and showcasing sweeping city views. Step outside to your oversized private balcony-the perfect spot to enjoy your morning coffee or unwind after a busy day. Even better, all utilities are included in the condo fees, making ownership both simple and cost-effective. The thoughtfully designed open-concept kitchen and living area provides an ideal setting for entertaining guests or relaxing in style. The bright bedroom features expansive windows and ample natural light, while the cheater ensuite bathroom boasts a sleek glass walk-in shower. Need a workspace? The versatile den is perfectly suited for a home office, study area, or reading nook. In-suite laundry adds everyday convenience. Residents enjoy access to fantastic amenities, including a fully equipped fitness centre, BBQ terrace, and party room complete with a pool table. Plus, with the new Metro just steps from your front door, daily errands couldn't be easier. Enjoy all the energy, dining, shopping, and entertainment of the ByWard Market just a short stroll away, while still benefiting from a quieter, tucked-away location. Simply move in and start enjoying everything this exceptional condo has to offer! (id:63476)
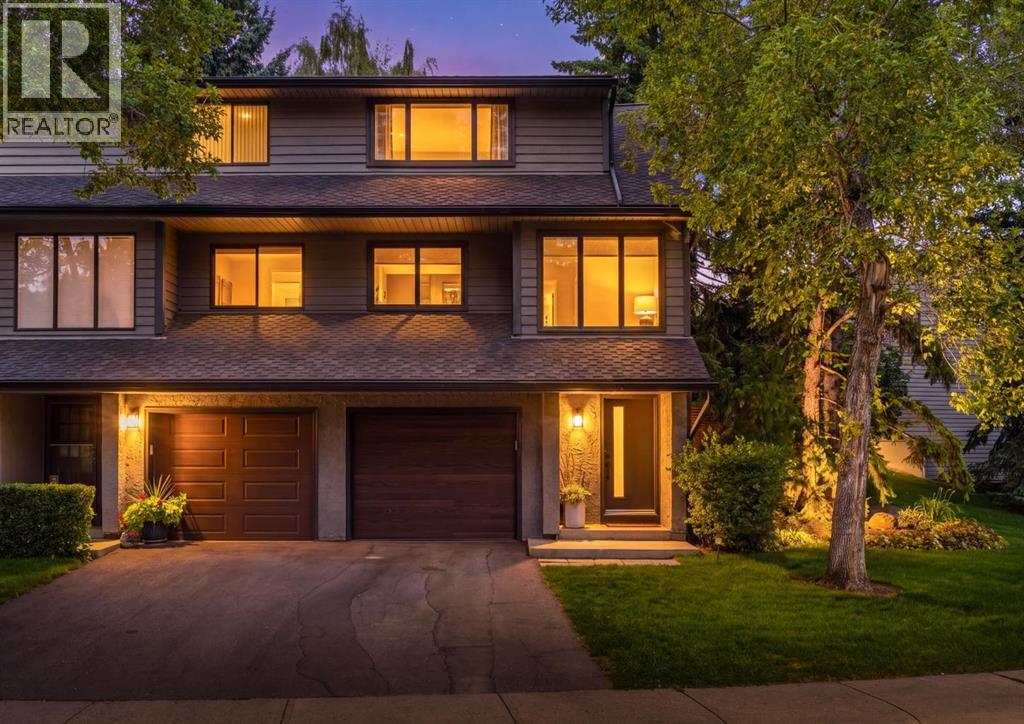
64 Point Drive NW
Calgary, Alberta
This lovingly updated Point McKay end unit is now available to become your place to call home.As you enter, you’ll notice bright and modern updates throughout, starting with updated tile and vinyl plank flooring complemented by stylish new wall colours. The living room is bright and open, with a cozy gas fireplace overlooking a beautiful green space that offers a sense of calm and privacy. Sliding doors lead to a beautiful fenced backyard, finished with stamped concrete and a gas line for year-round outdoor cooking.As you venture to the next level, you’ll find a wonderful space to entertain. A gorgeous updated kitchen is complete with new cabinets and quartz countertops, while a sunny breakfast nook offers a wonderful south-facing view and room for a workstation. A pantry, dining room with counter seating area, and updated two-piece powder room complete this level.The upper levels are where you’ll find three bedrooms, including a spacious primary bedroom with plenty of closet space and ensuite access, plus two additional bedrooms backing onto the treed green space.Other amazing features include updated windows throughout for comfort and energy efficiency, custom blinds, and a heated garage complete with a durable, low-maintenance epoxy floor coating.Point McKay offers a wonderful balance of peaceful surroundings and convenient city living. Enjoy the river and pathways year-round, whether you're out for a morning walk, an evening bike ride, or simply taking in the beautiful surroundings. With easy access to the core, Foothills Hospital, the University of Calgary, and the shops of University District, everything you need is close at hand. A beautifully updated home in a truly special setting — this is a place you'll be proud to call home. (id:63476)
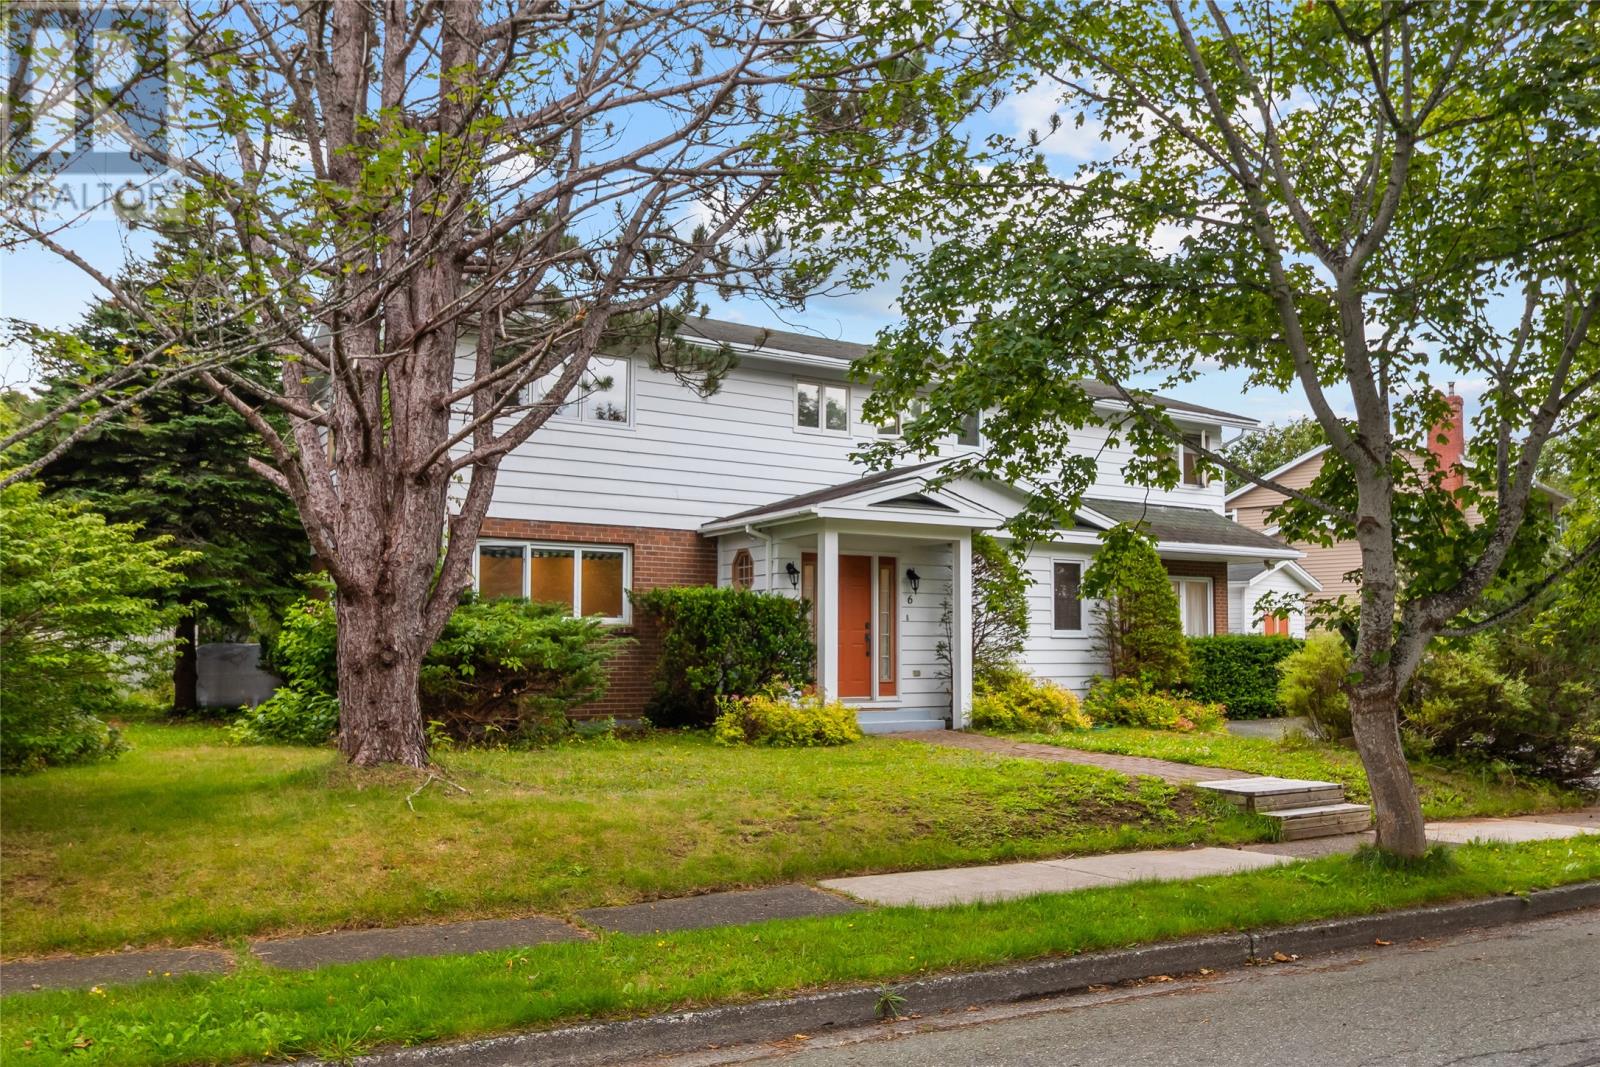
6 Parsons Place
St. John's, Newfoundland & Labrador
Welcome to a beautifully cared-for family home offering an impressive 3,444 sq. ft. of living space, tucked away on a quiet cul-de-sac in one of St. John’s most convenient East End locations. Within walking distance of Vanier Elementary and nearby playgrounds, this home offers the space, comfort and setting to truly make your own. Inside, you’ll appreciate the generous layout and the warmth this home has developed through years of thoughtful care. A spacious entrance with double closets leads to a bright and inviting family room with a wood-burning fireplace. The main floor also offers an office/studio space and a convenient half bath. At the heart of the home is the beautifully renovated kitchen, completely redone in 2019 with an open-concept design and quartz countertops. It flows into an exceptionally spacious dining area with a second wood-burning fireplace, perfect for family dinners and entertaining. Upstairs, you’ll find four generously sized bedrooms, two bathrooms, plus a bright hobby room offering even more flexibility. The basement adds another layer of opportunity with a rec/playroom, laundry area, generous storage and plenty of potential to make it your own, whether as a family retreat, games area, home gym or hobby space. Outside, the mature lot offers a private setting surrounded by established trees, along with two storage sheds for added convenience. This is a home with space, character and possibilities that are best experienced in person. Come take a look and imagine making it your own. -->The Seller(s) hereby directs the listing Brokerage not to convey any written signed offers prior to 10AM on August 31, 2026. The seller further directs that all offers must remain open for acceptance until 3PM on August 31, 2026. Conveyance includes but is not limited to presentation, communication, transmission, entertainment or notification. (id:63476)
119 Kennebec Road
Addington Highlands, Ontario
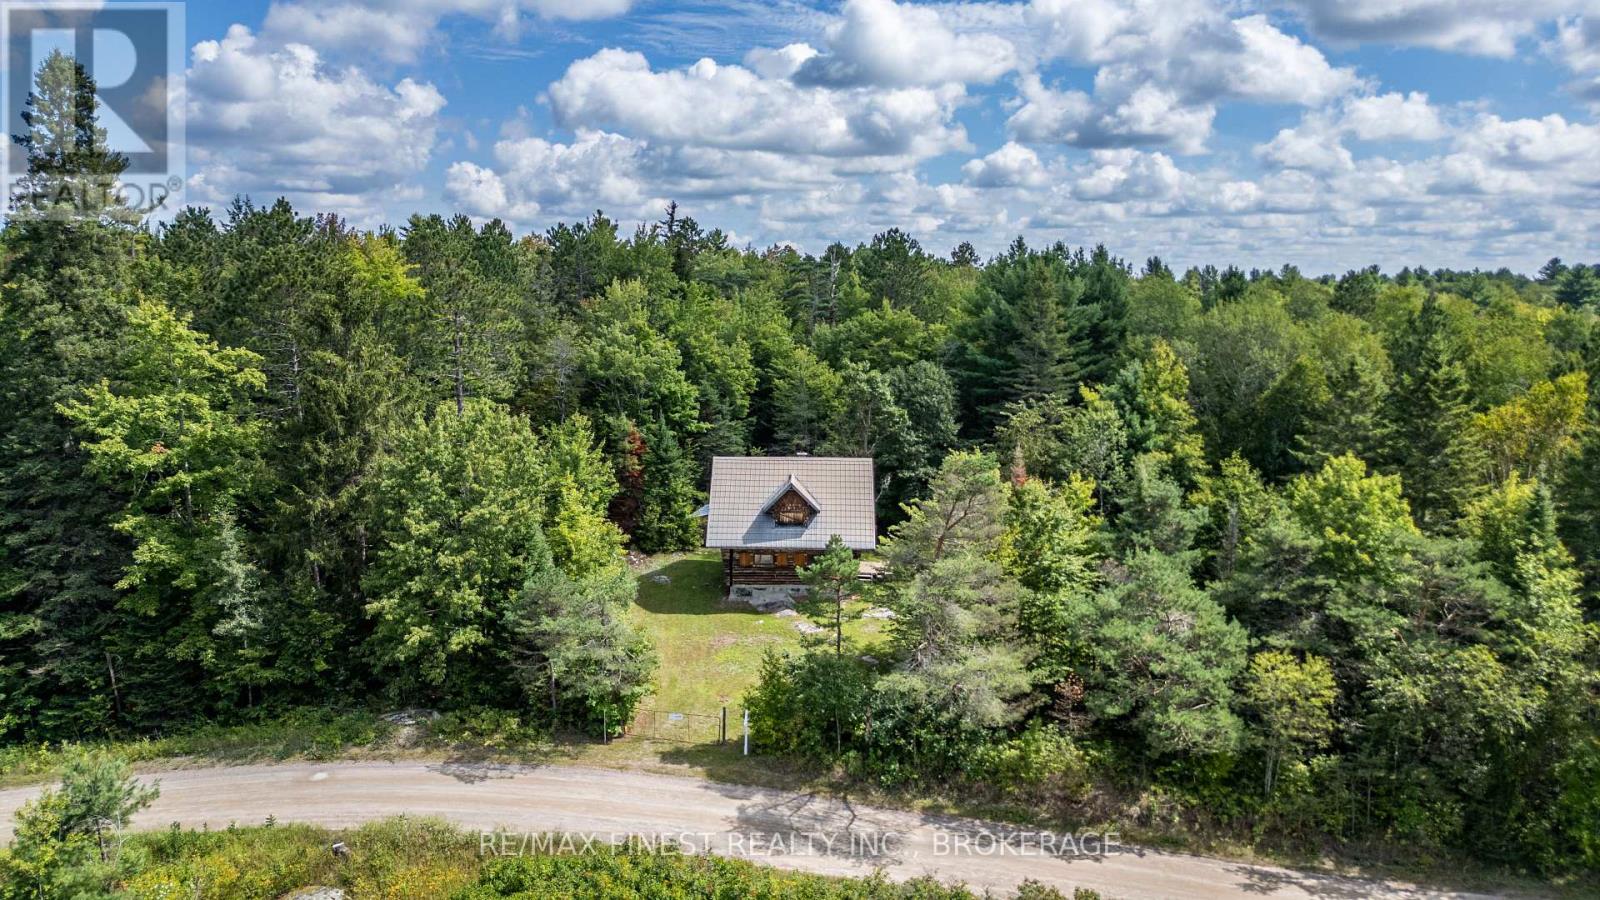
This approx. 190-acre property in Northbrook offers privacy, natural beauty & plenty of room to enjoy the outdoors. Follow the trail into the woods to explore land. The property features a mix of Tall hdwd & softwood bush, rock outcroppings, a pond and year-round flowing stream home to trout, and you may even catch a glimpse of river otters playing in the water. On the other side of the pond is an untouched white pine forest. The property is abundant with wild raspberries, blackberries, pin cherry & chokecherries, adding to the natural beauty and seasonal bounty of the land. Wildlife is plentiful, with turkeys, deer, bears, moose and ducks all calling the surrounding area home. For those who enjoy hunting, wildlife watching, hiking or simply spending time in nature, there is plenty to discover here. The900+/- sq. ft. log cabin w/loft is a great bonus and offers lots of opportunity to make it your own. The interior is open and ready for your ideas. The cabin is currently set up for generator use, and hydro is not far down the road. With the appropriate approvals, the new owner could explore the possibility of making the cabin a year-round home by bringing hydro to the property and adding a well and septic system. There is also potential severance, offering an additional opportunity for the right buyer. One of the best parts? While you'll feel like you're miles away from everything once you're here, you're actually only 5 min. from Foodland in Northbrook. Northbrook also has gas stations, a pharmacy, church, LCBO and a small restaurant. Located approximately 1 hr north of Napanee, 2 hrs from Ottawa and 3 hrs from Toronto, this is a great spot for a weekend getaway or a place to create your own private retreat. Whether you're looking for a hunting property, recreational land, a getaway or simply a quiet place to enjoy nature, there's a lot to explore here. Come walk the trail, take in the woods and water, and see what you can imagine creating on 190 acres of your own (id:63476)
951 Newcastle Street
Kingston, Ontario
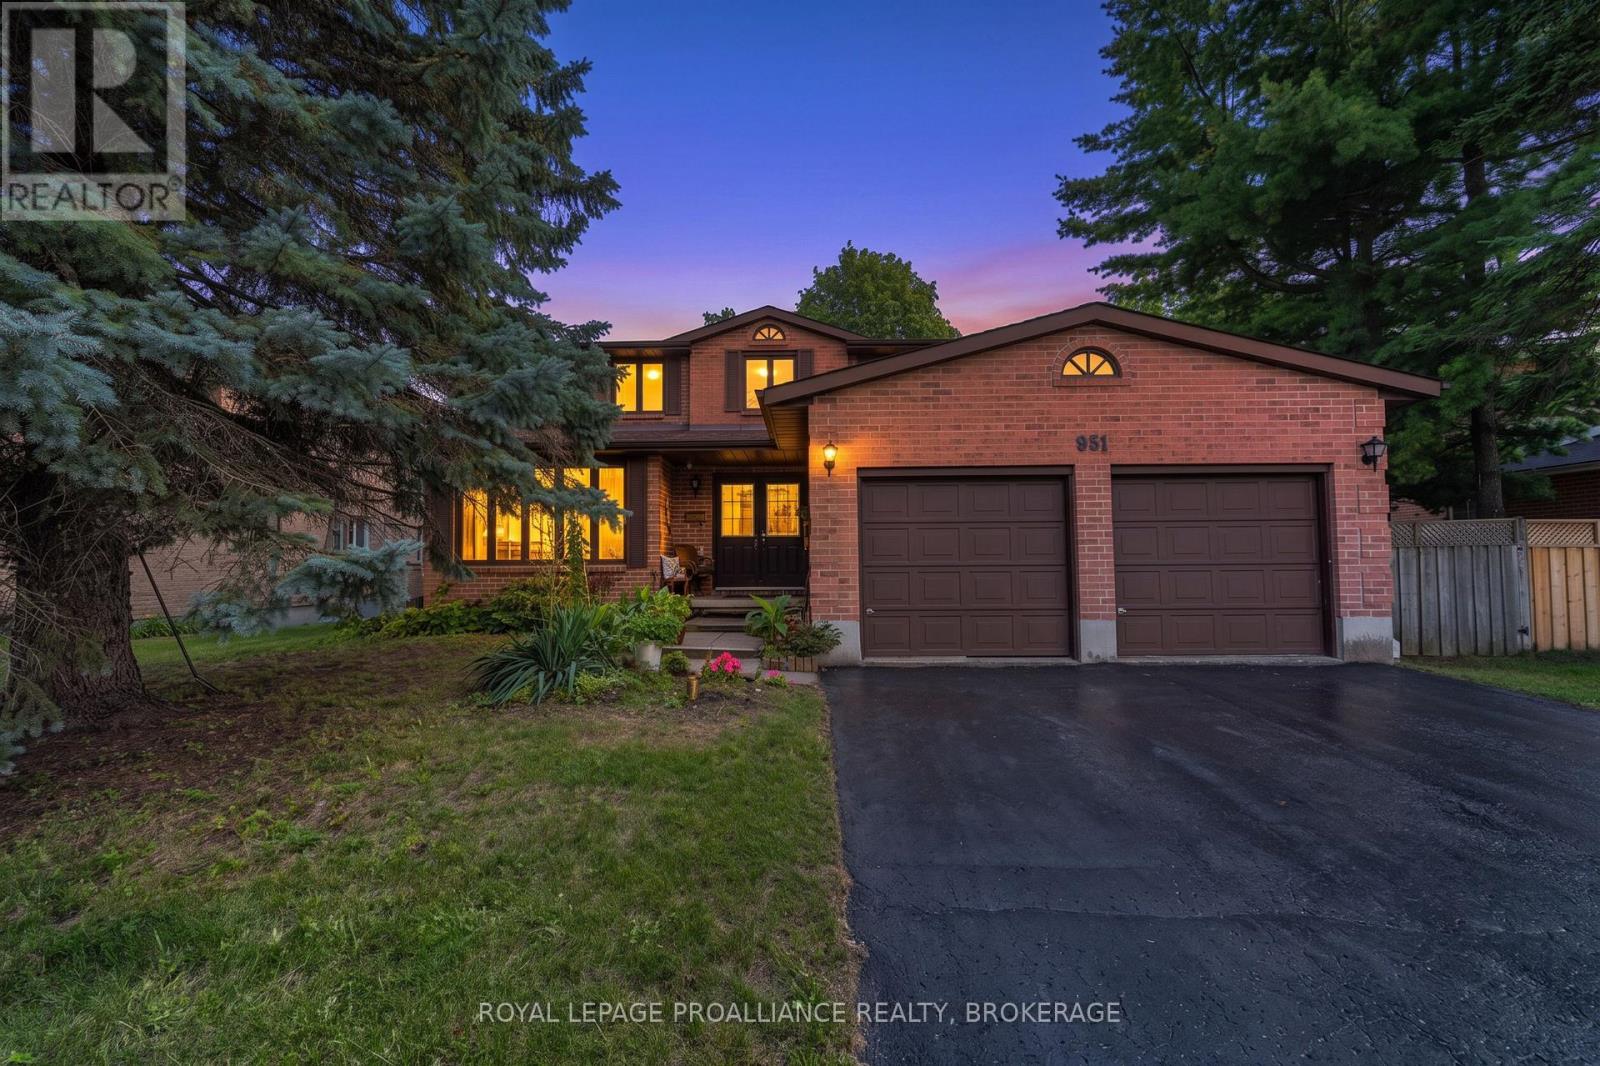
This spacious four bedroom home in a lovely family neighborhood is being offered for sale for the first time. The grand entrance way welcomes you to the expansive first floor, where you immediately feel as though you've come home. Large Living and Dining spaces are both spacious and elegant with plenty of room to host your gatherings. The Kitchen is large and bright with ample Storage and counter space and a sunny breakfast nook with access to the deck. The adjoing Family Room with cozy fire place is full of light thanks to the sliding doors. If you work from home, the office can be your 9-5 space until you close the double doors leaving your work day behind. The main level also includes a two piece bathroom, and a main floor laundry room with a full bathtub and garage access. Upstairs are four bedrooms including an impressive Primary with a 5 piece ensuite, and a 5- piece bathroom connecting two of the bedrooms. The lower level is unfinished with a walk out and awaits your vision. Outside there is more potential. The fully fenced yard has lots of potential. This home has been loved and cherished for decades and it is time for the next chapter. Maybe it's your turn to start making memories here. (id:63476)
728 Hurley Street
Peterborough, Ontario
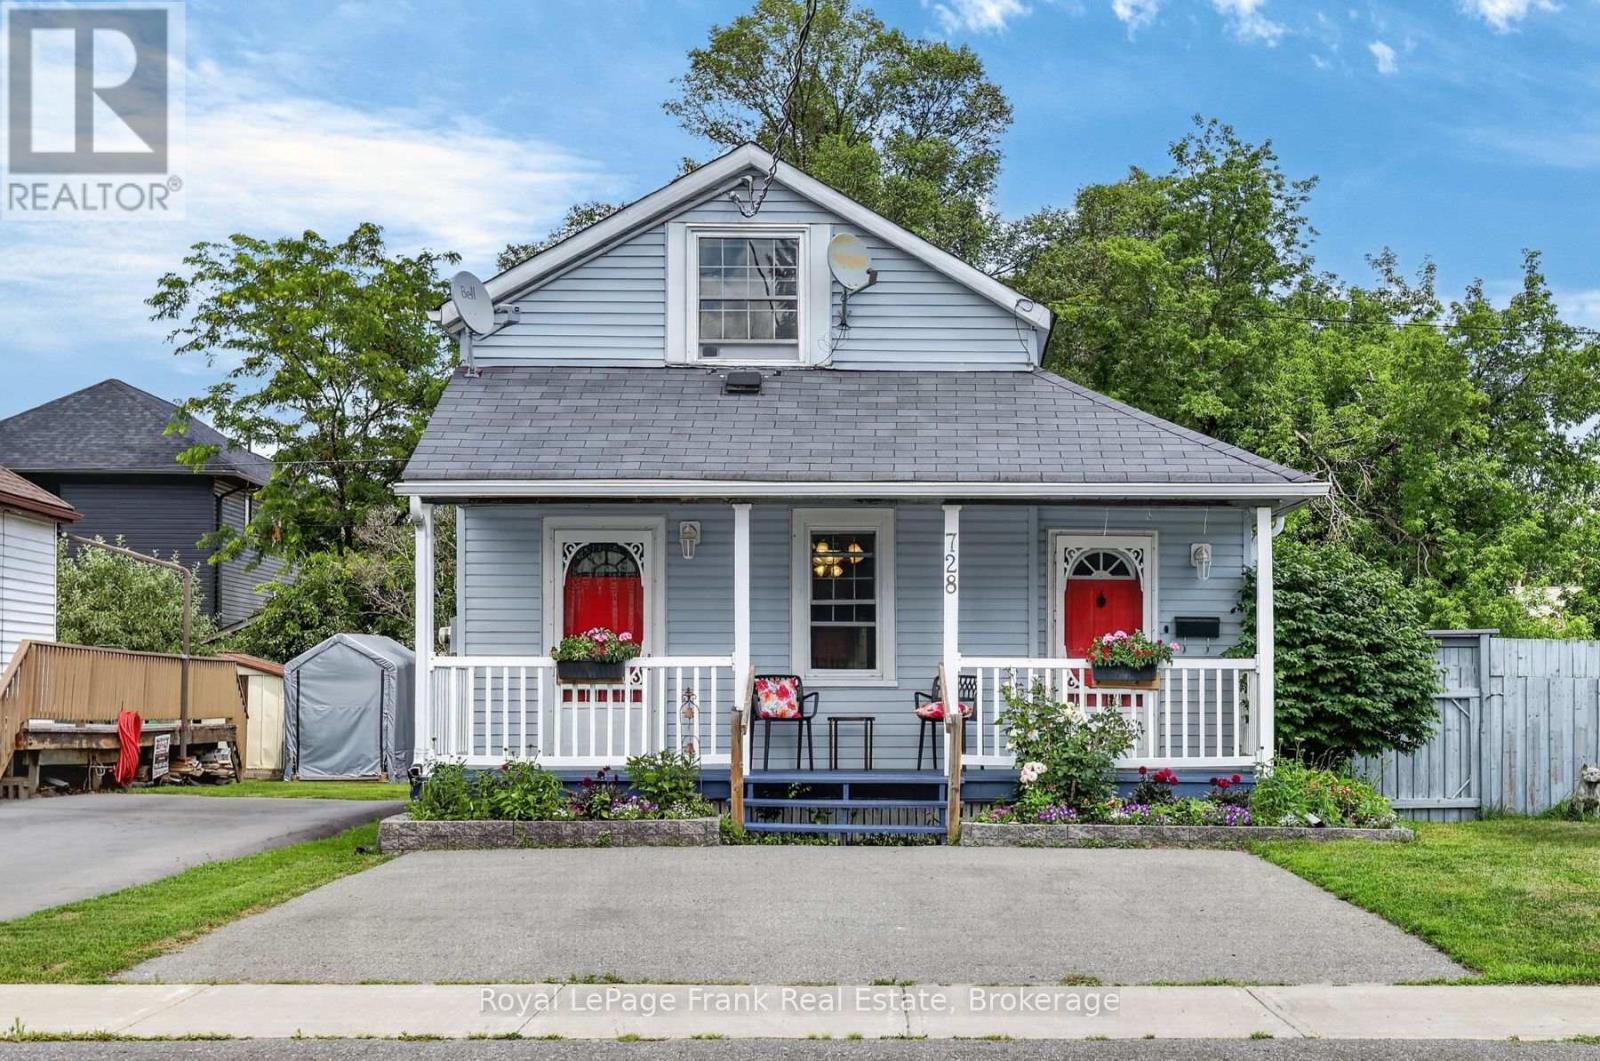
Don't let the charming exterior fool you. This surprisingly spacious 1,563 sq.ft. home features 2+1 bedrooms, 3 bathrooms and flexible layout designed for comfortable family living with an additional 160 sq.ft. three season sunroom across the back of the home overlooking the totally fenced back yard with a garden shed and a side patio area ready for weekend BBQs. From the moment you arrive, the expansive front porch invites you to kick back with your morning coffee and unwind. Inside, a front sitting room, perfect for a music space or cozy reading nook, flows into a bright eat-in kitchen complete with a built-in coffee bar, a full 4-piece bath, a laundry room with abundant storage, and a spacious living room centered around a cozy corner gas fireplace. Upstairs features two large bedrooms, the primary suite with a sitting room which would also be ideal for a nursery, dressing room, or private sitting area or work space, plus a convenient 2-piece bath between the 2 bedrooms. The basement provides a bonus room which could be a 3rd bedroom, media room or home gym. A dedicated workshop bench with a sink, extensive storage, and a full 3-piece bathroom. New owned, high efficiency tankless hot water tank installed 1 year ago. Home is walking distance to Morrow Park, the new sports complex, Memorial Centre arena, farmers market, local schools and the Otonabee River. Quick access to highway for commuters, public transit, and daily shopping. Why rent when you can build equity in a home designed to truly grow with you? (id:63476)
534 Fenel Road
Kawartha Lakes, Ontario
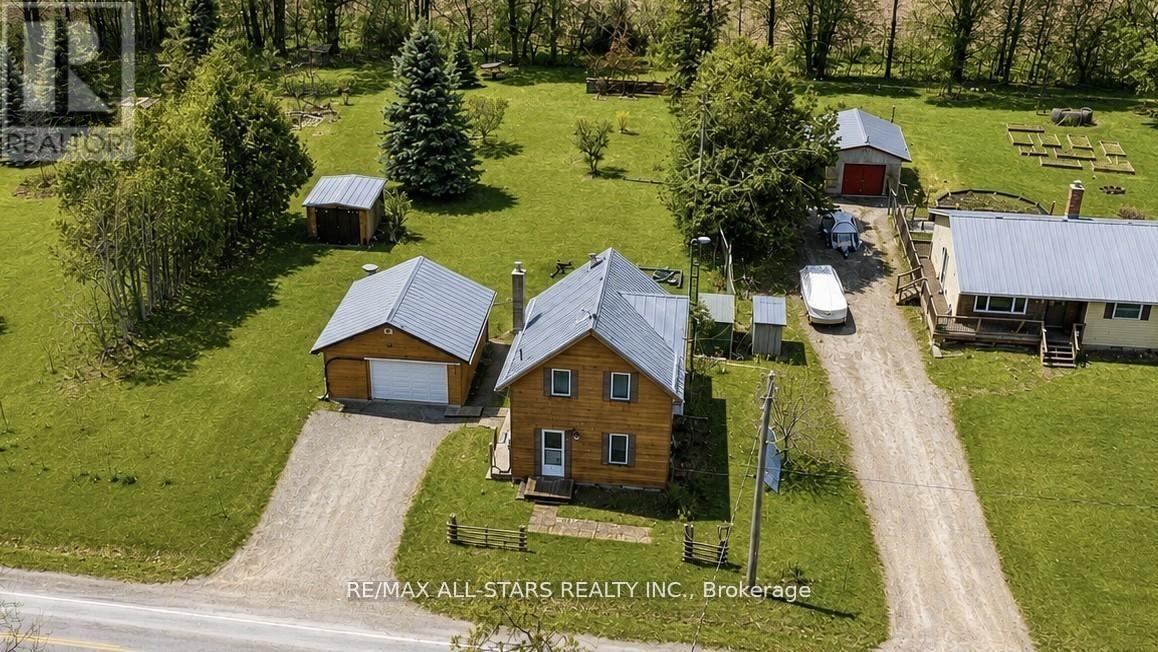
Welcome to 534 Fenel Rd, nestled in the charming Hamlet of Glenarm. This spotless 3-bedroom, 1-bath home sits on nearly half an acre and feels much more spacious than it appears. Pride of ownership shines throughout, from the large eat-in kitchen with updated cabinetry to the dining room featuring a cozy propane fireplace and a generous family room ideal for entertaining. The main floor also offers convenient laundry facilities. Upstairs, you'll find three comfortable bedrooms and a well-appointed four-piece bath. A separate garage and shop provide an excellent mancave, while the large, private yard offers plenty of space for a growing family. Located just 10 minutes from Fenelon Falls and 20 minutes from Lindsay, this is a fantastic home for anyone starting out. (id:63476)
682 Carnaby Street
Kingston, Ontario
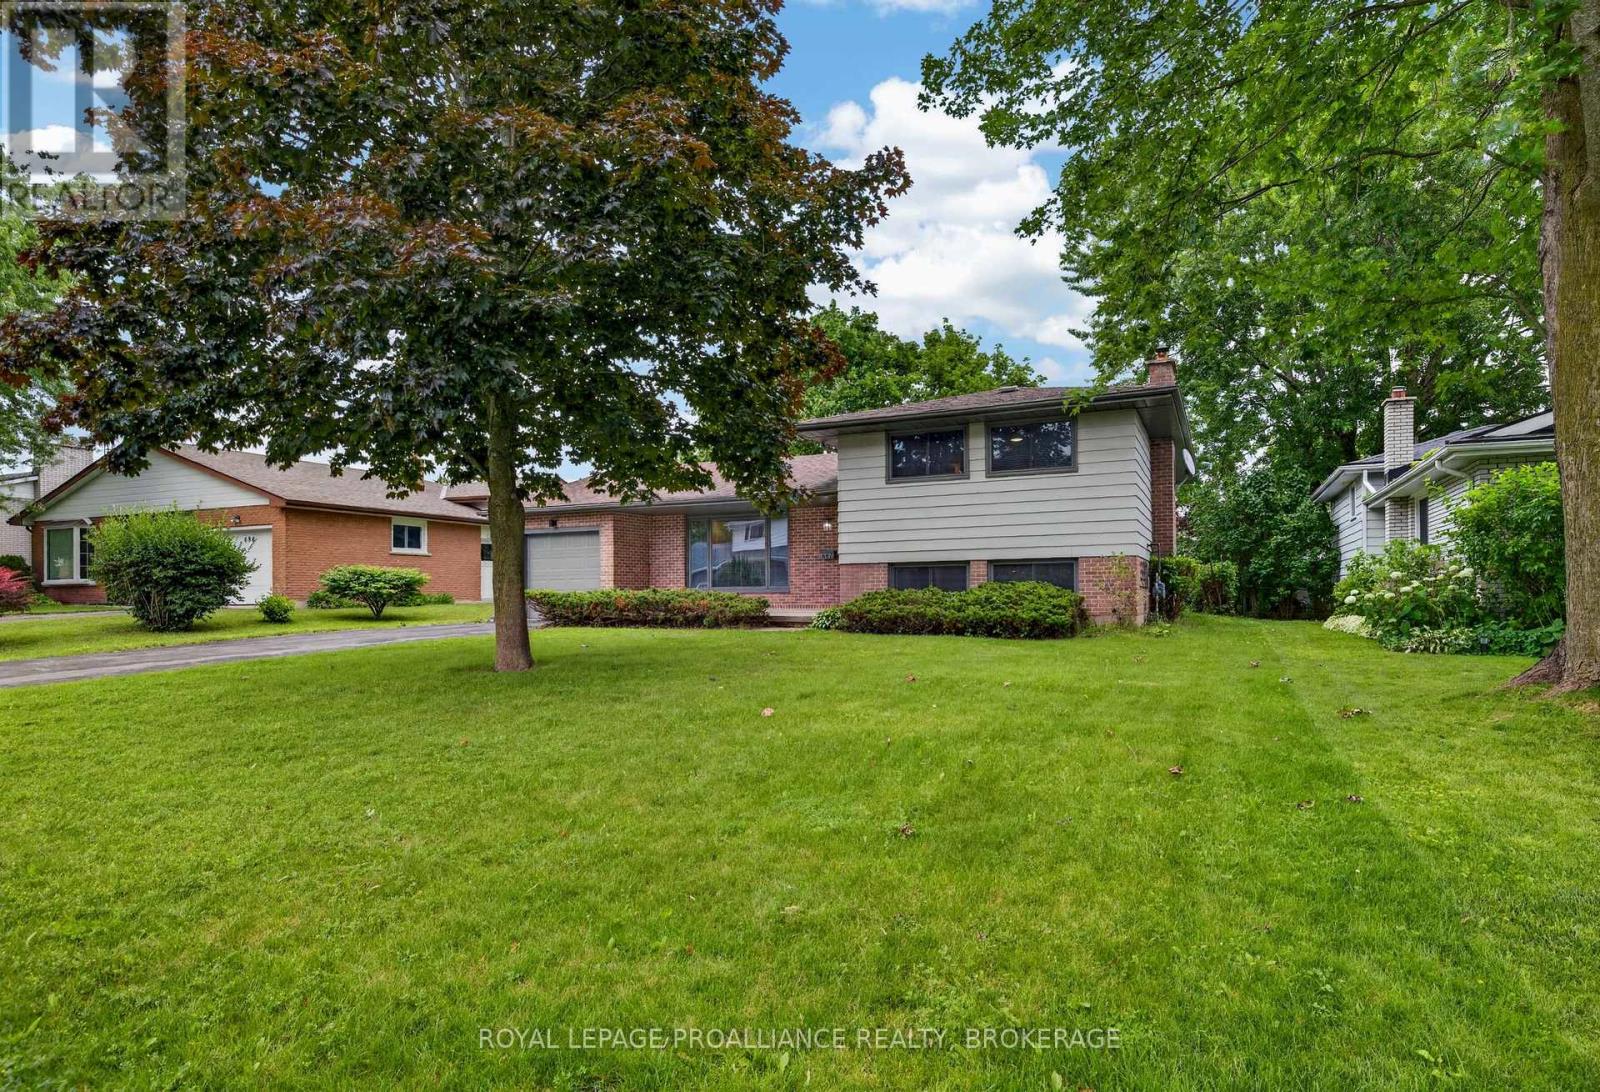
Welcome to 682 Carnaby Street-a beautifully renovated home in Kingston's highly desirable Bayridge neighborhood. Situated on a quiet, tree-lined street in an established community, this immaculate 3-bedroom, 1 full & 2 half bathrooms home has been thoughtfully updated from top to bottom approximately six years ago and is truly move-in ready. The bright, modern kitchen is designed to impress with stylish cabinetry accented by elegant gold hardware, Samsung appliances, a gas stove, a large center island, stunning tile flooring ,and a timeless subway tile backsplash. Rich maple hardwood flooring flows throughout the main living areas, creating a warm and inviting atmosphere. The fully finished lower level offers a spacious rec room featuring a beautiful shiplap accent wall, electric fireplace with a stone mantel, and convenient walk-up access to the backyard-perfect for entertaining, relaxing, or creating additional living space. Outside, you'll love the charming front porch and the private, beautifully maintained backyard, complete with a garden shed and plenty of room to enjoy. The generous 60 x 120 ft lot is surrounded by mature trees that provide both shade and character. Additional highlights include a single-car garage, parking for four additional vehicles, tankless hot water, and newer windows, furnace, central air conditioner, and roof for added peace of mind. Located close to excellent schools, parks, shopping, and everyday amenities, this exceptionally neat and meticulously maintained home offers the perfect combination of modern updates and established neighborhood charm. Simply unpack and enjoy! (id:63476)
163 County Rd 46
Havelock-Belmont-Methuen, Ontario
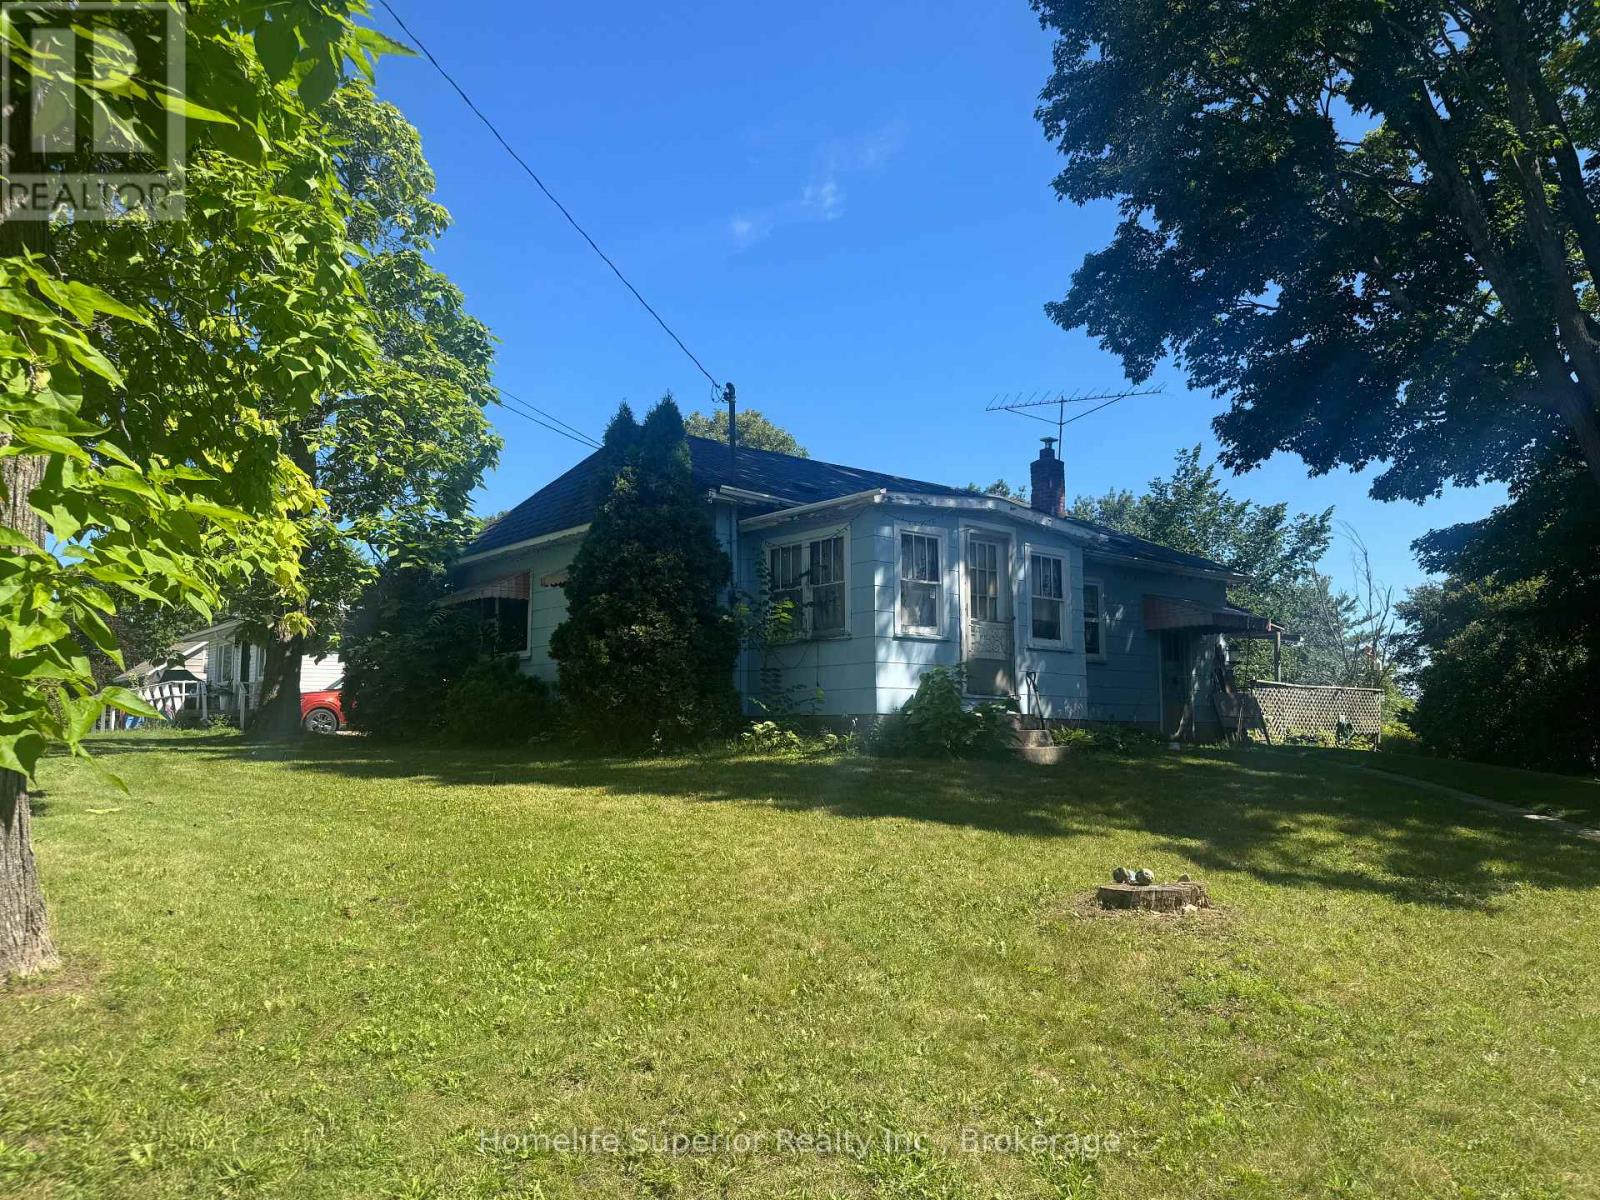
This b bedroom, 1 bath bungalow offers a spacious living room, eat-in kitchen & comfortable layout. Located just on the outskirts of Havelock, it provides a little extra privacy while still being conveniently close to local amenities. This home is in need of some TLC, making it a great opportunity for someone looking to renovate, update & make it their own! (id:63476)
209 - 290 Liberty Street N
Clarington, Ontario
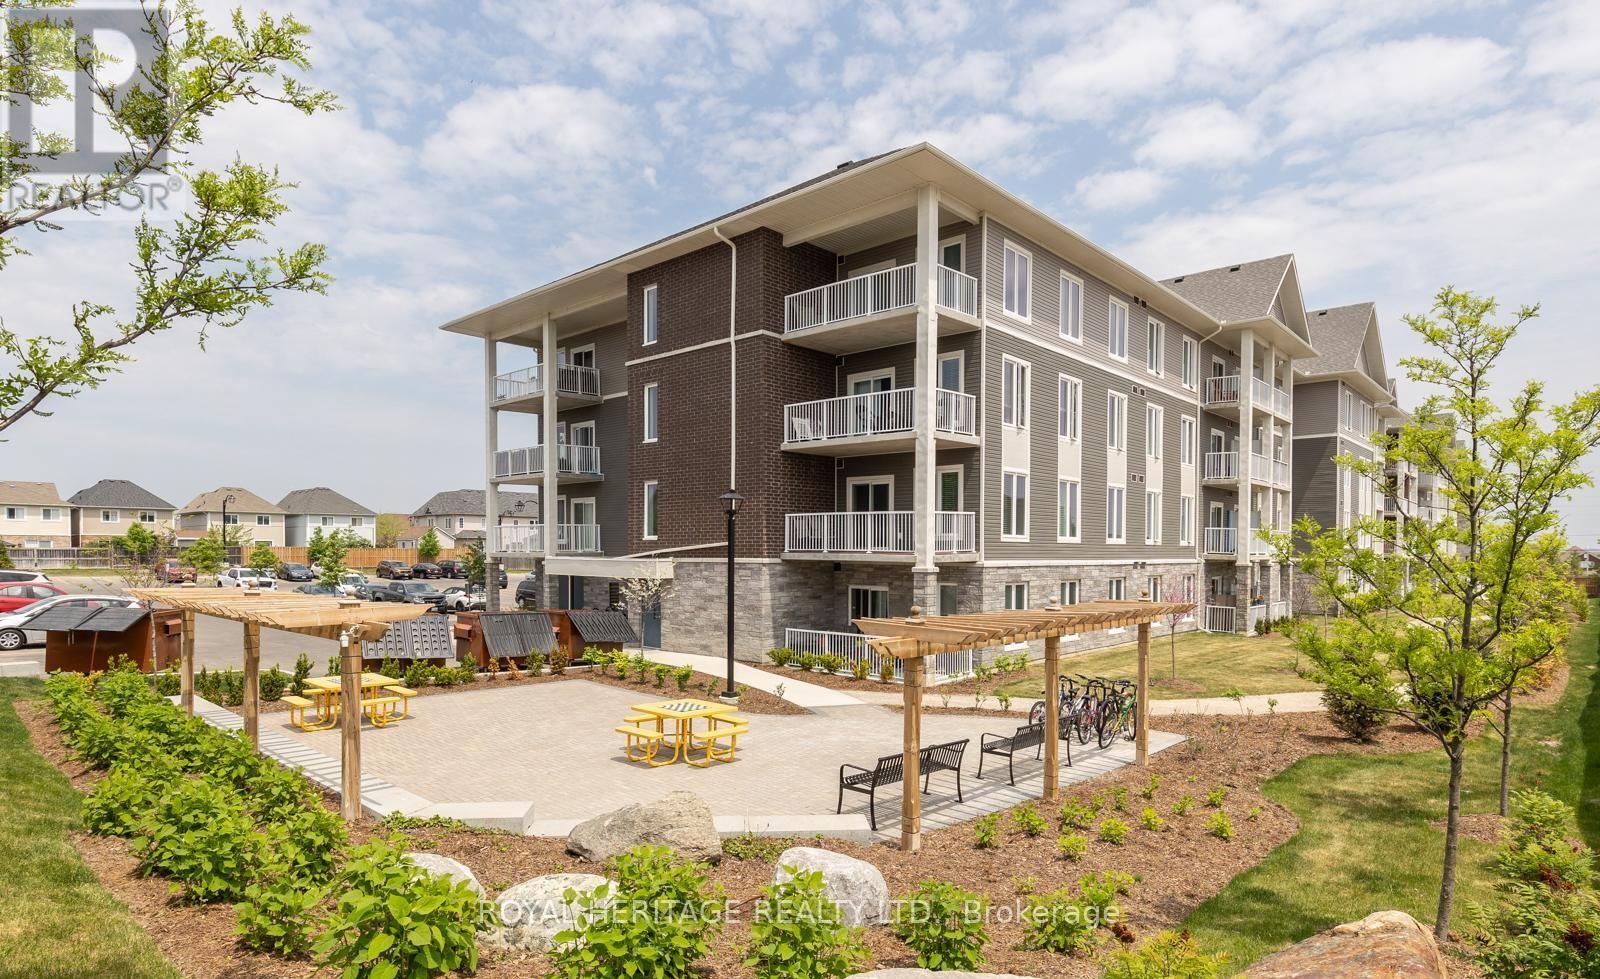
WELCOME HOME. This Stunning 986 Sq Ft Premium Corner Unit Delivers The Perfect Blend Of Style, Sophistication, And Sun-Drenched Living. Featuring 2 Beds, 2 Baths, And 9' Ceilings Throughout, This Residence Is Designed To Impress From The Moment You Step Inside. The Beautiful Modern Kitchen Is A True Showpiece - Complete With Quartz Countertops, A Striking Island W/ Breakfast Bar, Stainless Steel Appliances, And Seamless Flow Into An Open Concept Living Space Made For Entertaining. Expansive Windows Flood The Home With Tons Of Natural Light, Elevating Every Inch Of This Thoughtfully Designed Layout. Step Outside To Your Large Private Terrace - The Ultimate Extension Of Your Living Space. Morning Coffee. Sunset Wine. Weekend Gatherings. This Is Indoor-Outdoor Living At Its Finest. With Nearly $30K In Upgrades, Every Detail Has Been Elevated. Plus, Enjoy The Rare Luxury Of 2 Parking Spots - A True Standout Feature. Perfectly Positioned Near Downtown Bowmanville, Hwy 401, 407, Shops, Restaurants & So Much More, This Location Delivers Convenience Without Compromise. Bold. Bright. Beautiful.This Is The One. Vacant possession available February 1, 2027. (id:63476)
1063 Bayview Crescent SW
Airdrie, Alberta
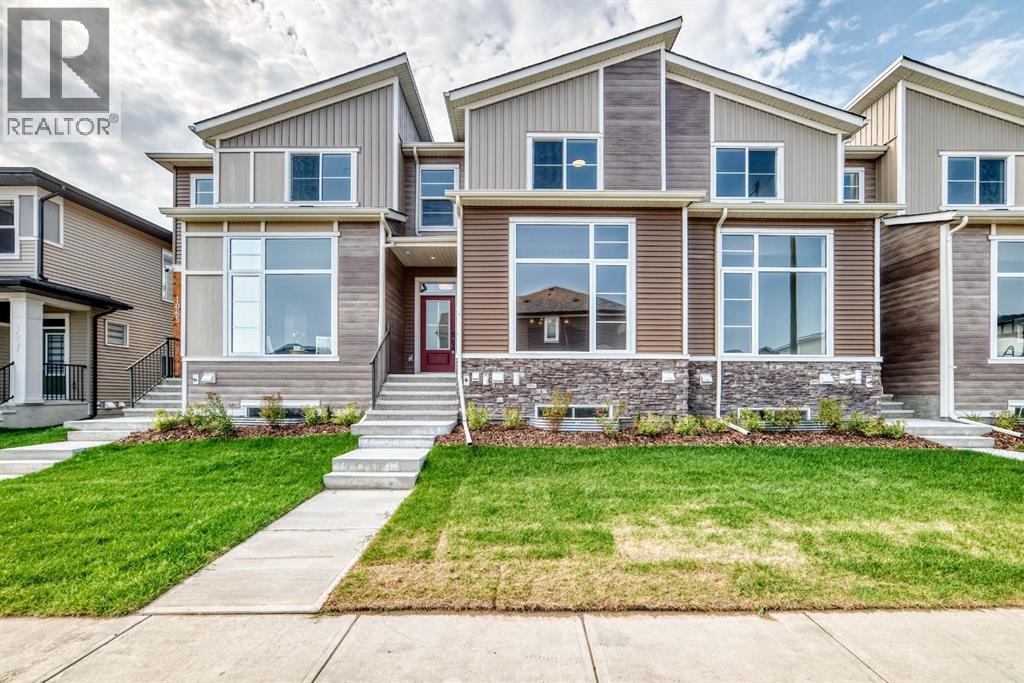
Welcome to 1063 Bayview Crescent SW in Airdrie, featuring the Eli model by Genesis Builders a beautifully designed 3-bedroom, 2.5 bathroom townhome with no condo fees and an attached garage, offering the space and functionality of a family home without the added monthly condo expense.The bright and inviting main floor offers 9-foot ceilings and an open-concept layout designed for everyday living and entertaining. The modern kitchen flows seamlessly into the dining and living areas, creating a comfortable gathering space filled with natural light. Contemporary finishes, stainless steel appliances, stylish cabinetry, quartz-style surfaces, and a functional peninsula provide a polished backdrop for both busy mornings and evenings at home.Upstairs, you'll find three bedrooms, a versatile family room and conveniently located laundry. The primary retreat includes a walk-in closet, private 4-piece ensuite and access to a balcony a great spot to enjoy your morning coffee or unwind at the end of the day. Two additional bedrooms and another full 4-piece bathroom complete the upper level. The lower level adds approximately 679 sq. ft. and offers excellent flexibility for storage, recreation, a home gym or future development depending on your needs. Located in the sought-after Bayview community of Airdrie, this home puts everyday amenities within easy reach. Enjoy nearby pathways and green spaces, playgrounds and parks, with convenient access to schools, shopping, restaurants, groceries and other services throughout southwest Airdrie. Commuters will also appreciate convenient connections to major routes for travel throughout Airdrie and into Calgary.With its no condo fee ownership, attached garage, three bedrooms, multiple living spaces and modern Genesis Builders design, the Eli offers an excellent opportunity for first-time buyers, young families, professionals or anyone looking for a low-maintenance home without sacrificing space. (id:63476)