
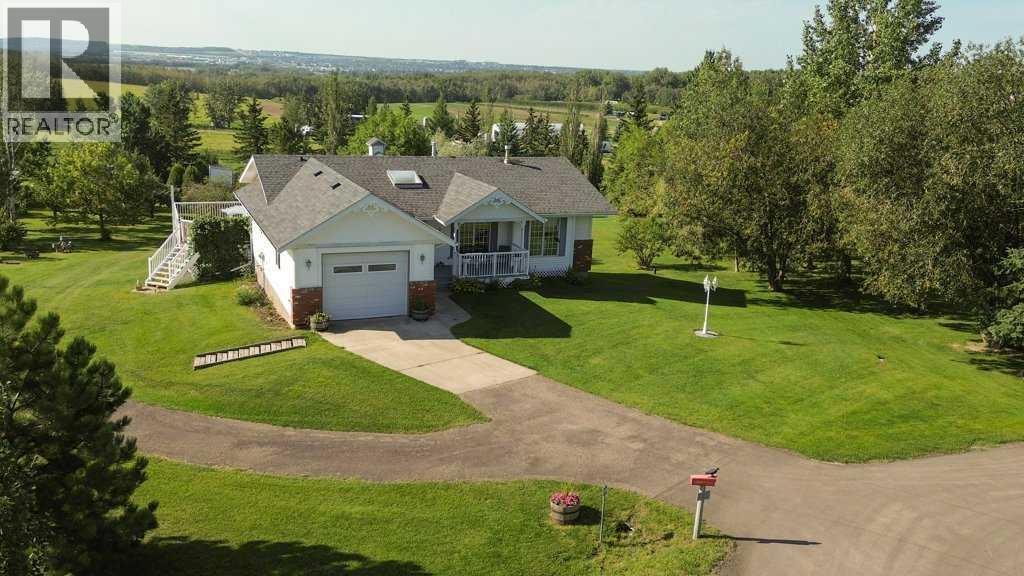
230, 1271 Township Road 392
Rural Red Deer County, Alberta
Perched on a PICTURESQUE 3-ACRE LOT in the sought after neighborhood of KAYTON ESTATES. With beautiful views, this charming home offers a rare blend of timeless appeal, peaceful surroundings, and plenty of room to enjoy the expansive property. The fenced pasture land provides the perfect enclosure for your horses. The quaint veranda welcomes you and your guests, setting the tone for the warmth and character found throughout the home. The single attached garage gives you a convenient parking spot and easy access with groceries etc. Step inside the spacious foyer that provides gracious introduction and flows seamlessly into both the large living room and formal dining. The 3-sided fireplace anchors the space and adds a cozy atmosphere. The living room offers panoramic views overlooking the property through the beautiful bay windows. The kitchen features warm wood cabinetry and gorgeous granite countertops. Crisp white appliances including a Miele cooktop and the convenience of double wall ovens. The charming breakfast nook provides additional cabinetry and an abundance of storage. Enjoy your morning coffee surrounded in the scenic views or step thru the garden door to lounge on the expansive patio. The primary bedroom offers a spacious private retreat, complete with a wonderful walk-in closet. A large additional bedroom could also be used as a lovely home office. Main level laundry is an added luxury and convenience. The fully developed walkout basement offers an abundance of space and functionality. The large family room features another beautiful bay window overlooking the massive backyard. You will appreciate the low maintenance tiled flooring with in-floor heating for added comfort. The sliding glass doors give you easy access to this incredible acreage. Imagine gathering with friends and family, enjoying yard games, endless gardening, and the gorgeous views! In the evenings you can sip a glass of wine while gazing up at the stars. The 30x40 shop provides a place for projects and storage of equipment. Back inside, a generous bedroom and 3-piece bathroom comfortably accommodate extended family or guests. An oversized furnace room offers exceptional storage space. Recent updates include: Central Air Conditioning, Reverse Osmosis System, as well as recently replaced shingles and hot water tank. With it's beautiful setting, classic character details, and stunning lake views, this property offers an exceptional opportunity to enjoy the charm of country living along with the convenience of being close to Sylvan Lake! (id:63476)
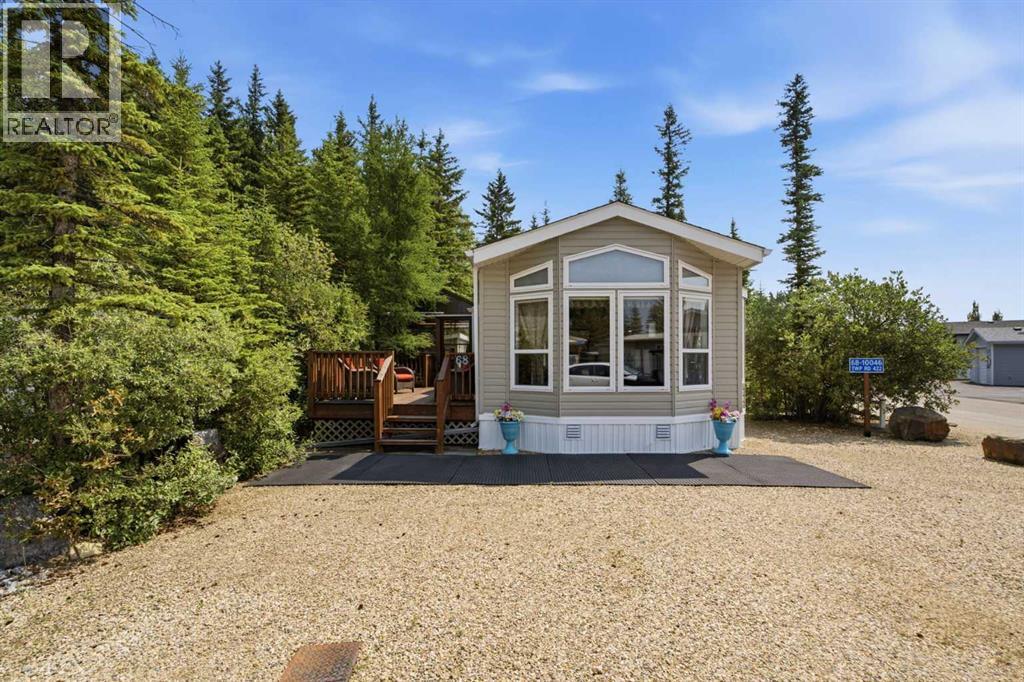
68a, 10046 Township Road 422
Rural Ponoka County, Alberta
Nestled among the trees in the desirable gated community of Raymond Shores RV Lake Resort on the northeast shores of Gull Lake, Alberta, this charming four-season modular home offers the perfect blend of comfort, convenience, and year-round lakeside living. Step inside to discover a bright and inviting open floor plan that maximizes natural light and creates a spacious, welcoming atmosphere ideal for family gatherings or relaxing evenings. The home features a covered deck perfect for enjoying morning coffee while surrounded by nature, plus a dedicated bunkhouse for extra guests or kids’ sleepovers. A convenient garage for your golf cart keeps everything organized and ready for adventure. This turnkey property comes fully furnished — simply unpack and start enjoying lake life immediately. Outside, a private fire pit area provides the ideal setting for memorable evenings under the stars with friends and family. Raymond Shores is a fully serviced, year-round gated community offering an outstanding array of amenities:• Two marinas (inland and outland) for easy boating and water access• Swimming pool and hot tub• Pickleball courts• Spacious clubhouse with kitchen, laundry, fitness area, lounge, and mini theater• Mini trails and walking paths• Private beachAll roads are paved, and the community provides state-of-the-art water and wastewater systems . Located just minutes from golf courses and within easy driving distance of Red Deer, Lacombe, Edmonton, and Calgary, this is the ultimate accessible getaway. Whether you’re looking for a peaceful seasonal escape or a full-time lakeside residence, this meticulously maintained home in a friendly, secure resort community delivers effortless enjoyment of Gull Lake living. Don’t miss your opportunity to own this turnkey gem! Golf cart is not included however available for additional $4000.00 . (id:63476)
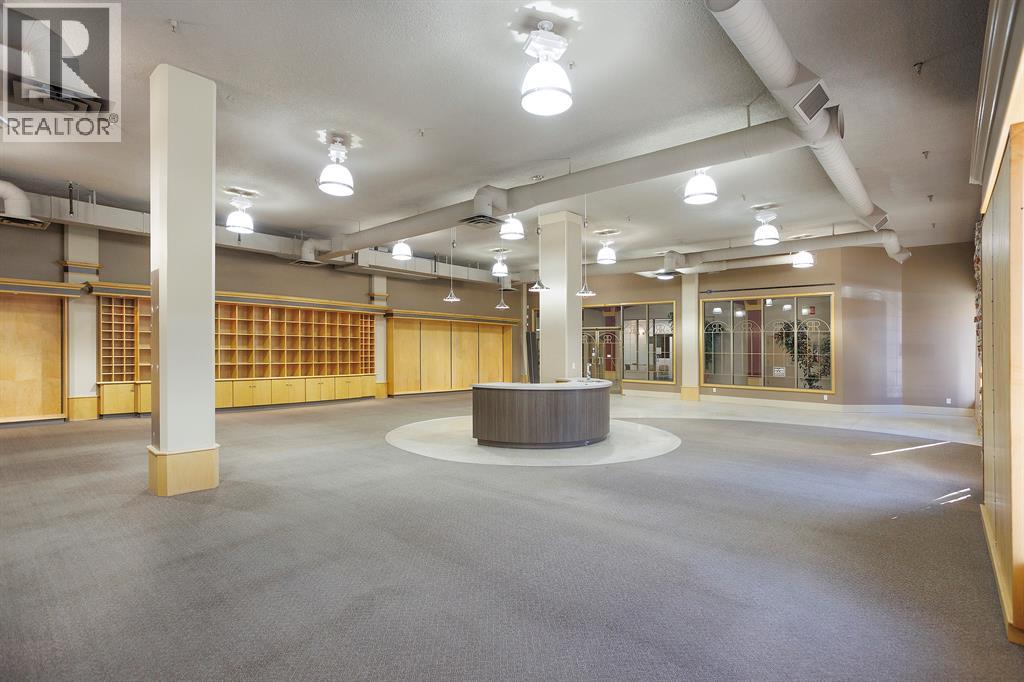
101, 4807 50 Avenue
Red Deer, Alberta
Position your business in the heart of downtown Red Deer at Century Centre. This impressive 2,678 sq. ft. main-floor commercial space offers a bright, spacious open-concept layout that can accommodate a wide range of retail, professional, training, wellness or community-focused uses.Previously operated as both a retail store and a meeting and program facility, the space combines flexibility with distinctive character. Features include large street-facing display windows, exposed brick accents, extensive custom built-in shelving and cabinetry, a central service counter, two fitting or private rooms, and two storage rooms. The open floor plan provides excellent flexibility for merchandising, group instruction, client services, collaborative work areas or a customized office layout.Century Centre is a well-established downtown property with a professional tenant mix that includes Chiropractic, Security, Real Estate, Careers and Law. Located along Alexander Way—commonly known as “Little Gaetz”—the building is within walking distance of the Red Deer Justice Centre, City Hall, major banks, restaurants, shops and other downtown services.Customers and staff will appreciate adjacent surface parking and nearby on-street parking. A distinctive and adaptable space in a central, recognizable building. Additional rent is estimated at $8.75 per sq. ft. Proposed uses are subject to landlord and municipal approval. (id:63476)
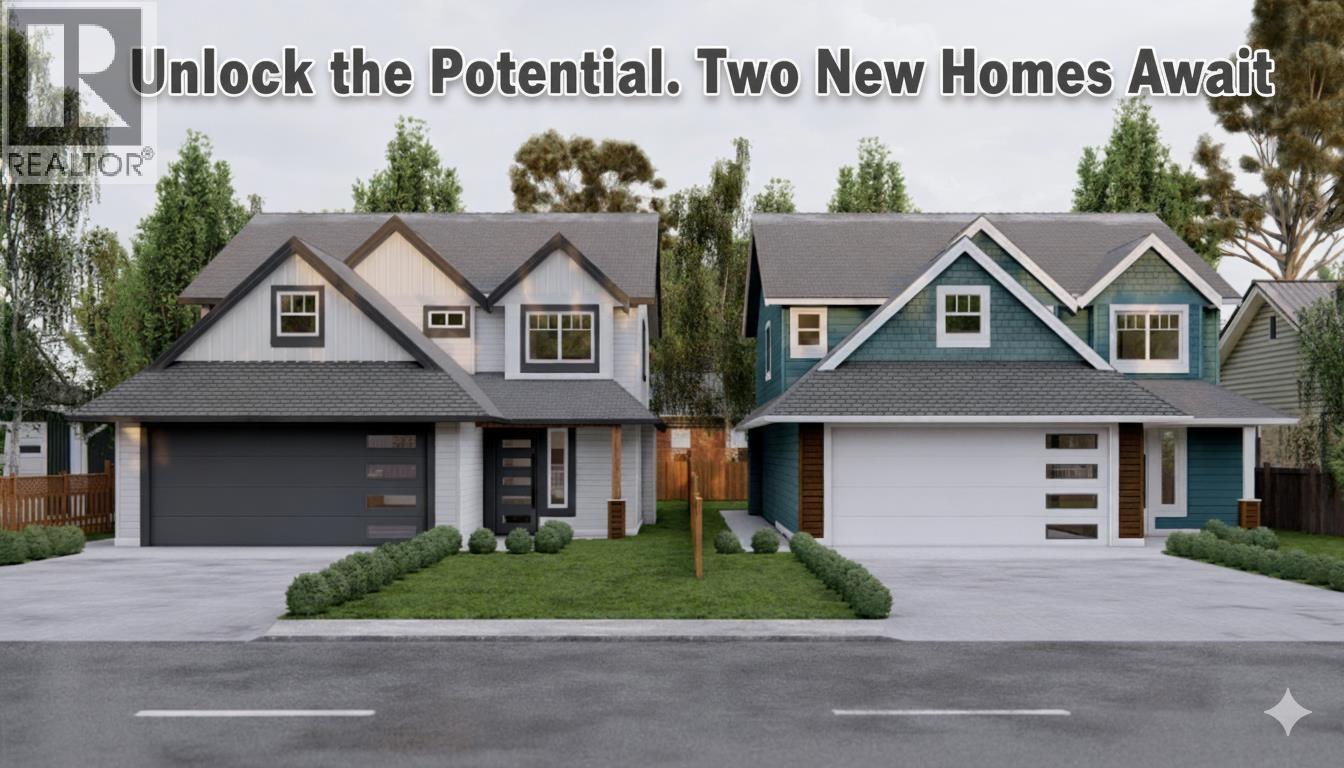
4457 46b Street
Delta, British Columbia
Developer Alert! This well-kept home is perfect for a 2-lot subdivision. RS7 zoning will allow for a single-family home with a legal suite on each newly created parcel, maximizing density and investment return. The current home can be rented, providing immediate holding income while you finalize plans. Rent back option available from seller. Quick access to major routes for an easy commute to Vancouver & Richmond. Steps from transit, shopping centers, and recreational facilities. A developer's dream in a vibrant, family-friendly community! This sought-after area promises swift sales and strong resale value for a finished product. (id:63476)
338 Glenburn Road
Carlingford, New Brunswick
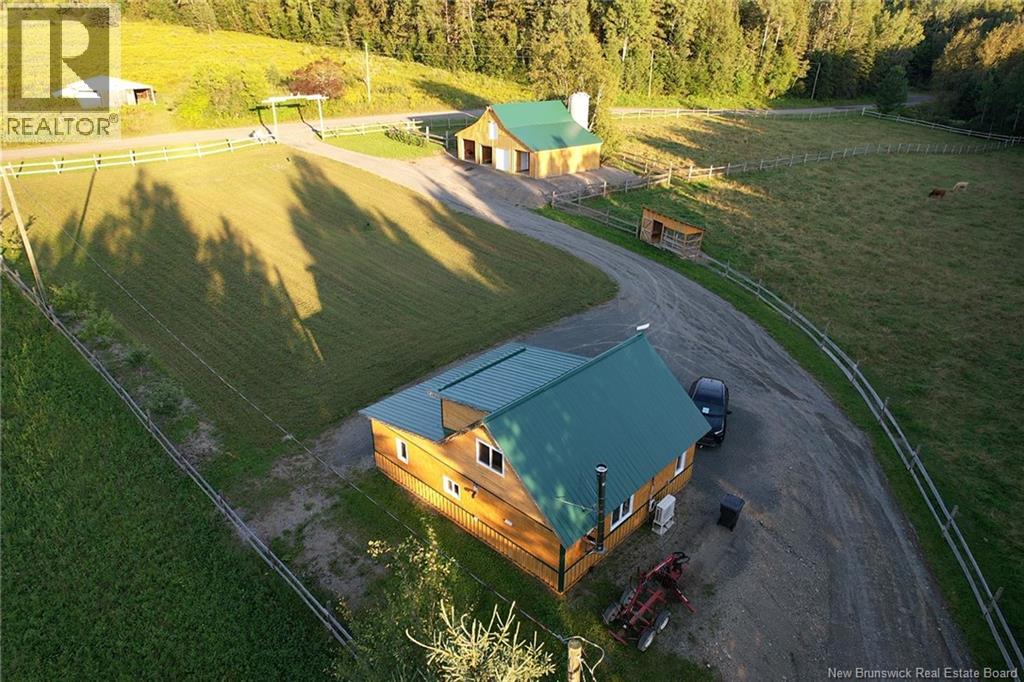
Discover the charm and possibilities of country living with this newly built hobby farm, thoughtfully designed for those looking to enjoy a more self-sufficient lifestyle. Whether you're dreaming of homesteading, raising animals, growing your own food, or simply having plenty of space to enjoy, this turn-key property is ready for you. Adding to the property's versatility is a brand-new 42' x 30' workshop/barn, offering plenty of room for livestock, tractors, equipment, storage, or creating the workshop or mechanic space you've always wanted. A 12' x 16' stock room provides additional functionality for your farming needs, while the 16' x 40' woodshed offers exceptional storage for firewood, equipment, and more. With its combination of versatile outbuildings and the freedom to enjoy country living, this property is an excellent opportunity for anyone looking to embrace the hobby-farm lifestyle. A must-see property with so much to offer! Book your showing today! ***potential to purchase additional 25+ acres of land. (id:63476)
1301 D Guigue Road
Frontenac, Ontario
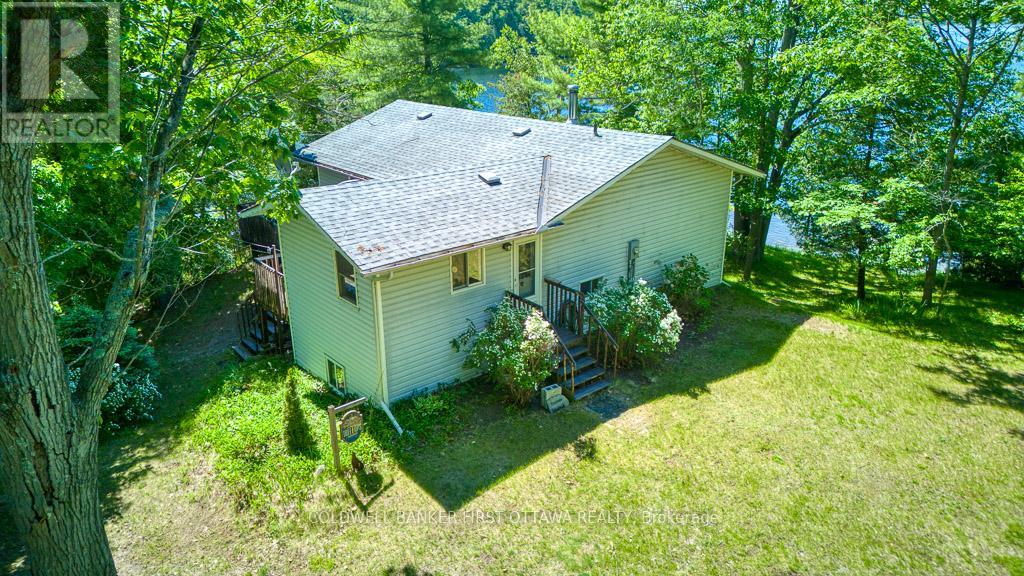
Welcome to 1301D Guigue Road! Experience waterfront living at its finest on beautiful Sharbot Lake. Situated on a scenic point lot, this year round home offers a spectacular 180-degree lake view, a level property with a gentle slope to the water, and exceptional shoreline for swimming, boating, and relaxing. Enjoy two private docks-one located in a sheltered bay, ideal for protecting and storing your boat, and the second featuring southern exposure with clean rock and sandy-bottom waterfront and a gradual entry into the lake. The setting provides breathtaking views and all-day enjoyment of the water. Built in 1998 and designed for year-round use, this well-maintained cottage features a bright and functional layout. The main level offers two bedrooms, a full 4-piece bathroom with laundry, an additional powder room, and a spacious kitchen with ample cabinetry, generous counter space, and a central island. The dining and living areas are highlighted by a cozy fireplace and large windows that capture stunning lake views. Step outside to the back deck through sliding patio doors or relax on the large screened-in porch overlooking the waterfront. The fully finished walkout lower level adds excellent living space with a large family room, three additional bedrooms, a workshop, and a storage space. Whether you're looking for a year-round residence, family cottage, or waterfront getaway, this rare Sharbot Lake property combines outstanding shoreline, incredible views, and plenty of space for family and friends to enjoy for years to come. (id:63476)
19 Slade Crescent
Ottawa, Ontario
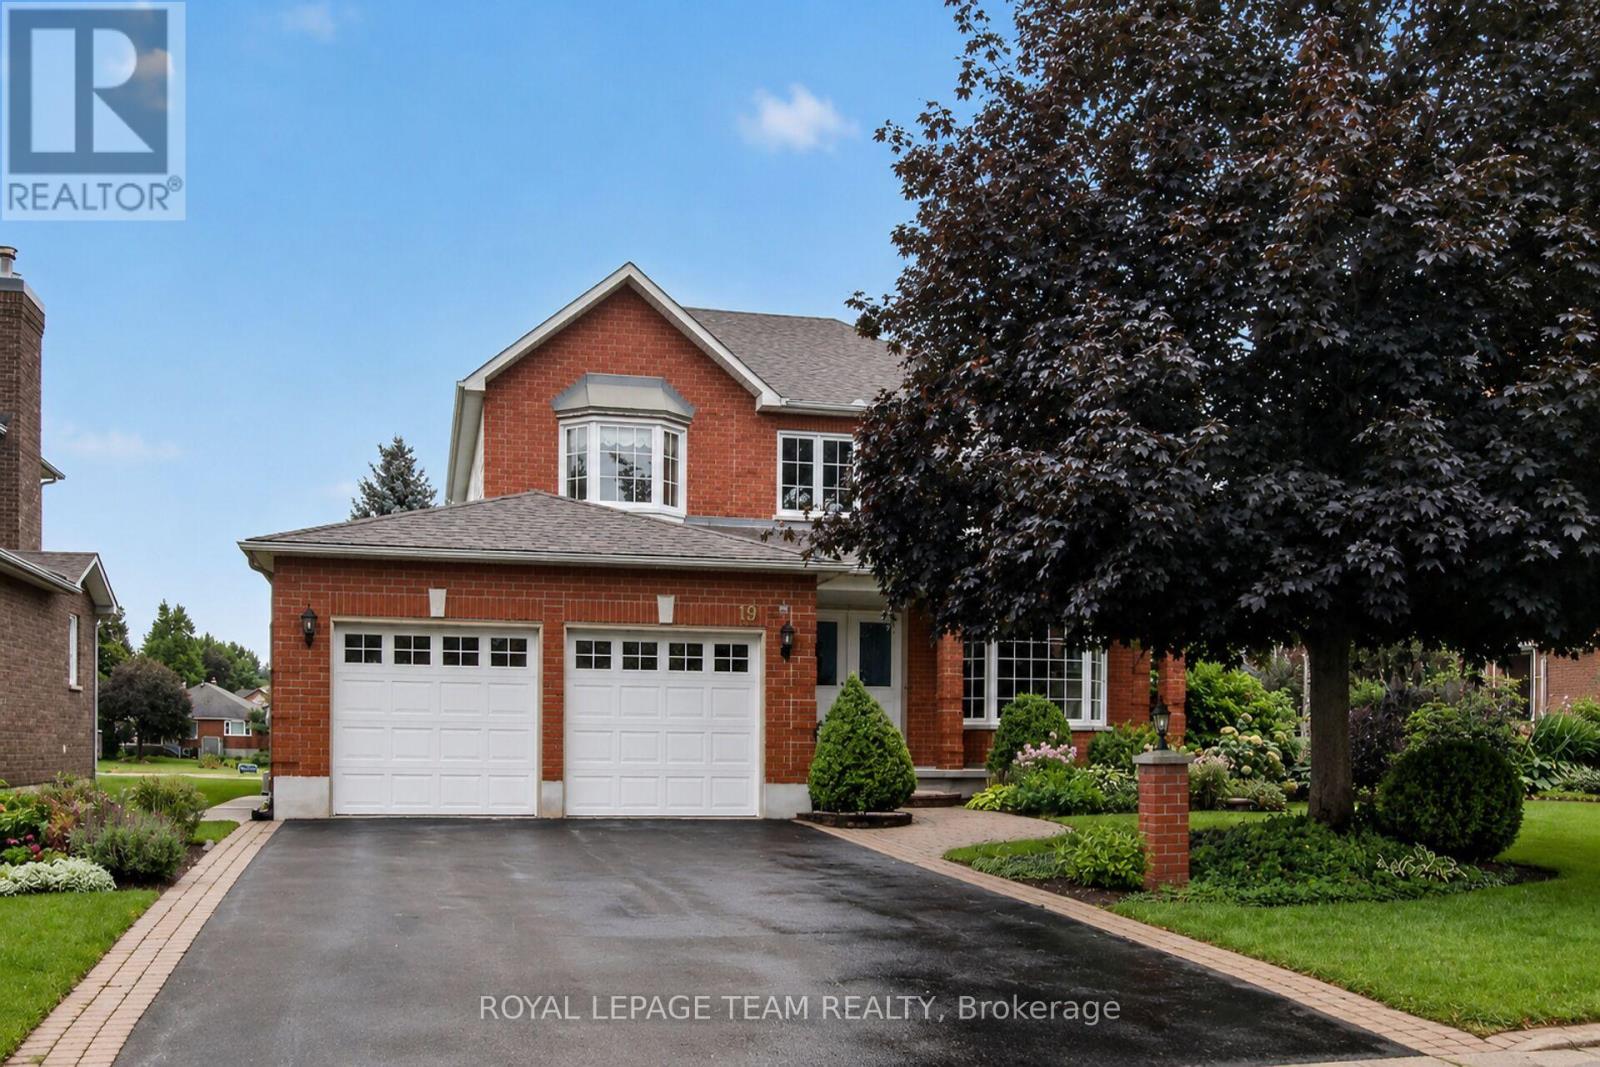
Beautifully maintained 4 bedroom, 3 bath family home located on a wonderful street in Kanata Lakes with mature trees. Walk to many parks & tops schools. Shops, transit, 417 & high tech mins away. Approx. 60' x 114' lot w/perennial gardens, room for play & a large deck to enjoy w/family & friends. Attractive front brick façade & brick on first storey. Gardens & interlock walkway & steps take you to the covered front porch. Double door entry to the tiled foyer with a double closet & French doors to the impressive reception area with a 2 storey ceiling w/window for natural light. Entertaining size living room has crown moulding & a big bay window w/pretty views of the street. The dining room has a chandelier, crown moulding, French doors, 2 windows for natural light & room for a buffet.Close by is the open plan kitchen to family room w/updated hardwood flooring & southern orientation bringing light into the house. Good sized eating area w/wonderful views of the backyard & handy door to the deck & backyard. The kitchen has many cabinets, updated counters & tile backsplash, pot drawers, pantry cabinets & a bay window over the double sink. Steps away is the family room providing great space for relaxing, entertaining & playing games. Wood fireplace with tile surround & an oak mantel is great for chilly winter nights. Around the corner is the main floor den, a great home office, music room or bedroom for in-laws or guests. The 2nd level has 4 big bedrooms & 2 full baths. Primary bedroom has room for a king-size bed, a walk-in closet & an ensuite bath with a long vanity with 2 sinks, separate shower & a deep corner tub with 2 sets of windows for natural light. 3 more bedrooms w/double closets, overhead lights & updated windows w/wonderful views. Steps away is a linen closet & main bath with a combined tub/shower w/tile surround, vanity with drawers & a medicine cabinet. Move-in and make this wonderful home your own. 24 hours irrevocable on offers. (id:63476)
9467 Longwoods Road
Chatham Township, Ontario
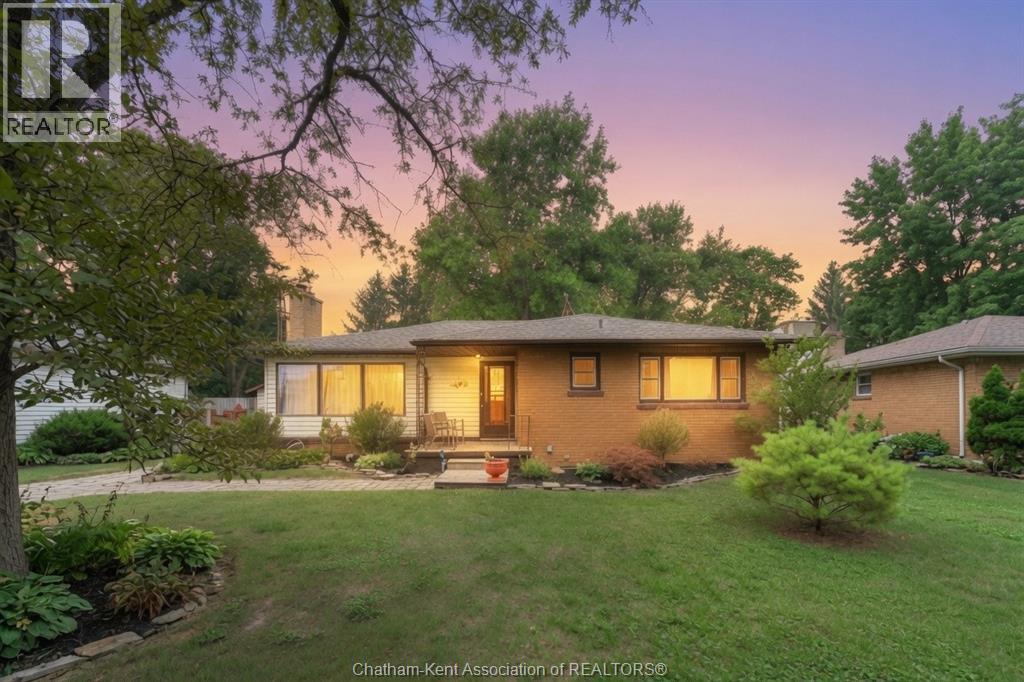
There is a version of your next chapter where the backyard is private, the lot is generous, and the mortgage actually makes sense. That version exists at 9467 Longwoods Road in Chatham. This detached bungalow sits on a fully fenced quarter-acre lot with no backyard neighbours and delivers the kind of space and functionality that is hard to find at this price point. The primary bedroom is generously sized with two double closets and large windows looking into the backyard. The second bedroom is equally impressive in size, offering loads of space and large windows that bring in plenty of natural light. A gas fireplace in the living room anchors a functional layout that feels modern, warm, and comfortable from the moment you walk in. Large windows throughout flood the main floor with natural light and give the whole space an open, airy feel. This is a home that lives bigger than it looks. Step through to the large entertaining deck off the dining room and the backyard opens up in front of you. Above ground pool, plenty of room to move, and nobody behind you. A detached 1.5 garage with a cement floor handles your parking. A second outbuilding out back gives you a workshop and a heated office in two separate rooms. Close to north side Chatham schools and amenities with everything you need just minutes away. If this looks like home, call to book a showing. (id:63476)
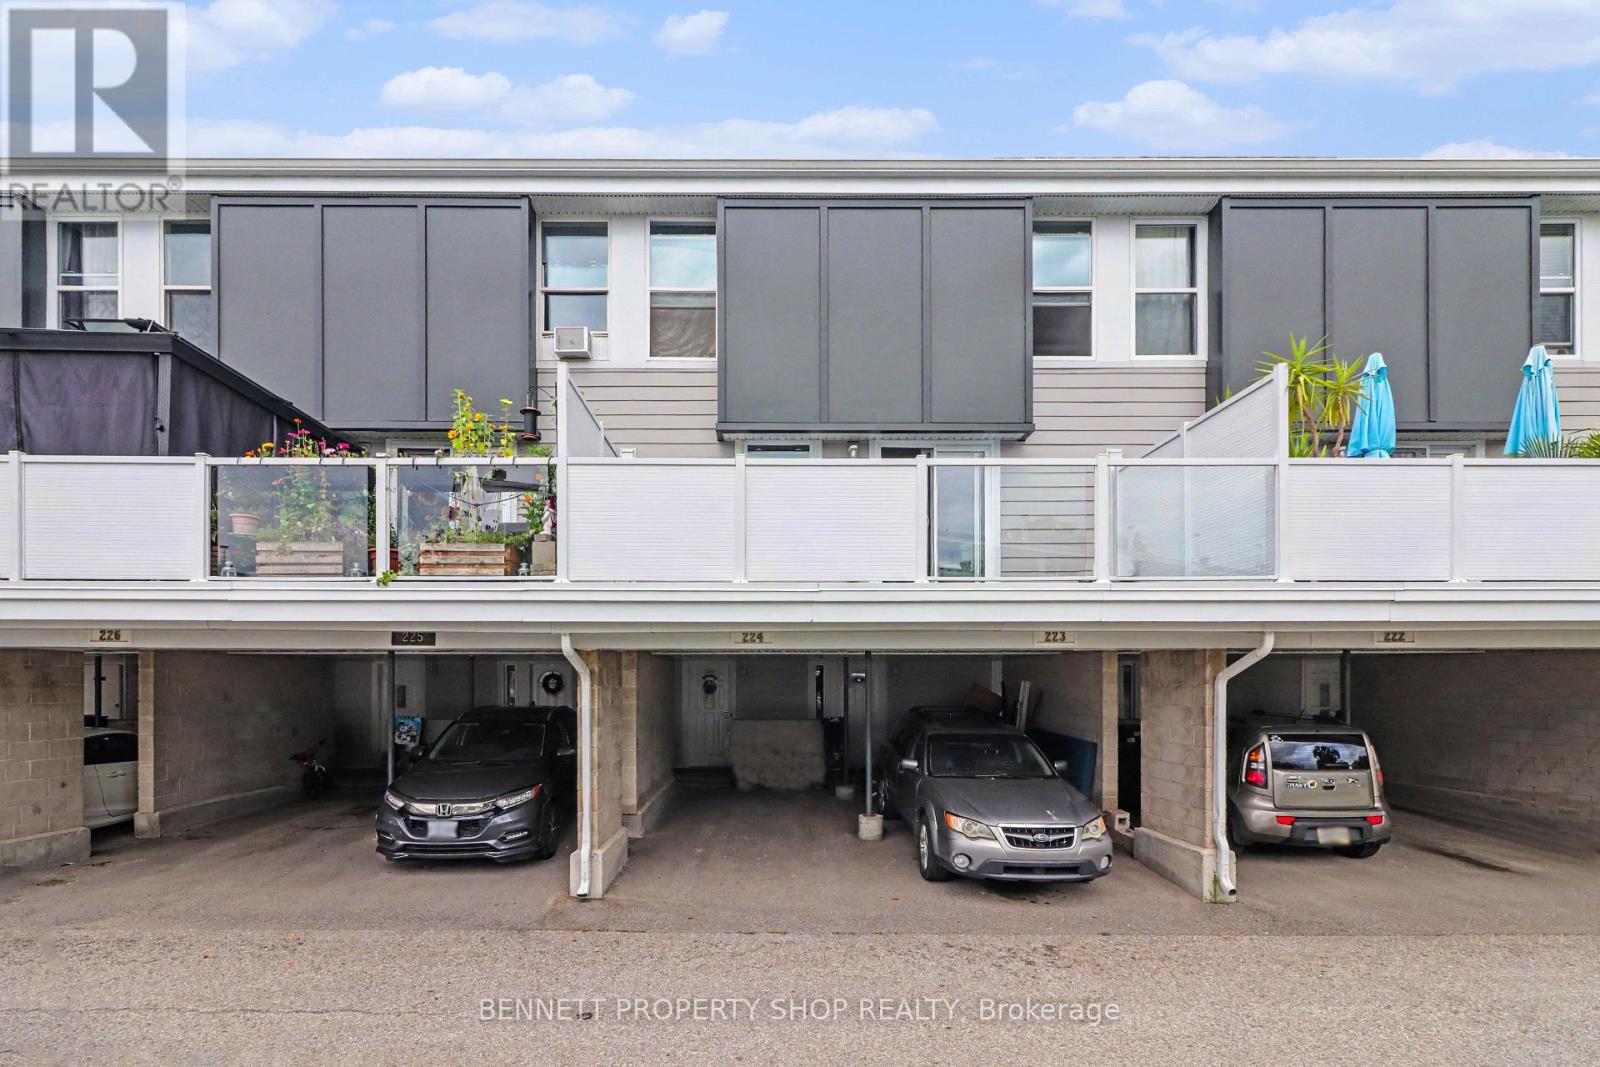
224 - 3445 Uplands Drive
Ottawa, Ontario
Opportunity knocks in a convenient South Keys/Uplands location! This 3-storey condo townhome offers a unique and versatile layout with plenty of space and potential. From the ground-level foyer, the main living area continues upstairs to a bright second level featuring a spacious modern kitchen w stainless steel appliances, dining area and living room with hardwood flooring and a wood-burning fireplace. Patio doors open to a private deck with stairs leading to the fenced backyard and larger outdoor deck area, backing onto a treed setting with no direct rear neighbours. The third level offers two generous bedrooms and a full bathroom. The finished lower level provides additional flexible living space with a kitchenette-style area, full bathroom and room for a variety of uses. A covered carport offers convenient year-round parking. The home offers an excellent opportunity for buyers looking to personalize, renovate and build value over time. Ideally located within walking distance of green space, playgrounds and public transit, and just a short drive to shopping, the Airport Parkway, Ottawa International Airport, downtown and Carleton University. Whether you are an investor, renovator or buyer looking for an affordable home with space, privacy and future potential, this property is worth a closer look. Tenant occupied. 24 hours notice required for all showings. 24 hours irrevocable on all offers. Some photos are digitally enhanced to remove tenant belongings. (id:63476)
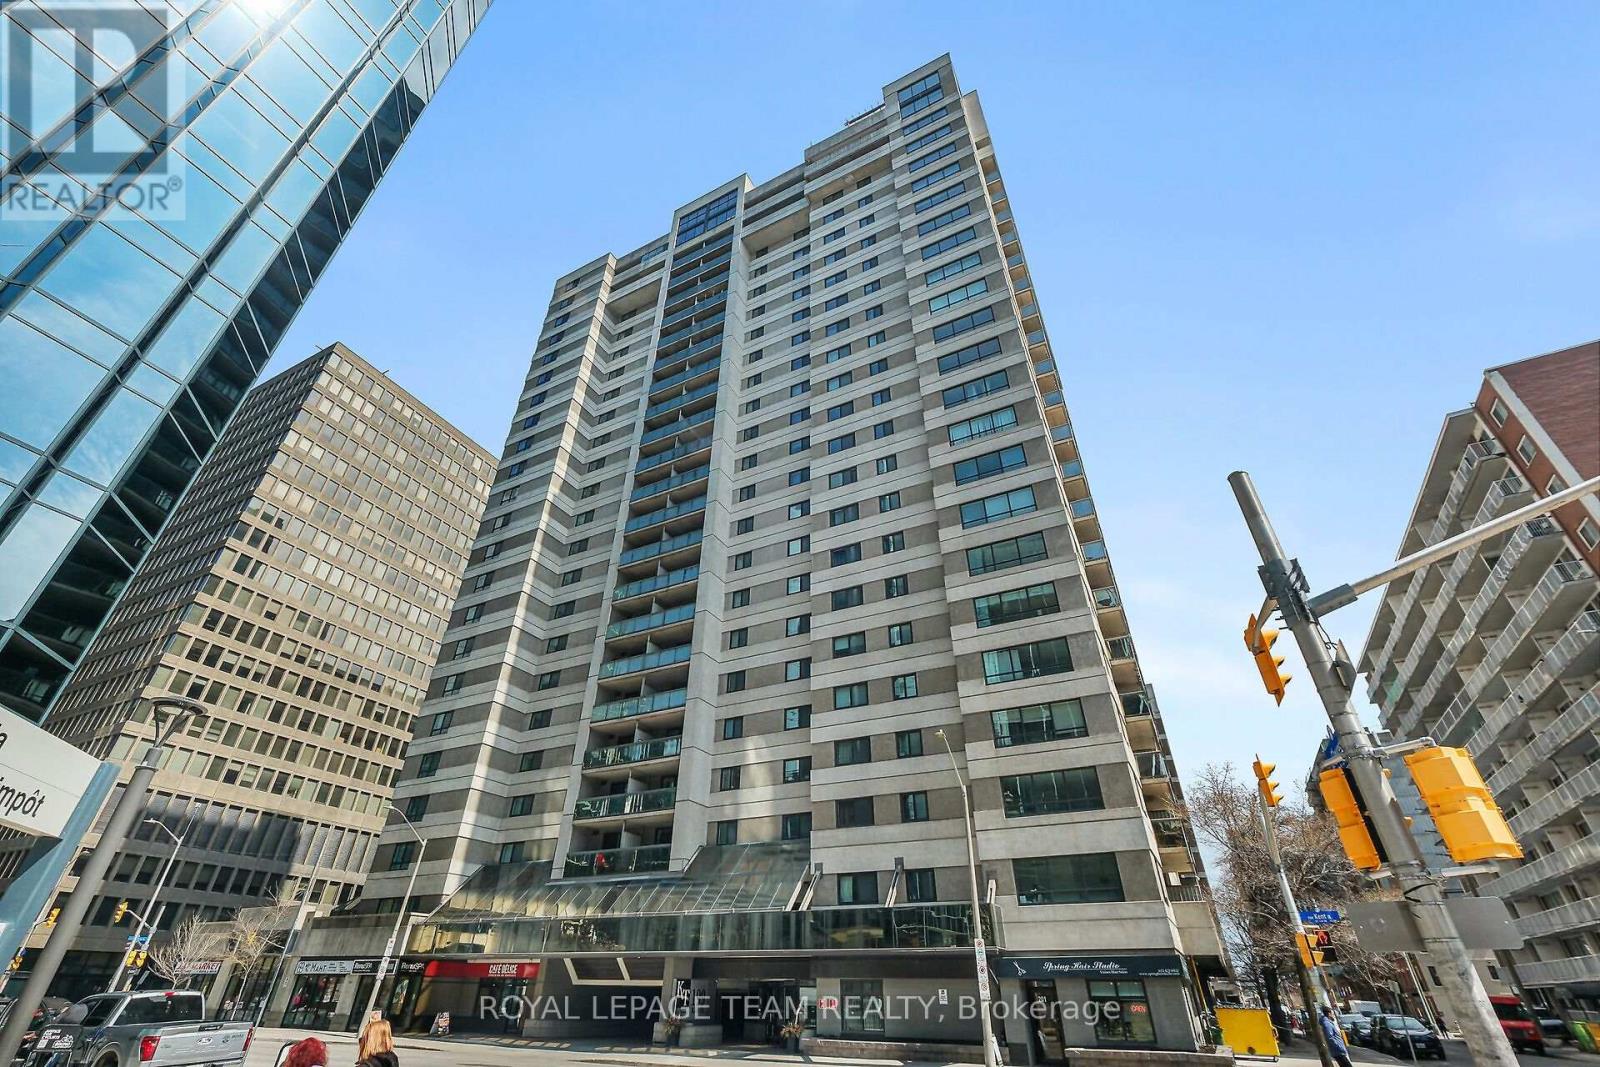
1906 - 199 Kent Street
Ottawa, Ontario
Centrally located in downtown Ottawa, this upgraded two-bedroom, one-bathroom condominium offers bright, functional living space in a full-service building. The unit features a neutral beige color scheme with laminate flooring throughout, along with smart switches (& thermostats) for upgraded pot lighting across the hallways, living, and dining areas. The upgraded galley-style kitchen comes equipped with like-new stainless steel appliances-including a refrigerator, stove, dishwasher, and microwave hood fan-complemented by an impressive in-suite stackable washer and dryer. Both the interior and the private balcony enjoy clear, unobstructed southward views of the downtown core, filling the home with natural light throughout the day. Building amenities include 24-hour concierge service, an indoor pool, a sauna, an exercise room, and a library. The unit also comes complete with an underground parking space (B3 - 118) and a secure storage locker near the main floor lobby (#167). A great turn-key option for professionals, first-time buyers, or investors seeking central downtown convenience. * Schedule B in attachments must be included with all offers (id:63476)
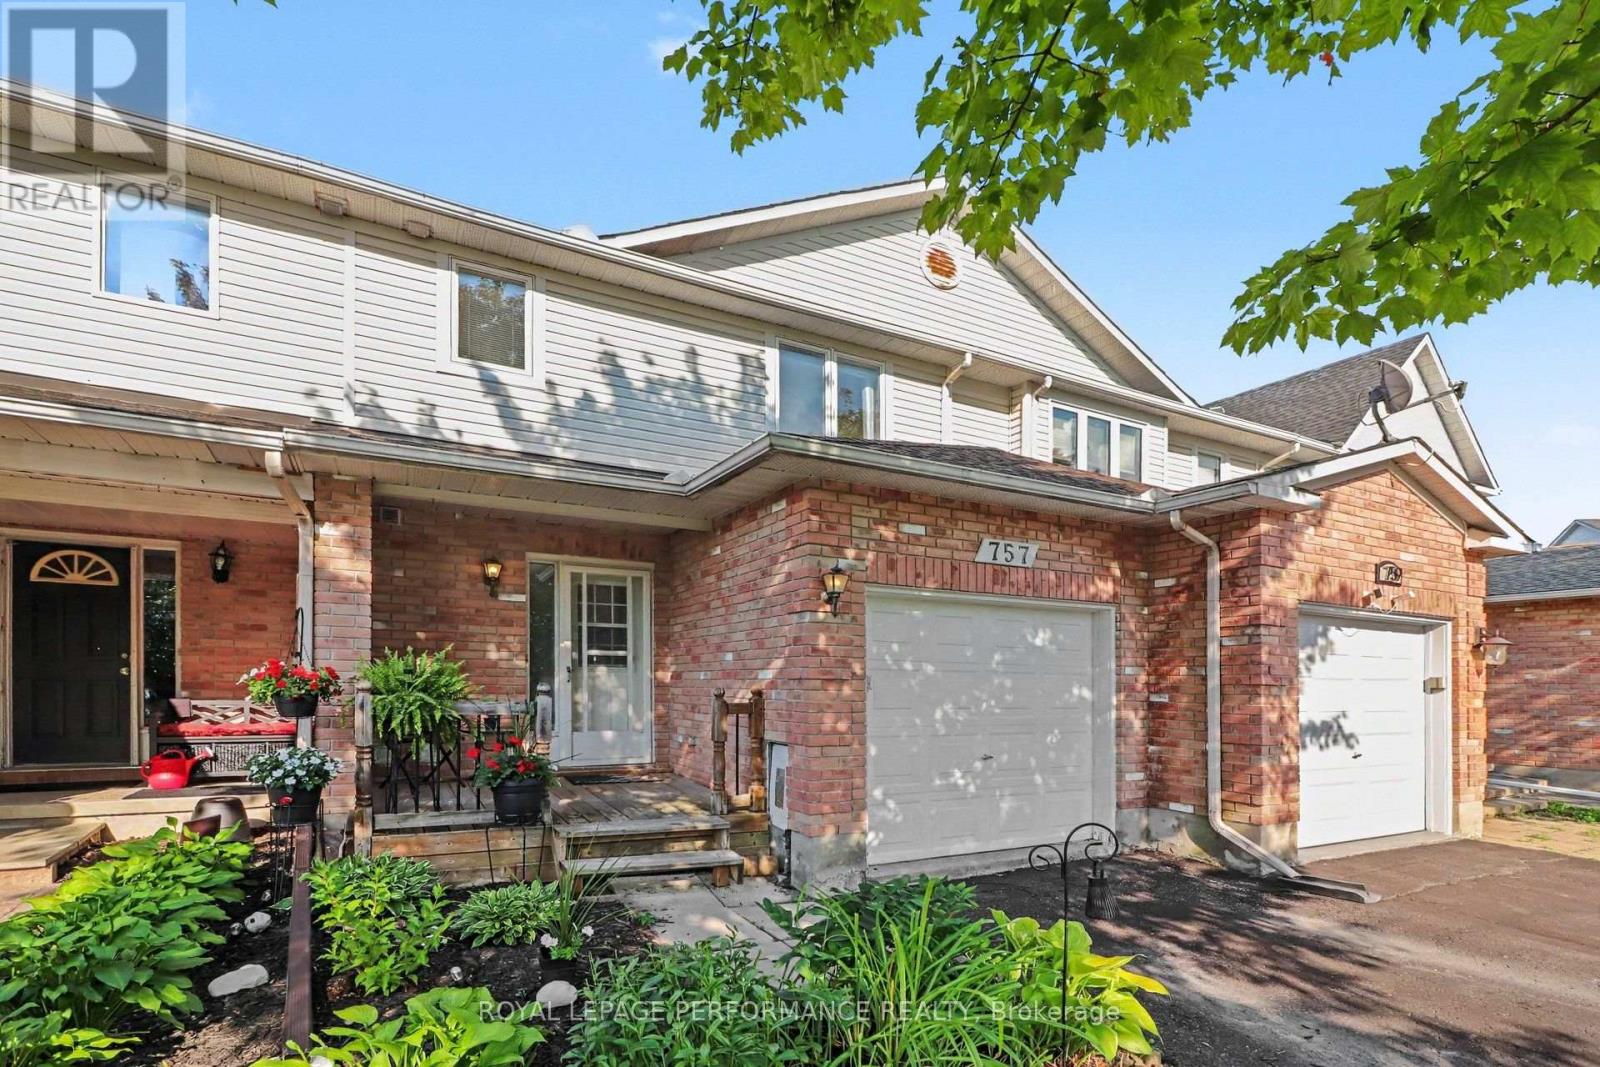
757 Nesting Way
Ottawa, Ontario
PRICED TO SELL! This well-designed 3-bedroom townhome offers an excellent opportunity for first-time buyers, families, or investors looking for outstanding value in a fantastic location. The bright, open-concept living and dining room is filled with natural light from the impressive oversized window that extends down the staircase, beautifully illuminating both the main level and the spacious lower-level family/recreation room. The functional galley kitchen offers plenty of cabinetry, a convenient eat-in breakfast area, and patio doors leading to the deep backyard, providing ample space for outdoor enjoyment. The breakfast area also offers direct access to the basement, adding to the home's practical layout. A welcoming foyer with inside access to the garage and a convenient powder room complete the main level. Upstairs features three ample sized bedrooms, including a spacious primary with a walk-in closet plus a full 4P bathroom. The finished lower level adds valuable living space with a gas fireplace, a 2-piece bathroom, laundry area, and abundant storage. Updates: A/C (2014), Furnace(2015) and shingles (2014). Ideally located within walking distance to numerous parks, schools, and the many shopping, dining, and everyday amenities along Innes Road. A fantastic opportunity to own a well-laid-out home in a convenient family-friendly neighbourhood! (id:63476)
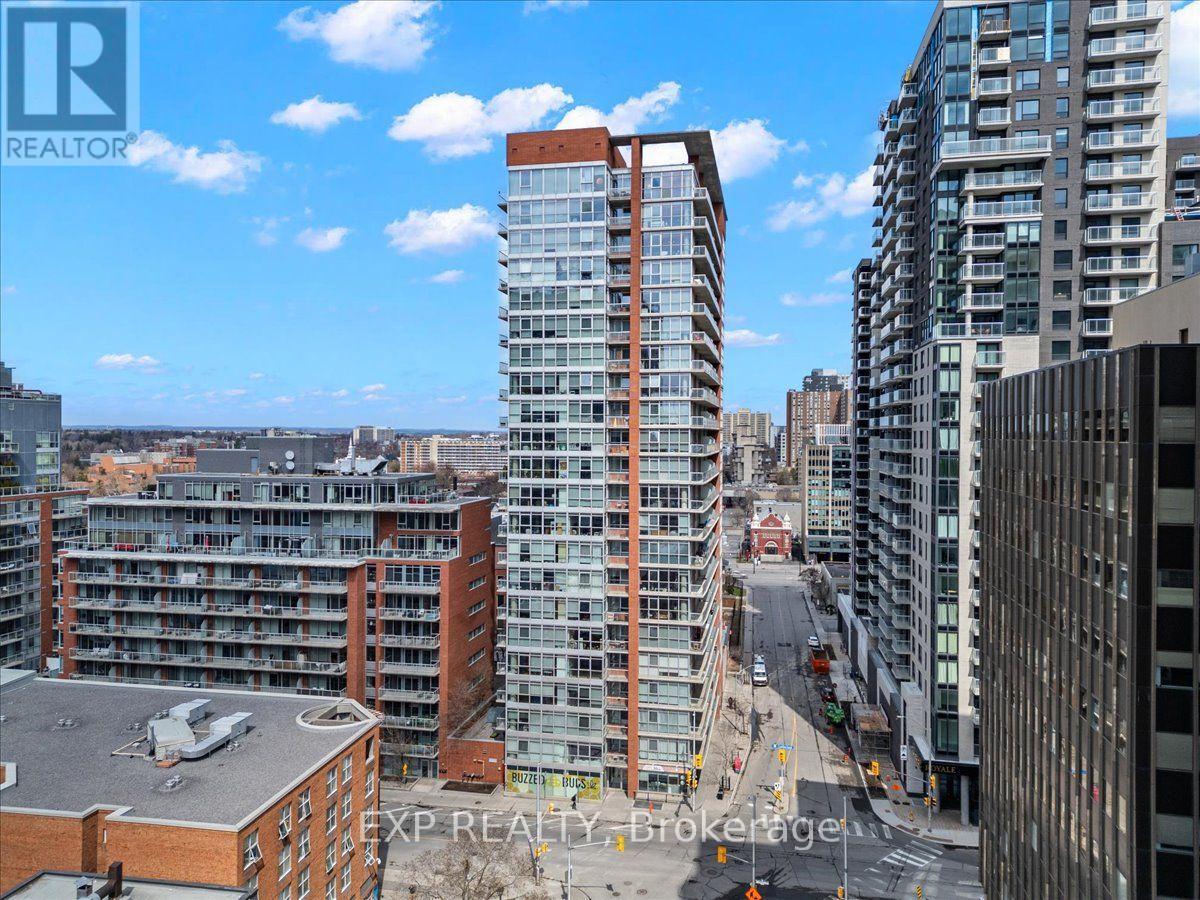
603 - 179 George Street
Ottawa, Ontario
Spacious and sunlit 1-bedroom + den fully furnished unit in the trendy Byward Market! This well-maintained corner unit boasts floor-to-ceiling windows and a large balcony. All utilities are included! The open-concept kitchen and living room offer a flexible layout, perfect for entertaining. The bedroom features large windows that let in plenty of natural light. The cheater ensuite main bath includes a large glass walk-in shower. The den is an ideal space for a home office or study nook. In-suite laundry adds convenience. The building offers great amenities, including a BBQ terrace, gym, and party room with a pool table. Just a short walk to The Byward Market, yet tucked away in a quiet spot. Simply move in your personal belongings and enjoy! (id:63476)