
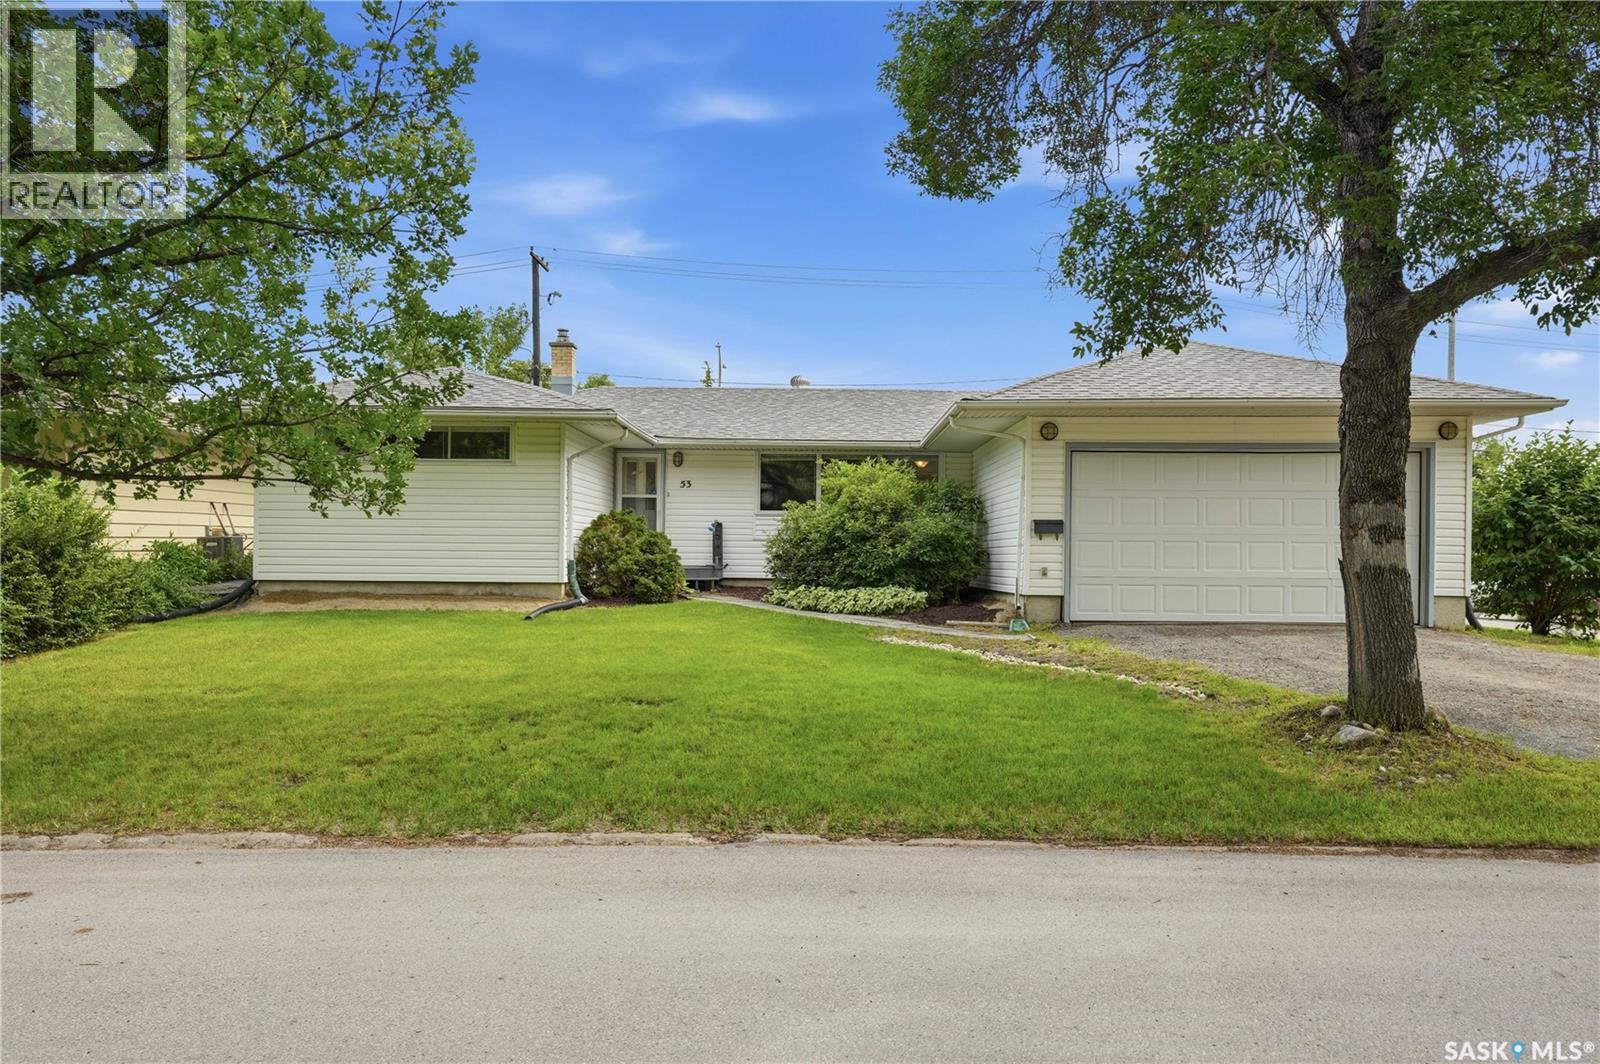
53 Darke Crescent
Regina, Saskatchewan
Versatility by the University. Three types of buyers are going to want this property. You might be one of them. This well-maintained corner-lot bungalow, literally steps from the University of Regina, quietly opens doors whether you’re a first-time buyer, keeping family close, or an investor seeking a turnkey income property. Original hardwood flooring flows through a spacious, light-filled living room into the dining area. A comfortable family room addition extends the main floor further adding generous living space that isn’t always found in a bungalow of this size. The bright kitchen features white cabinetry, stainless steel appliances, and tiled flooring. Three generous bedrooms and a refreshed full bathroom with new tub surround and vanity complete the main level. Fresh, modern paint throughout gives the space an immediately welcoming feel. Parking near the University is a known challenge this property quietly solves that. The corner lot provides additional parking, with direct access to the double attached garage, making it as practical as it is liveable. Downstairs, the permitted legal basement suite with a separate entrance offers genuine flexibility for multigenerational living or consistent student rental income from one of Regina’s most sought-after addresses. The suite features two generously sized bedrooms, a spacious living room, and a functional kitchen and dining area, providing a comfortable and practical layout for tenants or extended family. Many of the major updates have already been completed, allowing you to move in with confidence. Shingles (approx. 5 years), furnace (2 years), select triple-pane windows, and refreshed finishes throughout. South facing backyard is landscaped, fenced, patio area and mature trees for additional privacy. Who do you know that’s been looking for exactly this kind of opportunity? As per the Seller’s direction, all offers will be presented on 07/14/2026 3:00PM. (id:63476)
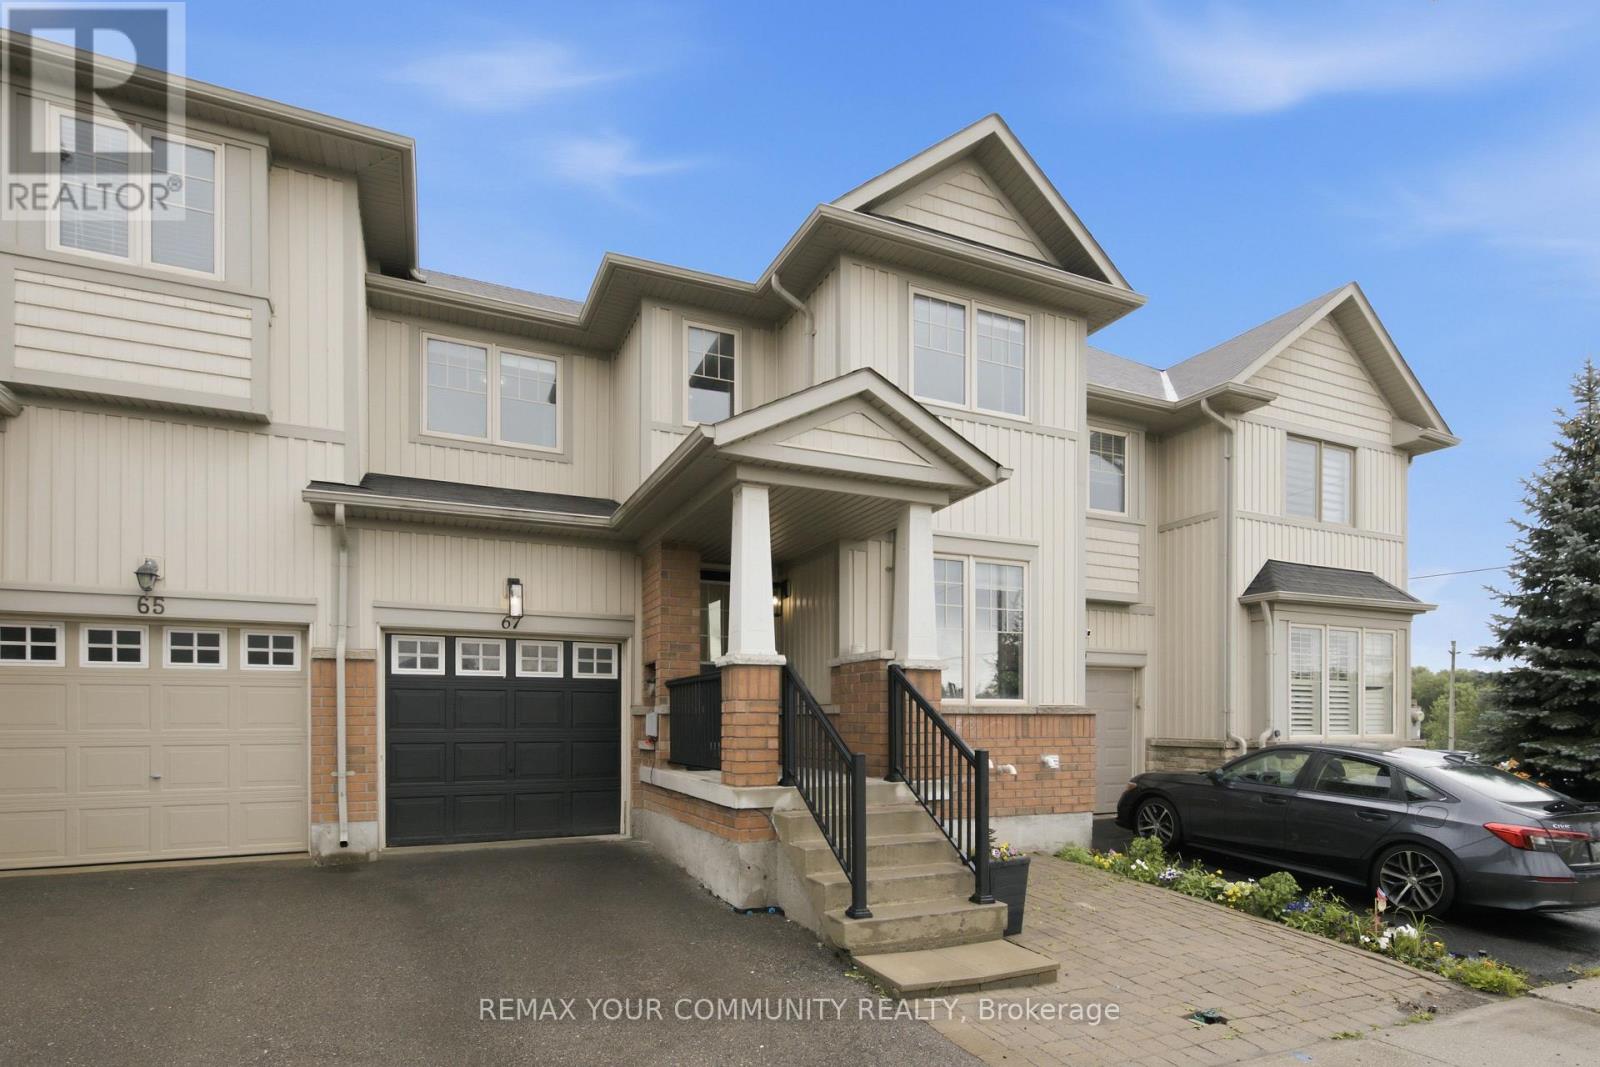
67 Stoyell Drive
Richmond Hill, Ontario
Welcome to 67 Stoyell Dr. in the desirable Jefferson Community! Located in a lovely, quiet neighbourhood filled with endless opportunities. This beautiful, open-concept Freehold townhome is warm and inviting throughout. Bright, modern kitchen with quartz countertop and stainless steel appliances! Walk-out to a large, fenced backyard with gas BBQ hook-up ideal for entertaining or relaxing. The main living space is adorned with pot lights to create a soothing ambiance. The updated staircase is sleek and stylish leading to 3 spacious bedrooms. Primary bedroom has a 3-piece ensuite! This lovely neighbourhood is close to parks, trails, schools, Bathurst Glen Golf Club, Hwys & More! Move in ready and yours to discover! (id:63476)
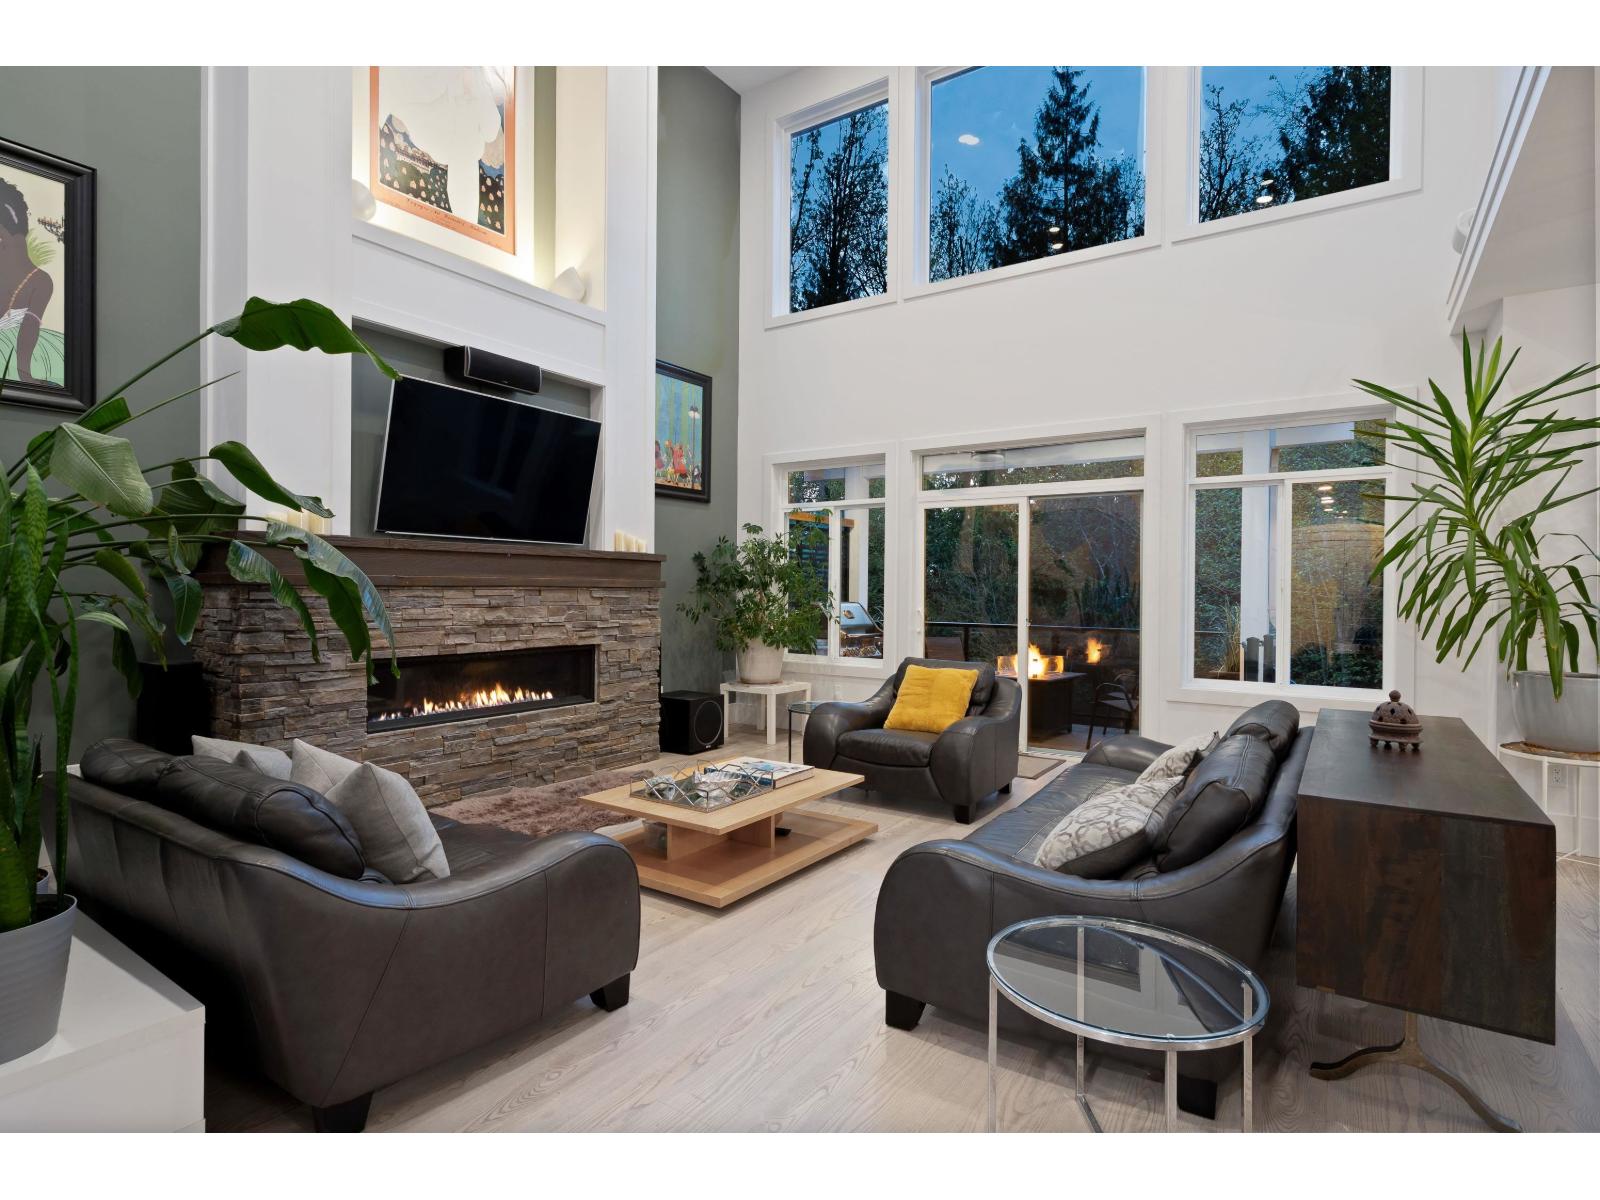
4417 Emily Carr Place
Abbotsford, British Columbia
Builder's Greenbelt custom home on a prime Auguston cul-de-sac! Located in a master-planned community w/ trails, creeks, parks, top-rated school & Ledgeview Golf Course nearby. 5-6 bed, 4.5 bath, 4,335 sf backing onto a private greenbelt with sounds of the waterfalls. Main: 9' ceilings, 19' vaulted great room & chef's kitchen with Samsung appliances, 36" gas cooktop, dual ovens & large pantry. Covered deck with gas BBQ & fire table + powered garden shed. Upstairs: 4 beds, vaulted ceilings, laundry & tech nook. Bsmt:1-2 bed suite, theater, sauna, gym/flex & storage. Addtl feats:A/C, gas furnace & water heater, large garage with built-ins, fridge & freezer. Don't miss out on this 1st time to market home! Open House on Saturday, July 11th from 11AM - 3PM. OH on Sunday, July 12th, 11AM - 1PM. (id:63476)
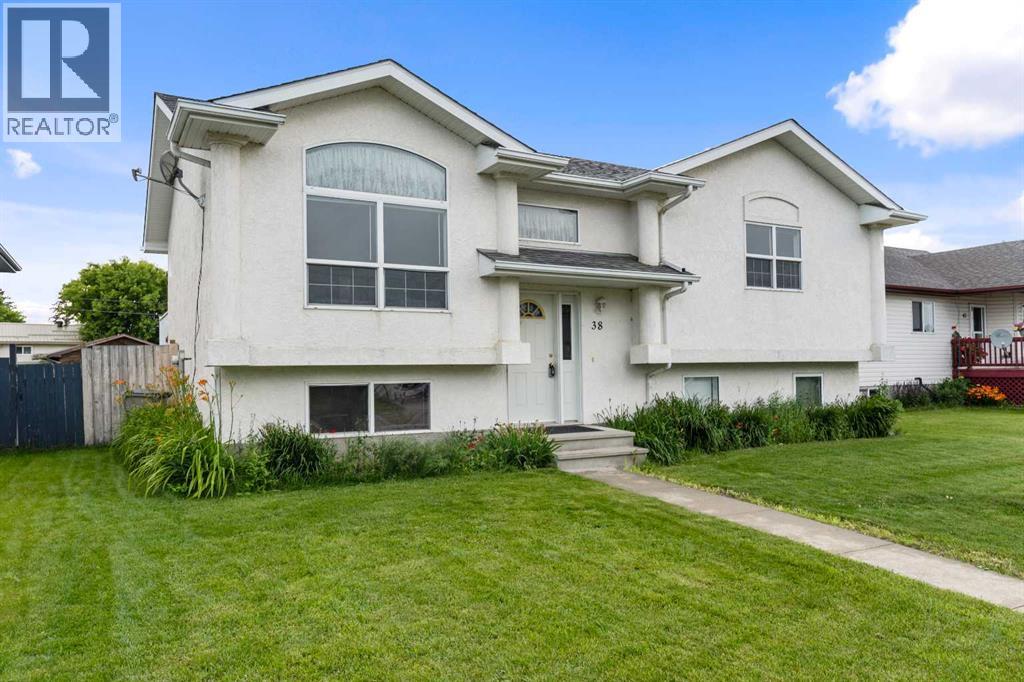
38 Stephens Crescent
Whitecourt, Alberta
If you have been looking for a well-kept home with a practical design, this bi-level is worth a look. It is situated in a great spot where you can easily walk to École St. Mary School, St. Joseph's Hall, and the church. The area is highly walkable, with paved paths and excellent local playgrounds just a short stroll away. On the main floor, the home features a bright front living room, along with a kitchen and dining space positioned at the back of the home. Three bedrooms sit on this level, giving you a dedicated primary bedroom that includes a private full ensuite. Downstairs, the finished basement feels fresh and practical, offering a fourth bedroom, another bathroom, and a generous family room. You will also notice an impressive amount of storage space designed to handle large grocery trips and seasonal gear. The backyard is completely fenced and includes a large deck for outdoor dining. The detached double car garage is fully equipped with power, good concrete, and an overhead door for everyday convenience. (id:63476)
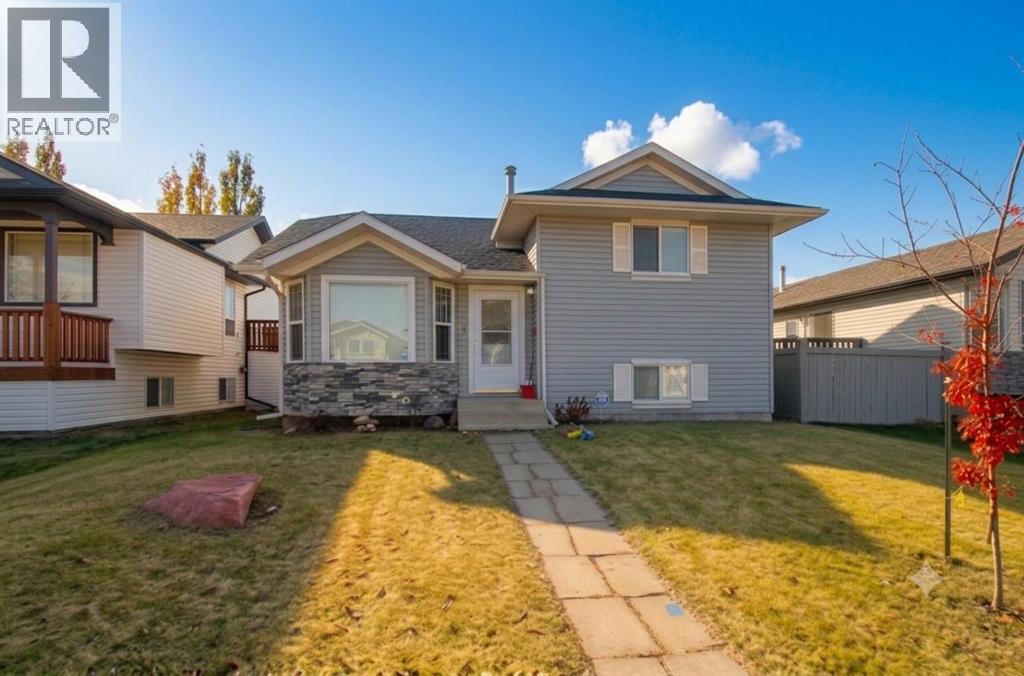
108 Pinnacle Boulevard
Grande Prairie, Alberta
Welcome to this spacious, carpet-free home nestled in the popular 'Pinnacle Ridge' subdivision. Offering five bedrooms and three bathrooms across four finished levels, this property balances a functional layout with plenty of character.The main floor opens with vaulted ceilings that elevate the bright kitchen and dining area. Home chefs will appreciate the cabinetry in a classic white finish, centre island, and pantry, while architectural wall nooks introduce a touch of charm. The stove, fridge & dishwasher were all updated to stainless steel in July 2024. Upstairs, the top level hosts a trio of bedrooms, including a primary retreat featuring a private three-piece ensuite.Descending to the third tier, you will discover two additional bedrooms and a delightfully retro, black-and-white bathroom. The fourth level is dedicated to utility and entertainment, housing a large laundry room alongside an expansive family gathering space, perfect for movie nights. Air conditioning, is extra delightful and will keep everyone cool on those hot, summer days & nights. Outside, the two-tiered rear deck sets the stage for barbecues and visiting with loved ones, complete with convenient alley access to the detached double garage. 2 schools just to the west and 2 high schools to the east, make this a fantastic location for families. You are also super close to the multipurpose 'Eastlink Centre' and a variety of restaurants to the south of it. ***Please note: The photographs and 3D tour showcase the property when it was vacant; the home is currently tenant-occupied. Lease ends April 30, 2027. *** Connect with a REALTOR® today to obtain more information or arrange your viewing! (id:63476)
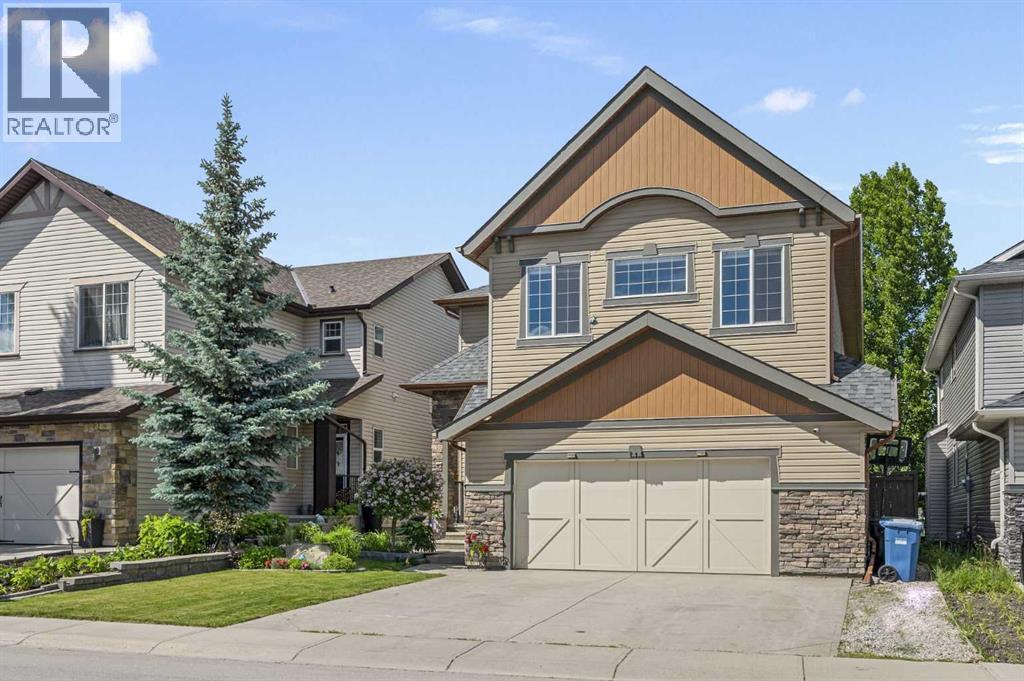
144 Silverado Skies Manor SW
Calgary, Alberta
Tucked away in a quiet, upscale corner of Silverado and backing onto expansive green space, this gracious and well-appointed home offers over 3,500 square feet of beautifully developed living space. This exceptional property combines generous proportions with thoughtful design throughout, including rich dark cabinetry, hardwood floors, wide stairwells and hallways, and elegant architectural details that create a warm and inviting atmosphere. Designed for entertaining, the open concept main level offers a large foyer and multiple dining spaces amidst a chef-inspired kitchen. The central living room is anchored by a stone-faced gas fireplace, while the secluded main-floor den provides a practical workspace. An elegant staircase leads to the bright, air-conditioned upper floor, where an open central hallway connects the bedrooms, laundry room, and bonus room. The spacious bonus room offers plenty of room for relaxation, while the secondary bedrooms and large main bath are well laid out with ample storage. The primary retreat overlooks the backyard and pathway system and features a walk-in closet and luxurious 5-piece ensuite with a corner jetted tub and dual vanities. The lower level offers all the features of a recreation space - Wet bar, fireplace, versatile rooms and a full bath (With heated floors!). Outside, this fully irrigated property continues to impress. Beautiful landscaping and a welcoming front entrance create outstanding curb appeal, enhanced by app-controlled Gouly lighting installed throughout the eaves. The stunning backyard showcases a newer two-tier composite deck with glass railings, built-in hot tub, BBQ gas line, and thoughtfully planned gardens that frame the yard. Backing directly onto expansive green space with walking and biking pathways, this meticulously maintained home combines extensive upgrades, exceptional craftsmanship, and a spacious, functional layout to create a truly outstanding opportunity. (id:63476)
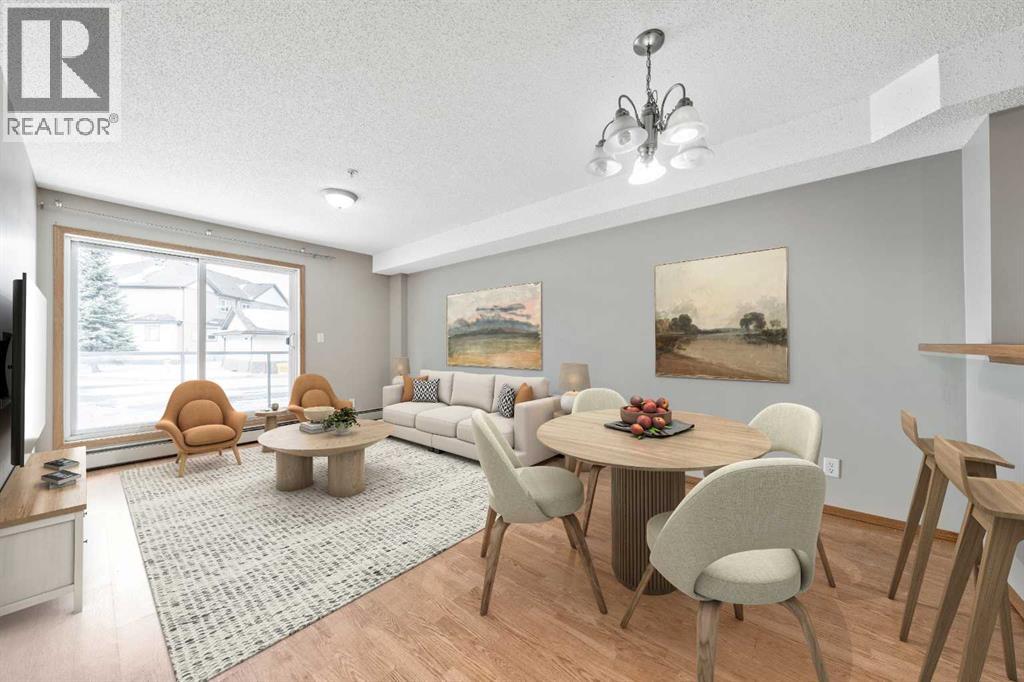
103, 92 Saddletree Court NE
Calgary, Alberta
$10,000 price adjustment! This bright and well-kept 2-bed, 2-bath condo in the heart of Saddleridge offers exceptional value, comfort, and convenience. A standout feature is the heated, underground titled parking stall — ideally located as the closest stall to the parkade exit, giving you the best and most convenient parking spot in the building. The condo fees also provide added peace of mind by covering major utilities and building maintenance, giving owners the confidence of predictable monthly costs with no surprise repair bills. Inside, the open-concept layout includes a spacious living area, a functional kitchen with ample cabinetry, and a private balcony perfect for relaxing. The two bedrooms are thoughtfully separated for privacy, with the primary suite offering a walk-through closet and ensuite. Enjoy the convenience of in-suite laundry, secure underground parking, and easy access to transit, schools, shopping, and the Genesis Centre. Whether you're a first-time buyer, downsizing, or investing, this home delivers comfort, affordability, and one of the best parking locations in the building.Seller is open to renting the unit. (id:63476)
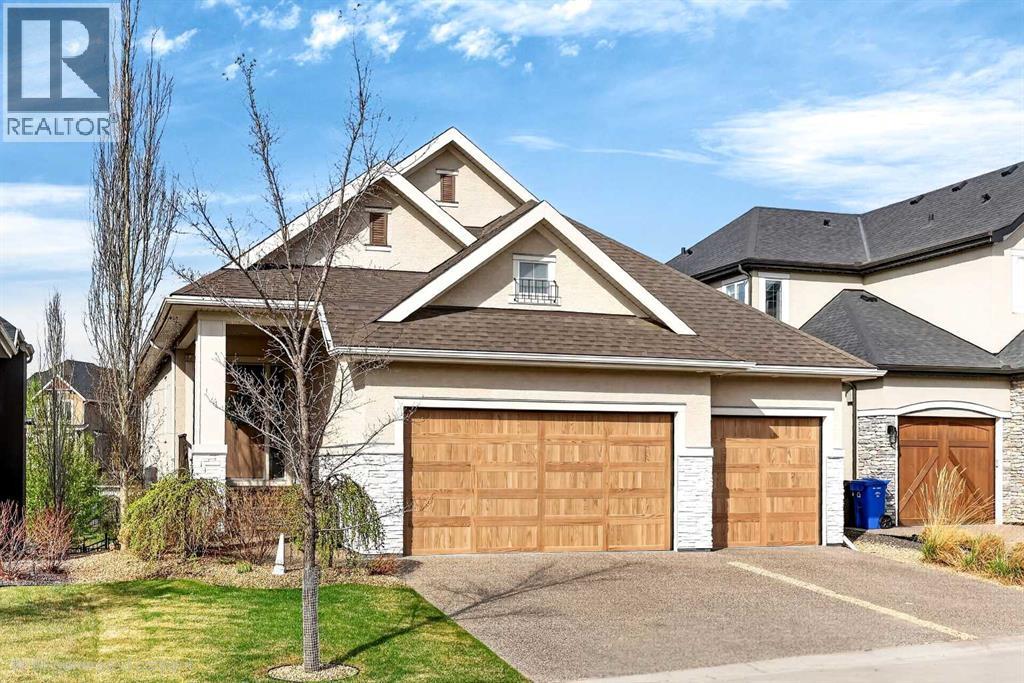
45 Cranbrook Rise SE
Calgary, Alberta
Welcome to this extensively upgraded executive walkout bungalow in the sought-after community of Riverstone. The perfect combination of lifestyle and access to amenities.Perfectly positioned backing onto a beautiful ravine, this home combines privacy, views, and an exceptional floor plan designed for both everyday comfort and entertaining. The main level features a stunning gourmet kitchen equipped with premium Thermador Pro stainless-steel appliances, including double built-in ovens, warming drawer, separate refrigerator and freezer, and a gas cooktop. A large quartz island anchors the space and flows seamlessly into the dining area and spacious living room with a gas fireplace, creating an inviting open-concept layout ideal for gathering with family and friends.The primary suite is a true retreat, offering a generous bedroom, large walk-in closet, and a spa-inspired ensuite with heated tile flooring, dual sinks, a freestanding tub, and an oversized tile and glass shower.The fully finished walkout lower level continues the home’s impressive design with two spacious bedrooms, a luxury bathroom with heated tile floors and double sinks, a den/exercise room, and a large family room with a second gas fireplace. Entertaining is effortless thanks to the custom wet bar complete with dishwasher and dual refrigerator drawers.Car enthusiasts and hobbyists will appreciate the heated triple attached garage, while the home’s custom Control4 smart home automation system acts as the electronic hub—seamlessly managing many of the home’s integrated features.With a premium ravine location, a fully finished walkout bungalow design, luxury upgrades throughout, and a heated 3-car garage, this exceptional property delivers the lifestyle, comfort, and quality discerning buyers are looking for.Did you just find your next dream home? (id:63476)

32 Sugarsnap Way SE
Calgary, Alberta
Welcome to this near-new residence in Rangeview, blending modern design with everyday functionality. A rare & defining feature of this property is the exceptional garage offering. In addition to the double attached garage, the home includes a detached, heated, triple garage/workshop with 100-amp service, large attic storage & smart access technology—ideal for collectors, entrepreneurs, or those seeking premium workspace & storage rarely found in new communities. Built in 2024, this striking home showcases a bright, open-concept main level defined by clean lines, large windows and a refined contemporary aesthetic. The kitchen features full height, dove grey cabinetry, quartz countertops, upgraded stainless steel appliances, including a gas range, seamlessly connecting to the dining area & elegant great room anchored by an electric fireplace and wood mantel. A spacious entryway, mudroom & walkthrough pantry enhance everyday livability. The upper level offers a versatile bonus room, 3 bedrooms, full bathroom & dedicated laundry. The spacious primary bedroom suite is a true retreat, featuring a walk-in closet and a spa-inspired 5-piece ensuite complete with a freestanding soaker tub. Adding significant value & flexibility, the builder finished legal basement suite offers a private one-bedroom design with separate side entrance, in-suite laundry, separate utilities and a stylish kitchen. Currently operated as a 5-star short-term rental, the legal suite can be available as a fully furnished turnkey package. This unique opportunity offers instant income generating possibilities or ideal accommodations for extended family. The exterior has been designed for effortless living featuring a fully finished concrete courtyard - a private, low-maintenance setting perfect for entertaining, with a BBQ gas line to complete the outdoor experience. With central a/c, smart home features, security systems & elevated finishes throughout, this is a truly move-in ready home offering comfort , income potential & versatility in equal measure. Rangeview is built around a unique “garden-to-table” concept inspired by Alberta’s agricultural heritage, with community gardens, greenhouses & shared growing spaces that encourage residents to engage in neighbourly interaction while enjoying fresh food. The neighbourhood is woven with an extensive network of pathways, parks & naturalized green spaces, creating an inviting environment for walking, cycling and outdoor living, while nearby established amenities in Seton & Mahogany further enhance everyday convenience, offering everything from groceries & restaurants to recreation & healthcare. With easy access to major roadways, Rangeview blends modern community design with a lifestyle focused on nature, walkability & connection. (id:63476)
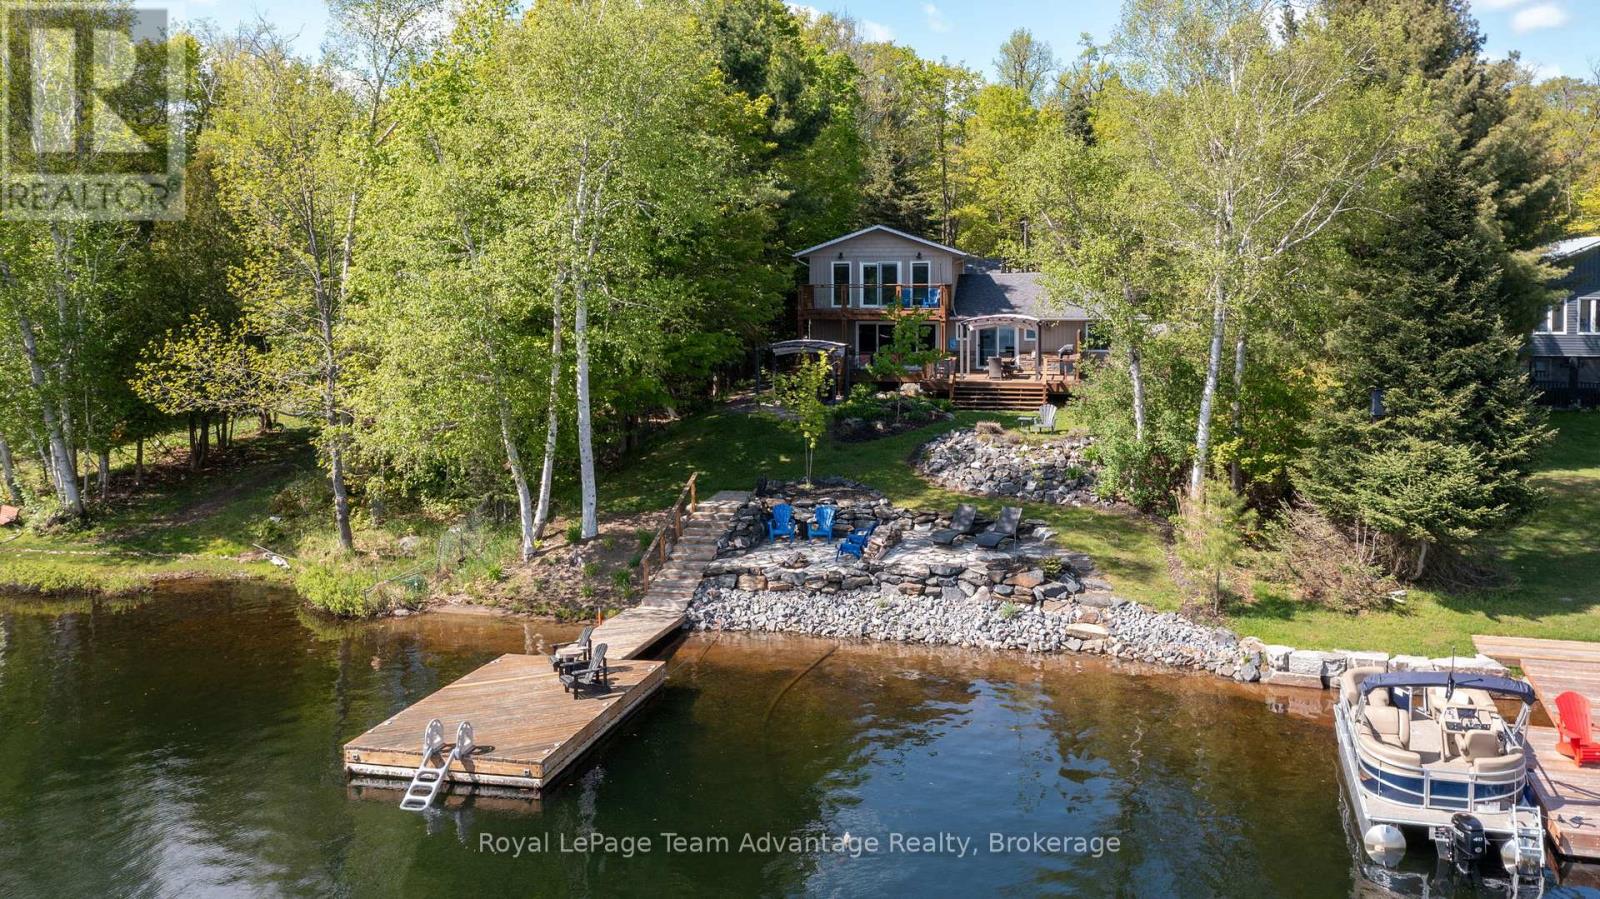
1 Wren Place
Mcdougall, Ontario
3-bedroom, 2-bathroom waterfront home on beautiful Boy Lake, just 10 minutes from Parry Sound. Set on a year-round paved municipal road, this property offers the perfect blend of comfort, recreation and lakeside living. Enjoy a detached 2-car garage with a heated guest suite, multiple decks and balconies and a beautifully landscaped shoreline with a clean sandy entry, outdoor lounging areas and deep water off the dock. Inside, the main level features a warm and inviting layout with lake views from the kitchen, living and dining areas. A pine ceiling and propane fireplace add character to the living room, while two bedrooms and main floor laundry offer everyday convenience. Upstairs, the private primary suite overlooks the water and features a Juliet balcony and 2-piece ensuite. Thoughtfully updated over the years, the property includes refreshed flooring and paint, new windows and patio doors, extensive landscaping, outdoor firepit and lounge spaces, rock walls, gazebo installations, garage door openers, hot water tank, new dishwasher and more. Boy Lake is known for excellent fishing, boating and natural surroundings, with depths reaching up to 65 feet in some areas and approximately 70% Crown shoreline creating a peaceful waterfront setting. Conveniently located near a public boat launch and only minutes from Parry Sound amenities, this property is a place to slow down, entertain, explore the lake and enjoy waterfront living at its best. (id:63476)
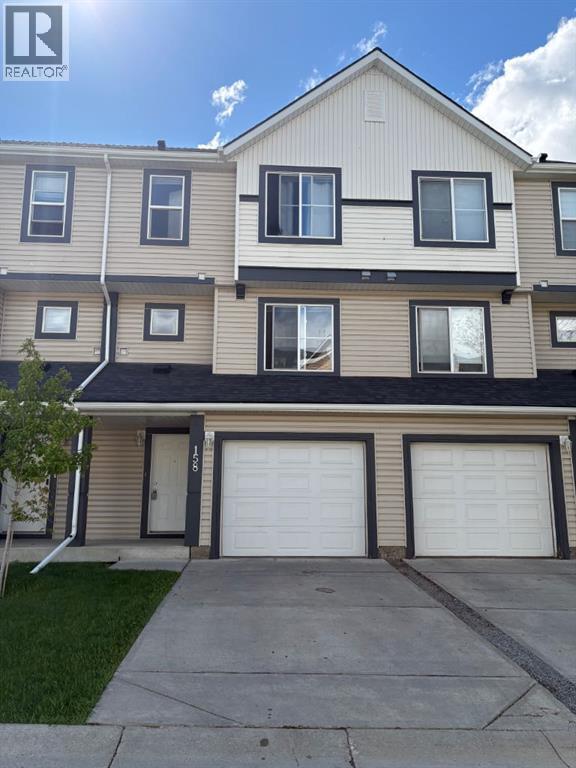
158 Everhollow Heights SW
Calgary, Alberta
Fantastic property in a great location! Step into this impressive foyer with this custom coat rack, bench to sit at and room for shoes beneath! More coat hooks on the opposite wall attached to a distressed wood plank to match this unique entranceway. Head upstairs to the living room with a soaring open to above ceiling. Large west windows face out to the deck & capture the afternoon sun. A white ceiling fan above to keep the home cool. You will love the flooring that spans from the basement level up through the living room & also into the 3rd level. The kitchen is fabulous with a Newer Stainless Steel Stove, Dishwasher & Hoodfan (2023). Dual sinks with pull out faucet is a must & overlooks the living room and the cutout brings in more natural light. Lots of cupboards & counters also an optional butcher block island. The dining area is stunning with a modern light fixture & fits your table set. In the morning this room is flooded with sun. The 2 piece powder room is out of sight but easily accessible & includes the side by side washer & dryer. Directly above find handy shelving for all your things. Upstairs to the right is the Master suite that faces east to let in the morning sun & is a wonderful size plus off to the side is the walk-in closet. The ensuite bathroom is eye catching with black towel racks + offers a tub & shower combo including a desirable extended shower rod! The hallways provides room for a linen closet. There is a second master bedroom on the opposite side which is another good sized room and easily fits a queen size bed with end tables. There is another ensuite bathroom & this one is ideal with a full sized walk-in shower. Through the bathroom you walk right into another walk-in closet. If you head to the basement there is an awesome flex-rec room that is finished & includes a window for sunlight. Check out the deck out back that is right off the living room, which features a Gasline for a BBQ. An attached garage is ideal & this one has custom built shelving to maximize space while still fitting in a full sized truck or SUV!!! Location is outstanding, head to Stoney Trail or even Costco in minutes. Quick to major routes. Bus is accessible close by from outside the complex. Grab a Timmies coffee or a Slurpee from 7-11 as you head out for the day just across the road. Enjoy the summer by walking or biking to Fish Creek park which is close by. Also schools & parks are in this fantastic neighborhood. Lots of visitor parking available plus your own driveway pad are important features too. Throughout this home you will find it displays a consistent neutral paint color, white baseboards & trim, stainless steel light fixtures & black accents? This property is move in ready. Must be seen. Check it out today. (id:63476)
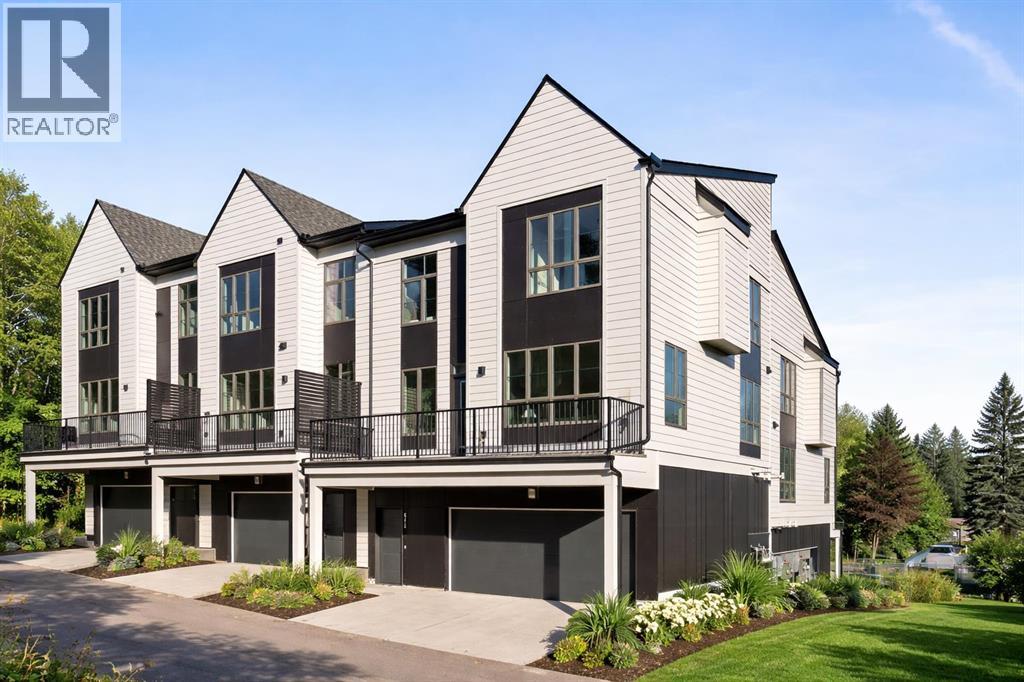
604 Sovereign Common SW
Calgary, Alberta
Welcome to the Torrey at Crown Park - an exceptional opportunity offering a brand-new townhouse featuring 3 bedrooms, 2.5 bathrooms, and a private double-attached garage. Offering over 1,500 ft² of thoughtfully designed living space, this end-unit townhome is one of the last remaining opportunities and is perfectly positioned within the development. Large, west-facing windows bring in natural light throughout the day, creating a bright and comfortable living environment. The bright and open main living area showcases a stunning kitchen with endless upgrades, including built-in appliances, quartz countertops, and timeless white cabinetry. Designed with entertaining in mind, the kitchen flows seamlessly into the expansive main living area, creating the perfect space for gatherings or everyday living. Large west-facing windows throughout the main level enhance the sense of space and light, creating a welcoming atmosphere year-round. The impressive great room offers ample space for virtually any furniture configuration and opens directly into the large dining area, allowing for a seamless transition between spaces. The main level is complete with a 2-piece powder room and direct access to the sprawling 26' balcony that spans the width of the home. The outdoor living space is equipped with a BBQ gas line and hose bib, adding everyday convenience and making it easy to enjoy outdoor living. The upper level has been thoughtfully designed, with the primary suite spanning the width of the home while the secondary bedrooms and main bathroom are positioned on the opposite end for added privacy. The ~12' x 12' primary bedroom easily accommodates a king bedroom suite and includes a walk-in closet and private 4-piece ensuite featuring dual sinks and a walk-in tiled shower. The upper level is completed by two additional bedrooms, a full bathroom, and convenient upper-floor laundry. The flexibility of three bedrooms makes this home ideal for families, guests, or a dedicated home off ice, offering excellent long-term versatility and value. The entry level provides access to the private double attached garage, which includes additional space for storage along with a large dedicated storage room, keeping everything organized and secure year-round. Located in Crown Park - one of Calgary’s last remaining inner-city developments - just minutes from downtown, this home offers exceptional convenience with major transportation routes, amenities, and green spaces all close by. Perfect for first-time buyers, investors, or those seeking a lock-and-leave lifestyle with maintenance-free living, this brand new home is backed by a comprehensive builder warranty and Alberta New Home Warranty, allowing you to purchase with confidence and peace of mind. **Please note: Photos are of a previous show unit and are not an exact representation of the property for sale. (id:63476)
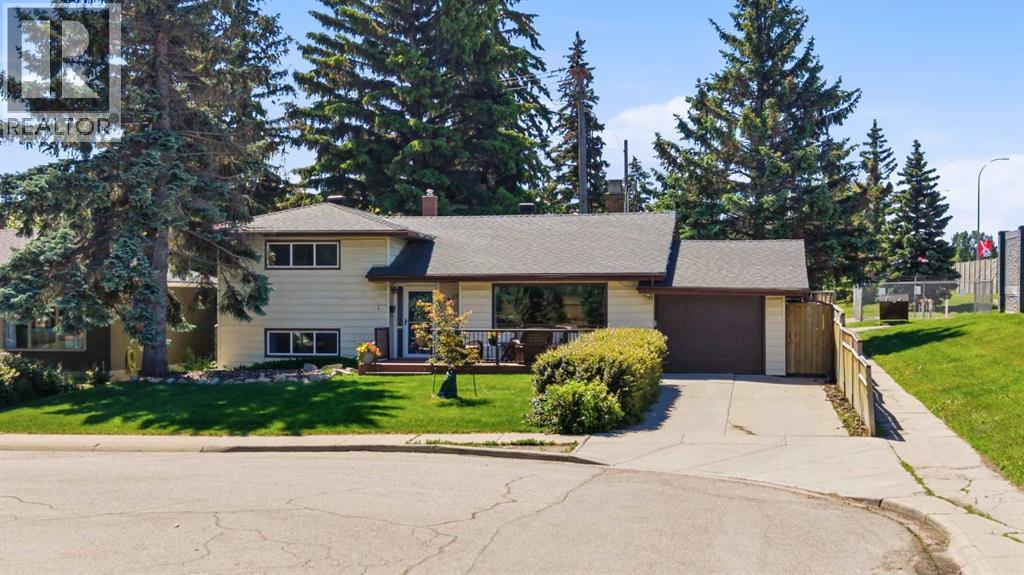
1439 90 Avenue SW
Calgary, Alberta
Welcome to West Haysboro, one of Calgary's most desirable and established southwest communities. This beautifully maintained 4-bedroom home offers timeless character and functional living space in an unbeatable neighbourhood close to parks, pathways, shopping, transit, downtown and major roadways.Step inside to find hardwood and tile flooring throughout the main level, highlighted by a stunning two-way brick wood-burning fireplace with hearth that creates a warm focal point between the living and dining areas. A wall of windows spans the length of the living room, filling the space with natural light, while additional storage beneath the entry staircase adds everyday convenience.The spacious dining area has a window to view the sunny south-facing backyard and features patio door access to the outdoor space. The kitchen is designed for both function and entertaining, offering real wood cabinetry, abundant storage, a large island, stainless steel appliances, a wall oven and microwave, electric cooktop with hood fan, wine/bar fridge, and a charming bay window with backyard views.Upstairs, you'll find three bedrooms, including a spacious primary retreat featuring custom built-in closets and a versatile wallpapered nook perfect for a desk, reading area, or media space. The updated 4-piece bathroom showcases tile flooring and a modern vanity. Vinyl windows throughout the home enhance comfort and efficiency.The fully developed lower level offers faux wood flooring, a large recreation room, a bright garden-level bedroom, and a combined laundry area with a convenient 2-piece bathroom.Outside, the sunny south-facing backyard is a standout feature, offering multiple garden beds, a storage shed, and a spectacular mature tree with a custom-built treehouse approximately 16 feet above the ground—an unforgettable space for adventure, play, and imagination. The large front north facing is the perfect escape from sun with views of the mature tree-lined street. The property also boasts an expansive front yard, aluminum siding, a newer roof, and a single attached garage with a long driveway providing ample parking.Ideally situated in sought-after West Haysboro, this home provides exceptional access to the Glenmore Reservoir and pathway system, South Glenmore Park, Heritage Park, Glenmore Landing, Rockyview General Hospital, excellent schools, shopping, restaurants, cafés, transit, Heritage LRT Station, SW Bus Rapid Transit, and Chinook Centre. With quick connections to major routes in every direction and a nearby dog park, this location offers outstanding convenience for families, professionals, and outdoor enthusiasts alike. (id:63476)
4824 Claret Street NW
Calgary, Alberta
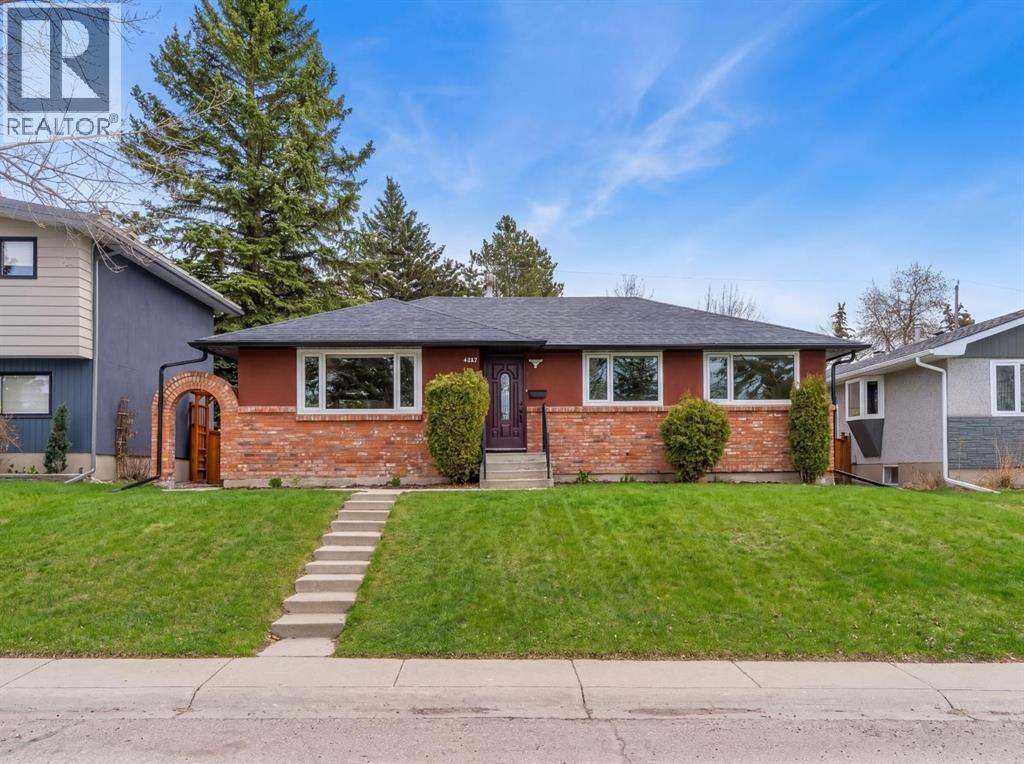
***RARE BRAND NEW CARRIAGE HOUSE +TRIPLE GARAGE****Welcome to 4824 Claret Street NW, a rare offering in the established community of Charleswood! This fully renovated bungalow pairs timeless curb appeal with a complete, modern style and the added benefit of a new constructed CARRIAGE HOUSE on top of the TRIPLE CAR GARAGE. The main home showcases a classic brick exterior with a charming front archway, while inside, nearly every element has been updated. The bright, open main floor features gleaming laminated flooring, new triple-glazed windows, updated lighting with all electrical outlets/switches, fresh paint, and new interior doors throughout. The kitchen is both stylish and functional, granite/quartz countertops with cooktop element, a stone/tile backsplash, and modern appliances, seamlessly connecting to the living and dining areas. This bungalow offers a total of FIVE bedrooms, with three on the main level and two additional bedrooms with egress windows in the newly developed basement. The home includes three fully renovated bathrooms, designed with clean, contemporary finishes. The lower level, new LVP/carpet flooring, expands your living space with a large family room with lots of potlights, and added flexibility for growing families or multi-generational living. Significant mechanical upgrades provide long-term confidence and comfort, including TWO new furnaces, a new hot water tank, and central AC. The attic has been remediated to be asbestos-free and reinsulated to current code standards .New PVC sewer, water, gas lines and underground power line--adding efficiency and peace of mind. The backyard is where this property truly sets itself apart. A newly built, legal and registered secondary suite finished with durable Hardie Board siding, sits above a brand new triple detached garage, offering ~800 sqft of additional living space! The LEGAL suite features its own open-concept kitchen, large waterfall island with breakfast bar, bright living and dining area with abundant lighting, granite countertops & backsplash , two bedrooms, and a full 4-piece bathroom , triple-glazed window . A separate 100-amp electrical panel in the garage supports EV charging, adding future-ready functionality. Outdoor living is equally impressive, with a SOUTHWEST-facing composite deck, RV parking, and a fully fenced yard, All infrastructure for the suite is newly installed, including dedicated sewer, water, gas, and power lines, along with its own furnace system. Located in northwest Calgary, Charleswood is known for its mature tree-lined streets, proximity to Nose Hill Park, multiple green spaces and parks in the vicinity, the University of Calgary, and convenient access to major routes (John Laurie Blvd, Capri Avenue, Charleswood Drive), shopping, and schools. This is a unique opportunity to own a turn-key renovated home with a high-quality legal suite, offering flexibility for extended family, rental income, or long-term investment potential,.Book a showing TODAY! (id:63476)
50 Green Meadow Drive
Strathmore, Alberta
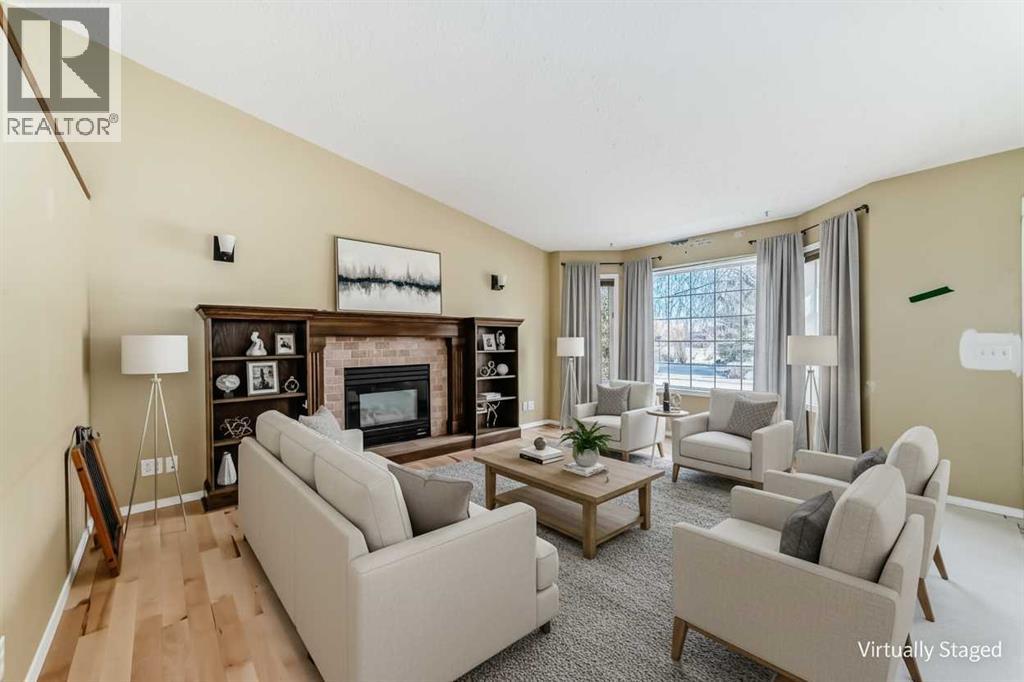
Welcome to this updated bungalow in the heart of Strathmore! Featuring a bright and open concept design, this home has just been refreshed with brand new hardwood flooring and baseboards as well as fresh new paint on the main floor adding a clean, modern touch throughout. The main floor offers a spacious layout perfect for both everyday living and entertaining, and the convenience of main floor laundry. The inviting living room is anchored by a cozy fireplace with a built in entertainment centre, creating the perfect space to relax. With 3 bathrooms on the main floor and a fully developed basement, there is plenty of room for family, guests, or a home office setup. Step outside to enjoy the large backyard, complete with mature trees that provide privacy and charm. This home combines comfort, style, and functionality all in a desirable location. A great family home to make your own. (id:63476)
3037 Lanark Boulevard SE
Airdrie, Alberta
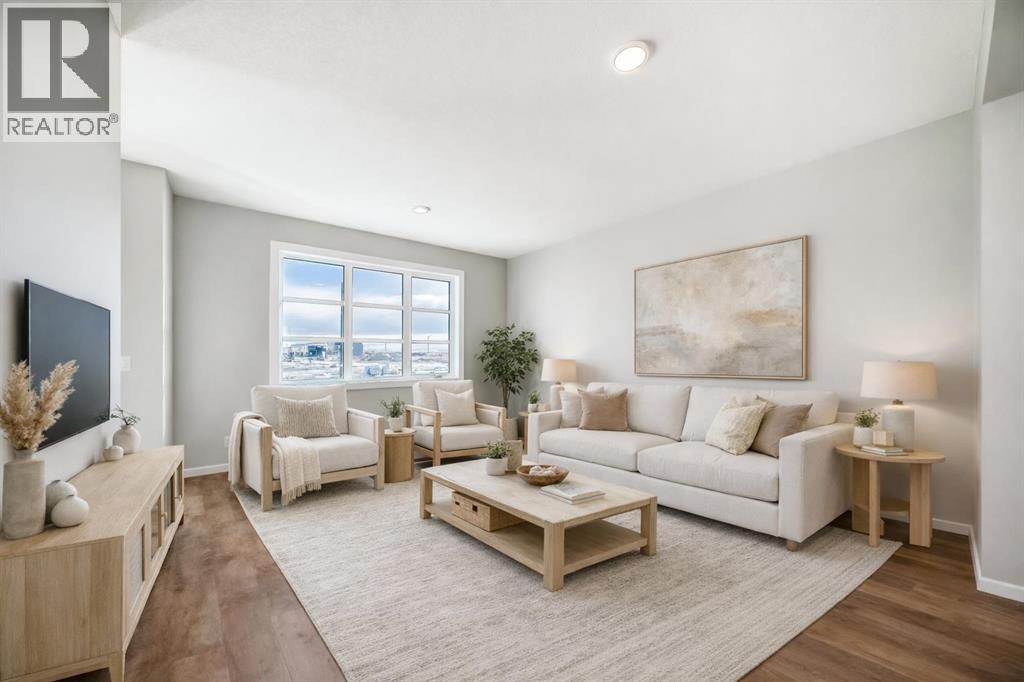
QUICK POSSESSION, A SEPARATE SIDE ENTRY, AND A FIREPLACE FEATURE WALL THAT FINISHES THE ROOM BEFORE YOU EVEN MOVE IN. This brand-new Leonard duplex packs 1,608 sq. ft., three bedrooms, 2.5 bathrooms and a layout that wastes very little.The covered front porch opens to a bright main floor where the living, dining and kitchen areas connect without blurring into one endless rectangle. Up front, the living room gets a proper focal point with an ELECTRIC FIREPLACE FEATURE WALL — warmth, character and one less blank wall to figure out later.The POCKET OFFICE earns its keep immediately. Laptops, homework, paperwork and “just one quick email” all get a dedicated home without sacrificing an entire room.At the rear, the kitchen delivers QUARTZ COUNTERS, A CENTRAL ISLAND WITH BREAKFAST-BAR SEATING, PANTRY STORAGE and an included STAINLESS APPLIANCE PACKAGE. There is also a gas line at the stove, ready whenever your cooking ambitions catch up.Outside, the 10' × 10' REAR DECK includes a BBQ gas line and overlooks the back lane and A 20' X 20' CONCRETE PARKING PAD READY TO BUILD ON . The basics are already handled. Move in and use them.Upstairs, the CENTRAL BONUS ROOM gives movie nights, gaming, homework or quiet time somewhere to land. All three bedrooms, the laundry and main bathroom are on the same level. The primary adds a WALK-IN CLOSET and ensuite with QUARTZ COUNTERS and DOUBLE SINKS — because sharing a bathroom should not require a strategy meeting.The unfinished basement adds future flexibility, with a SEPARATE SIDE ENTRY already in place. A tankless hot-water system, high-efficiency furnace and new-home warranty round out the behind-the-scenes value.Lanark puts parks, playgrounds, pathways, schools and shopping close by, with easy routes through Airdrie and beyond.Brand new. Smartly finished. Available in approximately 30 days. Call your agent and book a private showing today! • PLEASE NOTE: Photos are of a DIFFERENT Spec Home of the same model – fit a nd finish may differ. Interior selections and floorplans shown in photos. Kitchen appliances are included, and will be installed prior to possession. (id:63476)
722, 6400 Coach Hill Road SW
Calgary, Alberta
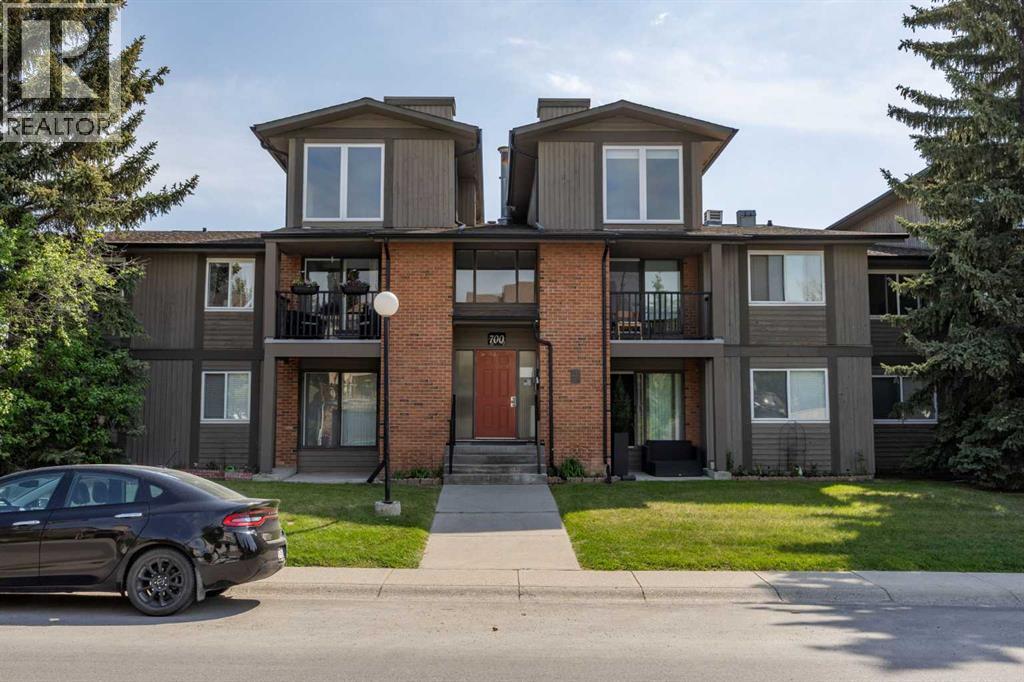
A cozy fireplace, private balcony, and elevated Westside location give this Coach Hill condo more charm than your average 1 bedroom. Set in an established community with mature trees, green space, and quick access to major routes, this home is a great fit for first-time buyers, investors, or anyone looking for low-maintenance living on Calgary’s Westside.Inside, the layout offers a natural flow with a spacious living area anchored by the fireplace, creating a warm and comfortable place to relax. Large windows bring in natural light, while the adjoining balcony extends the living space outdoors and offers a spot to enjoy fresh air, morning coffee, or a quiet evening at home.The dining area provides plenty of room for everyday meals or hosting a few friends, while the kitchen is efficiently designed with good cabinet storage, newly installed countertops, and a new sink and faucet. The bathroom has also been refreshed with new countertops, adding a clean and updated feel to the home. The bedroom is generously sized, and the 4-piece bathroom, in-suite laundry, and dedicated storage add everyday function that makes the home easy to live in.Coach Hill is loved for its established feel, elevated setting, and excellent access to the rest of the city. From here, you are close to West Springs, Aspen Landing, Westside Recreation Centre, Edworthy Park, and the pathway systems along the Bow River. Commuting is simple with quick connections to Old Banff Coach Road, Bow Trail, Sarcee Trail, Stoney Trail, and downtown Calgary.Whether you are looking to get into the market, downsize, or add a solid Westside rental to your portfolio, this Coach Hill condo offers comfort, convenience, and a location that continues to stand out. (id:63476)
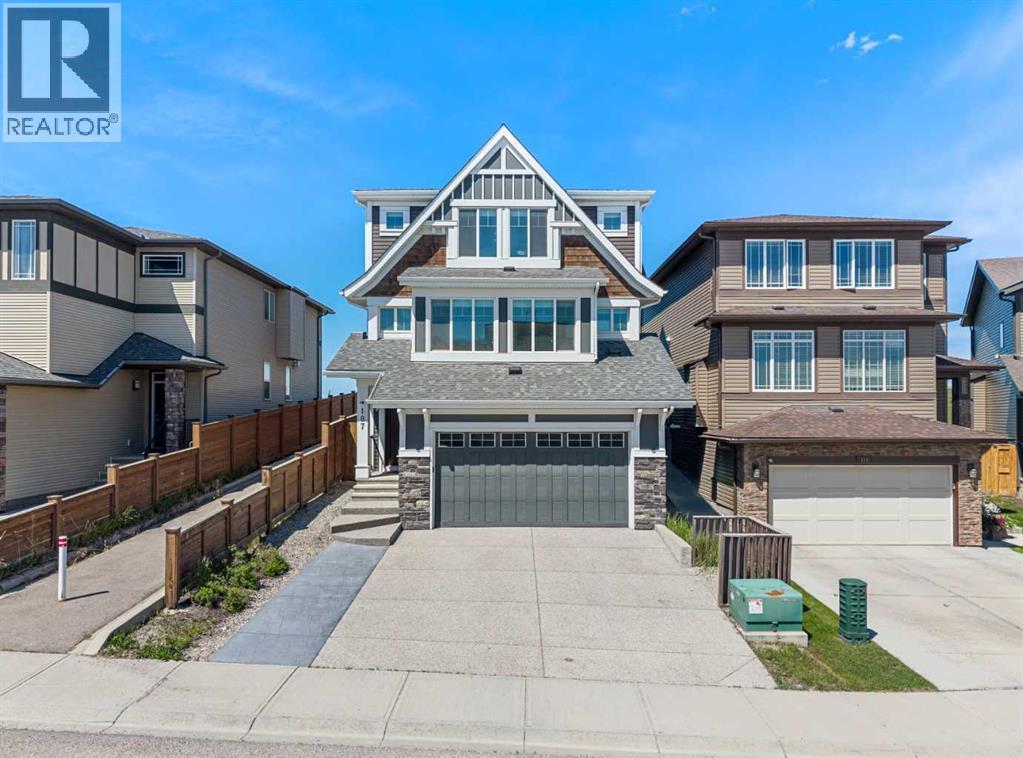
107 Sage Bluff Green NW
Calgary, Alberta
Welcome to 107 Sage Bluff Green! This is an elegantly crafted 5-Bedroom, 4-Bathroom custom home nestled onto a green space corridor in the charming community of Sage Hill that is perfect for those looking for a family-oriented home. As you enter the home, you will find meticulously maintained hardwood floors, and the abundance of natural light that enters the home through its expansive windows. The spacious living room exudes warmth and provides an inviting atmosphere that is perfect for hosting gatherings with family and friends. The kitchen is designed so that it is a haven for culinary enthusiasts to home cooks alike, featuring ample space, full height cabinetry, a large central island built in gas range and oven, and stainless steel appliances throughout. One of the home's most distinctive features is an oversized attached garage with direct access to the finished basement, a rare and incredibly functional design that is complete with an additional bedroom, a full bathroom, and generous recreation space. This lower level offers exceptional flexibility to suit your family's lifestyle whether as a home gym, workspace, or for multi-generational living. Additionally, this home has also been extensively refreshed for its next owners, featuring a brand-new roof (2026), brand-new furnace (2026), brand-new carpet (2026), a new paint throughout, and a professional clean that provides a true move-in-ready peace of mind. (id:63476)

6029 Township Road 332
Rural Mountain View County, Alberta
Overlooking the Red Deer River valley, this custom-built estate offers breathtaking 100-mile panoramic mountain views—among the finest in Mountain View County—combined with exceptional craftsmanship and commercial grade construction. Located on 20 acres just five minutes from Sundre, both the home and the 30x60 heated shop feature full brick exteriors and a 100-year Euroshield reclaimed rubber roof, delivering outstanding durability with virtually maintenance-free protection against Alberta's toughest weather.Triple-glazed Loewen windows with steel exteriors and Douglas fir interiors maximize energy efficiency, while dual furnaces and dual A/C, one zoned for bedrooms and the other for living spaces, provide year-round comfort. The high-producing well is known for its clean, fresh water, enhanced by a reverse osmosis system for added filtration and peace of mind.Inside, premium finishes and timeless design are showcased throughout. The chef's kitchen features solid custom cabinetry, leathered granite countertops, two pantries, a butcher block island, a Sub-Zero 48" refrigerator, and a La Cornue 5-burner gas stove with double ovens. Floor-to-ceiling windows and accordion doors with Phantom screens open to the expansive west-facing deck, creating seamless indoor-outdoor living while framing spectacular mountain views. Throughout the home, 10-foot ceilings, 8-foot Douglas fir doors, and granite finishes reflect quality craftsmanship.The primary retreat offers a private deck, walk-in closet, and a luxurious spa-inspired ensuite complete with a fireplace, air-jet tub, and walk-in shower. A second bedroom, office, full bathroom, and laundry room complete the main level, all finished to the same exceptional standard.The partially developed walk-out basement features 9-foot ceilings, in-floor heat, and accordion doors leading to a stamped concrete patio, providing additional living and entertaining space. The heated attached 27x27 garage is level with the main floor for added convenience and accessibility.Outside, stone retaining walls, full rail fencing, and a completely fenced perimeter enhance both security and functionality. The heated 30x60 shop is fully equipped with in-floor heat, a bathroom with walk-in shower, office, laundry area and mechanical room, and upper storage mezzanine, making it ideal for hobbies or additional workspace.Additional property features include a livestock waterer, water hydrant, a solar-powered gate, and 17 acres of pasture. Enjoy year-round recreation right from your doorstep with hiking, fishing, horseback riding, and whitewater rafting along the Red Deer River. Offering unmatched privacy, enduring quality, and spectacular scenery, this remarkable property is only minutes from Sundre's hospital, shopping, and everyday amenities. (id:63476)
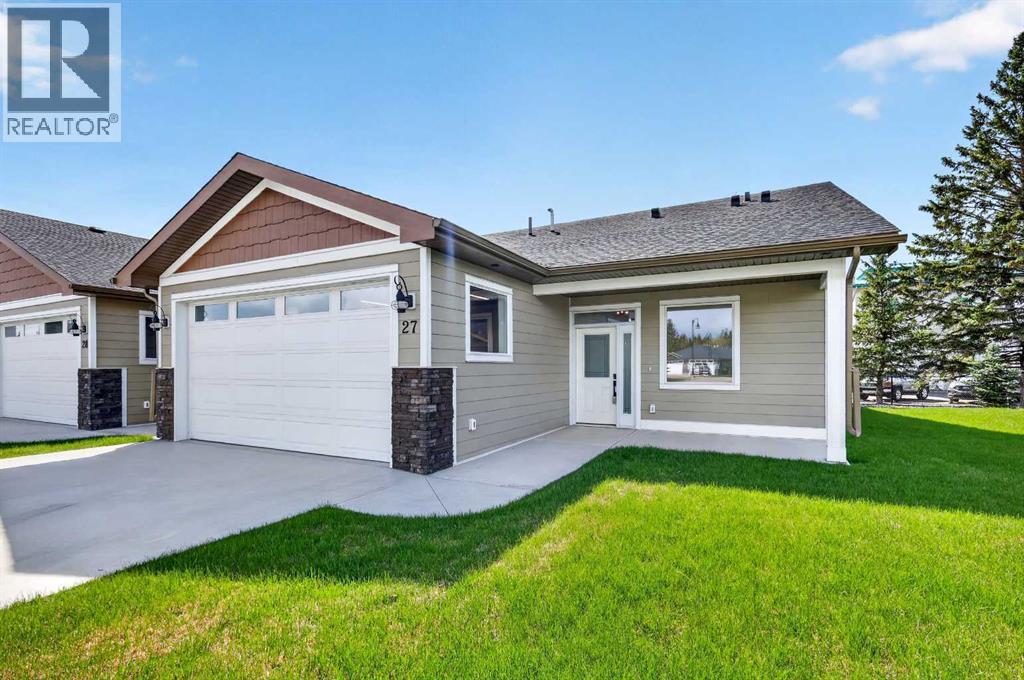
27, 610 4 Avenue SW
Sundre, Alberta
This Sundre villa offers a serene escape from urban life, surrounded by lush greenery and picturesque mountains. Situated in the heart of Sundre's vibrant community, Prairie Creek Crossing beckons with its promise of tranquil living for adults seeking a retreat or retirement haven. Step inside to discover a modern oasis designed for comfort and convenience. The open floor plan welcomes you with vaulted ceilings, creating an airy ambiance throughout. The kitchen is a chef's delight, with ample counter space, and a spacious pantry for all your culinary needs. Entertaining is effortless as the dining area seamlessly transitions into the inviting living room, providing the perfect setting for family gatherings and socializing. Retreat to the master bedroom, featuring a walk-through closet leading to a private 4-piece ensuite, offering a sanctuary of relaxation. The second bedroom can be used for visiting guest or the much needed office! Designed for ease of living, this single-floor layout eliminates the hassle of stairs, catering to adults looking to downsize without compromising on comfort. A double attached heated garage provides convenient parking for two vehicles, ensuring both practicality and security. Experience year-round comfort with in-floor heating throughout the home and garage, while exterior landscaping and snow removal are meticulously taken care of. Embrace the joys of pet ownership as Prairie Creek Crossing welcomes furry companions with board approval, allowing you to share your new home with your beloved pets. Beyond the doorstep, Sundre offers an array of recreational opportunities for outdoor enthusiasts, including hiking, fishing, camping, and trail riding amidst breathtaking natural landscapes. Indulge in quality golf courses or unwind at the local hospital, seniors club, or indoor recreational centre with an indoor pool and fitness facilities. Don't wait to embrace the retirement lifestyle you've dreamed of—seize the opportunity to live amidst S undre's beauty and tranquility at Prairie Creek Crossing. More Pictures to follow, Just at finishing Stage! Please note we Have 5 units and you are welcome to view them all! (id:63476)
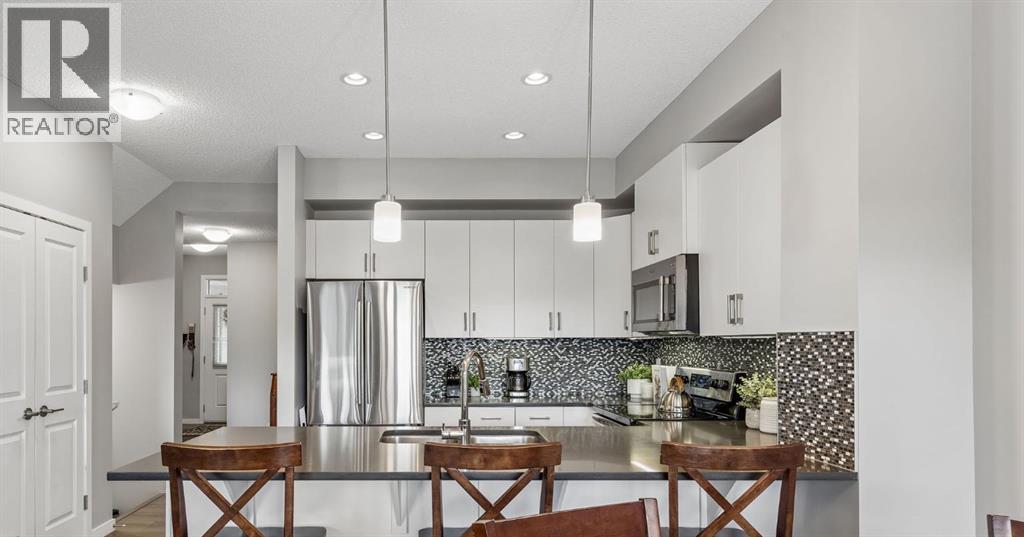
75 Sunrise View
Cochrane, Alberta
Welcome to 75 Sunrise View in the sought-after community of Sunrise, where lifestyle and comfort come together. Backing onto a PRIVATE, WEST-FACING BACKYARD, with MOUNTAIN VIEWS this home is designed to help you make the most of every season, from sunny afternoons on the OVERSIZED DECK to relaxing evenings.Inside, SOARING HIGH CEILINGS and OVERSIZED WINDOWS fill the home with natural light, creating an open and inviting atmosphere. The bright kitchen showcases WHITE CABINETRY and connects seamlessly to the main living areas, creating an ideal setting for both everyday living and entertaining.Step outside to enjoy the OVERSIZED DECK overlooking the PRIVATE, WOOD-FENCED BACKYARD—perfect for summer BBQs, morning coffee, or taking in Alberta's beautiful sunsets. The UNFINISHED WALKOUT BASEMENT offers endless potential to create the space that best suits your lifestyle, whether you envision a home gym, recreation room, guest retreat, or additional family living area.Located in the family-friendly community of Sunrise, you'll enjoy access to PARKS, PLAYGROUNDS, WALKING PATHWAYS, AND CONVENIENT AMENITIES, all while being surrounded by the natural beauty Cochrane is known for. (id:63476)
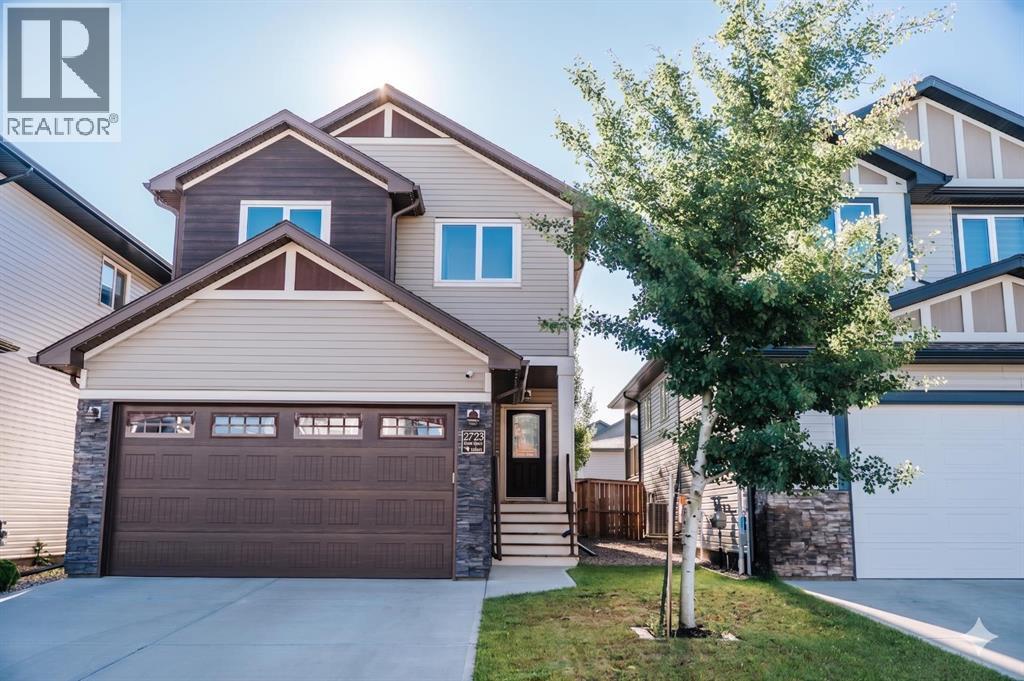
2723 45 Street S
Lethbridge, Alberta
In the modern Southbrook Subdivision, near Dr. Robert Plaxton Elementary School. This lovely home has character inside with tall vaulted living room, bright windows, and feature wall with gas fireplace, plus an eye-catching staircase to the 2nd floor. The exterior is complemented with Gemstone lights. The yard is fully fenced, treed, and includes underground sprinklers. Avoid paying for landscaping and fencing and enjoy your yard right from the beginning! Home also features central air conditioning, central vacuum, and granite countertops. (id:63476)
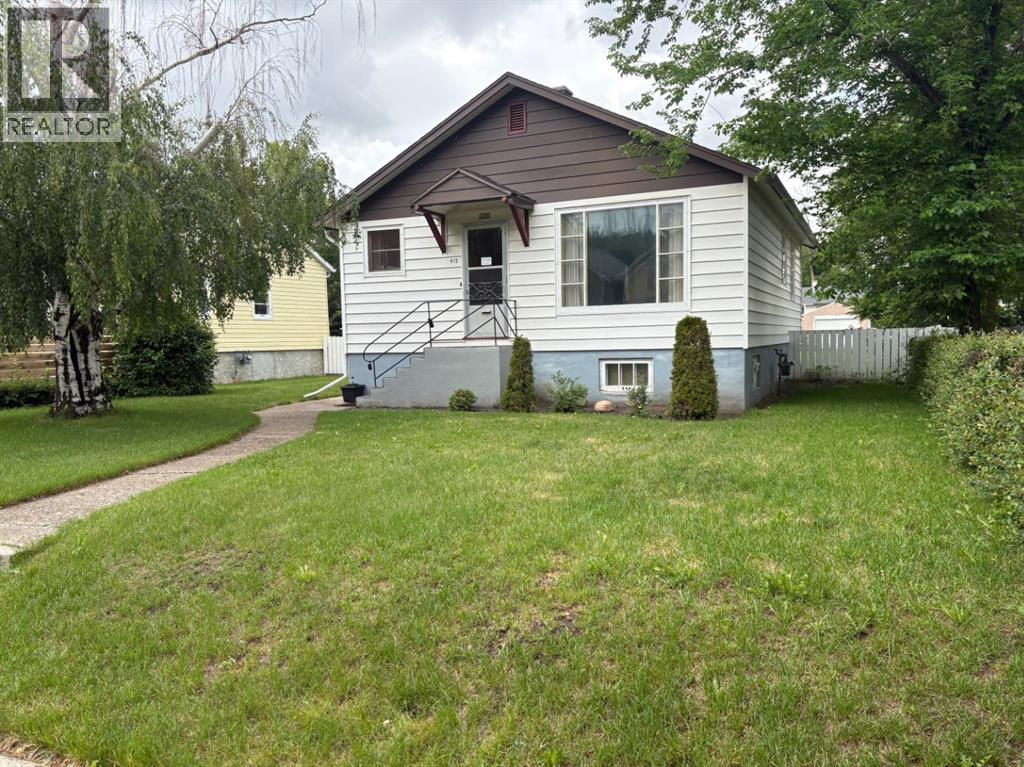
812 6 Street S
Lethbridge, Alberta
Located in the desirable south side of Lethbridge, in the sought-after London Road neighbourhood, this property is within walking distance of downtown, schools, daycares, parks, and other amenities.This well-maintained home offers 866 sq. ft. of main-floor living space and presents an excellent opportunity for a buyer looking to add their own updates and personal touches. The main floor features a functional kitchen and dining area, a spacious living room with well-preserved hardwood flooring, two bedrooms with hardwood floors, and a 3-piece bathroom. The home also boasts ceilings exceeding 8 feet in height, creating an open and inviting feel.The mostly developed basement features over 8-foot ceilings and includes two large rooms, a 3-piece bathroom, and a full laundry/utility room. With some redesign and finishing touches, this space offers excellent potential for additional living areas.Outside, you'll find a large lot that provides plenty of room for recreation, gardening, or future opportunities. (id:63476)
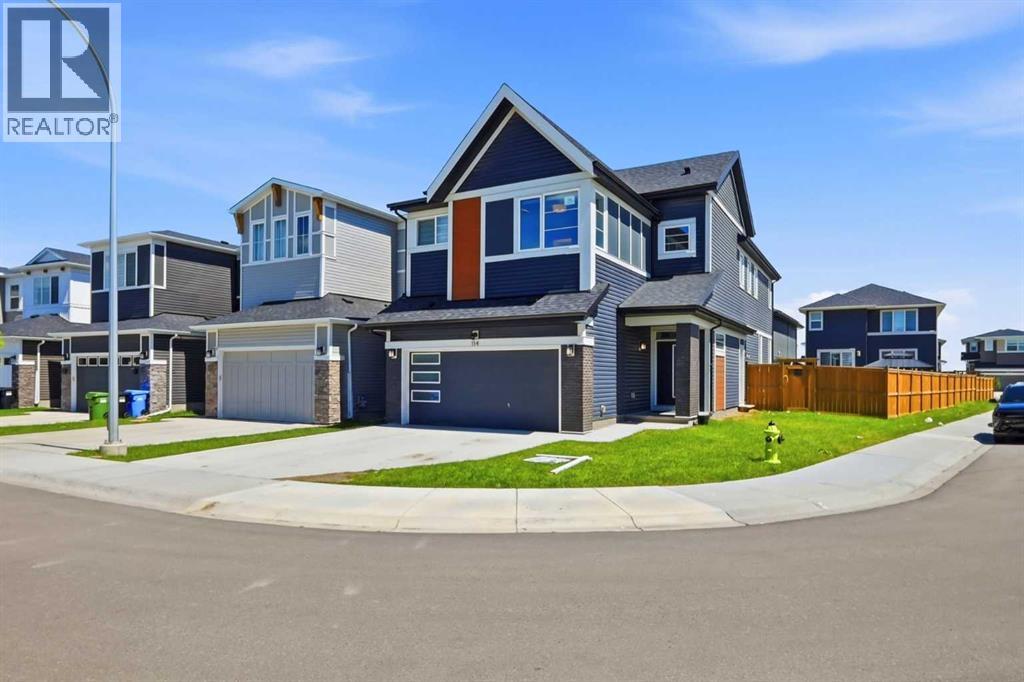
114 Corner Meadows Grove NE
Calgary, Alberta
5 Bedrooms |Spice Kitchen|2 Master |Main FLOOR Bedroom with Attached BATHROOM | Traditional Pie-Shaped Corner Lot| Side Entry. Priced $40,000 Below City Assessment, Welcome to 114 CORNER MEADOWS GROVE - beautiful 5-bedroom, 4-bathroom home on a traditional pie-shaped corner lot with a large 5,468 sq. ft. TRADITIONAL LOT WITH HUGE BACKYARD, Great for summer family parties. The main floor features a BEDROOM WITH ATTACHED FULL BATHROOM, - Great for PARENTS.As we enter the house a bright open-concept LIVING AREA W/FIREPLACE, BUILT-IN APPLIANCES, QUARTZ countertops, and a fully equipped SPICE KITCHEN. Upstairs offers 4 SPACIOUS BEDROOMS, including 2 Primary/Master Bedrooms with private ensuites and walk-in closets, plus a bonus room and convenient upper-floor laundry. Enjoy upgrades such as upgraded railings, CENTRAL A/C, and plenty of natural light throughout. Home is equipped with SOLAR PENALS, providing an energy-efficient Lifestyle and the potential for significant savings on monthly utility bills. The basement has a separate side entrance and rough-ins for future development. Located in the growing community of Cornerstone, close to schools, shopping, parks, major amenities, the airport, and more. A perfect home for large or growing families—book your showing today! (id:63476)
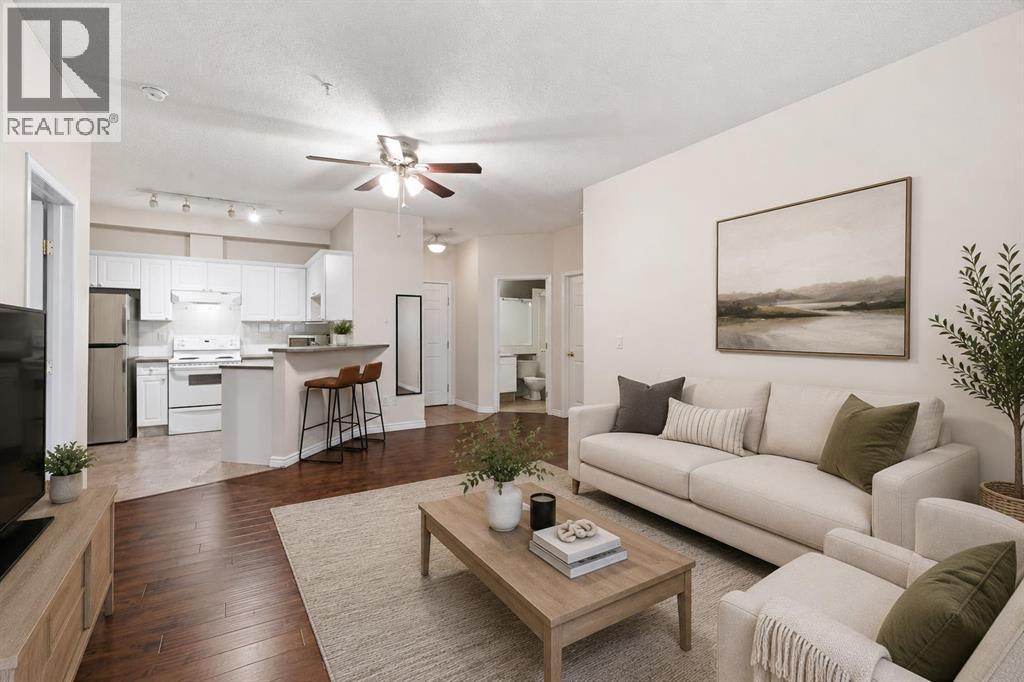
103, 126 14 Avenue SW
Calgary, Alberta
Welcome to this beautifully designed main floor condo offering 970 sqft of thoughtfully designed living space in the heart of downtown Calgary. Featuring 2 bedrooms, 2 bathrooms, a versatile den, underground parking, and an ideal split-bedroom layout, this home is perfectly suited for professionals, roommates, first-time buyers, or investors. Step inside to discover durable laminate flooring that flows throughout the home, creating a warm and inviting feel. With no carpet anywhere in the unit, this home is both stylish and easy to maintain. Just off the entrance, you'll find a bright 4-piece bathroom finished in modern grey tones, along with the convenience of in-suite laundry and an additional storage closet. The open-concept living area is spacious and welcoming, centred around a cozy gas fireplace that creates the perfect place to relax after a busy day. The adjoining kitchen features timeless white cabinetry, a newer refrigerator, and an efficient layout that seamlessly connects to the living and dining areas, ideal for everyday living and entertaining. One of the standout features of this home is the dedicated den, offering valuable year-round living space that can easily adapt to your needs. Whether you're looking for a home office, nursery, reading library, hobby room, or additional flex space, this versatile area provides endless possibilities. The thoughtfully designed floor plan places the bedrooms on opposite sides of the living room, offering excellent privacy for homeowners, guests, or roommates. The spacious primary suite features laminate flooring, a walk-through closet, and a private 4-piece ensuite. The second bedroom also includes laminate flooring and its own closet, making every space both functional and low maintenance. Additional highlights include underground parking and an unbeatable downtown location. Enjoy being just minutes from downtown, Stampede Park, the Saddledome (and future Flames Arena), and the vibrant shops, cafés, and restaurants along First Street, including the popular First Street Market. With public transit, entertainment, dining, and everyday amenities all within walking distance, you'll love the convenience of inner-city living. Whether you're looking for your first home, a low-maintenance downtown lifestyle, or a fantastic investment opportunity, this well-designed condo offers exceptional value in one of Calgary's most walkable neighbourhoods. (id:63476)
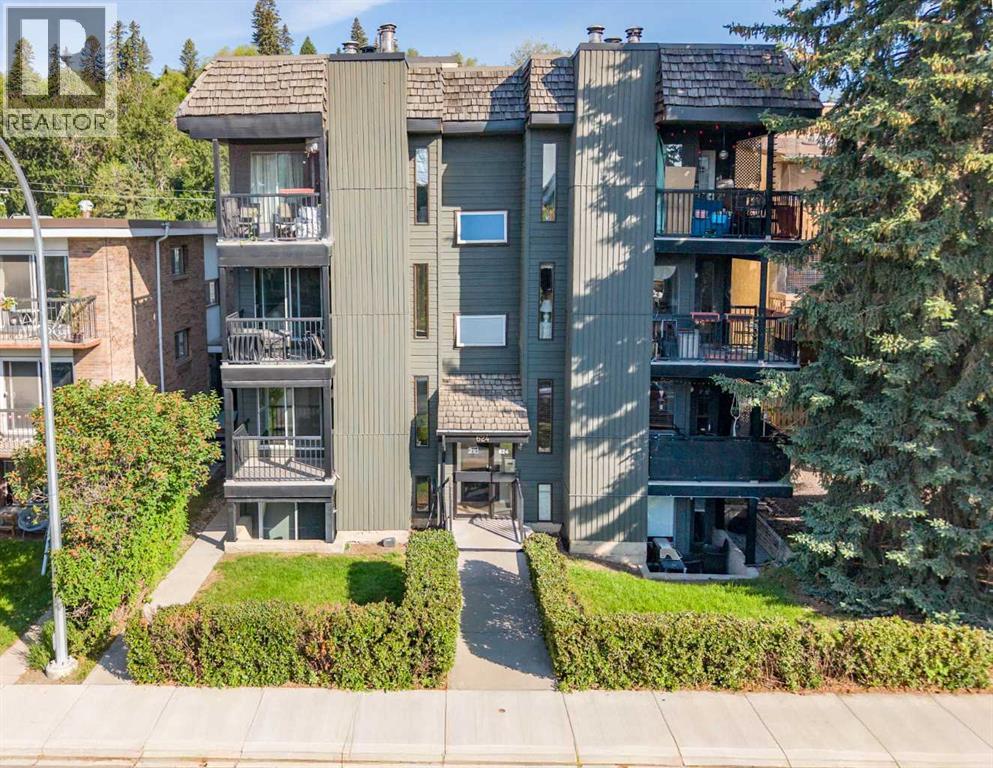
4, 624 2 Avenue NW
Calgary, Alberta
This beautifully renovated 2-bedroom condo offers something rare in inner-city living: the feel of a real home. With its own private front and back door entries, this isn't your typical apartment — it lives like a house, with all the convenience of a lock-and-leave lifestyle.Renovated top to bottom, the space is bright, stylish, and thoughtfully designed throughout. The kitchen features new cabinetry, quartz countertops, and a tiled backsplash, flowing seamlessly into the dining area. The spacious living room is filled with natural light, anchored by a wood-burning fireplace, and opens onto a private south-facing balcony overlooking a quiet street.The generously sized primary bedroom includes custom built-in closet organizers, while the second bedroom offers excellent flexibility with its own built-in storage. The renovated 4-piece bathroom features crisp white tile, quartz counters, and a deep soaker tub for a spa-inspired feel.With over 100 square feet of storage spread throughout — including built-in closets, a large hallway linen closet, and an in-suite storage room with laundry — there is a place for everything.An assigned parking stall plus permit street parking round out the practical side of things.All of this sits in the heart of Sunnyside, steps from the C-Train, shops, restaurants, cafés, parks, and schools. Quick access to downtown, SAIT, the University of Calgary, and Foothills Medical Centre makes this one of Calgary's most connected inner-city communities. (id:63476)
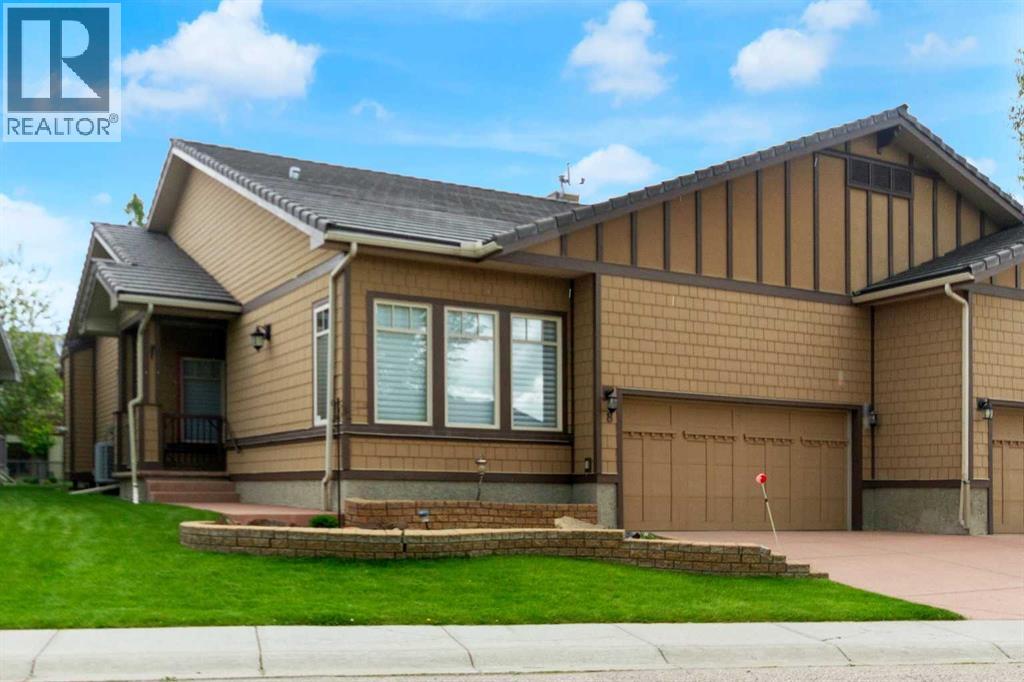
8 Bridle Estates Manor SW
Calgary, Alberta
Welcome to this beautifully maintained bungalow villa in the highly sought-after community of Bridlewood Estates, offering the perfect combination of space, comfort, and low-maintenance living. Backing onto picturesque green space and walking paths, this exceptional home boasts over 3,100 sq. ft. of developed living space and one of the most impressive outdoor living areas you’ll find in a villa setting.Thoughtfully designed for both everyday living and entertaining, the bright and inviting main floor features a spacious foyer, formal dining room, and an elegant living room highlighted by a cozy gas fireplace and custom wood detailing. The well-appointed kitchen is the heart of the home, showcasing granite countertops, stainless steel appliances, a corner pantry, stone tile backsplash, and generous dining areas that seamlessly connect the living spaces.A true highlight of the home is the expansive rear deck, offering an outstanding outdoor retreat overlooking the beautifully maintained green space and walking paths beyond. Whether you’re enjoying your morning coffee, hosting family and friends, or simply relaxing and taking in the peaceful surroundings, this remarkable outdoor space extends your living area and provides a setting that is rarely found.The spacious main-floor primary suite offers a private retreat complete with a walk-in closet and a beautifully renovated ensuite featuring a separate shower and a relaxing Jacuzzi tub. A second bedroom, convenient main-floor laundry room, and powder room complete this level.The fully finished lower level provides exceptional additional living space, featuring a large family room with a second gas fireplace, a third bedroom, full bathroom, and a versatile flex room ideal for a home office, fitness area, hobby room, or additional guest space. Extensive storage adds to the home’s practicality and functionality.Quality craftsmanship and pride of ownership are evident throughout, with custom crown mouldi ngs, durable exterior finishes, and thoughtful upgrades that enhance both style and comfort.Enjoy the benefits of low-maintenance living with no condo fees—just a modest $180 monthly HOA fee covering lawn care, snow removal, and irrigation. This allows you to spend more time enjoying the lifestyle and surroundings that make this community so desirable.Rarely do homes become available in this exclusive villa enclave. Offering beautiful green space views, generous living areas, outstanding outdoor space, and a lock-and-leave lifestyle, this is an exceptional opportunity to right-size without compromise. (id:63476)
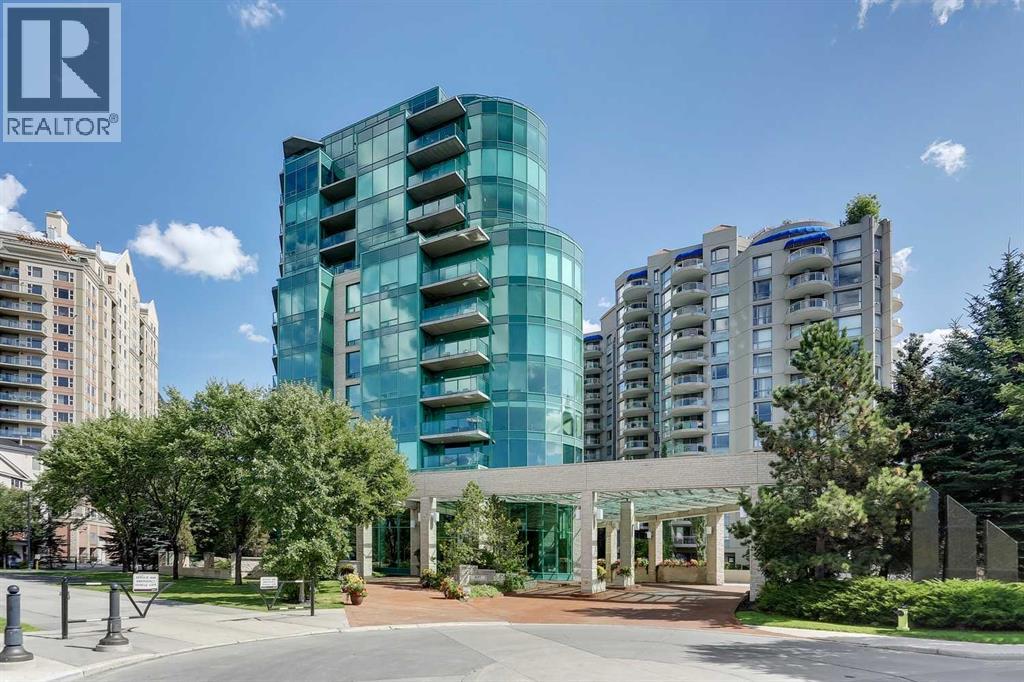
303, 837 2 Avenue SW
Calgary, Alberta
Welcome to the epitaph of luxury living in the Point on the Bow! Extraordinary private location surrounded by serene parklike beauty that can be enjoyed from every room! This upgraded gem with almost 2000 sq ft of luxurious living blends sophistication, elegance and functionality with an open concept floor plan that seamlessly connects the kitchen, dining and living areas, creating the perfect environment for entertaining or quality time relaxing at home. Upgraded with many quality built-ins, stainless steel appliances, recessed lighting, bamboo hardwood and porcelain tile floors, quartz and granite countertops and raised bathroom vanities. Enjoy the large covered balcony with bbq gas line, 3 gas fireplaces, large laundry room with sink, storage and new high-end Samsung washer/dryer, ensuite jetted tub, built-in vacuum system, large tile entrance to greet guests and secure underground titled parking and storage locker room. Large gourmet style kitchen with gas range, hood fan, double oven, steam oven, warming drawer, lots of cupboard space, pull-out pantry and built-in breakfast nook. Primary bedroom retreat has gas fireplace, 5 pce ensuite bathroom with large jetted soaker tub, shower stall, combo bidet toilet with auto-lift, plenty of storage and walk-in closet with great organizers. Guest bedroom is very spacious with gas fireplace, 2 pce ensuite bathroom and flex area with built-in closets and book shelves. The Point on the Bow is a luxury low-density building with only 38 suites, incredible Tropical Atrium Lobby, first-class Point Spa amenities, full-time concierge service, on site building manager and underground visitor parking. The location is extraordinary situated across from Peace Park on a quiet no-thru traffic cul-de-sac in West Eau Claire! Outstanding amenities include indoor pool, hot tub, fully equipped fitness room, large social lounge with full kitchen, outdoor garden terrace with gas barbecue, main floor library with billiard table & wet bar, und erground visitor parking and carwash bay. The beautiful Tropical Atrium Lobby creates a lush natural garden oasis with extensive ledge stone planters, stone bridge and 2 impressive granite waterfalls with trickle creek ponds! This amazing lifestyle opportunity can be yours with close proximity to the world-class pathway system, beautiful Prince's Island Park, Bow River and Lagoon, fine dining, great Restaurants, Pubs, Bakeries and Cafés, Plus 15 Skywalk System, LRT & Transportation, Peace Bridge and just a short walk to Kensington Shops, Safeway and Calgary's vibrant city center. Time to enjoy the ultimate in downtown urban living! (id:63476)
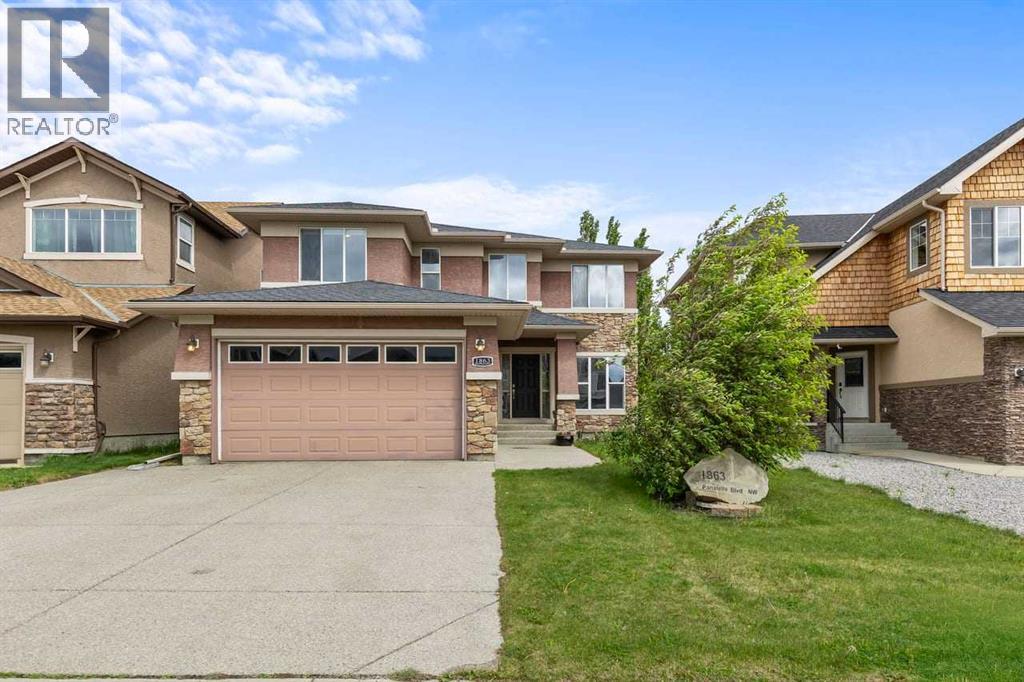
1863 Panatella Boulevard NW
Calgary, Alberta
This well laid out 5-bedroom, 3.5-bathroom estate home offers over 3,000 square feet of functional, fully developed living space. The main floor features 9-foot ceilings, a bright den ideal for a home office, and a welcoming foyer with a curved staircase. Designed with an open-concept layout, the family room centers around a functional three-sided gas fireplace that connects to the kitchen. The kitchen itself is equipped with an expansive island, durable granite countertops, and all brand-new stainless-steel appliance. A bright adjacent breakfast nook features a 12-foot waffle ceiling, adding a sense of volume to the casual dining area.Upstairs, the layout includes four well-sized bedrooms and a dedicated laundry room with built-in storage. The primary suite serves as a comfortable retreat, complete with a walk-in closet and a five-piece ensuite featuring double vanities, a deep soaker tub, and a separate glass shower.The fully finished basement adds practical square footage with 9-foot ceilings, unique curved wall details, and rough-in plumbing for in-floor heating. It includes a large entertainment or media room equipped with an HD projector and screen, a wet bar with a wine cooler, a fifth bedroom, and a full bathroom.Outside, the exterior is finished with a mix of stucco and real stone cladding, paired with a low-maintenance 20-foot composite deck with a BBQ gas line. An oversized 8-foot garage door easily accommodates taller vehicles. Situated in a highly convenient location, the home is within walking distance to local schools, parks, shopping, and nearby pathways. (id:63476)
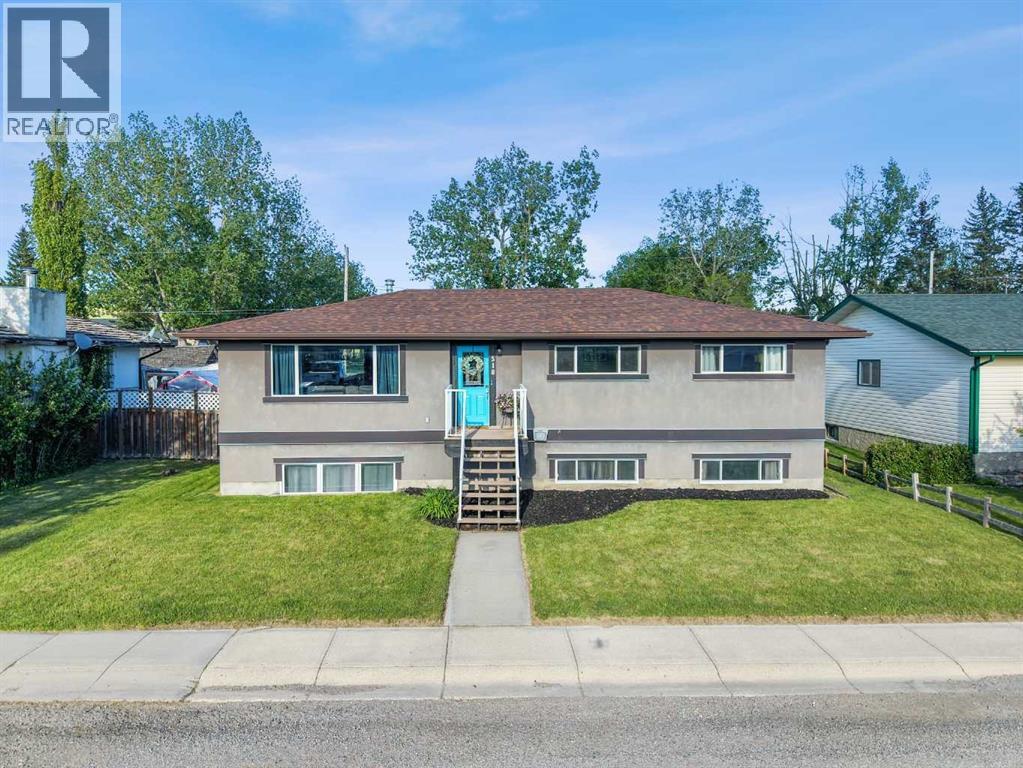
518b Highwood
Longview, Alberta
Whether you are looking at downsizing on one level living or just want to raise your family in a small-town setting, then you have just found your new home! Quiet living, friendly community where kids can walk to school and steps to all nature… all this and a beautiful home. This 5 bedroom 2 bath renovated and updated bungalow offers just under 2500 sf of total living space. This home faces out with breathtaking views of the rolling foothills and peek at the mountains. It sits on a huge lot backing on to greenspace and park so no neighbours behind you! The oversized garage is a dream, drywalled, heated and enough space to park your truck, car and more. The exterior is done in an Acrylic Stucco with newer roof on both house and garage. As you enter into the home and you will be wowed with the custom wall panels, new paint, window coverings and that is just the start. With 1274 sf this home gives you space galore on the main level. Living room is flooded with sunlight giving you that natural beauty with again a view of the foothills…what more can you ask for. Electric fireplace with a mantle adds extra coziness to the living room. The dining room is big enough for those family gatherings for not only those special holidays but day to day living. The kitchen offers a ton of storage space, counter space, stainless steel appliances, double french door fridge with water and ice, dishwasher & counter microwave. The kitchen overlooks the fully fenced back yard so keeping an eye on the kids is a breeze. Separate entrance from the backyard brings you into the kitchen or goes down to the basement. This lends itself to the perfect roommate situation as well. The primary bedroom is a good size with enough room for a king size bed. The other 2 bedrooms are large as well and both overlook the foothills with one bedroom giving you a sneek peek of the mountains. Full main bathroom offers double sinks, nice big soaker tub and new toilet with a heated seat! The basement has 9’ ceilings, 2 more huge bedrooms, full bathroom and a massive rec room. Around the corner is a separate area that is currently used as a gym. Large windows bring in tons of natural light. The laundry room has newer washer & dryer and more storage than you would need. The ideas are boundless for this lower level. Outside, the newly stained deck is great for BBQ or just relaxing. The 24x25 garage is massive with a gravel RV parking pad (currently sellers have Boat & RV parked and still space) & a fully fenced yard for the kids to roam around in. But right behind you is the park where you not only have kids play structures but outdoor fitness equipment as well. Longview Elementary K-6 is a few minutes walk around the corner and holds such community spirit!Longview sits along Cowboy Trail (Highway 22), a gateway to Kananaskis and is one of the most scenic stretches of road in all of Alberta. Only 10 minutes to Diamond Valley for all amenities (hospital, shopping, restaurants) and still more to come. (id:63476)
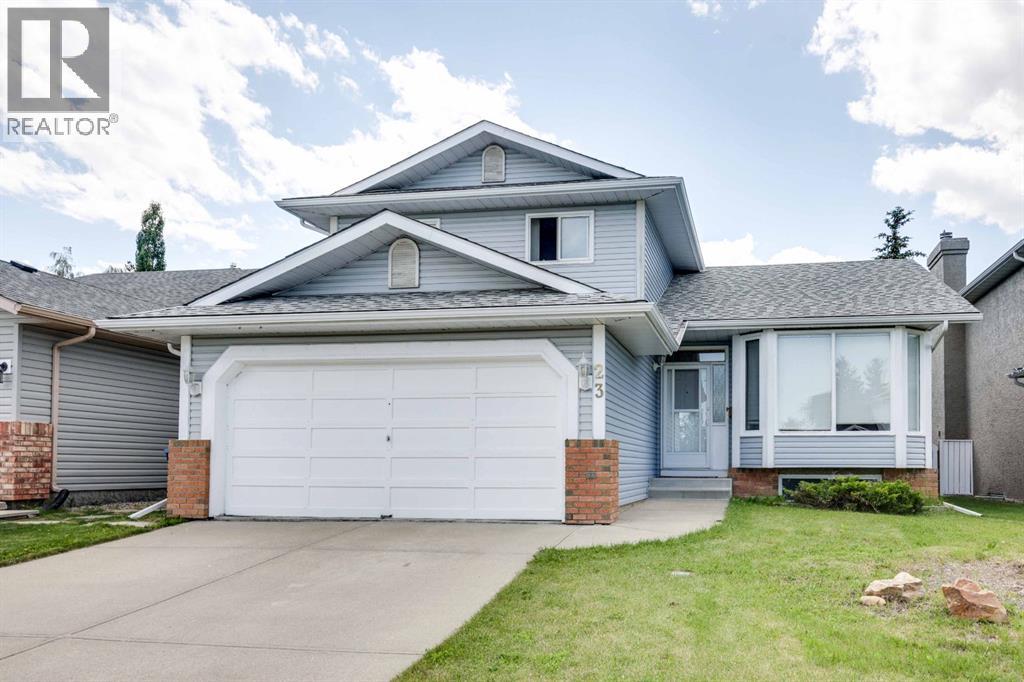
23 Sandalwood Close NW
Calgary, Alberta
5 BEDROOMS | 5-LEVEL SPLIT | SOUTHWEST BACKYARD | OVER 2,000 SQ. FT. OF DEVELOPED LIVING SPACEWelcome to this well maintained 5-level split family home nestled on a quiet street in the highly sought-after community of Sandstone Valley. Offering over 2,000 sq. ft. of developed living space, 5 bedrooms, 2.5 bathrooms, and an incredibly functional layout, this home is designed for growing families who value both space and comfort.From the moment you step inside, you'll appreciate the bright, open feel created by the vaulted ceilings, expansive windows, and thoughtfully designed floor plan. The main level is truly the heart of the home, featuring a spacious living room, formal dining area, and a warm, inviting family room with a cozy gas fireplace with office or bedroom on main level— and a 2 Pc bathroom perfect for everyday living and entertaining alike.The bright kitchen offers stainless steel appliances, ample cabinetry, generous counter space, a pantry, and a sunny breakfast nook overlooking the backyard. Step directly onto the spacious deck with a gas BBQ hookup, making outdoor dining and summer entertaining effortless.The upper level features a spacious primary retreat complete with a walk-in closet and a beautifully updated private ensuite featuring an oversized shower. Two additional generously sized bedrooms and a full bathroom complete this level.The lower level provides outstanding flexibility with a large recreation/family room, a spacious fourth bedroom, teens , guests, or multi-generational living. The fifth bedroom and additional storage areas offer even more possibilities for a home office, gym, hobby room, or future customization.The unfinished full-height basement with rough-in plumbing provides incredible potential to create additional living space tailored to your family's needs.Outside, you'll fall in love with the private southwest-facing backyard, beautifully landscaped and designed for outdoor enjoyment. Whether relaxing on the cove red cedar deck, entertaining on the patio, gardening, or watching the kids play, this sunny yard is the perfect extension of your living space.Recent updates include shingles, hot water tank, select windows, laminate flooring, kitchen appliances, and paint, providing added peace of mind for years to come.Ideally located just steps from parks, playgrounds, scenic pathways, and elementary schools, this exceptional home also offers quick access to shopping, public transit, major roadways, and downtown Calgary.This is the perfect opportunity to own a spacious family home in one of Northwest Calgary's most established and family-friendly communities.Book your private showing today and experience everything this exceptional Sandstone Valley home has to offer! (id:63476)
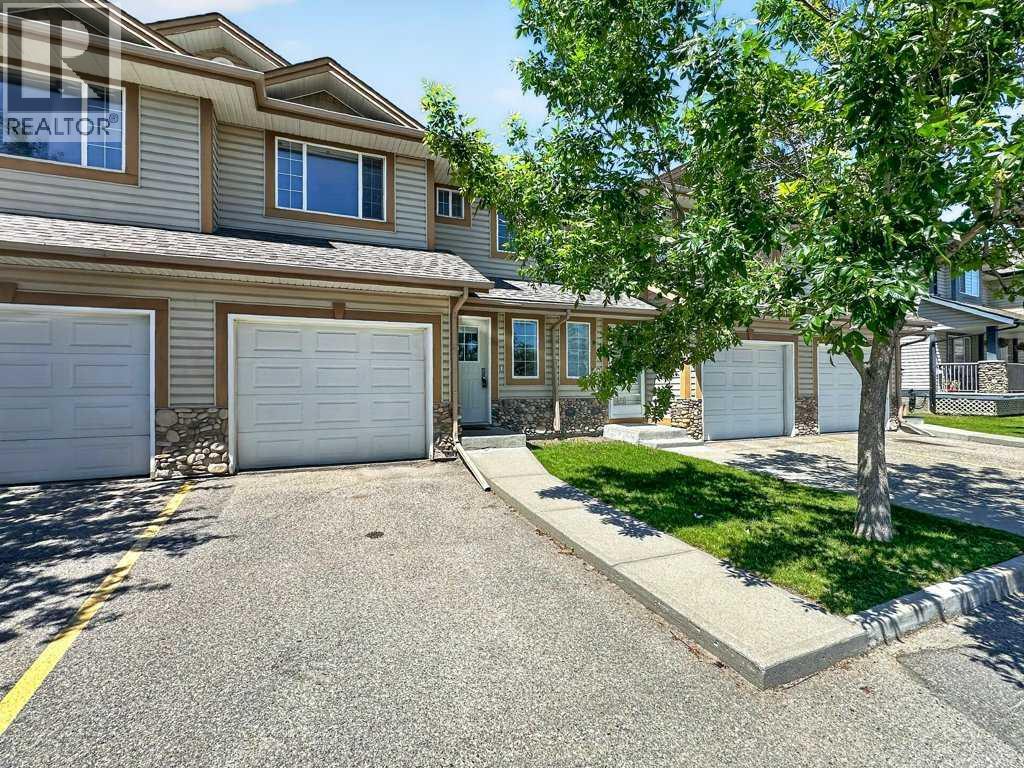
39 Citadel Point NW
Calgary, Alberta
** Open House, Sat, July 11, 12-2pm ** Welcome to this turnkey, 2-storey townhome in the highly desirable and well-managed complex of Citadel Pointe. Exceptionally clean, bright, and recently painted throughout, this 1,208 sq ft home features vinyl plank flooring across both the main and upper levels. The functional layout opens into a spacious entryway leading past a convenient powder room and into a bright kitchen equipped with full appliances, including a newly replaced stove. The open-concept dining area and large family room provide an excellent setup for entertaining, with glass patio doors that lead directly out to your west-facing rear patio. Upstairs hosts three generous bedrooms and extra storage space, highlighted by a large primary retreat complete with an ample walk-in closet and peaceful views of the nearby ravine. This unit features an attached single garage, a driveway for a second vehicle, and sits in a stable complex that recently benefited from a full roof replacement in 2022. Positioned in an unbeatable location within the complex, you enjoy immediate access to the community Amenities Building/clubhouse and visitor parking. Enjoy a low-maintenance lifestyle where snow removal and lawn care are completely handled for you. Walk to local scenic ravines, pathways, and the neighborhood schools, including St. Brigid (K-9) just down the street. Commuters will appreciate the bus stop steps away with single-route transit access to both Crowfoot and Tuscany LRT stations, as well as rapid vehicular connections to Stoney Trail and Sarcee Trail. Major hubs like Crowfoot Crossing, Beacon Hill, and Royal Oak are just minutes away. Move-in ready and ideal for young families or professionals, this property checks every box. Call today to schedule your private showing. (id:63476)
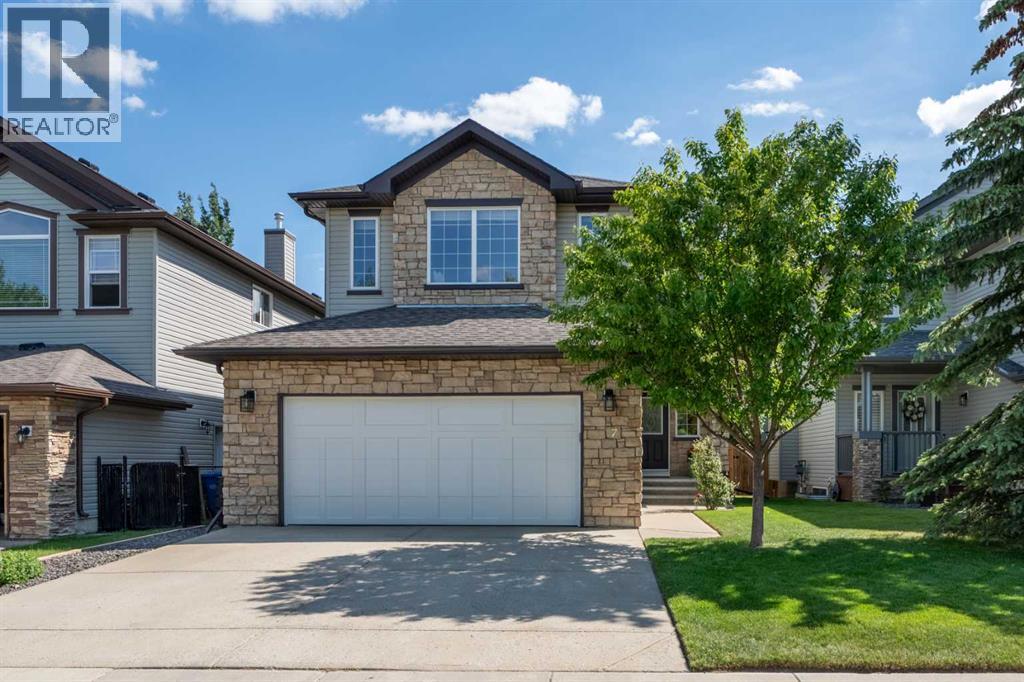
7 Crystal Green Way
Okotoks, Alberta
****Open House Saturday July 11 & Sunday July 12. 1:00pm-2:00pm.***** Welcome to this beautifully maintained family home in the sought after community of Crystal Green. With brand new carpets, thoughtful updates, and an exceptional location, this home offers everything a growing family needs.Step inside to a bright and welcoming foyer with 9-foot ceilings and a spacious walk-in closet. The open concept main floor is designed for everyday living and entertaining, featuring a kitchen with granite countertops, a large island, and stainless steel appliances including the refrigerator, stove, dishwasher, and microwave. The adjoining dining area and inviting living room with a cozy gas fireplace create the perfect gathering space for family and friends.Upstairs, the generous bonus room provides additional living space for movie nights, a playroom, or home office. The spacious primary suite is a relaxing retreat, complete with a walk-in closet and a beautiful ensuite featuring dual sinks, plenty of counter space, and an oversized walk-in shower. Two additional bedrooms and a full bathroom complete the upper level.The fully finished basement offers even more room to spread out with a large recreation room, a fourth bedroom, and another full 4-piece bathroom, making it ideal for guests, teenagers, or extended family.Outside, you'll love the sunny south-facing backyard featuring a large deck with a natural gas BBQ hookup, a stone patio, and a storage shed. Additional features include central air conditioning, a water softener, and an oversized insulated double garage.Located just minutes from schools, parks, Crystal Shores Lake, the Crystal Ridge Golf Club, indoor pickleball courts, shopping, and with quick access out of town, this home combines comfort, convenience, and an outstanding family lifestyle. With year-round lake access and recreation right at your doorstep, this is a home you'll enjoy in every season. (id:63476)
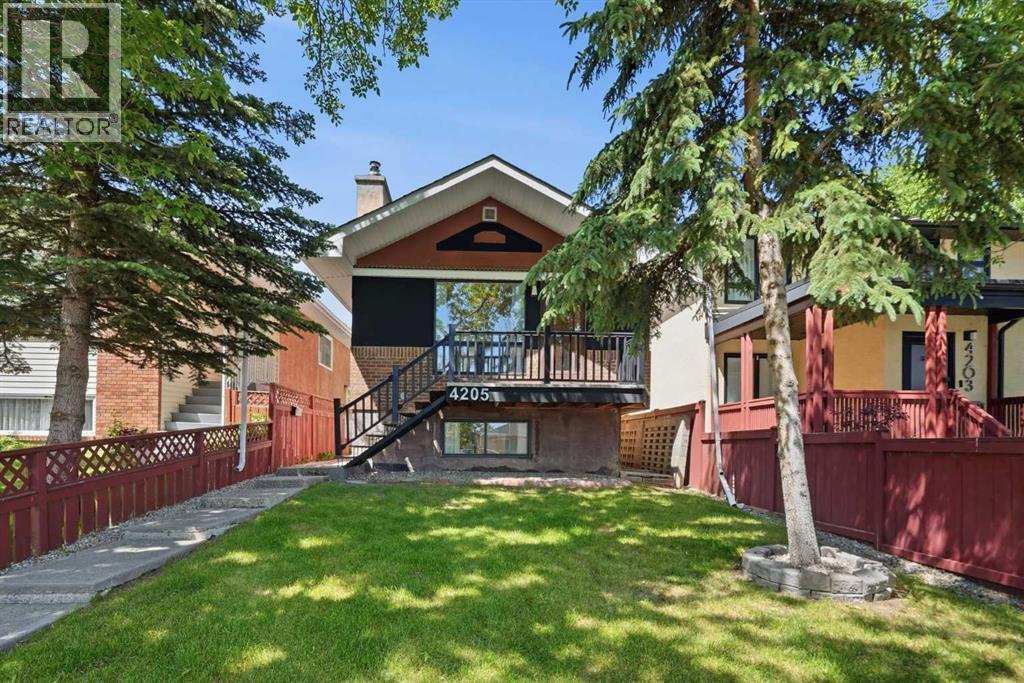
4205 16 Street SW
Calgary, Alberta
Exceptional Altadore investment opportunity featuring 3 self-contained suites, including a registered 2-bedroom basement legal suite. The property offers a 2-bedroom main floor suite with fireplace, a 1-bedroom upper illegal suite with private balcony, and a 2-bedroom lower suite with fireplace and storage. Extensive improvements include a complete rebuild of the basement suite to the foundation, legal suite registration, 200-amp electrical service, new roofs on the house, garage and rebuilt carport, renovations to the upper and main floor suites, added in-suite laundry, rebuilt front steps and railing, recent paint, plus a high-efficiency furnace and tankless hot water system. Detached single garage, carport and multiple private entrances. Excellent flexibility for investors or owner-occupants, with potential to combine the main and upper suites while retaining the registered basement suite. Prime Altadore location near Marda Loop, parks, schools and downtown. (id:63476)
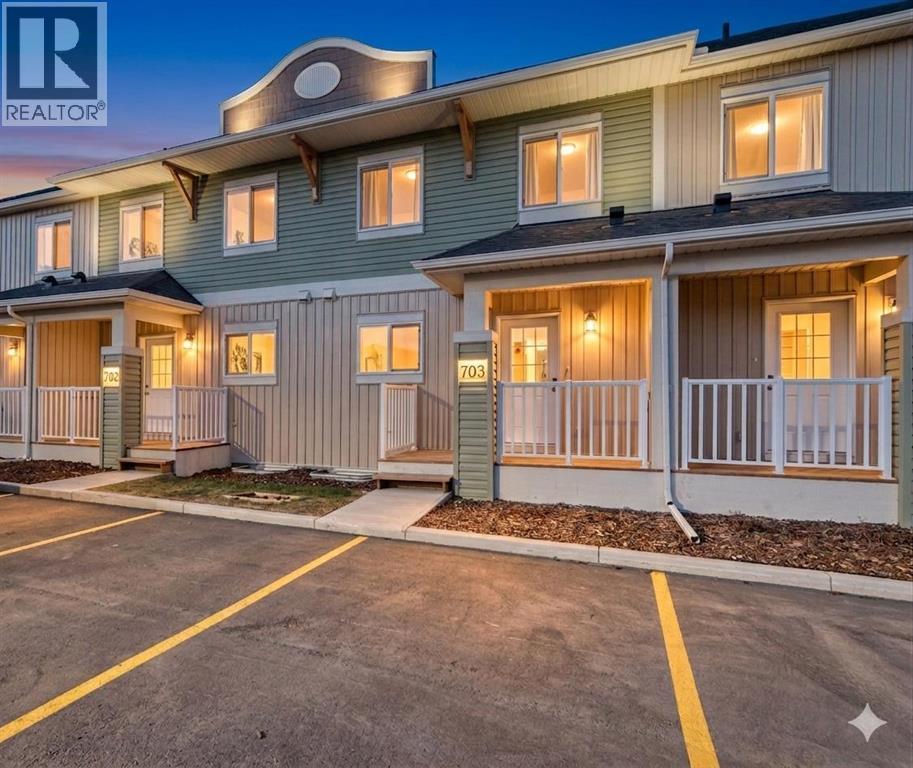
1002 Clover Road
Carstairs, Alberta
**OPEN HOUSE EVERY SATURDAY AND SUNDAY 12-2PM VISIT SHOW HOME AT 903 CLOVER ROAD**Welcome to 1002 Clover Road – a newly built, fully finished townhome that perfectly blends modern design, quality craftsmanship, and thoughtful functionality. Offering over 1590 sq ft of fully developed living space, this stunning two-story features 4 bedrooms and 3.5 bathrooms, making it ideal for young professionals, investors or families seeking extra space and comfort. Step inside and you’ll be greeted by 9-foot ceilings, a bright and open layout, and stylish finishes throughout. The main floor features LVP flooring, numerous LED pot lights, and a beautiful kitchen with quartz countertops, high-gloss cabinetry, subway tile backsplash, and Whirlpool stainless steel appliances. The undermount sink with a pull-spray faucet and a convenient water line to the fridge add both elegance and practicality. Upstairs, you’ll find a spacious primary suite complete with its own 3 pc ensuite and walk in closet, 2 additional bedrooms, a main 4-piece bathroom, and stacked laundry room for added convenience. All bathrooms feature quartz counters, undermount sinks, ceramic tile floors and walls, and comfort-height toilets. The fully finished basement expands your living space with a cozy recreation area, a custom dry bar with a mini fridge, an additional bedroom, and a full bathroom—perfect for guests, entertaining, or a home office setup. Additional highlights include a high-efficiency furnace and 50-gallon hot water tank. Outside, the home showcases Smartboard siding, and a decorative fiberglass front entry door. Large private concrete patio equipped with a gas line rough-in for easy summer BBQs. This home also includes two assigned parking stalls, and a low-maintenance lifestyle with monthly condo fees of $290.25. This move-in-ready home combines modern design, energy efficiency, and functional living in a peaceful Carstairs community — the perfect place to call home. (id:63476)
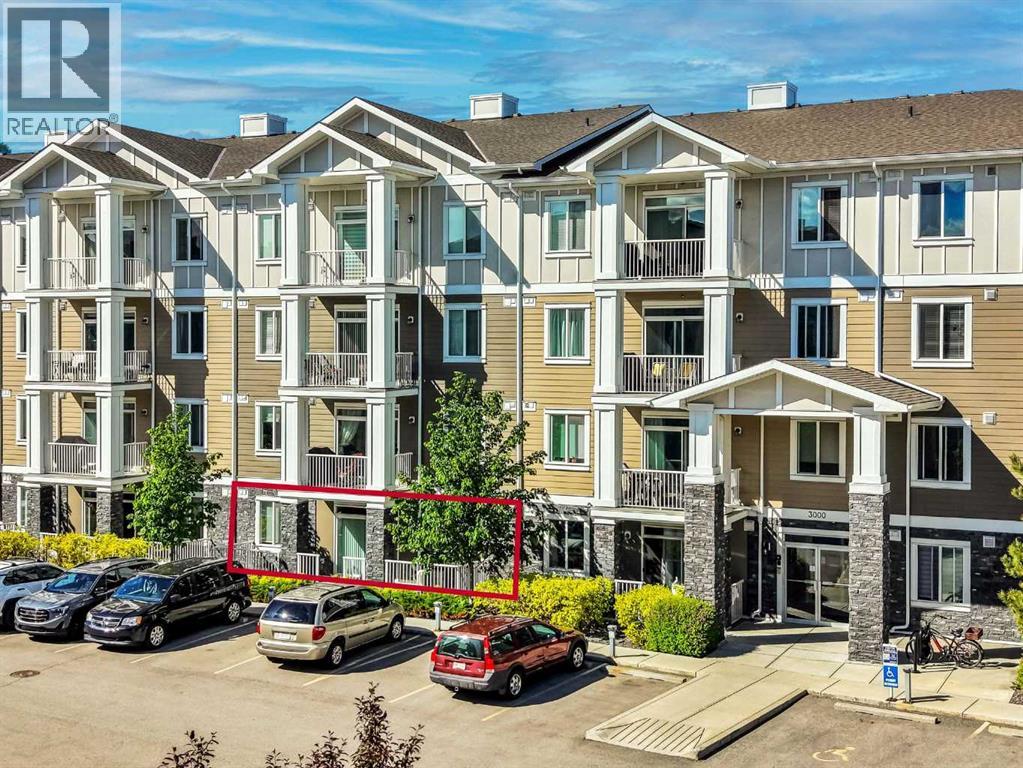
3105, 522 Cranford Drive SE
Calgary, Alberta
Welcome to this inviting 2-bedroom, 2-bathroom apartment in the sought-after community of Cranston. Offering a functional layout and comfortable living space, this home is a great fit for first-time buyers, downsizers, or investors looking for a well-located property in Calgary’s Southeast.The open-concept main living area provides an easy flow between the kitchen, dining, and living room, creating a bright and practical space for everyday living. The two-bedroom layout offers added privacy, with the primary bedroom featuring its own ensuite, while the second bedroom and additional full bathroom provide flexibility for guests, a roommate, or a home office setup.Located in Cranston Ridge, you’ll enjoy convenient access to nearby parks, pathways, schools, shopping, restaurants, transit, and major routes, with the South Health Campus and Seton amenities just a short drive away.A fantastic opportunity to own in a well-established community with everything you need close by. (id:63476)
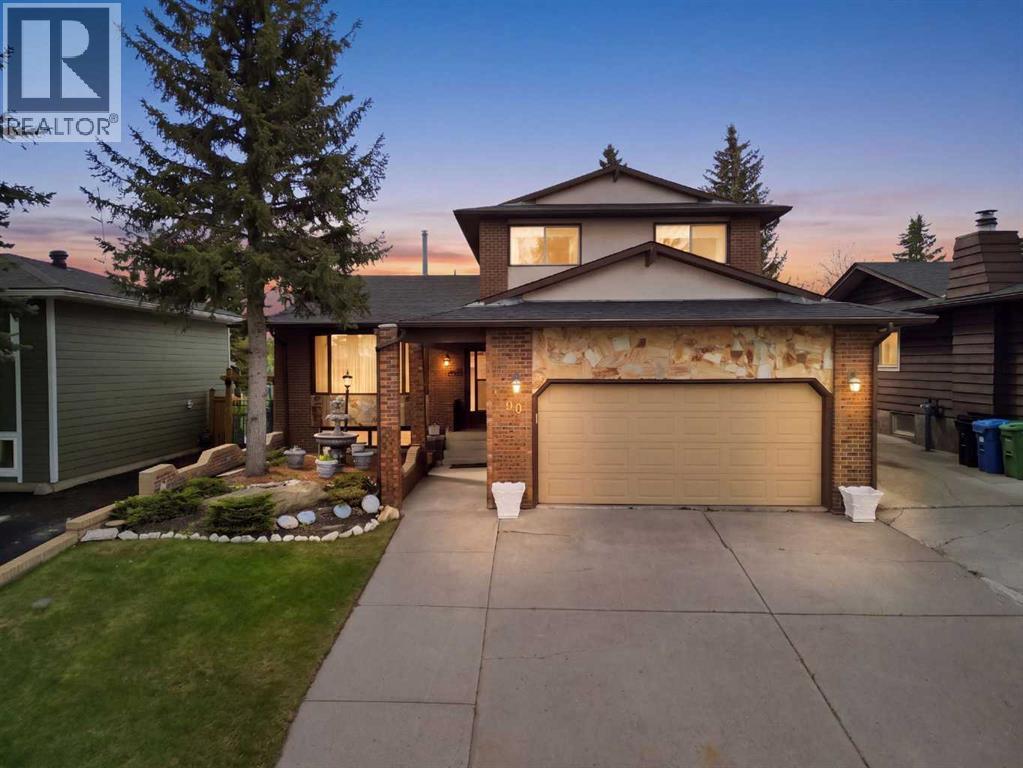
480 Berkley Crescent NW
Calgary, Alberta
Beddington Heights - 480 Berkley Crescent NW: Welcome to this lovingly maintained, original-owner home backing directly onto a greenbelt in the established community of Beddington Heights. This custom-built 2,217 sqft two-storey split showcases quality craftsmanship throughout and offers 4 bedrooms, 3.5 bathrooms, an attached double garage, and central A/C. The main floor features a spacious tiled foyer that opens to the front living room and formal dining room, both highlighted by gleaming hardwood flooring. At the rear of the home, the bright, south-facing kitchen offers stainless steel appliances, a breakfast nook, and bright windows overlooking the backyard. Just steps down, the inviting family room is anchored by a custom California Travertine stone fireplace, creating a warm and welcoming gathering space. French doors lead to the sunroom, which adds even more living space and features a second fireplace and skylight, and direct access to the sunny south-facing backyard. Walk out to the landscaped backyard and find a stone patio area with an outdoor brick fireplace, an additional patio area, grass for the kids or pets to play on, and a beautiful custom brick fence. Completing the main floor, you will find a laundry closet, a 2-piece powder room, a side entrance, and a versatile main-floor bedroom/den with a built-in desk, shelves, storage, and a closet. Upstairs, the spacious primary bedroom features dual closets, a private balcony, and a 4-piece ensuite. You will also find two additional bedrooms and a 4-piece main bathroom on the upper level. The fully developed basement expands your living options with a second kitchen, a large family room with a third wood-burning fireplace, a bar area, recreation space, and a 3-piece bathroom. The attached double garage has a hot water bib and is roughed in for a gas heater, while the oversized front and side driveways provide parking for four or more additional vehicles. Ideally located on a quiet street, this home backs directly onto a greenbelt and walking path that forms part of an off-leash dog park connecting to Nose Hill Park, Nose Creek, and Calgary's extensive pathway system. Enjoy nearby schools, parks, playgrounds, public transit, a short commute to downtown, and convenient access to Centre Street and other major routes. Walking distance to Beddington Towne Centre. This is a rare opportunity to own a well-cared-for home in one of northwest Calgary's most established family-friendly communities. (id:63476)
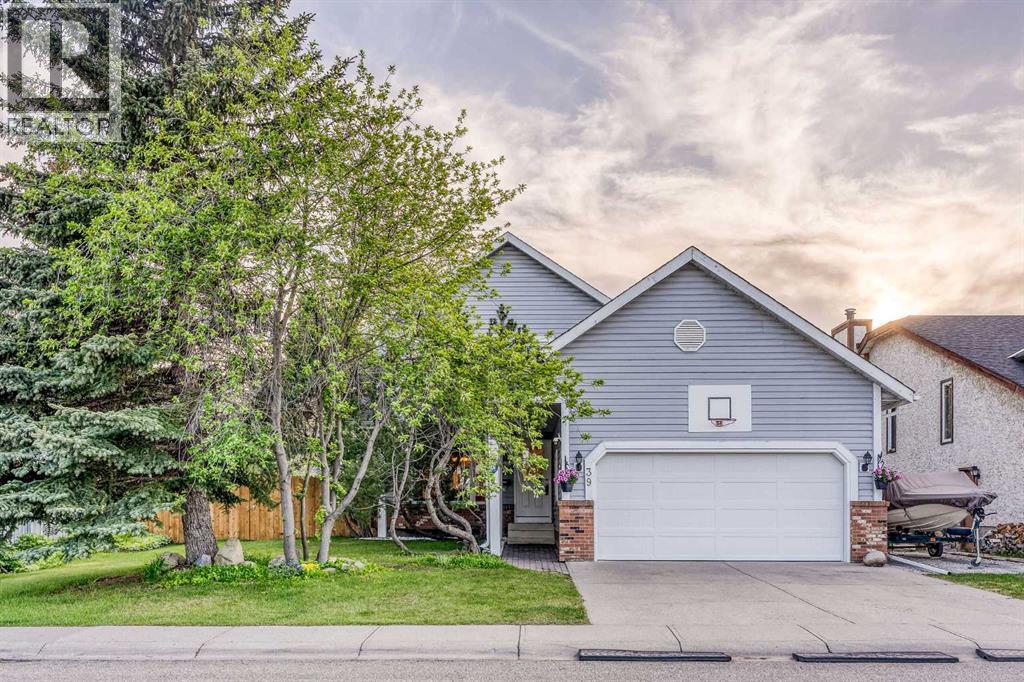
39 Woodmont Way SW
Calgary, Alberta
OPEN HOUSE SUNDAY, JULY 12th 11AM-1PM. Beautifully cared for 2-storey, 3 bedrooms family home on a generous 7,093 sq ft lot in desirable Woodbine, offering an exceptional blend of privacy, outdoor living, garden space, parking, storage and long term potential, including room to explore a future extension, subject to City approvals. With an east facing front exposure and a west facing backyard framed by large mature trees, everyday living here feels comfortable and connected to the outdoors. The main floor features a spacious living room, a lovely formal dining area on one side of the kitchen and a bright breakfast nook on the other, creating an easy flow for morning coffee, family dinners, holidays and casual entertaining. The kitchen is both functional and inviting, with stainless steel appliances including a new fridge and dishwasher, plus granite countertops. Hardwood and tile flooring throughout the main level add warmth, durability and timeless appeal. Just beyond the kitchen, the cozy family room provides another beautiful place to gather, with a charming brick wall fireplace that can be enjoyed as either wood burning or gas burning.The upper level offers three comfortable bedrooms, including a large primary bedroom with double doors. Carpet on this floor creates a soft atmosphere, while the bathrooms feature tile flooring and granite countertops. The finished basement adds even more flexibility, with two additional rooms that work well as a den, home office, gym, hobby space or guest area, along with a spacious recreation room that can easily accommodate both a games area and a cozy media zone.Outside, this home truly shines with its private oasis: a large deck with a gas line for a barbecue creates a great setting for summer meals and evening gatherings. The west facing backyard feels like a private retreat, with mature trees, garden and flower beds, a charming pond style water feature, excellent privacy and no neighbour directly behind. A newer full r ear fence includes a double gate to the lane, allowing convenient RV or boat access into the yard if desired. There is also an additional parking area finished with gravel and concrete pads on the side of the home. The insulated double attached garage offers excellent interior height, a newer overhead door (R12 value) and comfortable year round use for parking, storage, hobbies or workshop space. Recent updates include new rain gutters, newer rear fencing, new boiler adding peace of mind while preserving the home’s well kept original character.Woodbine is loved for its community schools, access to Fish Creek Park, playgrounds, community pickleball and tennis courts, extensive shopping, Costco and quick access to Stoney Trail. Immaculately maintained and clearly loved, this charming home offers a rare combination of warmth, space, privacy, outdoor lifestyle, excellent parking options, flexible living areas and long term potential. Move in and start enjoying the lifestyle this rare home offers. (id:63476)
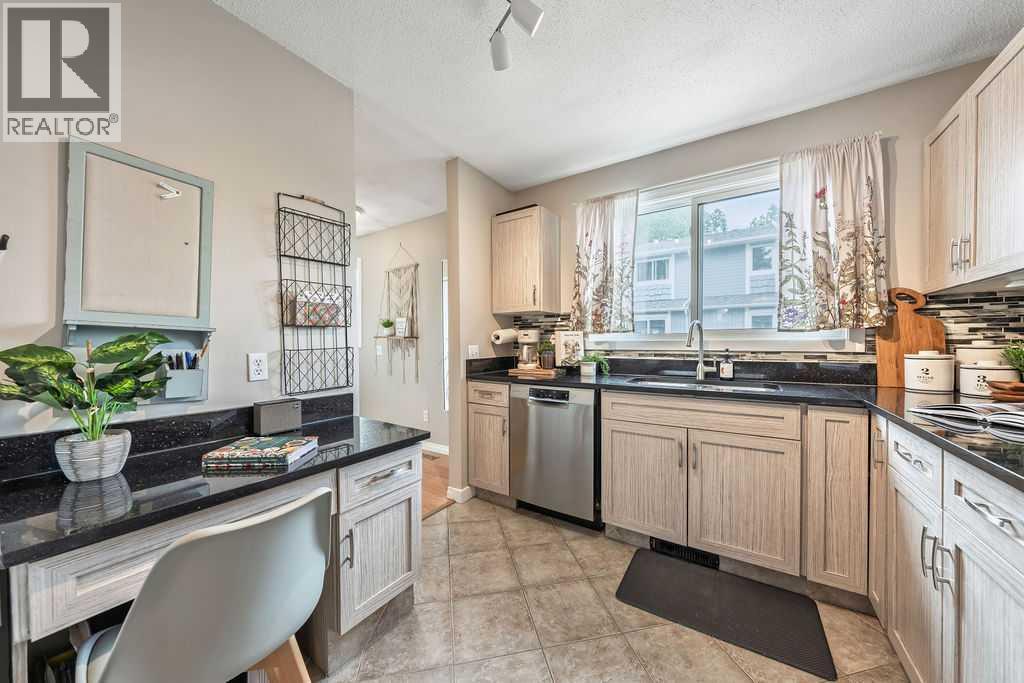
3, 6630 Bowwood Drive NW
Calgary, Alberta
If you know, you know — and if you don't, you're about to find out why "Bownesians" wouldn't live anywhere else. This stylish, completely move-in ready three-bedroom townhome puts you in the heart of one of Calgary's most loved inner-city communities, and it delivers the space, storage, and lifestyle to match. The THREE generous bedrooms upstairs give you the flexibility your life actually needs, with a spacious primary retreat with walk-in closet, room for the kids or guests, and one currently set up as a perfect home office for remote work or creative space. The updated four-piece bathroom adds a fresh, modern touch throughout the upper level. On the main floor, a huge updated kitchen with trendy cabinetry, stone countertops, and modern backsplash flows into a bright breakfast nook and a spacious dining area. The inviting living room centres around a cozy wood-burning flagstone fireplace, which is something you want on a Calgary winter evening. A convenient powder room completes the level. Then there's the garage. The OVERSIZED 10'4" x 28'10" space is technically listed as a single but functions easily as a tandem for two smaller vehicles; rare, practical, and one of this home's standout features. Add a massive lower-level storage and laundry room with space for bikes, gear, and everything in between, and you'll never run out of room. The big-ticket updates are already done: all windows and sliding patio doors replaced in 2023, garage doors replaced in 2024, furnace updated in 2019. Move in and enjoy because there's genuinely nothing left to do. And the location? One block from Bowness's best restaurants, coffee shops, and local businesses. Two blocks from the Bow River pathways. Minutes to Bowness Park, Shouldice Park, Foothills Medical Centre, the University of Calgary, and a quick mountain escape when the weekend calls. The Number 1 bus makes downtown a breeze. Pet-friendly with no size restrictions, tucked into a well-run self-managed seven-unit complex, this is the kind of home and value that rarely comes up in Bowness. (id:63476)
101 Aspen Crescent
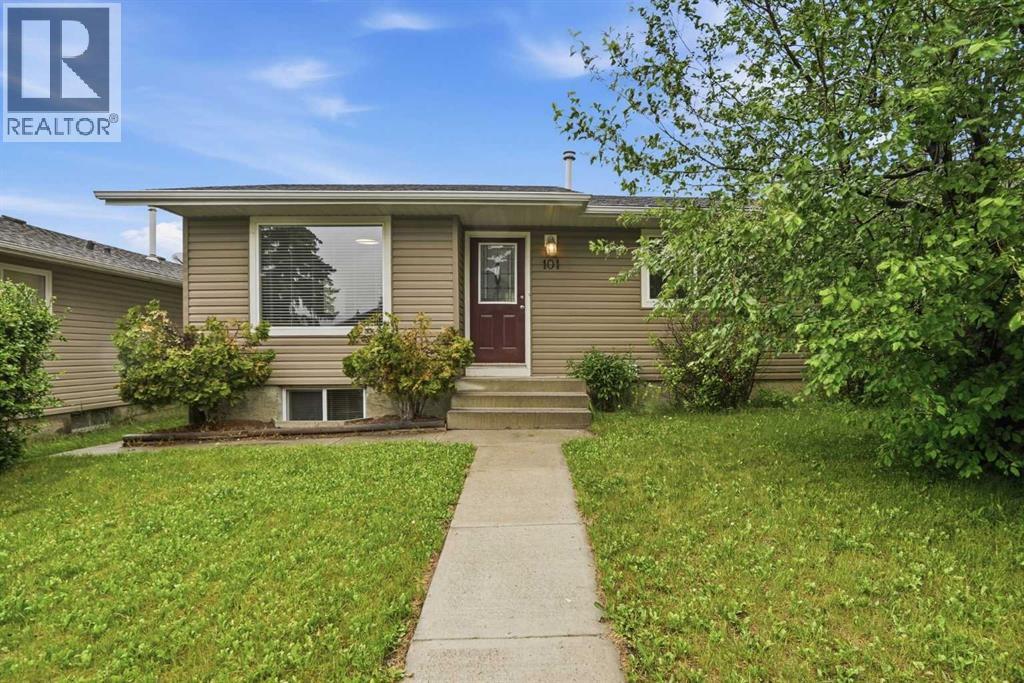
Airdrie, Alberta
This amazing family sized bungalow is nestled on a whisper quiet cul de sac in Airdrie Meadows within walking distance to amenities and downtown. Featuring 4 BEDROOMS/2.5 BATHS and an OVERSIZED DOUBLE DETACHED GARAGE, this home is ready for a new family. UPDATES over the past couple of years include a newer FURNACE, a newer HWT, A/C, REDONE HARDWOOD, some newer BASEBOARDS, updated BATHROOMS and some fresh paint. The OPEN FLOOR PLAN delivers an expansive feel to the main living areas. Smooth ceilings showcase some newer lighting and the larger windows flood the house with natural light. The step saving kitchen is offset by the open ended dining area. The primary suite is furthest from the living area and offers a newly updated 2 PC ENSUITE. An UPDATED FOUR PIECE MAIN BATH sits across from the two main floor bedrooms. The lower level offers a massive family room, a FOURTH BEDROOM plus a 3 PC BATH. A lower level den/office or storage area awaits - depending on your families needs. The utility room offers even more storage and is also where your laundry is located. This great home is located in a mature neighborhood close to schools and provides easy access to main transportation corridors for commuters. The detached garage (23'6" x 23'3") provides a secure warm place for your vehicles during the winter months. Call your favorite realtor for your private viewing. (id:63476)
717, 8505 Broadcast Avenue SW
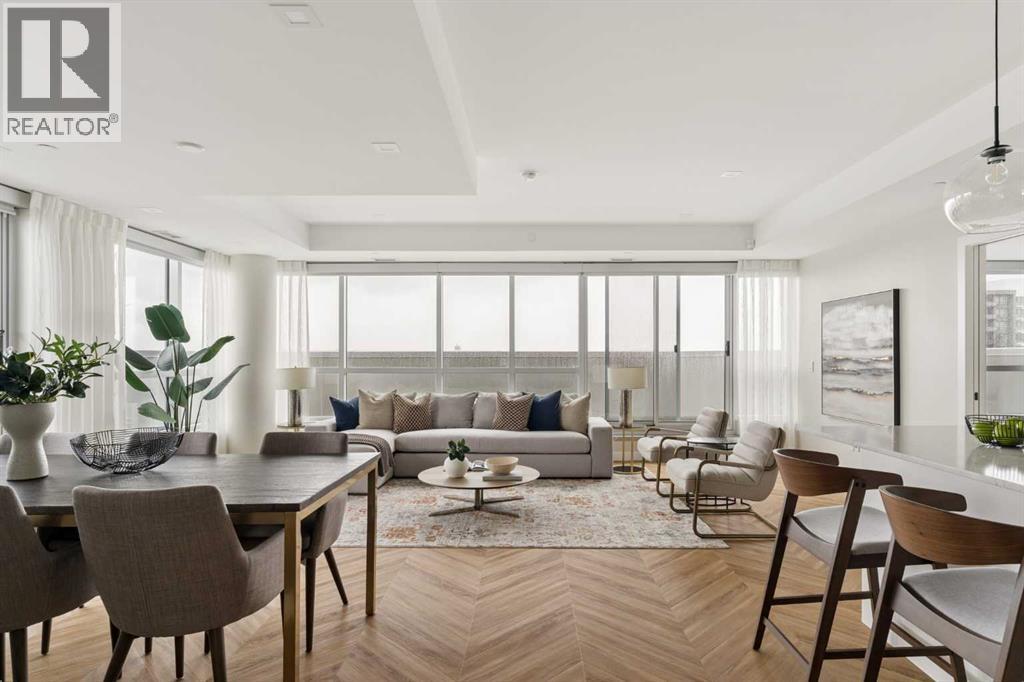
Calgary, Alberta
Proudly presenting Suite 717, the most coveted West facing corner penthouse in the prestigious Gateway buildings. This extraordinary home offers stunning panoramic mountain views, evening sunsets, impeccable custom upgrades, and a lifestyle of sophistication and comfort. Thoughtfully designed, the home features electric blackout blinds on all windows, a high-end security system with burglar-proof locks, and a versatile main floor with a custom Murphy bed, built-in office, refined window treatments, a customized laundry room, and comfort-raised toilets. The cozy reading nook on the second level is the perfect bonus space to use at your leisure, whether it be for reading, working, a pull out bed or yoga space. The gourmet kitchen is a true showpiece, boasting a single bowl sink, garburator, oversized globe pendant lights, dimmable lighting, and upgraded pull out waste bins. Additional luxuries include two premium parking stalls directly outside of the elevator, two storage lockers, accessibility features throughout, and a spacious storage area under the stairs. This penthouse also comes with air conditioning, chevron flooring, quartz countertops, LED square pot lights, solid core doors, soft close drawers, and a gas line on the patio. Built in 2019 with concrete construction and exceptional soundproofing, this boutique style building is unlike anything else in the city. Residents enjoy access to a rooftop patio, concierge service, visitor parking, EV chargers, and secure bike storage. Located in the trendy West District this property is steps from Sobeys, Big T's BBQ, UNA Pizza, Deville Coffee, F45 Gym, Hankki, YYC Cycle, and more, with quick access to Old Banff Coach Road, Stoney Trail, and nearby mountain escapes. The fast growing West District will soon offer over 1 million square feet of retail and commercial space, designed for a walkable lifestyle with 20-ft sidewalks and bike paths. Just 15 minutes from downtown, 5 minutes to Winsport, and 60 minutes to the Roc kies, Suite 717 offers unmatched urban convenience with a breathtaking natural backdrop. Book your showing today! (id:63476)
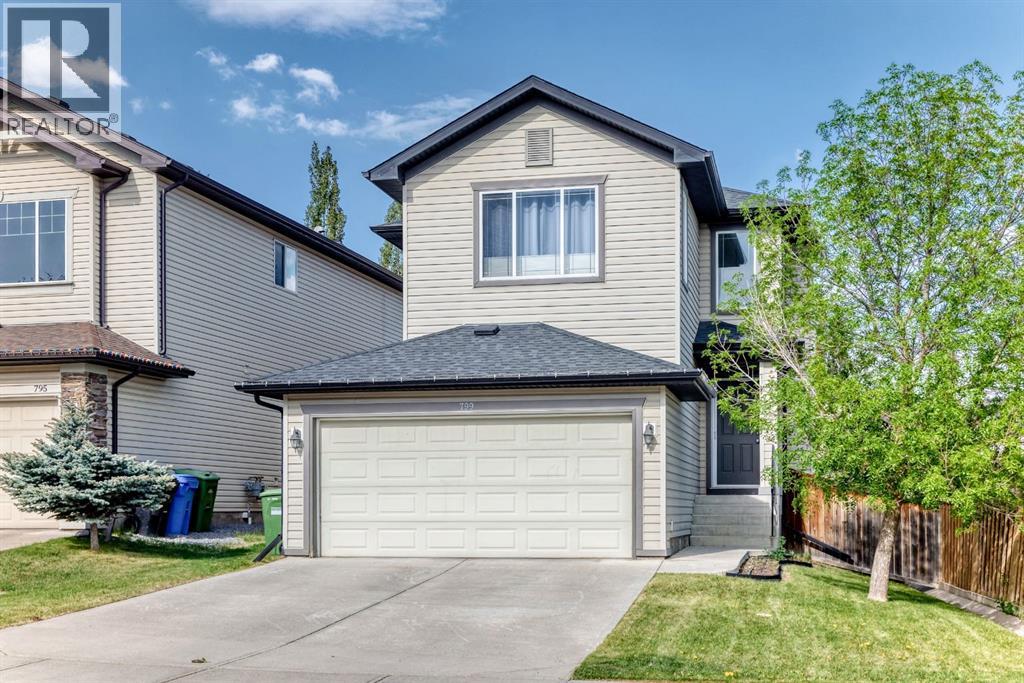
799 Tuscany Drive NW
Calgary, Alberta
:"" OPEN HOUSE: SATURDAY, JULY 11, 1:00 - 4:00 PM "" Excellent family home, move in ready, well maintained on a quiet section of Tuscany Drive. Total of 3 bedrooms, 4 bathrooms, upper bonus room, main floor great room, family and games room down, fully developed basement, open main floor plan, very spacious, well landscaped and private backyard. Recent upgrades include: central air conditioning (2013), cedar deck (24x12 ft) and fence (2013), roof (2020), washer & dryer (2024), dishwasher (2025), stove (2018), Custom closests, Hunter Douglas blinds, interior painting and baseboards (2019), furnace serviced annually, upgraded light fixtures, switches, plugs (2019) Tuscany home association includes clubhouse, recreational facility, outdoor hockey rink (zamboni), Great access to walking and biking paths. Great family neighbourhood with numerous schools, shopping (groceries, drug store, restaurant, pub, medical, dental all nearby), playgrounds, great access to Highway 1, Banff & Kanaskis (id:63476)
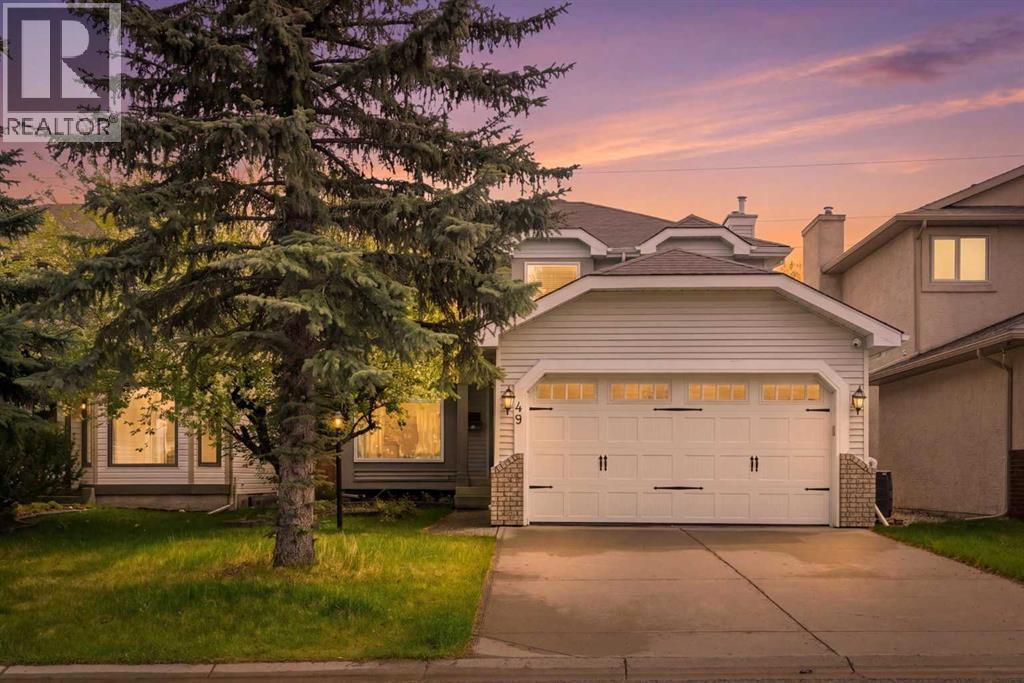
49 Shawbrooke Close SW
Calgary, Alberta
PRICE IMPROVEMENT – Incredible Value in Shawnessy!Welcome to 49 Shawbrooke Close SW, a beautifully updated family home offering over 2,400 sq. ft. of developed living space in one of Shawnessy's most sought-after locations. Tucked away on a quiet street and just steps from excellent schools, parks, and everyday amenities, this 4-bedroom, 3.5-bathroom home is perfectly designed for growing families.Inside, you'll find a bright, functional layout featuring wide plank flooring, spacious living areas, and an open kitchen centered around a large island that's perfect for family gatherings and entertaining. The kitchen is complemented by a brand-new stove, while a built-in vacuum system throughout the house adds everyday convenience.Upstairs, the spacious primary suite offers a walk-in closet and private 4-piece ensuite. The fully finished basement provides exceptional flexibility with a fourth bedroom, media room, dedicated office space, and a beautifully renovated bathroom complete with heated floors and an oversized shower.Step outside to enjoy your sunny south-facing backyard retreat featuring a sunroom, tranquil waterfall feature, fire pit area, and plenty of space for kids and pets to play. A heated double attached garage provides comfort year-round.Families will love the unbeatable walkability, with Samuel W. Shaw School and Father Doucet School just a short stroll away. You'll also enjoy easy access to Fish Creek Provincial Park, the Shawnessy LRT Station, Shawnessy Shopping Centre, playgrounds, recreation facilities, and major commuter routes including Macleod Trail and Stoney Trail.With major updates already completed, including windows, roof, and siding, this move-in-ready home delivers exceptional value in a well-established community known for its schools, parks, and family-friendly atmosphere. (id:63476)

32 Sagewood Close
Red Deer, Alberta
A custom estate designed to a level that would be extraordinarily difficult to recreate today. Built by Sorento Custom Homes and backing onto Piper Creek green space in Southbrook, this fully developed walkout bungalow offers nearly 4,900 Sq.Ft. of thoughtfully finished living space with a level of craftsmanship, materials, and detail rarely seen in the current market. From the full stone exterior, Loewen doors, Control4 automation, and triple-pane windows to the extensive travertine, Hickory hardwood, custom Maple millwork, and heated tile floors, every aspect of this home was built with long-term quality in mind. The layout blends luxury with livability, offering 5 Bedrooms, 4.5 Bathrooms, a stunning chef’s Kitchen with premium Viking appliances and oversized granite island, a theatre room with included equipment, a custom wet bar, private Loft retreat above the Garage, and a heated triple car Garage. Outside, the professionally landscaped west-facing yard was designed for both privacy and entertaining, with multiple covered outdoor spaces overlooking the environmental reserve. For the buyer who appreciates craftsmanship, privacy, and appreciate the true replacement value, 32 Sagewood Close represents a rare opportunity in Red Deer’s luxury market. (id:63476)
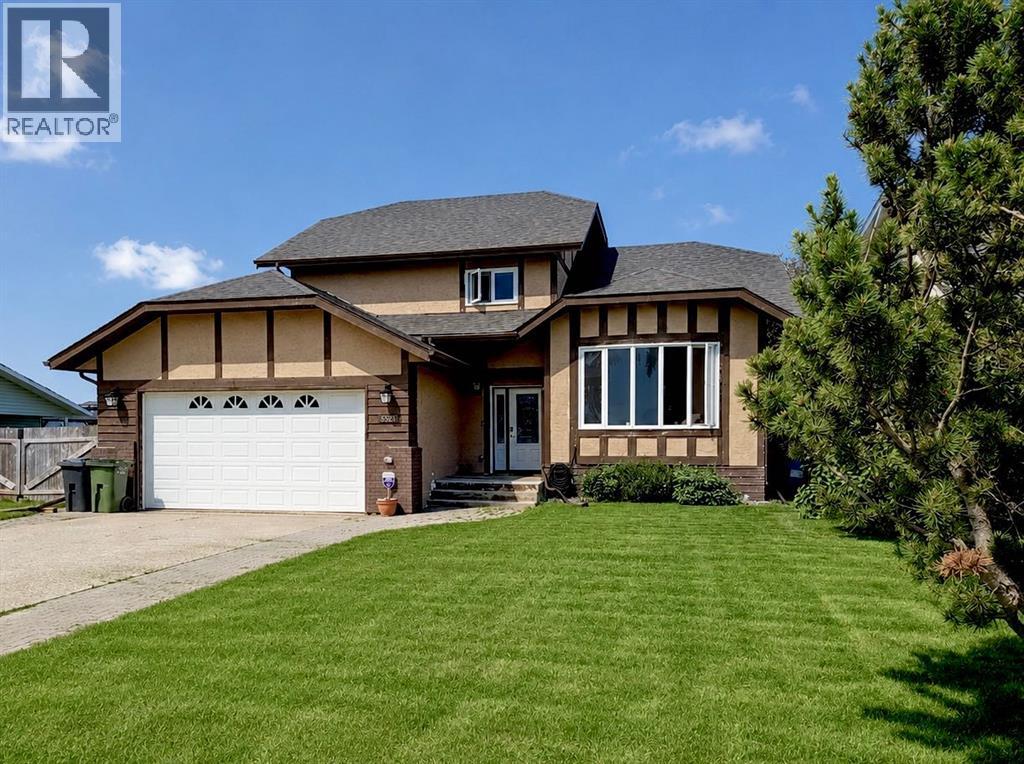
5521 46 Street
Rimbey, Alberta
Are you looking for SPACE? Well look no further. This massive property offers nearly 3,000 SQUARE FEET of developed living space across five levels, a large private lot, a double car attached garage, AND a separate 24x28’ WORKSHOP! This spacious and versatile home provides room for a large family & guests with 4 bedrooms, 3.5 bathrooms, 3 living rooms, PLUS 3 ADDITIONAL DENS/STORAGE ROOMS, you could use for a home office, gym, playroom, craft room, or all of the above! Situated on a large, fully landscaped and fenced lot across from a green space/playground AND backing onto peaceful undeveloped pasture, you’ll love the privacy and serene views. Inside, vaulted ceilings create an open and inviting atmosphere, while fresh paint on the upper floors, new railings, and an updated kitchen add a modern feel. Wake up to the peaceful views from your primary suite and enjoy the HUGE WALK-IN CLOSET, along with a 3 piece ensuite that creates a functional retreat-like space. Out back, enjoy coffee on the large two-tiered covered deck, the perfect place to relax and take in the tranquil surroundings. The heated double attached garage is fully finished and equipped with a floor drain plus hot and cold water taps. For those looking for even more space, the impressive 24’ x 28’ detached workshop offers endless possibilities for hobbies, storage, or projects. New shingles in 2026. This is an incredible opportunity for those with a growing or large family, or buyers willing to invest a little sweat equity to unlock the full potential of a truly spacious home! *some of the bedrooms have been virtually painted to demonstrate neutral colors. (id:63476)
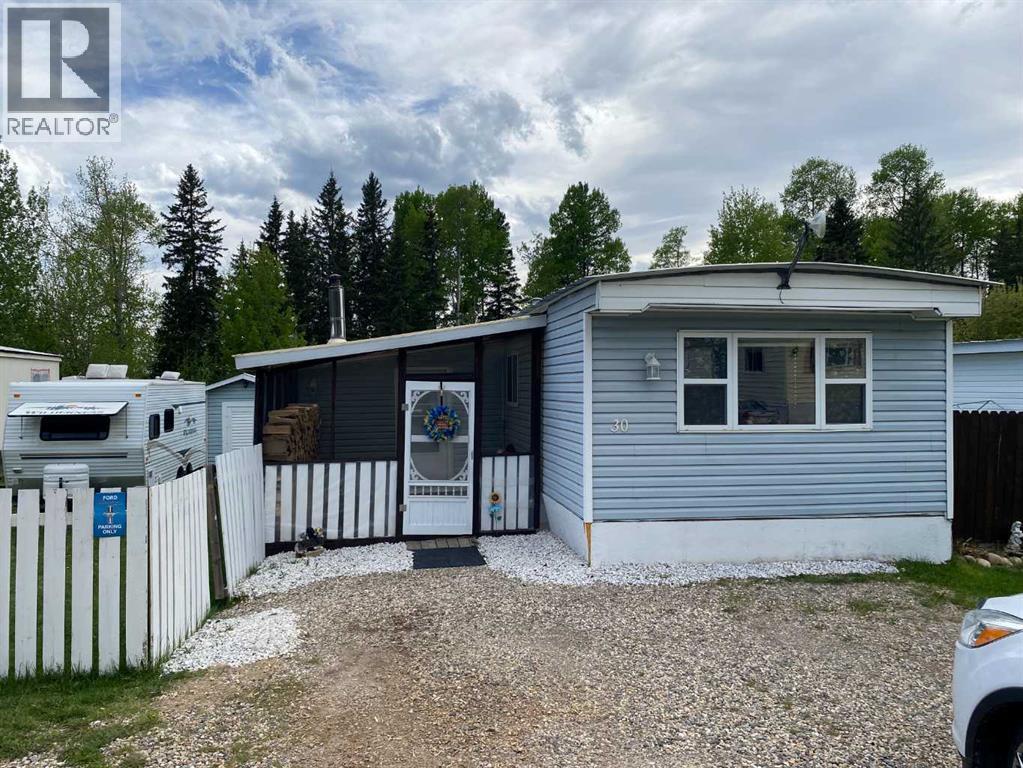
30 Pinewoods Drive
Rural Clearwater County, Alberta
This home has been exceptionally well cared for and is move-in ready! Featuring a brand new bathroom complete with a separate tub, walk-in shower, and heated floors for added comfort and luxury. Fresh paint throughout gives the home a bright and updated feel. Step outside and enjoy the beautifully maintained yard with stunning views of the North Saskatchewan River. The 12x24 foot screened-in back deck is the perfect 3-season space to relax, entertain, and take in the peaceful river views, while the 12x12 foot screened front porch is ideal for keeping your firewood dry and provides a great entry space on rainy days. The property also includes 3 very clean sheds offering plenty of storage. The spacious 24x11 foot addition offers endless possibilities with extra storage, a cozy seating area, and a unique “Wolf Den” that is the perfect spot to watch the game or enjoy your video games. A great chance to own a well-kept property in an incredible setting! BONUS - QUICK POSSESSION! (id:63476)
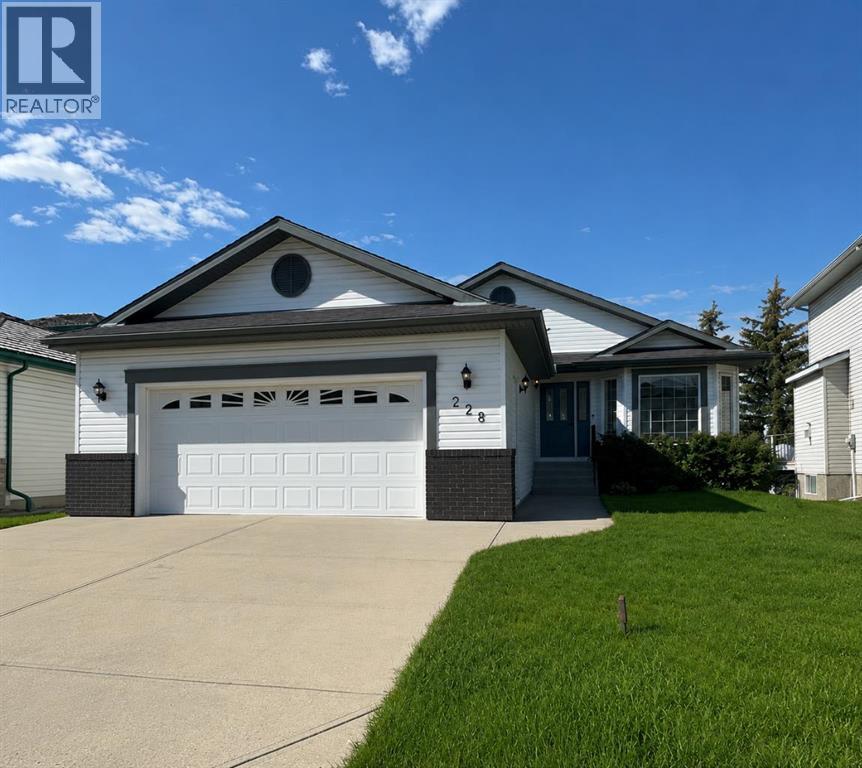
228 Woodside Crescent NW
Airdrie, Alberta
Hello, Gorgeous! Welcome to 228 Woodside Crescent NW in Airdrie… a beautifully renovated bungalow backing directly onto the Woodside Golf Course. Offering over 2,500 sqft of total developed living space, this home combines the ease of main-floor living with thoughtful updates and a truly exceptional setting.The main floor has been completely redone, featuring a bright, open layout with new flooring, fresh paint, and a stunning new kitchen complete with quartz countertops, stainless steel appliances, pullout storage, and an oversized island. The living and dining areas flow seamlessly together, with large windows framing peaceful golf course views and filling the home with natural light. A versatile front flex space adds additional functionality, perfect for a sitting area, home office, or reading nook.The primary bedroom offers a private retreat with a walk-in closet and a beautifully updated 5-piece ensuite. A second bedroom, full bathroom, and convenient main-floor laundry complete this level.The fully developed basement expands your living space with a large recreation area, third bedroom, full bathroom, and additional storage. A second laundry setup adds flexibility for guests or multi-generational living.Extensive upgrades provide peace of mind, including a fully renovated upper level, new kitchen, updated bathrooms, new appliances, replaced Poly B plumbing, and a new hot water tank. The oversized double garage adds everyday practicality.Step outside to a private backyard backing directly onto the golf course, offering open views and a serene outdoor setting that’s hard to find.Located in the established community of Woodside, close to walking paths, parks, and amenities, this home is ideal for buyers seeking a move-in-ready property with an active lifestyle and a premium location. (id:63476)
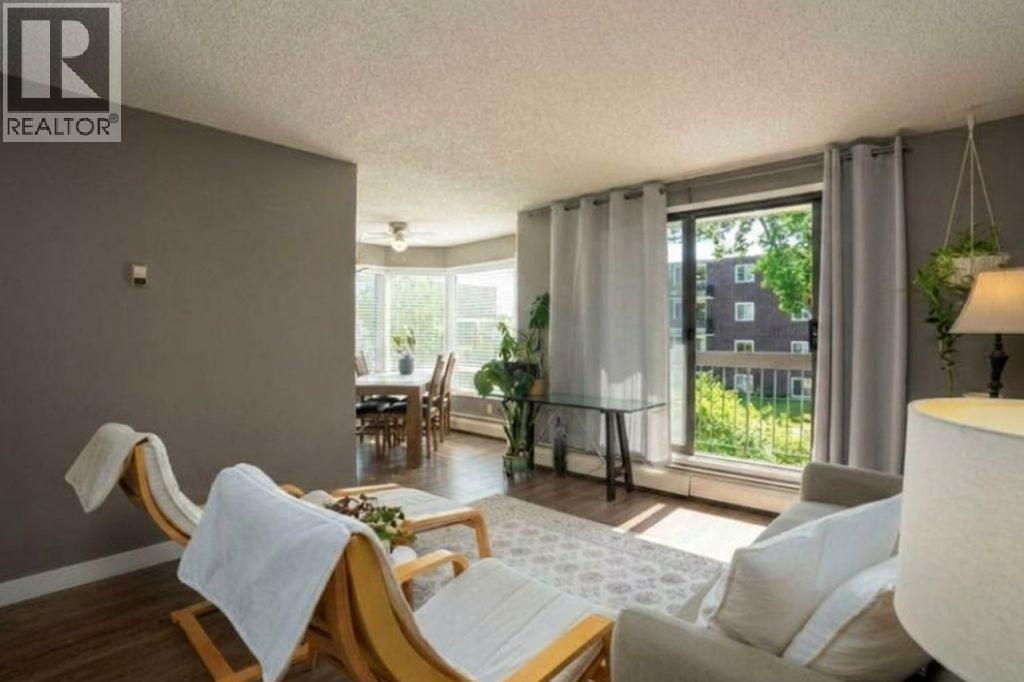
201, 630 57 Avenue SW
Calgary, Alberta
Tucked away on a quiet, tree-lined street in desirable Windsor Park, this bright south-facing 2-bedroom condo offers a layout that feels larger than its square footage and one you truly need to experience in person to appreciate.A generous foyer creates a welcoming entrance that is separate from the main living space, offering both privacy and room for seating. The kitchen provides ample cabinetry and workspace while opening naturally into the sun-filled dining area, where oversized windows fill the home with natural light throughout the day.The spacious living room is equally bright and inviting, with patio doors leading to your private south-facing balcony, This is the perfect space to enjoy a morning coffee or unwind after a busy day.One of this home's standout features is its thoughtful floor plan. With the bedrooms separately located in the condo, each enjoys a greater sense of privacy, making the layout ideal for roommates, guests, a home office, or multi-generational living. One bedroom also features a walk-in closet, while both offer comfortable, functional living space.Recent exterior improvements, including new vinyl siding and a new roof completed in 2025, add long-term value and peace of mind.Located just minutes from Chinook Centre, the LRT, restaurants, shopping, parks, and downtown Calgary, you'll enjoy the convenience of inner-city living while being tucked away on a quiet, established street and offering a heated, secure underground parking stall!Whether you're purchasing your first home, looking for an investment property, or seeking a low-maintenance lifestyle, this is an outstanding opportunity to own a bright, thoughtfully designed condo in an exceptional location. Now offered at an attractive new price. (id:63476)