
53 Darke Crescent Regina, Saskatchewan S4S 2W5

$429,900
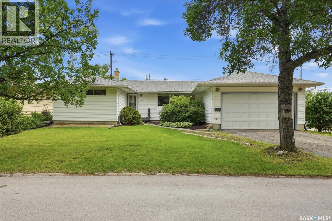
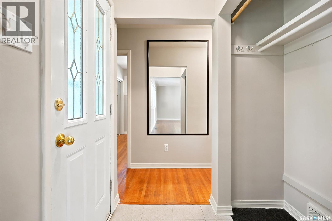
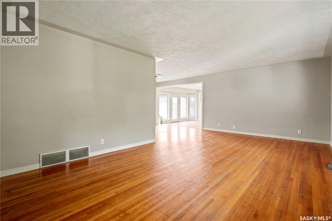
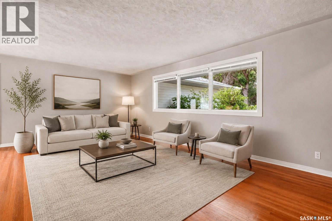
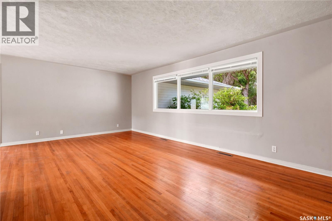
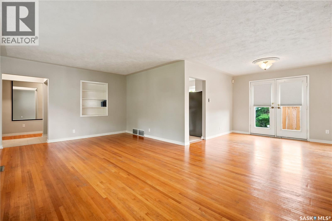
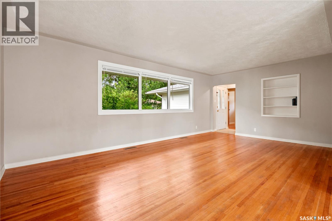
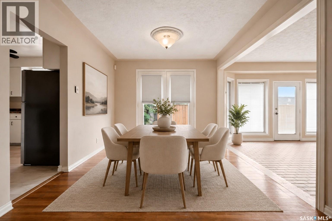
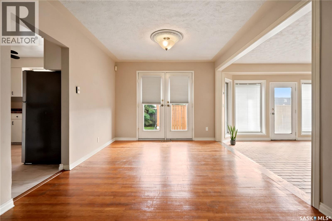
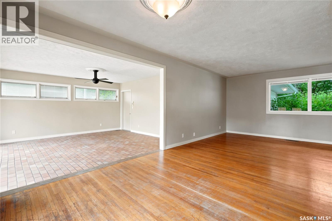
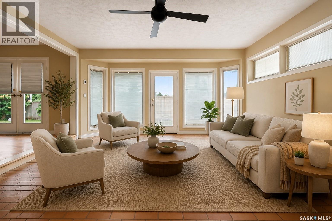
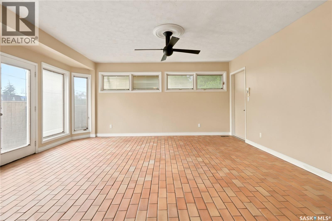
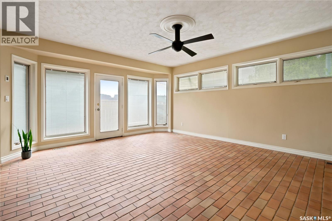
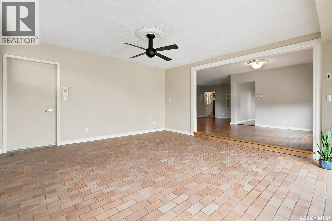
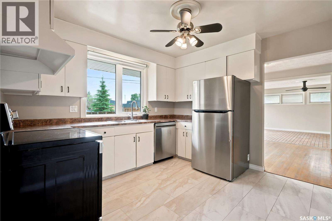
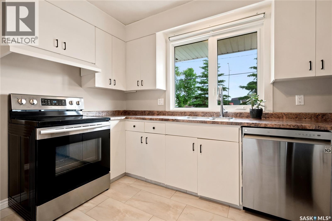
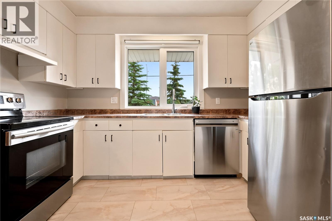
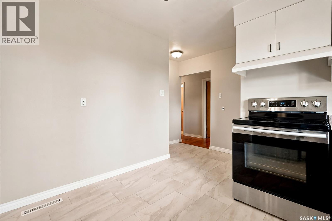
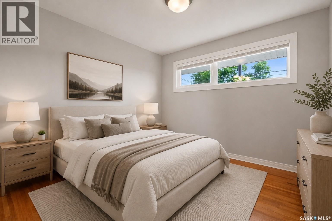
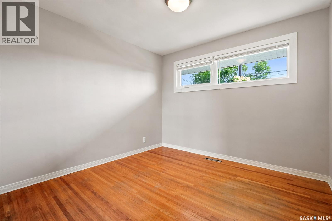
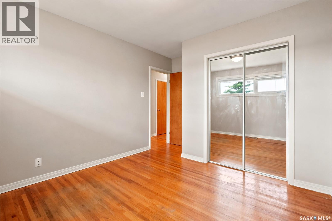
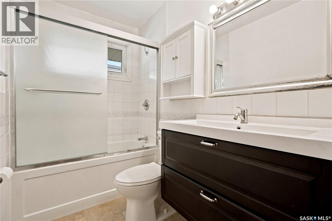
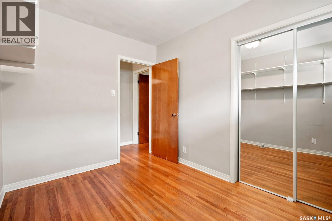
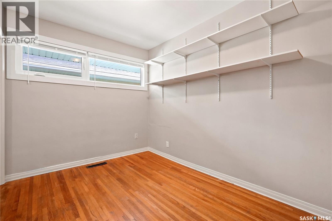
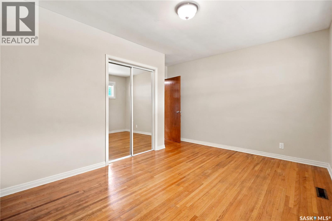
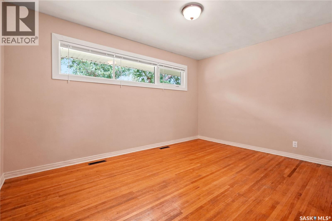
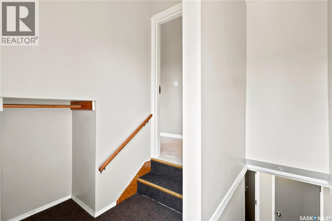
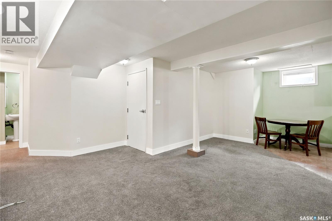
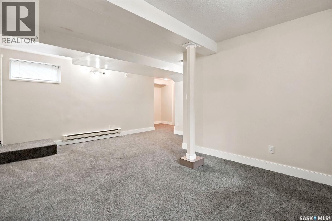
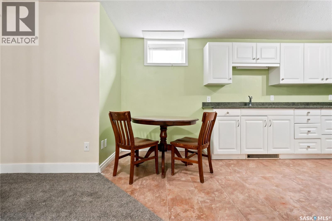
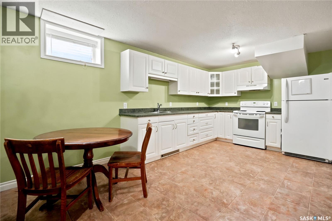
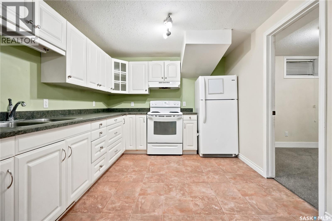
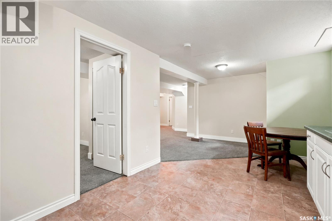
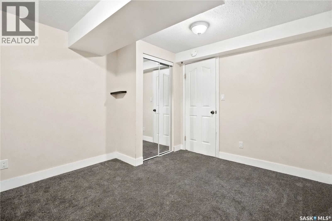
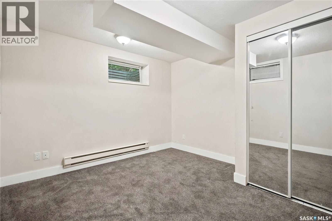
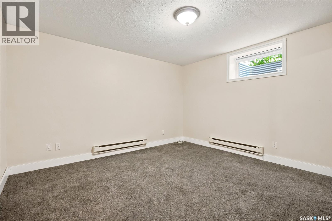
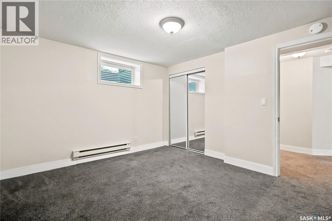
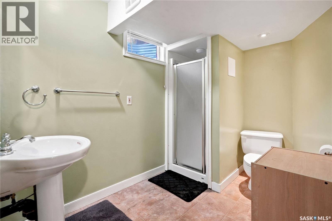
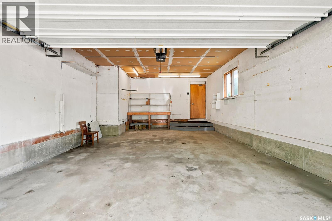
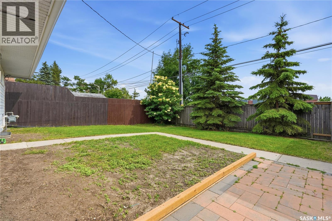
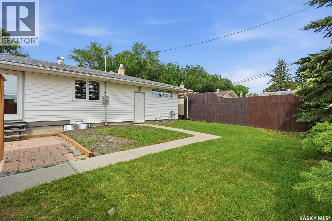
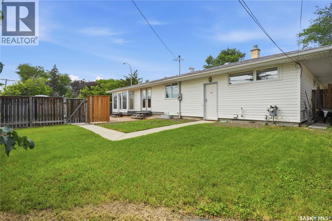
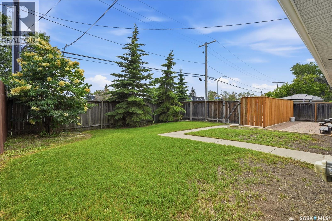
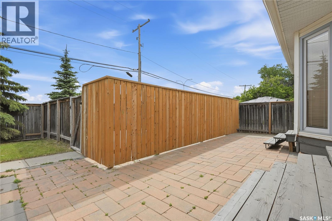
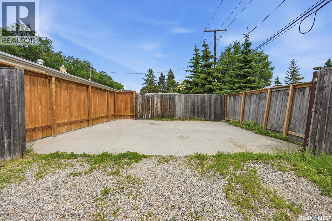
Versatility by the University. Three types of buyers are going to want this property. You might be one of them. This well-maintained corner-lot bungalow, literally steps from the University of Regina, offers a great opportunity whether you’re a first-time buyer, keeping family close or an investor seeking a turnkey income property. Original hardwood flooring flows through a spacious, light-filled living room into the dining area. A comfortable family room addition extends the main floor further adding generous living space that isn’t always found in a bungalow of this size. The bright kitchen features white cabinetry, stainless steel appliances and tiled flooring. Three (3) generous bedrooms and a refreshed full bathroom with new tub surround and vanity complete the main level. Fresh, modern paint throughout gives the space an immediately welcoming feel. Parking near the University is a known challenge this property quietly solves that. The corner lot provides additional parking, with direct access to the double attached garage, making it as practical as it is liveable. Downstairs, the permitted legal basement suite with a separate entrance offers genuine flexibility for multigenerational living or consistent student rental income from one of Regina’s most sought-after addresses. The basement suite features two (2) generously sized bedrooms, a spacious living room and a functional kitchen and dining area, providing a comfortable and practical layout for tenants or extended family. Many of the major updates have already been completed, allowing you to move in with confidence. Shingles (approx. 5 years), furnace (2 years), some triple-pane windows and refreshed finishes throughout. South facing backyard is landscaped, fenced, patio area and mature trees for additional privacy. Who do you know that’s been looking for exactly this kind of opportunity? As per the Seller’s direction, all offers will be presented on 07/14/2026 3:00PM. (id:63476)
Property Details
| MLS® Number | SK041656 |
| Property Type | Single Family |
| Neigbourhood | Hillsdale |
| Features | Treed, Corner Site, Rectangular, Double Width Or More Driveway, Sump Pump |
| Structure | Patio(s) |
Building
| Bathroom Total | 2 |
| Bedrooms Total | 5 |
| Appliances | Washer, Refrigerator, Dishwasher, Dryer, Garage Door Opener Remote(s), Hood Fan, Stove |
| Architectural Style | Bungalow |
| Basement Development | Finished |
| Basement Type | Full (finished) |
| Constructed Date | 1959 |
| Construction Style Attachment | Detached |
| Cooling Type | Central Air Conditioning |
| Heating Fuel | Electric, Natural Gas |
| Heating Type | Baseboard Heaters, Forced Air |
| Stories Total | 1 |
| Size Interior | 1,476 Sqft |
| Type | House |
Parking
| Attached Garage | |
| Parking Pad | |
| Parking Space(s) | 6 |
Land
| Acreage | No |
| Fence Type | Fence |
| Landscape Features | Lawn |
| Size Irregular | 6565.00 |
| Size Total | 6565 Sqft |
| Size Total Text | 6565 Sqft |
Rooms
| Level | Type | Length | Width | Dimensions |
|---|---|---|---|---|
| Basement | Kitchen | 17 ft | 9 ft ,9 in | 17 ft x 9 ft ,9 in |
| Basement | Other | 17 ft ,7 in | 11 ft | 17 ft ,7 in x 11 ft |
| Basement | 3pc Bathroom | 10 ft ,8 in | 6 ft ,3 in | 10 ft ,8 in x 6 ft ,3 in |
| Basement | Bedroom | 13 ft ,6 in | 12 ft ,2 in | 13 ft ,6 in x 12 ft ,2 in |
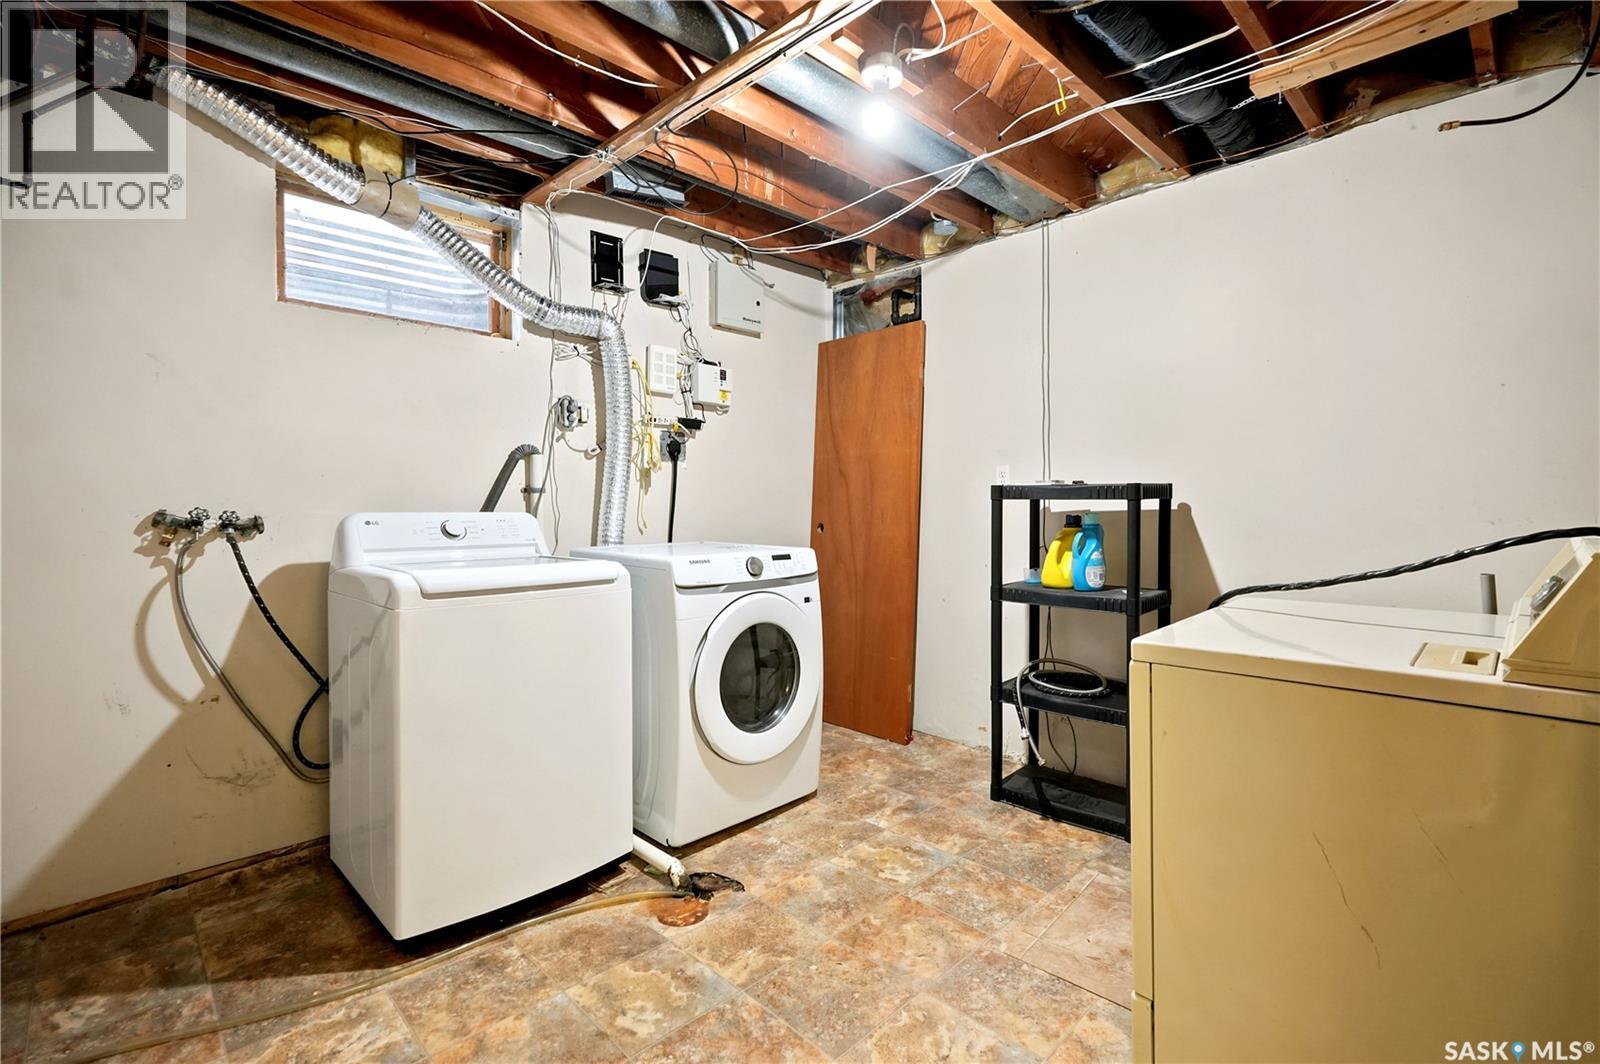
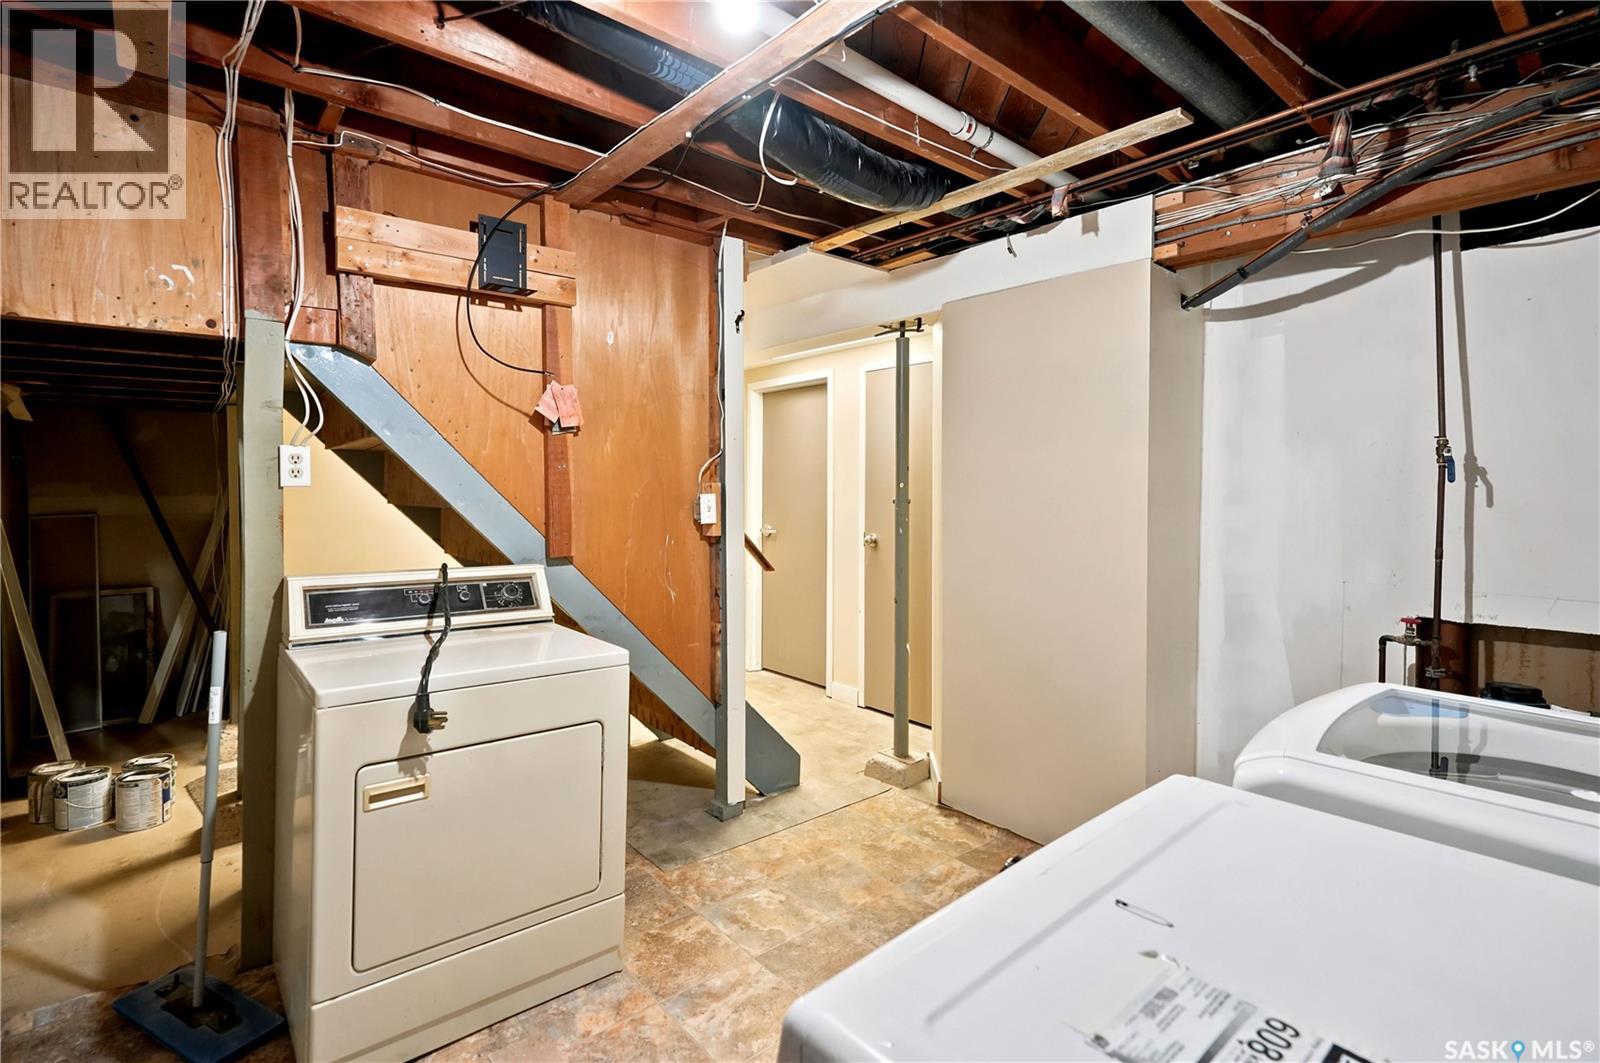
| Basement | Laundry Room | 11 ft ,7 in | 9 ft ,8 in | 11 ft ,7 in x 9 ft ,8 in |
| Main Level | Living Room | 12 ft ,4 in | 20 ft ,5 in | 12 ft ,4 in x 20 ft ,5 in |
| Main Level | Dining Room | 10 ft ,2 in | 10 ft ,1 in | 10 ft ,2 in x 10 ft ,1 in |
| Main Level | Family Room | 17 ft | 15 ft ,5 in | 17 ft x 15 ft ,5 in |
| Main Level | Kitchen | 10 ft ,4 in | 10 ft ,6 in | 10 ft ,4 in x 10 ft ,6 in |
| Main Level | Bedroom | 9 ft ,10 in | 13 ft ,9 in | 9 ft ,10 in x 13 ft ,9 in |
| Main Level | Bedroom | 8 ft | 8 ft x Measurements not available | |
| Main Level | Bedroom | 10 ft ,1 in | 12 ft ,8 in | 10 ft ,1 in x 12 ft ,8 in |
| Main Level | 4pc Bathroom | 4 ft ,10 in | 4 ft ,10 in | 4 ft ,10 in x 4 ft ,10 in |
Contact Us
Contact us for more information

The trademarks REALTOR®, REALTORS®, and the REALTOR® logo are controlled by The Canadian Real Estate Association (CREA) and identify real estate professionals who are members of CREA. The trademarks MLS®, Multiple Listing Service® and the associated logos are owned by The Canadian Real Estate Association (CREA) and identify the quality of services provided by real estate professionals who are members of CREA. The trademark DDF® is owned by The Canadian Real Estate Association (CREA) and identifies CREA's Data Distribution Facility (DDF®)
July 10 2026 05:40:10
Saskatchewan REALTORS® Association
RE/MAX Crown Real Estate