
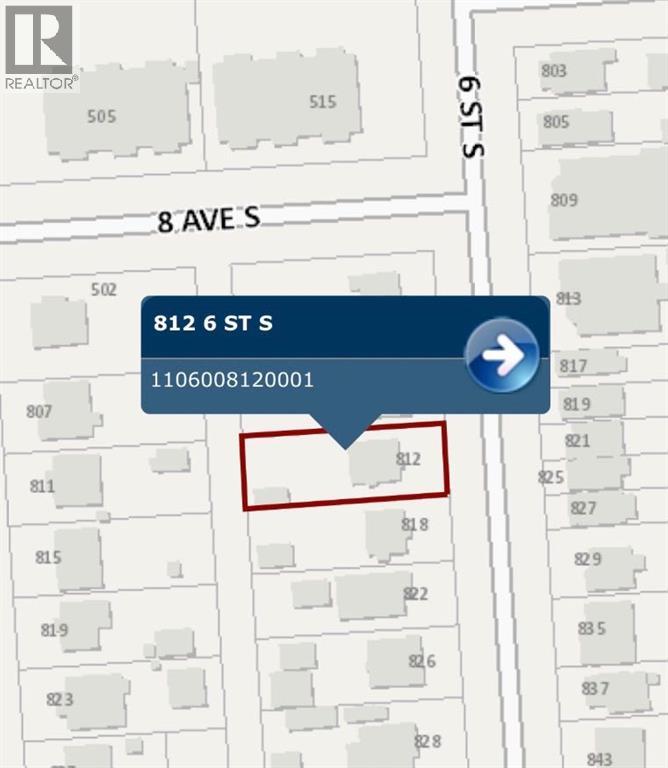
812 6 Street S Lethbridge, Alberta T1J 2E8

$319,000
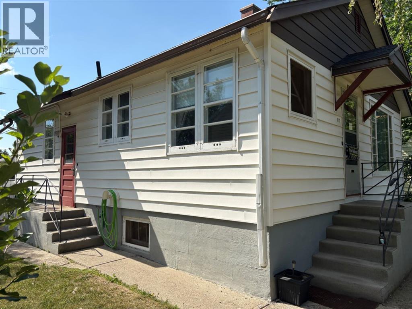
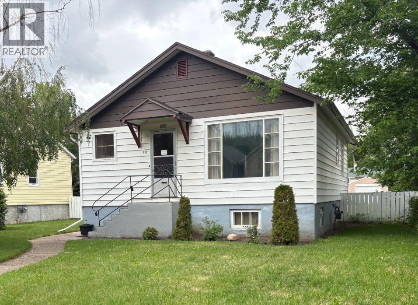
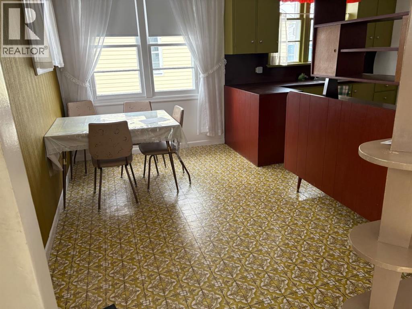
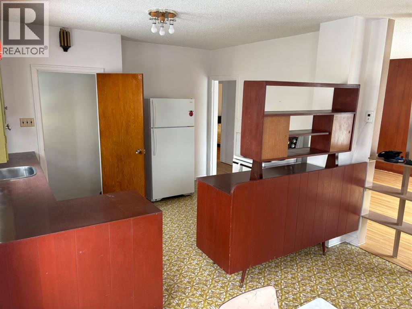
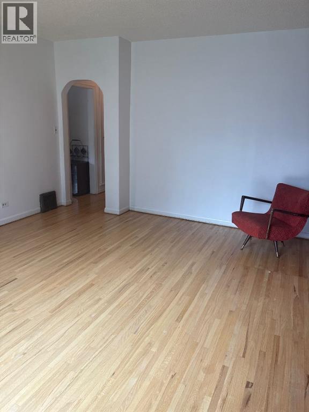
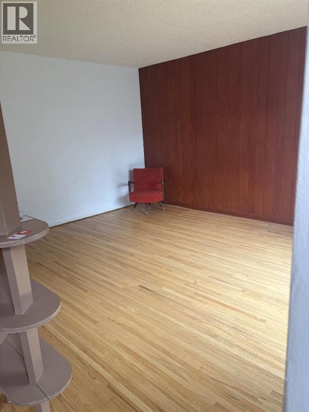
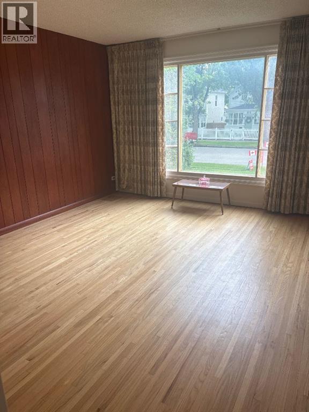
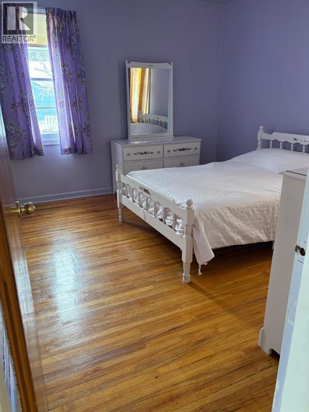
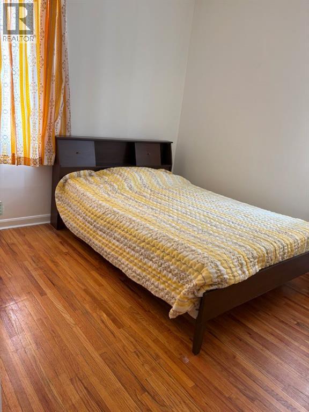
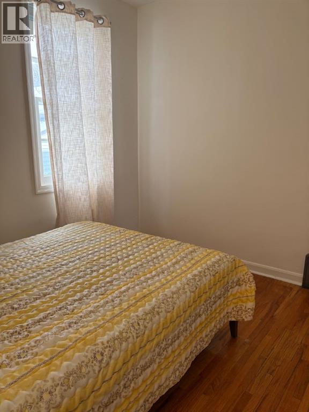
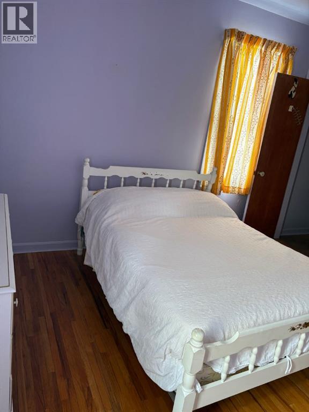
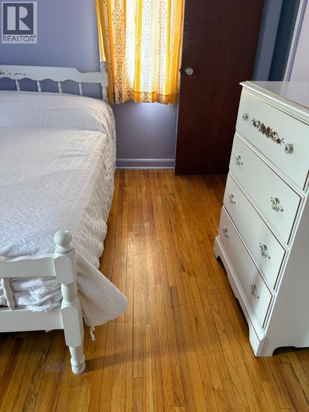
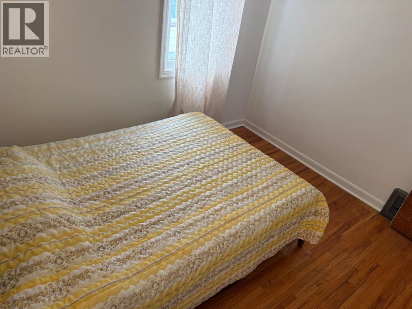
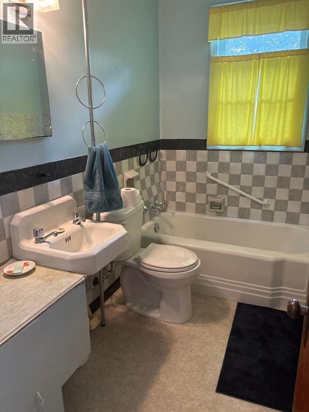
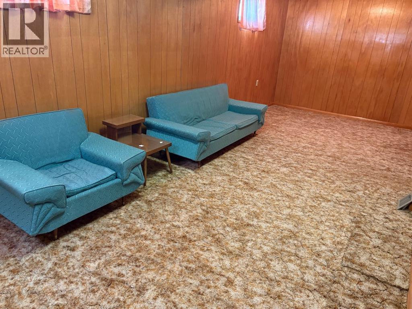
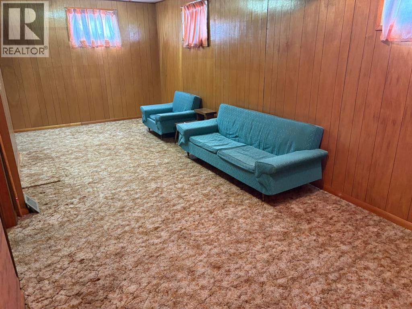
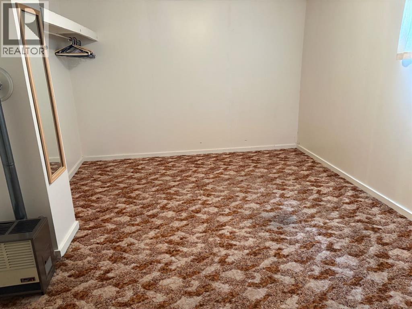
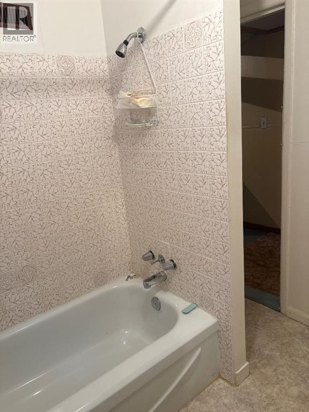
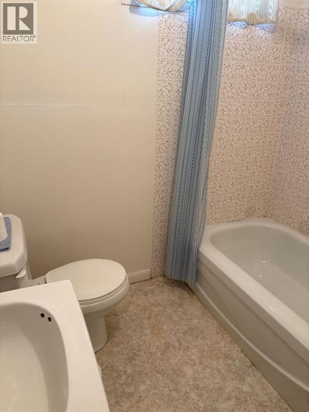
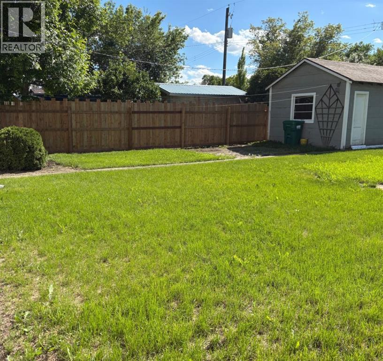
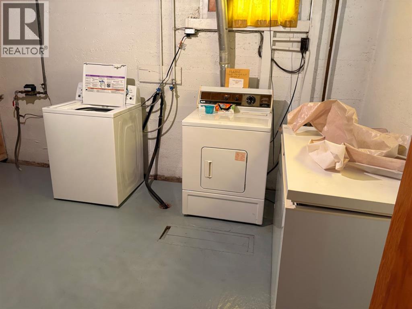
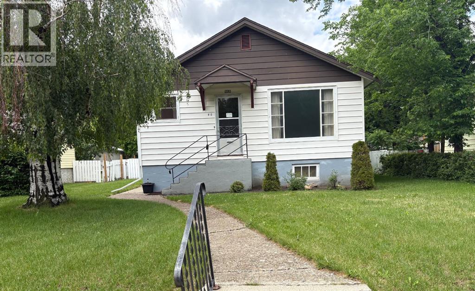
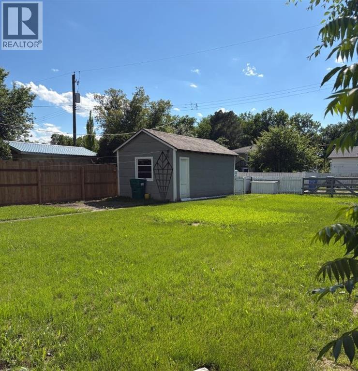
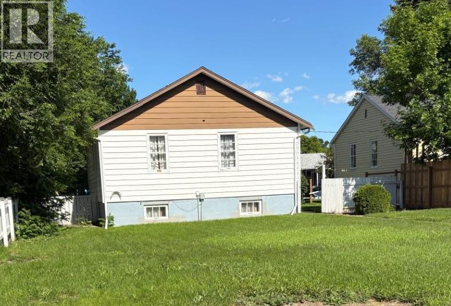
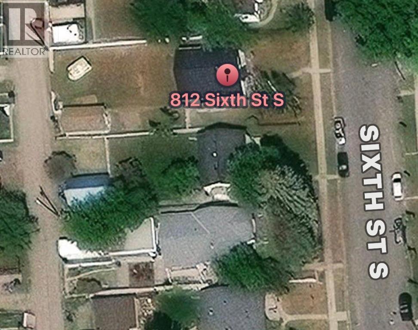
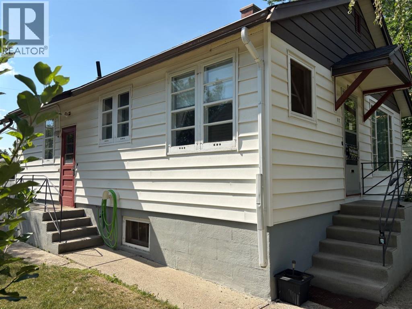
Located in the desirable south side of Lethbridge, in the sought-after London Road neighbourhood, this property is within walking distance of downtown, schools, daycares, parks, and other amenities.This well-maintained home offers 866 sq. ft. of main-floor living space and presents an excellent opportunity for a buyer looking to add their own updates and personal touches. The main floor features a functional kitchen and dining area, a spacious living room with well-preserved hardwood flooring, two bedrooms with hardwood floors, and a 3-piece bathroom. The home also boasts ceilings exceeding 8 feet in height, creating an open and inviting feel.The mostly developed basement features over 8-foot ceilings and includes two large rooms, a 3-piece bathroom, and a full laundry/utility room. With some redesign and finishing touches, this space offers excellent potential for additional living areas.Outside, you'll find a large lot that provides plenty of room for recreation, gardening, or future opportunities. (id:63476)
Property Details
| MLS® Number | A2305318 |
| Property Type | Single Family |
| Community Name | London Road |
| Amenities Near By | Playground, Schools |
| Features | See Remarks, Back Lane |
| Parking Space Total | 3 |
| Plan | 8782fl |
| Structure | None |
Building
| Bathroom Total | 2 |
| Bedrooms Above Ground | 2 |
| Bedrooms Total | 2 |
| Appliances | Refrigerator, Stove, Freezer, Washer & Dryer |
| Architectural Style | Bungalow |
| Basement Development | Partially Finished |
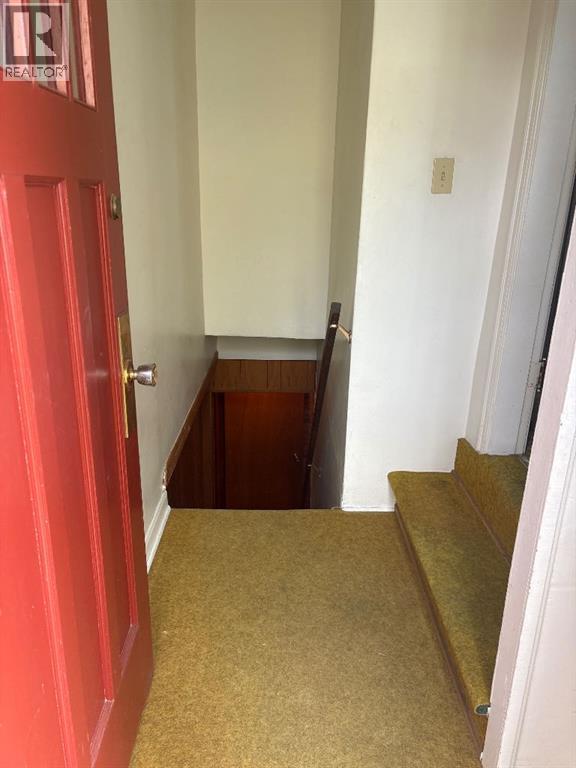
| Basement Features | Separate Entrance |
| Basement Type | Full (partially Finished) |
| Constructed Date | 1941 |
| Construction Material | Poured Concrete, Wood Frame |
| Construction Style Attachment | Detached |
| Cooling Type | None |
| Exterior Finish | Concrete, Vinyl Siding |
| Flooring Type | Hardwood, Linoleum |
| Foundation Type | Poured Concrete |
| Heating Fuel | Natural Gas |
| Heating Type | Central Heating |
| Stories Total | 1 |
| Size Interior | 866 Sqft |
| Total Finished Area | 866 Sqft |
| Type | House |
| Utility Water | Municipal Water |
Parking
| Other | |
| R V | |
| Detached Garage | 1 |
Land
| Acreage | No |
| Fence Type | Fence |
| Land Amenities | Playground, Schools |
| Landscape Features | Landscaped, Lawn |
| Sewer | Municipal Sewage System |
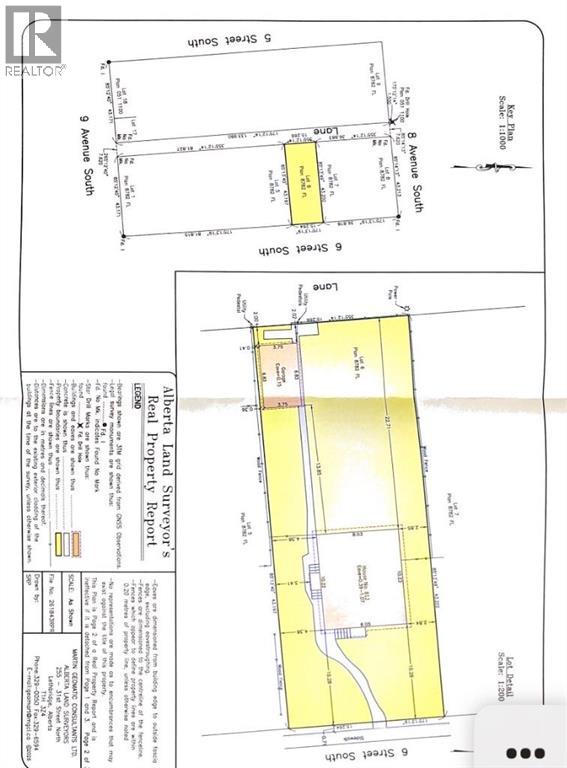
| Size Depth | 43.04 M |
| Size Frontage | 15.24 M |
| Size Irregular | 7078.00 |
| Size Total | 7078 Sqft|4,051 - 7,250 Sqft |
| Size Total Text | 7078 Sqft|4,051 - 7,250 Sqft |
| Zoning Description | R/l |
Rooms
| Level | Type | Length | Width | Dimensions |
|---|---|---|---|---|
| Basement | Family Room | 24.25 Ft x 9.92 Ft | ||
| Basement | Other | 17.92 Ft x 10.83 Ft | ||
| Basement | Furnace | 13.58 Ft x 12.08 Ft | ||
| Basement | 3pc Bathroom | 7.42 Ft x 6.83 Ft | ||
| Main Level | Kitchen | 12.08 Ft x 10.83 Ft | ||
| Main Level | Dining Room | 12.33 Ft x 7.50 Ft | ||
| Main Level | Living Room | 15.75 Ft x 13.08 Ft | ||
| Main Level | 3pc Bathroom | 9.00 Ft x 4.92 Ft | ||
| Main Level | Bedroom | 12.00 Ft x 10.75 Ft | ||
| Main Level | Bedroom | 10.50 Ft x 8.92 Ft |
Utilities
| Electricity | Connected |
| Natural Gas | Connected |
Contact Us
Contact us for more information

The trademarks REALTOR®, REALTORS®, and the REALTOR® logo are controlled by The Canadian Real Estate Association (CREA) and identify real estate professionals who are members of CREA. The trademarks MLS®, Multiple Listing Service® and the associated logos are owned by The Canadian Real Estate Association (CREA) and identify the quality of services provided by real estate professionals who are members of CREA. The trademark DDF® is owned by The Canadian Real Estate Association (CREA) and identifies CREA's Data Distribution Facility (DDF®)
August 06 2026 04:47:38
Lethbridge & District Association of REALTORS®
Sutton Group - Lethbridge