
38 Stephens Crescent Whitecourt, Alberta T7S 1V7

$342,000
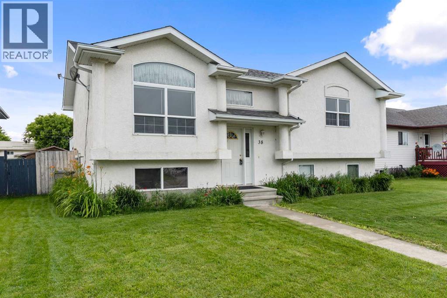
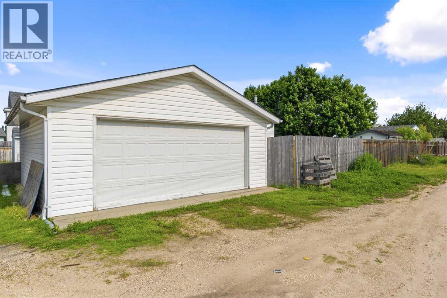
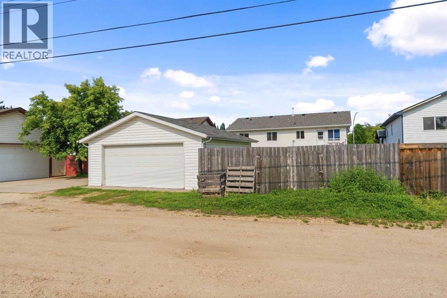
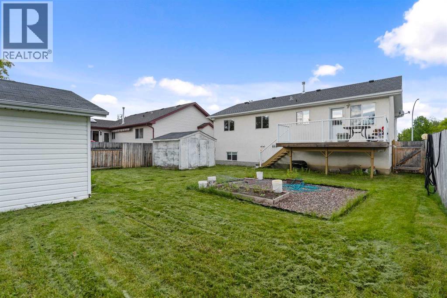
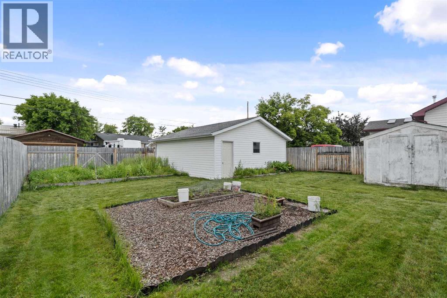
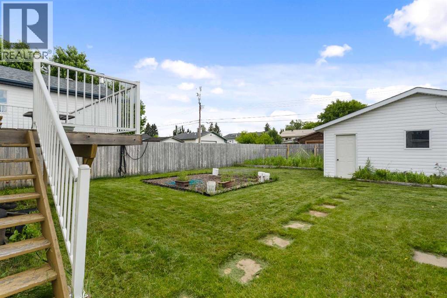
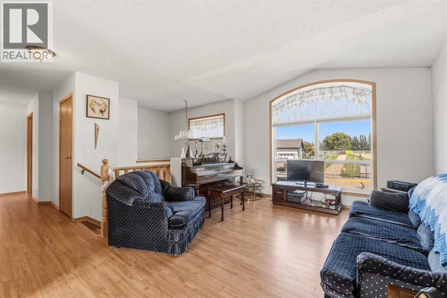
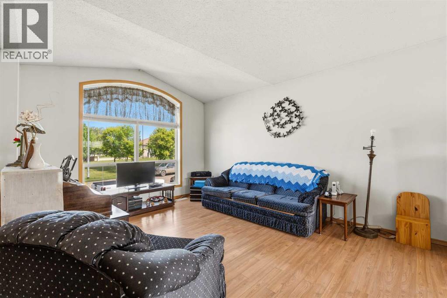
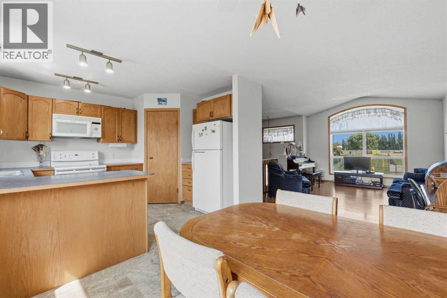
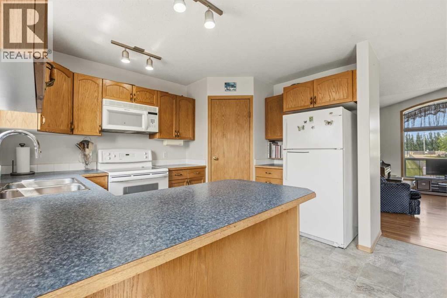
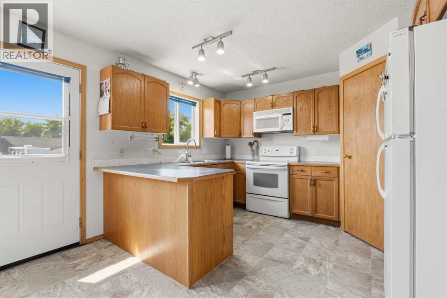
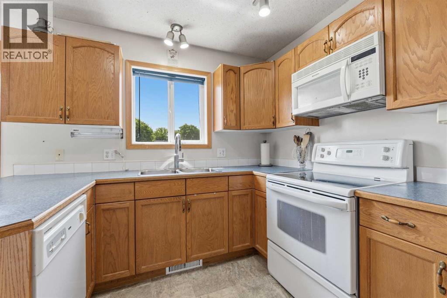
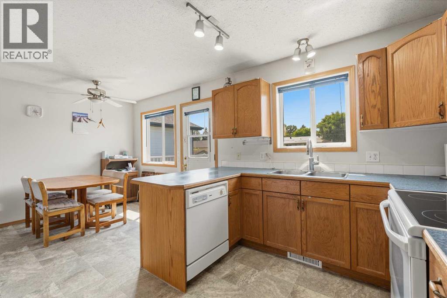
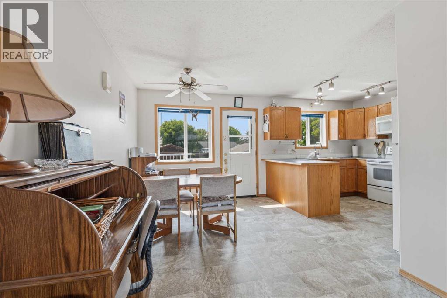
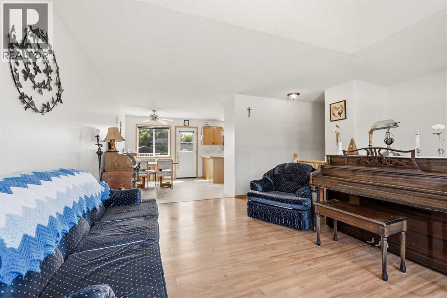
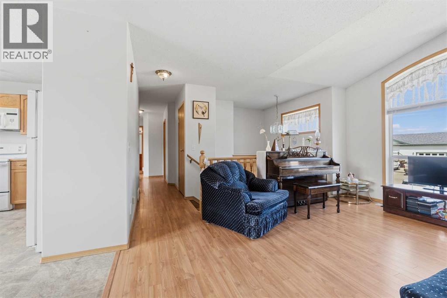
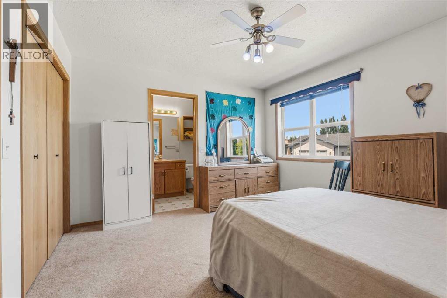
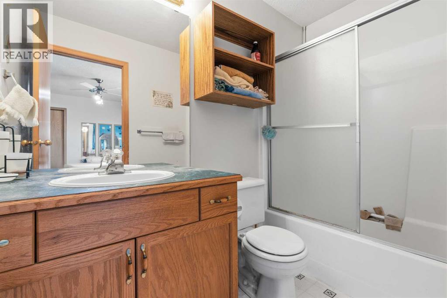
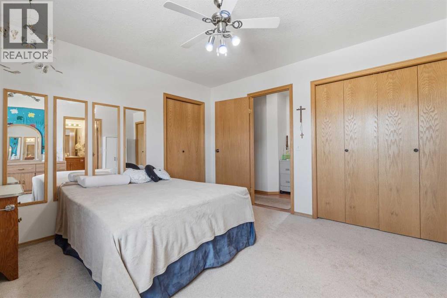
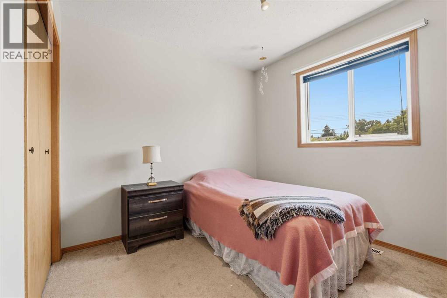
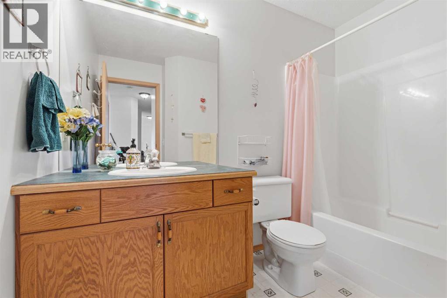
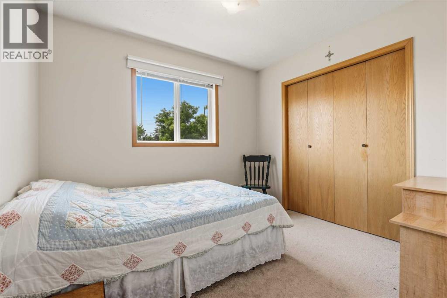
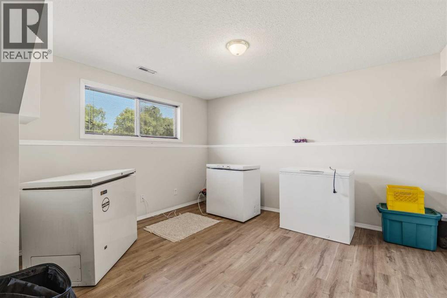
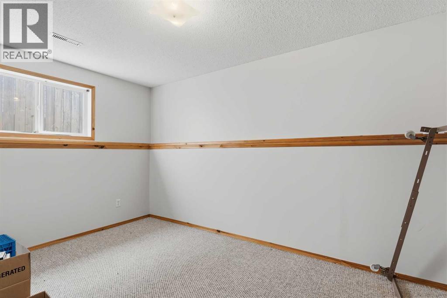
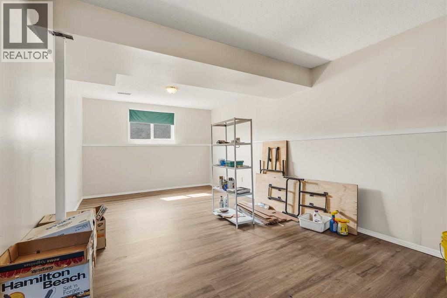
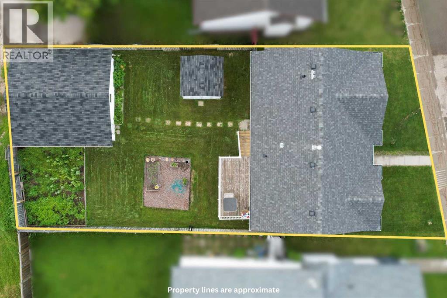
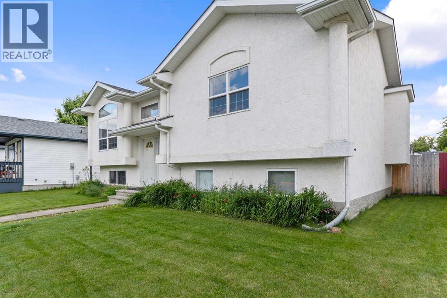
If you have been looking for a well-kept home with a practical design, this bi-level is worth a look. It is situated in a great spot where you can easily walk to École St. Mary School, St. Joseph's Hall, and the church. The area is highly walkable, with paved paths and excellent local playgrounds just a short stroll away. On the main floor, the home features a bright front living room, along with a kitchen and dining space positioned at the back of the home. Three bedrooms sit on this level, giving you a dedicated primary bedroom that includes a private full ensuite. Downstairs, the finished basement feels fresh and practical, offering a fourth bedroom, another bathroom, and a generous family room. You will also notice an impressive amount of storage space designed to handle large grocery trips and seasonal gear. The backyard is completely fenced and includes a large deck for outdoor dining. The detached double car garage is fully equipped with power, good concrete, and an overhead door for everyday convenience. (id:63476)
Property Details
| MLS® Number | A2327690 |
| Property Type | Single Family |
| Amenities Near By | Golf Course, Playground, Schools, Shopping |
| Community Features | Golf Course Development |
| Features | Back Lane, Closet Organizers |
| Parking Space Total | 2 |
| Plan | 0021668 |
| Structure | Shed, Deck |
Building
| Bathroom Total | 3 |
| Bedrooms Above Ground | 3 |
| Bedrooms Below Ground | 1 |
| Bedrooms Total | 4 |
| Appliances | Washer, Refrigerator, Range - Electric, Dishwasher, Dryer, Hood Fan |
| Architectural Style | Bi-level |
| Basement Development | Partially Finished |
| Basement Type | Full (partially Finished) |
| Constructed Date | 2001 |
| Construction Style Attachment | Detached |
| Cooling Type | None |
| Exterior Finish | Stucco |
| Flooring Type | Carpeted, Laminate, Linoleum |
| Foundation Type | Poured Concrete |
| Half Bath Total | 1 |
| Heating Fuel | Natural Gas |
| Heating Type | Forced Air |
| Stories Total | 1 |
| Size Interior | 1,115 Sqft |
| Total Finished Area | 1115 Sqft |
| Type | House |
Parking
| Detached Garage | 2 |
Land
| Acreage | No |
| Fence Type | Fence |
| Land Amenities | Golf Course, Playground, Schools, Shopping |
| Landscape Features | Garden Area |
| Size Frontage | 16.15 M |
| Size Irregular | 5662.00 |
| Size Total | 5662 Sqft|4,051 - 7,250 Sqft |
| Size Total Text | 5662 Sqft|4,051 - 7,250 Sqft |
| Zoning Description | R-1c |
Rooms
| Level | Type | Length | Width | Dimensions |
|---|---|---|---|---|
| Basement | Bedroom | 12.00 Ft x 13.00 Ft | ||
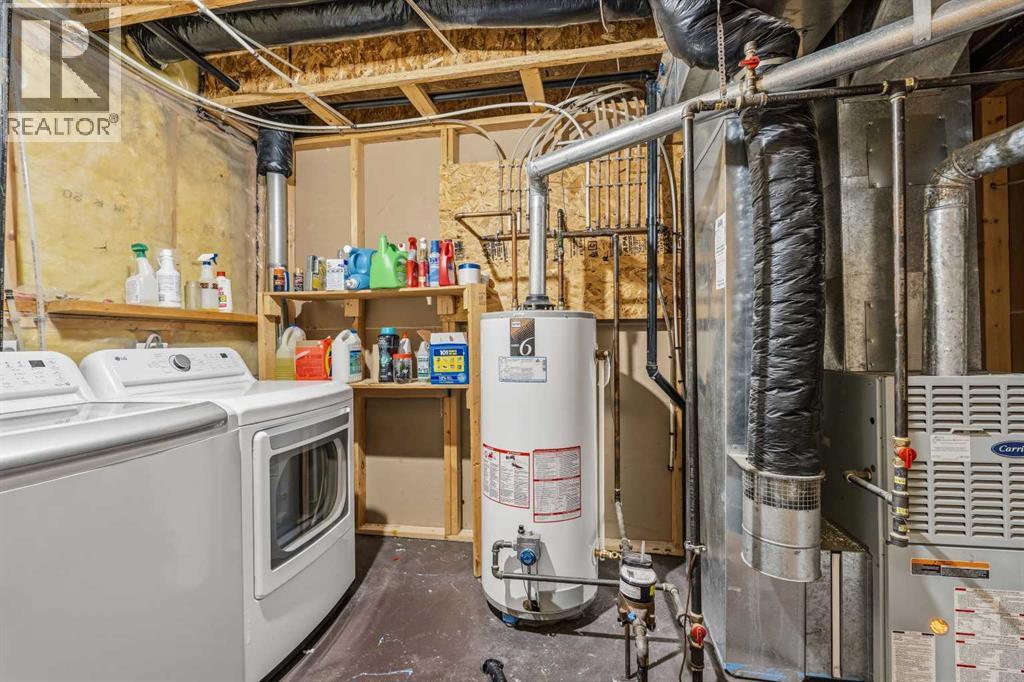
| Basement | Furnace | 10.00 Ft x 9.00 Ft | ||
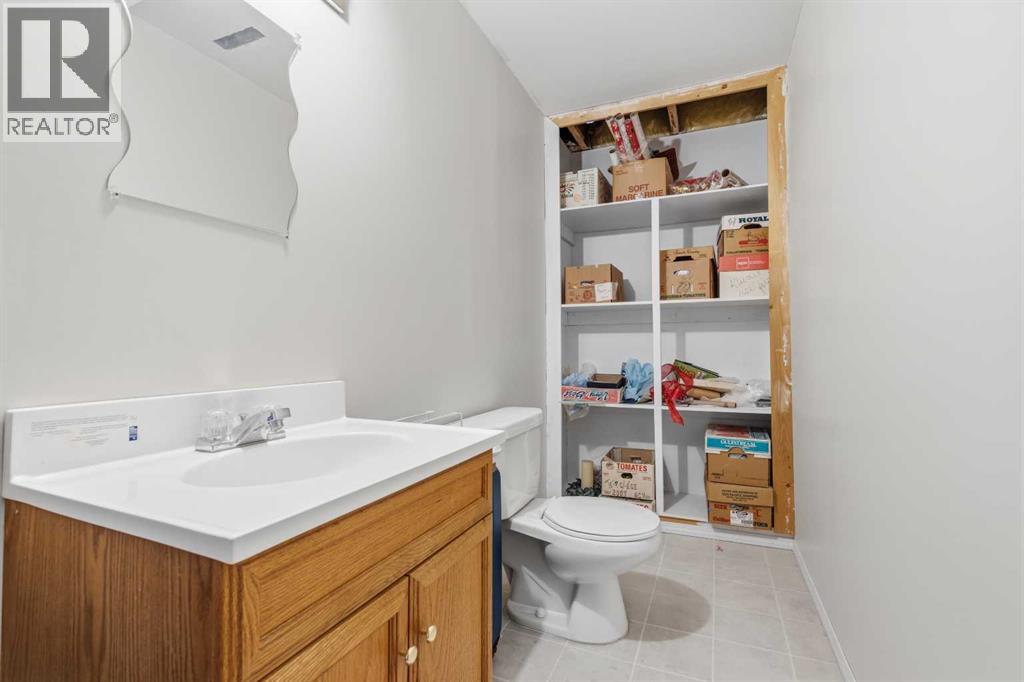
| Basement | 2pc Bathroom | Measurements not available | ||
| Basement | Bonus Room | 25.00 Ft x 11.00 Ft | ||
| Basement | Family Room | 14.00 Ft x 13.00 Ft | ||
| Lower Level | Other | 4.00 Ft x 6.00 Ft | ||
| Main Level | Living Room | 11.00 Ft x 14.00 Ft | ||
| Main Level | Kitchen | 12.00 Ft x 10.00 Ft | ||
| Main Level | Primary Bedroom | 11.00 Ft x 13.00 Ft | ||
| Main Level | 4pc Bathroom | Measurements not available | ||
| Main Level | 4pc Bathroom | Measurements not available | ||
| Main Level | Bedroom | 9.00 Ft x 10.00 Ft | ||
| Main Level | Bedroom | 10.00 Ft x 9.00 Ft |
Contact Us
Contact us for more information

The trademarks REALTOR®, REALTORS®, and the REALTOR® logo are controlled by The Canadian Real Estate Association (CREA) and identify real estate professionals who are members of CREA. The trademarks MLS®, Multiple Listing Service® and the associated logos are owned by The Canadian Real Estate Association (CREA) and identify the quality of services provided by real estate professionals who are members of CREA. The trademark DDF® is owned by The Canadian Real Estate Association (CREA) and identifies CREA's Data Distribution Facility (DDF®)
July 10 2026 04:32:38
Alberta West REALTORS® Association
Royal LePage Modern Realty