
7, 828 8 Avenue NE
Calgary, Alberta
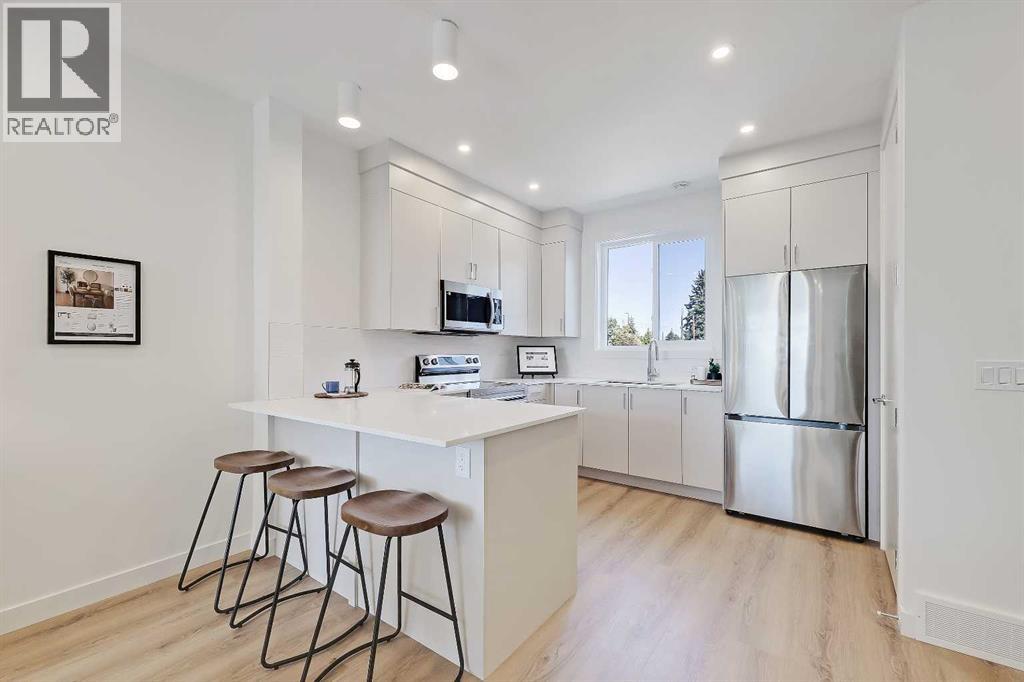
*EFFECTIVE PRICE OF JUST $461,904 FOR FIRST TIME BUYERS WHO QUALIFY FOR THE NEW GST REBATE!* Incredible opportunity for a BRAND NEW, MOVE-IN READY TOWNHOME IN RENFREW! Perfect for a savvy investor, this townhome project is AIRBNB FRIENDLY, a rare feature for a townhome! This upper-level unit boasts over 1,000 sq ft, with 2 beds, 2.5 baths, a single detached garage, and DOWNTOWN VIEWS! The bright main floor showcases luxury vinyl plank flooring, and an open-concept layout. The modern kitchen boasts quartz countertops, breakfast bar seating, and stainless-steel Samsung appliances, including a French-door refrigerator and ceramic top stove. The adjoining living and dining areas provide a comfortable setting for meals or unwinding after a long day. A large window overlooks the downtown city skyline, a great view both day and night. A stylish 2-piece powder room completes the main level. Upstairs, you’ll find 2 bright and spacious bedrooms, each with a 4-piece ensuite featuring tiled flooring, quartz counters, and a tub/shower combo. The spacious front bedroom offers fantastic downtown views and a private balcony area. Completing this upper level is a laundry closet with a stacked washer/dryer. Stylish and durable, the exterior features Hardie Board and Smart Board detailing, as well as brushed concrete steps and walks. This property is perfectly located in the heart of Renfrew, a tranquil inner-city community filled with tree-lined streets and green spaces. Enjoy being steps from ample parks, playing fields, and the Renfrew Community Association, which includes a playground and seasonal ice rink. Plus, enjoy being just minutes from the vibrant dining and shopping scene of neighbouring Bridgeland, and offering quick access to Calgary’s downtown core and major roadways, this townhome project blends inner-city convenience with the ease of a lock-and-leave lifestyle. *Interior photos are images of the show home, this unit may vary slightly *Buyers must qualify for the GST rebate program, enquire for details. *VISIT MULTIMEDIA LINK FOR FULL PROJECT DETAILS INCLUDING VIRTUAL TOURS AND FLOORPLANS, AND INFO ON AVAILABLE UNITS!* (id:63476)
415, 3130 Thirsk Street NW
Calgary, Alberta
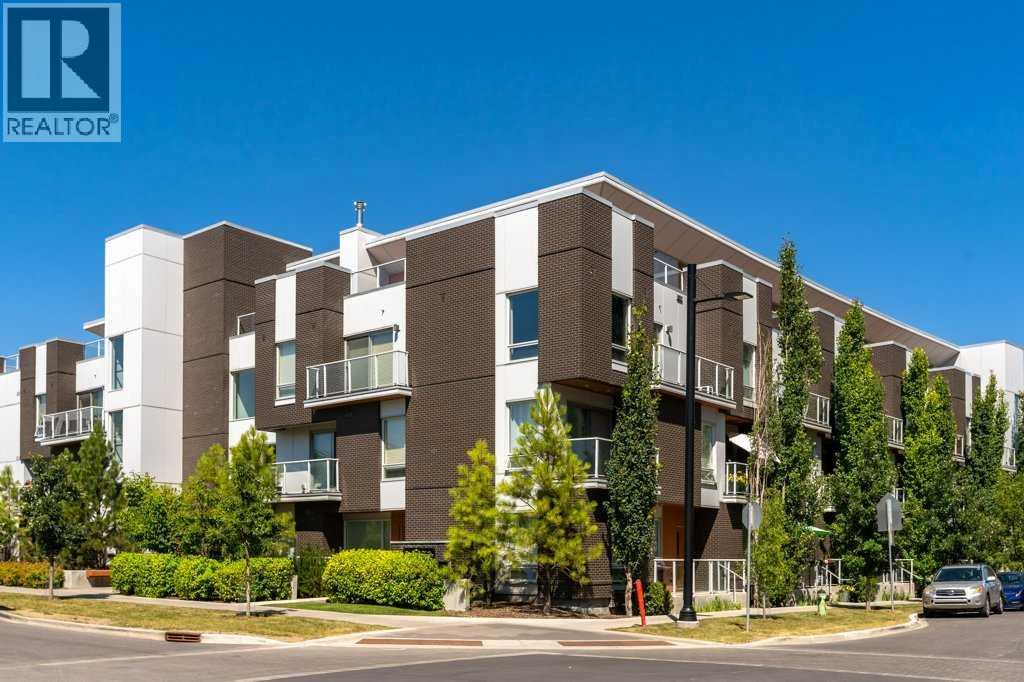
Experience elevated living in the heart of Calgary's award-winning University District. This exceptional top-floor, two-storey, residence in Noble by Truman offers the perfect combination of modern design, privacy, and an unbeatable location just minutes from the University of Calgary, Foothills Medical Centre, and the Alberta Children's Hospital.Designed for anyone looking for a vibrant urban lifestyle, this beautifully appointed home features 2 bedrooms, 2.5 bathrooms, 2(!) titled underground parking stalls, and two private outdoor spaces, including an impressive patio that's perfect for entertaining or relaxing after a busy day.The bright, open-concept main level is filled with natural light from two oversized sliding patio doors that connect the living space to the expansive balcony. Whether you're hosting friends, enjoying your morning coffee, or unwinding in the evening, this outdoor extension of the home is a real standout. A thoughtfully positioned nook between the patio doors creates the ideal home office or study space.The contemporary kitchen is as functional as it is stylish, featuring quartz countertops, a large island with seating, sleek flat-panel cabinetry, a panelled Fisher & Paykel refrigerator and dishwasher, a stainless steel range and microwave, and plenty of storage. A convenient powder room and in-suite laundry complete the upper level.Downstairs, both bedrooms offer excellent privacy. The spacious primary suite includes a walk-in closet with custom built-in shelving, a beautifully finished ensuite with a walk-in shower, and direct access to its own private balcony. The second bedroom is perfectly suited for roommates, a guest room, or a dedicated home office. A gorgeous full four-piece bathroom and additional storage beneath the staircase add to the home's thoughtful design.Life at Noble extends well beyond your front door. University District is one of Calgary's premier master-planned communities, offering more than 50 shops, resta urants, cafés, fitness studios, and everyday amenities just steps away. Enjoy local favourites including Charcut, Connie & John's Pizza, OEB Breakfast Co., Village Ice Cream, and Monogram Coffee, or take advantage of nearby fitness studios, boutique shopping, grocery stores, and wellness services.Outdoor enthusiasts will enjoy over 40 acres of parks and green space, scenic ponds, walking and cycling pathways, off-leash dog parks, and Central Commons Park, where year-round events, splash pads, markets, concerts, and community gatherings create an incredible neighbourhood atmosphere.With quick access to the University of Calgary, Foothills Medical Centre, Alberta Children's Hospital, the Cancer Centre, Market Mall, downtown Calgary, and the Bow River pathway system, this location offers an exceptional balance of career, convenience, and lifestyle. This top-floor home is an opportunity to enjoy one of Calgary's most walkable and sought-after communities. (id:63476)
1435 38 Street SW
Calgary, Alberta
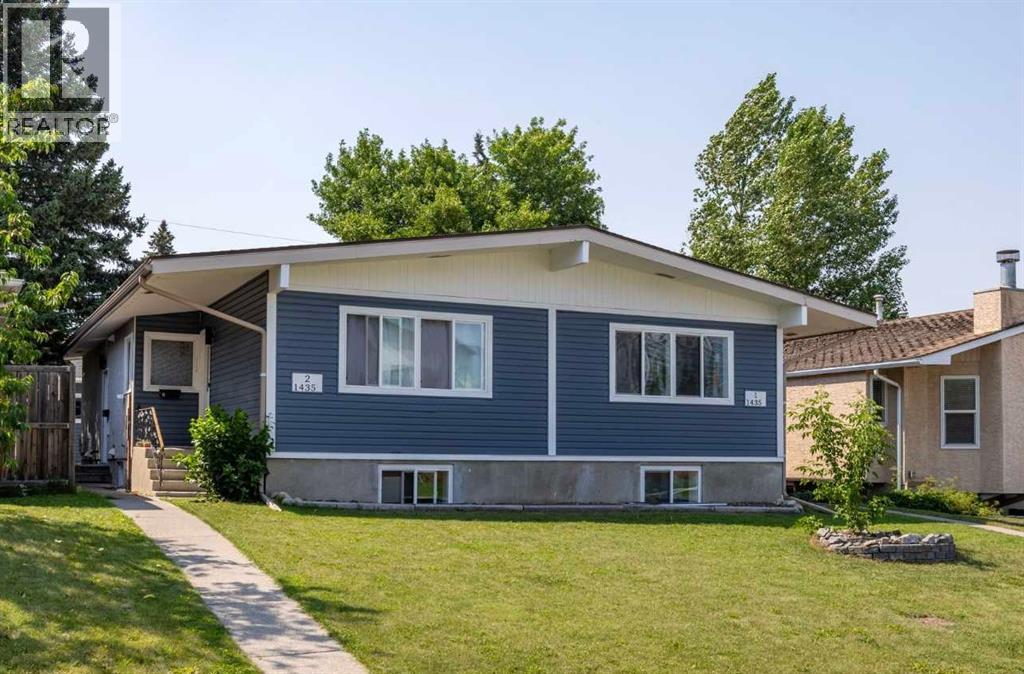
Positioned on a prime 50’ x 120’ West facing lot with M-C1 zoning, this full duplex offers an exceptional opportunity for investors. Full duplex with two legal basement suites – recently fully renovated. Generate income from day one while holding the future of redevelopment opportunities as well. A turnkey investment property located in the desirable West end community of Rosscarrock - just a 5-minute drive to downtown, a quick walk to Westbrook Mall, Westbrook C-Train and lots of schools and parks. This outstanding side-by-side legal duplex with basement suites offers four self-contained living spaces. Each suite is bright and open with two bedrooms, a full bathroom, its own laundry and a designated parking in the new quad garage. Large updated windows bring in lots of natural light, while the modern finishes give each unit a clean, contemporary feel. The kitchens stand out with quartz counters, high quality cabinetry, stainless steel appliances and built-in microwaves, plus the added bonus of in-suite laundry. This property has been extensively upgraded with four furnaces (individual thermostats), 120 amp panels, a newer roof and new plumbing. An excellent investment opportunity in an established West end community. 1 upper has older friendly dog that may be home. (id:63476)
12 Wolf Creek Drive SE
Calgary, Alberta
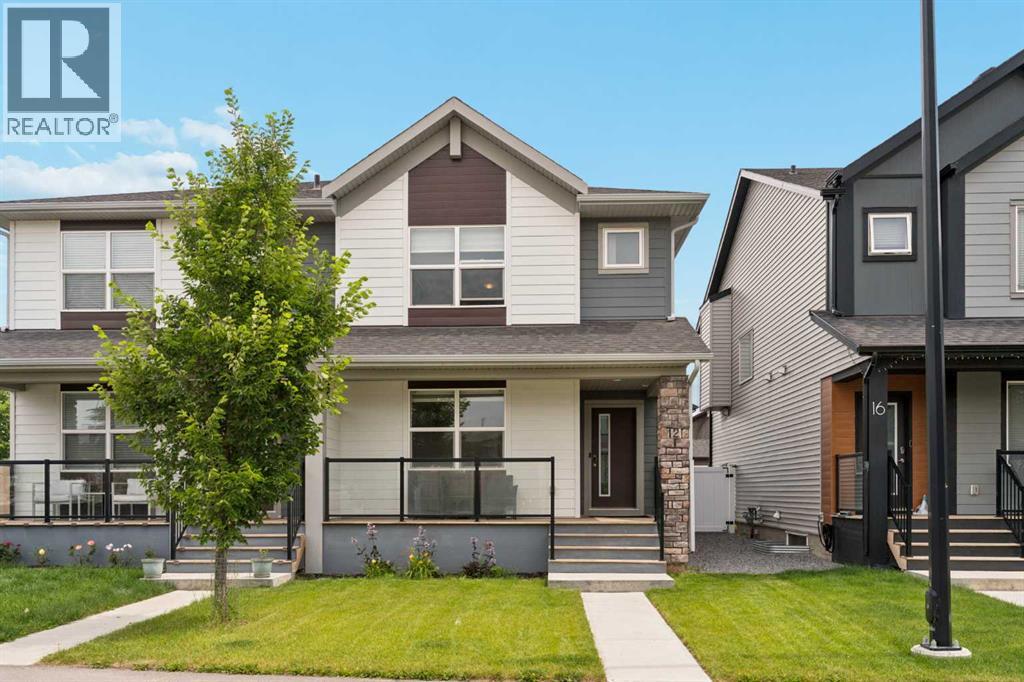
Welcome to 12 Wolf Creek Drive SE, a bright, modern 2-storey half-duplex in the heart of Calgary's sought-after Wolf Willow community. Built in 2021 and offering over 1,475 sq ft of thoughtfully designed living space, this move-in-ready home blends style and function. The open-concept main floor is ideal for everyday living and entertaining, featuring a spacious living room, dining area, and a stylish kitchen with quartz countertops, a large island with generous prep space, an undermount sink, and stainless steel Whirlpool appliances. A convenient mudroom with a 2-piece powder room completes the level. Upstairs, you'll find three generous bedrooms, including a primary retreat with a walk-in closet and a spa-inspired ensuite showcasing a walk-in shower tiled to the ceiling and stone counters. A full 4-piece bathroom and upper-level laundry add everyday convenience. Additional highlights include durable luxury vinyl plank flooring, vinyl windows throughout, a fully fenced backyard with a back deck, a welcoming front porch, and a parking pad for two. The full, unfinished basement offers excellent potential to develop and build equity. In one of southeast Calgary's newer riverside communities, you're surrounded by green space, walking/bike paths, playgrounds, and Blue Devil Golf Course with shopping and amenities close by. With modern finishes, a riverside setting, and room to grow, this is a home that's ready to welcome you. (id:63476)
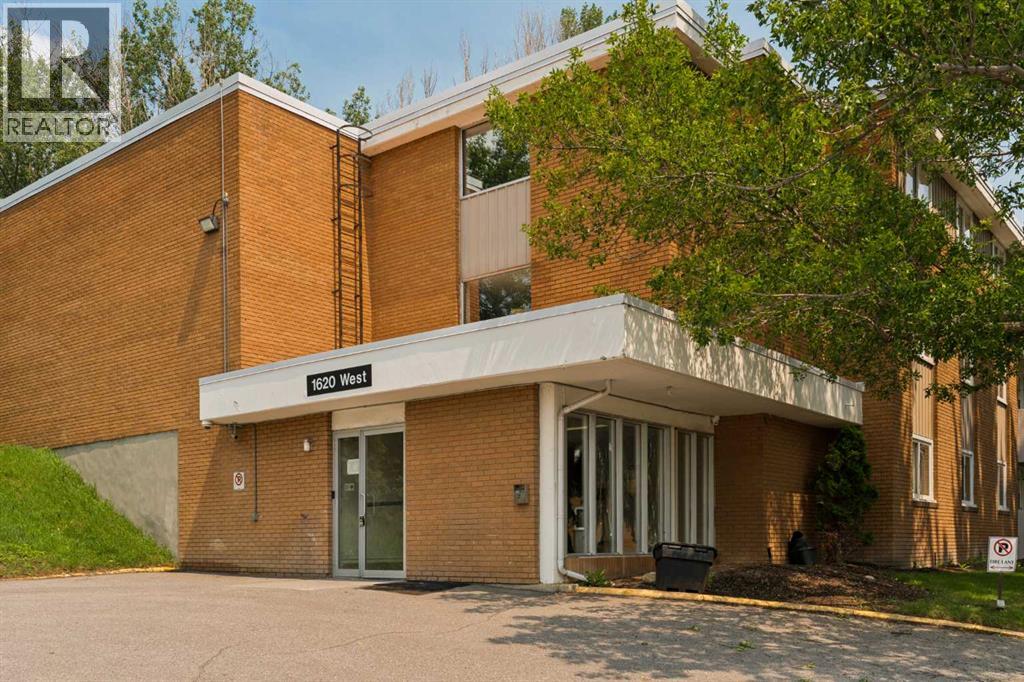
354, 1620 8 Avenue NW
Calgary, Alberta
Welcome to this beautifully updated 1,177 square foot condo located in the inner-city community of Hounsfield Heights/Briar Hill that is perfect for investors, first time buyers, or students. This 3 bedroom, 2 bathroom condo offers brand new vinyl plank flooring and fresh paint throughout and is located on the third floor of a pet-friendly and quiet concrete building (no post-tension cables). South-facing windows throughout the main living area and each bedroom allow natural light to flow throughout the space all day. The galley-style kitchen offers ample cabinetry and storage space, including a pantry, plenty of counter space, and overlooks the dining area - making this the perfect space for entertaining friends and family. The oversized primary bedroom can comfortably fit a king-sized bed with additional furnishings and features its own 4-piece ensuite bathroom. Two additional generously sized bedrooms and a 4-piece bathroom complete this unit. The private South-facing balcony is the perfect space to enjoy the warmer summer months and overlooks the courtyard and offers views of the downtown skyline. Additional features include an in-unit storage room, an assigned parking stall, reasonable condo fees that include all utilities, and high-speed fibre optic internet runs directly into the living room - perfect for working from home. This well-managed building offers a games/meeting room, secure bike storage, and plenty of outdoor greenspace, including a courtyard with a shared barbeque. The building also features interior updates completed in 2025 including new unit doors and re-painted hallways. Ideally situated in Hounsfield Heights/Briar Hill, this property is within walking distance of the SAIT campus, Kensington, Riley Park, North Hill Centre, and numerous surrounding parks and green space. Access around the city and daily commuting is easy with quick access to public transit, including LRT stations, 14th Street, and 16th Avenue. Don’t miss out on the incredible value this spacious inner-city condo has to offer! (id:63476)
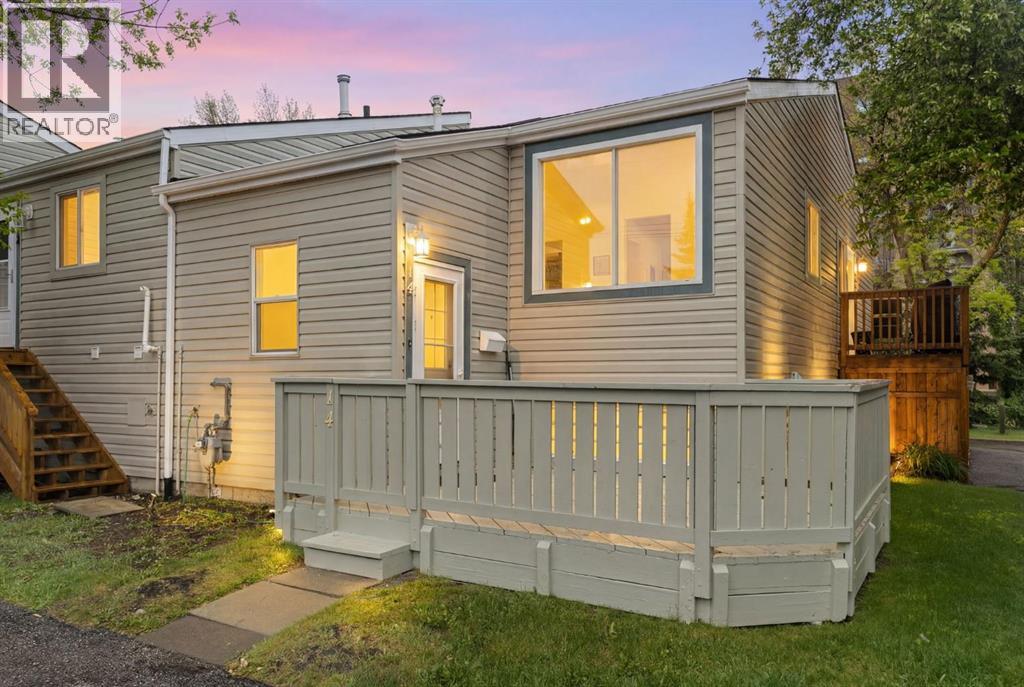
14, 8544 48 Avenue NW
Calgary, Alberta
Welcome to Unit #14 at Riverside Ridge in the northwest community of Bowness. This professionally updated, multi-level condo features three bedrooms, one full bathroom, and a newly added main-floor powder room completed in 2026. The flexible main-level bedroom easily transitions into a private home den. Fresh professional paint covers all walls and kitchen cabinetry, complemented by a newly integrated dishwasher and new stove. High-end interior updates include modern luxury vinyl plank flooring across the main level, plush new carpet on the lower level, and a remote-operated kitchen skylight installed in 2025, with automatic rain and wind sensors to protect from the elements. Positioned away from main traffic at the end of the complex, the property offers a quiet location with assigned parking directly in front of the entrance. The development borders the Bow River and its expansive regional pathway system, delivering immediate outdoor recreation access. Residents live steps from Bowness Park and a short drive from the local Farmers' Market. The surrounding area maintains a distinct, village-like character with an established collection of independent shops, restaurants, and professional services. Commuting is effortless with easy access to Stoney Trail, Market Mall, the University of Calgary, and the Trans-Canada Highway for quick escapes to the mountains. These units don’t come up often book your showing today! (id:63476)
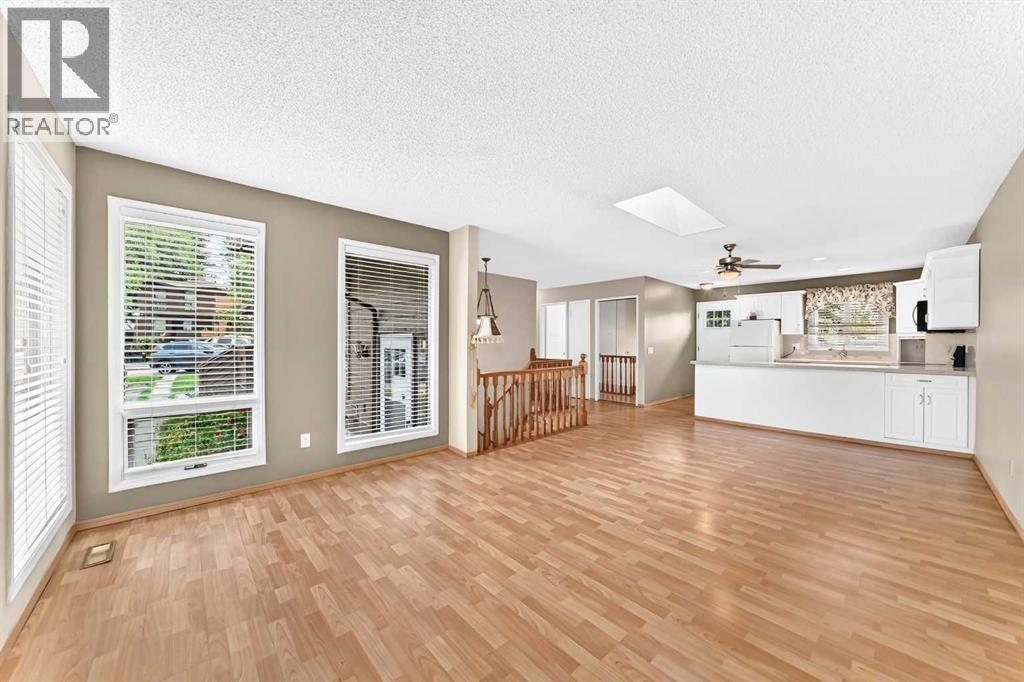
13, 336 Rundlehill Drive NE
Calgary, Alberta
Welcome to this move-in ready bungalow-style condo offering accessible, low-maintenance living with a thoughtful layout and outstanding upgrades throughout. Step inside to a bright, open-concept living and dining area anchored by an upgraded kitchen featuring crisp white cabinetry, offering plenty of storage and sleek quartz countertops. The spacious primary and guest bedrooms offer fresh paint, plush carpeting, and generous closet space, while the refreshed bathroom is designed for maximum ease with a accessible walk-in tub and modern vanity. Notable mechanical and efficiency enhancements include vinyl windows, sprayed foam attic insulation, and a newer high-efficiency furnace for year-round comfort, plus a dedicated lower-level laundry room with extra cabinet storage. Freshly painted and meticulously maintained, this turn-key home is completely ready for you to move in and enjoy. Nestled in a quiet park-like setting with a private East facing deck overlooking Rundle Park. Close to transit, schools and shopping. Don't miss out on this one! (id:63476)
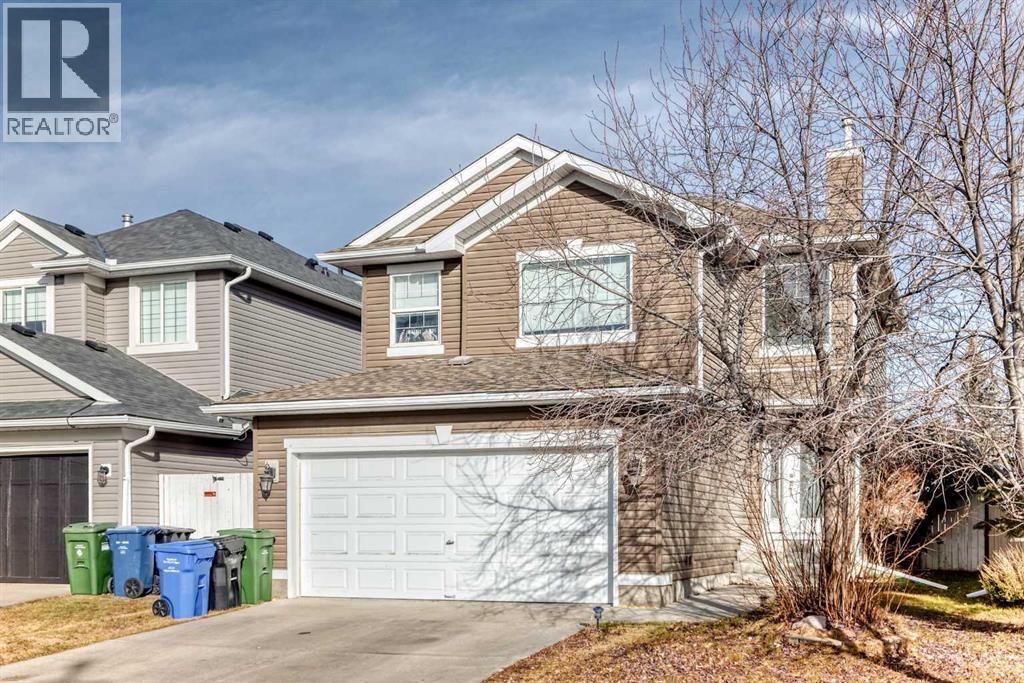
214 Coville Circle NE
Calgary, Alberta
Welcome to 214 Coville Circle NE. Backing directly onto green space with no rear neighbours, this updated home offers over 2,220 sq. ft of developed living space in the heart of Coventry Hills. The main floor features an open layout with a spacious kitchen, large island, dining area, living room with fireplace, main-floor laundry, and a 2-piece bathroom. Upstairs includes a bonus room, primary bedroom with walk-in closet and ensuite, plus two additional bedrooms and a full bathroom. The finished basement adds extra living space and a 2-piece bathroom. Recent updates include new flooring, interior paint, baseboards, light fixtures, security system, and exterior siding. Enjoy the large backyard and deck backing onto green space. Conveniently located with a short drive to Calgary International Airport, as well as close to schools, parks, shopping, transit, and major routes. Move-in ready and available for quick possession. Book your private showing today (id:63476)
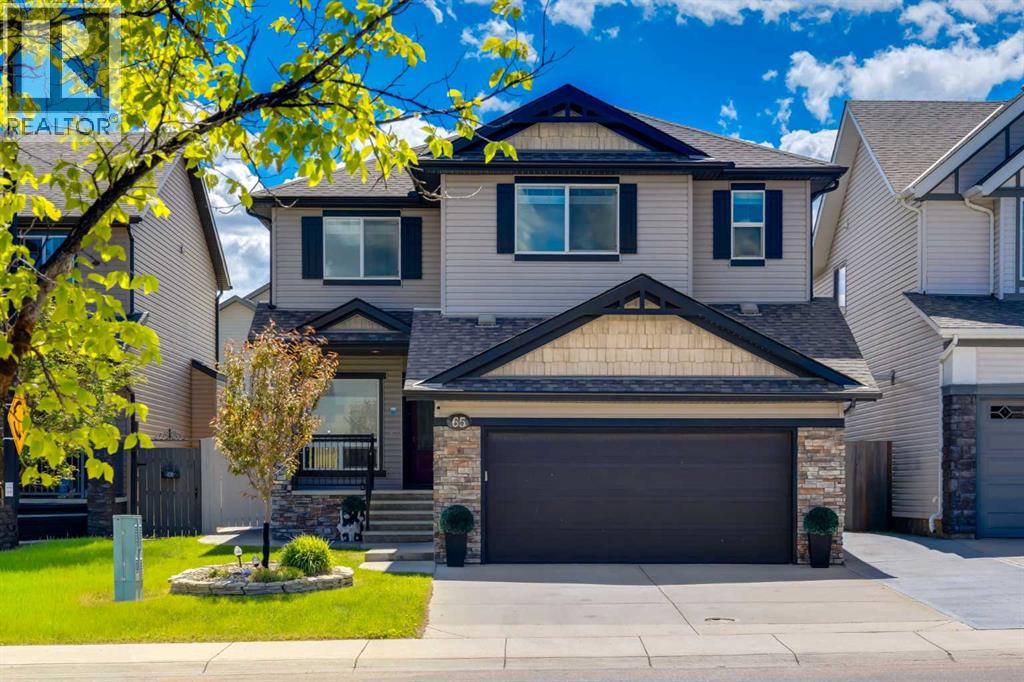
65 Morningside Circle SW
Airdrie, Alberta
Looking for a beautiful family home that is move in ready? Designed with something for everyone, this home impresses from inside-out. The main floor features 9' ceilings, an inviting foyer, and a private office. The bright, open-concept living area showcases a corner fireplace, stylish kitchen, and spacious dining area. An incredible walk-through pantry with freezer leads to the mudroom featuring custom Australian wood cabinetry and a double attached garage with abundant storage and a folding workbench. Upstairs offers two generous bedrooms, a bonus room, laundry, and a king-sized primary retreat complete with a spa-inspired ensuite and an extraordinary custom walk-in closet. The fully finished basement includes a large rec room, two additional bedrooms, and a beautifully appointed full bathroom. Enjoy the backyard with a concrete patio, raised garden beds, and a hot tub! Ideally located across from a school, park, playgrounds and NO HOA fees with shopping and QE2 just minutes away. Additional features include a radon mitigation system, newer HWT, trash compactor, built-in power vac, and premium flooring throughout! (id:63476)

87 Hamptons Link NW
Calgary, Alberta
Some addresses in the Hamptons are close to the golf course. This one backs directly onto it. Tucked into the impeccably maintained La Vita complex, this townhome has been owned and cared for by the same owner for nearly 30 years, and it shows in all the right ways. Step through the front door and you're welcomed by a large landing with heated floors and direct access to the garage, a practical entry that keeps daily life organized before leading you up to the main level. The view is the story here. The main floor living and dining space is anchored by a cozy gas fireplace and framed by large windows that look straight out over the fairways of the Hamptons Golf Club. Step onto the deck and the course becomes your backdrop, whether it's coffee while the morning groups tee off, dinner as the light stretches across the greens, or the quiet white calm of winter. With 9-foot ceilings and laminate and tile flooring throughout, the main level feels open and bright without losing its warmth. The kitchen has been thoughtfully updated with granite countertops, stainless steel appliances (approximately 5 years old), and heated floors underfoot. It keeps its practical bones too, with a central island, corner pantry, and a sunny breakfast nook that makes it easy to linger over a second cup. An updated half bath with laundry rounds out the main floor.Upstairs, the primary bedroom carries the same view, and waking up to the fairways through the large bay window is the kind of everyday luxury that's hard to give up. His-and-hers closets and a fully updated 4-piece ensuite with granite counters and a beautiful tiled stand-up shower with glass doors complete the retreat. Two additional bedrooms and a second updated full bathroom, also finished with granite, round out the upper level. Every bathroom in the home has been renewed, so the work here is already done. The tandem double attached garage offers parking plus genuine storage flexibility, with additional storage in the utility r oom off the front entry. This is a community that gives you a reason to be outside in every season, with tennis courts in the summer, the outdoor rink in the winter, and scenic walking and biking paths that wind through it all year round. Lock the door and head to the mountains, walk to your tee time, or spend a Sunday exploring the pathways. The school lineup is a real strength too, with The Hamptons School, Tom Baines, and Sir Winston Churchill High School all serving the area, and with Stoney Trail and every NW Calgary amenity just minutes away, you're truly in the heart of it all. Some homes ask you to imagine the lifestyle. This one hands it to you, fairway views and all. (id:63476)
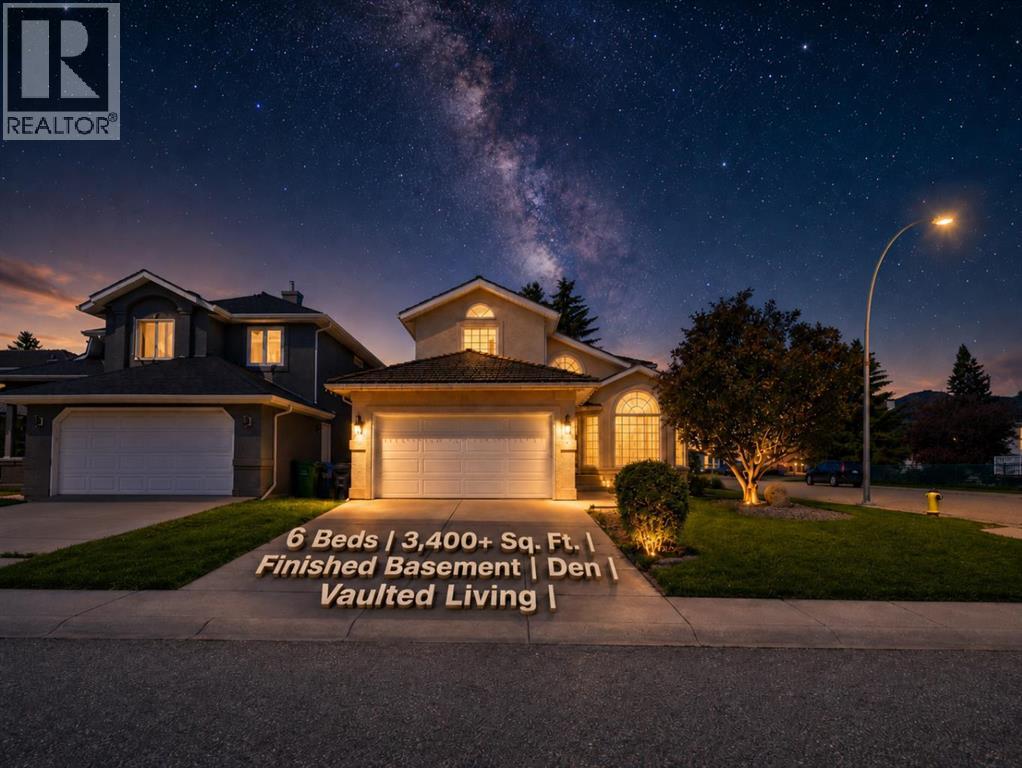
71 Woodpark Close SW
Calgary, Alberta
Welcome to this spacious and beautifully maintained family home in the highly sought-after community of Woodlands. Offering over 3,400 sq. ft. of developed living space, this impressive home features 6 bedrooms, 3.5 bathrooms, and a thoughtfully designed floor plan that perfectly balances everyday comfort with exceptional entertaining space. Step inside to a bright and welcoming foyer that leads to an elegant formal living room with soaring vaulted ceilings, creating a grand first impression and an airy, light-filled space for entertaining. The separate family room with a cozy fireplace provides the perfect setting for relaxing evenings. The functional kitchen is beautifully appointed with granite countertops, ample cabinetry, generous counter space, a pantry, and flows seamlessly into the dining area, making family gatherings and entertaining effortless. Granite countertops continue into the laundry room and all bathrooms, adding a timeless touch of elegance throughout the home. The main floor also features a versatile den, ideal for a home office, study, or playroom, along with a convenient laundry room, mudroom, and powder room. The attached double garage provides ample parking and additional storage. Upstairs, you'll find four generously sized bedrooms, including a spacious primary retreat complete with a walk-in closet and private 4-piece ensuite. Three additional bedrooms and another full bathroom provide plenty of space for a growing family. The fully developed basement significantly expands the living space with a massive recreation room, two additional bedrooms, a full bathroom, and abundant storage—perfect for teenagers, guests, a home gym, games room, or multi-generational living. This home has been meticulously maintained with numerous recent improvements, including: Two hot water tanks replaced (2025), Luxury Vinyl Tile (LVT) flooring installed in the kitchen, nook, laundry room, and all main and upper-floor bathrooms (2025), Fresh paint in the primary bedroom, ensuite, and two additional bedrooms (2025), New dishwasher (2026), New garage door (2026), Roof professionally maintained (2026). Ideally located just minutes from Fish Creek Provincial Park and Canyon Meadows Golf & Country Club, this oversized family home offers an exceptional lifestyle in one of Calgary's most established southwest communities. Woodlands is a wonderful place to put down roots, with excellent schools, daycares, parks, playgrounds, and walking paths all nearby. Everyday conveniences are just around the corner, including Costco and the wide selection of shopping, dining, and services at Buffalo Run, ensuring everything you need is within easy reach. Combining generous living space, timeless features, thoughtful updates, and an unbeatable location, this exceptional home is ready for its next chapter—and yours. Book your private showing today! (id:63476)
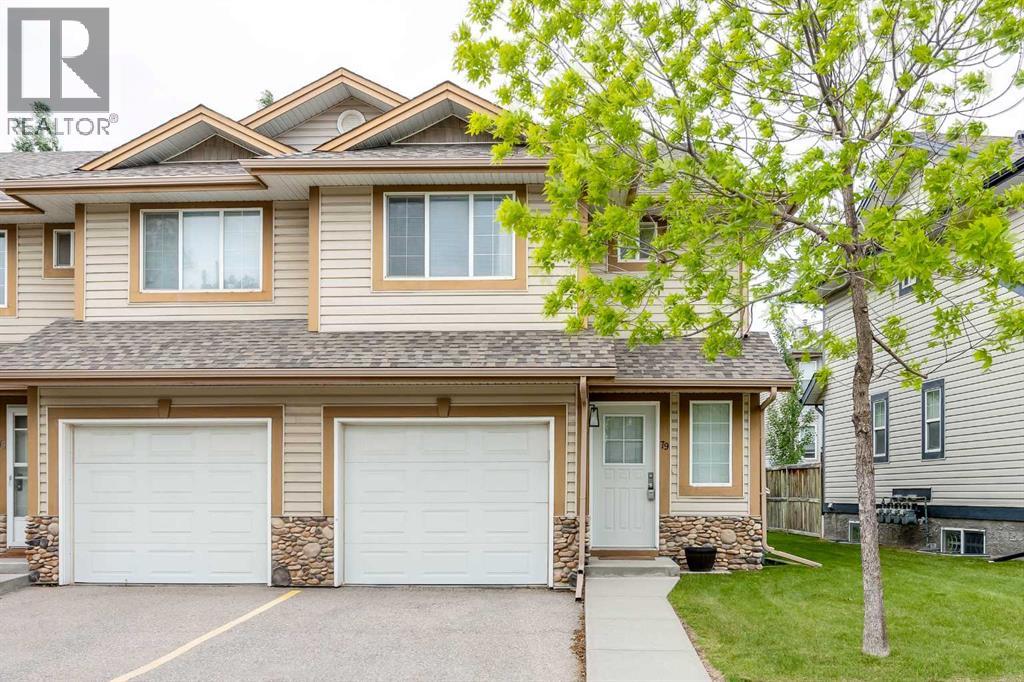
79 Citadel Point NW
Calgary, Alberta
Welcome to this beautifully maintained, END UNIT townhome in the highly desirable community of Citadel! Upon entering, you’ll appreciate the low maintenance flooring and large windows bringing in plenty of natural light. The functional kitchen features plenty of cabinets for storage, a breakfast bar and a BRAND NEW stove, refrigerator and range hood (2026). The dishwasher is only a couple of years old! The open-concept main floor has a spacious living room, dining area and 2-pc bathroom. Access to your backyard is just off this main level. Upstairs there are 3 generously sized bedrooms and 2 full bathrooms. The primary bedroom has a walk-in closet and a 3-piece ensuite. The 4-piece bathroom services the other 2 bedrooms. The basement offers another 400 sq ft of undeveloped open space, allowing for extra storage, a large recreation/games room or future development into additional living area. Your parking needs are taken care of with a single FRONT ATTACHED GARAGE and DRIVEWAY parking for a 2nd vehicle. This is a well managed complex with a NEW roof recently completed (2022). Conveniently located a few meters from the bus stops with single-route access to both Crowfoot and Tuscany LRT stations for an easy commute to downtown, St. Brigid School is just a few minutes away on foot, the Citadel Park (K-5) school and multiple shopping centres are just a short drive away. The rest of the city is easy accessible via Stoney Trail. This home has been lovingly cared for and pride of ownership is evident throughout. Call to book your private showing today. (id:63476)