
100 Ravencrest Drive
Rural Foothills County, Alberta
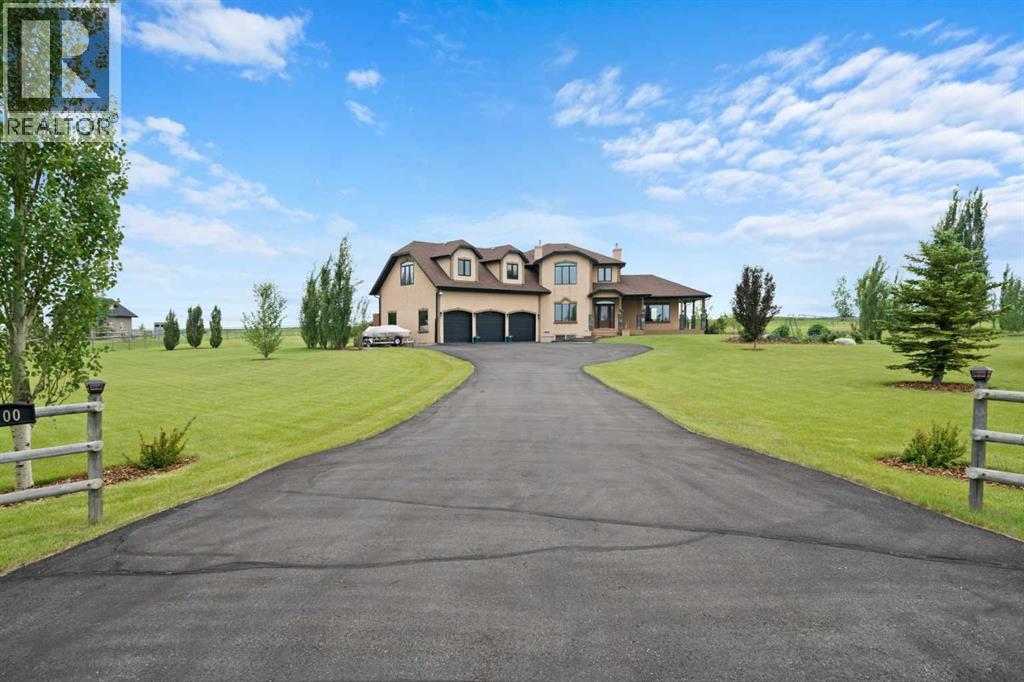
Welcome to this exceptional executive two-storey home with over 3325 sq ft of developed space, proudly offered by the original owners and set on 3.5 beautifully landscaped acres in the sought-after community of Ravencrest. Ideally located with easy access to the Sheep River and environmental reserve, this remarkable property offers the perfect balance of peaceful country living and everyday convenience.A paved driveway leads to the home, where a charming covered wraparound porch welcomes you inside. The spacious foyer features slate flooring and soaring ceilings, while a generous main-floor office with rich cherry hardwood flooring provides the ideal work-from-home space.The impressive living room is flooded with natural light from triple-aspect windows and features vaulted ceilings, a striking gas fireplace with a tiled surround and mantle, and breathtaking views across the property. Triple-glazed windows throughout enhance energy efficiency, comfort, and quiet enjoyment.Hardwood flooring flows into the spacious dining room, where east- and west-facing doors open onto expansive outdoor living spaces. The west-facing deck, complete with a gazebo and sunshades, is perfect for entertaining or relaxing while enjoying the tranquil setting.The chef-inspired kitchen offers abundant cabinetry, granite countertops, a large central island, walk-in pantry, pot drawers, built-in Bosch wall oven, gas cooktop, chimney hood fan, and a convenient beverage station.Completing the main floor are a stylish powder room, an oversized mudroom with laundry sink, and direct access to the heated triple attached garage—perfect for car enthusiasts, hobbyists, or extra storage.Upstairs, the loft provides a wonderful reading nook or sitting area. The spacious primary suite features a private balcony overlooking the acreage, a walk-in closet plus an additional closet, and a spa-inspired ensuite with dual granite vanities, bidet, bubble tub, oversized tiled shower, and in-floor heatin g.There is a second spacious bedroom with vaulted ceiling and great views. Completing this level is a beautifully finished four-piece bathroom, an upper-level laundry room and an unfinished 658 sq. ft. bonus room offers incredible potential for additional bedrooms, a games room, gym, or studio.The finished walk-up basement offers exceptional versatility with its own private exterior entrance, making it ideal for future multi-generational living. It features in floor heating, a large family/theatre room, spacious third bedroom, a three-piece bathroom with tiled shower, relaxing sauna, and a substantial workshop with abundant storage.Outside, enjoy the beautifully maintained grounds, complete with a 12' x 20' storage shed for tools, equipment, and recreational toys.This outstanding Ravencrest acreage combines luxury, functionality, and an exceptional location, offering a rare opportunity to enjoy executive country living just minutes from city conveniences. View 3D/Multi Media/Virtual Tour! (id:63476)
159 Citadel Peak Circle NW
Calgary, Alberta
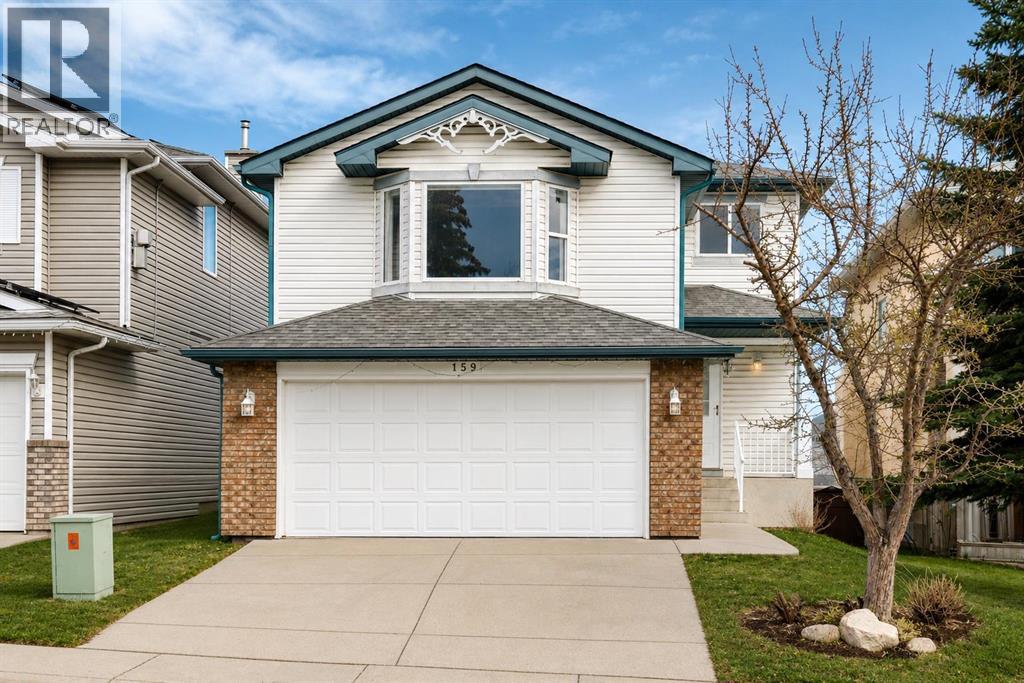
Welcome to this Stunning Fully Renovated 2-storey WALKOUT offering over 2,800 sq. ft. of total luxurious living in the highly sought-after community of Citadel NW! Ideally situated on a quiet circle, this exceptional home is just minutes from Beacon Hill Shopping Centre, Costco Wholesale, and the premier Shane Homes YMCA at Rocky Ridge. It features a total of 3 bedrooms upstairs plus a spacious bonus room, along with a Fully Finished walkout basement offering 1 bedroom and a den—perfect for guests or extended family—bringing the total to 4 bedrooms, a den, and 3.5 bathrooms. Enjoy added peace of mind with a newly installed furnace and hot water tank. The basement has a large living space and is equipped with a small kitchenette/wet bar and a comfortable living dining area with large windows and a door walking right onto the backyard Providing many options for any big or small family. The primary suite on the upper level is a true retreat, complete with a generous ensuite plus two additional good size bedrooms. The main floor showcases new high-quality hardwood flooring, fresh designer paint, and a stylishly updated kitchen with granite counters, refaced cabinetry, and a bright nook that opens onto a private deck—ideal for indoor-outdoor living and entertaining. The kitchen seamlessly overlooks the inviting family room with a cozy fireplace and an adjoining area that can be used as a formal dining area, creating a warm yet refined atmosphere. Step outside to a large, private backyard, offering ample space to relax and unwind. Vacant and move-in ready, this is one of Citadel’s standout homes—a rare opportunity to own a renovated walkout with space, style, and an unbeatable location - Some photos have been virtually staged to illustrate the home's potential. This is a lovely place to call home!! (id:63476)
92 Key Cove SW
Airdrie, Alberta
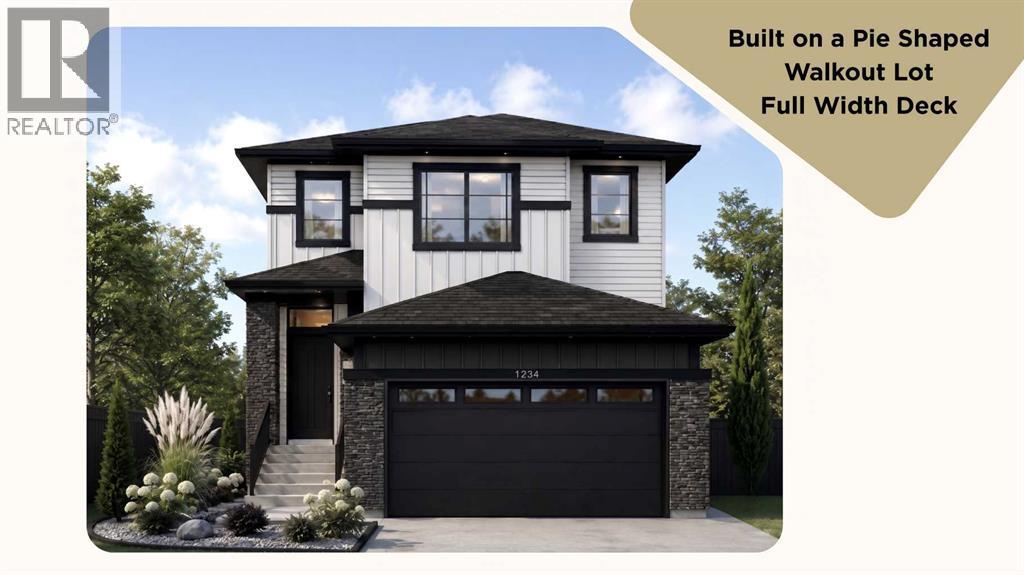
Welcome to your dream home in the highly sought-after community of Key Ranch, Airdrie! Situated on an oversized PIE-SHAPED LOT backing directly onto a GREEN SPACE WITH NO REAR NEIGHBOURS, this stunning detached home offers UNMATCHED PRIVACY AND A PEACEFUL NATURAL RETREAT right in your backyard. The main level greets you with a spacious foyer leading into a bright, open-concept layout connecting the family room, kitchen, and dining area. At the heart of the home is a FUNCTIONAL L-SHAPED KITCHEN boasting STAINLESS STEEL APPLIANCES, ELEGANT QUARTZ COUNTERTOPS, AND A CONVENIENT WALKTHROUGH PANTRY. The cozy family room features an ELECTRIC FIREPLACE and opens up to an expansive 22' x 10' FULL-WIDTH DECK WITH GLASS INSERT RAILINGS AND A BBQ GAS LINE - the ultimate setup for summer entertaining, outdoor dining, and soaking in sweeping, unobstructed views of the green space.Upstairs, you will find a versatile central bonus room, a dedicated laundry room, and three generous bedrooms. The primary suite is a true sanctuary, complete with a large walk-in closet and a LUXURIOUS 5-PIECE ENSUITE WITH DUAL VANITIES AND A STANDING SHOWER. The FULL WALKOUT BASEMENT is currently unfinished, offering a blank canvas tailored to your vision, complete with BOTH REAR AND SIDE ENTRIES for maximum flexibility, and a mechanical room thoughtfully tucked in the corner to optimize usable floor space. Outdoors, take full advantage of the OVERSIZED SIDE YARD, providing endless space for kids to play, gardens to bloom, and unforgettable family summer gatherings. Once completed, Key Ranch will span over 120 acres, with MORE THAN 23 ACRES PRESERVED AS OPEN SPACE, INCLUDING A 9-ACRE ENVIRONMENTAL PROTECTION AREA. You are perfectly situated near top-tier schools ranging from Elementary to High School, including C.W. Perry School and W.H. Croxford High School, while enjoying an easy commute to Calgary and quick access to premier shopping at the nearby CrossIron Mills. Best of all, the LIST PRICE INCLUDE S GST, AND ELIGIBLE FIRST-TIME BUYERS CAN CLAIM THE NEW HOUSING GST REBATE TO REDUCE THEIR UPFRONT PURCHASE PRICE. (Please note: This home is currently under construction. Photos are sourced from a similar, fully completed property with a comparable interior colour palette.) (id:63476)
403, 732 57 Avenue SW
Calgary, Alberta
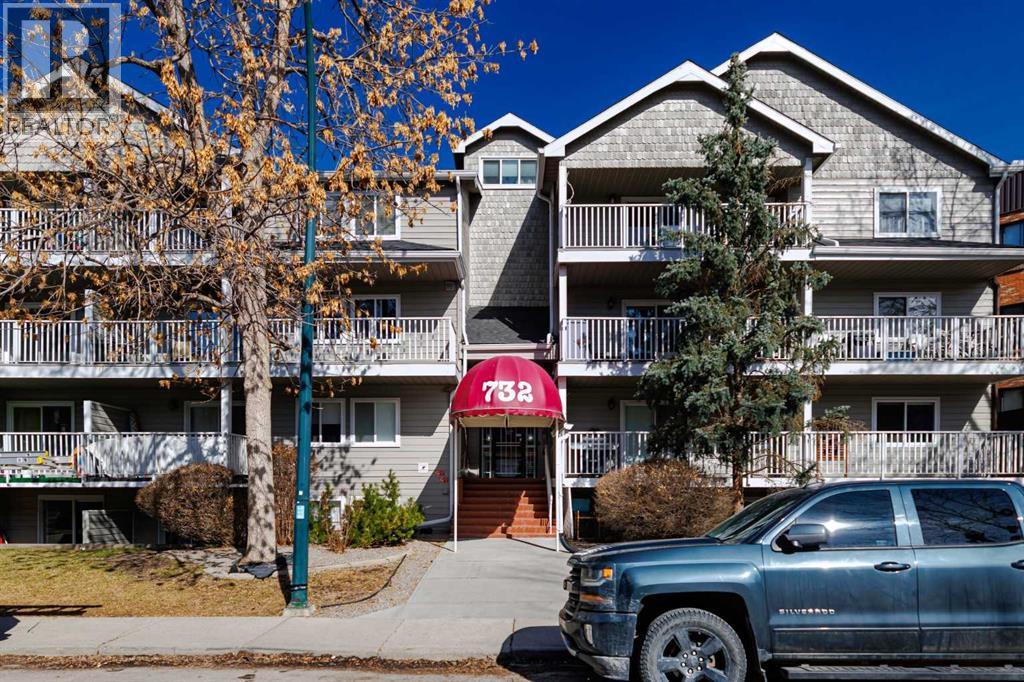
Welcome to Chinook West in the beautiful community of Windsor Park! This top-floor, south-facing unit offers a bright, open layout in a central location. Enjoy walking distance to Chinook Centre, the Calgary CTrain, restaurants, shopping, and everyday amenities, with an easy commute to downtown in less than 30 minutes. The spacious living and dining area is filled with natural sunlight from the south-facing exposure. The kitchen features stainless steel appliances—including a dishwasher just 2 months old—updated countertops, and ample workspace. Additional highlights include newer windows and patio doors, upgraded wall-to-wall laminate flooring, modern 5" baseboards, and new ceiling fans throughout. The oversized bathroom provides tiled flooring, generous counter space, and ample cabinetry. In-suite laundry includes a washer and dryer less than 2 years old, with a large storage room adding rare convenience. The unit has been meticulously maintained and shows beautifully. Relax on your private south-facing patio or use the shared terrace for socializing. Assigned underground parking completes this low-maintenance, well-connected apartment condo. (id:63476)
2081 Cobblespring Avenue SW
Airdrie, Alberta
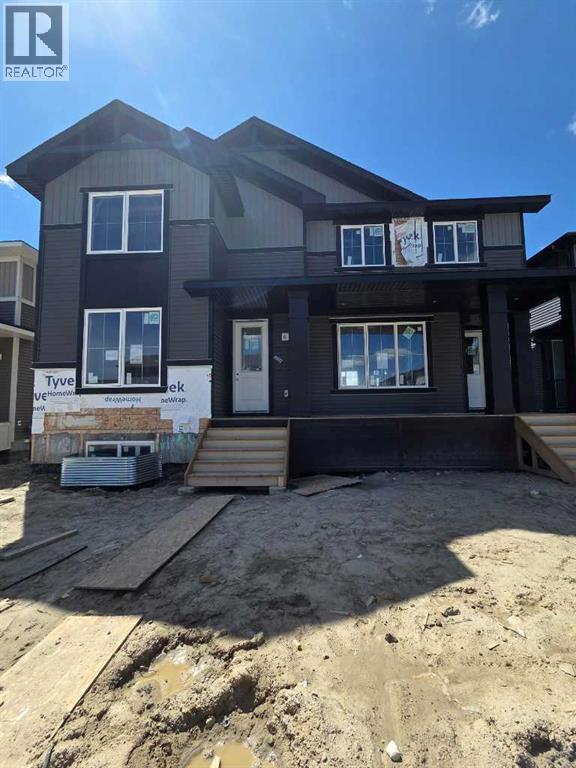
UNDER CONSTRUCTION" "UNDER CONSTRUCTION" "The Melbourne" by award winning Master Builder, Douglas Homes Ltd. 3 bedroom, 2 1/2 bath, 2 storey 1/2 duplex, WITH SIDE ENTRY TO BASEMENT . Loaded with upgrades, including 9ft main floor, with 8ft doors, hardwood floor throughout the main level, quartz counter tops and bathroom vanities, upgraded 42 inch, soft close cabinetry, electric fireplace, upgraded plumbing and light fixtures. Includes stainless steel fridge, dishwasher, over the range microwave/hoodfan, and glass top, self cleaning electric range. PICTURES ARE OF SAME MODEL, NOT SUBJECT PROPERTY. (id:63476)
40225 Rr 19-2
Rural Stettler No. 6, Alberta
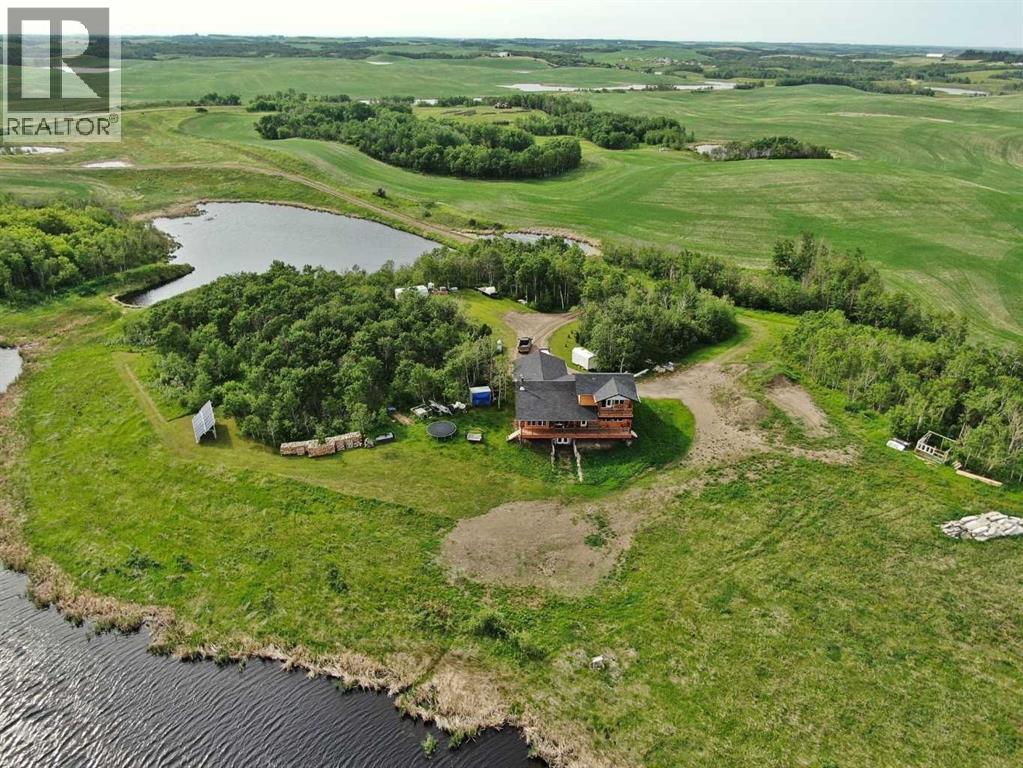
Set on approximately 150 acres, this exceptional property offers over 3,400 sq ft of thoughtfully designed living space with 5 bedrooms and 4.5 bathrooms(basement is not completely finished; See Virtual Tour for more views). The land is a remarkable blend of natural beauty and functionality, featuring ±100 acres of mature treed wildlife habitat and ±40 acres of productive cropland. Ultimate privacy is assured, with the nearest neighbour located half a mile away, Crown land bordering the south, and Nature Conservancy land to the east.The main floor showcases an open-concept design with 9’ ceilings, rich hardwood flooring, and granite countertops throughout. The spacious kitchen is equipped with a premium stainless steel 8-burner dual-oven propane range, perfectly suited for entertaining or serious home chefs. Large windows frame breathtaking panoramic views, while the striking wood stove creates a warm and inviting focal point in the living area. Two generously sized main-floor bedrooms each feature private ensuites and large closets. An office, half bath, and laundry room add functionality, while the slate-tiled mudroom provides convenient access to the attached garage.A grand staircase leads to the upper-level primary retreat, complete with a private ensuite, two walk-in closets, and access to a second-floor deck—an incredible vantage point to enjoy the peace, privacy, and sweeping views of the surrounding landscape.The walkout lower level is equipped with in-floor heating and offers two additional bedrooms, a full bathroom, cold storage, roughed-in wet bar area, and a spacious family room awaiting your finishing touches with primed walls and stippled ceilings already in place. The mechanical room houses the 1,100-gallon water cistern, furnace, in-floor heating tank, hot water tank, power inverter, and deep-cycle battery bank.Outside, the beautifully maintained yard site features a mowed walking trail, secluded firepit area, ground-mounted solar array, a 200 sq ft multi-purpose/wood shed with additional solar panels, a smaller lean-to garden/wood shed, and young shelterbelt evergreens. A large level area offers excellent potential for a future shop. The surrounding forest is woven with trails ideal for walking or quadding, along with a spectacular toboggan hill and a wildlife-rich slough that transforms into a classic outdoor hockey rink during the winter months.Power and water services are already available on the west side of the property, and subdivision potential adds further long-term value to this truly one-of-a-kind rural retreat. (id:63476)

8927 48 Avenue NW
Calgary, Alberta
Welcome home to the incredible community of Bowness! This renovated bi-level is what you've been waiting for! The renovations were thoughtfully designed to update without losing the unique character. As you walk through the front door you will be wowed by the gorgeous exposed brick wall. With private access to each floor this property provides the opportunity to be suited (with City of Calgary approval). The foyer features Luxury Vinyl Tile that is durable and waterproof, so you don't have to worry about wet boots from rain or snow. The spacious main floor layout is perfect whether you are enjoying a cozy evening in front of the wood-burning fireplace, cooking a delicious meal, or hosting friends & family. The kitchen features solid wood shaker cabinets, a Bosch gas range, quartz counters, and a large island. Ensuring storage isn't a concern, the dining area includes thoughtfully designed built-in cabinets. The natural light that flows through the house is incredible. Down the hall you will find two good-sized bedrooms and a 4-piece bathroom. The lower level features a good-sized family room with a woodburning fireplace and large window allowing in plenty of natural light. With built-in counters, a sink, and bar fridge, the space can be personalized to your needs. Down the hall is the laundry room, a 3-piece bathroom, the third bedroom, and utility room. The recently installed heat pump is connected to the ducting, providing central air conditioning in the summer, and the option to use the heat pump rather than the furnace during winter. The heated detached garage is a dream! Featuring bright overhead lights, a large electrical sub panel, workshop, and plenty of room to park vehicles. Upgrades throughout including triple-pane windows with high-end window coverings, engineered hardwood, tankless water heater, sump pump, the basement floors were releveled prior to the new flooring being installed, flat ceilings, and Hardie Board siding. Arguably one of the best locati ons in Bowness being steps away from the entrance to Bowness Park and Douglas Fir Trail. Bowness Park features a lagoon to enjoy in the summer and winter, wading pools, boat rentals, access to the Bow River, and more. Walking distance or a short drive to Calgary Farmers' Market and Superstore, plenty of restaurants and shops makes running errands easy. And don't forget the quick access to highway to head out to the mountains! Contact your Realtor to book your showing today! (id:63476)
618 11 Avenue NE
Calgary, Alberta
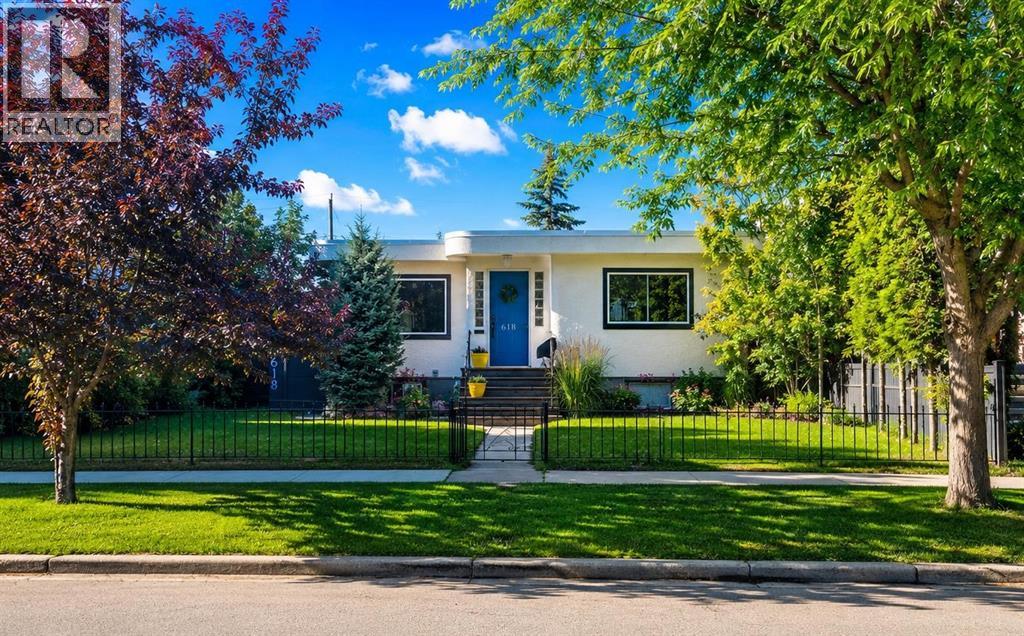
Welcome to 618 11 Avenue NE, a charming 1947 bungalow situated on a generous 6,000 sq. ft. RCG-zoned lot in the heart of desirable Renfrew. This well-maintained home features 3 BEROOMS, 2 FULL BATHROOMS, beautiful hardwood and tile flooring, a brand-new kitchen, and new stainless steel appliances. The fully finished lower level offers a LEGAL BASEMENT SUITE with a separate side entrance, private laundry, full bathroom, and spacious living area—ideal for generating rental income, accommodating extended family, or providing flexible living options. Major mechanical upgrades include TWO NEW FURNACES, TWO HOT WATER TANKS, and updated plumbing, fixtures, and utilities, offering peace of mind for years to come. A standout feature is the oversized 26' x 26' insulated and heated detached garage with 10-foot ceilings, providing exceptional space for vehicles, storage, or a workshop.Located in one of Calgary's most sought-after inner-city communities, you'll enjoy quick access to downtown Calgary, the Calgary Zoo, Bridgeland's vibrant restaurants and cafés, shopping, parks, and pathways. Families will appreciate being close to Stanley Jones School (K–9), Mount View School (K–6), Colonel Macleod School (7–9), and Crescent Heights High School. Recreation is abundant with the Renfrew Aquatic & Recreation Centre, Renfrew Community Association, Tom Campbell's Hill Natural Park, nearby athletic fields, playgrounds, and easy access to the extensive Bow River pathway system. (id:63476)

12 Sunset Way
Priddis Greens, Alberta
Calling all golfers & nature enthusiasts! Highly desirable “Priddis Greens” development in the heart of the foothills offering spectacular mountain views, treed woodlands & world class golfing right at your doorstep. Minutes from Calgary City limits & new ring road providing quick access to all areas of Calgary & shopping conveniences. This marvelous community offers year-round activities including social club events, miles of walking paths, winter cross country skiing on groomed trails & ice skating. Enjoy dining at the full menu Country Club restaurant or order your meal to take out! Bragg Creek & Priddis restaurants & shopping options are sure to add variety. Excellent location on a quiet enclave backing to a forested area with the golf course beyond. Walk to the Club House in a few minutes! Inside you’ll discover an impeccably maintained & renovated villa offering a move in ready home. This Pebble Beach model was the second largest model built. The oversized, heated, double garage has expensive built-in cabinets, work bench & utility sink. The Primary bedroom retreat is spacious, has vaulted ceilings & a bay window sitting area to enjoy leisure time enjoying the treed privacy. Convenient main floor bedroom or den has built-ins featuring a coffee bar & beverage fridge. Remodelled main floor laundry room & 2-piece bathroom. The renovated kitchen is a stunning Chef’s dream! Features timeless quality cabinets, tile backsplash, Quartz counter tops & top of the line JennAir stainless steel appliances. 6 burner gas stove, side by side fridge, wall oven, warming bread drawer, large beverage fridge & a massive sit up island is all perfect for hosting family & friends to a beautiful meal! The vaulted great room has been opened to the kitchen & offers loads of room to arrange furniture with access to a roomy upper deck to enjoy a BBQ or relaxation. The dining room is a more formal, perfect space to enjoy a quiet meal together. The developed walk-out basement adds a 3rd bed room, renovated full bath & a family room complete with a beautiful multi sided fireplace. More space awaits your needs in a massive multi-purpose room plus loads of storage space. New carpet & fresh paint. Walk-out to the covered patio & yard. Some new windows & exterior doors. Central A/C. Mechanicals have all been serviced regularly offering peace of mind. Come enjoy the beautiful, low maintenance lifestyle this executive villa offers! (id:63476)

2457 22a Street NW
Calgary, Alberta
Spectacular duplex that offers investors a rare opportunity to acquire a fully furnished, cash-flowing four-unit property in a stronge rental location. Situated within walking distance of the U of C, Foothills hospital and the Banff Trail LRT Station, the property is fully leased and currently generates an excellent rental income.The property features 3,022 square feet above grade and an additional 1,270 square feet of developed basement space. The layout consists of two large three-bedroom spaces (main and upper level) along with two self-contained ( illegal)one-bedroom suites in the lower level. This mix of unit types appeals to a broad tenant base and helps support consistent occupancy.Both upper units have been updated with new white shaker kitchens featuring large islands, generous storage, and full appliance packages. Open-concept layouts, fireplaces, and large windows create bright and functional living spaces, while the upper unit benefits from vaulted ceilings. Each unit offers spacious bedrooms, including oversized primary bedroom with private ensuites. All bathrooms throughout the property have been renovated.The lower level contains two self-contained (illegal) one-bedroom suites, each with a private kitchen, bathroom, and living area. Large windows provide natural light, while durable tile flooring offers easy maintenance. Unit A has been upgraded with newer maple shaker cabinetry and updated bathroom fixtures.A key feature for both tenants and investors is the availability of laundry facilities on every level. Each upper suite has its own dedicated laundry room with full-sized washer and dryer, while the lower suites share separate laundry facilities.The property has been well maintained, with two high-efficiency furnaces installed in 2008 and serviced annually, along with two 40-gallon hot water tanks. Additional features include three private decks, a storage shed, and a large rear parking area accommodating up to four vehicles, with poten tial for additional tandem parking.With strong existing income, updated interiors, four revenue-generating suites, and a proven rental location, 2457 22A Street NW represents an excellent turnkey investment opportunity in Calgary's northwest market. (id:63476)
413, 260 Shawville Way SE
Calgary, Alberta
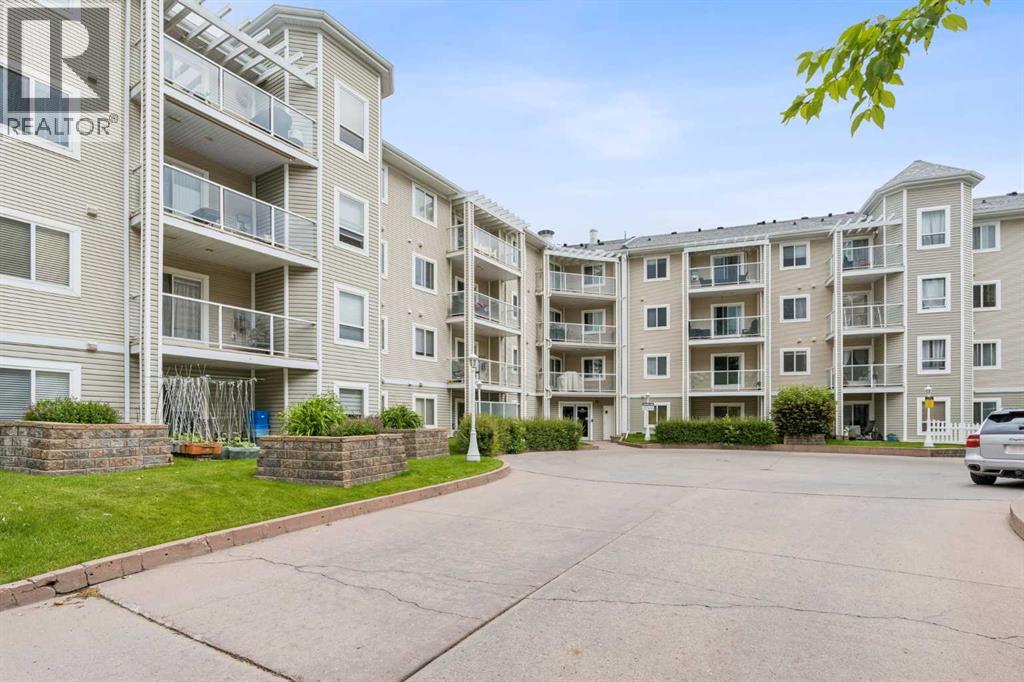
Exceptional opportunity to own an outstanding condo in the highly sought-after Gateway Shawnessy! This one has it all! Quiet TOP FLOOR LOCATION, 2 UNDERGROUND TITLED PARKING STALLS close to elevator, sunny southwest exposure, open-concept floor plan, 2 large private opposite side bedrooms, 2 bathrooms, 2 walk-in closets, stainless steel appliances, eat-in Island, plenty of cupboard space with corner pantry, dining area with ceiling fan, spacious living room with corner gas fireplace, large sun-lite southwest facing balcony, separate laundry room with storage plus stack washer/dryer and upgraded wide-plank hardwood flooring! Gateway Shawnessy is a well-managed building ideally located just steps from the Shawnessy LRT station, YMCA, Landmark Cinemas, all levels of shopping, great restaurants, grocery stores, pubs, parks, schools, library, and major shopping including Superstore, Safeway, Walmart, Canadian Tire, Home Depot, London Drugs and more. Quick access to Macleod Trail and Stoney Trail makes commuting anywhere in the city simple and convenient. Time to enjoy everything this great condominium complex and outstanding community has to offer! (id:63476)
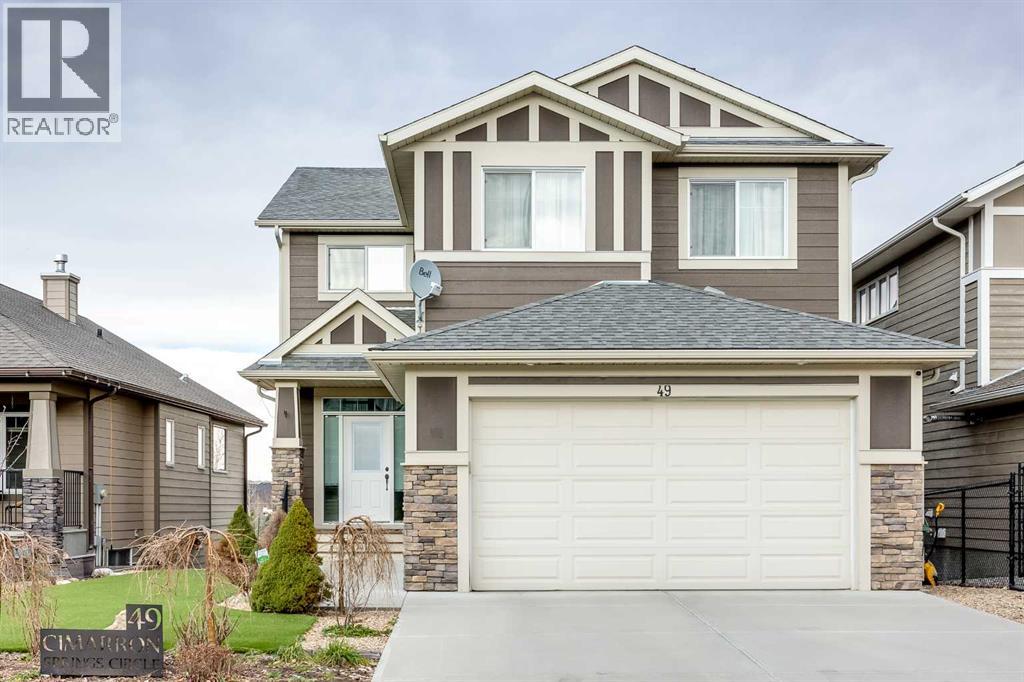
49 Cimarron Springs Circle
Okotoks, Alberta
Welcome to this stunning 2-storey, executive WALKOUT home, backing on to the pond in Cimarron Springs! This home is loaded with builder UPGRADES including in-floor heating in the basement and primary bathroom, OVERSIZED 24’ x 21’ double attached garage with a gas line for a future heater, oversized balcony, extended driveway, water softener system, upgraded Kohler plumbing package, upgraded lighting package, under valance LED lighting, upgraded CanExel hardie board siding just to name a few! The main floor showcases an open-concept design with 9’ ceilings, gorgeous hardwood flooring, large windows flooding the level with natural light, a spacious home office and a 2-pc powder room. The kitchen is a masterpiece! It features a Fisher & Paykel fridge, MIELE appliances with several built-ins including a MIELE coffee machine with a plumbed in water line, reverse osmosis with a touchless sink, ceiling-high maple cabinets made with real WOOD, a functional yet stylish hood fan with beautiful backsplash surround and a large central island - making it the perfect place to prepare meals and entertain friends and family! Access to your massive 28’ x 8’ deck with aluminum railings and a gas line for your BBQ is right beside the dining area. It offers breathtaking VIEWS of the pond and surrounding scenery and overlooks your fully landscaped and MAINTENANCE-FREE backyard! Upstairs, there is a large bonus room, 3 bedrooms, 2 full bathrooms and a laundry room. The 5-piece ensuite bath is upgraded with a fully tiled walk-in shower, a free-standing tub, dual vanities and HEATED tile flooring. The 2nd and 3rd bedroom share the other 5-piece upgraded bathroom. The fully finished WALKOUT basement, completed by the BUILDER, features 9’ ceilings, in-floor heating, cabinetry and a wet bar, a built-in entertainment unit, fully wired control 4 sound system with speakers, amp and subwoofer, a 4th bedroom, a full 3-piece bathroom and access to your backyard with a concrete pad. There is AIR-CON DITIONING for the upper level, a NEW 75 gal. hot water tank that was recently added (2025) and a 4’ x 12’ storage shed attached to the side of the home. This home is conveniently located close to multiple schools (Westmount and St. Mary’s elementary schools, St. John Paul II Collegiate middle school and École Secondaire Foothills Composite High School), a 3 minute drive to the Costco, Save-On Foods and other grocery stores and shops and close to an entire walking/biking pathway system along sheep river. This home has been lovingly cared for and meticulously maintained by the ORIGINAL OWNERS and is a must-see! Call to book your private showing today. (id:63476)