
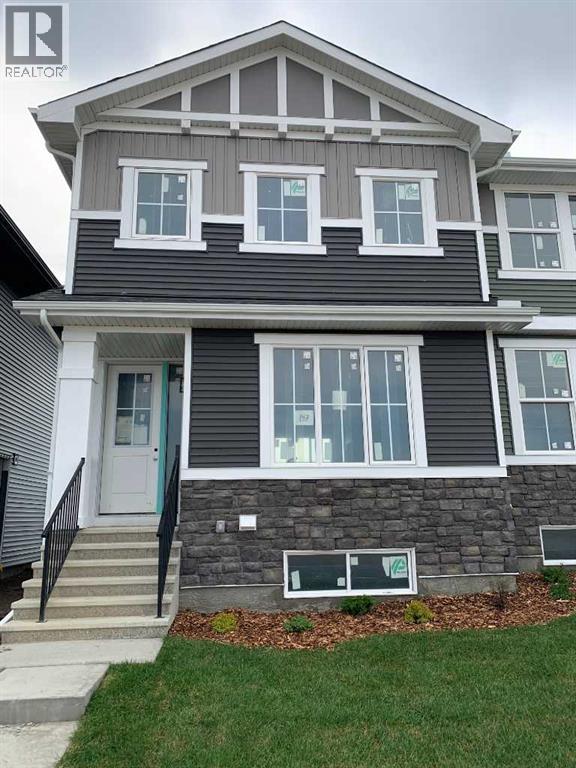
147 Ambleridge Street NW
Calgary, Alberta
Discover the Hamilton, expertly crafted by Douglas Homes. This fee simple townhouse offers a turnkey lifestyle. Located in the desirable community of Ambleridge—one of Calgary’s newest neighborhoods. This home is thoughtfully designed with quality upgrades already included. Enjoy 9-foot knockdown ceilings, luxury vinyl plank flooring, quartz countertops, stainless steel appliances, and 42-inch upper cabinetry and stainless steel appliances. The bright, open-concept main floor features a spacious great room with oversized windows and an optional fireplace, creating a warm and inviting atmosphere. The impressive kitchen looks out to the sunny west back yard and deck, the adjacent dining room is a focal point for entertaining and allows for seamless flow, making it ideal for larger gatherings. Upstairs, the primary suite offers a walk-in closet and a stylish three-piece ensuite complete with quartz countertops and a vanity. Two additional generously sized bedrooms provide flexibility for family, guests, or a home office. A well-appointed four-piece main bath includes quartz surfaces, a large vanity, and a deep soaker tub. An upper-floor laundry room adds everyday convenience. The side entrance to the basement enhances the home’s future potential, offering flexibility for additional living space or development. Outside, the property is fully landscaped and features a rear deck, fenced yard, and double garage. Don’t miss this opportunity—book your viewing today. Photos are from a previously built home and are intended to showcase finishes and layout; actual features may vary. First-Time Home Buyers’ GST Rebate: Eligible buyers may receive up to $50,000 on a new home purchase. Applicants must be 18 or older, a Canadian citizen or permanent resident, and not have owned or lived in a home owned by themselves or their spouse/common-law partner within the past four years. All terms and conditions are subject to Government of Canada/CRA guidelines (id:63476)
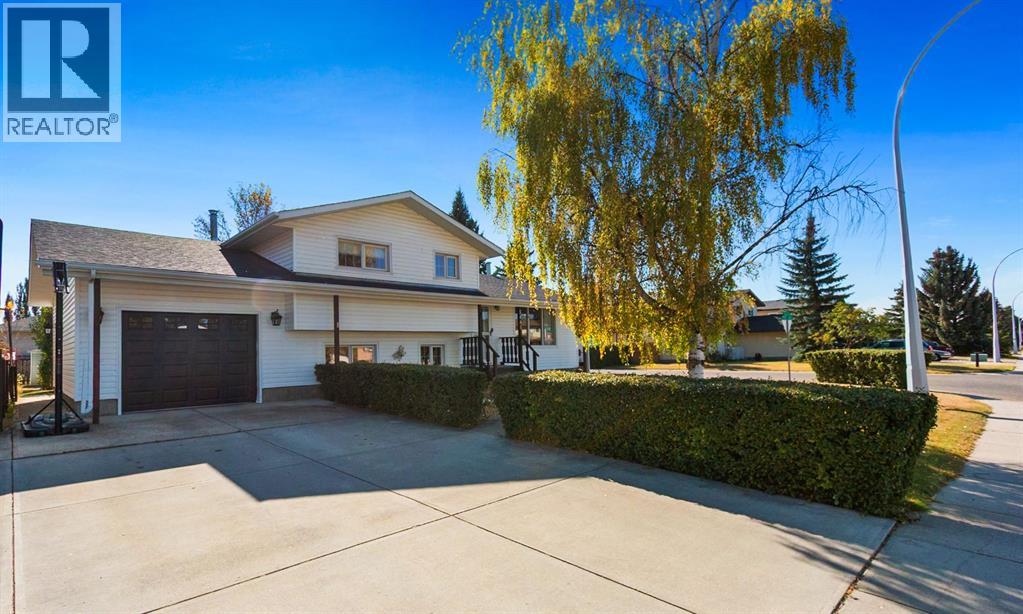
5445 56 Street
Olds, Alberta
Welcome to this inviting MUST SEE, four-level split home, offering plenty of space and comfort for the whole family. With three bedrooms and a large open-concept design, you’ll love the seamless flow between the living room, kitchen, and dining area—perfect for both everyday living and entertaining. The lower level boasts a huge recreation room complete with a cozy wood-burning woodstove, creating the ideal spot to gather on cool evenings. You will LOVE the FULLY RENOVATED bathroom featuring a STUNNING spa like, 3pc bath, which is BRIGHT, with lots of NATURAL sunlight, and access to laundry facilities. Outside, enjoy a fully fenced, private lot—a great space for kids, pets, or quiet relaxation. This property combines charm, functionality, and privacy. A must-see home located very close to schools and shopping that you can view with your favourite Realtor! (id:63476)
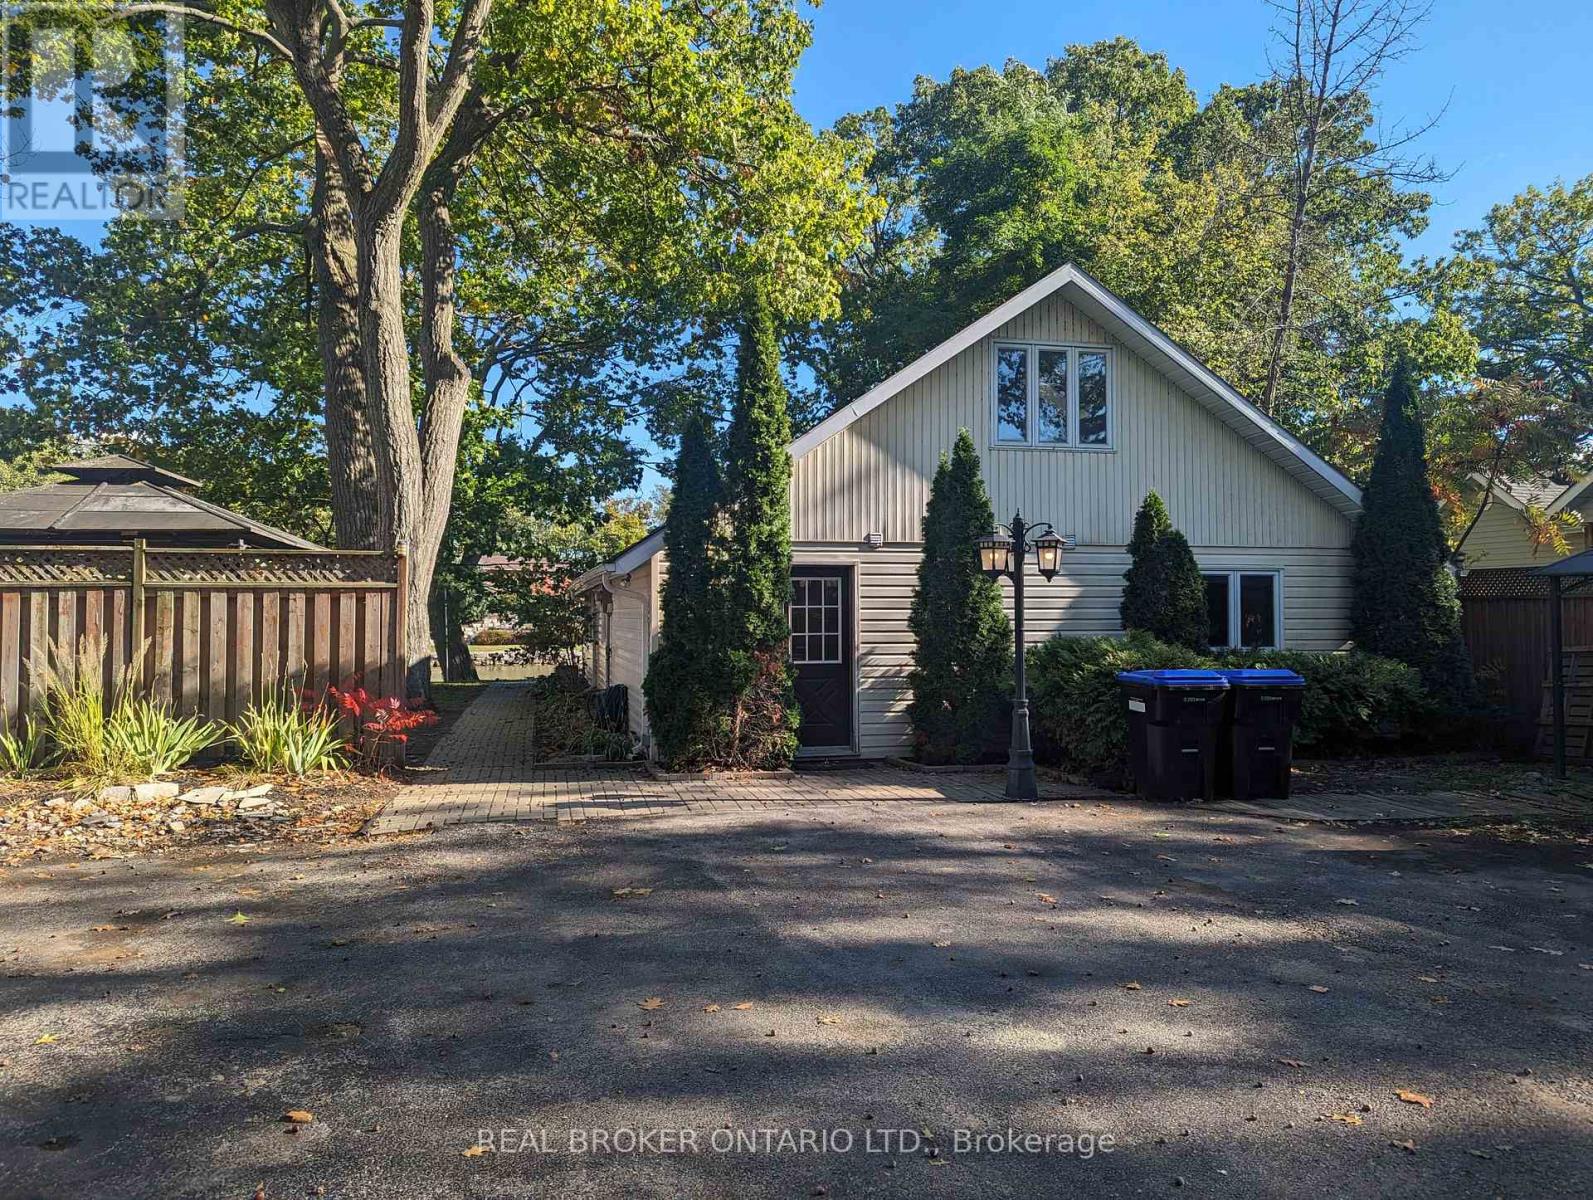
1107 Mosley Street
Wasaga Beach, Ontario
ANNUAL WATERFRONT LEASE OPPORTUNITY NOW AVAILABLE ON THE NOTTAWASAGA RIVER! This Scenic View Home Features A Large Kitchen With Plenty Of Cabinets And Counter space, 3 Bedrooms On The Main Level, A Large Open Living Room & Dining Room Area Overlooking The River And A Large Loft With Windows Offering Plenty Of Natural Light. Detached Garage And Tons Of Parking Available In The Huge Driveway. Enjoy The View While You Sip Your Morning Coffee From The Patio Or Private Dock. Perfect For Fishing, Boating & Water Activities. Available For Immediate Occupancy, Book Your Viewing Today! (id:63476)
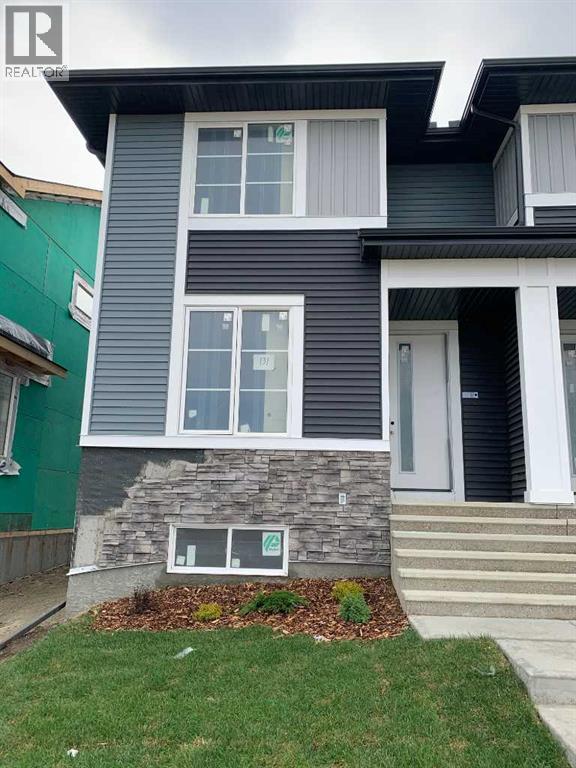
131 Ambleridge Street NW
Calgary, Alberta
Welcome to Ambleridge, one of Calgary’s newest communities. Introducing the Kingston by master builder Douglas Homes— This 1532 sqft. Four bedroom end unit townhouse is designed for modern, turnkey living. Enjoy no condo fees and the convenience of a side entrance. This home stands out with premium upgrades already included, such as 9-foot knockdown ceilings, luxury vinyl plank flooring, quartz countertops, and 42-inch upper cabinetry. The bright, open-concept main floor is filled with natural light from oversized windows and features a spacious, inviting great room with an optional fireplace. The centrally located kitchen with adjacent dining area is perfect for entertaining. Featuring stainless steel appliances, stylish cabinetry and spacious island. A versatile main-floor flex room or fourth bedroom, along with a three-piece bathroom, offers flexibility to suit your needs—whether as a guest room, home office, playroom, or study space. Upstairs, the primary suite includes a walk-in closet and a stylish four piece ensuite with quartz countertops and double vanity. Two additional generously sized bedrooms provide ample space for family or guests. A well-appointed four-piece main bath features quartz surfaces, a large vanity, and a deep soaker tub. You’ll also appreciate the convenience of an upper-floor laundry room.The basement is thoughtfully laid out and ready for future development. Outside, the fully landscaped yard includes landscaping, rear deck, fencing, and a double garage. Don’t miss this opportunity—book your showing today. Please note: Photos are from a previously built home and are intended to illustrate finishes and layout; actual features may vary. First-Time Home Buyers’ GST Rebate: Eligible buyers may receive up to $50,000 on a new home purchase. Applicants must be 18 or older, a Canadian citizen or permanent resident, and not have owned or lived in a home owned by themselves or their spouse/common-law partner in the past four years. All terms an d conditions are subject to Government of Canada/CRA guidelines (id:63476)

2438 E Hastings Street
Vancouver, British Columbia
A rare opportunity to acquire Zayton Grocery Market, an established and fully operational grocery business in a prime Vancouver location. Situated in a busy, high-density neighborhood, the store enjoys excellent visibility, steady customer traffic, and a strong base of repeat clientele. Conveniently located next to Breka Bakery, the business benefits from the consistent activity and exposure generated by this popular neighboring establishment. The store offers a diverse selection of grocery products with a focus on Mediterranean foods, serving the needs of the surrounding community. The well-organized and efficiently designed space is clean, functional, and ready for continued operation. With an established customer base and operations already in place, this turnkey business presents an excellent opportunity for an owner-operator or investor seeking a proven business with strong potential for future growth and expansion. (id:63476)
Unilife Realty Inc.
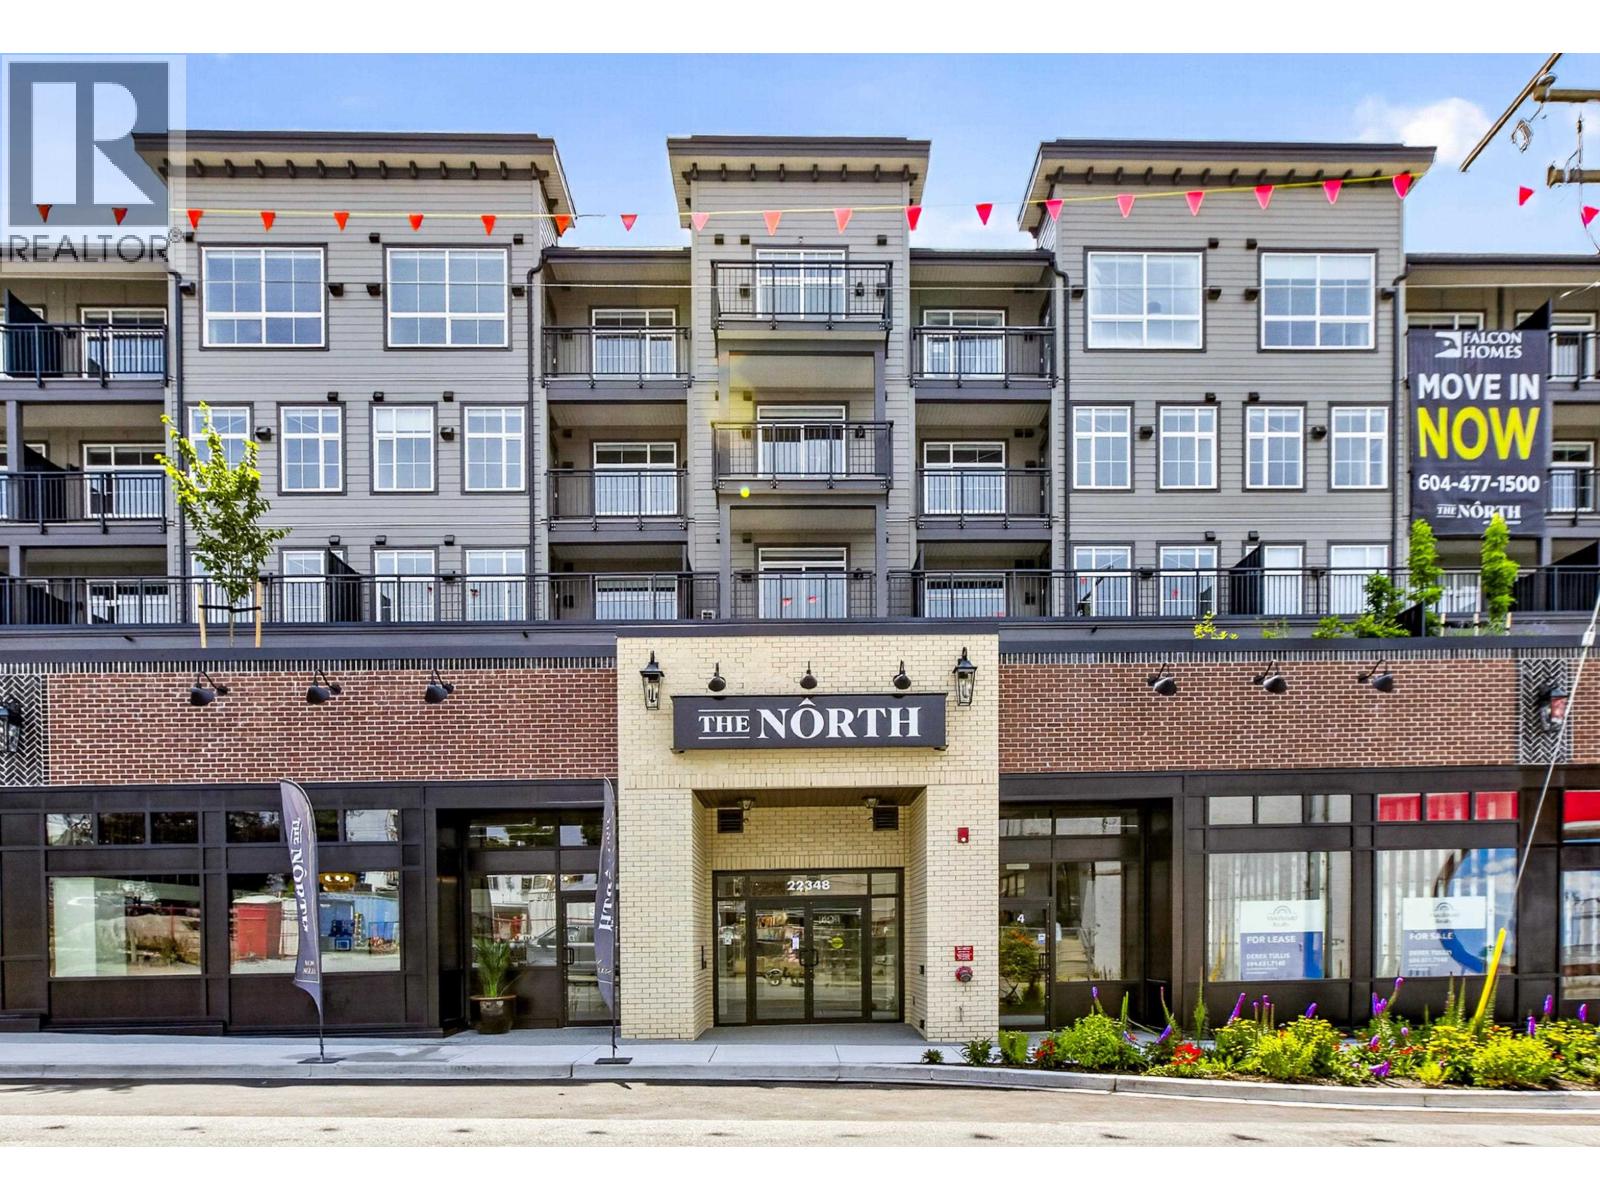
6 22348 North Avenue
Maple Ridge, British Columbia
1,336 sf brand new retail location for sale in Falcon Homes new project "The North". This is one of 3 retail units for sale located below 67 residential units. Project is complete and ready for new owner to start their build out. Call or email listing agent for more details & brochure. (id:63476)
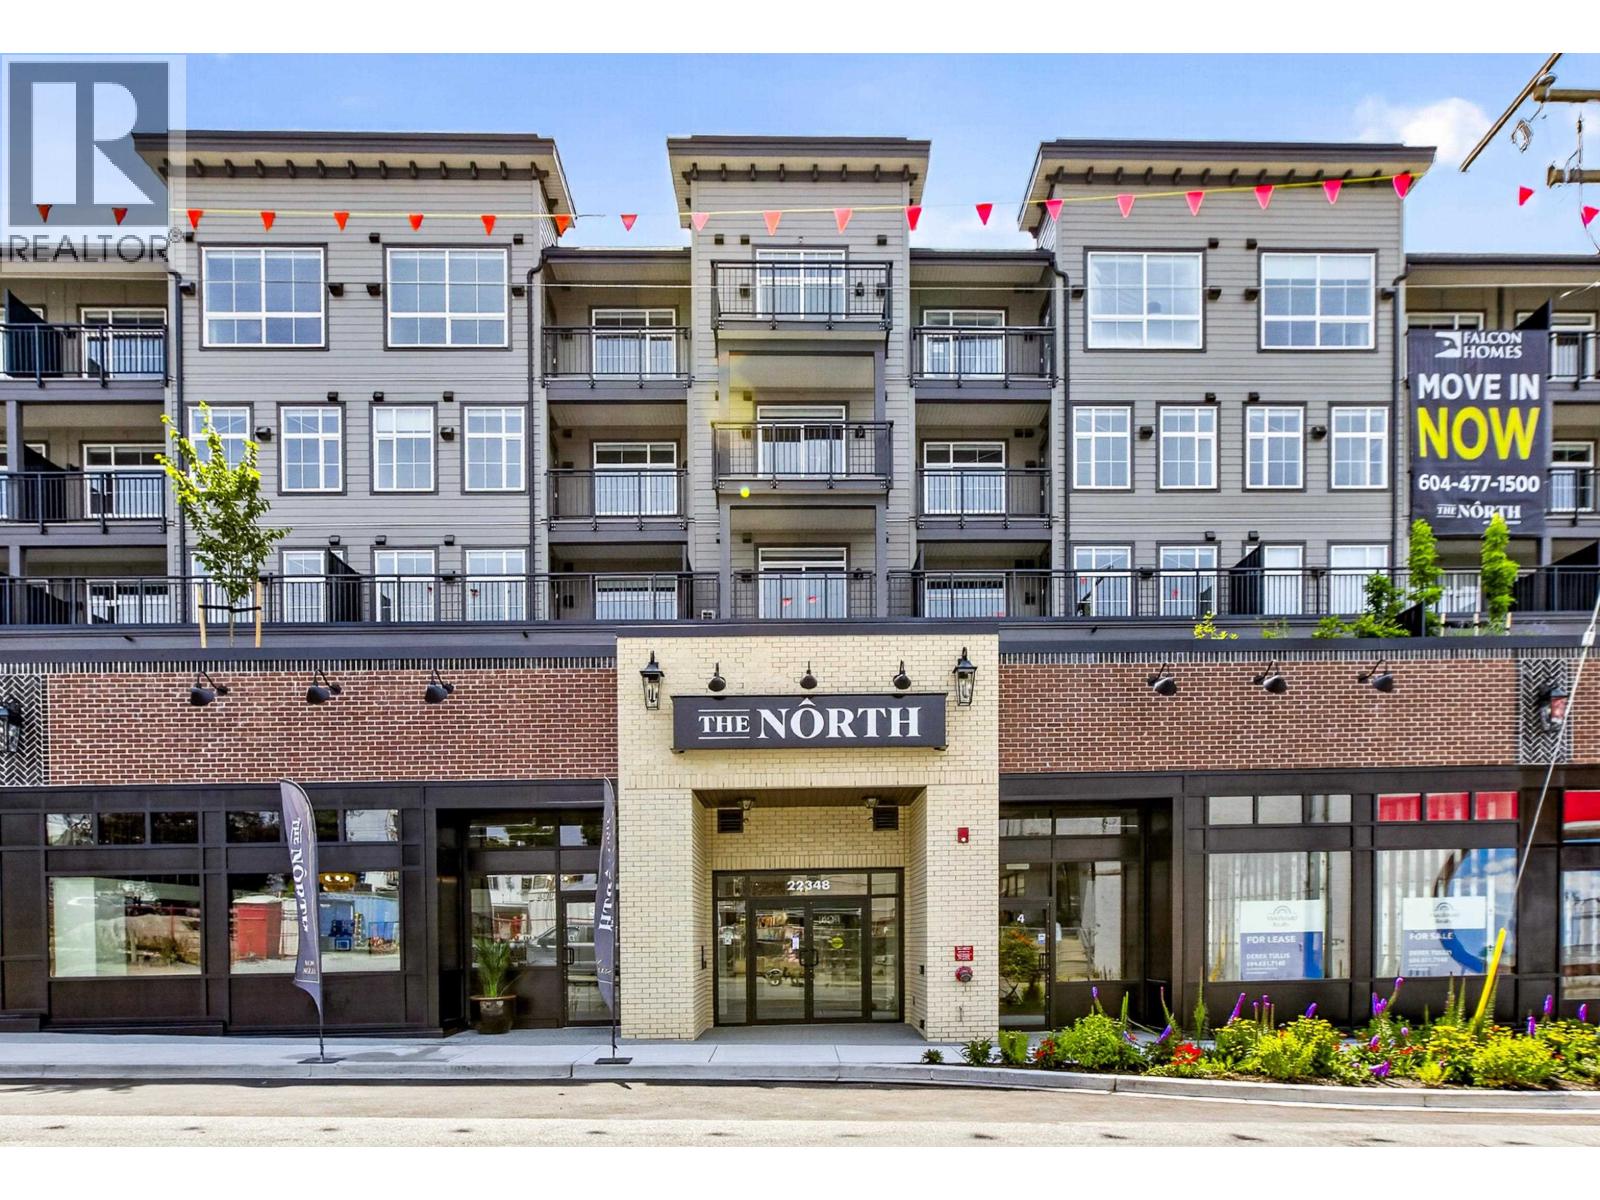
5 22348 North Avenue
Maple Ridge, British Columbia
1,291 sf brand new retail location for sale in Falcon Homes new project "the North". This is one of 3 retail units for sale located below 67 residential units. Project is complete and ready for new owner to start their build out. Call or email listing agent for more details & brochure. (id:63476)
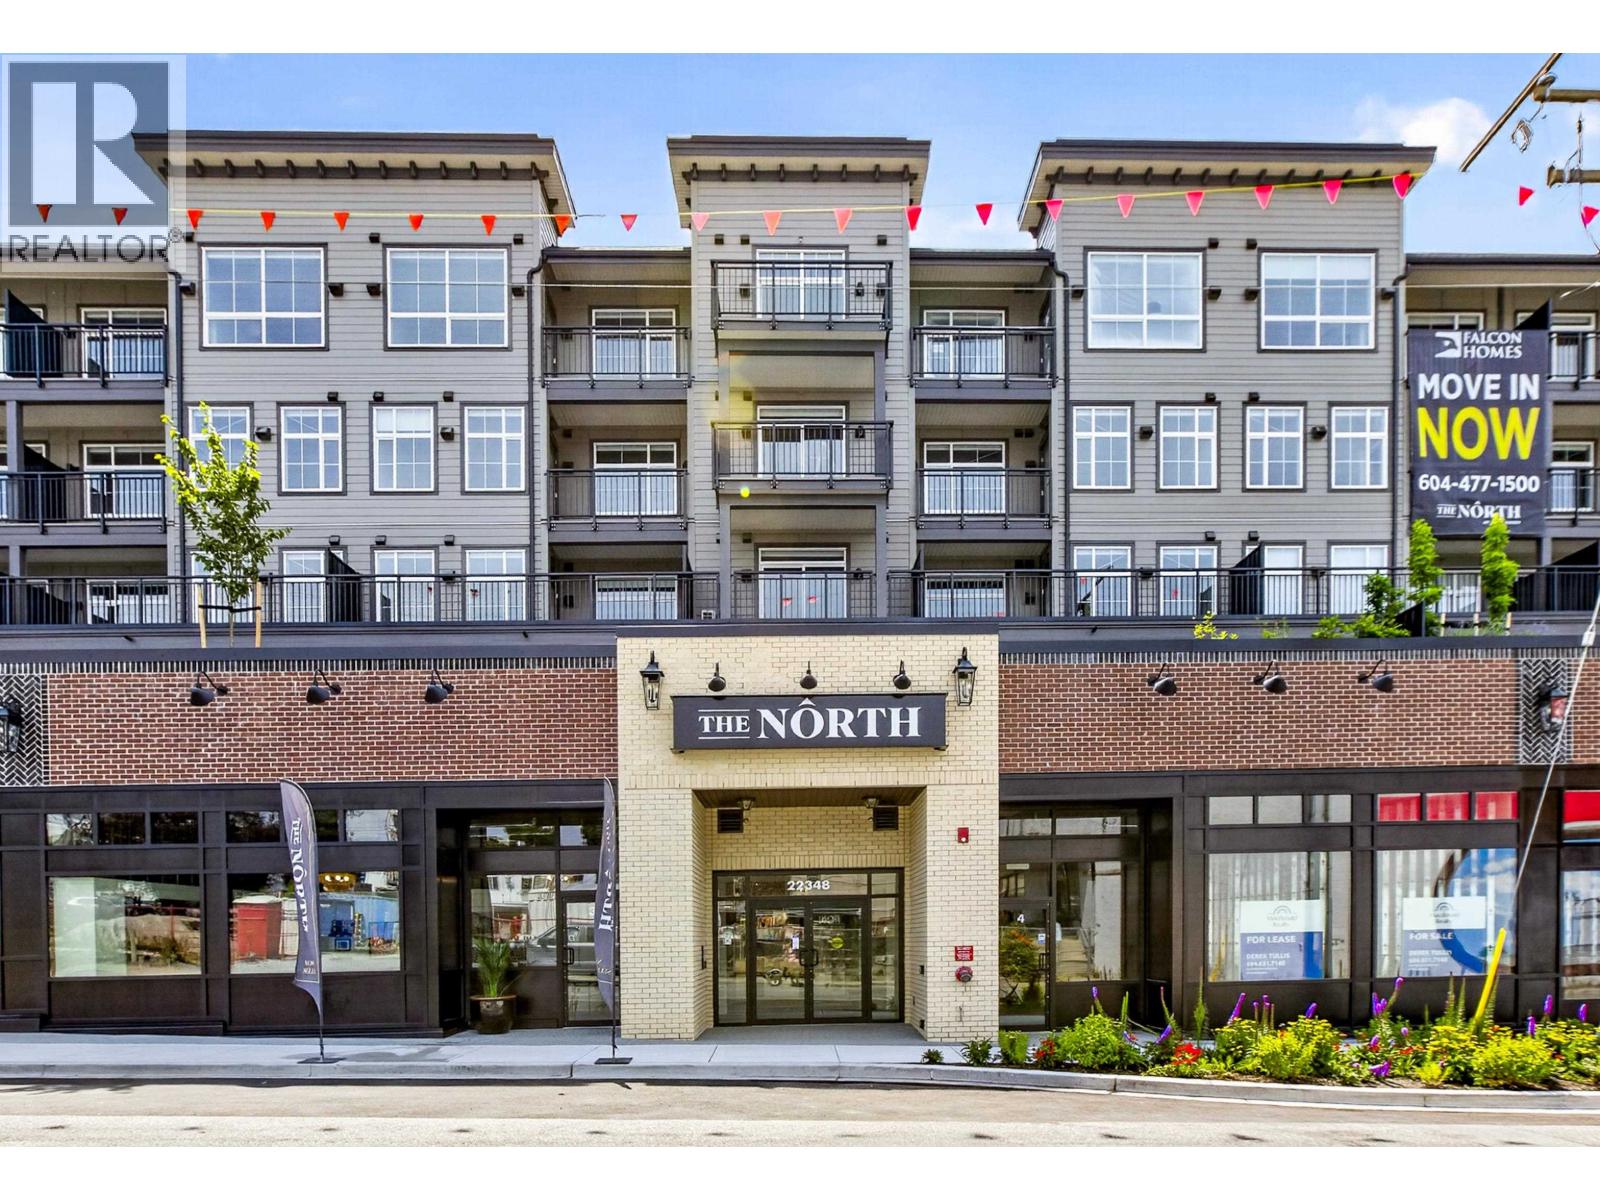
4 22348 North Avenue
Maple Ridge, British Columbia
1,345 sf brand new retail location for sale in Falcon Homes new project "The North". This is one of 3 retail units for sale located below 67 residential units. Project is complete and ready for new owner to start their build out. Call or email listing agent for more details & brochure. (id:63476)
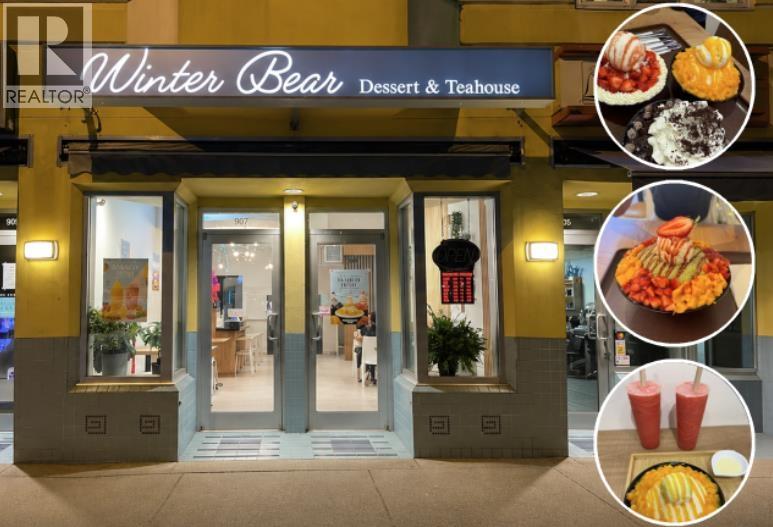
907 Denman Street
Vancouver, British Columbia
Located on prime busy DENMAN street in the heart of Downtown Vancouver, Winter Bear is an original concept dessert and tea house spot with 4.7 stars and over 350+ reviews. They specializing in a variety of fresh drinks and Korean dessert "bingsu" (shaved ice with real fruit and cheesecake toppings). Featuring a cozy, themed interior and a distinctive brand identity, this dessert cafe has built a loyal customer base with strong and growing annual sales! This is an exceptional opportunity to acquire a turnkey business or start your own business concept in one of Vancouver's most vibrant and high traffic locations!!! DO NOT DISTURB STAFF. (id:63476)
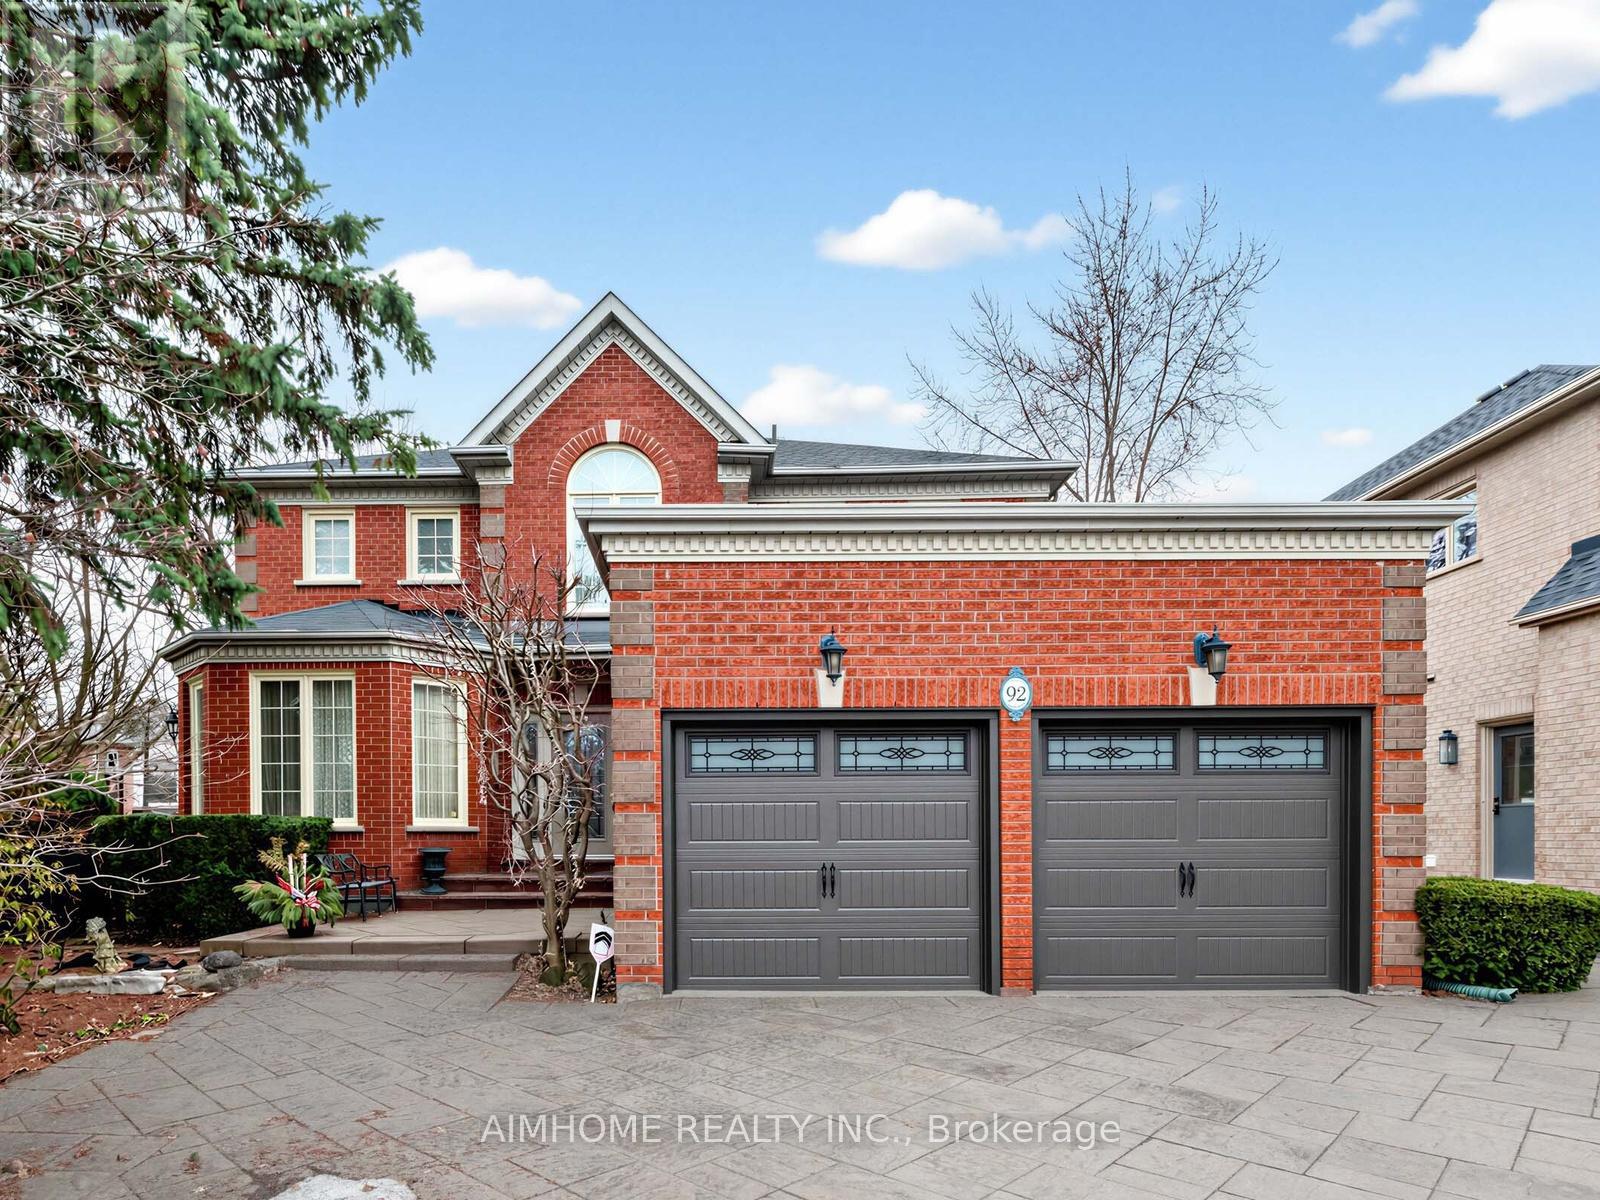
92 Braeside Square
Markham, Ontario
Stunning Family Home in a Highly Coveted Location!Just steps to top-ranked Unionville High School, beautiful parks, Toogood Pond, and avibrant selection of shops and restaurants. Conveniently located minutes from Highways 407 and 404. Bright & Spacious Layout FeaturingOpen-To-Above Oak Staircase. Quality Upgrades Throughout. Pride Of Ownership Evident-Meticulously Maintained Inside And Out.ProfessionallyFinished Lower Level With Open Concept Design, Gas Fireplace, Built-In Dishwasher & Fridge, Pot Lights & Elegant Mouldings-Ideal ForEntertaining Or Extended Family Use.Beautifully Landscaped With Interlocking Walkway & Driveway Offering 4-Car Parking.Move-In Ready HomeIn A Prime Family-Friendly Neighbourhood! (id:63476)

319 Governors Court
New Westminster, British Columbia
Foreclosure alert! Own a true piece of New Westminster history! The iconic "Landmark Building, " formerly part of the historic BC Penitentiary, offers a rare opportunity to secure a one-of-a-kind trophy property. Situated on a 47,876 SF (1.1-acre) C-2 zoned lot, this ±11,522 SF heritage building presents exciting future redevelopment potential (verify with City), including possible mixed-use with retail or daycare at street level and office units above. Currently generating solid holding income with upper-level tenants in place and a fully licensed restaurant below featuring 134 indoor seats plus a 160-seat patio. Extensive upgrades (mechanical, electrical, and full sprinkler systems) were completed in 1989. Over 40 on-site parking stalls with potential for expansion. A unique investment opportunity blending historic character, stable income, and long-term upside. Private viewings by appointment only. (id:63476)

8220 Gilbert Road
Richmond, British Columbia
Prestigious Sunnymede! Rare 15,067 sq. ft. lot (95.27´ x 158´) in one of Richmond´s most desirable neighborhoods. The property offers excellent development potential, with a current City application for 4 duplex homes of approximately 2,100 sq. ft. each. Other possibilities include acquiring the neighboring 8200 Gilbert Road for potential townhouse development, or subdividing the lot to build two approximately 3,500 sq. ft. homes, subject to City approval. Currently rented at $1,400/month on a month-to-month tenancy. No sign on property. Buyer to verify all development potential with the City of Richmond. (id:63476)