
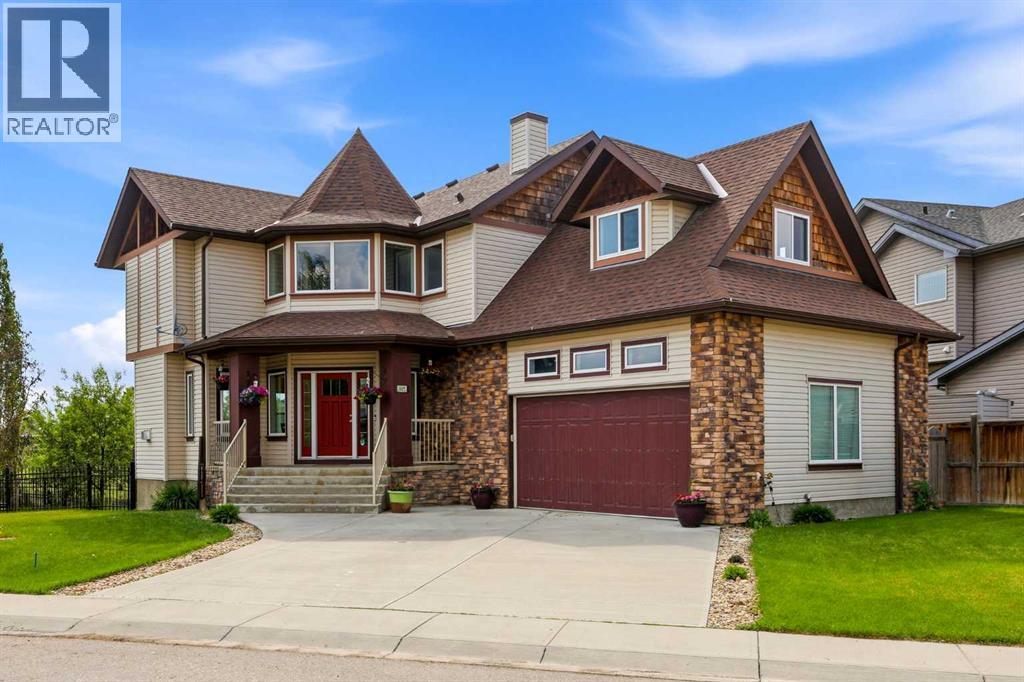
1605 Montgomery Way SE
High River, Alberta
Backing onto Montrose's beautiful 16-acre pond and pathway system, this home offers just over 3,300 sq. ft. of developed living space, a fully finished walkout basement, and something that's becoming increasingly difficult to find: options.Need five bedrooms upstairs? You've got them. Prefer four bedrooms and a bonus room? That works too. Looking for extra office space, a home gym, a craft room, a guest room, or a place to hide from your teenagers for a few minutes? This home gives you the flexibility to make the space work for your life, not the other way around.The fully finished walkout basement continues that theme. Currently configured with additional bedrooms, the layout can easily be adapted to create an even larger recreation space, and there's already plumbing in place for a future wet bar. Whether you envision movie nights, game days, a teen retreat, or the ultimate entertaining space, the possibilities are there.Outside, you'll enjoy one of the best locations in Montrose. The pathway system is right outside your backyard, the pond views are beautiful in every season, and the nearby parks are close enough that you'll always know when the kids made it there safely... and probably when they're debating whose turn it is on the swings.Inside, hardwood floors, granite countertops, a gas fireplace, central air conditioning, a walk-through pantry, main-floor office, and spacious living areas provide all the comfort and functionality a growing family could ask for.With just over 3,300 sq. ft. of developed space, a walkout basement, pond views, and a floor plan that can evolve as your family's needs change, this is more than a home—it's a place designed to grow with you. (id:63476)
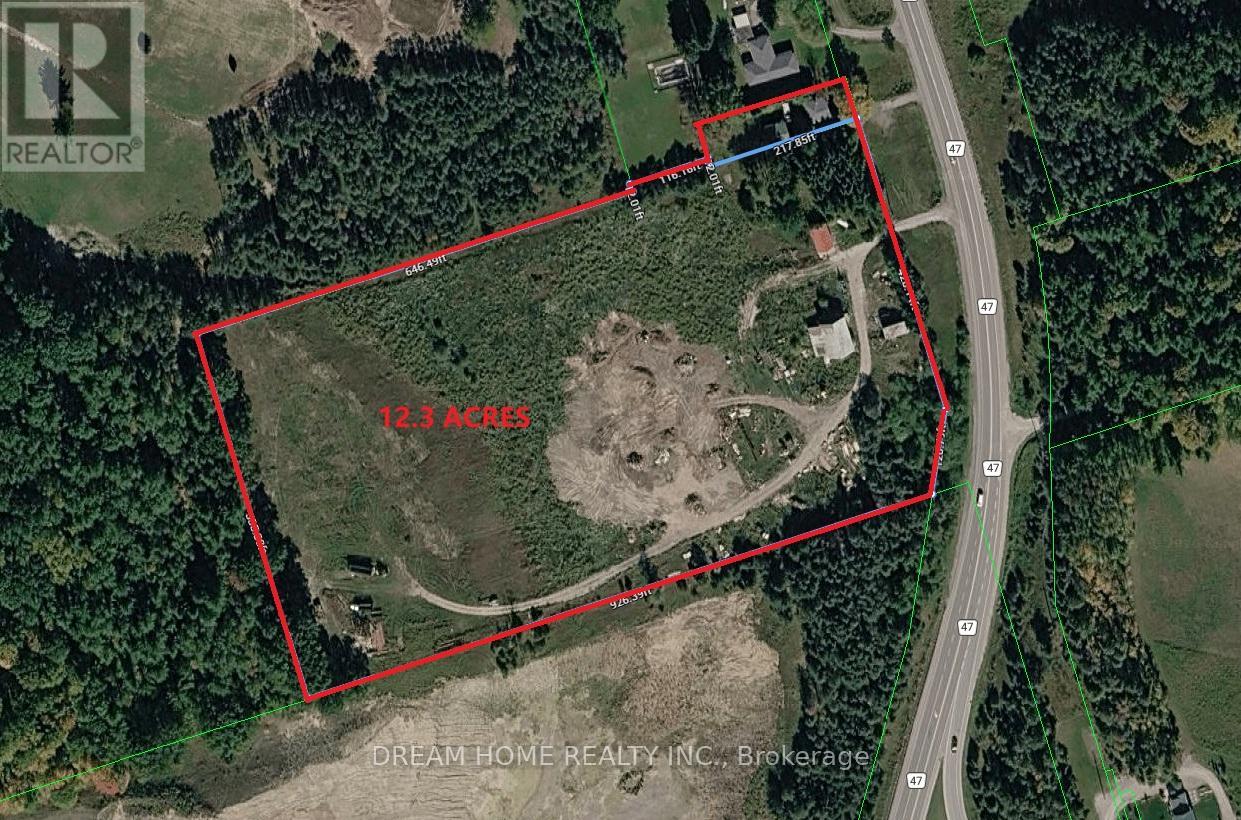
4850 Hwy 47
Uxbridge, Ontario
Don't miss this incredible opportunity to own a beautifully renovated home situated on a rare 12.3-acre property. Featuring 4 spacious bedrooms, a modern updated kitchen, and a newly finished basement and roof, this home offers comfort, functionality, and plenty of space for family living. The large detached garage is ideal for vehicles, storage, or use as a workshop. Enjoy the privacy and open space of country living while remaining conveniently close to Stouffville, Uxbridge, Highways 404 and 407, shopping, restaurants, and other everyday amenities. A unique property offering the perfect blend of rural tranquility and urban convenience. (id:63476)
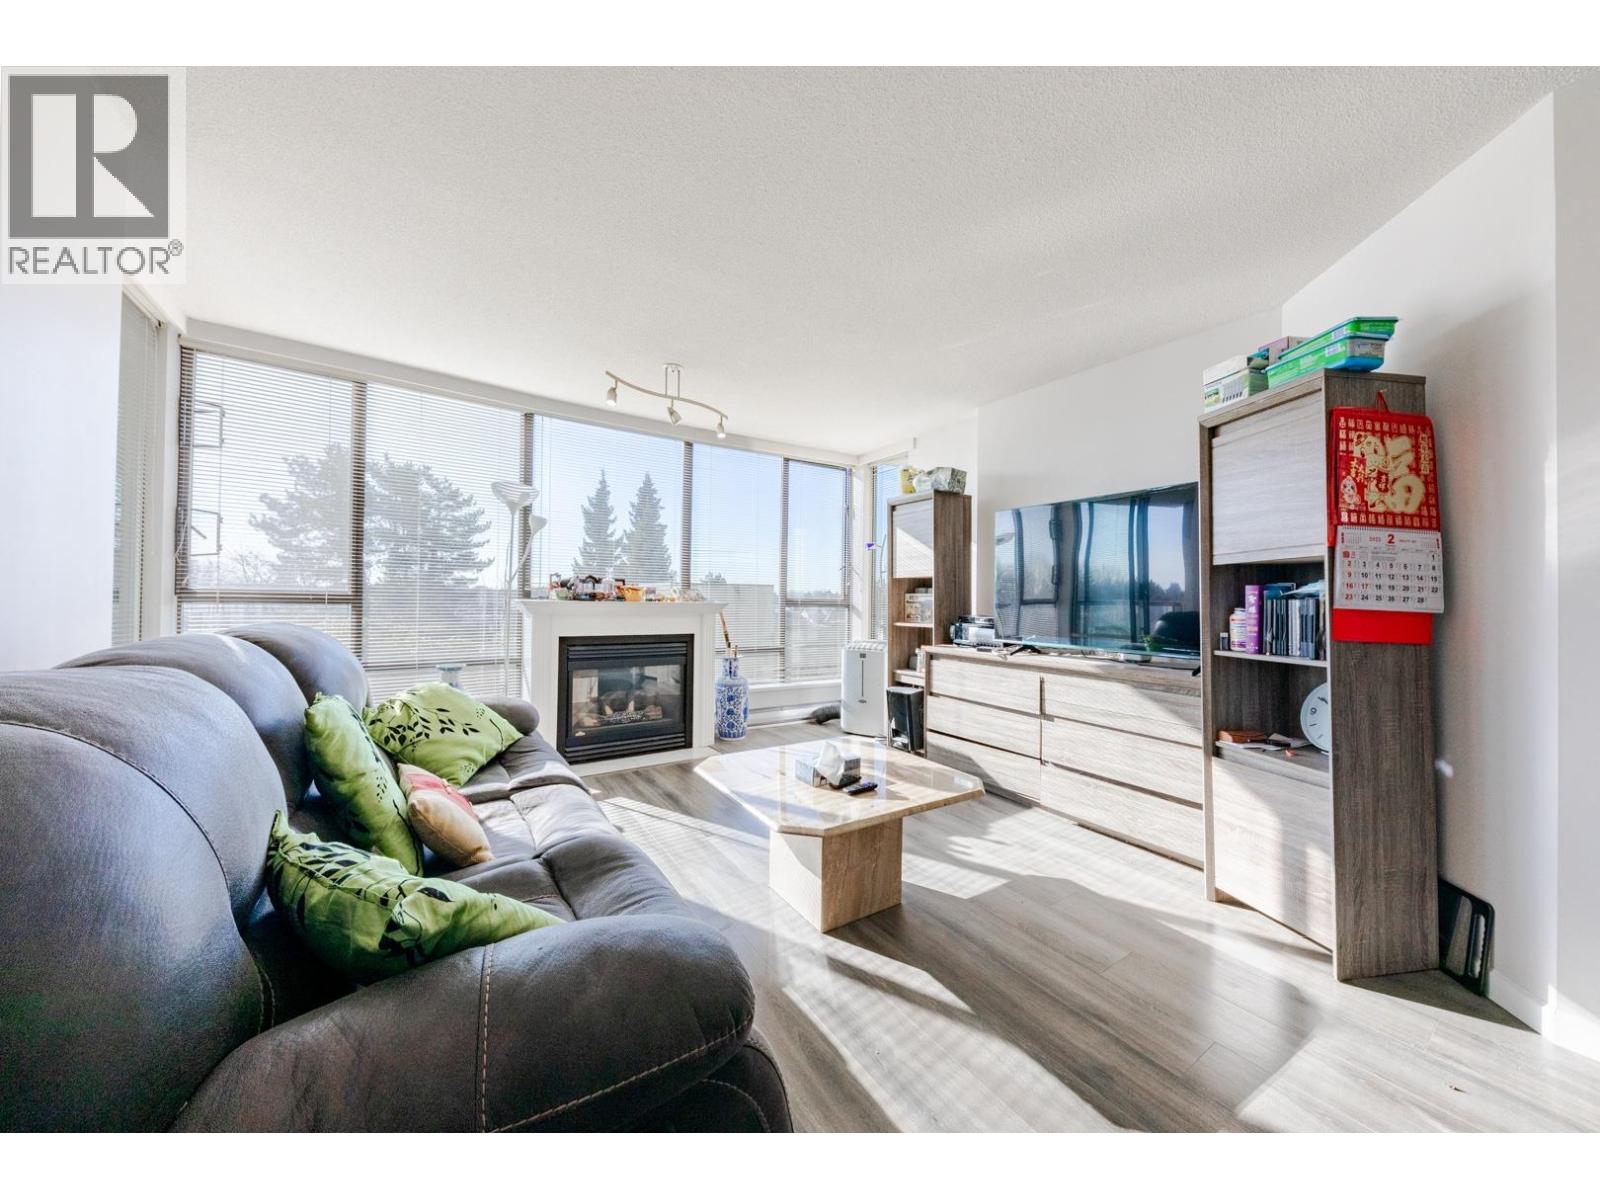
708 8180 Granville Avenue
Richmond, British Columbia
City convenient living with quiet, green view. Sweet Home to enjoy the City many amenities, nice and quiet as you step into the Home. This unit is NOT facing Granville Ave but at the back facing the sunny south side. 2 beds on each side of the living room over looking the southern green trees. 2 good size rooms and 2 balcony all south facing. 2 full washroom, gas fire place. Shared EV parking stalls. Walking distance to Minoru Park, Library, recreation centre, Skytrain, Richmond Centre and more. School catchment: K-7 General Currie, 8-12 Palmer Hi. Walk Score = 93 (id:63476)
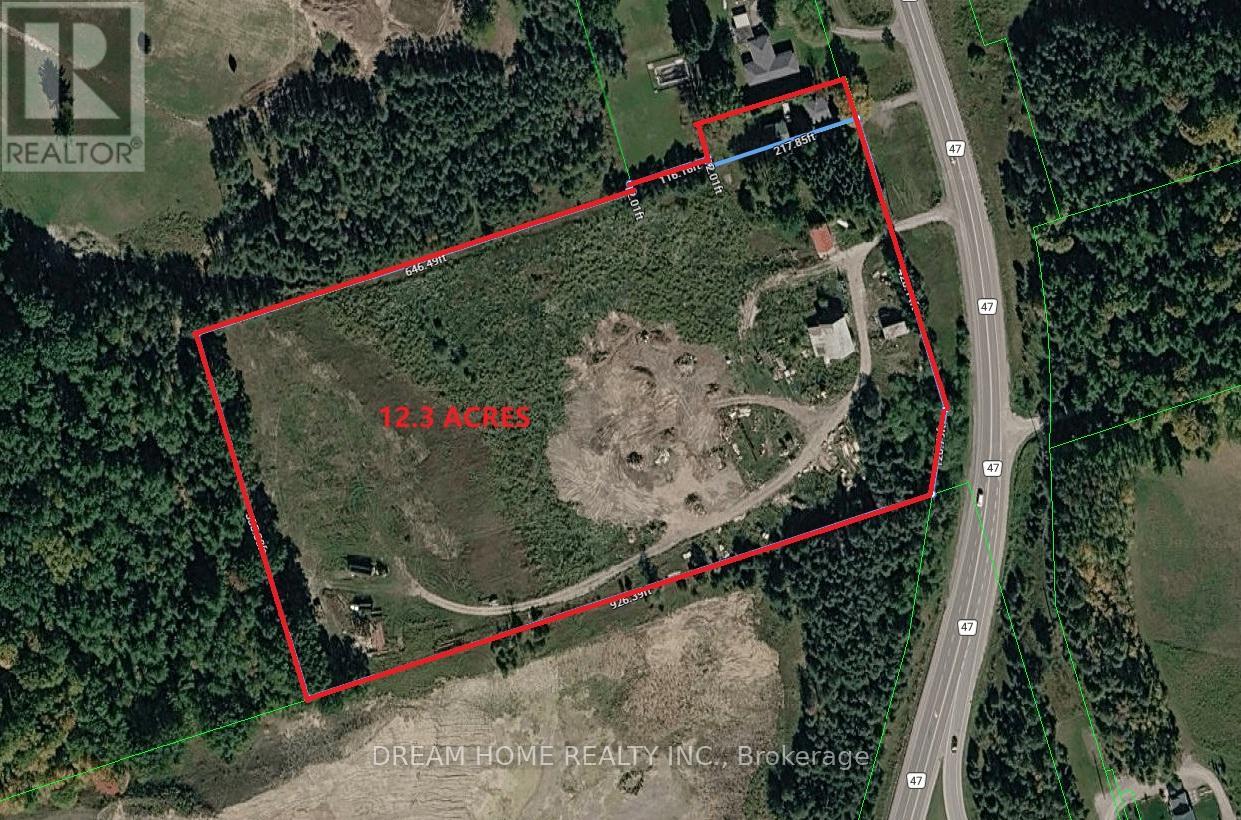
4910 Hwy 47
Uxbridge, Ontario
Don't miss this incredible opportunity to own a beautifully renovated home situated on a rare 12.3-acre property. Featuring 4 spacious bedrooms, a modern updated kitchen, and a newly finished basement and roof, this home offers comfort, functionality, and plenty of space for family living. The large detached garage is ideal for vehicles, storage, or use as a workshop. Enjoy the privacy and open space of country living while remaining conveniently close to Stouffville, Uxbridge, Highways 404 and 407, shopping, restaurants, and other everyday amenities. A unique property offering the perfect blend of rural tranquility and urban convenience. (id:63476)
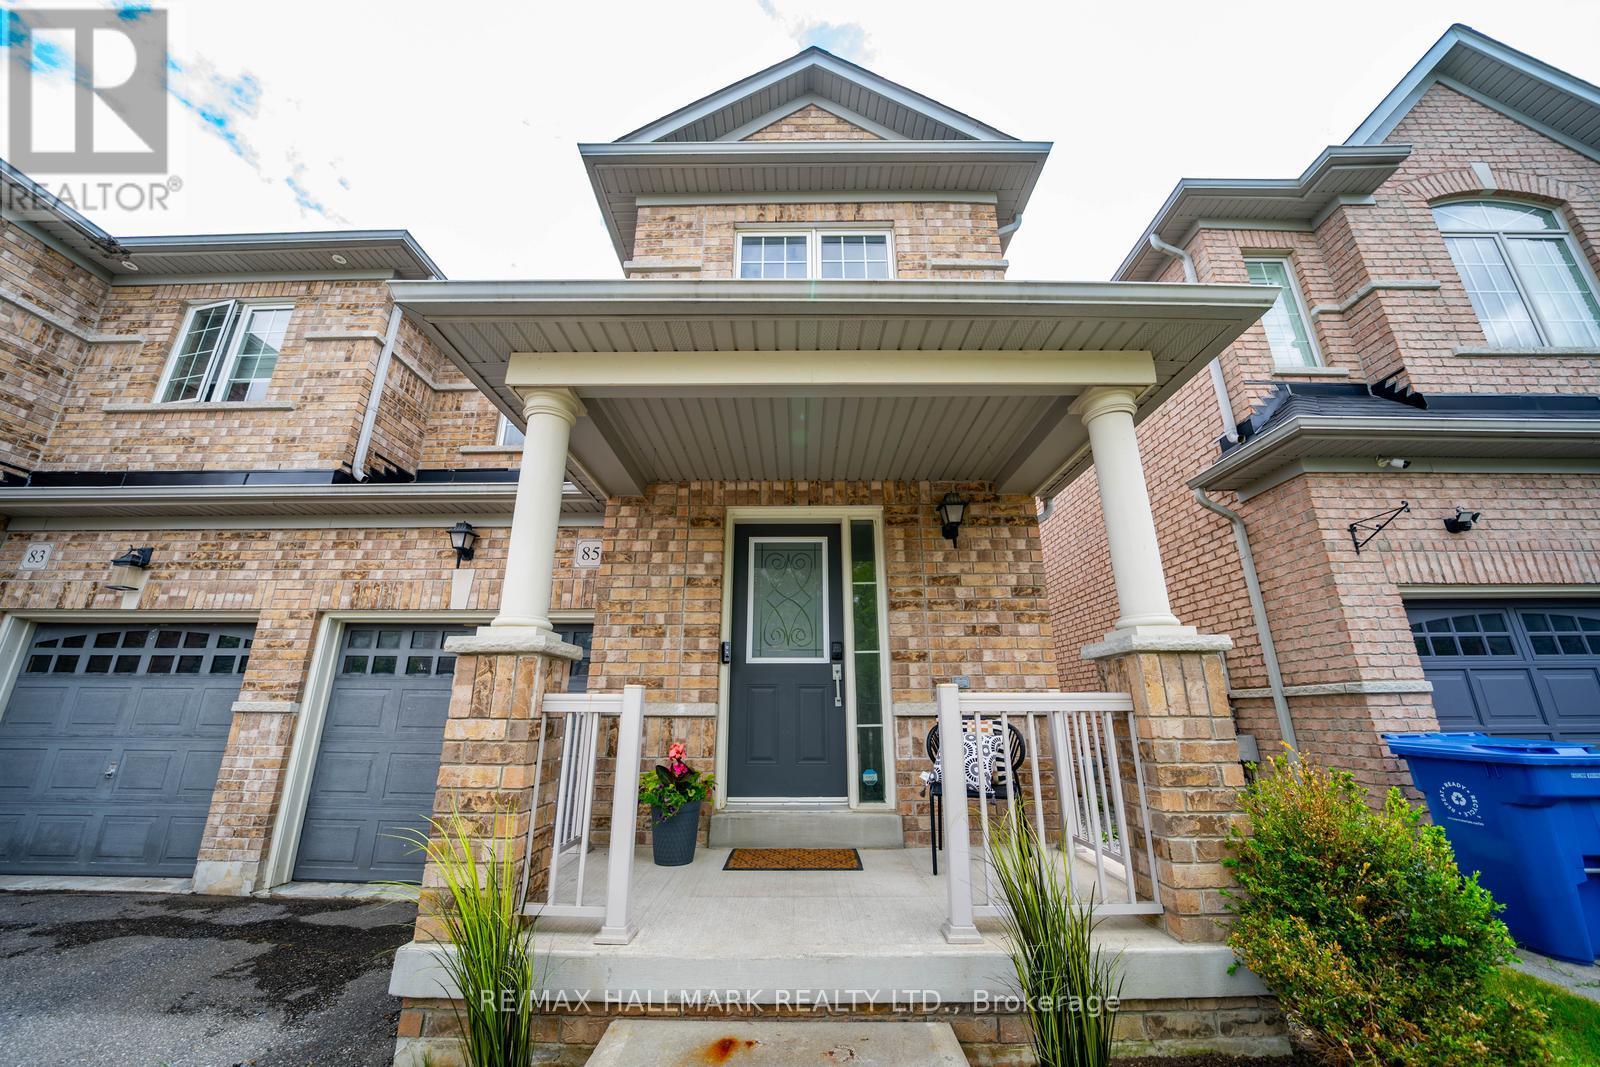
85 Vera Lynn Crescent
Whitchurch-Stouffville, Ontario
Welcome to 85 Vera Lynn Crescent, a beautifully maintained 3+1 bedroom, 4 bathroom semi-detached home ideally located in one of Stouffville's most desirable family-friendly neighbourhoods. Offering a functional layout, quality finishes, and a fully finished basement, this move-in ready home is perfect for growing families.Step inside to a welcoming foyer featuring a convenient front closet and powder room. The bright main floor boasts hardwood flooring and a spacious kitchen complete with quartz countertops, stainless steel appliances, and ample cabinetry. Open to the dining area with a large window, this space is ideal for both everyday living and entertaining.The inviting living room overlooks the backyard and features hardwood floors, a seamless connection to the kitchen, and sliding doors leading to the fully landscaped yard with storage shed-perfect for outdoor dining, relaxing, and family gatherings.Upstairs, hardwood flooring continues throughout. The spacious primary suite offers a walk-in closet and private 4-piece ensuite. Two additional generously sized bedrooms and a second 4-piece bathroom provide plenty of room for family and guests. The finished basement expands your living space with a large recreation room that can easily serve as a family room, home office, gym, or playroom. An additional 3-piece bathroom adds convenience and flexibility.Ideally situated within walking distance to Memorial Park, Main Street shops and restaurants, schools, parks, and transit. Enjoy all the charm and convenience of downtown Stouffville while living in a wonderful family community. A fantastic opportunity for first-time buyers, growing families, or those looking to enjoy a move-in ready home in a prime location. (id:63476)
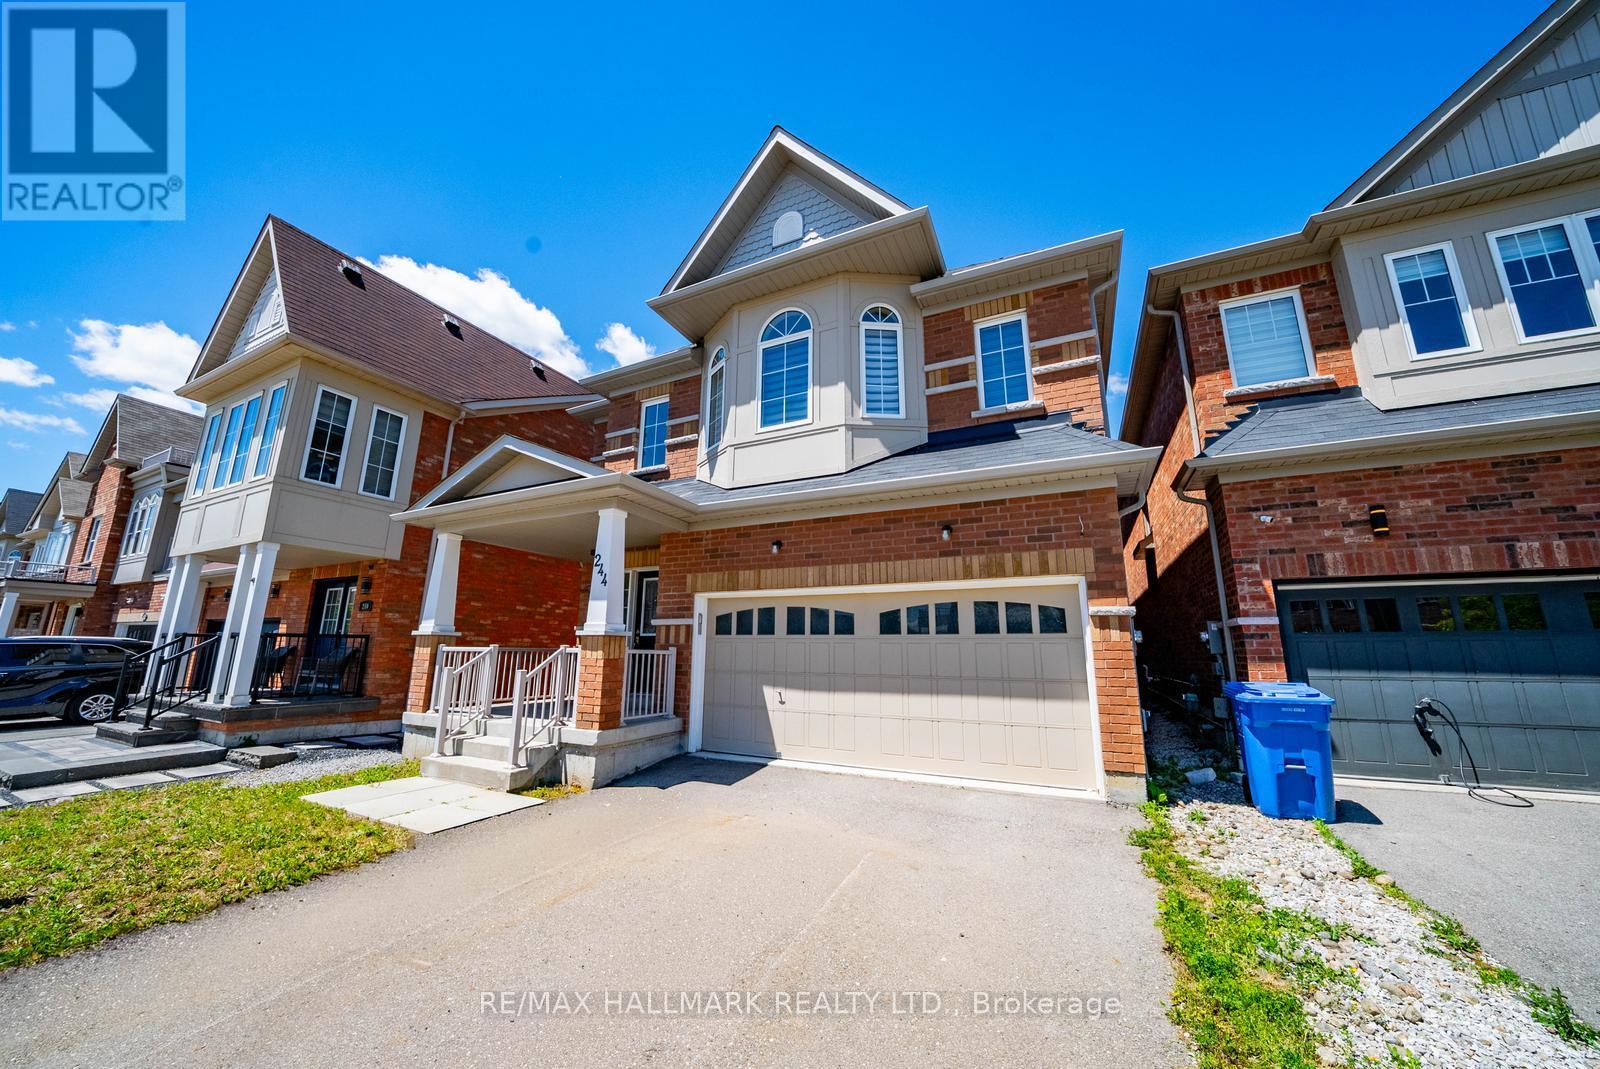
244 Greenwood Road
Whitchurch-Stouffville, Ontario
Backing onto Greenspace! Over 2,700 sq ft above grade plus a partially finished basement with 4-piece bath. Situated on a premium lot backing onto scenic greenspace with mature trees and walking trails, this spacious home offers 4 bedrooms, 5 bathrooms and an excellent layout. Located within walking distance to Main Street Stouffville, GO Transit, Harry Bowes Public School and Greenwood Park. Property requires significant renovation and updating throughout. Flooring has been removed in portions of the home. An excellent opportunity for renovators, contractors, investors or buyers looking to transform a property in a highly desirable location. (id:63476)
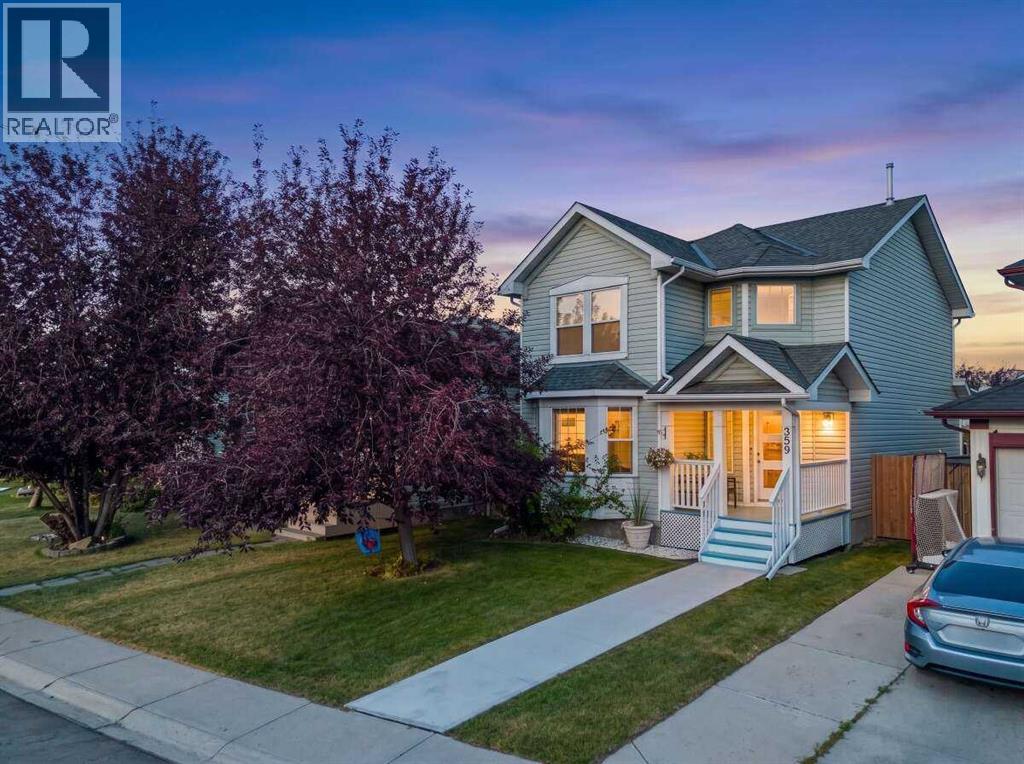
359 Mt Apex Green SE
Calgary, Alberta
For more information, please click the "More Information" button. Now Including Central AC! Welcome to this beautifully updated home that seamlessly combines modern style, high-tech convenience, and exceptional functionality! Over $75,000 invested recently Step inside to discover a bright, open-concept living space filled with natural light, modern LED lighting, upgraded light fixtures, and brand-new laminate flooring and plush carpet throughout. The stunningly upgraded kitchen boasts sleek shaker cabinets, premium quartz countertops, and high-end GE appliances—making it a chef’s dream. Both upper bathrooms have been thoughtfully refreshed with quartz counters, new shaker cabinetry, and custom tile showers with new bathtubs. The fully permitted developed basement offers incredible flexibility, featuring a cozy living area, a spacious bedroom equipped with a built-in office desk and egress window, custom shelving in the storage room, and a stylish bar complete with accent LED lighting. An additional partially finished basement bathroom with some rough-ins provides a great opportunity to complete a 3rd 3pc bathroom down the road. Packed with modern efficiency and smart tech, this home features a brand new central AC / heat pump (still has the gas furnace), smart front/back locks, a smart doorbell, an Ecobee thermostat, tinted west-facing windows for energy control, and Cat 6 wiring on every floor for high-speed connectivity. Major peace-of-mind upgrades include completely replaced Poly-B piping, new downstairs windows, new front and rear exterior doors, a high-efficiency furnace (2018), and a roof replaced in 2017. Outside, enjoy outdoor living on the brand-new back patio and walkway. Parking is a breeze with two off-street spots and plenty of room to build your dream garage in the future. Unbeatable Location: Situated within walking distance to three neighborhood parks, schools, and extensive walking paths leading directly into Fish Creek Park (just 5 minutes away!) . Enjoy ultimate convenience with the shopping and dining amenities of 130th Ave nearby, plus seamless commuting access via Deerfoot Trail and Stoney Trail (Ring Road). Don't miss out on this turnkey gem! No HOA Fees / No Lake Access (id:63476)
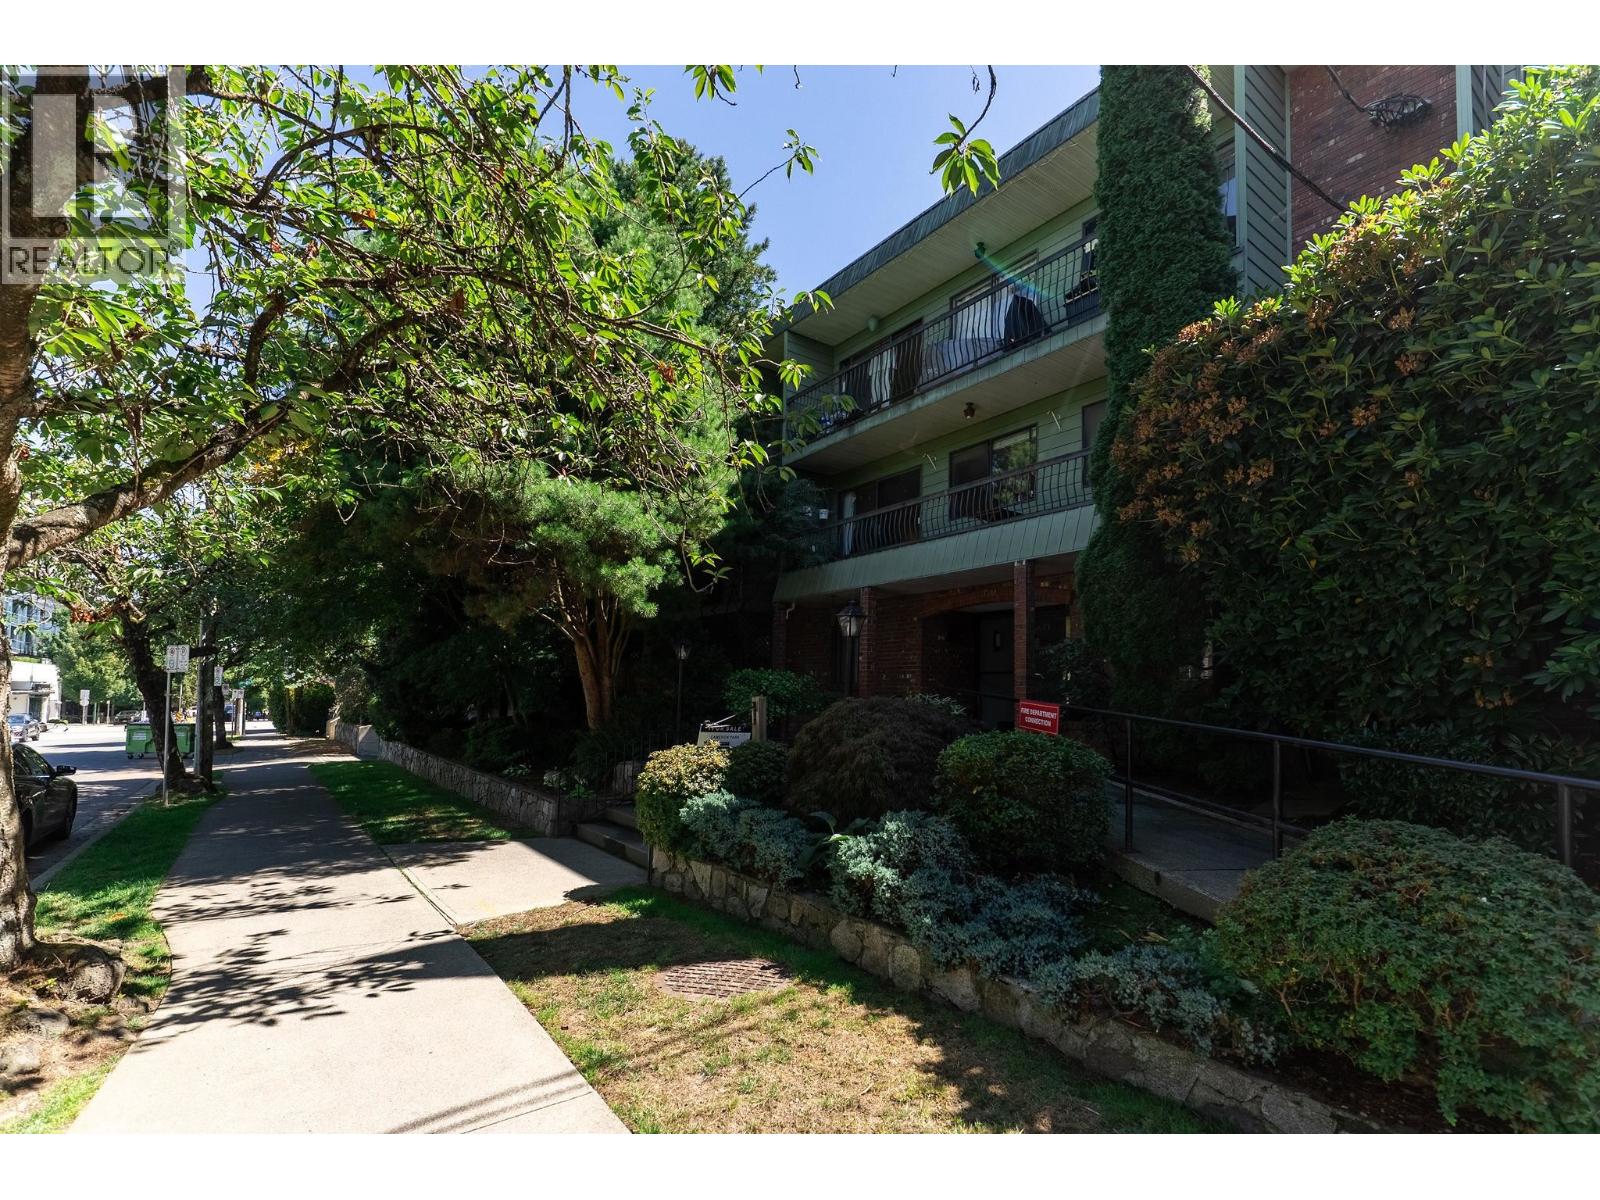
342 1844 W 7th Avenue
Vancouver, British Columbia
Welcome to Suite 342 at 1844 West 7th Avenue, a wonderful one-bedroom home in the heart of Kitsilano. This private and peaceful suite offers a comfortable layout that is ideal for first-time buyers, professionals, or investors. The bright living and dining area provides an inviting space to relax, entertain, and enjoy everyday living. The well-appointed bedroom is quietly positioned for added privacy and comfort. Located in one of Vancouver's most desirable neighbourhoods, you are just steps from shops, cafes, restaurants, transit, and everyday conveniences. Enjoy an easy walk to Kitsilano Beach, the seawall, Granville Island, and the vibrant shopping and dining along West 4th Avenue. This is an exceptional opportunity to own a Kitsilano home. OPEN Sun 9th 2 to 4. at a great price. (id:63476)
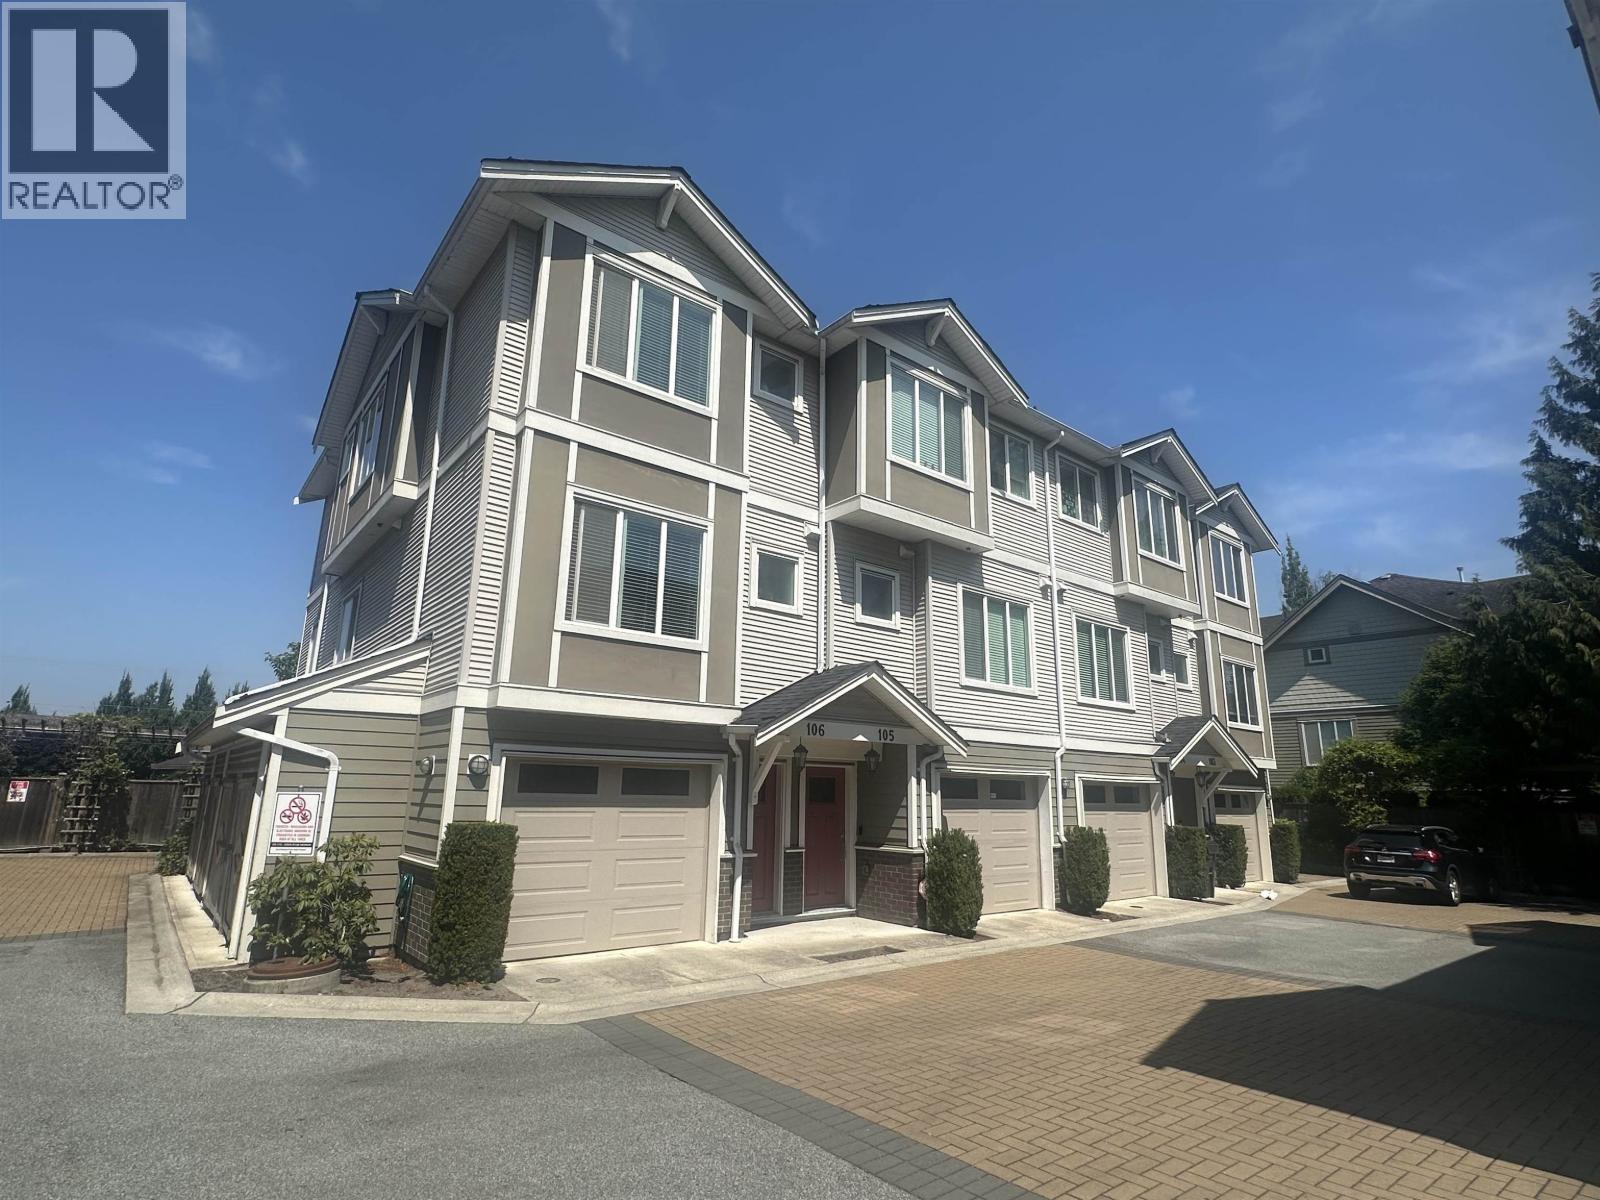
105 9080 No. 3 Road
Richmond, British Columbia
OPEN HOUSE SUNDAY FROM 2;30 PM TO 4:30 PM 30 TH AUG, 2026 (id:63476)
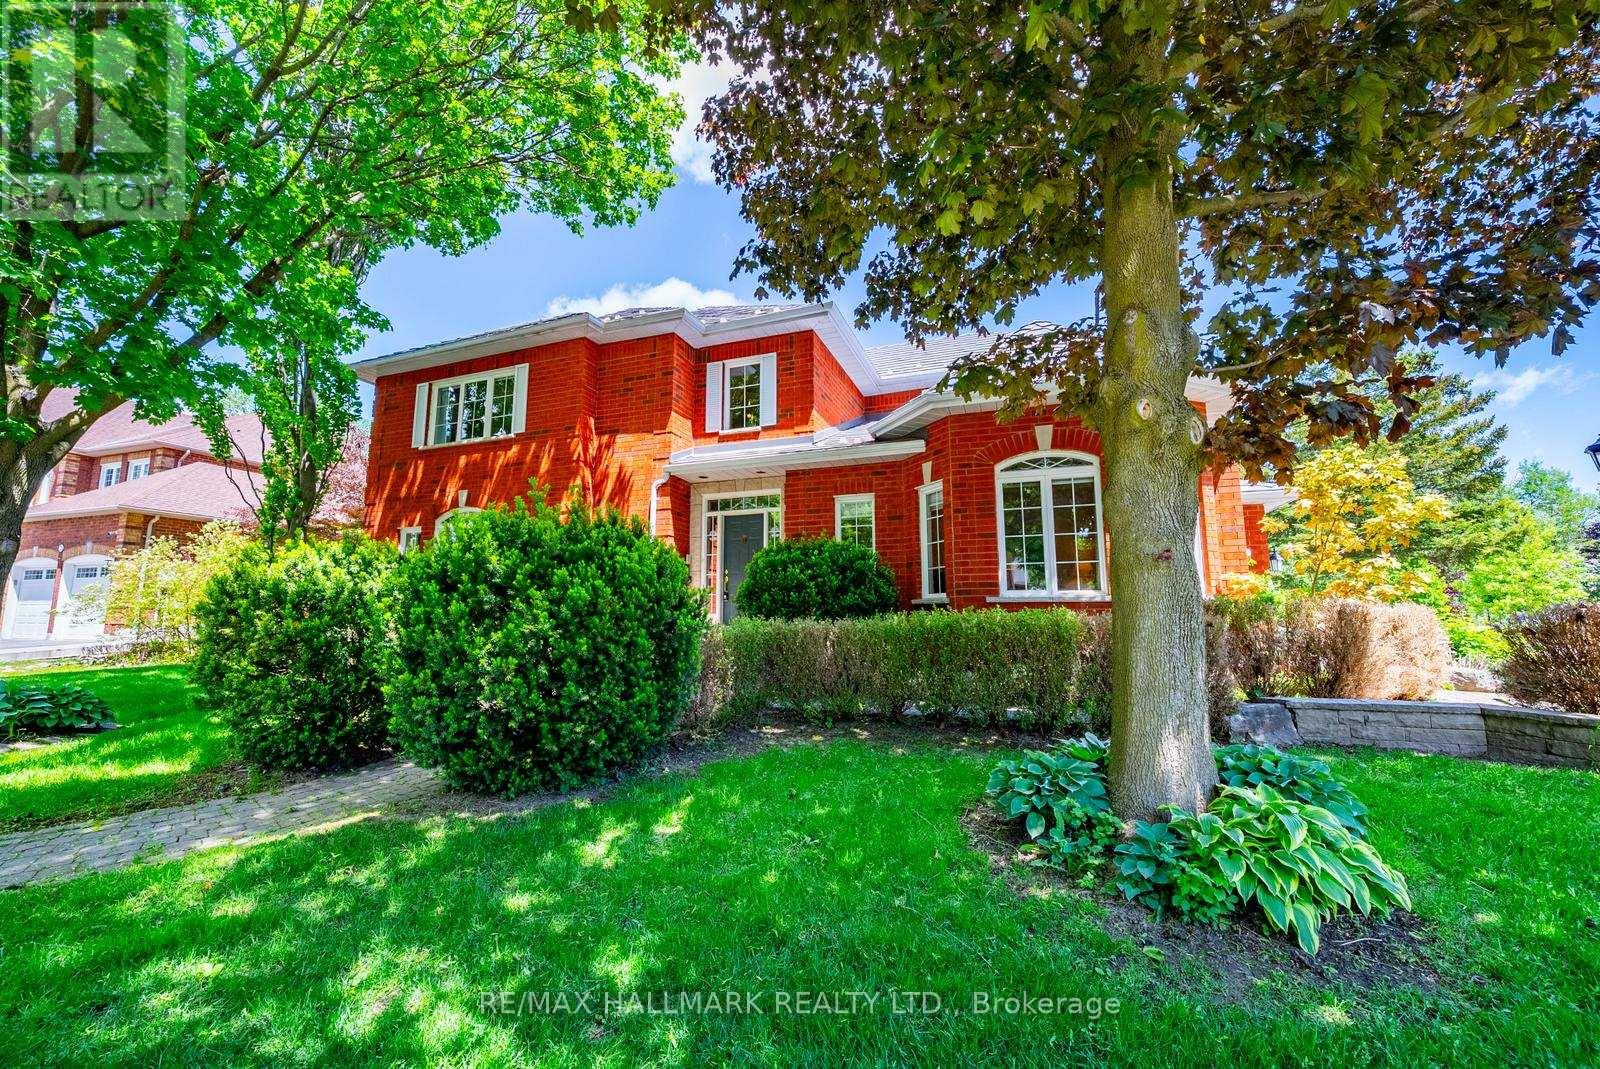
160 Park Drive
Whitchurch-Stouffville, Ontario
Welcome to 160 Park Drive, a rare offering on one of Stouffville's most prestigious and sought-after streets. This exceptional family home offers over 4,000 sq. ft. of finished living space, including a fully finished basement, and combines timeless character, a functional layout, and an unbeatable location in the heart of town.Boasting outstanding curb appeal with mature trees, beautifully landscaped grounds, an extended driveway, and a welcoming front entrance, this home exudes pride of ownership. Inside, discover a traditional family-friendly floor plan featuring a formal living room with a cozy gas fireplace and large picture window, filling the space with natural light. The spacious kitchen offers ample cabinetry and counter space and flows seamlessly into the dining area, creating the perfect setting for everyday living and entertaining.The main floor also features a dedicated home office, convenient garage access, and a practical mudroom. Upstairs, you'll find four generously sized bedrooms, including a spacious primary retreat complete with a walk-in closet and updated ensuite bath. Three additional bedrooms share a well-appointed four-piece bathroom.The finished basement provides incredible additional living space, featuring a fifth & sixth bedroom, full bathroom, and a large recreation area ideal for a home theatre, games room, gym, or extended family living. Step outside to the private backyard, offering a large deck for entertaining and a generous green space for children and pets to enjoy.Ideally located just steps to historic Main Street Stouffville, parks, schools, shops, restaurants, cafes, community amenities, and minutes to the GO Station and major commuter routes. A rare opportunity to own a spacious family home on one of Stouffville's most desirable streets. Homes on Park Drive rarely come available-don't miss your chance to call this exceptional property home. (id:63476)
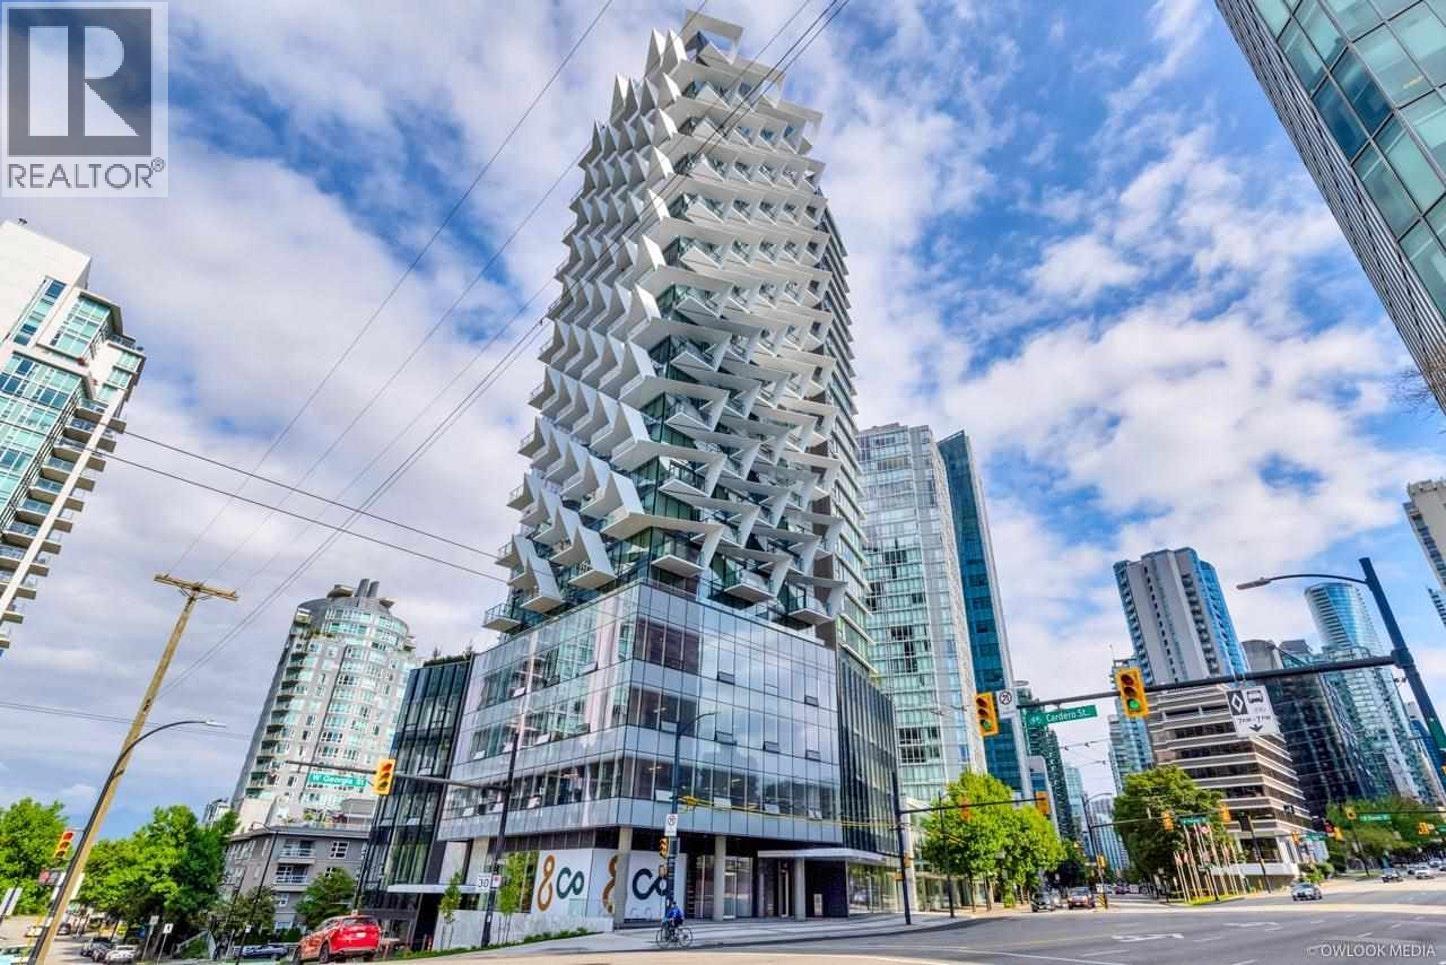
1504 620 Cardero Street
Vancouver, British Columbia
Welcome to CARDERO by BOSA, Coal Harbour's premier luxury residential tower. This exceptional 1-BEDROOM, 1-BATHROOM home with a DEDICATED OFFICE (with window) and DEN features wide-plank oak hardwood flooring, a designer kitchen with Miele appliances, Smart Home technology, integrated speakers, air conditioning, automated cabinetry, and a spa-inspired bathroom with honed limestone tile and NuHeat radiant in-floor heating. ONE PARKING STALL included (Seller additionally purchased from BOSA developer for $65K+GST). Designed by award-winning Henriquez Partners Architects, CARDERO offers only 118 exclusive residences with five-star amenities including a 24-HOUR CONCIERGE, FITNESS CENTRE, and RESIDENT LOUNGE. Steps to the Seawall, Stanley Park, world-class shopping, fine dining, cafés, and the Financial District. ** Open house Sunday, August 30 2pm-4pm ** (id:63476)
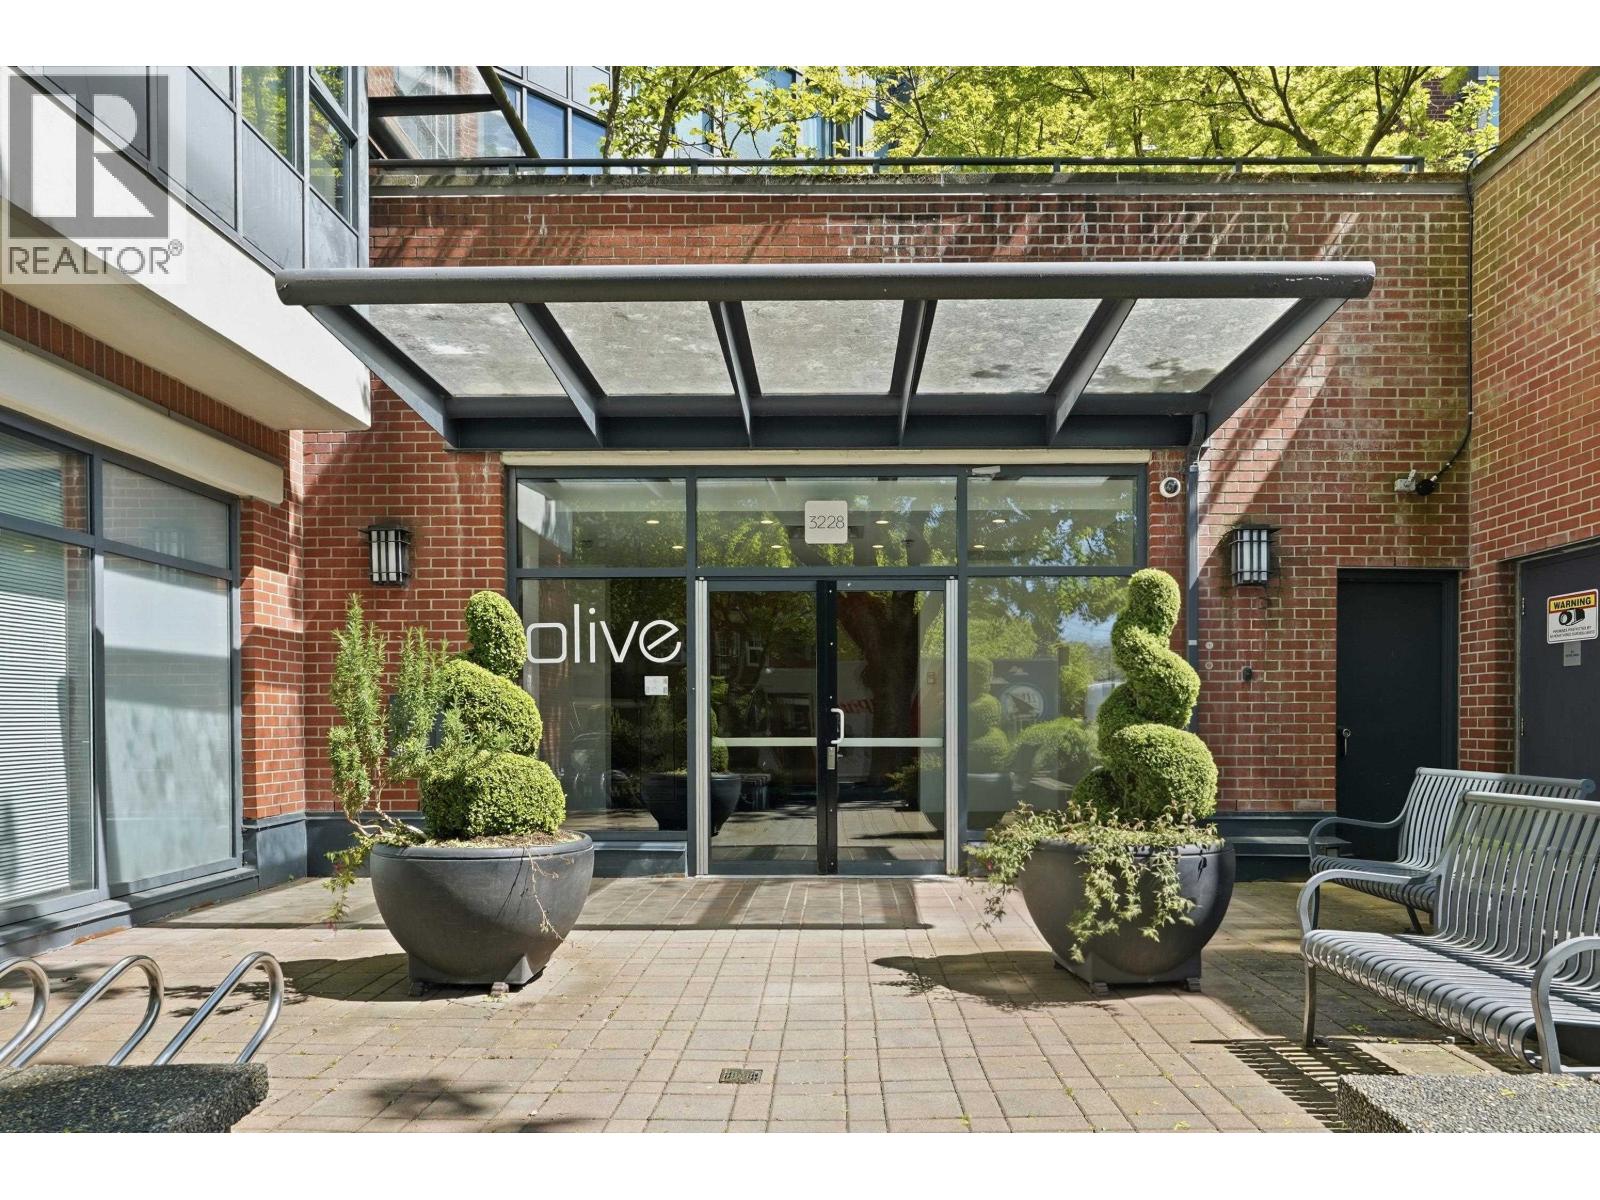
403 3228 Tupper Street
Vancouver, British Columbia
Welcome to THE OLIVE, sought-after, Cressey-built concrete building in the heart of Cambie Village! Just painted and ready for move in now!....2 bed, 2 full baths + den home features 2 premium parking stalls and 2 storage lockers!Features an open plan perfect for entertaining, gas range, wine cooler, electric fireplace, french door to deck & city views. Pet friendly (no size or weight restriction), bike storage, 2 elevators, common room w/billiards, well-managed building in a highly coveted walkable area. Close to City Hall, Canada Line & other transit in the vibrant Cambie corridor, Downtown, Parks, Tennis courts, cafes & excellent restaurants & shopping. Great School Catchment: Edith Cavell Elemen, & Eric Hamber Sec. Schools. OPEN HOUSE AUG 16th *Some photos are virtually staged* (id:63476)