
92 Braeside Square Markham, Ontario L3R 0A5

$2,190,000
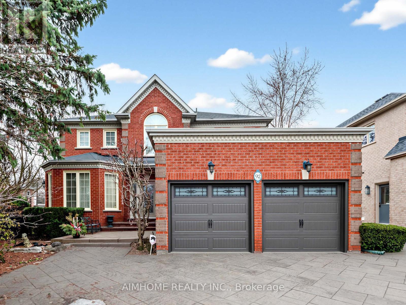
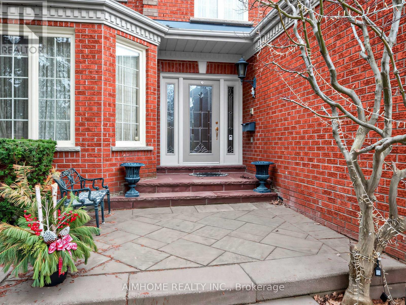
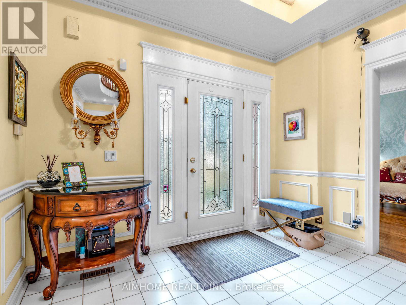
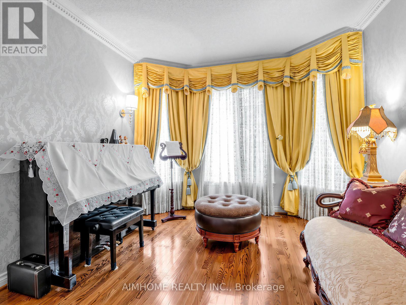
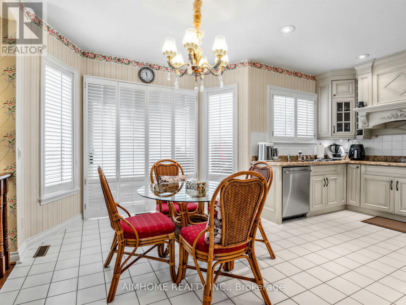
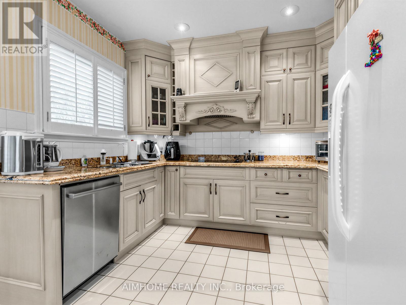
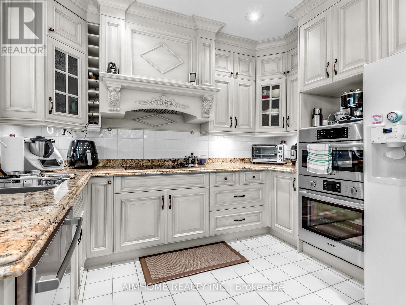
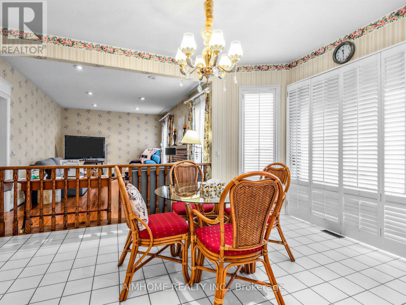
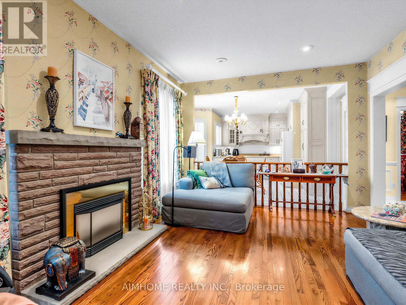
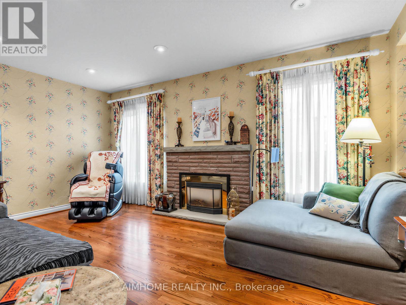
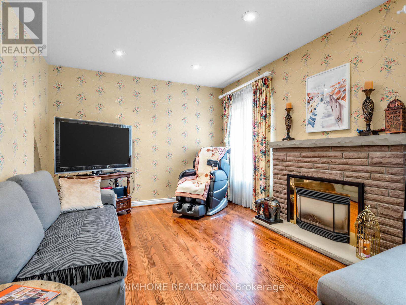
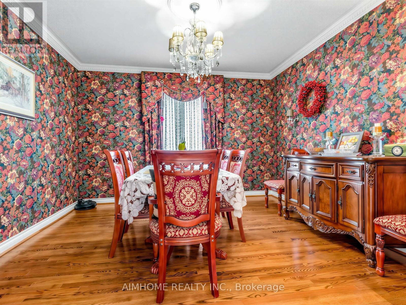
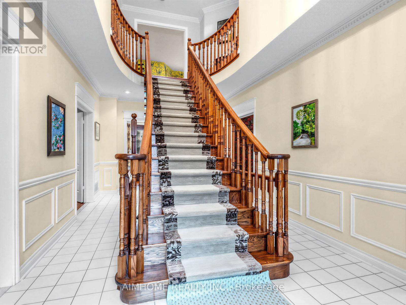
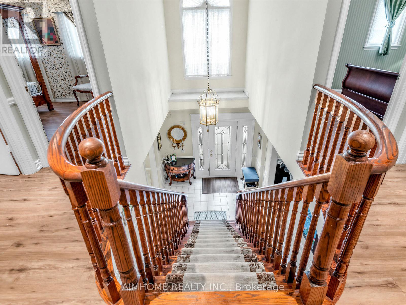
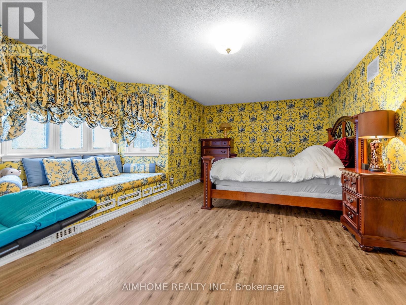
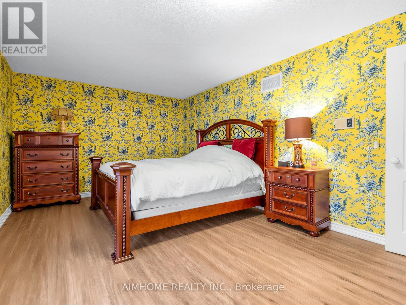
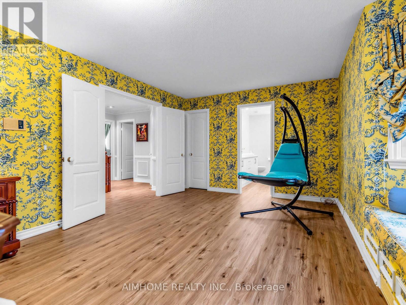
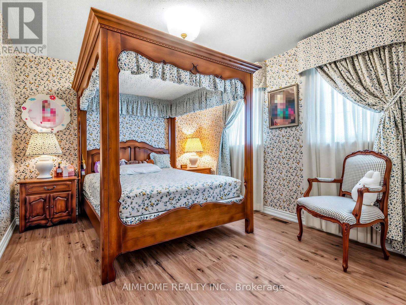
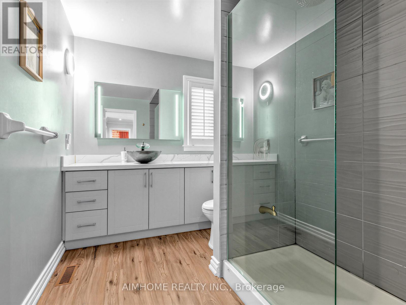
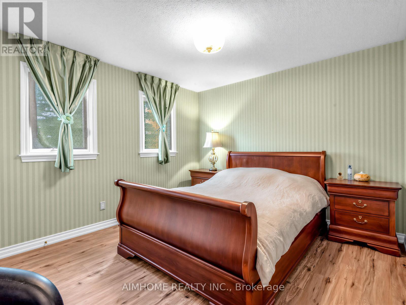
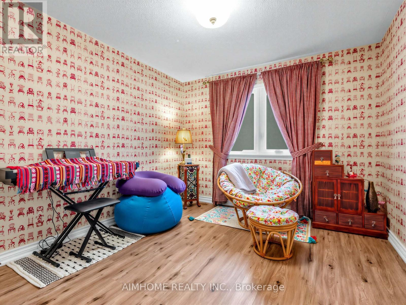
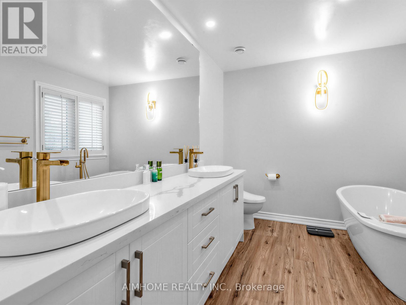
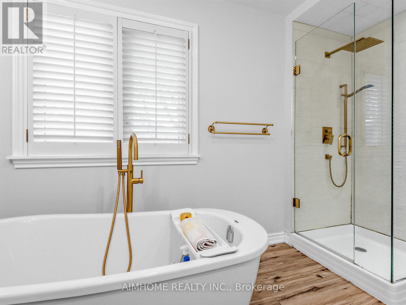
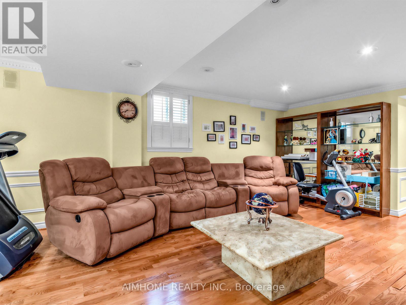
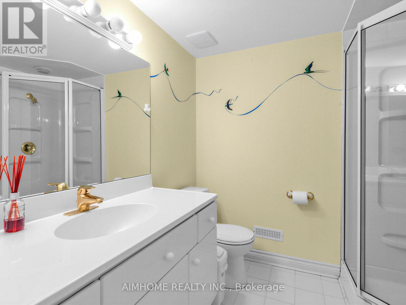
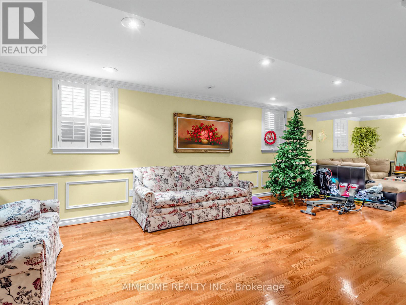
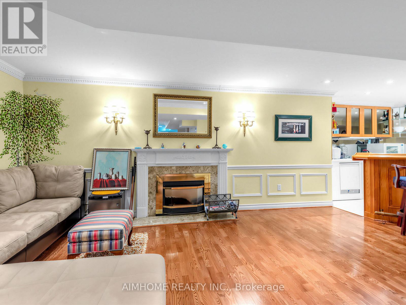
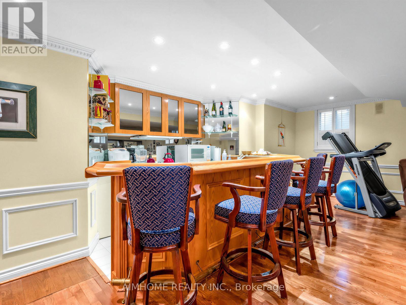
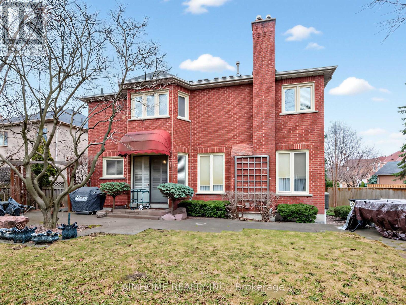
Stunning Family Home in a Highly Coveted Location!Just steps to top-ranked Unionville High School, beautiful parks, Toogood Pond, and avibrant selection of shops and restaurants. Conveniently located minutes from Highways 407 and 404. Bright & Spacious Layout FeaturingOpen-To-Above Oak Staircase. Quality Upgrades Throughout. Pride Of Ownership Evident-Meticulously Maintained Inside And Out.ProfessionallyFinished Lower Level With Open Concept Design, Gas Fireplace, Built-In Dishwasher & Fridge, Pot Lights & Elegant Mouldings-Ideal ForEntertaining Or Extended Family Use.Beautifully Landscaped With Interlocking Walkway & Driveway Offering 4-Car Parking.Move-In Ready HomeIn A Prime Family-Friendly Neighbourhood! (id:63476)
Property Details
| MLS® Number | N13720606 |
| Property Type | Single Family |
| Community Name | Unionville |
| Amenities Near By | Park, Public Transit, Schools |
| Community Features | Community Centre |
| Equipment Type | Water Heater |
| Features | Carpet Free |
| Parking Space Total | 6 |
| Rental Equipment Type | Water Heater |
Building
| Bathroom Total | 4 |
| Bedrooms Above Ground | 4 |
| Bedrooms Total | 4 |
| Age | 16 To 30 Years |
| Appliances | Central Vacuum, Cooktop, Dryer, Garage Door Opener, Microwave, Oven, Washer, Water Softener, Refrigerator |
| Basement Development | Finished |
| Basement Type | N/a (finished) |
| Construction Style Attachment | Detached |
| Cooling Type | Central Air Conditioning |
| Exterior Finish | Brick |
| Fireplace Present | Yes |
| Flooring Type | Hardwood, Laminate, Carpeted |
| Foundation Type | Concrete |
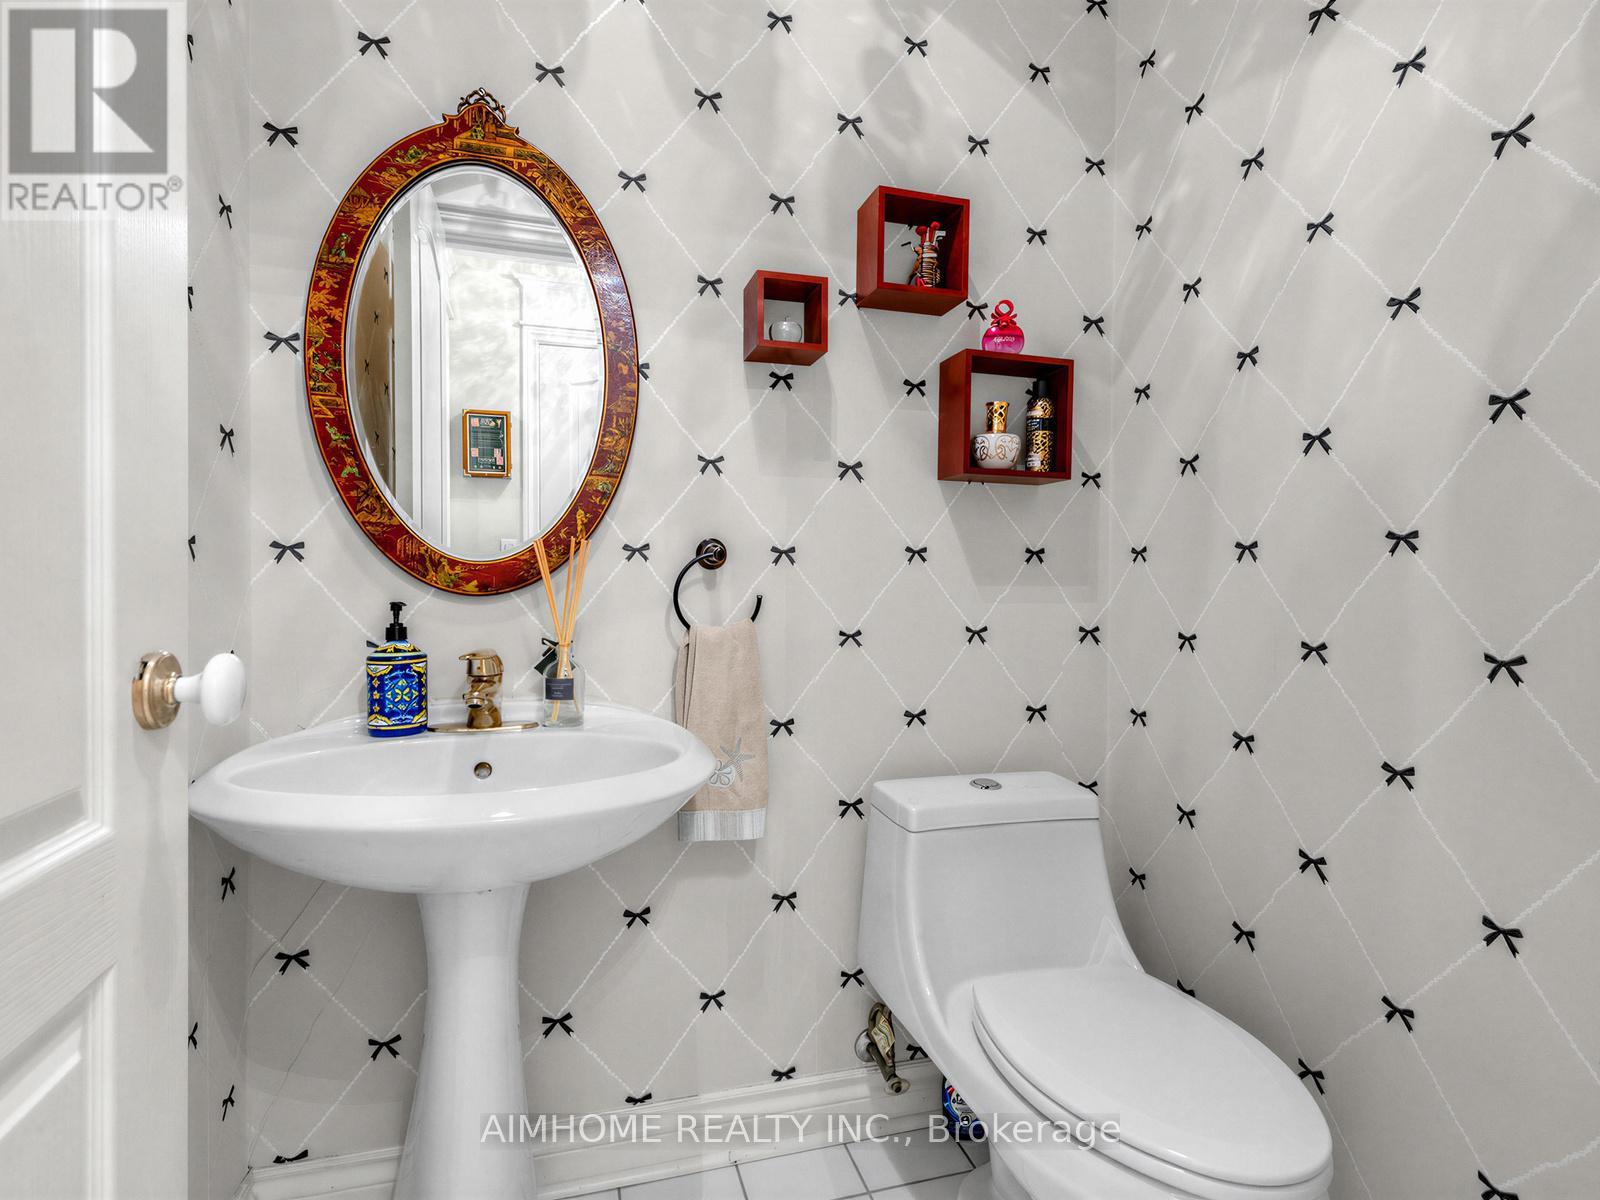
| Half Bath Total | 1 |
| Heating Fuel | Natural Gas |
| Heating Type | Forced Air |
| Stories Total | 2 |
| Size Interior | 2,500 - 3,000 Sqft |
| Type | House |
| Utility Water | Municipal Water |
Parking
| Attached Garage | |
| Garage |
Land
| Acreage | No |
| Land Amenities | Park, Public Transit, Schools |
| Sewer | Sanitary Sewer |
| Size Depth | 39.5 M |
| Size Frontage | 14.12 M |
| Size Irregular | 14.1 X 39.5 M ; Rear23.73 South35.242 Irr. As Per Survey |
| Size Total Text | 14.1 X 39.5 M ; Rear23.73 South35.242 Irr. As Per Survey |
| Zoning Description | Residential |
Rooms
| Level | Type | Length | Width | Dimensions |
|---|---|---|---|---|
| Second Level | Primary Bedroom | 7.62 m | 3.5 m | 7.62 m x 3.5 m |
| Second Level | Bedroom 2 | 4.1 m | 3.15 m | 4.1 m x 3.15 m |
| Second Level | Bedroom 3 | 4.04 m | 3.3 m | 4.04 m x 3.3 m |
| Second Level | Bedroom 4 | 3.56 m | 3.17 m | 3.56 m x 3.17 m |
| Basement | Recreational, Games Room | 6.47 m | 3.81 m | 6.47 m x 3.81 m |
| Basement | Family Room | 4.19 m | 3.17 m | 4.19 m x 3.17 m |
| Basement | Sitting Room | 7.62 m | 5.08 m | 7.62 m x 5.08 m |
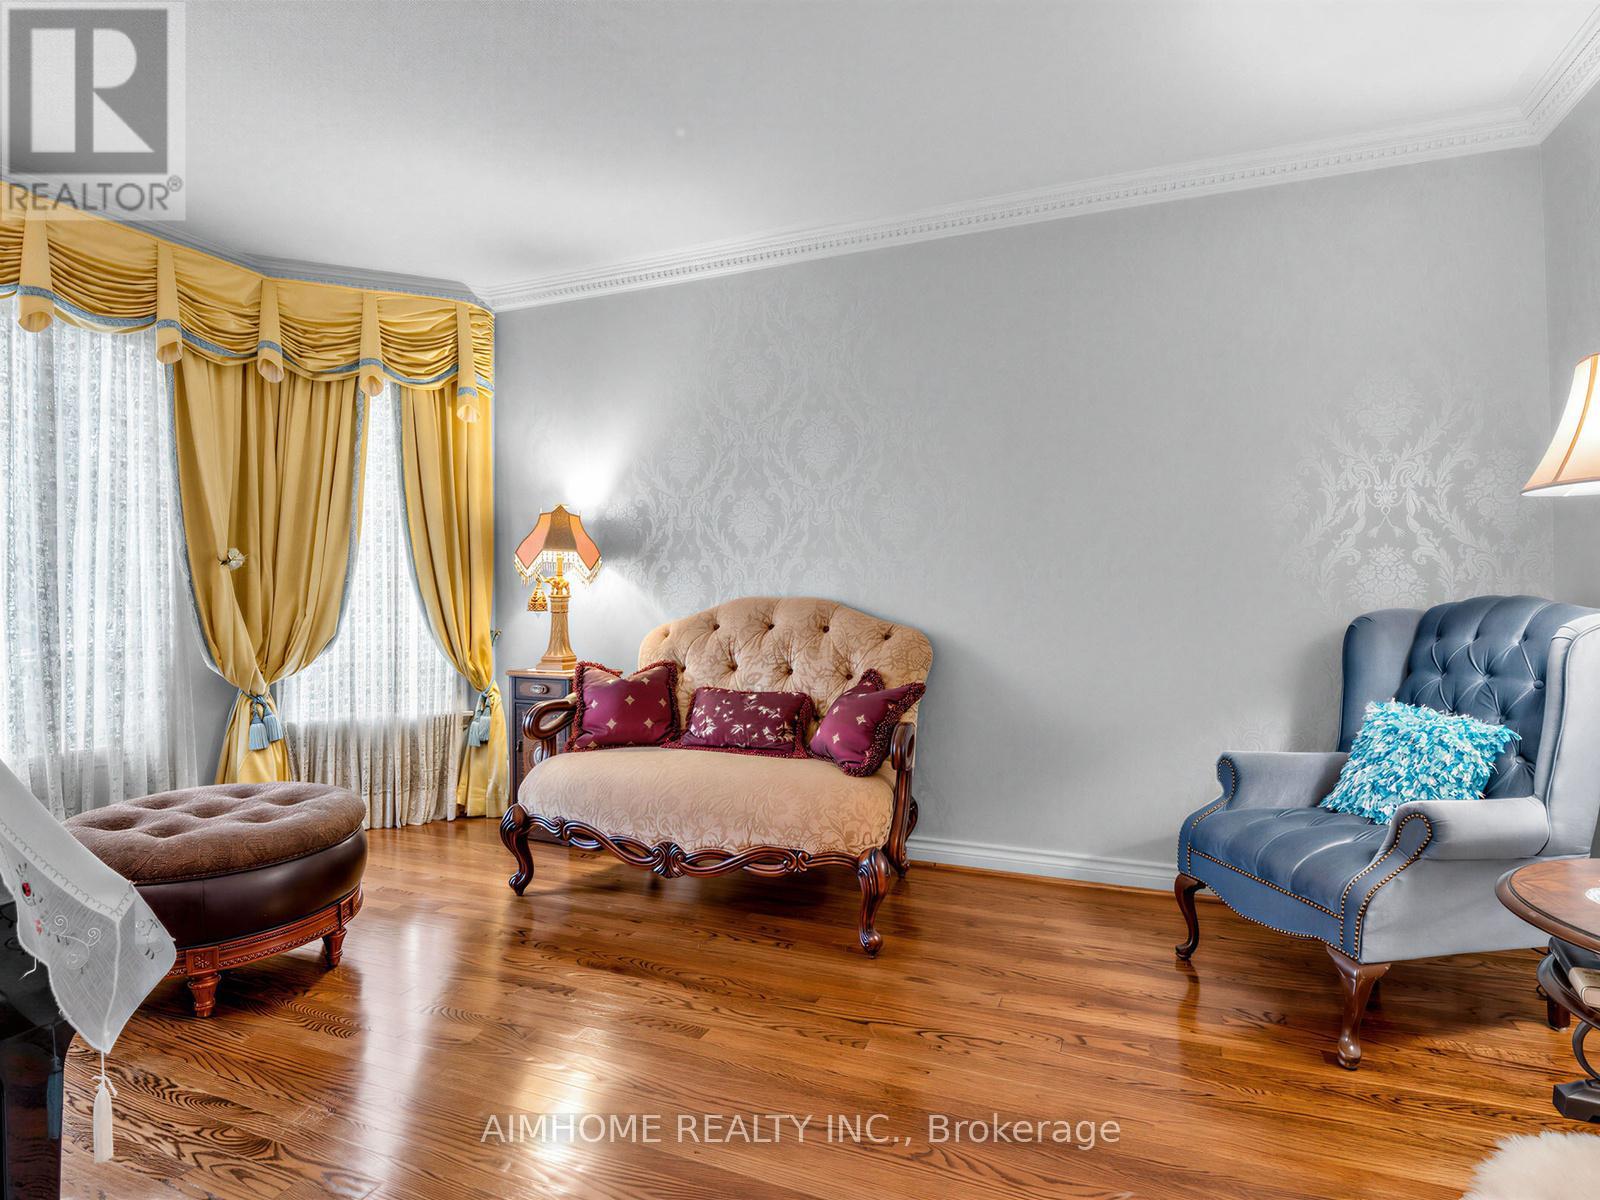
| Ground Level | Living Room | 5.13 m | 3.43 m | 5.13 m x 3.43 m |
| Ground Level | Dining Room | 3.96 m | 3.91 m | 3.96 m x 3.91 m |
| Ground Level | Family Room | 5.51 m | 3.61 m | 5.51 m x 3.61 m |
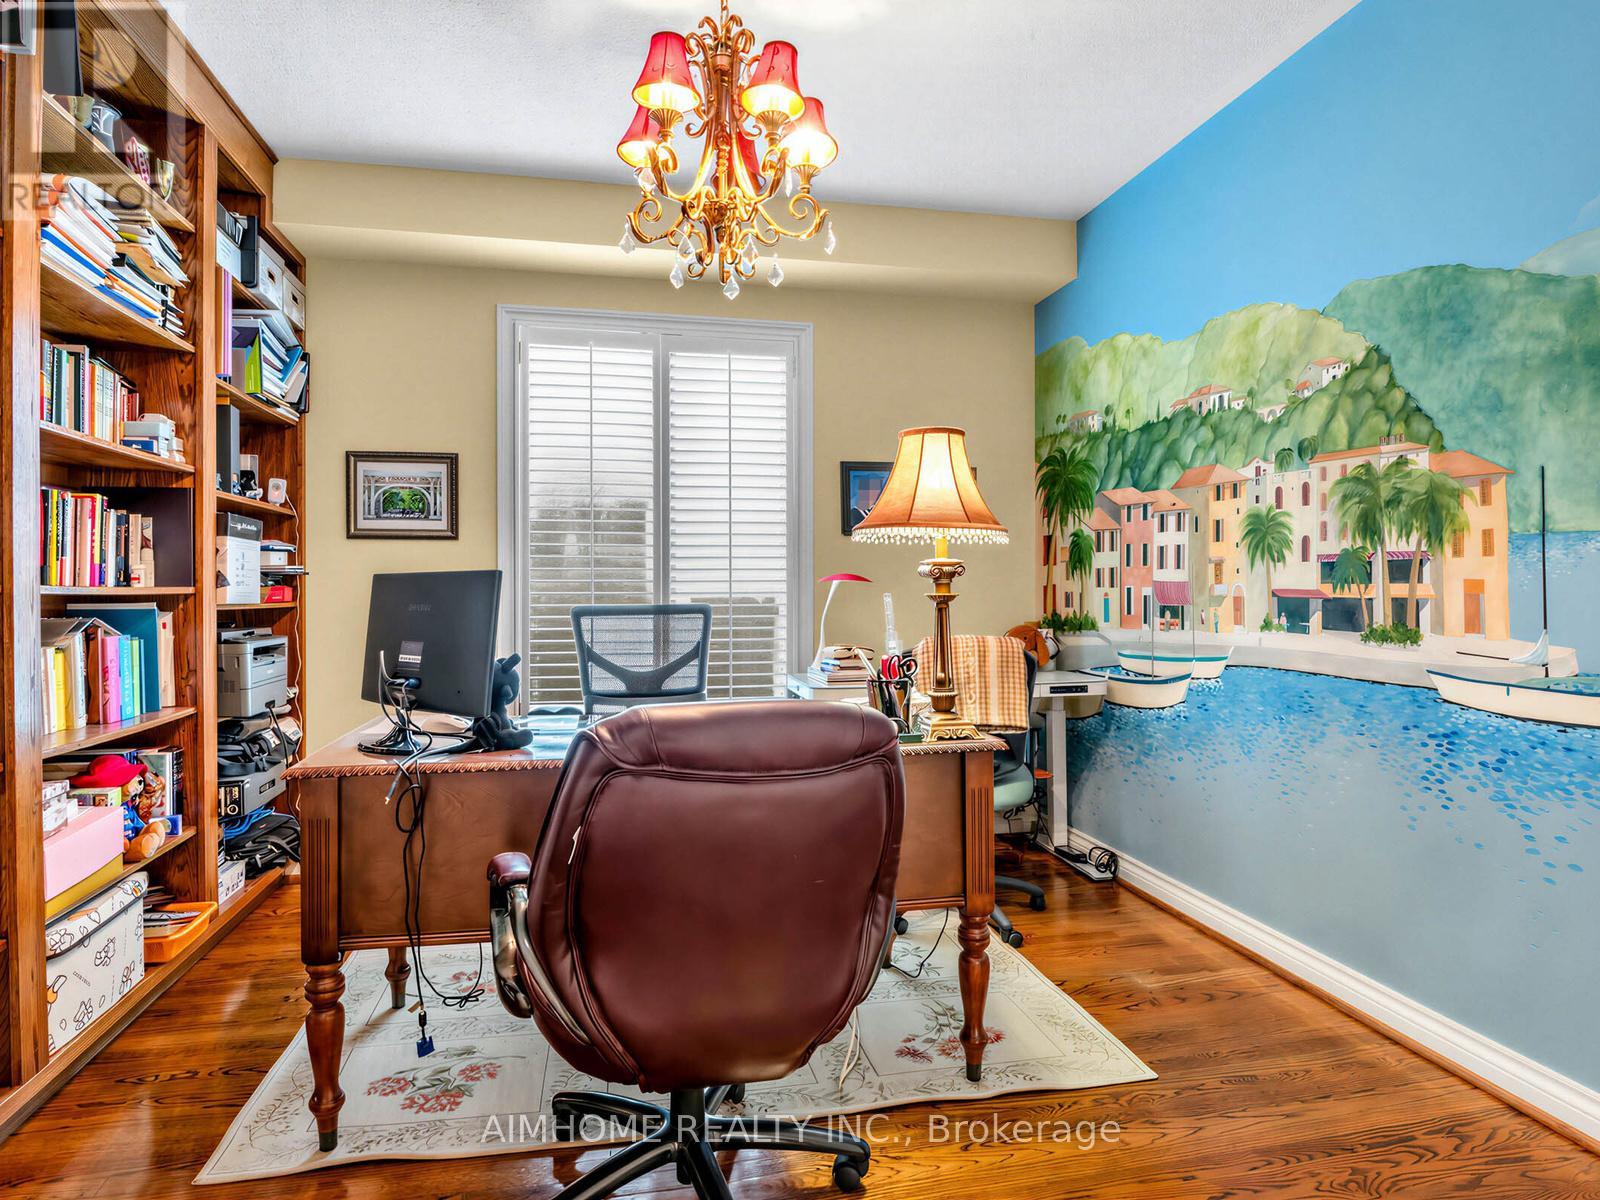
| Ground Level | Library | 3.56 m | 3.43 m | 3.56 m x 3.43 m |
| Ground Level | Kitchen | 4.95 m | 4.46 m | 4.95 m x 4.46 m |
Contact Us
Contact us for more information

The trademarks REALTOR®, REALTORS®, and the REALTOR® logo are controlled by The Canadian Real Estate Association (CREA) and identify real estate professionals who are members of CREA. The trademarks MLS®, Multiple Listing Service® and the associated logos are owned by The Canadian Real Estate Association (CREA) and identify the quality of services provided by real estate professionals who are members of CREA. The trademark DDF® is owned by The Canadian Real Estate Association (CREA) and identifies CREA's Data Distribution Facility (DDF®)
August 28 2026 01:57:16
Toronto Regional Real Estate Board
Aimhome Realty Inc.