
4850 Hwy 47 Uxbridge, Ontario L9P 1R4

$1,299,000
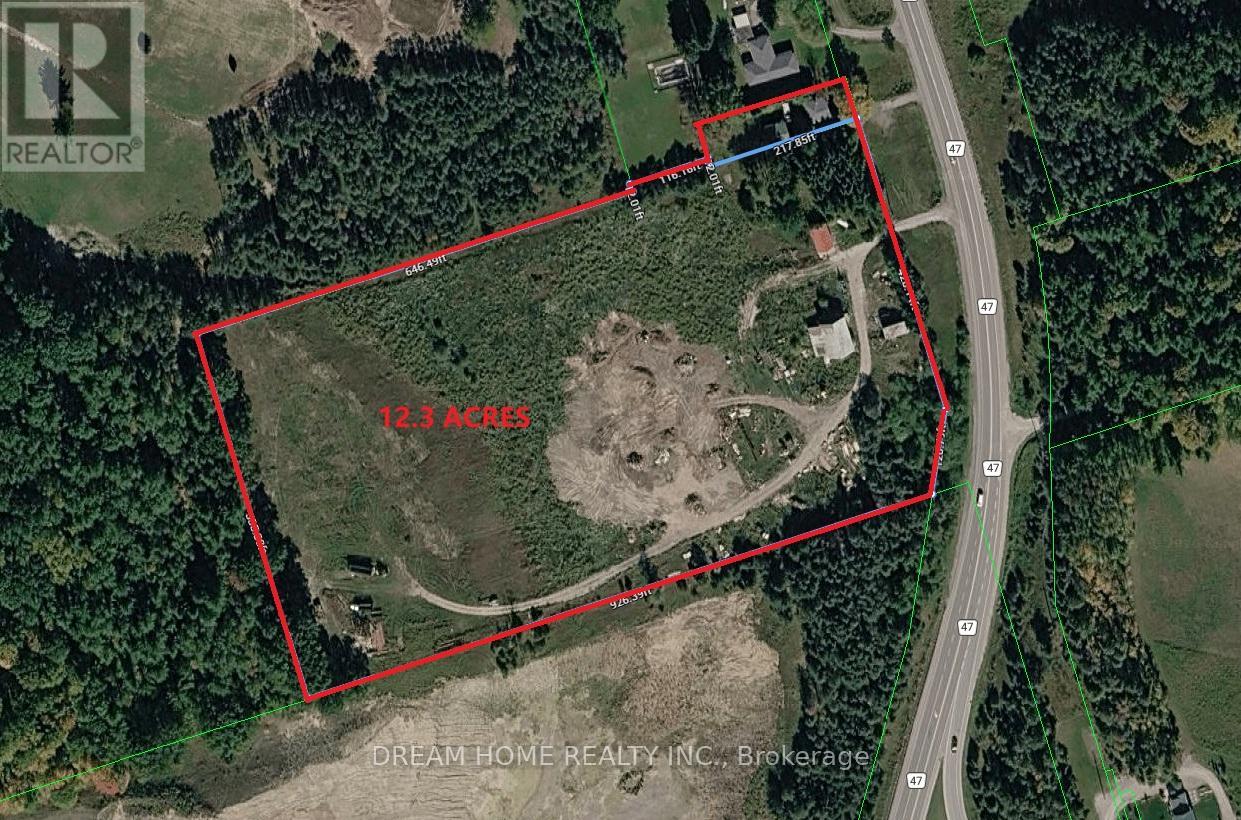
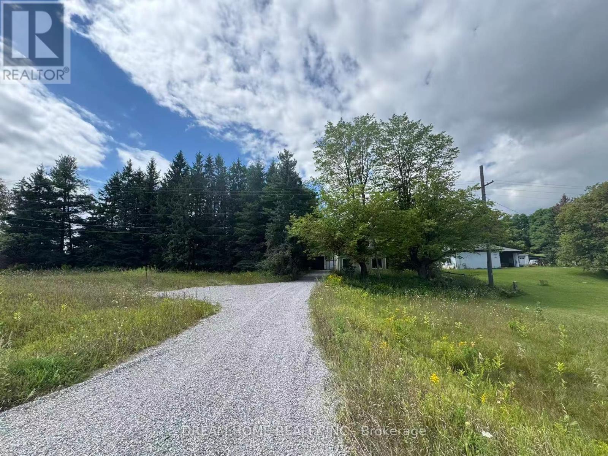
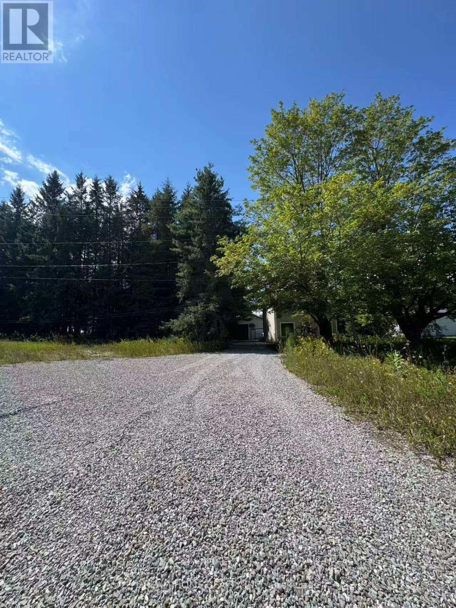
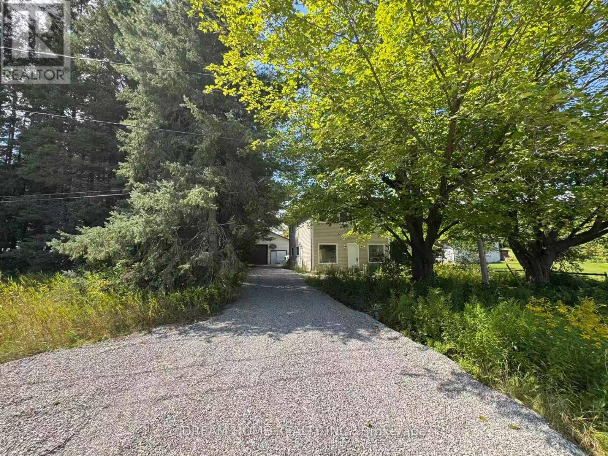
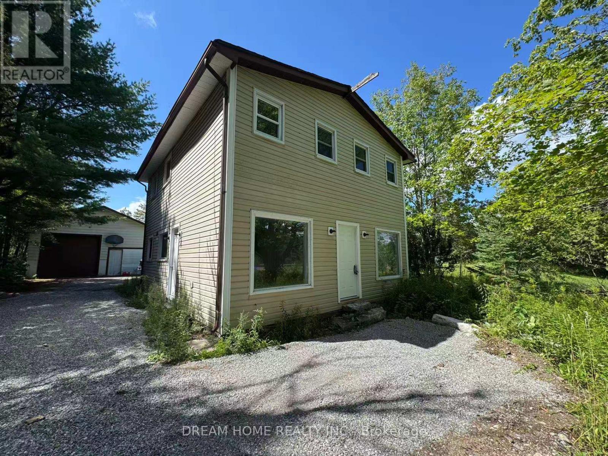
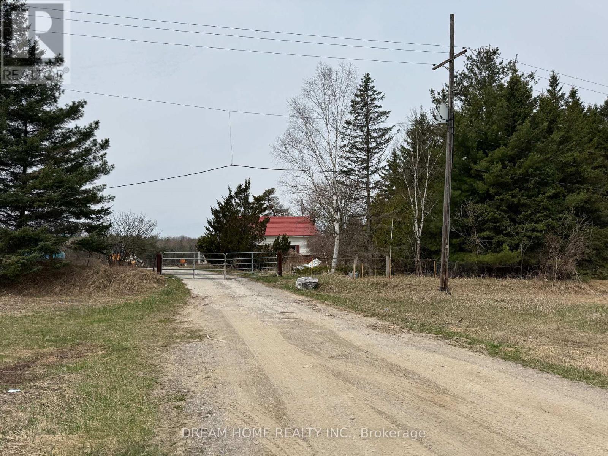
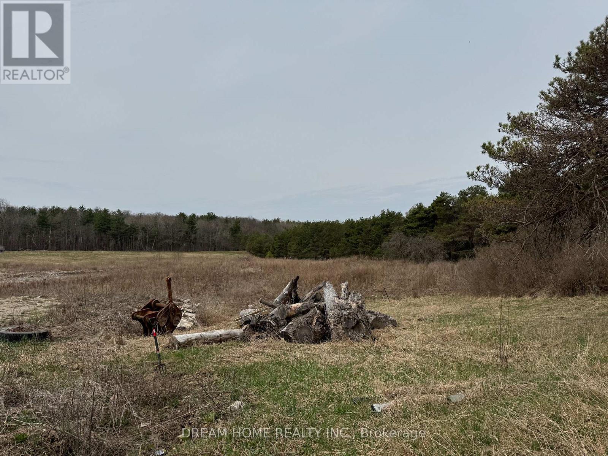
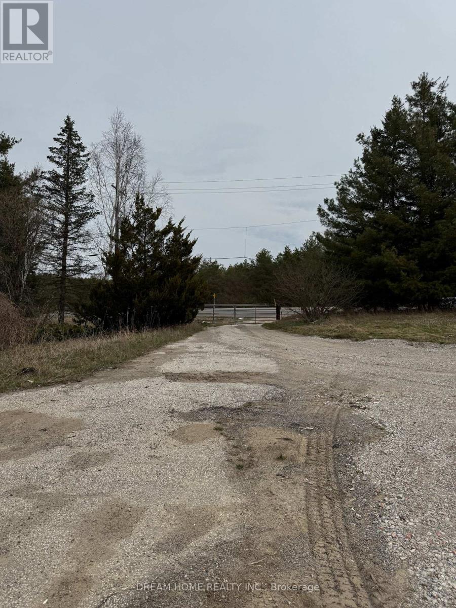
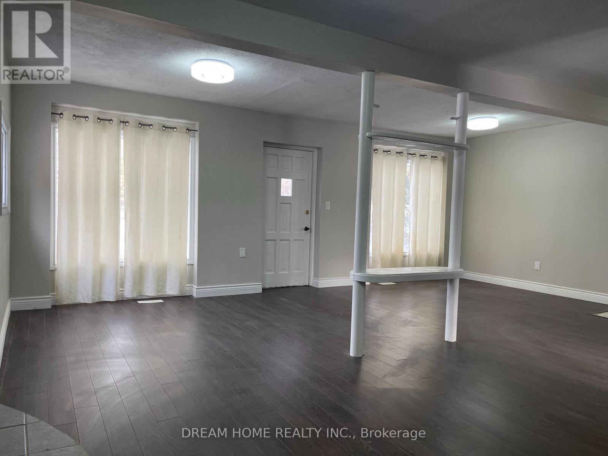
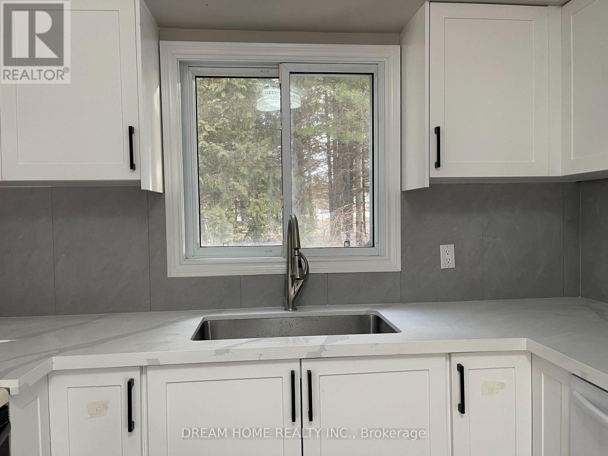
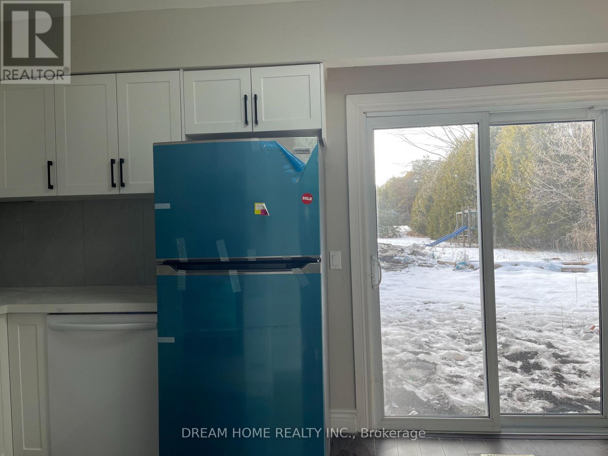
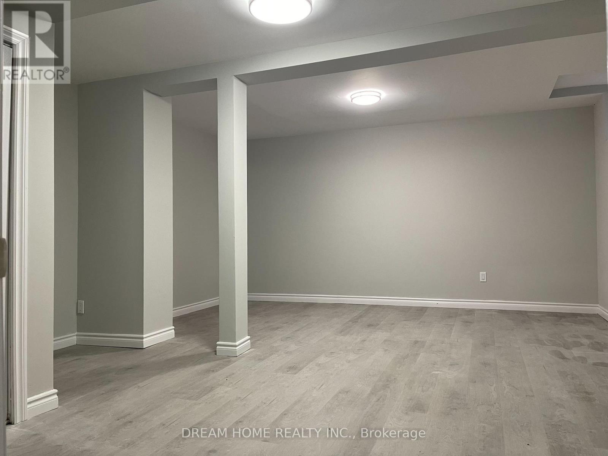
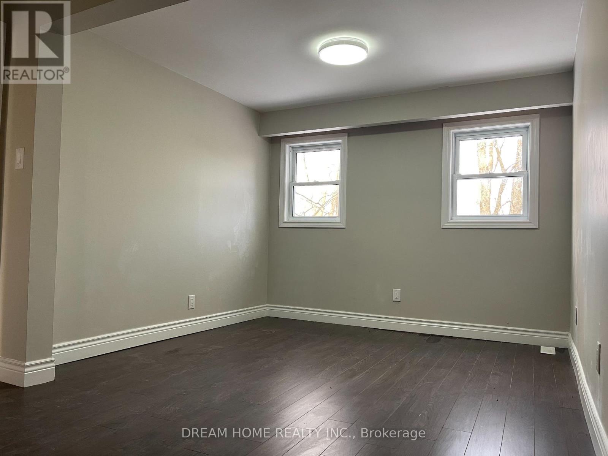
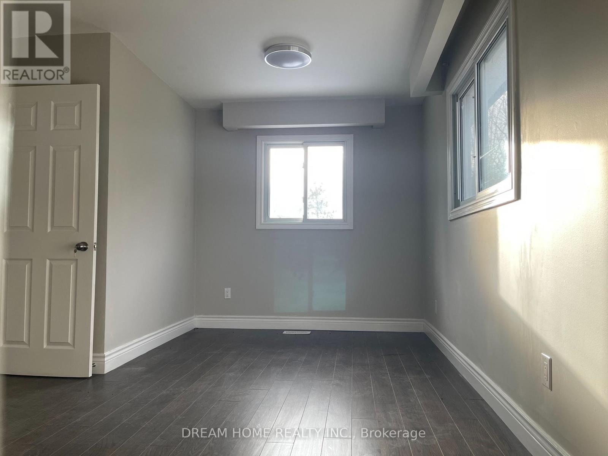
Don't miss this incredible opportunity to own a beautifully renovated home situated on a rare 12.3-acre property. Featuring 4 spacious bedrooms, a modern updated kitchen, and a newly finished basement and roof, this home offers comfort, functionality, and plenty of space for family living. The large detached garage is ideal for vehicles, storage, or use as a workshop. Enjoy the privacy and open space of country living while remaining conveniently close to Stouffville, Uxbridge, Highways 404 and 407, shopping, restaurants, and other everyday amenities. A unique property offering the perfect blend of rural tranquility and urban convenience. (id:63476)
Property Details
| MLS® Number | N13486674 |
| Property Type | Single Family |
| Community Name | Rural Uxbridge |
| Amenities Near By | Hospital |
| Community Features | School Bus |
| Features | Rolling |
| Parking Space Total | 16 |
Building
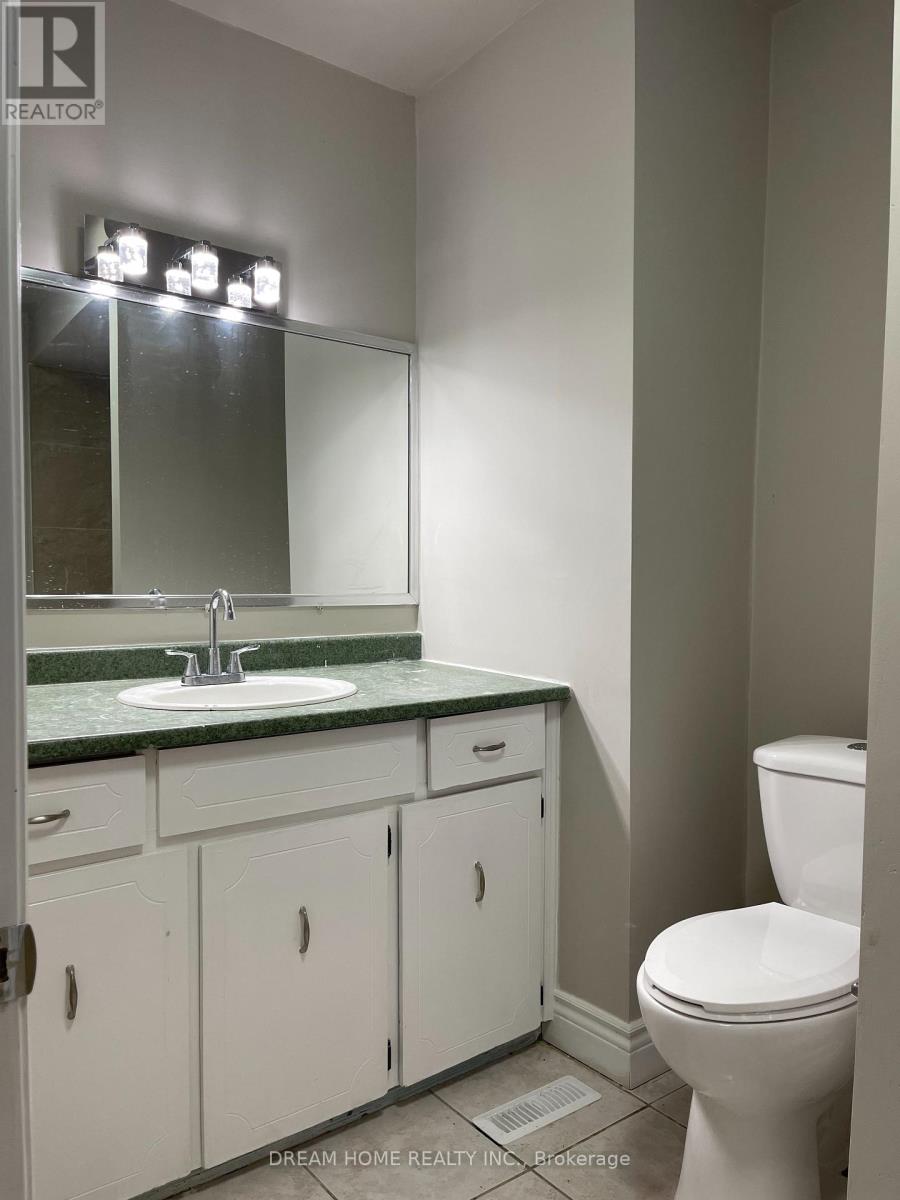
| Bathroom Total | 1 |
| Bedrooms Above Ground | 2 |
| Bedrooms Total | 2 |
| Age | 100+ Years |
| Basement Development | Unfinished |
| Basement Type | N/a (unfinished) |
| Construction Style Attachment | Detached |
| Cooling Type | Central Air Conditioning |
| Exterior Finish | Vinyl Siding |
| Foundation Type | Unknown |
| Heating Fuel | Oil |
| Heating Type | Forced Air |
| Stories Total | 2 |
| Size Interior | 1,100 - 1,500 Sqft |
| Type | House |
| Utility Water | Drilled Well |
Parking
| Detached Garage | |
| Garage |
Land
| Acreage | No |
| Land Amenities | Hospital |
| Sewer | Septic System |
| Size Depth | 926 Ft |
| Size Frontage | 606 Ft ,6 In |
| Size Irregular | 606.5 X 926 Ft ; 217.85ftx12.01ftx116.16ftx12.01ftx646.49 |
| Size Total Text | 606.5 X 926 Ft ; 217.85ftx12.01ftx116.16ftx12.01ftx646.49 |
Rooms
| Level | Type | Length | Width | Dimensions |
|---|---|---|---|---|
| Second Level | Bedroom | 3.81 m | 3.81 m | 3.81 m x 3.81 m |
| Second Level | Bedroom 2 | 4.14 m | 5.74 m | 4.14 m x 5.74 m |
| Ground Level | Kitchen | 3.05 m | 4.17 m | 3.05 m x 4.17 m |
| Ground Level | Living Room | 3.89 m | 4.15 m | 3.89 m x 4.15 m |
| Ground Level | Dining Room | 2.59 m | 4.17 m | 2.59 m x 4.17 m |
| Ground Level | Den | 2.13 m | 3.25 m | 2.13 m x 3.25 m |
Contact Us
Contact us for more information

The trademarks REALTOR®, REALTORS®, and the REALTOR® logo are controlled by The Canadian Real Estate Association (CREA) and identify real estate professionals who are members of CREA. The trademarks MLS®, Multiple Listing Service® and the associated logos are owned by The Canadian Real Estate Association (CREA) and identify the quality of services provided by real estate professionals who are members of CREA. The trademark DDF® is owned by The Canadian Real Estate Association (CREA) and identifies CREA's Data Distribution Facility (DDF®)
August 28 2026 01:56:03
Toronto Regional Real Estate Board
Dream Home Realty Inc.