
701 2851 Heather Street
Vancouver, British Columbia
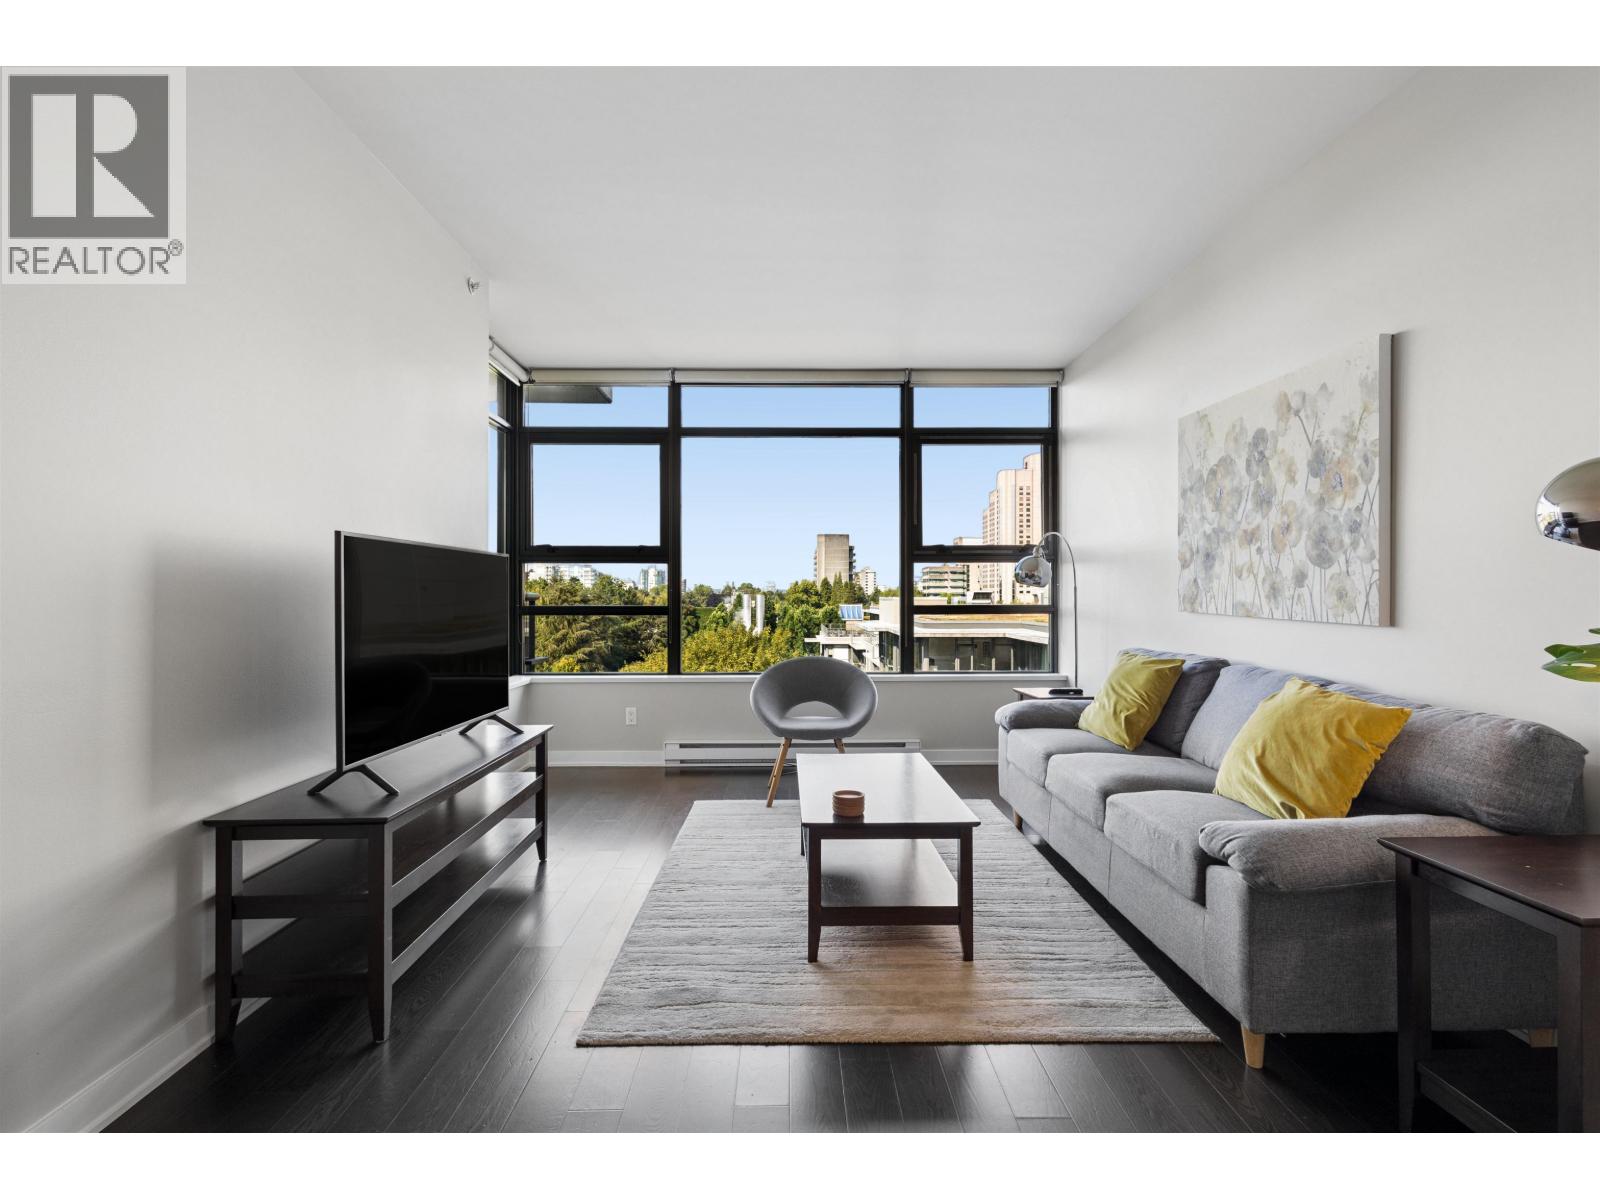
Located in the heart of Fairview, one of Vancouver´s most desirable and centrally located neighbourhoods, this bright 2 bedroom + den, 2 bathroom home at Tapestry offers expansive, southwest facing views overlooking a beautiful park. The versatile den is perfect for a home office. This pet friendly building features a social lounge perfect for private gatherings, plus the convenience of a ground floor daycare and a nearby playground. City Square Shopping Centre is just a short walk away for groceries, Fitness World, and everyday essentials. Comes with 1 parking stall, though with the Canada Line, Broadway transit corridor, and multiple bus routes nearby, commuting downtown and beyond without a car is effortless. Open House: Saturday, August 29th & Sunday, August 30th 2-4pm. (id:63476)
1804 2959 Glen Drive
Coquitlam, British Columbia
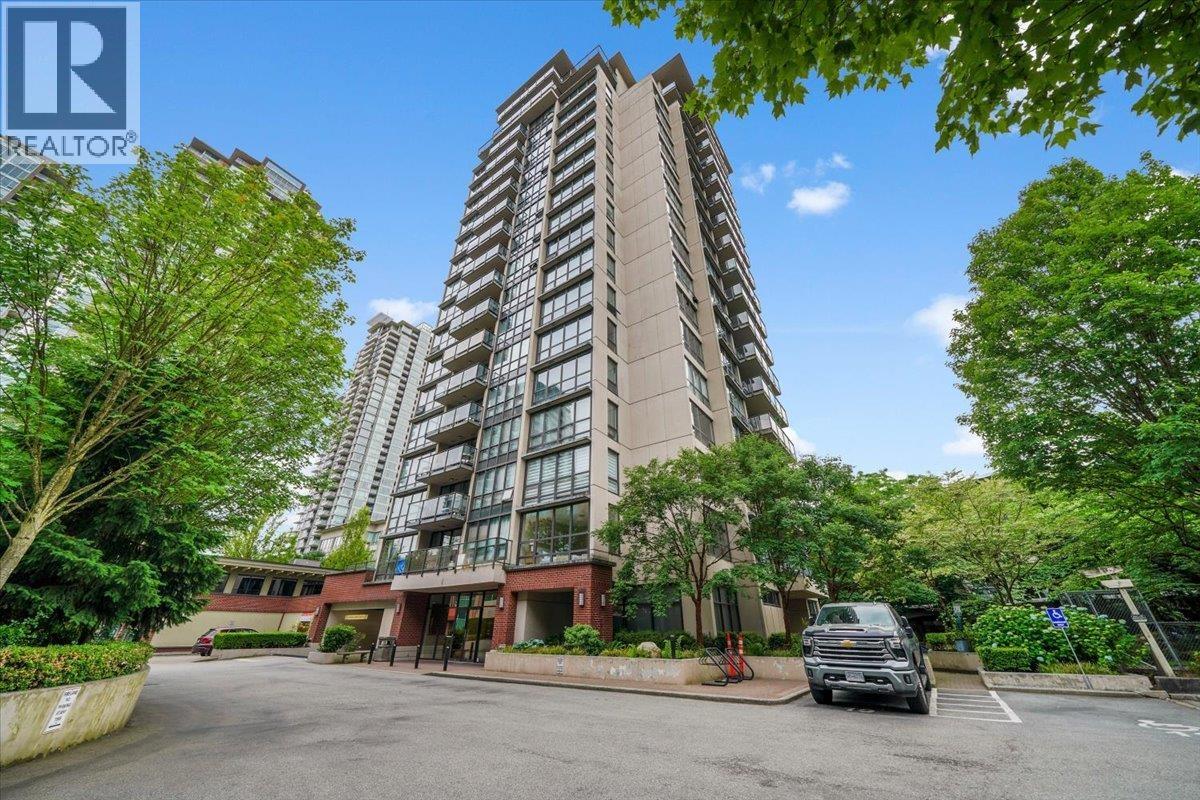
Upper 2 bed 2 bath 927 sq. ft corner unit. Floor to ceiling windows offer SE views of the city and mountains. This spacious layout offers a great layout for entertaining. New floors and carpet offer a fresh finish to this functional suite. private deck for bbq and outdoor space. Building has a Gym, media room, wine room and concierge. Central location close to shopping, recreation and transit. 2 parking spots (id:63476)
220, 1304 15 Avenue SW
Calgary, Alberta
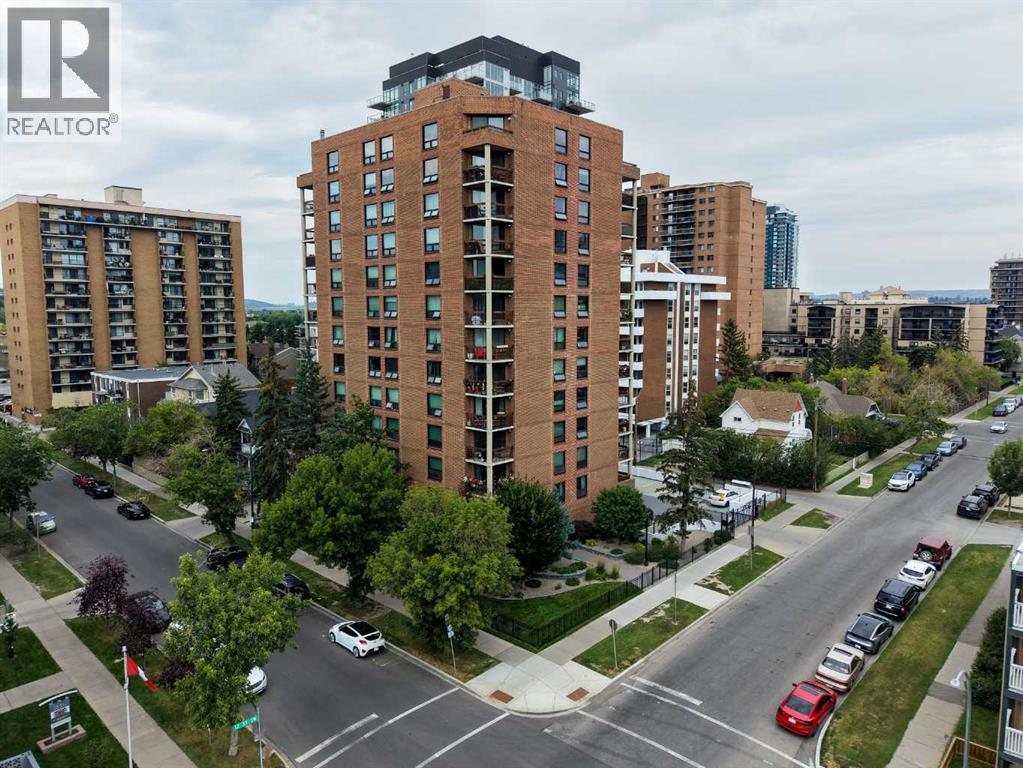
Experience effortless urban living in this beautifully renovated, fully furnished corner unit in the heart of Calgary’s vibrant Beltline community. Offering more than 1,000 square feet of thoughtfully designed living space, this bright and spacious 2-bedroom, 1.5-bathroom home is being sold completely furnished and fully equipped—simply bring your suitcase and settle in! From the beds, dining table, couch, television and desk to the deck furniture and fully stocked kitchen, everything you need is already here.The expansive open-concept living and dining area features windows on two sides, filling the home with natural light throughout the day. Its southeast exposure welcomes the morning sun, while the private corner balcony overlooks the building’s beautiful landscaping and provides the perfect place to enjoy your morning coffee or unwind at the end of the day.Renovations were completed between 2017 and 2025, creating a cohesive and timeless interior. The beautifully appointed kitchen features solid maple cabinetry, quartz countertops, matching tile flooring, undermount sinks, an oversized kitchen sink and a large island with an induction cooktop. A wall oven, double-door refrigerator and dishwasher complete this highly functional and inviting space. Both bathrooms have also been tastefully renovated, making this home truly move-in ready.Located in Westbow, a quiet and well-maintained concrete building with only four residences per floor, this home offers exceptional privacy and peaceful living in one of Calgary’s most desirable inner-city neighbourhoods. Secure off-street parking in a private lot and an additional storage locker provide even more everyday convenience.The location is outstanding—just two blocks from iconic 17th Avenue and moments from some of Calgary’s finest restaurants, cafés, shops, entertainment and nightlife. Downtown, the business district, grocery stores, fitness facilities, parks, public transit and countless everyday amenities are all within easy reach. Whether you are looking for a stylish full-time residence, a convenient city retreat or an exceptional turnkey opportunity, this fully furnished Beltline home offers the space, comfort and walkable lifestyle you have been waiting for. (id:63476)
1209 9099 Cook Road
Richmond, British Columbia
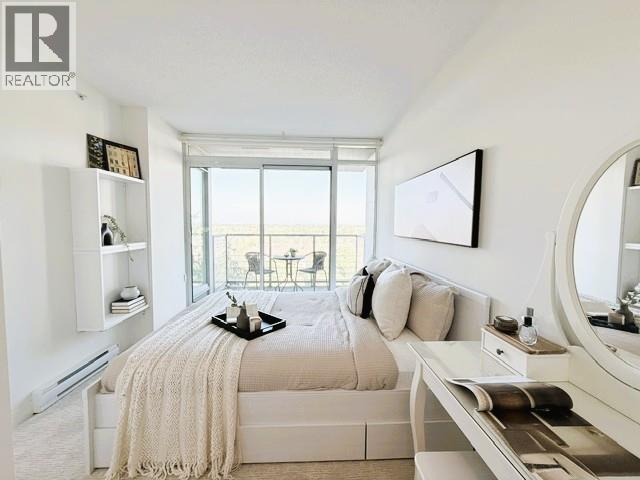
Welcome to MONET by Concord Pacific in Richmond's sought-after McLennan North neighbourhood! This bright 1-bedroom, 564 SF home offers an unobstructed east-facing view of lush greenery. Newly painted throughout with new bedroom carpet. Enjoy quality finishes including European appliances, quartz countertops, and soft-close cabinetry. 1 parking is included. Storage Locker to purchase. Resort-style amenities feature a fitness centre, grand entertainment lounge, putting green and private water garden/courtyard. Concierge service adds convenience. Steps to Garden City Community Park and close to Richmond Centre, SkyTrain, shopping, restaurants, library and schools. A perfect home or investment! 3D tour: https://realsee.ai/O3eeYven Open House Aug 29 (Sat) 2-4 pm & Aug 30 (Sun) 3:30-5 pm (id:63476)
317 3629 Deercrest Drive
North Vancouver, British Columbia
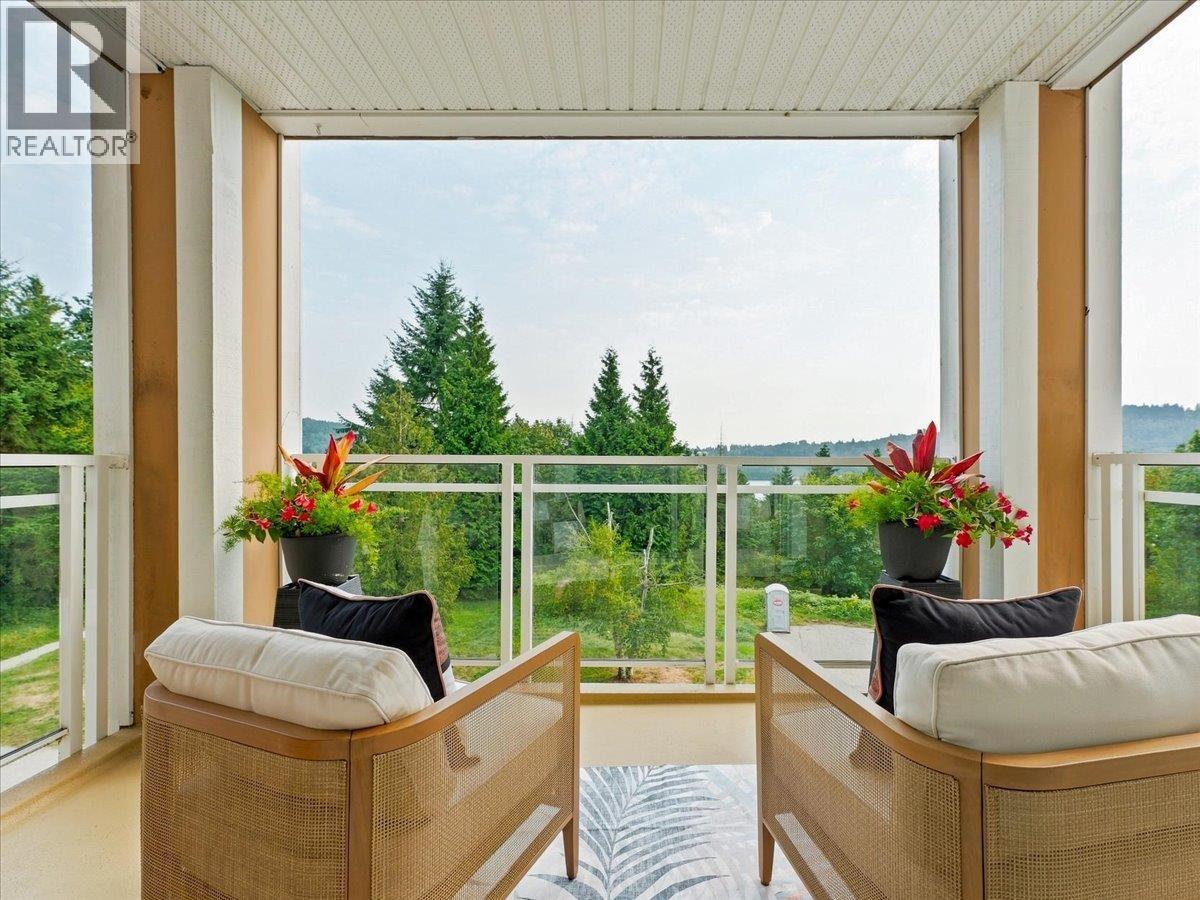
Deerfield by the Sea offers an exceptional North Shore lifestyle with stunning, unobstructed water and city views, spectacular sunsets, and nature right outside your door. This highly sought after south-facing 1 bedroom + glass-walled den home features 710 sq. ft. of well-designed living space and a private covered balcony with no buildings obstructing your outlook. Highlights include a new roof, stainless-steel appliances that includes a gas range, granite countertops, and a cozy fireplace. Enjoy nearby trails and an easy walk to Parkgate Village and Rec Centre, or head to Dollarton Shopping Centre, and Cates Park. Convenient highway and bridge access makes commuting downtown a breeze. Live in it or rent it-an excellent home and investment opportunity in a truly special setting. **OPEN HOUSE Saturday, Aug 29, 2-4 pm** (id:63476)
120 2970 Princess Crescent
Coquitlam, British Columbia
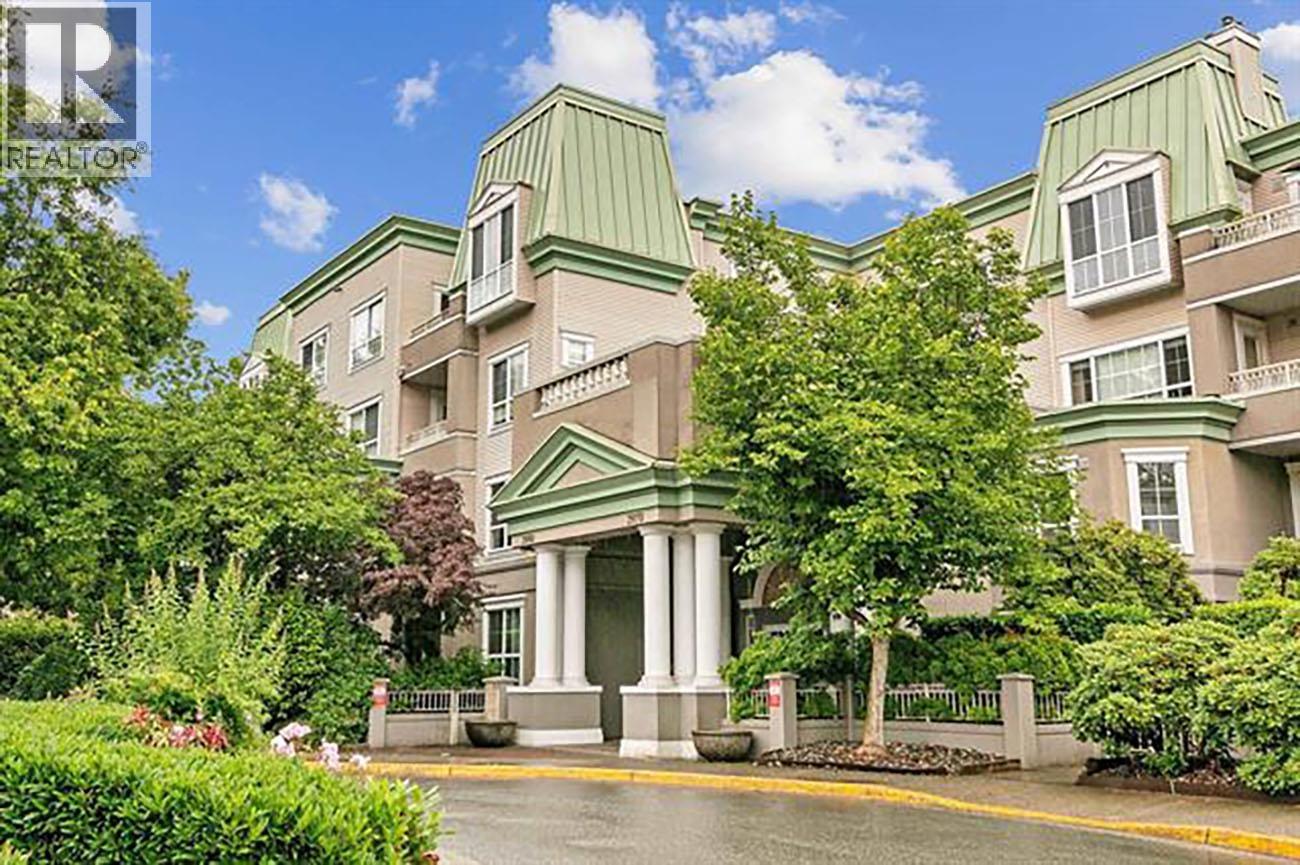
Welcome to this unique two-level townhouse-style condo in the heart of Coquitlam Centre! This well-maintained 2-bedroom, 2-bathroom home offers a functional and Spacious layout in a quiet, safe, and thoughtfully planned community. The main floor features a generous living room with a cozy gas fireplace, a separate dining room, and a dedicated eating area--an ideal setting for both everyday living and entertaining. Upstairs, you'll find two spacious bedrooms, including a primary bedroom with a large walk-in closet, providing excellent privacy and comfort. Enjoy outdoor living on your spacious private patio, perfect for summer BBOQs/ Ideally located just steps from Skytrain Station, Coquitlam Aquatic Centre, Lafarge Lake, Coquitlam Centre and more. BONUS:2 parking stalls and a storage locker (id:63476)
1 1425 W 11th Avenue
Vancouver, British Columbia
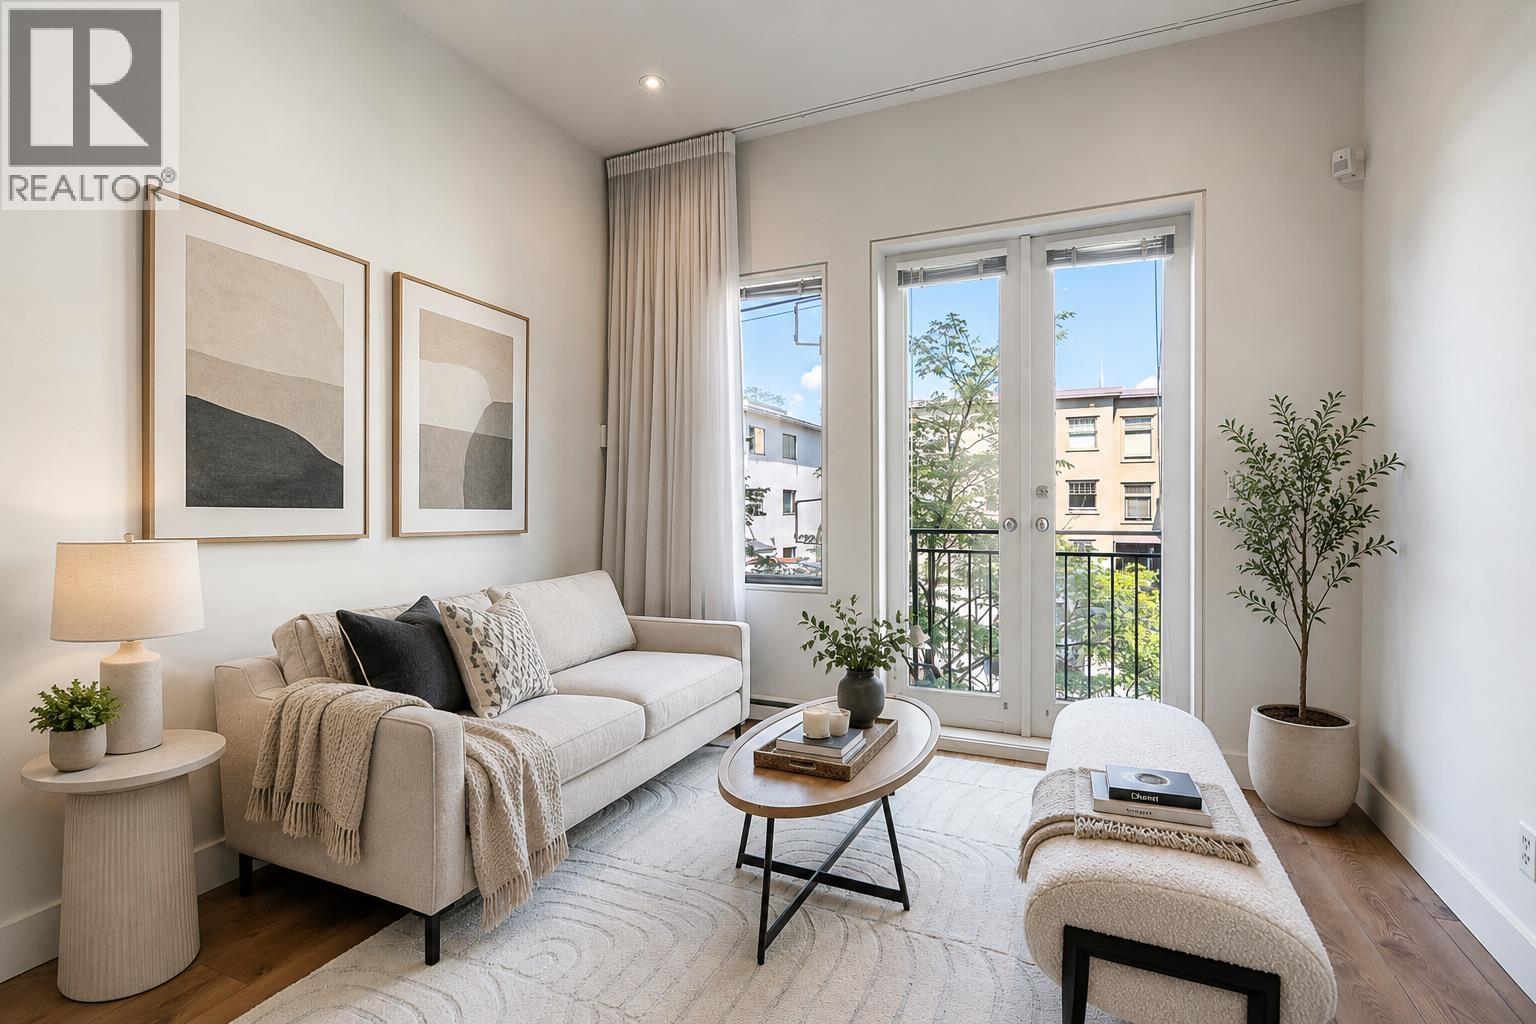
Sophisticated 3-bedroom townhouse tucked in vibrant South Granville! Private tree-lined patio, Miele appliances, and Mountain views. Spanning 1,532 square ft across 4 bright levels, this corner home welcomes you via a private courtyard into an open-concept main floor with over-height ceilings and a chef-inspired kitchen. Upstairs features a spacious bedroom and full bath, while the top floor is dedicated to a serene primary suite with a cozy fireplace and 2 scenic view balconies. The lower level offers a versatile 3rd bedroom / rec room, 2nd full bath, laundry, storage, and private patio. Includes 2 parking stalls in a quiet 15-unit boutique complex-steps from premier dining, shops, and minutes to downtown! (id:63476)
1605 Montgomery Way SE
High River, Alberta
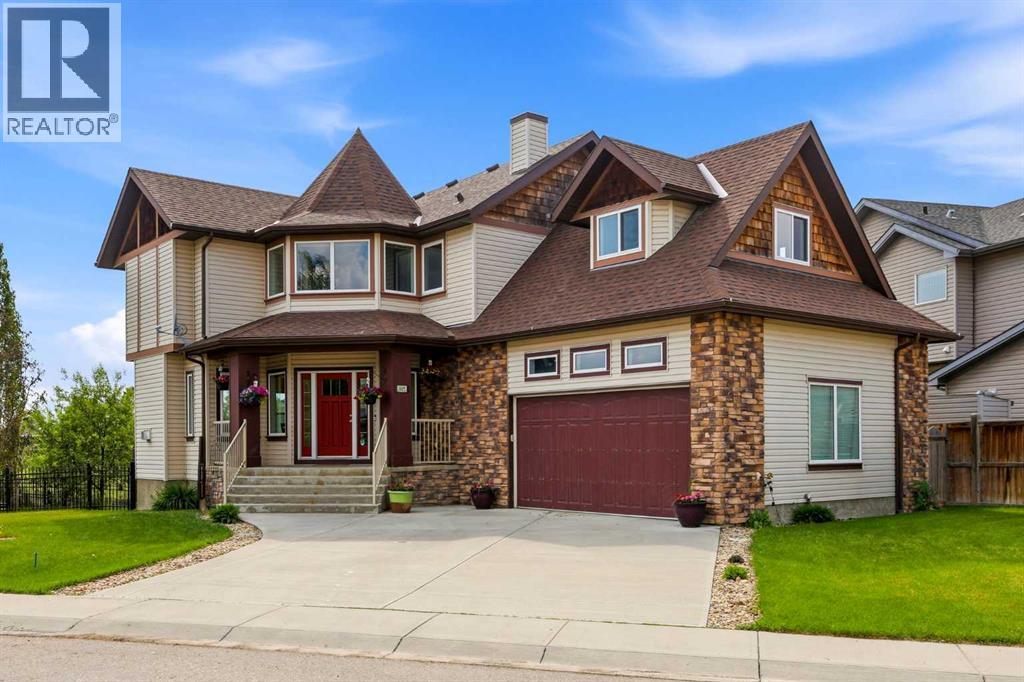
Backing onto Montrose's beautiful 16-acre pond and pathway system, this home offers just over 3,300 sq. ft. of developed living space, a fully finished walkout basement, and something that's becoming increasingly difficult to find: options.Need five bedrooms upstairs? You've got them. Prefer four bedrooms and a bonus room? That works too. Looking for extra office space, a home gym, a craft room, a guest room, or a place to hide from your teenagers for a few minutes? This home gives you the flexibility to make the space work for your life, not the other way around.The fully finished walkout basement continues that theme. Currently configured with additional bedrooms, the layout can easily be adapted to create an even larger recreation space, and there's already plumbing in place for a future wet bar. Whether you envision movie nights, game days, a teen retreat, or the ultimate entertaining space, the possibilities are there.Outside, you'll enjoy one of the best locations in Montrose. The pathway system is right outside your backyard, the pond views are beautiful in every season, and the nearby parks are close enough that you'll always know when the kids made it there safely... and probably when they're debating whose turn it is on the swings.Inside, hardwood floors, granite countertops, a gas fireplace, central air conditioning, a walk-through pantry, main-floor office, and spacious living areas provide all the comfort and functionality a growing family could ask for.With just over 3,300 sq. ft. of developed space, a walkout basement, pond views, and a floor plan that can evolve as your family's needs change, this is more than a home—it's a place designed to grow with you. (id:63476)
4850 Hwy 47
Uxbridge, Ontario
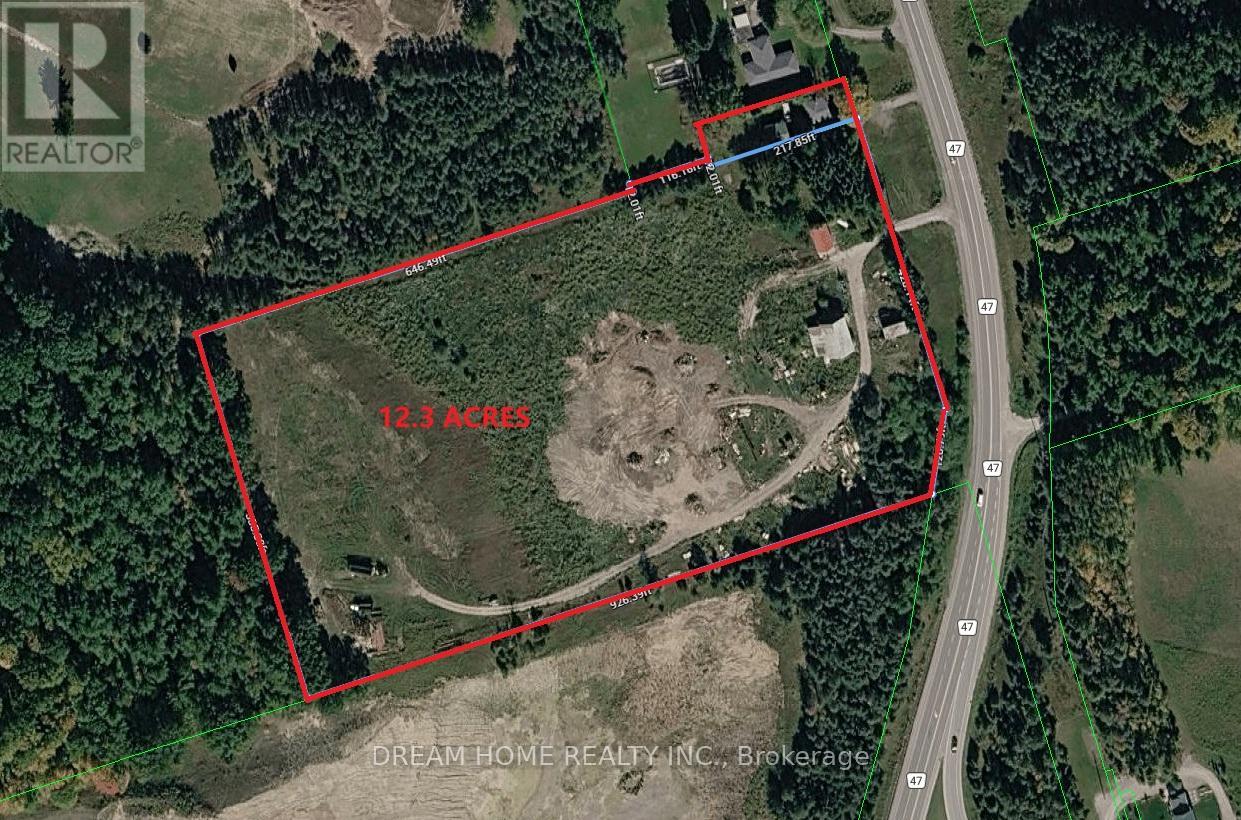
Don't miss this incredible opportunity to own a beautifully renovated home situated on a rare 12.3-acre property. Featuring 4 spacious bedrooms, a modern updated kitchen, and a newly finished basement and roof, this home offers comfort, functionality, and plenty of space for family living. The large detached garage is ideal for vehicles, storage, or use as a workshop. Enjoy the privacy and open space of country living while remaining conveniently close to Stouffville, Uxbridge, Highways 404 and 407, shopping, restaurants, and other everyday amenities. A unique property offering the perfect blend of rural tranquility and urban convenience. (id:63476)
4910 Hwy 47
Uxbridge, Ontario
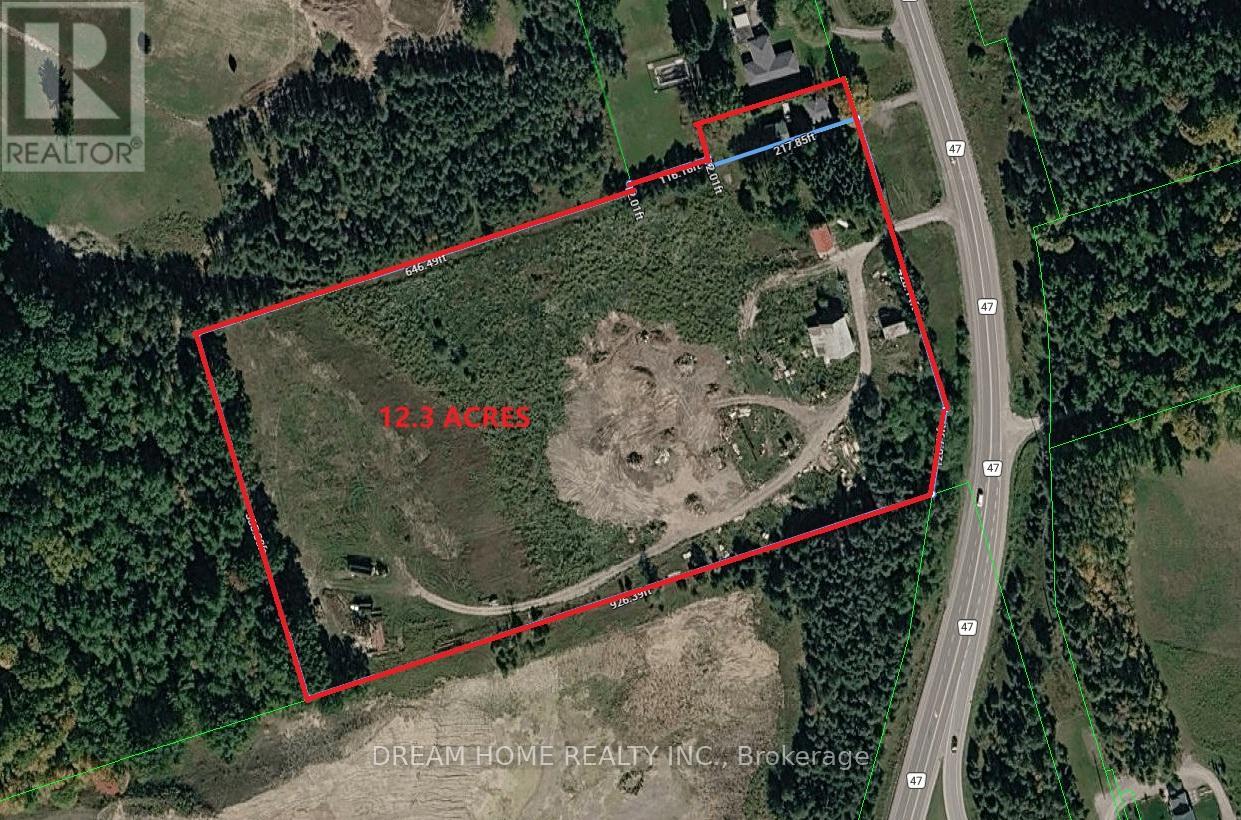
Don't miss this incredible opportunity to own a beautifully renovated home situated on a rare 12.3-acre property. Featuring 4 spacious bedrooms, a modern updated kitchen, and a newly finished basement and roof, this home offers comfort, functionality, and plenty of space for family living. The large detached garage is ideal for vehicles, storage, or use as a workshop. Enjoy the privacy and open space of country living while remaining conveniently close to Stouffville, Uxbridge, Highways 404 and 407, shopping, restaurants, and other everyday amenities. A unique property offering the perfect blend of rural tranquility and urban convenience. (id:63476)
708 8180 Granville Avenue
Richmond, British Columbia
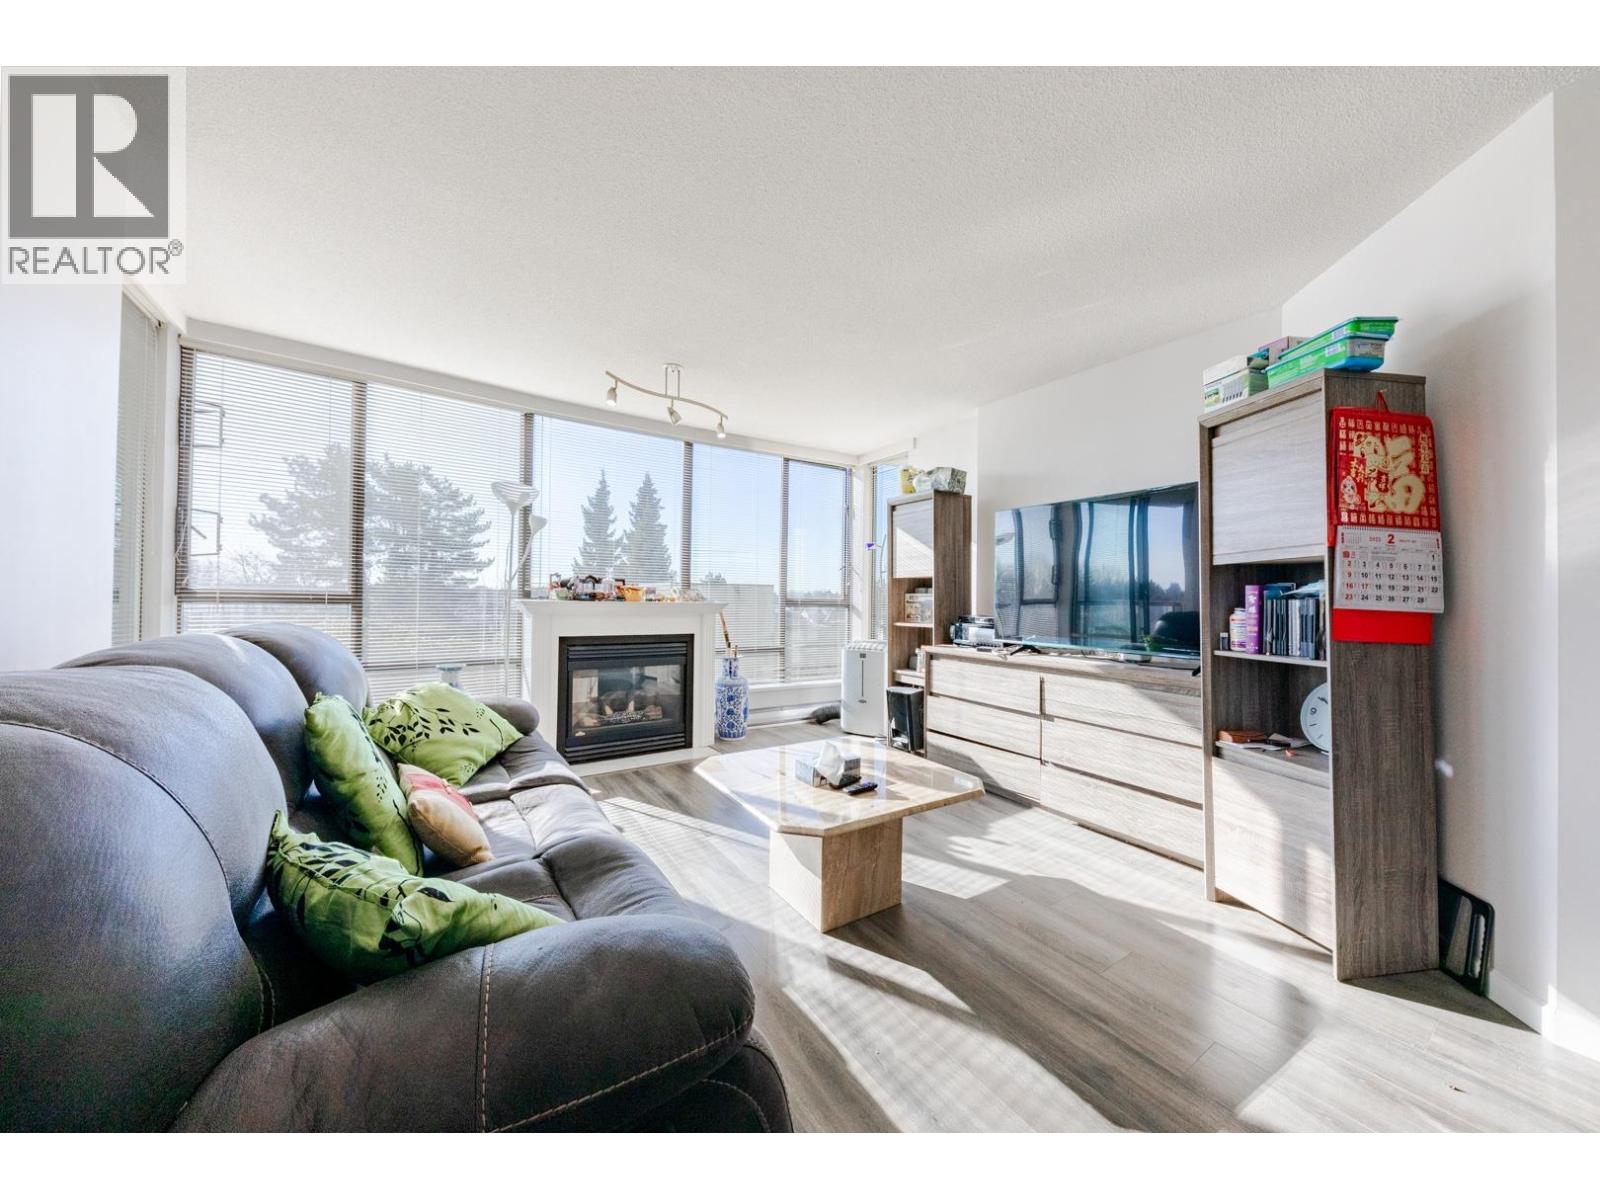
City convenient living with quiet, green view. Sweet Home to enjoy the City many amenities, nice and quiet as you step into the Home. This unit is NOT facing Granville Ave but at the back facing the sunny south side. 2 beds on each side of the living room over looking the southern green trees. 2 good size rooms and 2 balcony all south facing. 2 full washroom, gas fire place. Shared EV parking stalls. Walking distance to Minoru Park, Library, recreation centre, Skytrain, Richmond Centre and more. School catchment: K-7 General Currie, 8-12 Palmer Hi. Walk Score = 93 (id:63476)
85 Vera Lynn Crescent
Whitchurch-Stouffville, Ontario
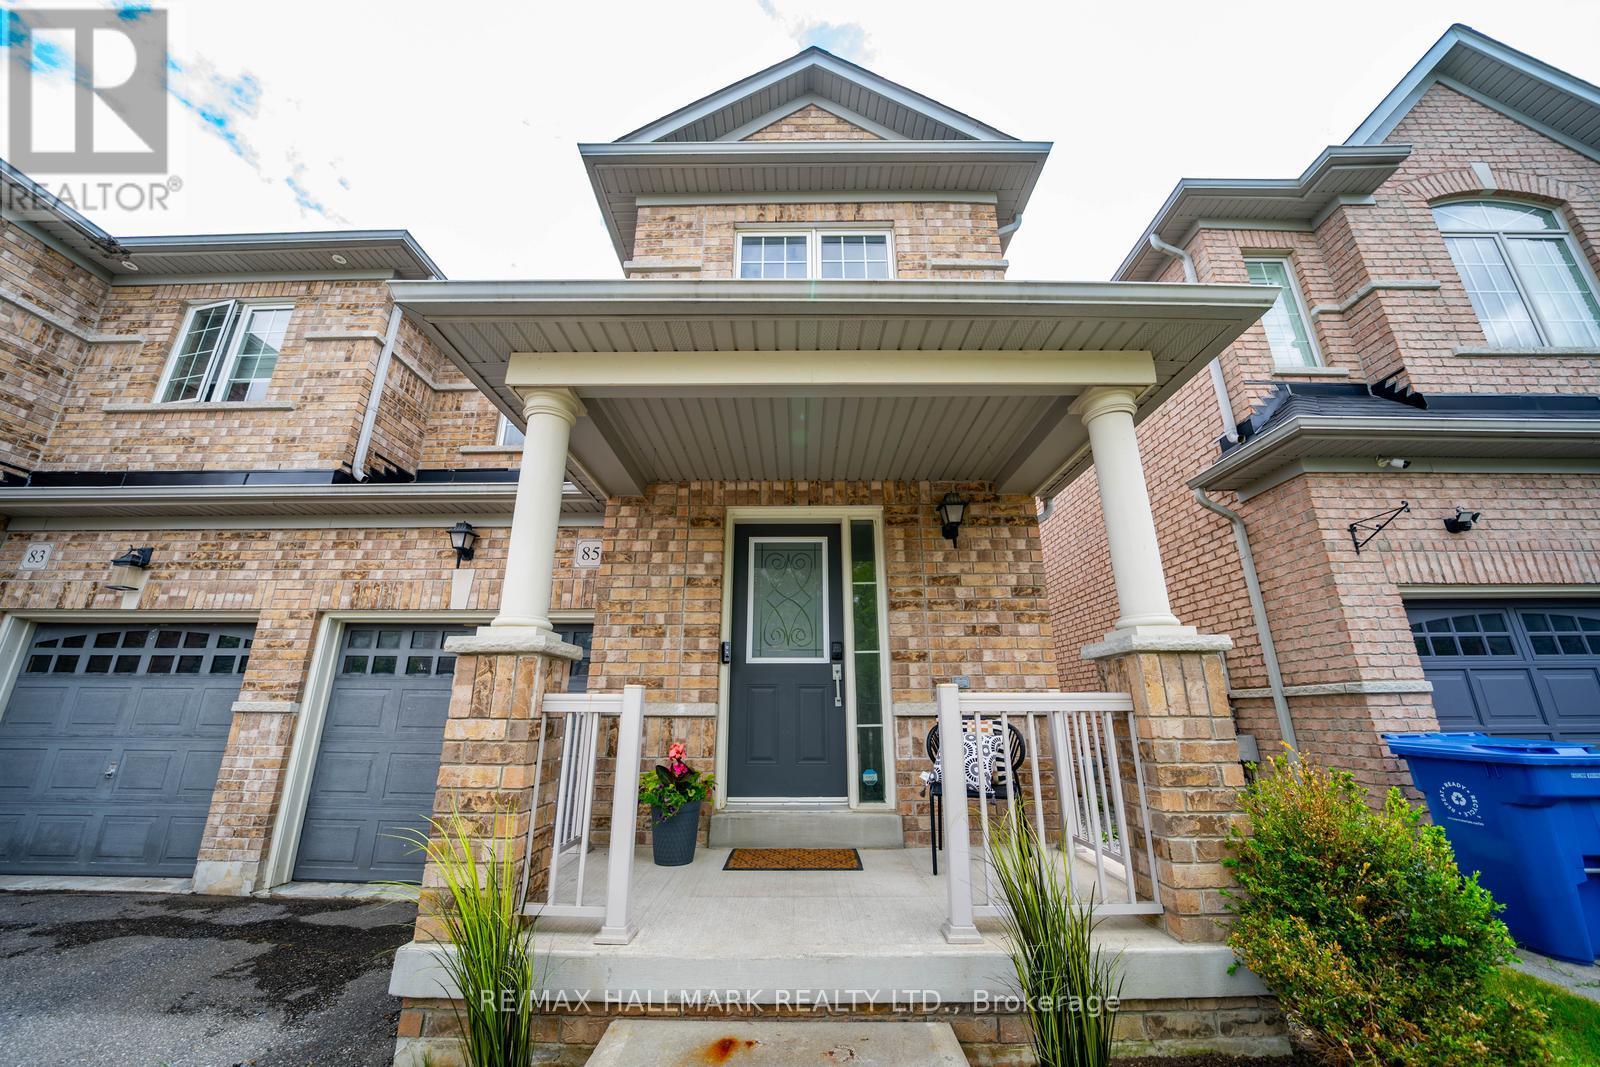
Welcome to 85 Vera Lynn Crescent, a beautifully maintained 3+1 bedroom, 4 bathroom semi-detached home ideally located in one of Stouffville's most desirable family-friendly neighbourhoods. Offering a functional layout, quality finishes, and a fully finished basement, this move-in ready home is perfect for growing families.Step inside to a welcoming foyer featuring a convenient front closet and powder room. The bright main floor boasts hardwood flooring and a spacious kitchen complete with quartz countertops, stainless steel appliances, and ample cabinetry. Open to the dining area with a large window, this space is ideal for both everyday living and entertaining.The inviting living room overlooks the backyard and features hardwood floors, a seamless connection to the kitchen, and sliding doors leading to the fully landscaped yard with storage shed-perfect for outdoor dining, relaxing, and family gatherings.Upstairs, hardwood flooring continues throughout. The spacious primary suite offers a walk-in closet and private 4-piece ensuite. Two additional generously sized bedrooms and a second 4-piece bathroom provide plenty of room for family and guests. The finished basement expands your living space with a large recreation room that can easily serve as a family room, home office, gym, or playroom. An additional 3-piece bathroom adds convenience and flexibility.Ideally situated within walking distance to Memorial Park, Main Street shops and restaurants, schools, parks, and transit. Enjoy all the charm and convenience of downtown Stouffville while living in a wonderful family community. A fantastic opportunity for first-time buyers, growing families, or those looking to enjoy a move-in ready home in a prime location. (id:63476)