
35 Schweitzer Street
Kitchener, Ontario
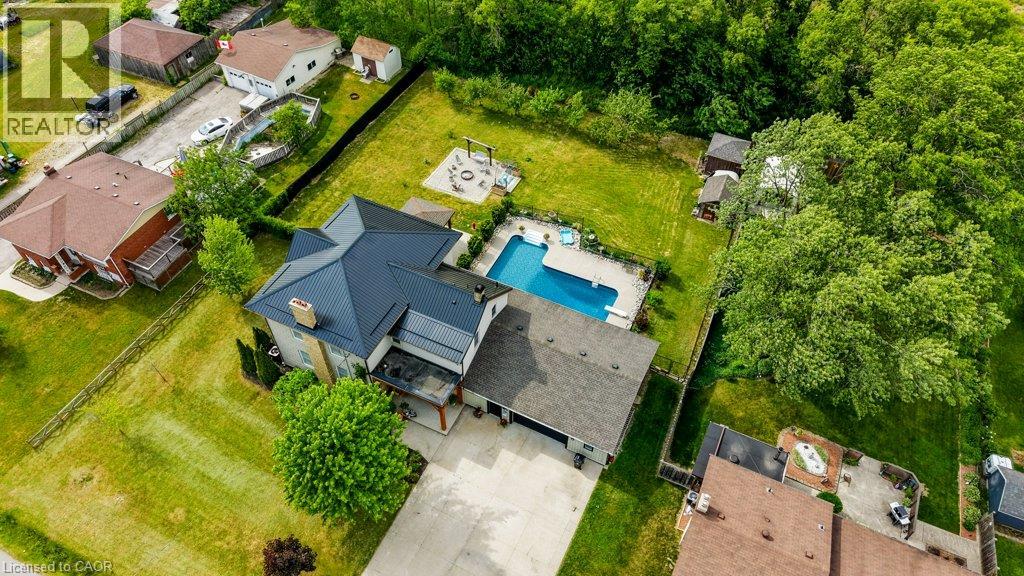
OPEN HOUSE SUN 2-4pm! A special piece of Waterloo Region history! This beautifully restored pre-Confederation 1860s farmhouse offers the character of an original country estate, right in the city, on an incredible half-acre+ lot in desirable Bridgeport East. Thoughtfully updated while preserving what makes the home so unique, you’ll find soaring ceilings, original farmhouse details, generous principal rooms and an inviting covered front porch overlooking the tree-lined property. A newer steel roof, installed just a couple of years ago, adds even more peace of mind. With approximately 3,600 sq ft of finished living space, there is no shortage of room here. The upper level offers 4 bedrooms, while the main floor features a spacious eat-in kitchen, large living and dining rooms, main-floor laundry and a generous mudroom. With 4 full bathrooms throughout, busy family life gets a whole lot easier! The impressive finished lower level offers excellent multi-generational or in-law potential, featuring a spacious rec room, kitchenette, pantry, full bathroom, additional finished room and separate entrance from the garage. Outside is where this property really sets itself apart. The huge private yard is surrounded by mature trees and features a fenced in-ground pool, expansive green space, gazebo and firepit area, with plenty of room to entertain, play or relax. Car enthusiast, hobbyist or need serious storage? The oversized garage can accommodate up to 4 vehicles and offers workshop space, a wood-burning stove and direct access to the lower level. A wide concrete driveway provides more parking. With approximately 135ft of frontage and over 180ft of depth, this kind of space within the city is incredibly rare. Minutes to Kitchener, Waterloo and Guelph, with easy access to the expressway, schools, parks, trails, the Grand River and everyday amenities. A remarkable combination of history, character, modern comfort, privacy, pool, garage and space that simply cannot be recreated. (id:63476)
Chestnut Park Realty Southwestern Ontario Ltd.
252 Mckenzie Towne Link SE
Calgary, Alberta
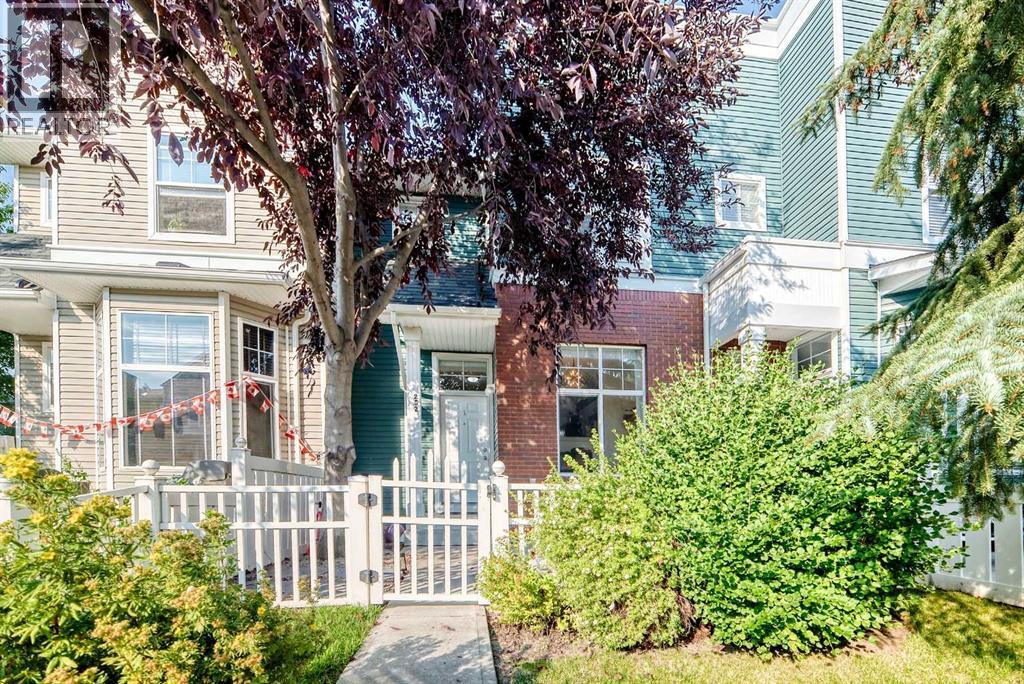
Located in sought-after McKenzie Towne, this townhome starts with a private & fenced SW-facing front yard. Creating a private, enclosed extension of the home for morning coffee, summer barbecues, play, pets, and everyday outdoor time. Step through the front door, and inside to a large and bright front flex room with a large SW-facing window that fills the space with natural light. This inviting space works equally well as a home office, reading room, plant-filled sitting area or creative space. The home has been recently painted and enhanced with thoughtful finishing touches, including decorative slat details that add warmth and character. The kitchen is both practical and welcoming, featuring an upgraded concrete sink, ample cabinetry, and upgraded lighting. From here, the layout flows naturally into the open-concept dining and living areas, creating an easy space for everyday living and entertaining. A convenient two-piece bathroom completes the main level. Upstairs, you’ll find three bedrooms, including a primary bedroom with a walk-in closet, along with a four-piece bathroom. The lower level adds valuable functional space with laundry, a utility sink, and plenty of room for storage. The insulated double attached garage is a standout feature, offering secure year round parking and additional everyday convenience. Recent major mechanical improvements include a high-efficiency furnace (2023) and a 40 gallon hotwater tank (2023), giving new homeowners peace of mind and reliability. McKenzie Towne is known for its distinctive small-town atmosphere, great community, welcoming streetscapes, parks, pathways, neighbourhood shopping, and everyday amenities woven throughout the community. Grocery shopping, schools, parks, transit, and additional services are all nearby, while quick access to 52 Street and Stoney Trail makes getting around southeast Calgary easy. (id:63476)
258 B Sunview Street Unit# 263
Waterloo, Ontario
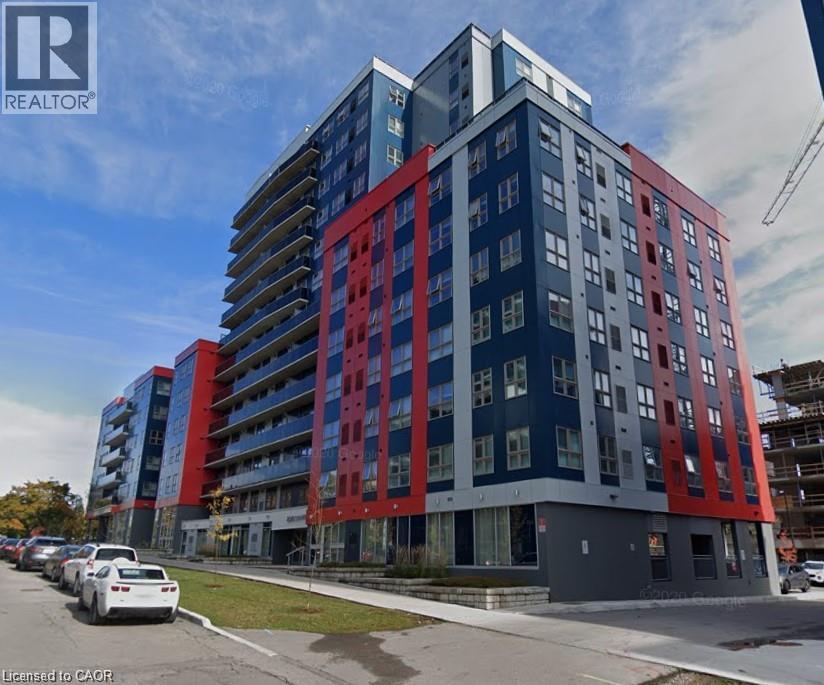
In the heart of the university district, you can WALK to the both UNIVERSITIES (University of Waterloo, Wilfrid Laurier University) and CONESTOGA COLLEGE!! You are in the best place for walking to all amenities in the university area and Uptown Waterloo where you can enjoy the convenience of all the dining, shops, entertainment and events in Uptown Waterloo and Waterloo Park. Super easy access to public transit including the LRT (train). All this, and the the tech sector is at your doorstep. This quiet corner unit is located on the 6th floor with a good view of city and comes furnished with modern appliances and in-suite laundry. Currently furnished (as shown in photos) but unfurnished is available, if preferred. Hi-speed internet and water included. Move-in ready at any time! (id:63476)
96 Valley Trail Place
Waterdown, Ontario
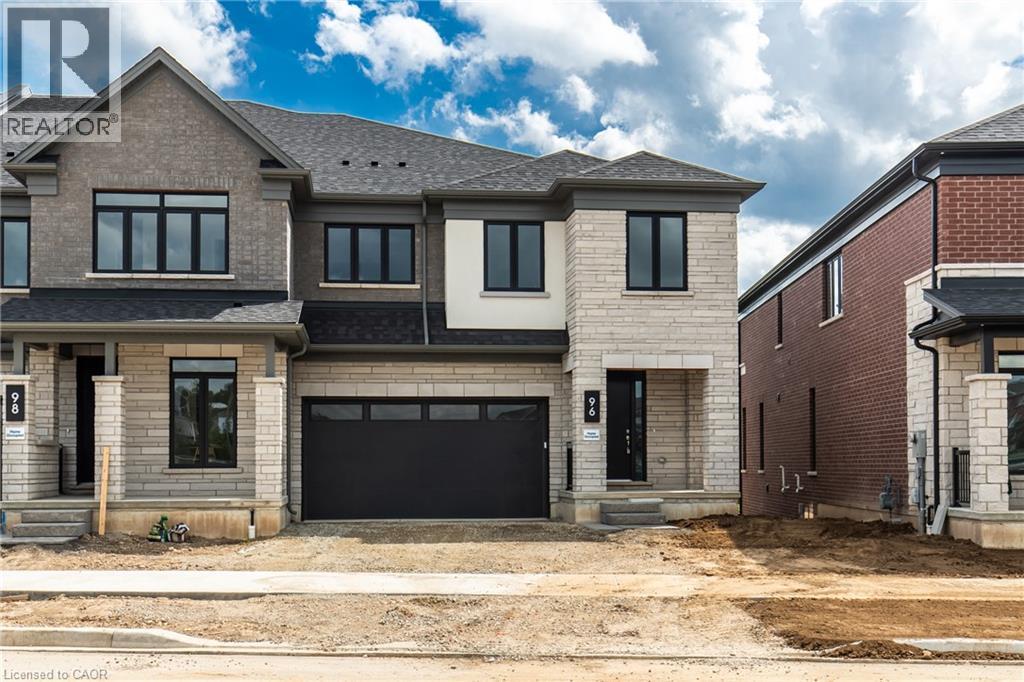
Welcome to Valley Trail Place, an exclusive collection of freehold executive townhomes in sought after Waterdown. This stunning 5-bedroom, 3.5-bathroom home offers 3,169 sq. ft. of beautifully designed living space with an impressive selection of builder upgrades throughout. The open-concept layout features 9' ceilings, upgraded flooring, interior doors and trim, and a beautifully appointed kitchen with upgraded cabinetry and quartz countertops. Upstairs, five spacious bedrooms include a stunning primary retreat with an upgraded ensuite featuring designer tile, a freestanding soaker tub, and modern finishes. Thoughtfully upgraded throughout, this home offers the perfect blend of style, space, and functionality. Located just minutes from vibrant downtown Waterdown, you'll enjoy boutique shopping, diverse dining, scenic hiking trails, and convenient access to major highways and transit, including Aldershot GO Station. Don't miss this rare opportunity to own your dream home surrounded by nature's beauty. (id:63476)
4 & 6 Nisutlin Drive
Teslin, Yukon
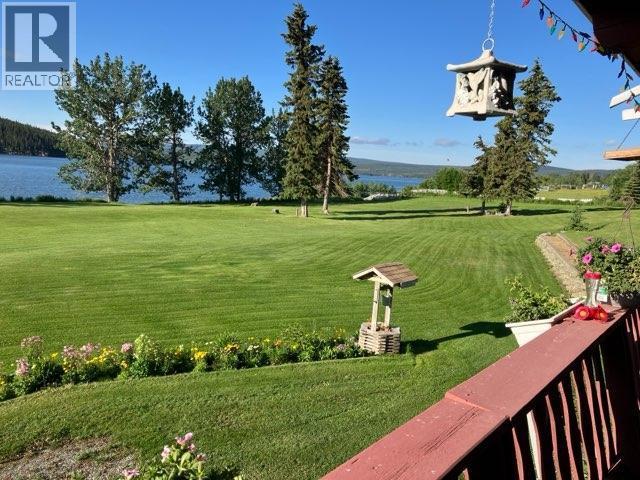
Welcome to a rare legacy property blending space, functionality, and waterfront living. Set on beautifully manicured lakefront grounds steps from the water, this impressive 4-bedroom, 2.5-bathroom home offers over 3,100 sq. ft. of living space designed for comfort and entertaining. The main floor features a bright open-concept layout with a spacious living room, dining area, and functional kitchen flowing seamlessly together. The primary suite includes an ensuite bath and walk-in closet, while the enclosed patio offers the perfect year-round space to relax and enjoy the surroundings. Downstairs features additional bedrooms, a den, storage, and flexible living options for guests, family, or a home office. A standout feature is the massive 71' x 36' detached garage/shop with impressive 12'9" ceilings -- ideal for boats, RVs, equipment, or the ultimate workshop. Whether you're looking for a year-round residence, family retreat, or entertainer's dream, this property delivers. (id:63476)
13715 28 Avenue
Surrey, British Columbia
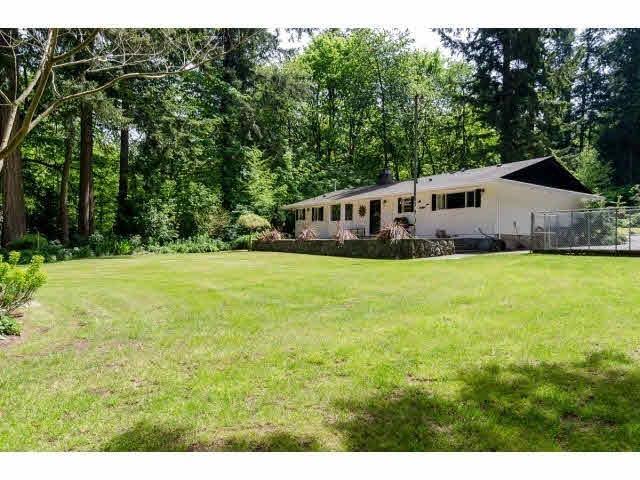
A great location to build a beautiful home looking at a private green space. Very well maintained 3 bedrooms 2 bath, 1586 Rancher. Large sundeck off the back. Close to Chantrell Creek Elementary and Elgin Park Secondary school. (id:63476)
111 30930 Westridge Place
Abbotsford, British Columbia
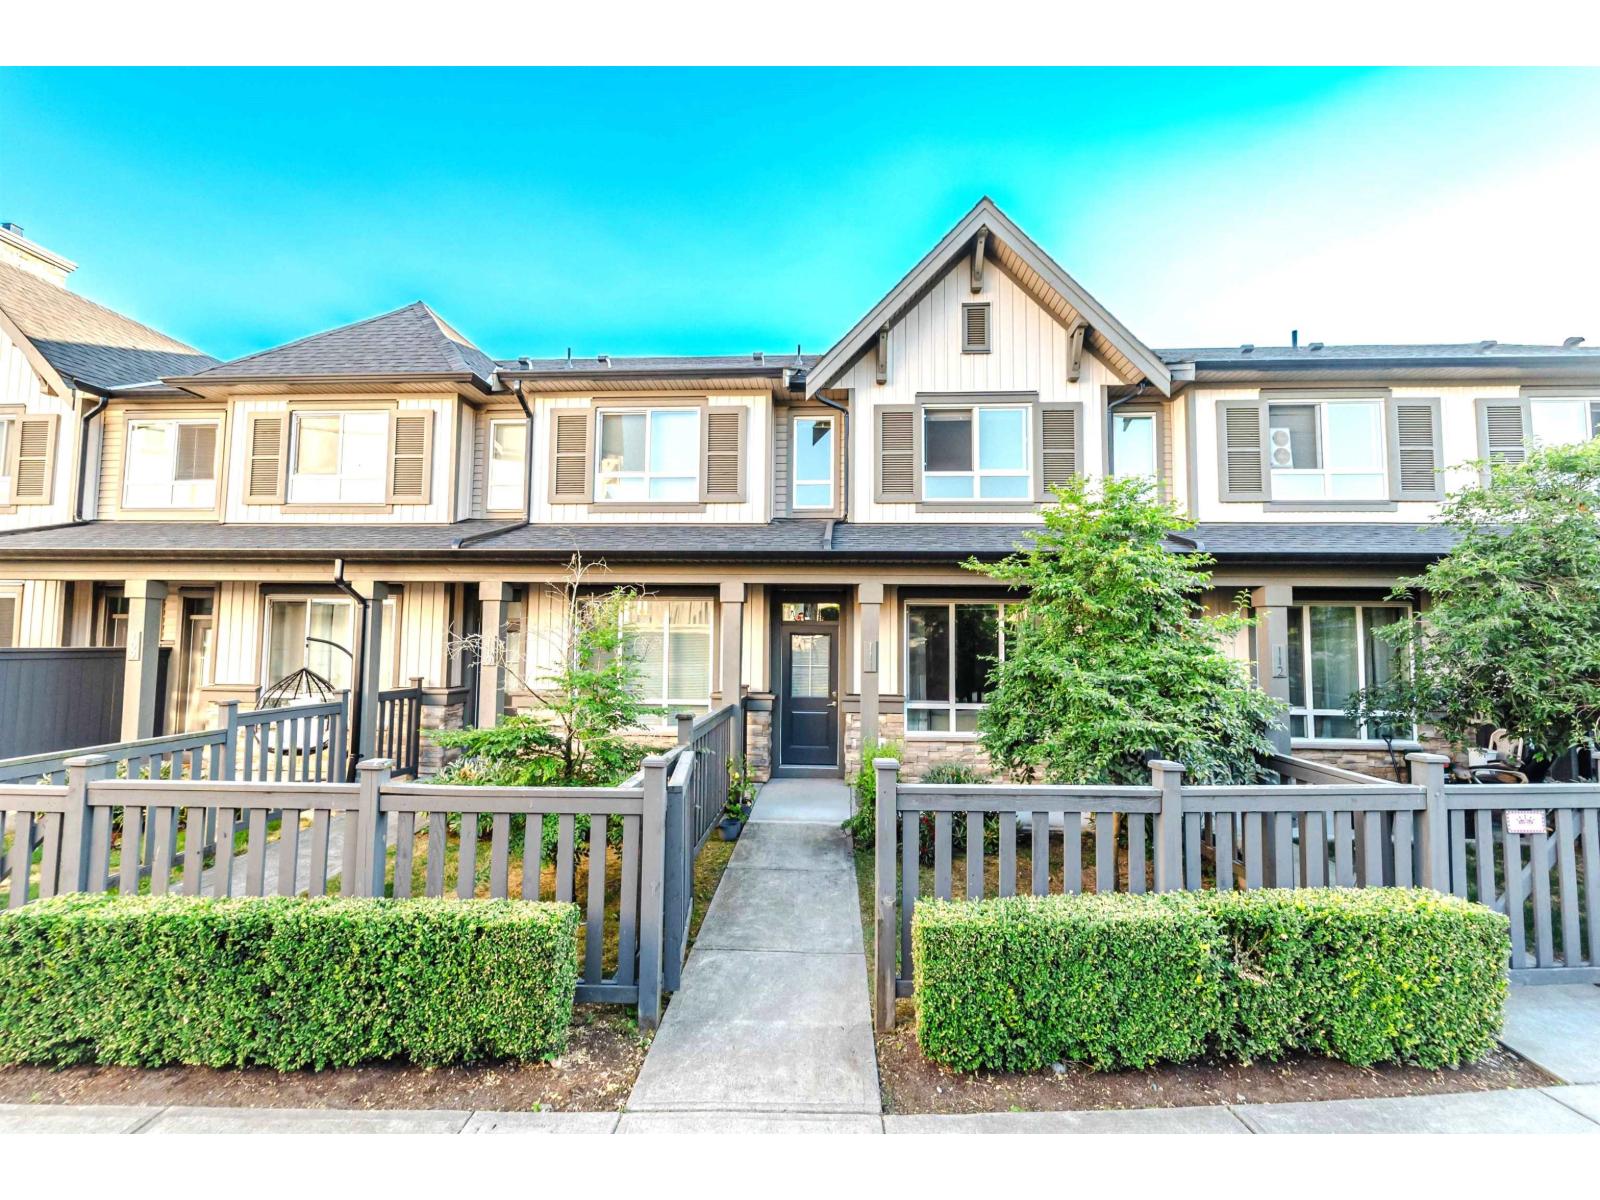
OPEN HOUSE SUN, AUG 30TH FROM 2- 4 PM. Welcome to BRISTOL HEIGHTS by Polygon! This 2 bed/3 bath townhome has rare main floor access w/fenced front yard directly facing the beautiful central courtyard. Modern open plan living, 9' ceilings on the main, kitchen w/sleek stone counters, custom designed cabinetry, SS appliances incl. built-in microwave & additional space for a desk/eating nook. Access to the large south facing deck, perfect for summer evening BBQ's. Convenient powder room on the main. 2 large bedrooms on the upper floor, primary ensuite with double sinks & oversize shower, 2nd bath w/soaker tub. The world class amenities are unbeatable & include outdoor pool, hot tub, large club house, outdoor lounge w/ BBQ, billiards room, movie theatre, gym, guest suite & indoor hockey arena (id:63476)
137 - 285 Crydermans Side Road
Georgina, Ontario
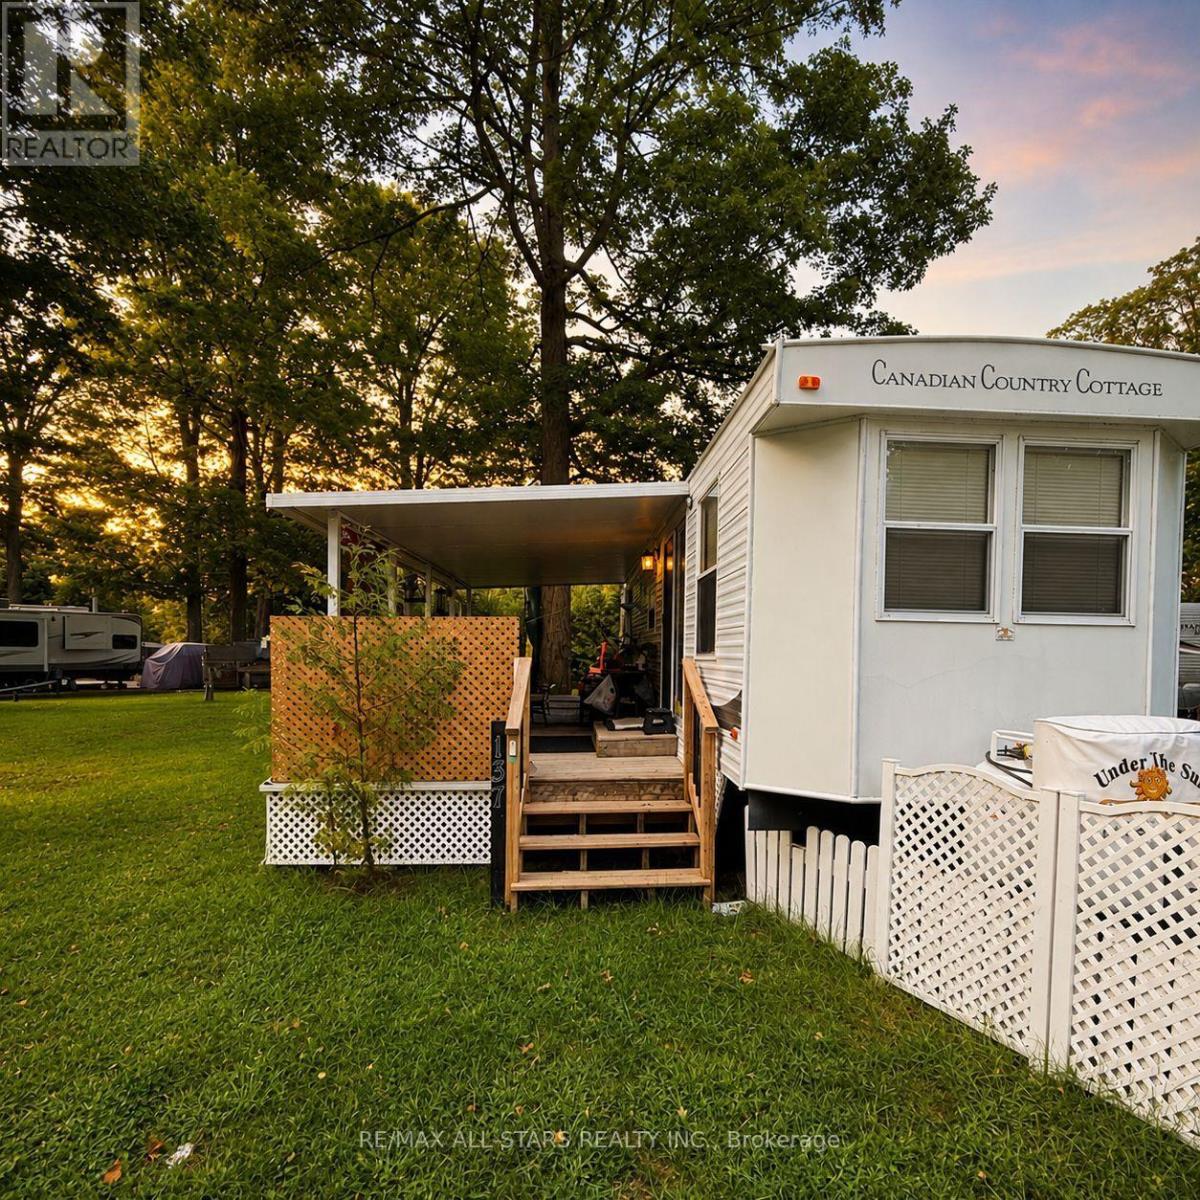
Turnkey Seasonal Living In Beautiful Lyndhurst! Enjoy The Best Of Country Living In The Welcoming Lyndhurst Golf & Trailer Park, Just Steps From The Lyndhurst Golf Course, Community Pool, Children's Playground, Dog Park And Nearby Bike Trails. This Clean And Well Kept Seasonal Trailer Is Situated On A Spacious Double Lot And Offers A Comfortable, Turnkey Setup With Furnishings Included Both Inside And Out. Two Sheds And All Contents Are Also Included, Providing Plenty Of Storage And Convenience. The Leased Land Includes Hydro, Water And Sewage, Making Seasonal Living Simple And Worry Free. Package Price Includes The Remainder Of The 2026 Season! Conveniently Located Close To Highway 48, Just 15 Minutes To Highway 404 And Only A Short Drive To Local Shops And Amenities. A Fantastic Opportunity To Enjoy A Relaxed Seasonal Lifestyle In A Beautiful Country Setting, With Everything You Need To Start Enjoying Your Summer Right Away. (id:63476)
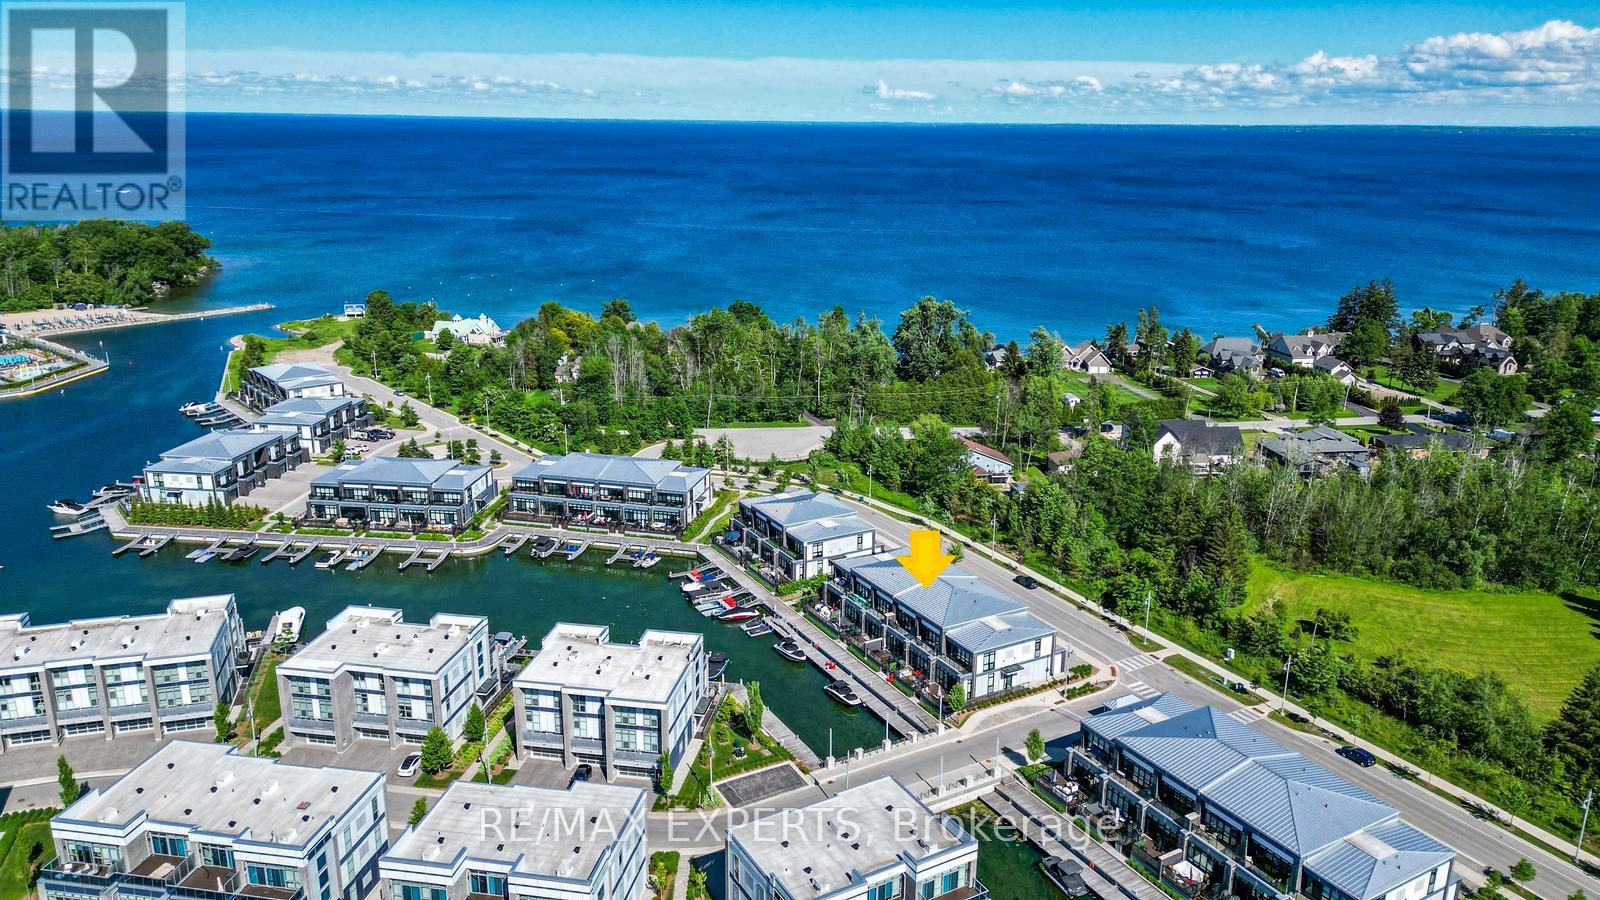
3585 Riva Avenue
Innisfil, Ontario
Live the waterfront dream at Friday Harbour Resort in this beautifully upgraded 2-storey townhome with unobstructed marina views. This 3-bed, 3-bath home features soaring 10-foot ceilings, automated blinds, a gourmet kitchen with premium finishes, stair lighting, and custom stonework. The primary suite includes a 5-piece ensuite, organized walk-in closet, and private balcony overlooking the water. Step out to your expansive west-facing deck for stunning sunsets, and enjoy the show stopping double car garage with cedar plank walls, epoxy floors, and a heater. Just steps from boating, dining, golf, trails, and all the resort amenities, this is four-season waterfront living at its finest! Hi-Speed Internet included in fee. Lake Club Fee: $262.47, POTL Fee: $294.14/month, Resort Association Fee: $3,389.36/year. One Time Friday Harbour Association Entry Fee - 2% of purchase price + HST. (id:63476)
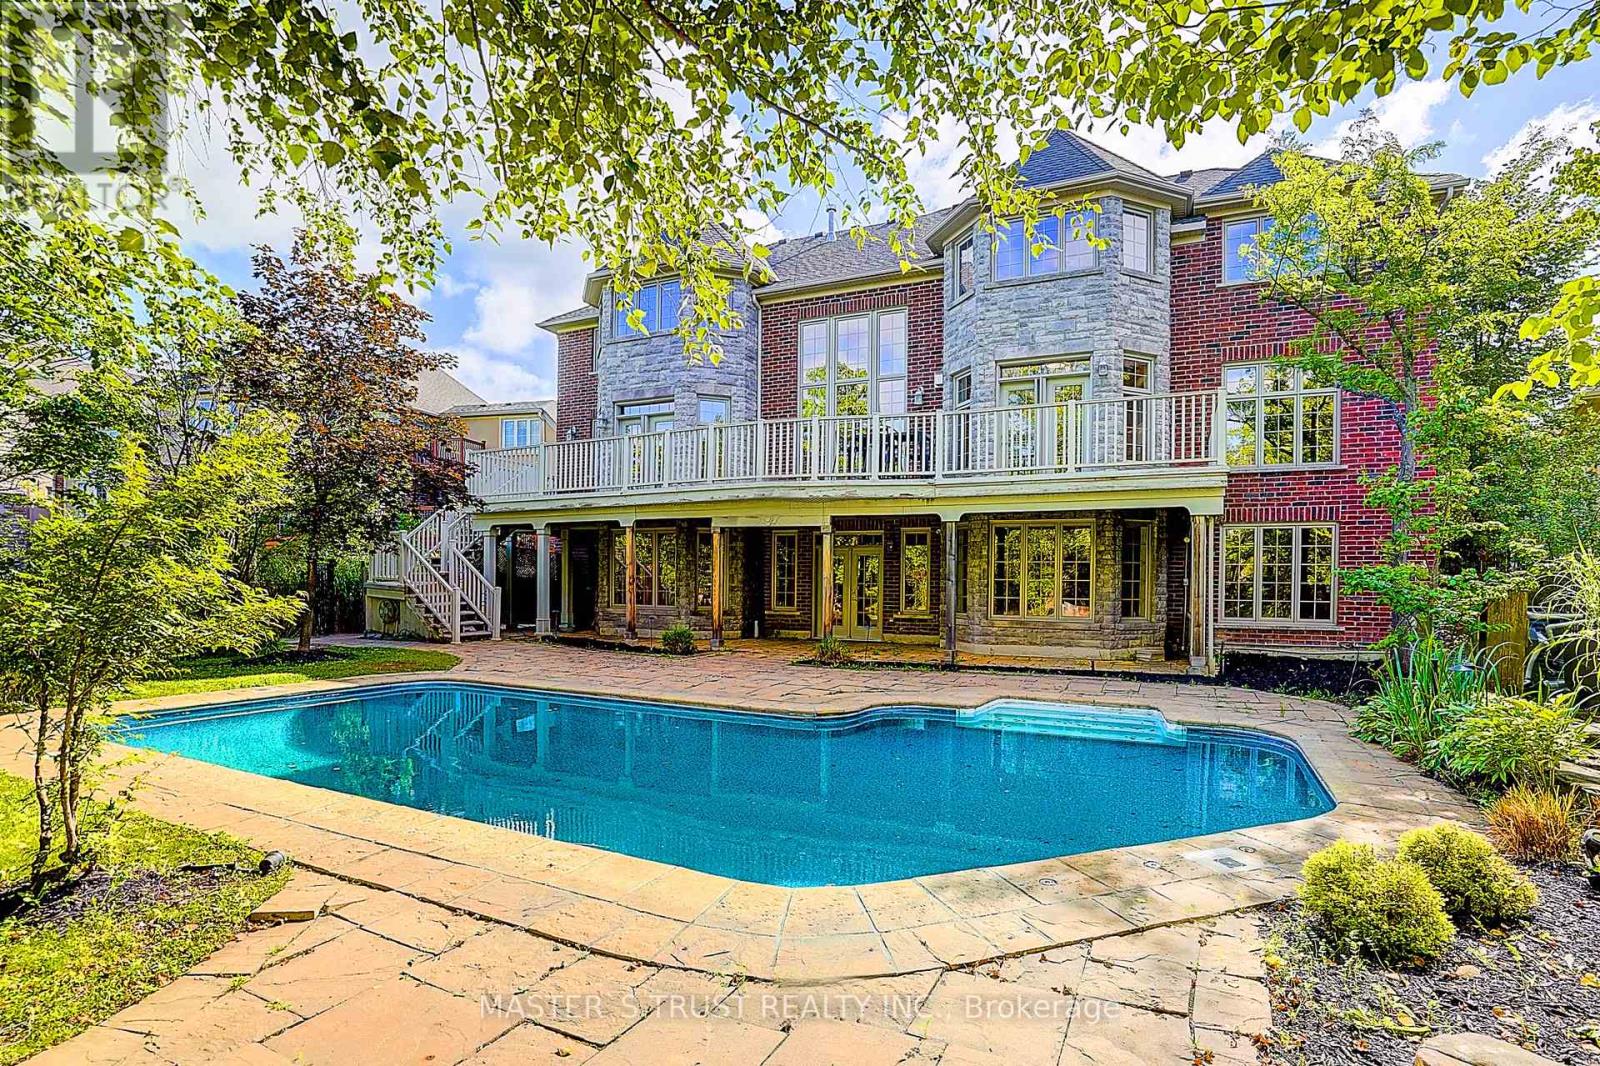
122 Angus Glen Boulevard
Markham, Ontario
Rare Angus Glen Estate Backing Onto Pond & Angus Glen Golf Club's Prestigious South Course! Set On An Impressive 94.82' X 143' Lot, This Grand Residence Offers Over 7,400 Sq. Ft. Of Living Space, Exceptional Privacy, Panoramic Green Views & Resort-Style Living With A Private In-Ground Pool. Featuring 5+1 Bedrooms, 7 Washrooms, Multiple Dens & Two Primary-Style Suites, Including A Spacious Main-Floor Guest/In-Law Suite With Sitting Area & Walk-Out To The Rear Deck. Dramatic Two-Storey Great Room Showcases Soaring Ceilings, Floor-To-Ceiling Windows, Fireplace, Custom Built-Ins & An Upper-Level Gallery Overlook. Expansive Gourmet Kitchen Features Granite Counters, Extensive Wood Cabinetry, Stainless Steel Appliances, Commercial-Style Gas Range & Bright Breakfast Area Surrounded By Windows. Formal Living & Dining Rooms, Sun-Filled Office, Hardwood Floors & Generous Principal Rooms Throughout. The Luxurious Primary Retreat Offers A Fireplace, Oversized Walk-In Dressing Room & Spa-Inspired Ensuite With Soaker Tub, Glass Shower, Double Vanities & Extensive Storage. Fully Finished Walk-Out Lower Level Provides Outstanding Entertaining & Multi-Generational Potential With A Second Kitchen, Large Open Recreation Areas, Additional Flexible Rooms & Direct Access To The Backyard. Step Outside To An Expansive Deck, Mature Landscaping, Private Pool & Unobstructed Pond/Golf Course Setting-A Truly Exceptional Angus Glen Home Combining Space, Privacy, Views & Lifestyle. (id:63476)
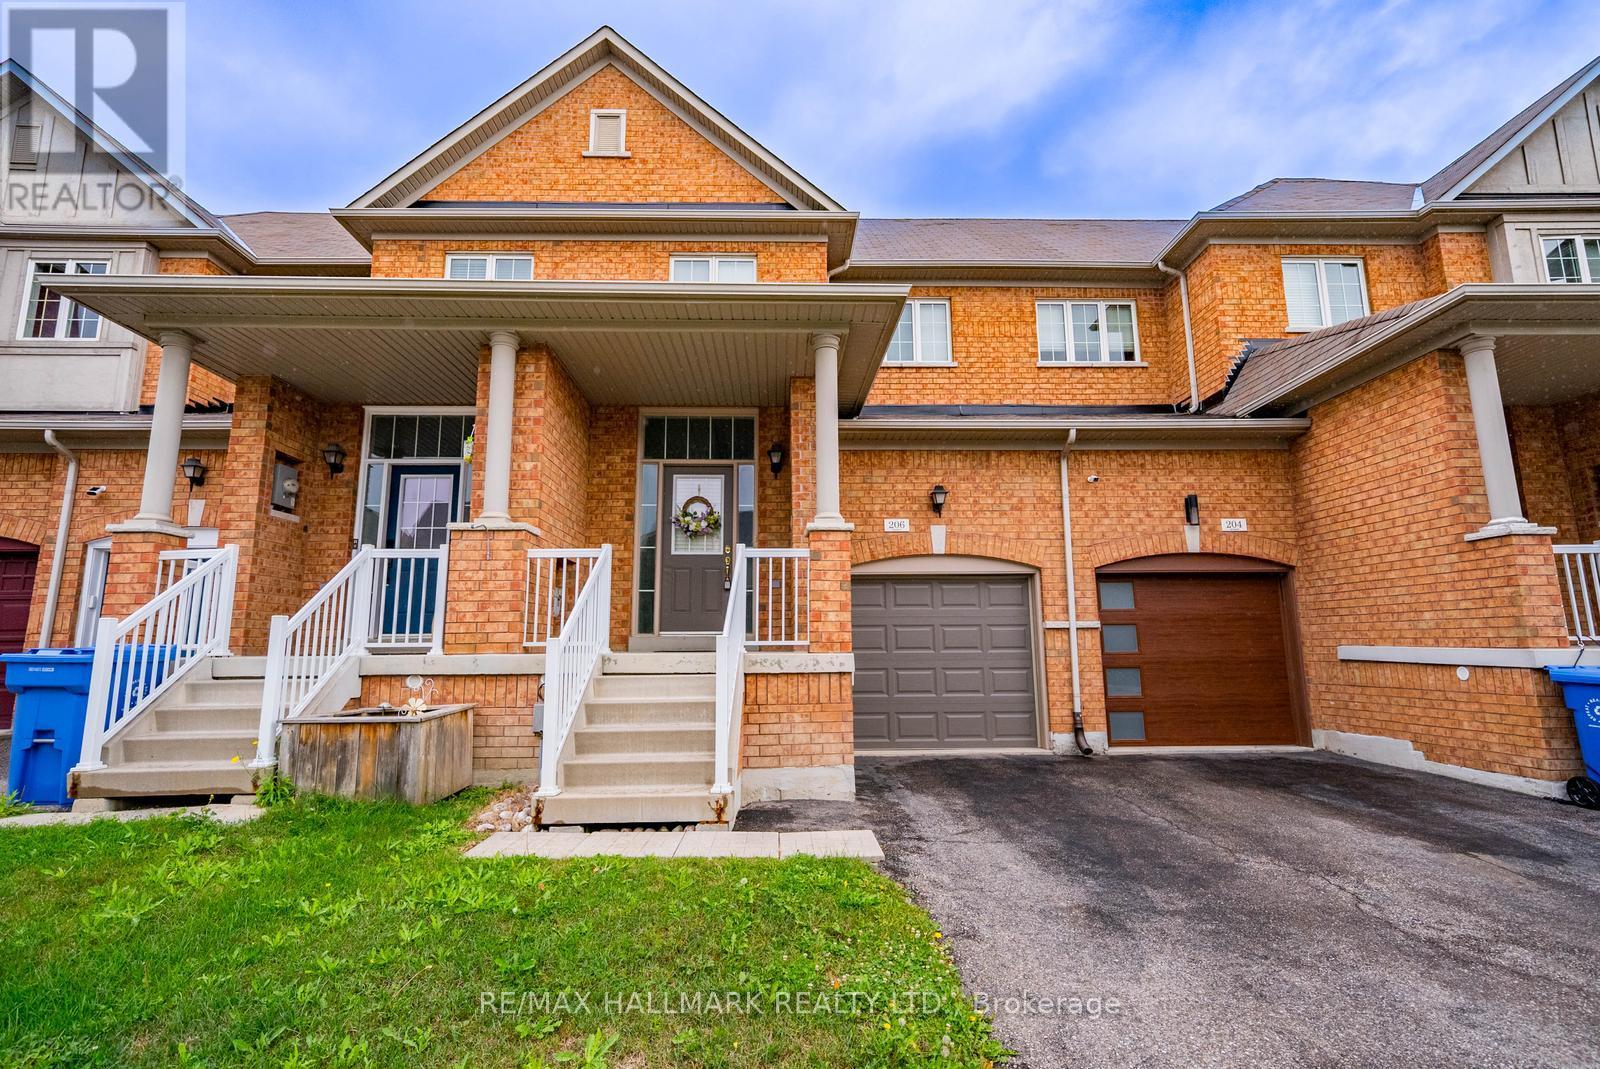
206 Lageer Drive
Whitchurch-Stouffville, Ontario
Welcome to 206 Lageer Drive! This well-maintained 3-bedroom, 3-bathroom townhome offers a functional and spacious layout, making it the perfect place to call home. The bright and inviting main floor provides plenty of space for everyday living and entertaining, while the upper level features three generously sized bedrooms. Enjoy a great-sized backyard, perfect for relaxing or entertaining during the warmer months. The unfinished basement offers plenty of additional storage space. Ideally suited for families, couples or professionals looking for a clean, comfortable and well-cared-for home in a great community. Move in and enjoy! (id:63476)
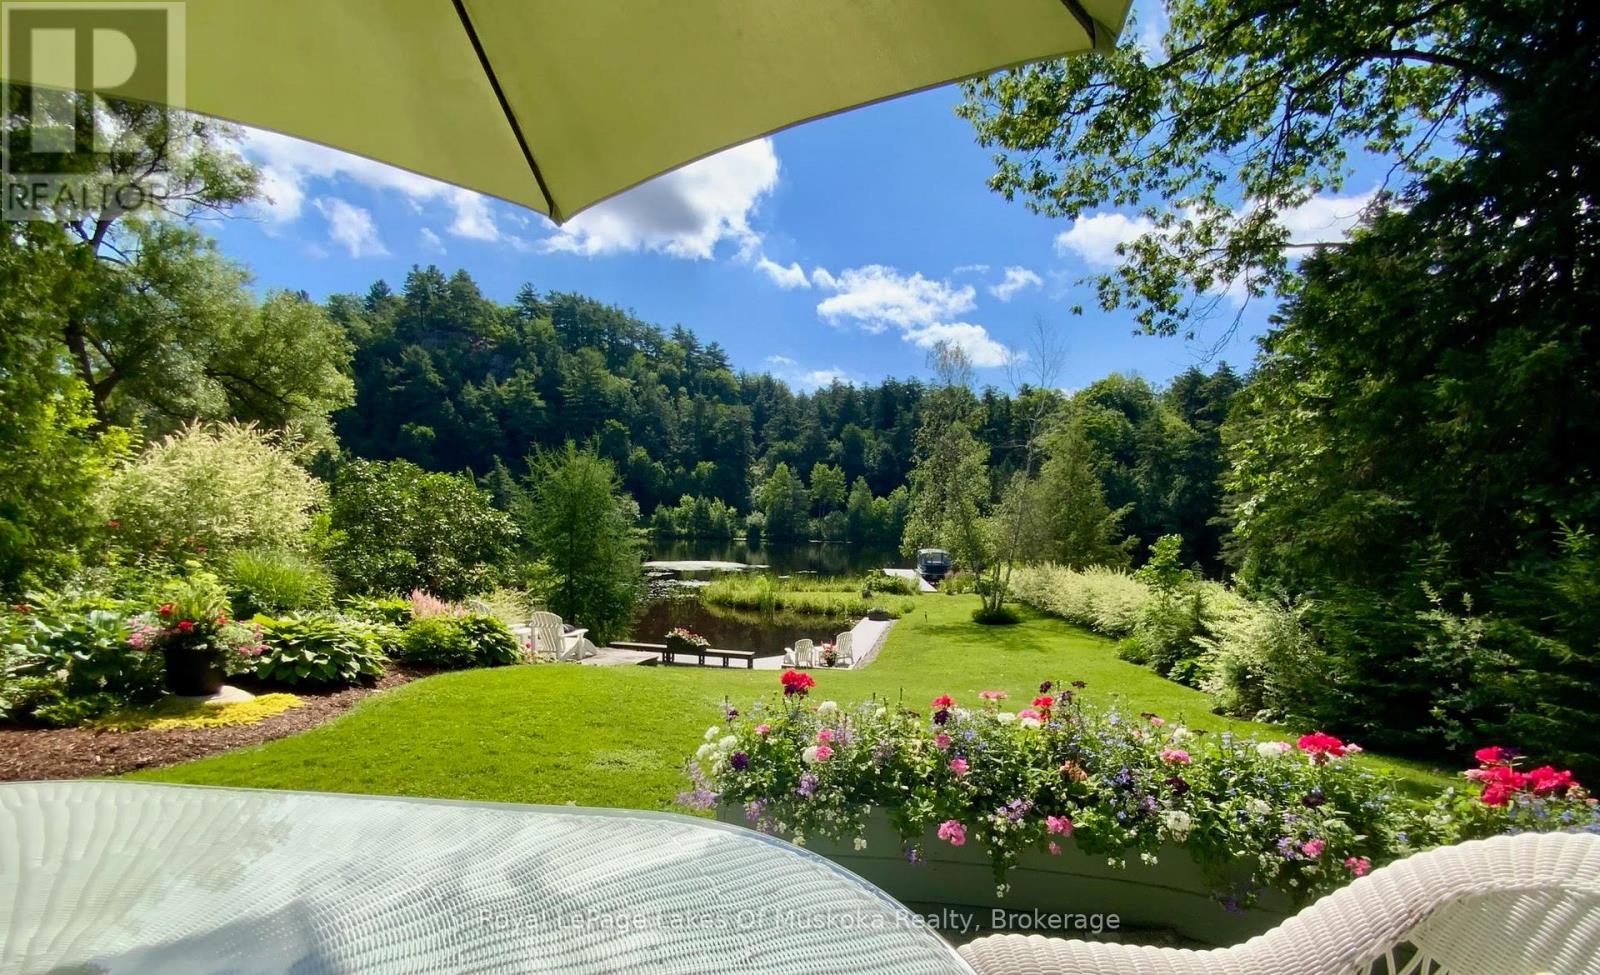
9 Mountview Avenue
Huntsville, Ontario
Complete privacy featured on one of the best lots on Huntsville's 60 KM, 4 lake boating system. This Muskoka Riverfront residence is on one of the quietest in town streets in Huntsville. The gently sloped thoughtfully and professionally landscaped property offers a private cove with a fabulous fountain and spectacular view of the Lookout mountain and Muskoka forest...you will forget you live only a couple of blocks to the vibrant downtown core. This lovely residence is nestled back from the road and is a stand out from the street or the river. Beautiful 4 bedroom home has been a beloved family residence for many years. The interior features the quintessential open concept primary rooms with vaulted ceilings and window wall overlooking your breathtaking property and riverfront. Living room with attractive gas fireplace, kitchen seating at counter, dining suitable for those who like to entertain, main level family or sitting room with views of your porch and gardens. Hardwood floors, front foyer with arched entry, bedrooms with corner windows to maximize natural light, are all thoughtful design features of this beautiful home. The 2nd level is an ideal office or kids room. Lower level features another bright beautiful room currently used as a bedroom but can be a gym, office or whatever you may need. The double car garage has a rear door for lawn mower, kayaks, etc. The lot features a private cove with a high end composite walkway around it and an idyllic fountain in the middle. The dock is also composite and has ample space for your boat parking. There is a large patio on the riverside for dining and bbqing. Another granite sitting area is for thoughtful viewing of the panoramic views that you will want to take in with your coffee or glass of wine. This one of a kind opportunity includes some furnishings that could be available for you to enjoy this summer! (id:63476)