
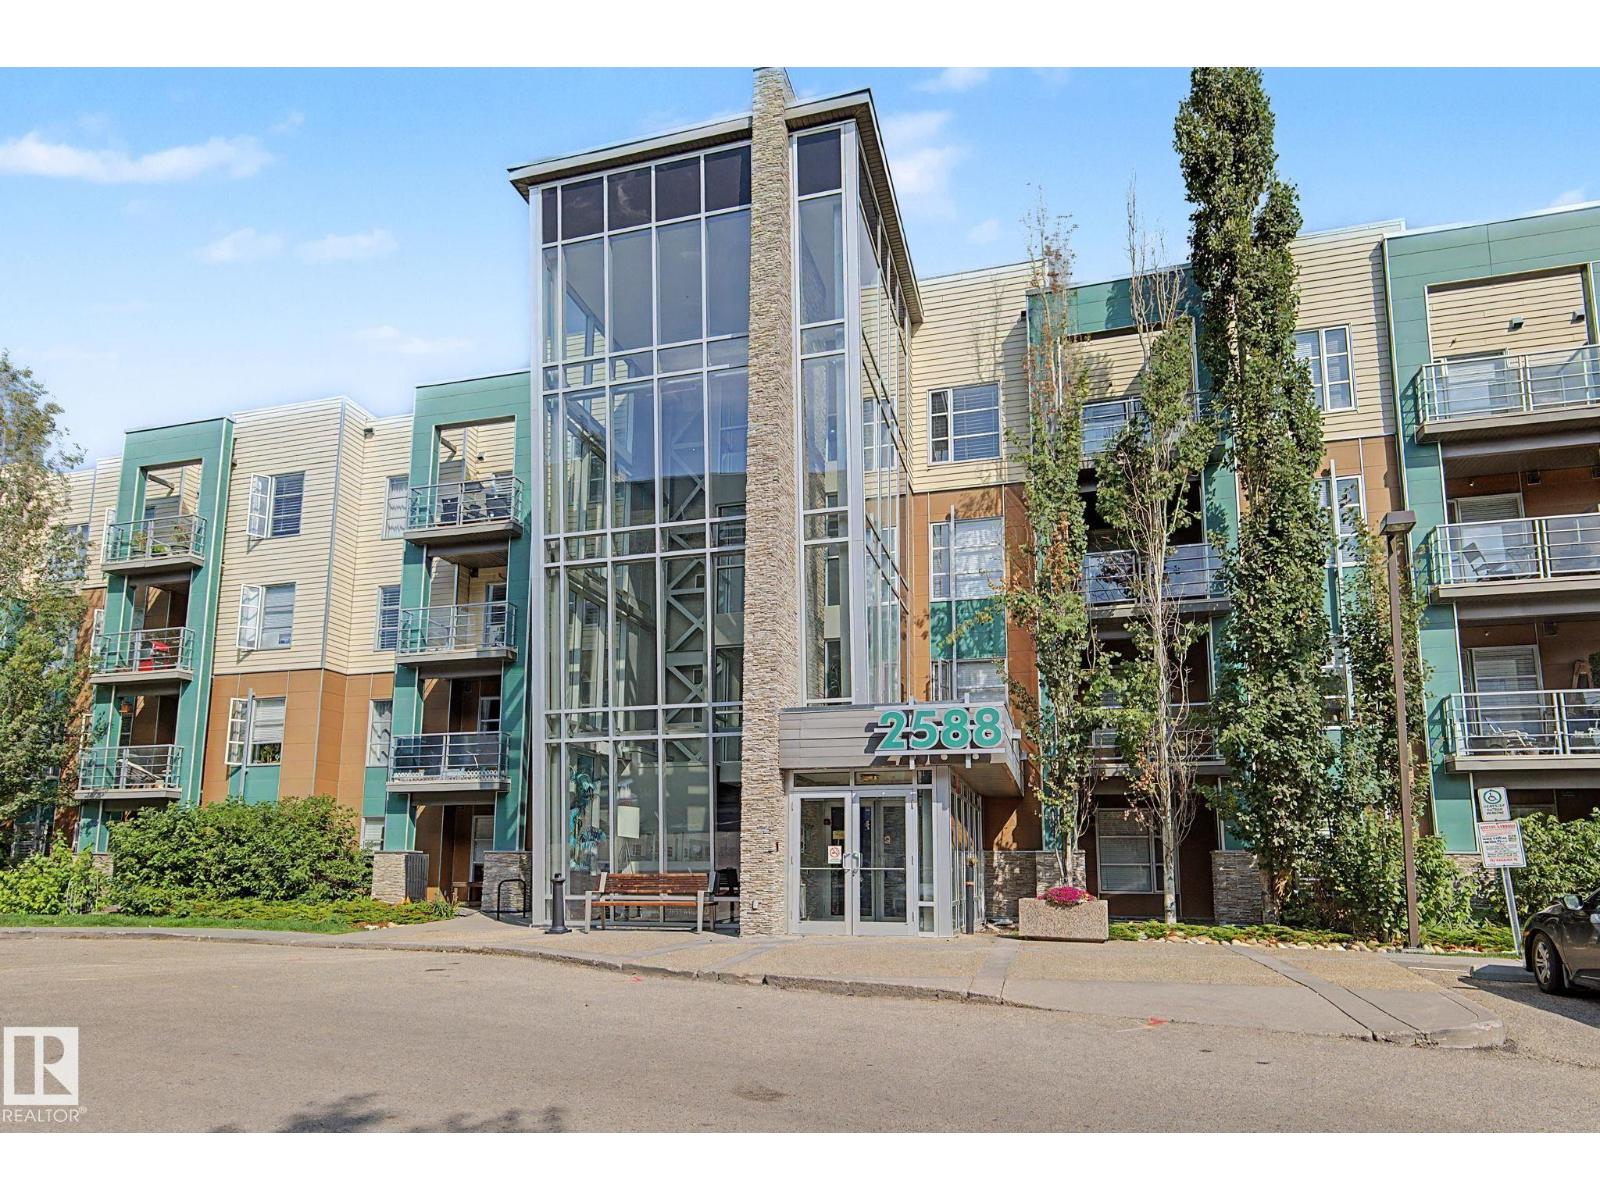
#301 2588 Anderson Wy NW
Edmonton, Alberta
AMAZING IN AMBLESIDE!! This renovated home will impress even the most discerning tastes. It is one of only a few units in the entire complex with AIR CONDITIONING!! Almost everything (and the kitchen sink!) has been updated: flooring, countertops, backsplash, sinks, bathroom, you name it. This open-concept 2-bedrm home features a gourmet kitchen: sleek cabinetry, ss appliances, & a convenient breakfast bar. The large living rm connects to a spacious covered balcony (BBQ gas hookup). The stunning laminate flooring adds to the contemporary feel & can be seen throughout the home (no carpet, not even in the bedrms!). The luxurious bathrm has a sumptuous soaker tub, oversized shower, & generous vanity space. Other features: built-in workstation (ideal for working from home), in-suite laundry/storage, secure heated underground parking, & access to a gym, party rm, & a guest suite. Perfectly situated just minutes from the Windermere shopping district & many other amenities! *Some photos are virtually staged* (id:63476)
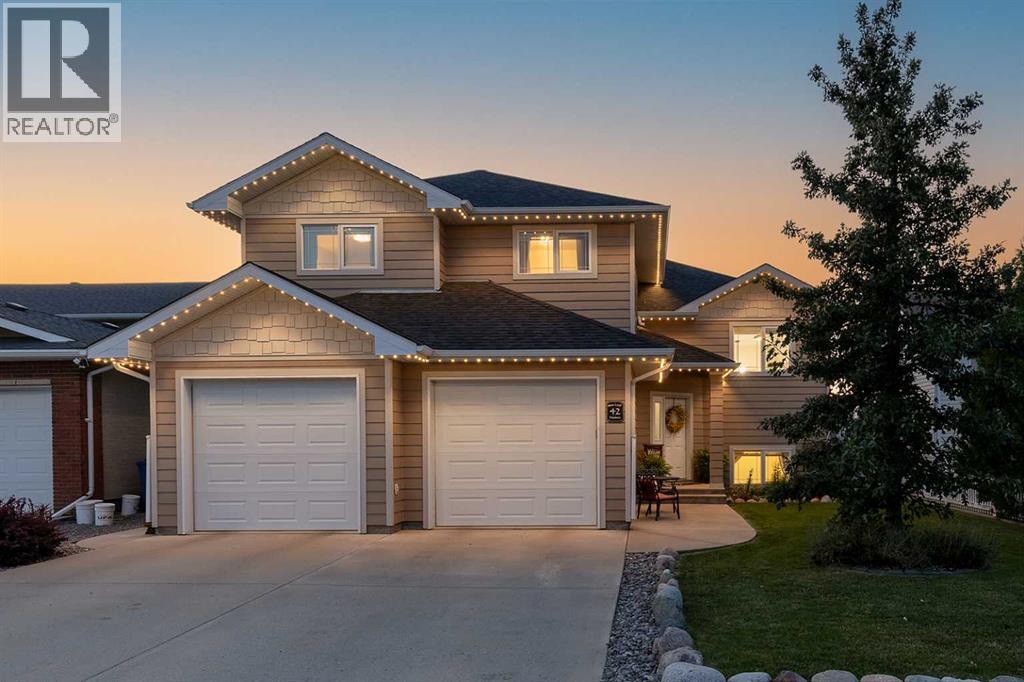
42 Somerset Way SE
Medicine Hat, Alberta
Thoughtfully updated; designed for efficient and comfortable everyday living, 42 Somerset Way SE offers a spacious modified bi-level layout (over 2600 sq feet of living space!) The large entry has a great walk-in-closet with built in shoe storage and plenty of room for coats and hats. The heart of the home is the beautifully RENOVATED KITCHEN by TBC, featuring QUARTZ countertops, custom cabinetry to the ceiling, updated lighting, and new premium flooring on the main. The 9 foot ceilings on the main and downstairs enhances the bright, open feel. Whether you're hosting friends, gathering for family dinners or simply enjoying a quiet morning at home, the open main living areas offer an easy, welcoming flow.The main floor features a generous primary bedroom with a walk-in closet, full bath and convenient main-floor laundry with added cabinetry. Two additional bedrooms and a full bath are located upstairs, creating great separation for kids, guests or home-office space. Downstairs, the fully developed lower level offers even more room to unwind, with a spacious family room with a classy dry bar, TWO additional bedrooms, and a full bathroom.Built with energy efficiency in mind, the home includes HARDIE BOARD siding, on-demand hot water, a high-efficiency furnace and HRV system, helping support comfortable living and lower utility/ maintenance costs.Outside, the landscaped and fenced yard is ready to enjoy through the warmer months, with a deck for barbecues and outdoor entertaining, established garden beds with drip irrigation, underground sprinklers and Gemstone exterior lighting. Gardeners will appreciate the thoughtful irrigation setup, while the yard offers plenty of space to relax and enjoy time outdoors.The oversized HEATED attached double garage, with two separate overhead doors, provides excellent room for vehicles, storage, hobbies and projects. Located in a great neighbourhood NEAR PARKS, Biking PATHS, St John Paul school and Playgrounds. With flexible l iving spaces, extensive upgrades and features that support both busy family life and relaxed weekends at home, this is a property designed to be enjoyed inside and out. Book your showing today! (id:63476)

55 Atkins Circle
Brampton, Ontario
Welcome to this beautiful 4-bedroom detached home in the most desirable location of Williams Park. This all-brick corner lot home offers 2,278 sq. ft. of living space on a 49 ft x 96 ft lot with a spacious side yard. The large driveway fits 4 cars plus 2 in the garage, perfect for families. Inside, the main floor boasts a thoughtful layout with separate living, dining, and family rooms, along with a bright, oversized kitchen and breakfast area. A sliding glass door opens directly to the sunroom, ideal for enjoying coffee or meals even during winter. The covered outdoor space with a gas hookup is perfect for hosting BBQs with family and friends, while three covered sheds add valuable storage. Upstairs, the primary suite features a custom walk-in closet and private 4-piece ensuite with a premium Safe Step Walk-In Tub offering hydrotherapy, chromotherapy, heated seat, and gentle-jet therapy (valued at approx. $30,000). Three additional bright bedrooms with built-in closets share a well-appointed bathroom. The fully fenced backyard offers a serene retreat with lush lawn, garden, and a large patio for family fun or relaxation. Major updates include a new roof (2019), new furnace and A/C (2024), plus an owned water heater ensuring worry-free living. All invoices are available, and warranties are transferable for peace of mind. Property is close to 2 plazas, banks, schools, Indian grocery store, library, GO station, temple, and downtown Brampton. (id:63476)
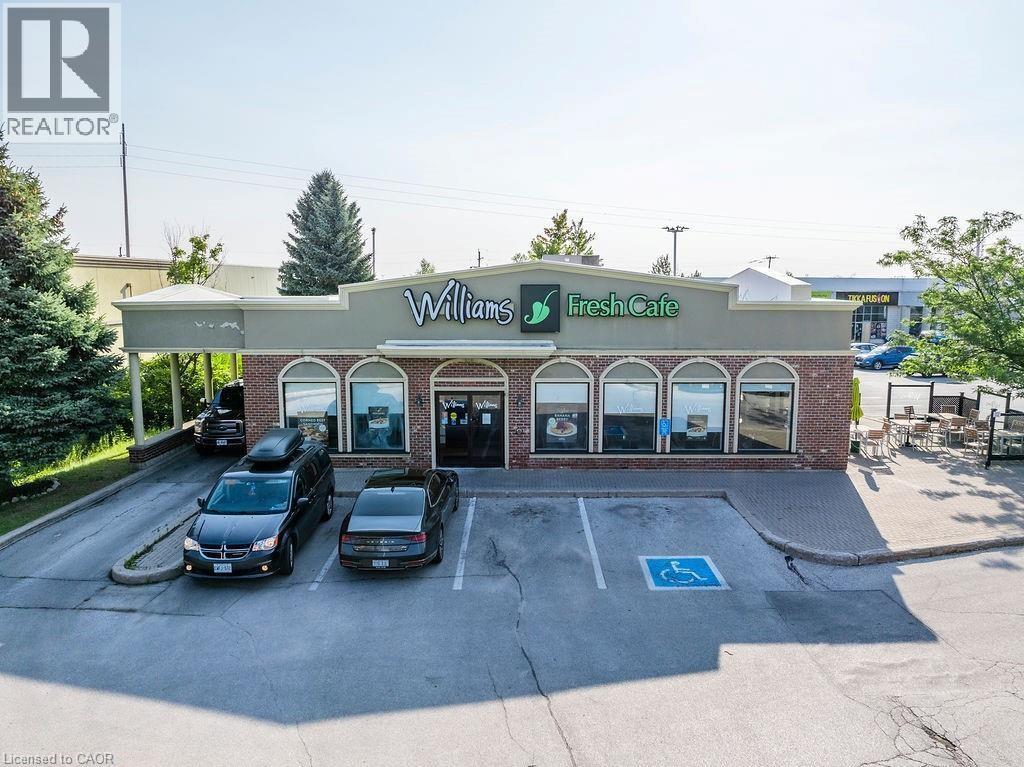
501 Bryne Drive
Barrie, Ontario
Discover an exceptional opportunity to own Williams Fresh Cafe, a beloved and well-established cafe restaurant located in the Molson Park Power Centre in Barrie. Right off HWY 400, A Freestanding Building With a Drive-Thru, Outdoor Patio, Lounge Area, and Business Meeting Section, This thriving location offers you the chance to step into a turn-key operation with a loyal customer base and a reputation for excellence. Williams Fresh Café is a recognized name with a strong brand identity, known for its quality food and friendly service. Enjoy immediate revenue with a proven business model and established customer base. The sale includes all equipment, fixtures, allowing for a seamless transition for the new owner. With a strategic location and robust market presence, there are numerous opportunities for further growth and expansion. Whether you are an experienced restaurateur or looking to venture into the food service industry, Williams Fresh Café presents an unmatched opportunity. (id:63476)
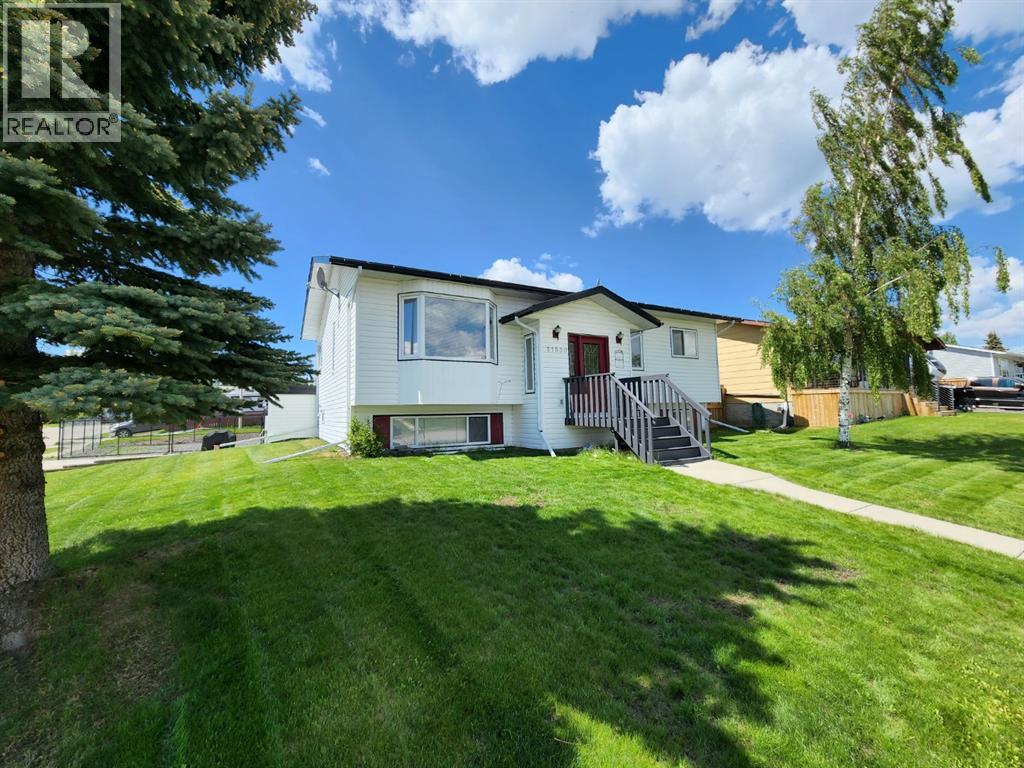
11530 Manning Crescent
Grande Cache, Alberta
Welcome home to 11530 Manning Crescent! Located in a quiet neighborhood on a desirable corner lot, this property offers great curb appeal, a spacious yard, and plenty of potential. The fully fenced yard features black chain-link fencing, a gated RV/toy parking area, an attached double garage, and a large deck above the garage that provides a great outdoor space to enjoy the beautiful Rocky Mountain views. Inside, the home offers a bright and functional layout with large windows, a kitchen with ample cabinetry and access to the deck, two bedrooms, a main 4-piece bathroom, a 2-piece ensuite, and an office/den on the main level. The finished basement adds additional living space with two more bedrooms, a large family room, another 4-piece bathroom, and a generous laundry room. The basement also benefits from large windows that provide plenty of natural light. With a great location, a fantastic lot, mountain views, and a layout that offers plenty of space, this property is ready for someone to bring their vision and make it their own. Call today to book your showing and see the possibilities. (id:63476)

77 Letchworth Crescent
Toronto, Ontario
Over 1,900 sq. ft. of finished above-grade living space on a rare pie-shaped lot with 52.5 ft of frontage, 116.5 ft of depth and approximately 83 ft across the rear. Welcome to 77 Letchworth Crescent, a beautifully updated detached home backing directly onto the green space of Roding Park, with mature trees, exceptional privacy and no rear neighbours. The bright, open-concept main level features hardwood floors, large windows, a renovated kitchen with granite countertops and a walkout to an elevated deck overlooking the landscaped backyard. The above-grade walkout lower level offers a spacious family room, second kitchen, three-piece bathroom and separate entrance, providing excellent flexibility for extended family, a home office or recreation. Enjoy multiple outdoor entertaining areas, including a brick patio, garden seating area and firepit. Complete with three bedrooms, three bathrooms, an attached two-car garage and parking for up to seven vehicles. Muskoka living in the city, close to TTC, highways, shopping, schools and parks. (id:63476)
0 Pleasant Street
Yarmouth, Nova Scotia
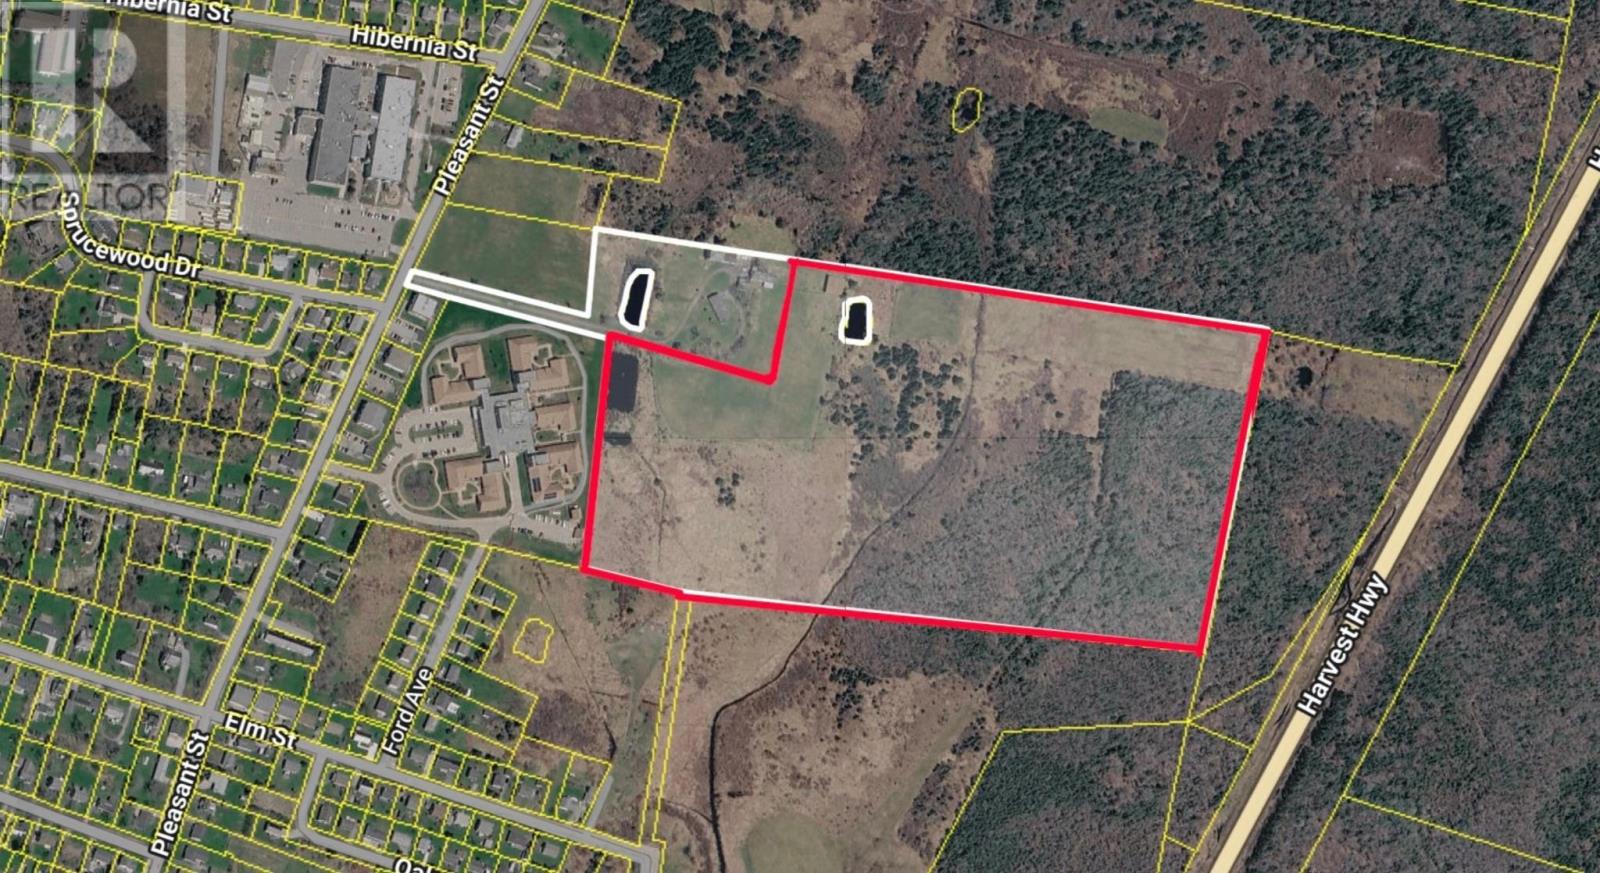
A RARE OPPORTUNITY TO ENVISION SOMETHING BIG IN THE TOWN OF YARMOUTH! Offering approximately 35.65 acres, this portion of PID 90220443 presents an exciting opportunity for those looking to explore the potential for a large-scale or multi-use development in a growing area of Yarmouth. The size and location of this property open the door to a variety of development possibilities, subject to applicable zoning, municipal requirements and approvals. The Town of Yarmouth welcomes development proposals, making this an excellent opportunity to bring forward a vision and explore what may be possible for this substantial parcel. The property is conveniently located near Yarmouths established shopping and commercial areas, with major retailers and everyday amenities nearby, including Walmart, Atlantic Superstore and Staples. The surrounding area also includes residential neighbourhoods, a seniors complex, schools, churches and NSCC. For those seeking an even larger opportunity, PID 90315326 is also available for sale, connects to this property and extends through to Highway 101. The availability of the connecting parcel provides an opportunity to consider an even more substantial land assembly. Approximately 35.65 acres, proximity to Yarmouths major commercial and residential areas, and the potential to explore a multi-use development, bring your vision and discover what could be possible here. Also available abutting lots: MLS® 202621385, MLS® 202621327 and MLS® 202621332. (id:63476)
96 Faulkland Street
Pictou, Nova Scotia
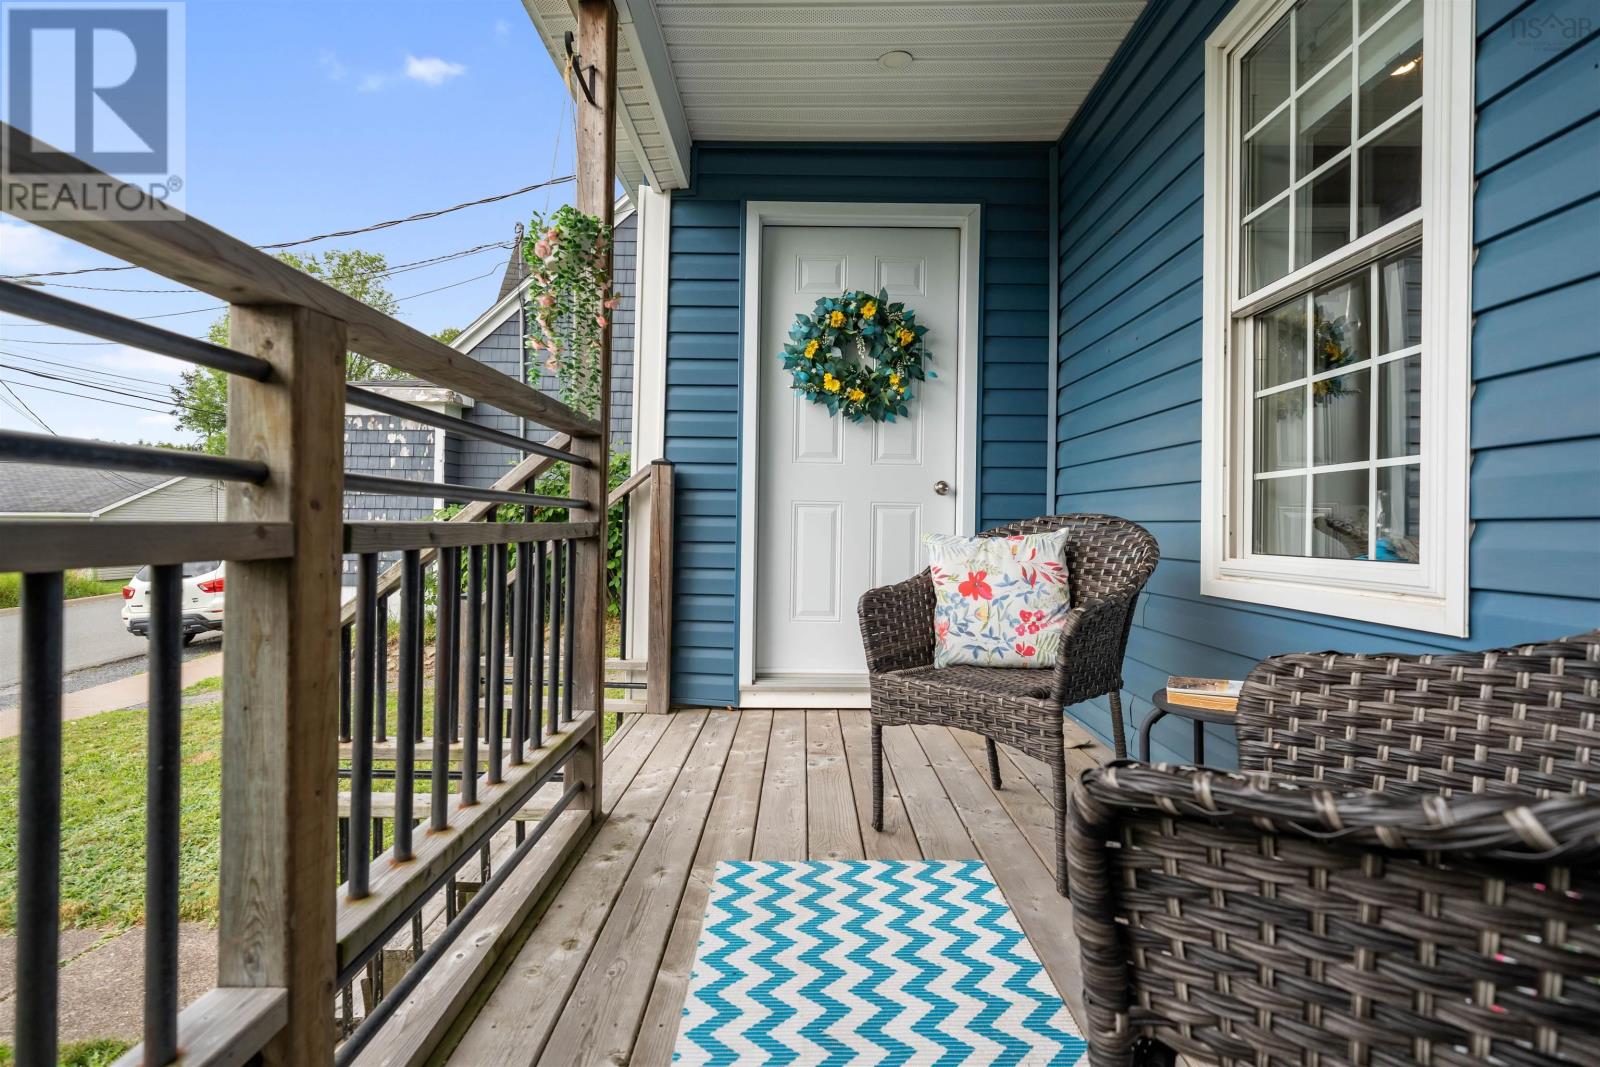
Welcome to your effortless East Coast escape! This 1881 fully renovated 1.5-story home with 2 large bedrooms and 1 bathroom, perfectly balances historic charm with crisp, modern luxuryand comes completely move-in ready with a nearly new, high-end furniture package included making it completely turnkey! The crown jewel of the home is the expansive, custom-built kitchen. Designed for entertaining, it features sleek finishes, premium appliances, and a beautiful open flow that steps directly out into your massive, extended backyard oasis. Whether you are hosting summer barbecues, styling a garden, or letting pets roam, this deep lot offers rare privacy right in the town of Pictou. Every inch of the interior has been meticulously updated with brand-new flooring, contemporary fixtures, a crisp neutral palette, and energy-efficient climate control. Perfectly tailored for young professionals, retirees, or investors seeking an immediate short-term rental powerhouse. Only 10 minutes to the Caribou Ferry to spend the day visiting PEI! Skip the contractor delays, pack your bags, and slide right into the Pictou lifestyle! (id:63476)
1208 - 11 Wincott Drive
Toronto, Ontario
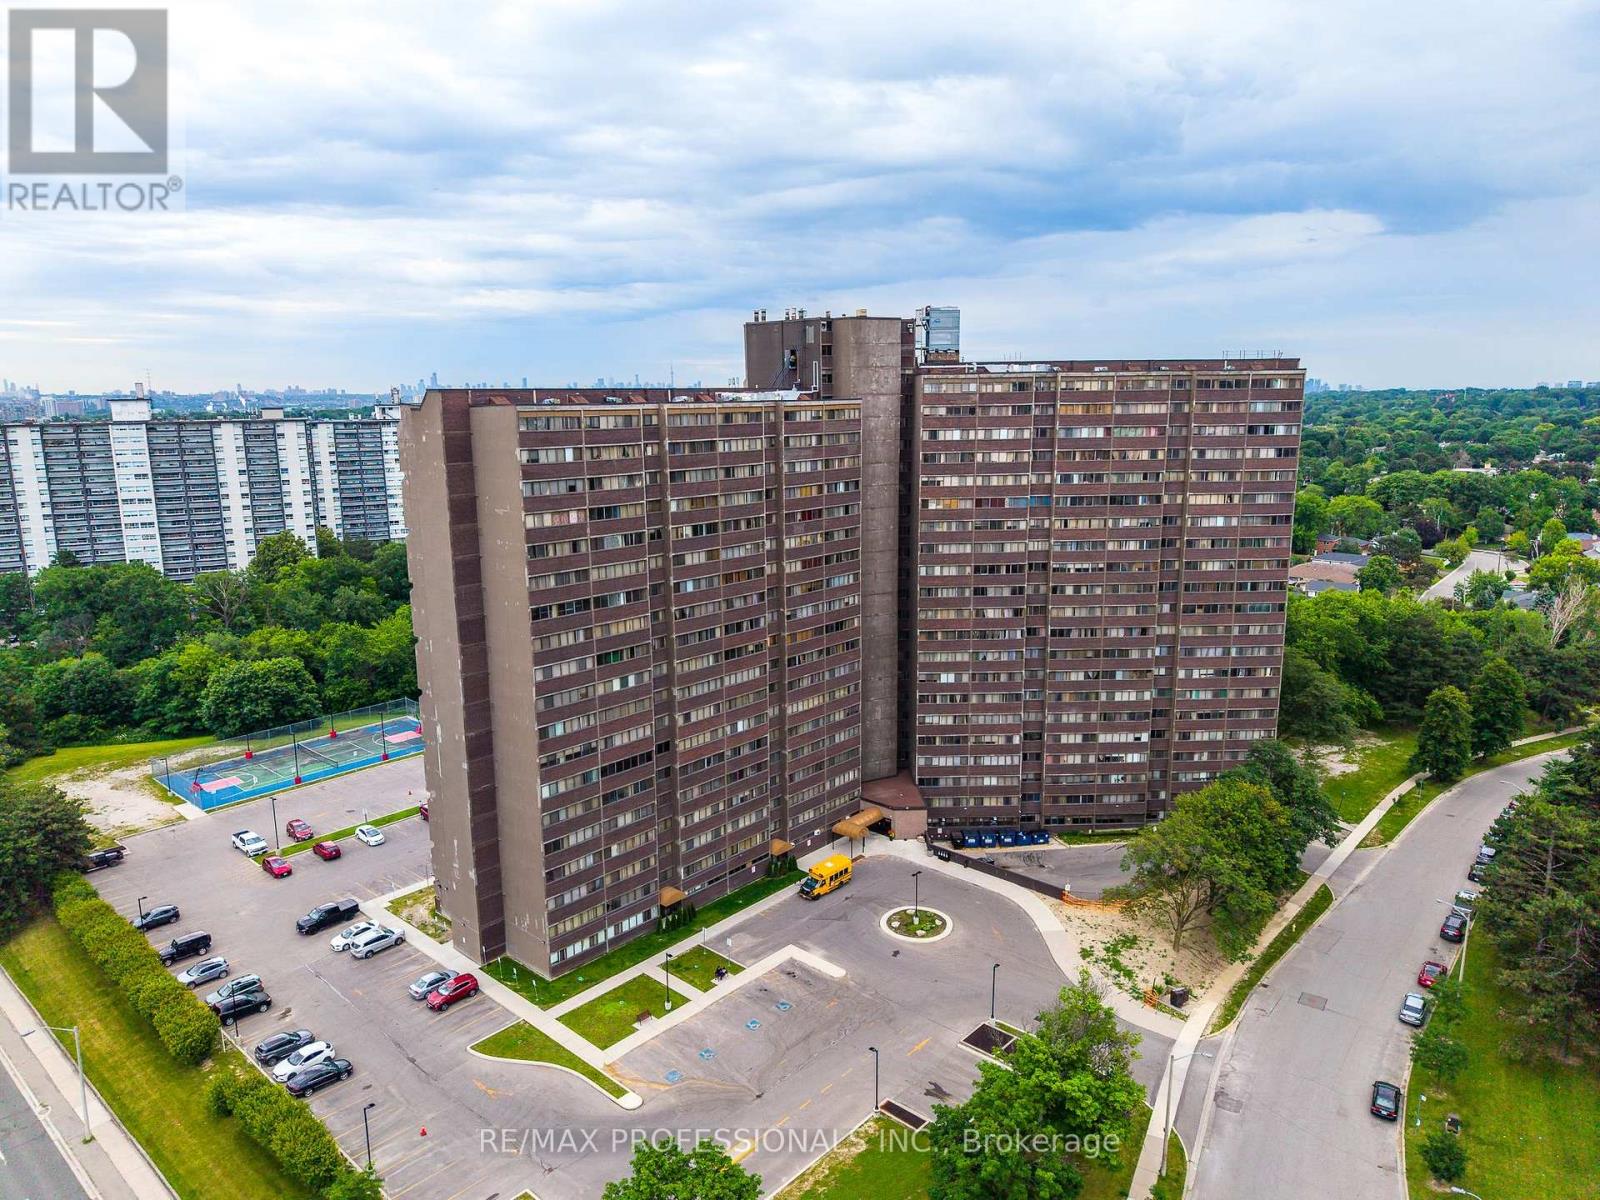
This is more than just another condo in the sky; it's a home with character, space, and spectacular views. Offering approximately 1,400 square feet of thoughtfully designed living space, this unique multi-level residence is ideal for families seeking room to grow. Enjoy a front-row seat to lush greenspace and the sparkling Toronto skyline. Step into a welcoming foyer with plenty of room for all your coats and shoes. Half a flight down, the huge main level unfolds with generous living and dining spaces that open onto a wide east-facing balcony perfect for your plants, and an ideal spot to enjoy your morning coffee as the sun rises over the city. Just off the living area, a spacious third bedroom offers exceptional flexibility as a guest room, playroom, family room, or dedicated home office, complete with both a walk-in closet and an additional linen closet. On the lower level, the primary and second bedrooms provide a peaceful retreat, filled with warm afternoon light from their western exposure. Designed for comfortable everyday living, this home features a smart multi-level layout, abundant storage with a 4'x8' ensuite storage room on the lower level, and closets at every turn. With the spacious feel of a townhouse, the ease of condo living, and breathtaking park and skyline views, it's the perfect place for a growing family to call home. (id:63476)
290 William Street
Elmira, Ontario
Spacious & Stylish Family Home! Nestled in the heart of the vibrant and family-friendly community of Elmira. Welcome to this beautifully updated 3+1 bedroom, 3 bathroom home designed for comfortable family living. The heart of the home is the stunning kitchen, featuring a large pantry and gorgeous island that's perfect for meal preparation, casual dining, and entertaining guests. Throughout the main level, you'll find elegant hardwood flooring and generously sized bedrooms that provide plenty of space for the whole family. The incredible built-in closet systems in all closets offer exceptional organization and storage, adding both functionality and style. The finished basement expands your living space with an additional bedroom and a spacious recreation room, making it ideal for guests, teenagers, a home office, or family movie nights. Bonus is the roughed in bathroom ready for you to finish. Outside, you'll appreciate the attached single-car garage and the 3 storage sheds located one in the back yard, the other 2 down the side of the garage for simple storing of those extras. This home's location within one of Waterloo Region's desirable communities. Enjoy easy access to schools, beautiful parks, churches, local shops, and all the small-town charm that makes Elmira such a sought-after place to live. This is an exceptional opportunity to enjoy spacious family living in a welcoming community with thoughtful upgrades, ample living space, and room for everyone, this move-in-ready home is one you won't want to miss! (id:63476)
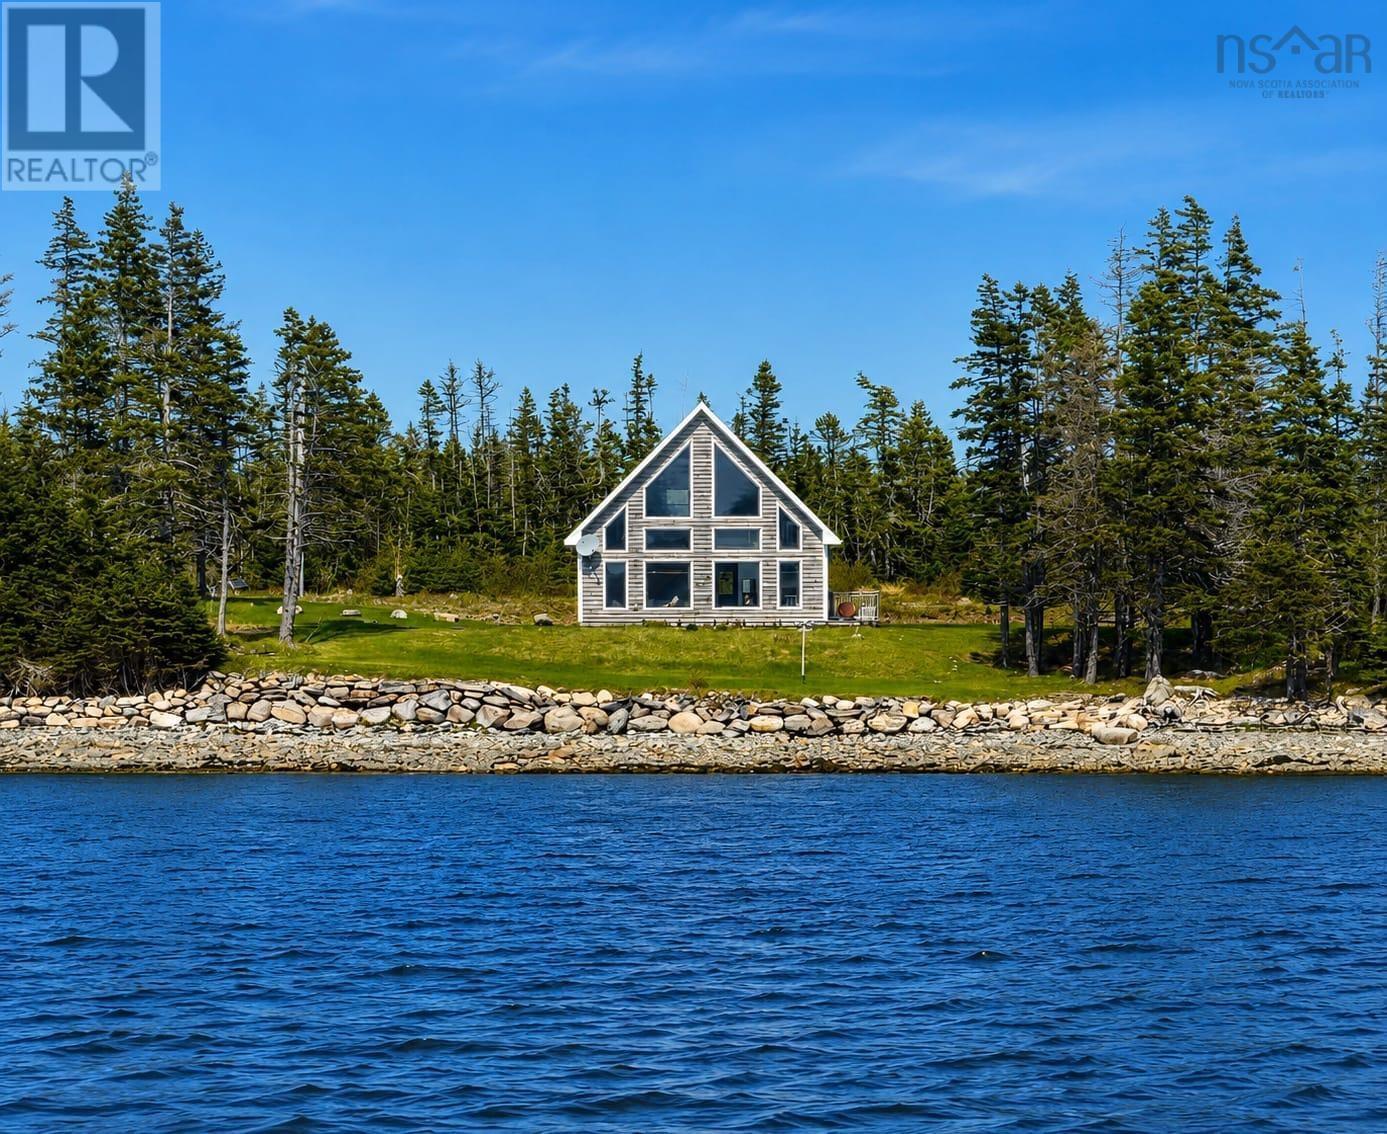
828 Little Liscomb Road
Little Liscomb, Nova Scotia
Beautifully crafted two-bedroom waterfront home in the scenic community of Liscomb, Guysborough County. Designed with an open-concept layout and large windows, this move-in-ready home captures stunning harbour views from nearly every room. The bright main level features a spacious kitchen, dining, and living area, plus a convenient main-floor bedroom. A second bedroom is located upstairs, offering added privacy. Quality craftsmanship is evident throughout, with in-floor heating providing year-round comfort and a wood stove ready for hookup to create a cozy atmosphere. Step outside to the spacious waterfront deck and enjoy peaceful ocean views, fresh sea air, and spectacular sunsets. Located less than two hours from Halifax and just 10 minutes from historic Sherbrooke, you'll enjoy the perfect balance of privacy, convenience, and coastal living. Ideal as a year-round residence, weekend getaway, or waterfront retreat, this exceptional property is ready for you to enjoy. (id:63476)
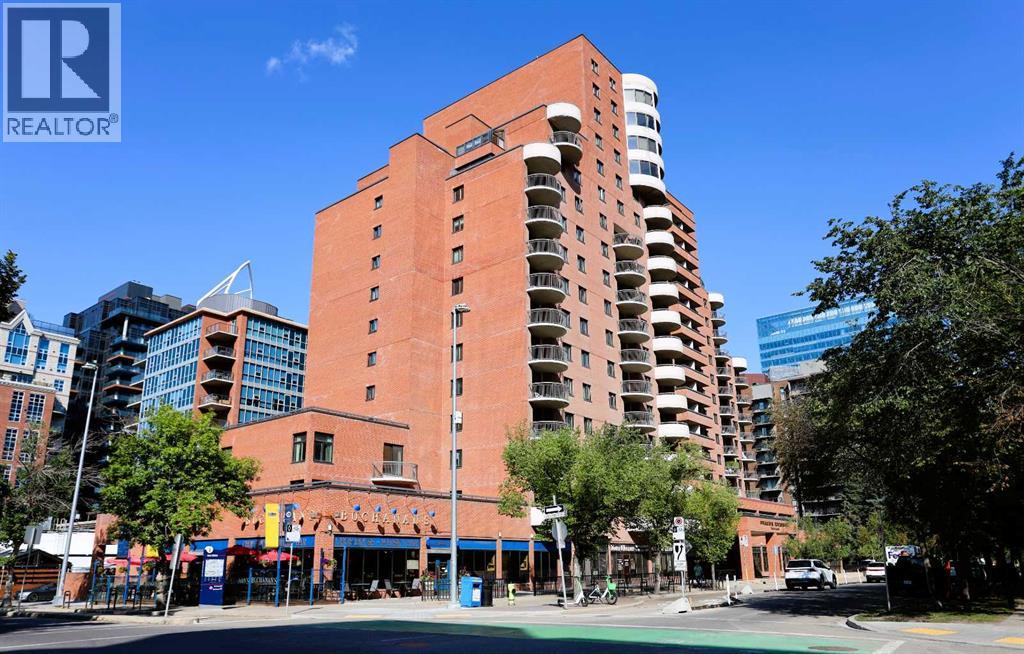
1110, 738 3 Avenue SW
Calgary, Alberta
Welcome to Prince’s Crossing, where downtown convenience meets an exceptional inner-city lifestyle! Perched on the 11th floor, this bright and inviting 1-bedroom condo offers a functional open-concept layout and an excellent opportunity for first-time buyers, professionals, investors, or those looking for a convenient downtown home. The spacious living area opens through patio doors onto a large private balcony with impressive views, creating the perfect spot to enjoy your morning coffee, unwind at the end of the day, or take in the city surroundings. Prince’s Crossing offers an impressive selection of amenities including 24-hour concierge and security service, fitness room, steam room, party room, bicycle storage, on-site mini mart, hair salon, Montessori daycare, and a coin-operated laundry facility. The monthly condo fee of $540.19 provides excellent value and includes electricity, heat, water, sewer, insurance, management, common-area maintenance, garbage removal, parking-area maintenance, snow removal, and reserve fund contributions. The location is hard to beat, with easy access to the Bow River pathways, Peace Bridge, Prince’s Island Park, Eau Claire, downtown offices, recreation and cultural attractions, restaurants, coffee shops, shopping, and transit. Whether you prefer walking, cycling, or simply enjoying everything Calgary’s inner city has to offer, it’s all within easy reach. An affordable opportunity to own an 11th-floor downtown condo with secure underground parking, great amenities, and an outstanding location! (id:63476)