
122 Angus Glen Boulevard Markham, Ontario L6C 3B8

$4,080,000
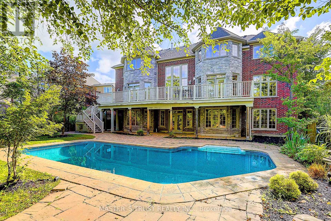
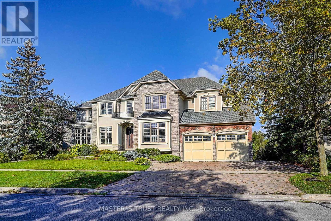
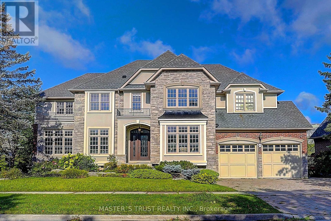
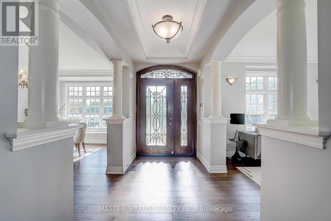
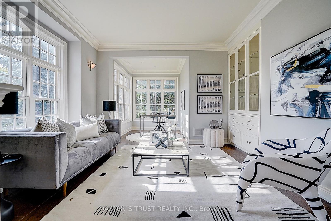
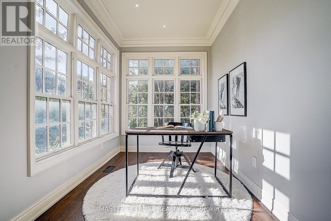
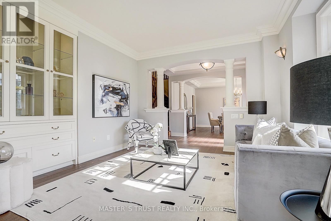
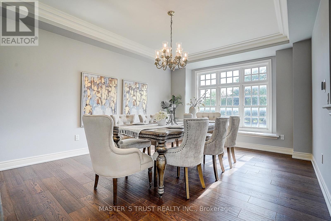
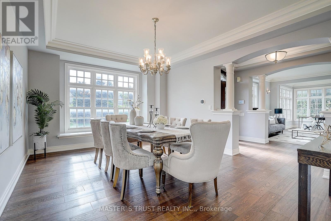
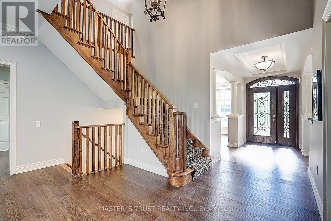
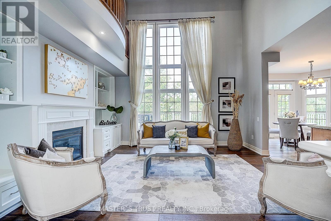
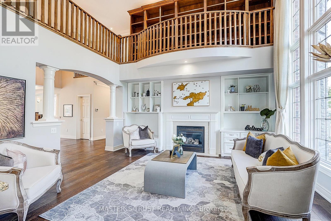
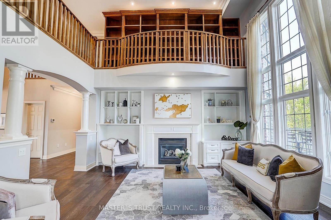
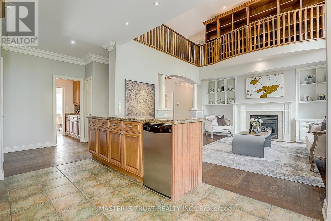
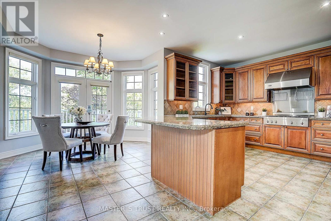
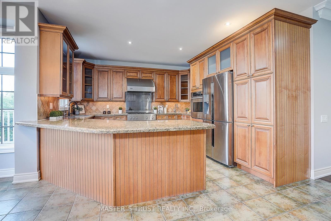
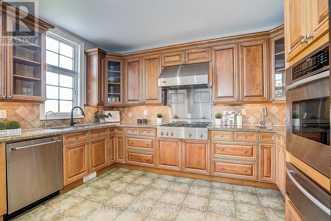
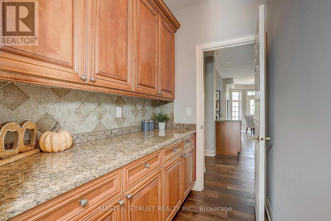
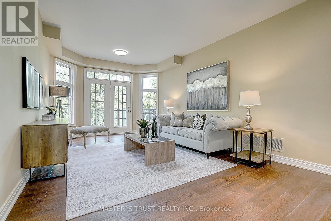
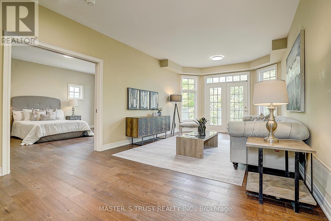
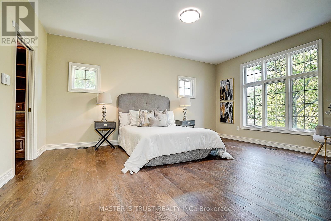
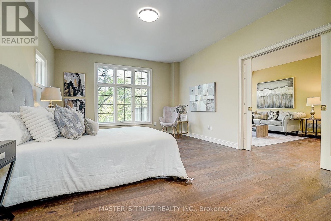
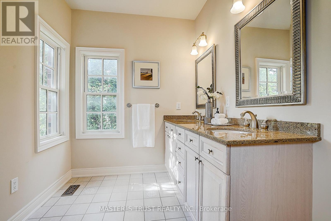
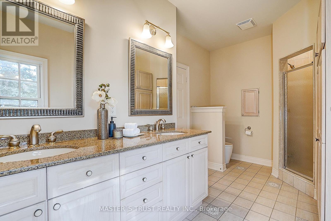
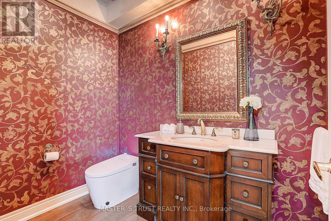
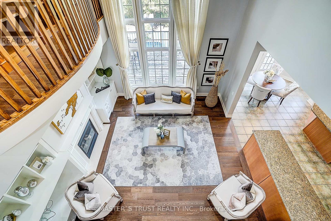
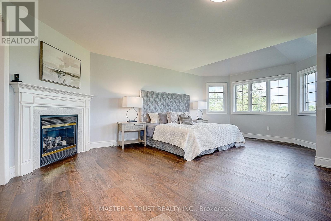
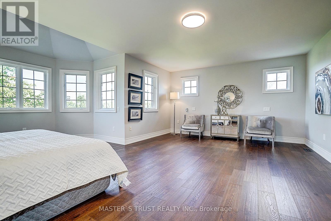
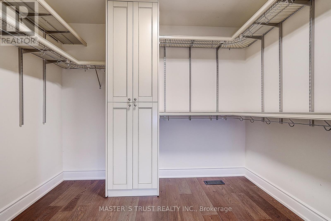
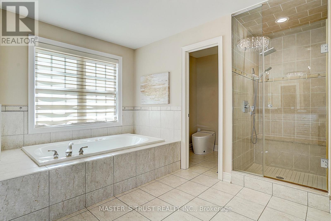
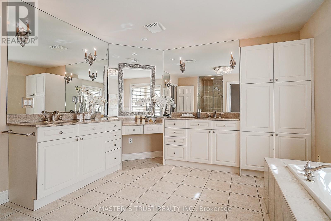
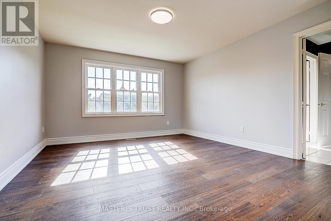
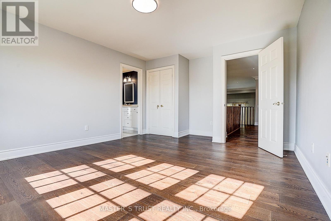
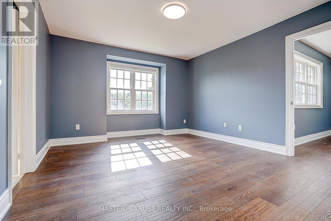
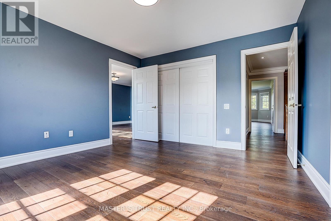
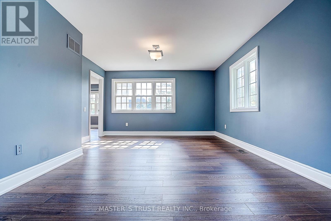
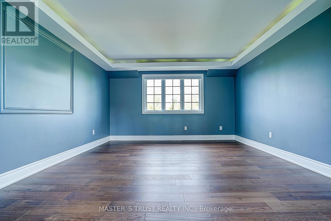
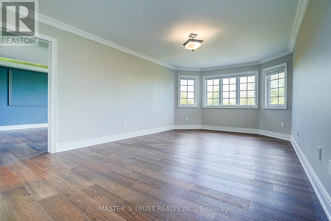
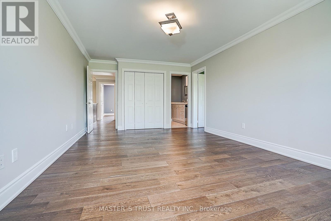
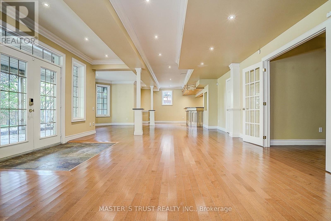
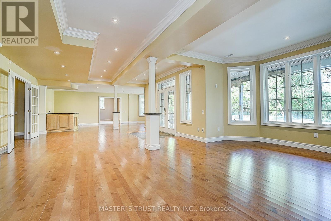
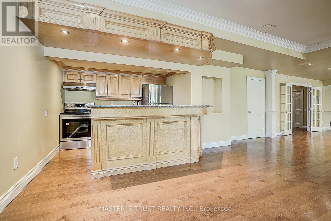
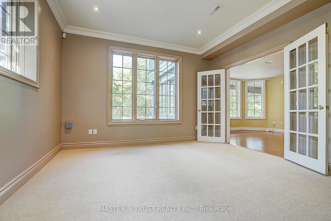
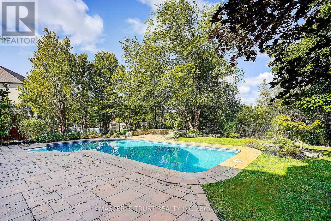
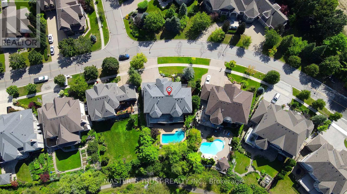
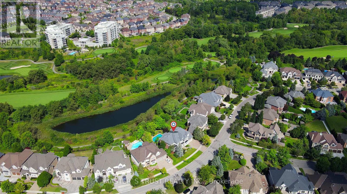
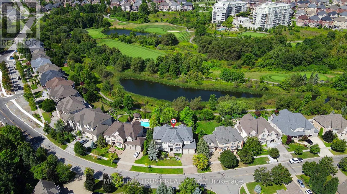
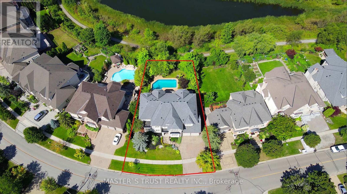
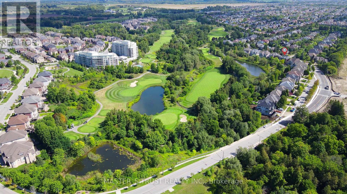
Rare Angus Glen Estate Backing Onto Pond & Angus Glen Golf Club's Prestigious South Course! Set On An Impressive 94.82' X 143' Lot, This Grand Residence Offers Over 7,400 Sq. Ft. Of Living Space, Exceptional Privacy, Panoramic Green Views & Resort-Style Living With A Private In-Ground Pool. Featuring 5+1 Bedrooms, 7 Washrooms, Multiple Dens & Two Primary-Style Suites, Including A Spacious Main-Floor Guest/In-Law Suite With Sitting Area & Walk-Out To The Rear Deck. Dramatic Two-Storey Great Room Showcases Soaring Ceilings, Floor-To-Ceiling Windows, Fireplace, Custom Built-Ins & An Upper-Level Gallery Overlook. Expansive Gourmet Kitchen Features Granite Counters, Extensive Wood Cabinetry, Stainless Steel Appliances, Commercial-Style Gas Range & Bright Breakfast Area Surrounded By Windows. Formal Living & Dining Rooms, Sun-Filled Office, Hardwood Floors & Generous Principal Rooms Throughout. The Luxurious Primary Retreat Offers A Fireplace, Oversized Walk-In Dressing Room & Spa-Inspired Ensuite With Soaker Tub, Glass Shower, Double Vanities & Extensive Storage. Fully Finished Walk-Out Lower Level Provides Outstanding Entertaining & Multi-Generational Potential With A Second Kitchen, Large Open Recreation Areas, Additional Flexible Rooms & Direct Access To The Backyard. Step Outside To An Expansive Deck, Mature Landscaping, Private Pool & Unobstructed Pond/Golf Course Setting-A Truly Exceptional Angus Glen Home Combining Space, Privacy, Views & Lifestyle. (id:63476)
Property Details
| MLS® Number | N13720564 |
| Property Type | Single Family |
| Community Name | Angus Glen |
| Amenities Near By | Golf Nearby, Park |
| Community Features | Community Centre |
| Easement | Unknown, None |
| Features | Guest Suite |
| Parking Space Total | 6 |
| Pool Type | Inground Pool |
| Water Front Name | Bruce Creek |
| Water Front Type | Waterfront On Creek |
Building
| Bathroom Total | 7 |
| Bedrooms Above Ground | 5 |
| Bedrooms Below Ground | 2 |
| Bedrooms Total | 7 |
| Age | 16 To 30 Years |
| Appliances | Central Vacuum, Oven - Built-in, Dishwasher, Dryer, Microwave, Oven, Range, Two Stoves, Washer, Two Refrigerators |
| Basement Development | Finished |
| Basement Features | Walk Out |
| Basement Type | N/a (finished) |
| Construction Style Attachment | Detached |
| Cooling Type | Central Air Conditioning |
| Exterior Finish | Brick, Stone |
| Fireplace Present | Yes |
| Flooring Type | Hardwood |
| Foundation Type | Concrete |
| Half Bath Total | 1 |
| Heating Fuel | Natural Gas |
| Heating Type | Forced Air |
| Stories Total | 2 |
| Size Interior | 5,000 - 100,000 Sqft |
| Type | House |
| Utility Water | Municipal Water |
Parking
| Attached Garage | |
| Garage |
Land
| Acreage | No |
| Land Amenities | Golf Nearby, Park |
| Sewer | Sanitary Sewer |
| Size Depth | 143 Ft |
| Size Frontage | 94 Ft ,7 In |
| Size Irregular | 94.6 X 143 Ft ; Backing To Pond And Golf Course |
| Size Total Text | 94.6 X 143 Ft ; Backing To Pond And Golf Course |
| Surface Water | Lake/pond |
Rooms
| Level | Type | Length | Width | Dimensions |
|---|---|---|---|---|
| Second Level | Study | 5.05 m | 4.14 m | 5.05 m x 4.14 m |
| Second Level | Primary Bedroom | 6.19 m | 4.34 m | 6.19 m x 4.34 m |
| Second Level | Bedroom 3 | 4.34 m | 3.96 m | 4.34 m x 3.96 m |
| Second Level | Bedroom 4 | 4.39 m | 3.7 m | 4.39 m x 3.7 m |
| Second Level | Bedroom 5 | 7.87 m | 5.66 m | 7.87 m x 5.66 m |
| Basement | Bedroom | 5.4 m | 3.35 m | 5.4 m x 3.35 m |
| Main Level | Living Room | 6.85 m | 3.68 m | 6.85 m x 3.68 m |
| Main Level | Dining Room | 5.08 m | 3.96 m | 5.08 m x 3.96 m |
| Main Level | Kitchen | 6.3 m | 6.19 m | 6.3 m x 6.19 m |
| Main Level | Great Room | 5.05 m | 5.05 m | 5.05 m x 5.05 m |
| Main Level | Den | 6 m | 3.85 m | 6 m x 3.85 m |
| Main Level | Primary Bedroom | 4.57 m | 4.08 m | 4.57 m x 4.08 m |
Contact Us
Contact us for more information

The trademarks REALTOR®, REALTORS®, and the REALTOR® logo are controlled by The Canadian Real Estate Association (CREA) and identify real estate professionals who are members of CREA. The trademarks MLS®, Multiple Listing Service® and the associated logos are owned by The Canadian Real Estate Association (CREA) and identify the quality of services provided by real estate professionals who are members of CREA. The trademark DDF® is owned by The Canadian Real Estate Association (CREA) and identifies CREA's Data Distribution Facility (DDF®)
August 28 2026 01:28:19
Toronto Regional Real Estate Board
Master's Trust Realty Inc.