
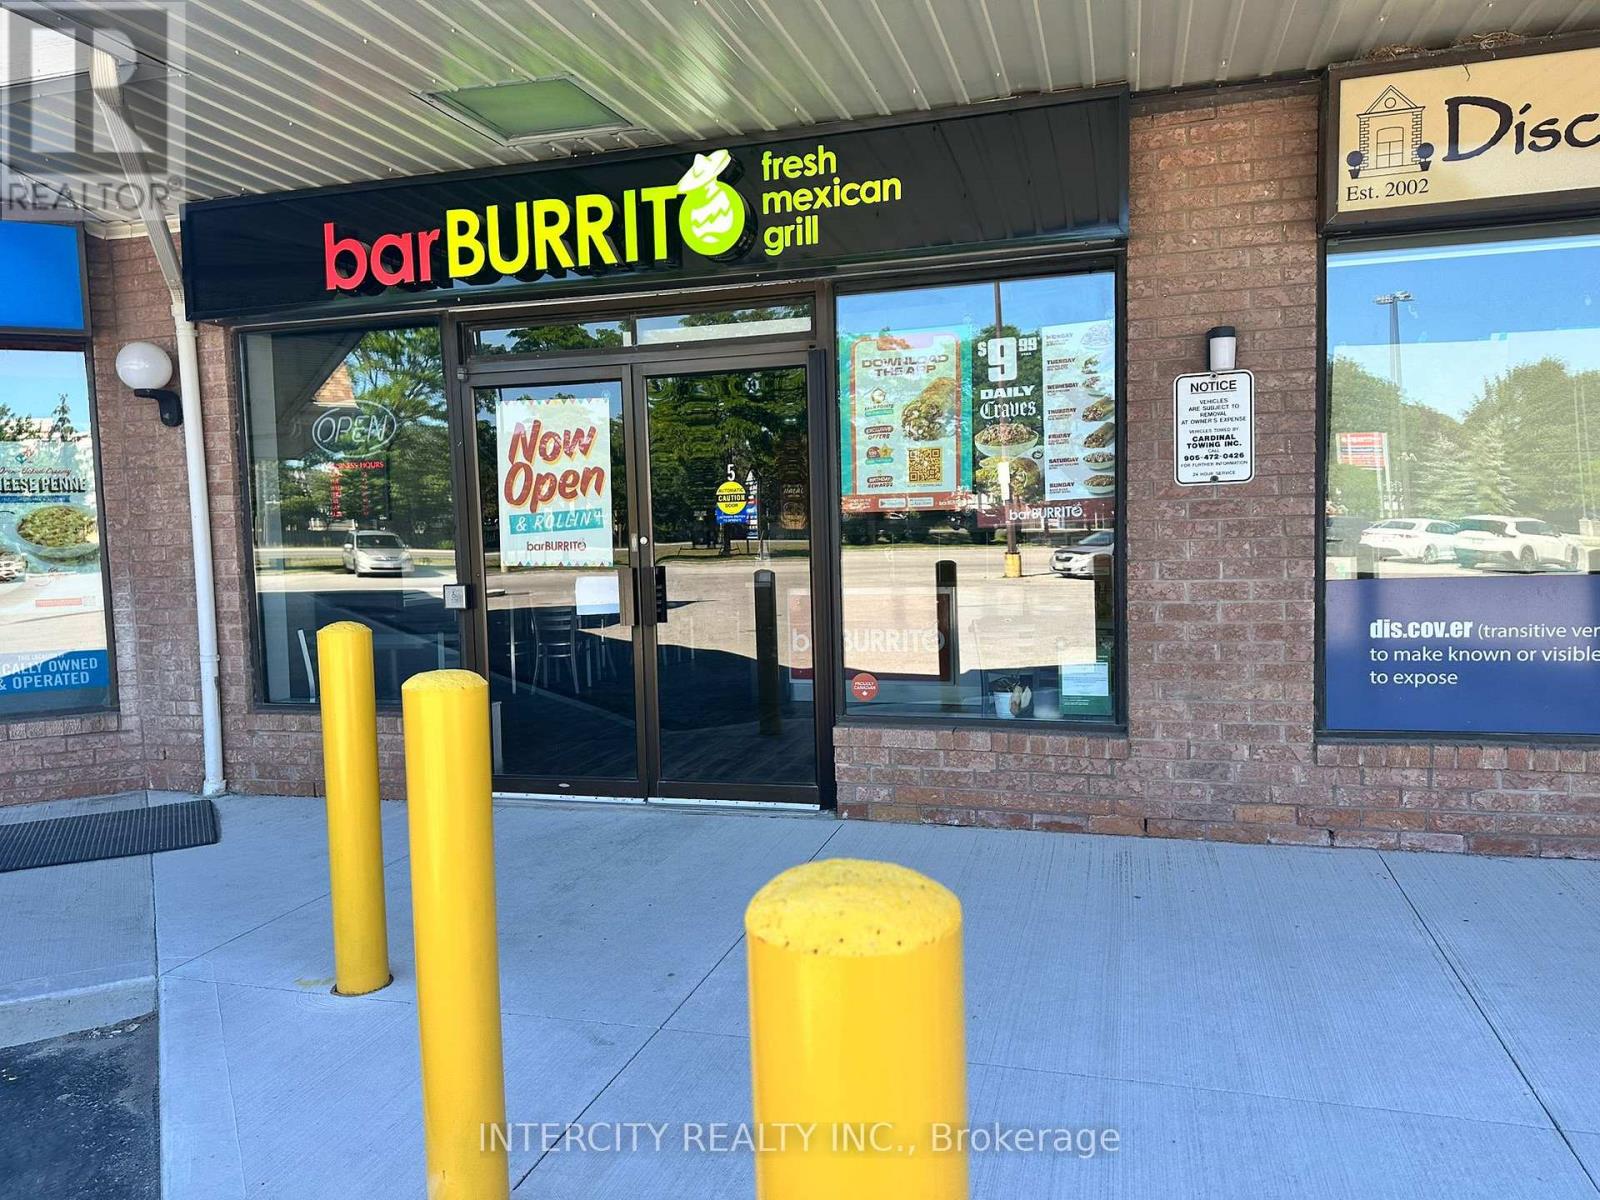
Unit 5 - 6605 Highway 7
Markham, Ontario
Excellent Opportunity to Own a Well-Established Bar burritos franchise restaurant Business, the world's largest brand and a leading name in Canada's restaurant Industry. Situated in the heart of Canada's busiest Plaza, the Restaurant in the Prestigious World on Highway 7, Markham, Ontario. This location experiences a constant flow of customers in the Plaza, residents, Schools and hospital and daily commuters passing through each day. Prime Location Within a Thriving Mixed-Use Development Featuring Residential houses, Offices, Retail Shops, Hotel, Supermarket, Banks, And Restaurants. With Strong Potential for Growth Through Dine-In, Takeout, Catering, And Delivery Services. Ample Surface Visitor Parking. Convenient Access to Public Transit, Highways, Ideal Opportunity for Owner-Operators or Experienced Restaurateurs Looking to Expand In one of GTA's Most Vibrant Commercial Hubs. Bar-Burritos is known for serving fresh-made Bowls, wraps, and salads that offer both convenience and affordability. The brand's global presence, combined with low operational costs and a robust, high-growth model, makes multi-unit expansion an attractive opportunity for entrepreneurs seeking a smart investment with strong support. Operations are streamlined and straightforward and minimal staffing requirements-allowing for efficient management. (id:63476)
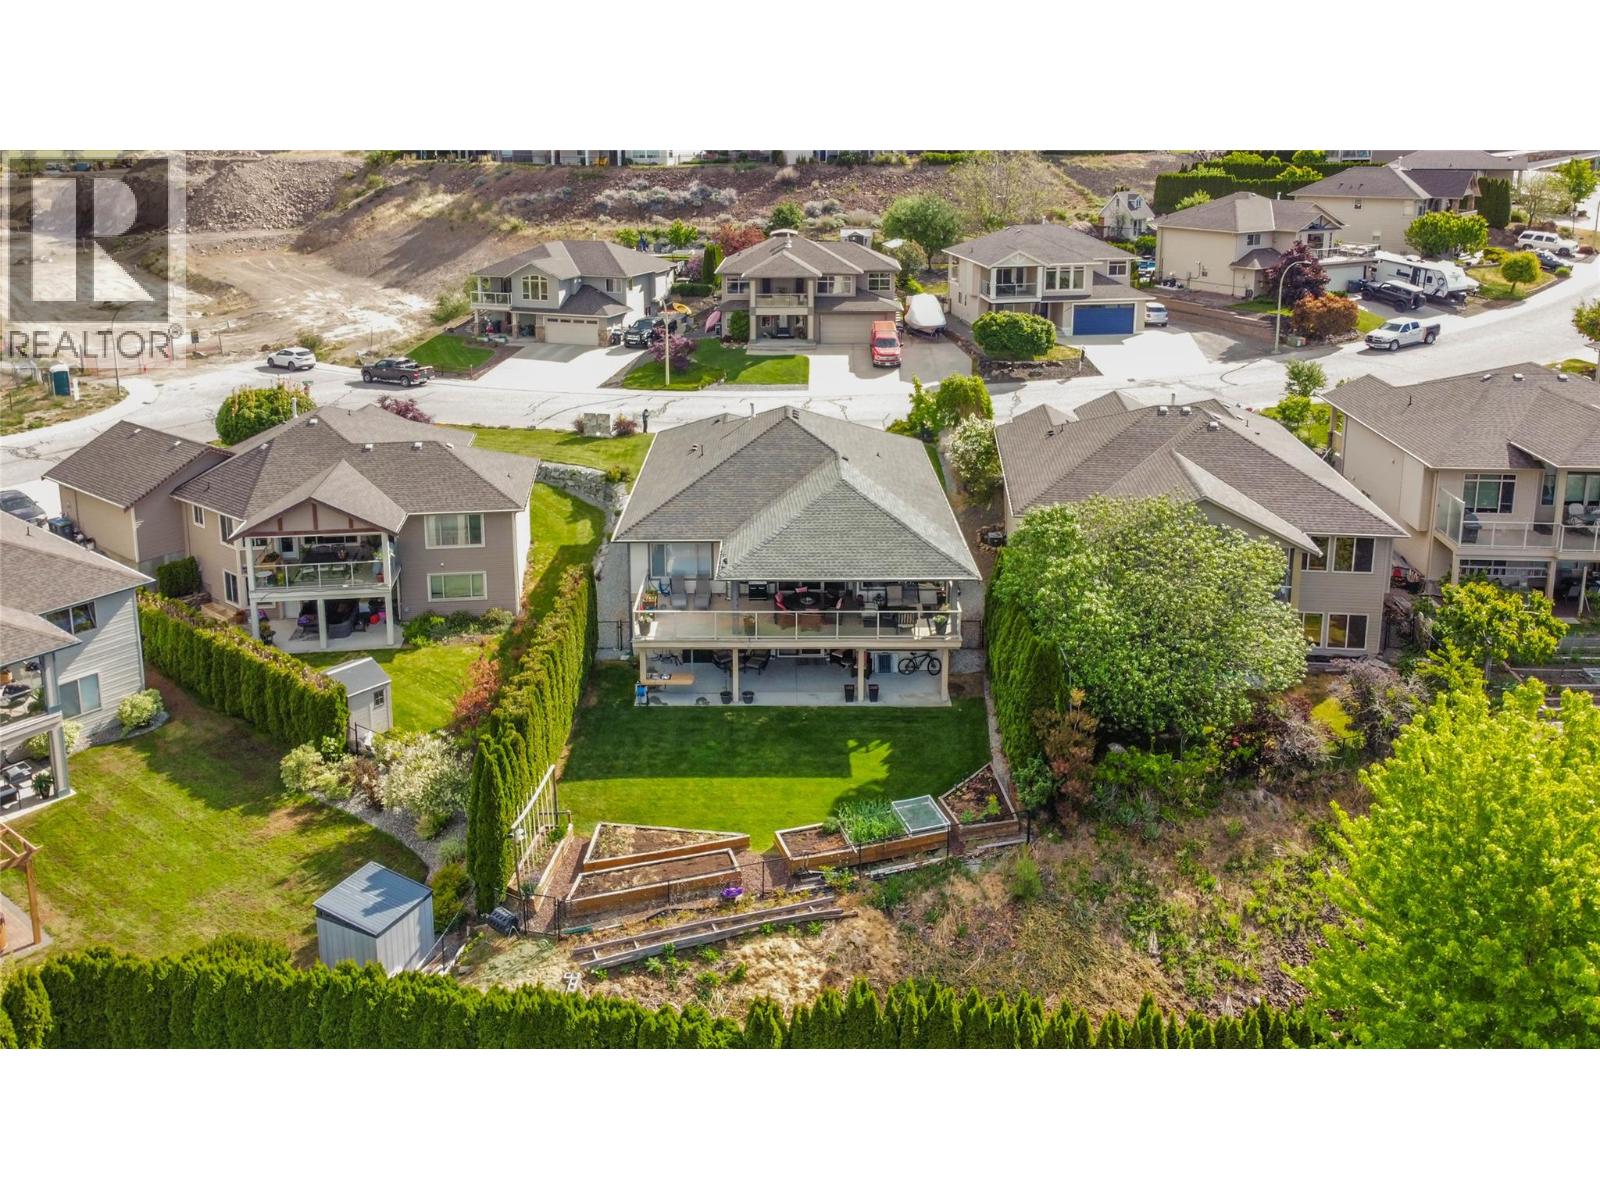
2493 Ironridge Road
West Kelowna, British Columbia
Situated in the heart of Smith Creek, 2493 Ironridge Road offers a refined living experience that perfectly balances natural beauty with urban convenience. This meticulously maintained rancher-style home features a functional walk-out basement, providing a versatile layout that maximizes both space and natural light and offers options for a guest/teenager/in-law sanctuary. The open concept main floor flows seamlessly toward the expansive back patio the provides gorgeous valley and lake views, while inside your large, feature windows frame sweeping views of the surrounding mountains and the the beauty of the Smith Creek neighborhood. A standout feature of this residence is the backyard, which has been curated into a private oasis—a secluded retreat ideal for quiet relaxation or outdoor gatherings. For the outdoor, adventure enthusiast, this home is located just moments away from the renowned Smith Creek trail system, a premier destination for hiking and mountain biking and a quick bike ride or drive to Paynter's fruit market, local honey and orchard fruits, farm fresh eggs and award winning Okanagan Wineries. Despite its serene, rural feel, the property remains highly accessible, sitting only a short drive from Downtown Westbank’s major shopping centers, professional services, and local amenities and restaurants. This home represents a rare combination of rancher-living, exceptional privacy, and immediate proximity to the best recreational adventures in the Okanagan Valley. (id:63476)
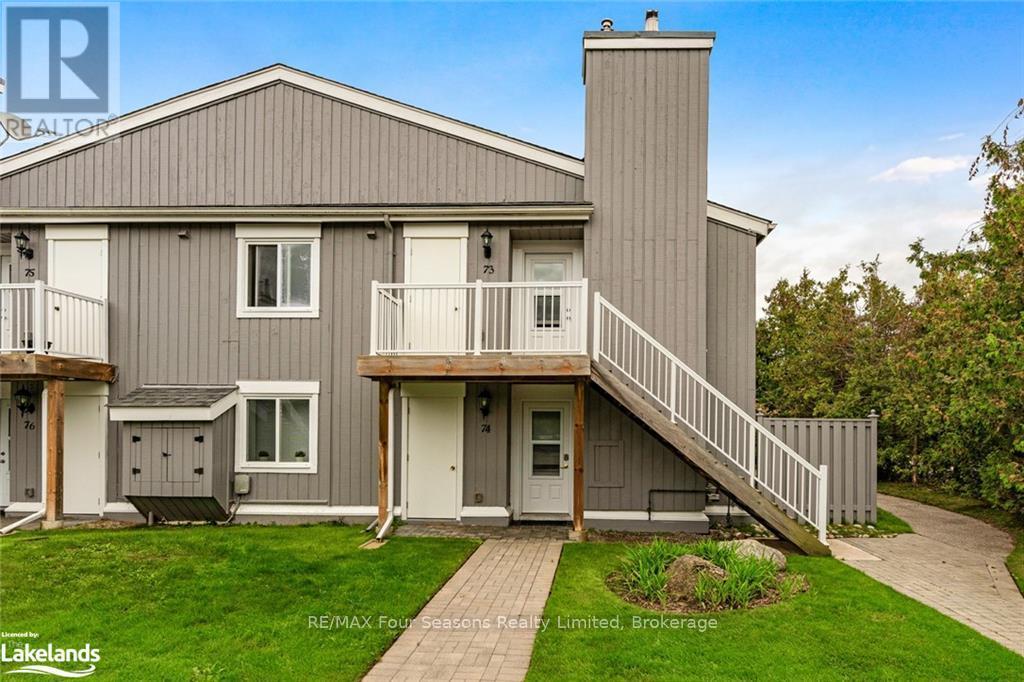
73 - 21 Dawson Drive
Collingwood, Ontario
Beautifully updated 2 bedroom, 2 bath condo in the community of Living Waters. This condo is conveniently located to shops, restaurants, ski hills, golf courses, trails and the waters of Georgian Bay. Enjoy the spacious Master Bedroom with it's own Ensuite. Walk out from the Master Bedroom or Living room and relax on your own private Balcony. Enjoy all that Collingwood, and the surrounding area has to offer. (id:63476)
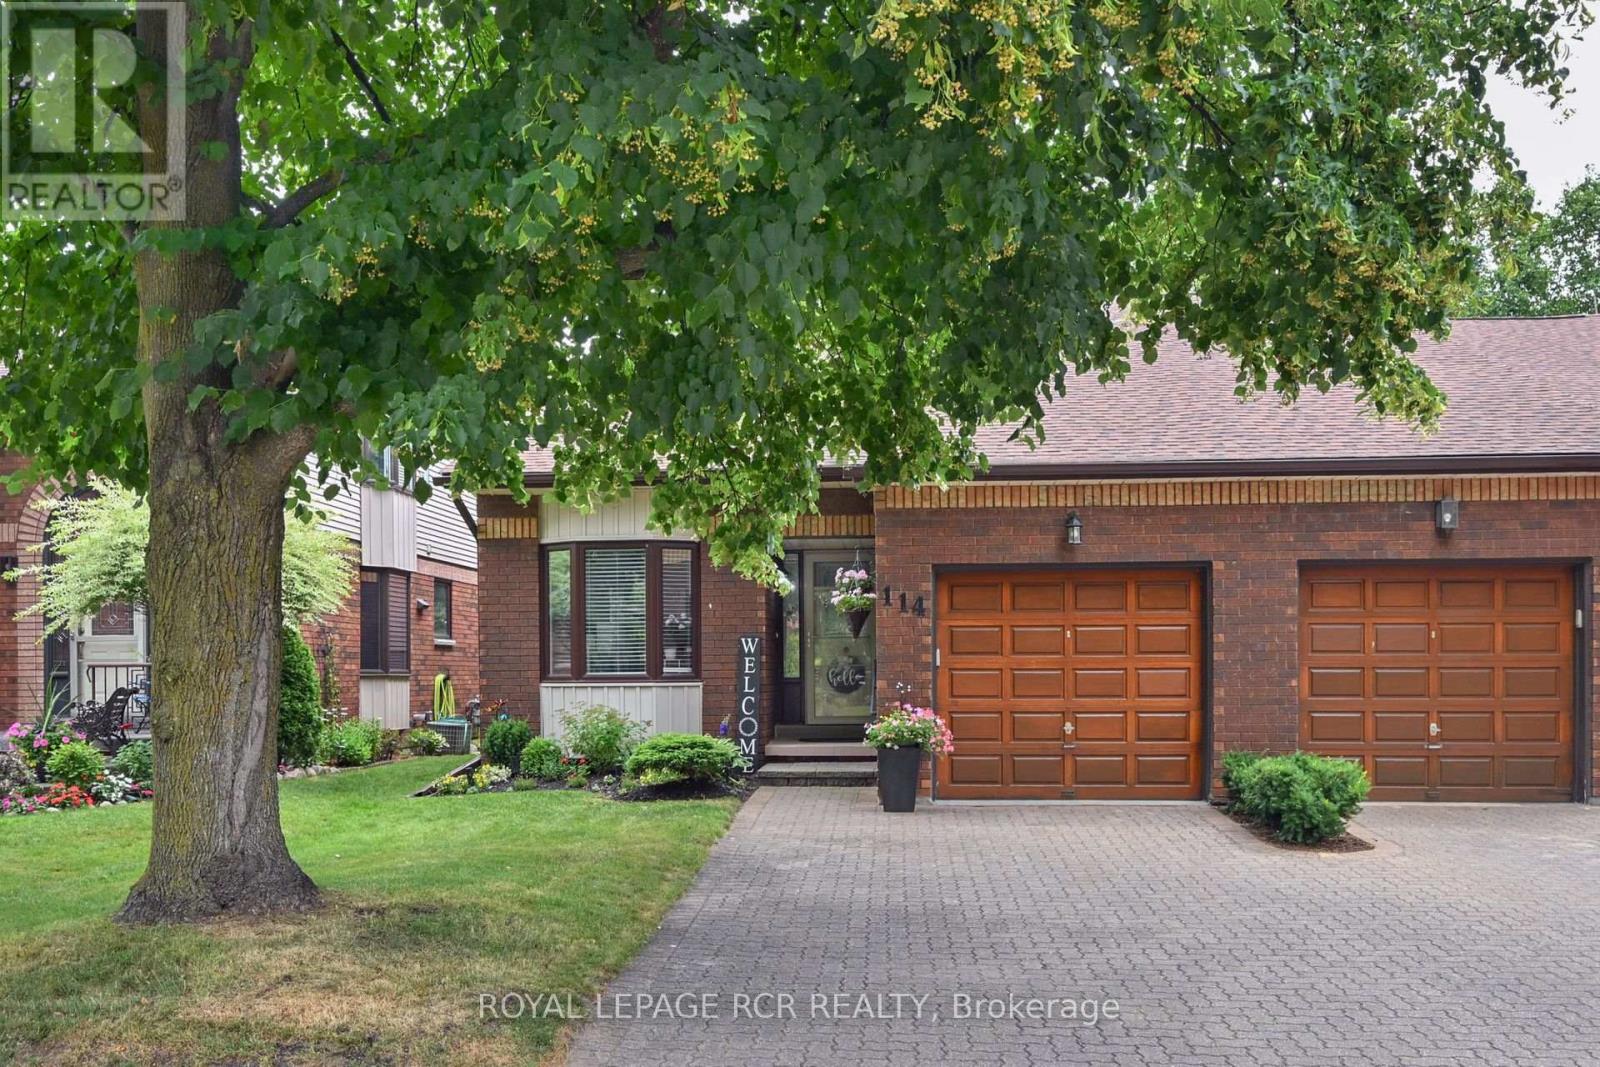
114 Green Briar Road
New Tecumseth, Ontario
Looking for 'move in' ready on the golf course? Your search is over - welcome to 114 Green Briar Rd. This sunny, split level home backs onto the golf course and there really is nothing to do here - it has all been done for you - new windows, all new window coverings, all new light fixtures throughout, all new flooring top to bottom, renovated kitchen and bathrooms plus a new additional powder room downstairs, fresh paint throughout, new stair runner and lower level carpets - the list is long! The main level features the kitchen and dining room - both spacious and bright; an updated 3 piece bathroom and pantry area. Up a few steps you will find the large primary bedroom with an updated 3 piece ensuite and a guest bedroom with a walkout to a deck! A few steps from the kitchen is the oversized family room with a walk out to an extended, quiet patio area overlooking the course. A few steps off the family room is a brand new 3 piece bath, a spot for a den or home office, the laundry room and all kinds of storage spaces. This one will not disappoint - shows 10+ (id:63476)
106, 2300 13 Street N
Lethbridge, Alberta
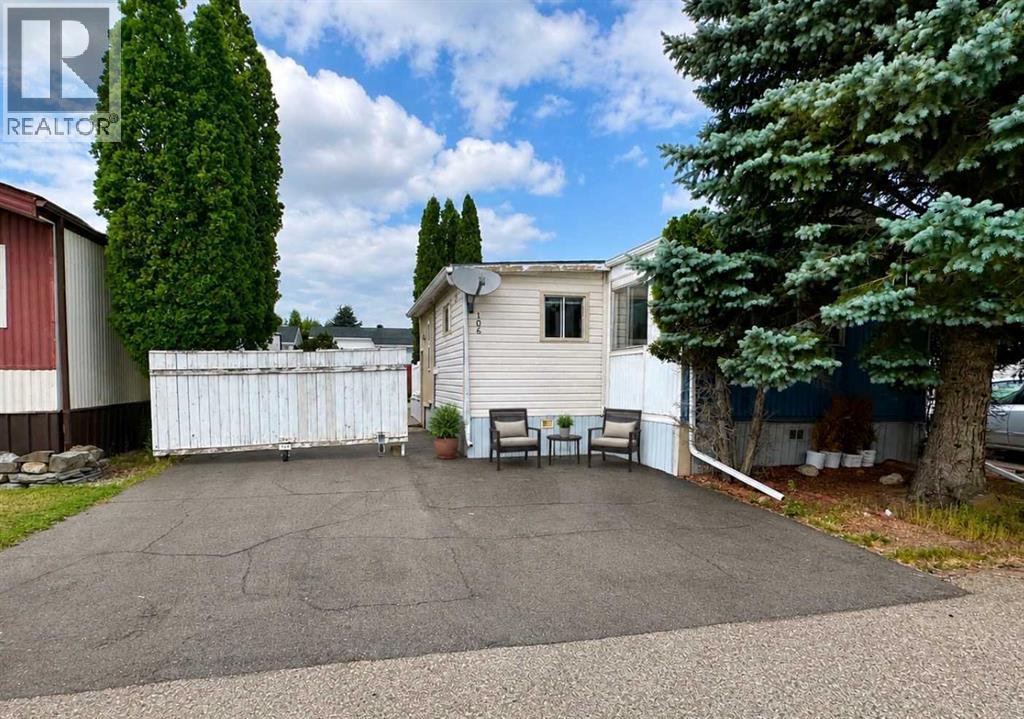
Welcome to this well-laid-out 2 bedroom, 2 bathroom home offering just under 900 sq. ft. of comfortable main-floor living, plus approximately 180 sq. ft. of additional enclosed porch space.The bedrooms are thoughtfully positioned at opposite ends of the home, giving everyone a little extra privacy, and both offer convenient Jack-and-Jill bathroom access. Laundry is also conveniently located, making everyday living simple and functional.A versatile flex space gives you options for a home office, reading area, hobby room, or additional sitting space. The enclosed porch is not heated, but provides valuable bonus space for seasonal use, storage, or whatever suits your lifestyle.Outside, you’ll find lots of parking, with the ability to open things up when additional parking or storage space is needed. There’s also a deck and backyard area to enjoy, giving you room to relax both inside and out.Located on leased land in a welcoming community, this is a great opportunity to enjoy easy one-level living, neighbours nearby, and a home with plenty of flexibility.Some listing photos have been AI-enhanced and virtually staged to help showcase the possibilities of the space and provide inspiration for how the home could look. (id:63476)
274 Mildred Dobbs Boulevard N
Lethbridge, Alberta
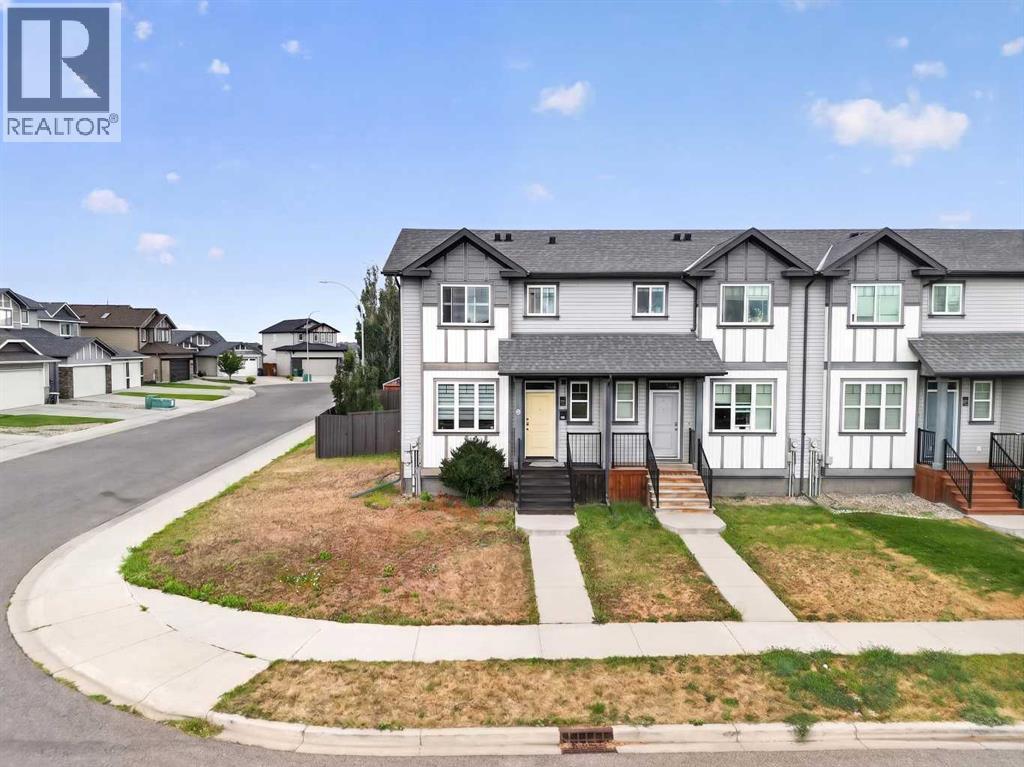
Welcome to this beautiful end-unit 2-storey townhome in the desirable community of Legacy Ridge—offering no condo fees, an unbeatable location, and plenty of space for the whole family. Perfectly situated facing a park and St. Teresa Elementary School, this home enjoys added privacy, extra natural light, and the benefits of end-unit living, all while having green space and a school just steps from your front door.With 1,133 sq. ft. above grade, this well-maintained home features 3 bedrooms, 1 full bathroom, and 2 convenient half baths. The bright and spacious main floor is designed for comfortable everyday living, boasting a generous living room and a functional kitchen with ample cabinetry, plenty of counter space, and room for family gatherings.The unfinished basement provides a fantastic opportunity to customize the space to suit your needs, with room to create a fourth bedroom, additional family room, home office, gym, or extra storage.Step outside to enjoy your own private backyard—perfect for relaxing, entertaining, or letting kids and pets play. Completing the property is a single detached garage with additional parking options.Located close to parks, walking paths, schools, Alexander Wilderness Park, scenic coulee views, Legacy Park, and a variety of amenities, this home offers an exceptional lifestyle in one of the city's most family-friendly neighbourhoods.Whether you're a first-time buyer, growing family, or investor, this move-in-ready townhome is an outstanding opportunity you won't want to miss! (id:63476)
428 Cranbrook Square SE
Calgary, Alberta
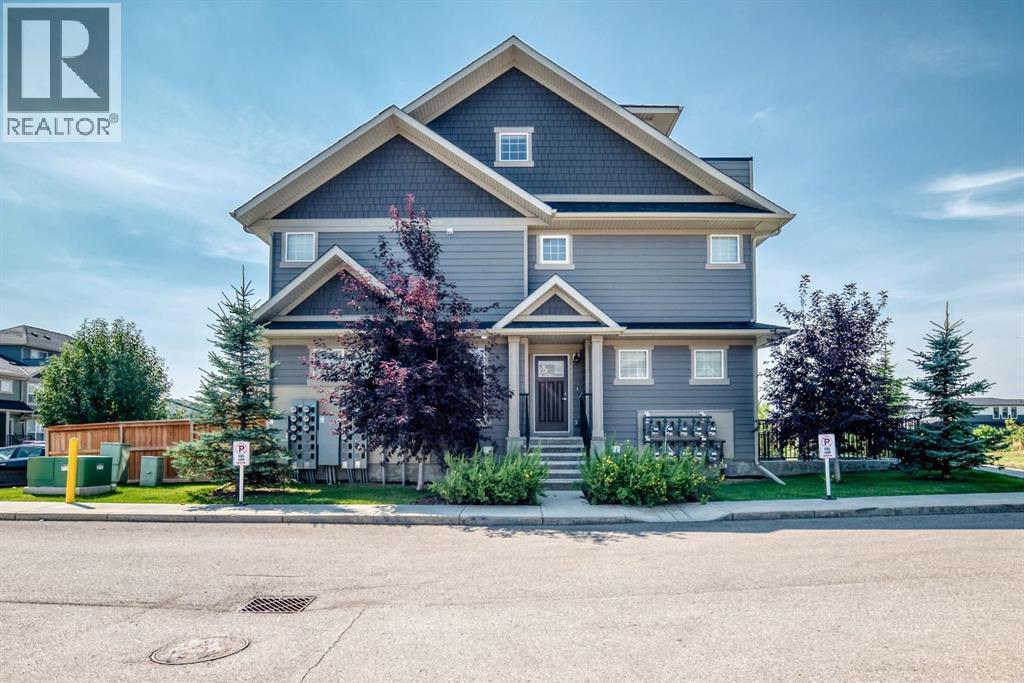
Welcome to 428 Cranbrook Square! This bright and inviting corner stacked townhome offers a spacious, functional layout with plenty of room to make yourself at home. Large windows fill the space with natural light, while vinyl flooring runs throughout the main living areas. The modern kitchen features plenty of cabinetry, quartz countertops, a central island with seating and a pantry, and opens nicely to the dining and living rooms—perfect for everyday living and entertaining. The home offers three bedrooms, including a comfortable primary bedroom with its own private 4-piece ensuite, along with an additional full bathroom and convenient in-unit laundry. Head up to the third level where you’ll find a huge bonus room offering fantastic additional living space, plus access to a private balcony. Assigned parking is included, and the professionally managed complex is pet-friendly. Condo fees include common area maintenance, professional management, reserve fund contributions, snow removal and trash. Enjoy a great location close to walking and biking paths, parks, playgrounds and the river pathways, with easy access to shopping, schools and major routes. A welcoming home with a great layout in a location that makes it easy to enjoy everything Cranston has to offer! (id:63476)
16 Squires Avenue
Toronto, Ontario
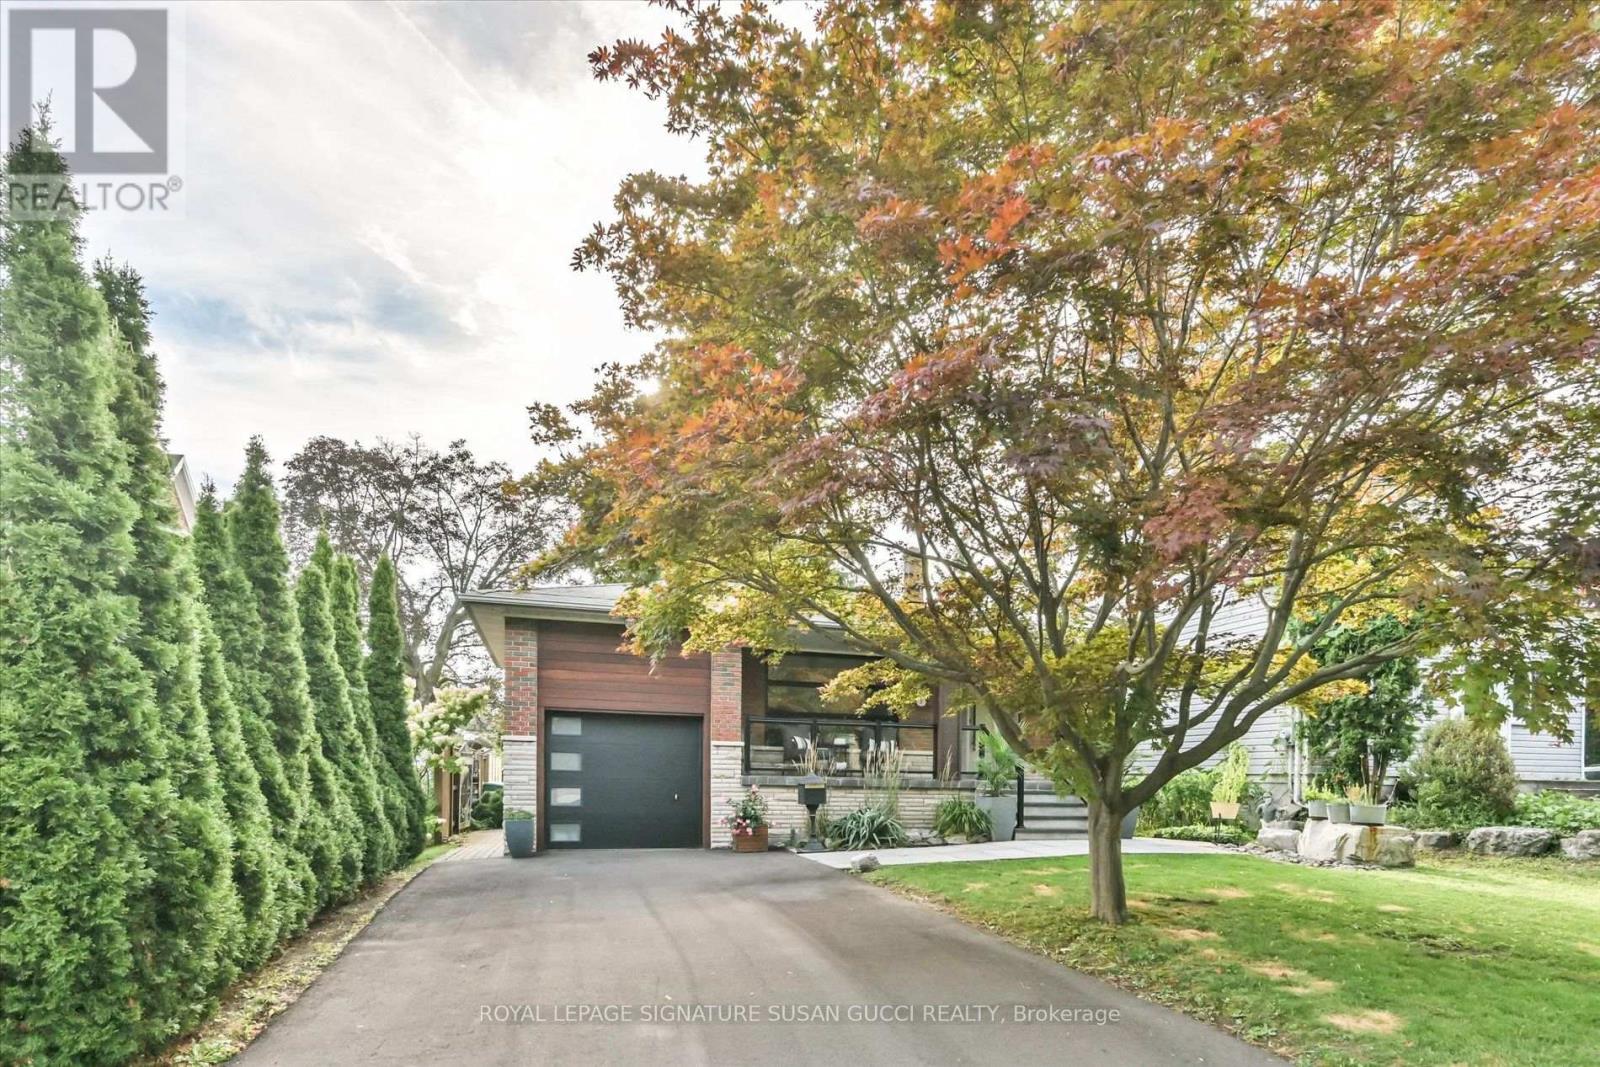
A Rare Offering! Quality Italian-Built, Custom Home on One of the Longest Lots in the Neighbourhood! Custom built by the original owners with the quality and craftsmanship that still shines through today, 16 Squires Ave is a truly rare opportunity. This fully detached, all-brick home is deceptively large inside-what appears from the street to be a bungalow is actually a thoughtfully designed backsplit offering an impressive 5 bedrooms, oversized family room and a completely separate bachelor/in-law suite with its own private side entrance. Flexible living for every generation. The self-contained lower-level space is ideal for an in-law suite, nanny, adult child, rental income or multigenerational living, giving your family the flexibility to adapt as life changes. And despite the home's generous size, there are not a lot of stairs, making the layout remarkably easy to manage for all generations with bathrooms on almost every level. The main level offers a renovated living room, dining room and spacious eat-in kitchen. A few steps down lead to 2 bedrooms, an oversized family room with walkout to the backyard and a 3-piece bath. A few steps up from the main level are 3 additional generous bedrooms and a beautifully renovated bathroom with double sinks, glass shower and soaker tub. Outside, discover what may be one of the longest and most desirable lots in the neighbourhood-over 200 feet deep! A private, pool-sized backyard offers exceptional privacy and endless possibilities. Enjoy dining under the stars on the expansive patio or retreat beneath the stunning mature evergreen.A long private driveway accommodates many cars. Set on a charming, tree-lined street where neighbours stay for generations, this is the kind of community that feels like home the moment you arrive.Quality. Space. Privacy. Flexibility. A truly rare gem that is increasingly difficult to find. **OPEN HOUSE SAT AUG 29 AND SUN AUG 30, 2:00-4:00PM** (id:63476)
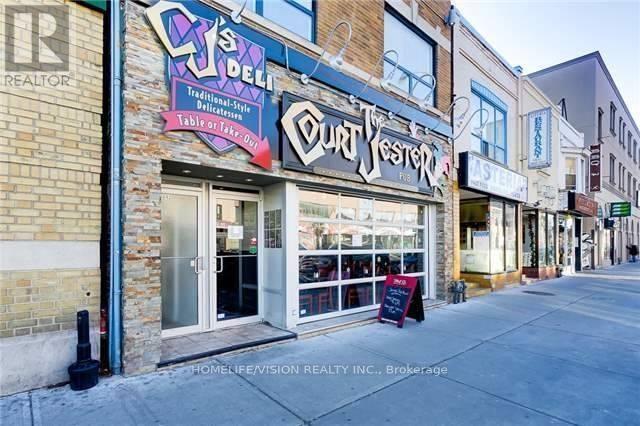
681 Danforth Avenue
Toronto, Ontario
A prime commercial leasing opportunity at 681 Danforth Ave. Property features include: Approx. 2,600 square feet on the ground floor; access to a full 1,500 square foot basement with 6.5 foot clearance height. Raw shell space, completely gutted for a custom build-out; 8 tons, 7-year-old rooftop HVAC unit & 400 amp 600 volt electrical services, Walk in cooler and walk in freezer located in the basement, rough in plumbing in the basement for staff or public washrooms, rough in plumbing on main floor for washrooms. This location is ideal for a new or existing retail, professional office, or medical business. The vibrant Danforth and Greektown area is growing rapidly with future condo developments and excellent daily across the street, offering exceptional exposure and creating a core multi-modal transit interchange, guaranteeing a constant influx of commuters. This Metrolinx dramatically increases long-term regional connectivity and business success. (id:63476)
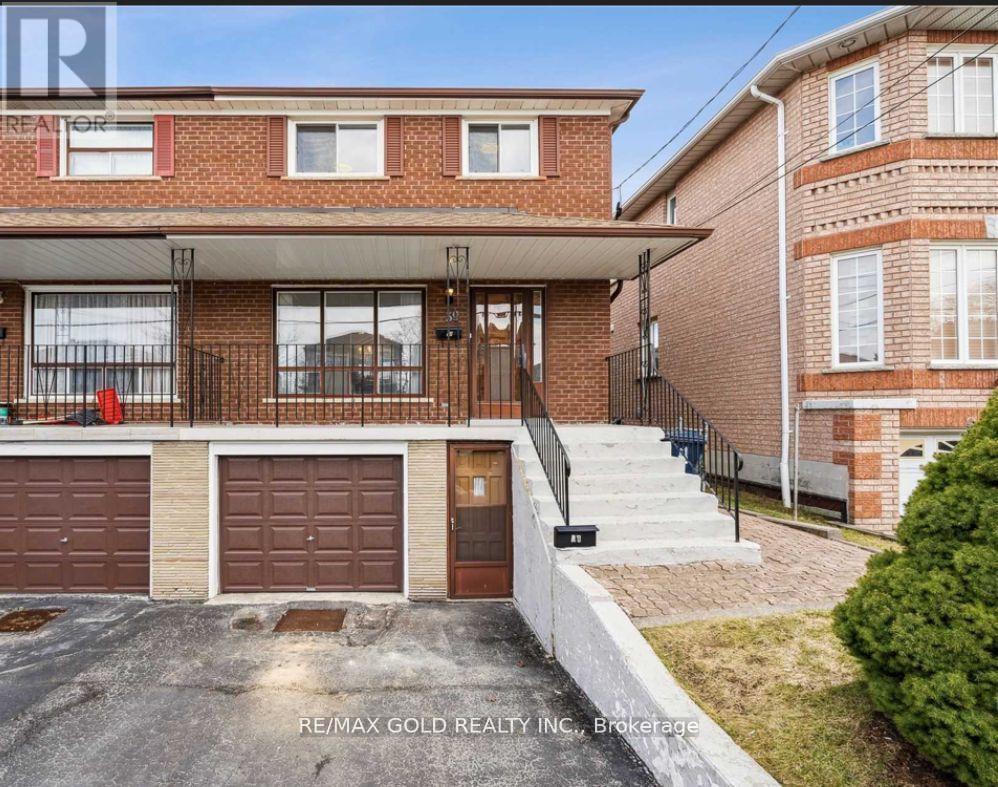
39 Magnolia Avenue
Toronto, Ontario
A smart opportunity for investors, first-time buyers, or families looking to offset monthly carrying costs with strong rental income potential. Set on a 25' x 104' lot, this semi detached 2-storey home offers 4+2 bedrooms, 3 bathrooms, and approx. 1,360 sq. ft. above grade, providing a versatile layout for both end-users and income-focused buyers. The main floor features an updated kitchen, while renovated bathrooms add a fresh, modern touch throughout. The lower level includes two additional bedrooms, offering excellent flexibility for extended family use or additional rental income potential. With rental income reported by the seller at approximately $6,500 per month, this property presents an attractive option for buyers looking to reduce their monthly payments while building equity in a convenient Toronto location. Walkable to schools, trails, transit, shops, and everyday amenities, this well-kept home combines practical updates, strong functionality, and income-generating potential in one complete package. Buyer to verify rental income, measurements, and permitted use. (id:63476)
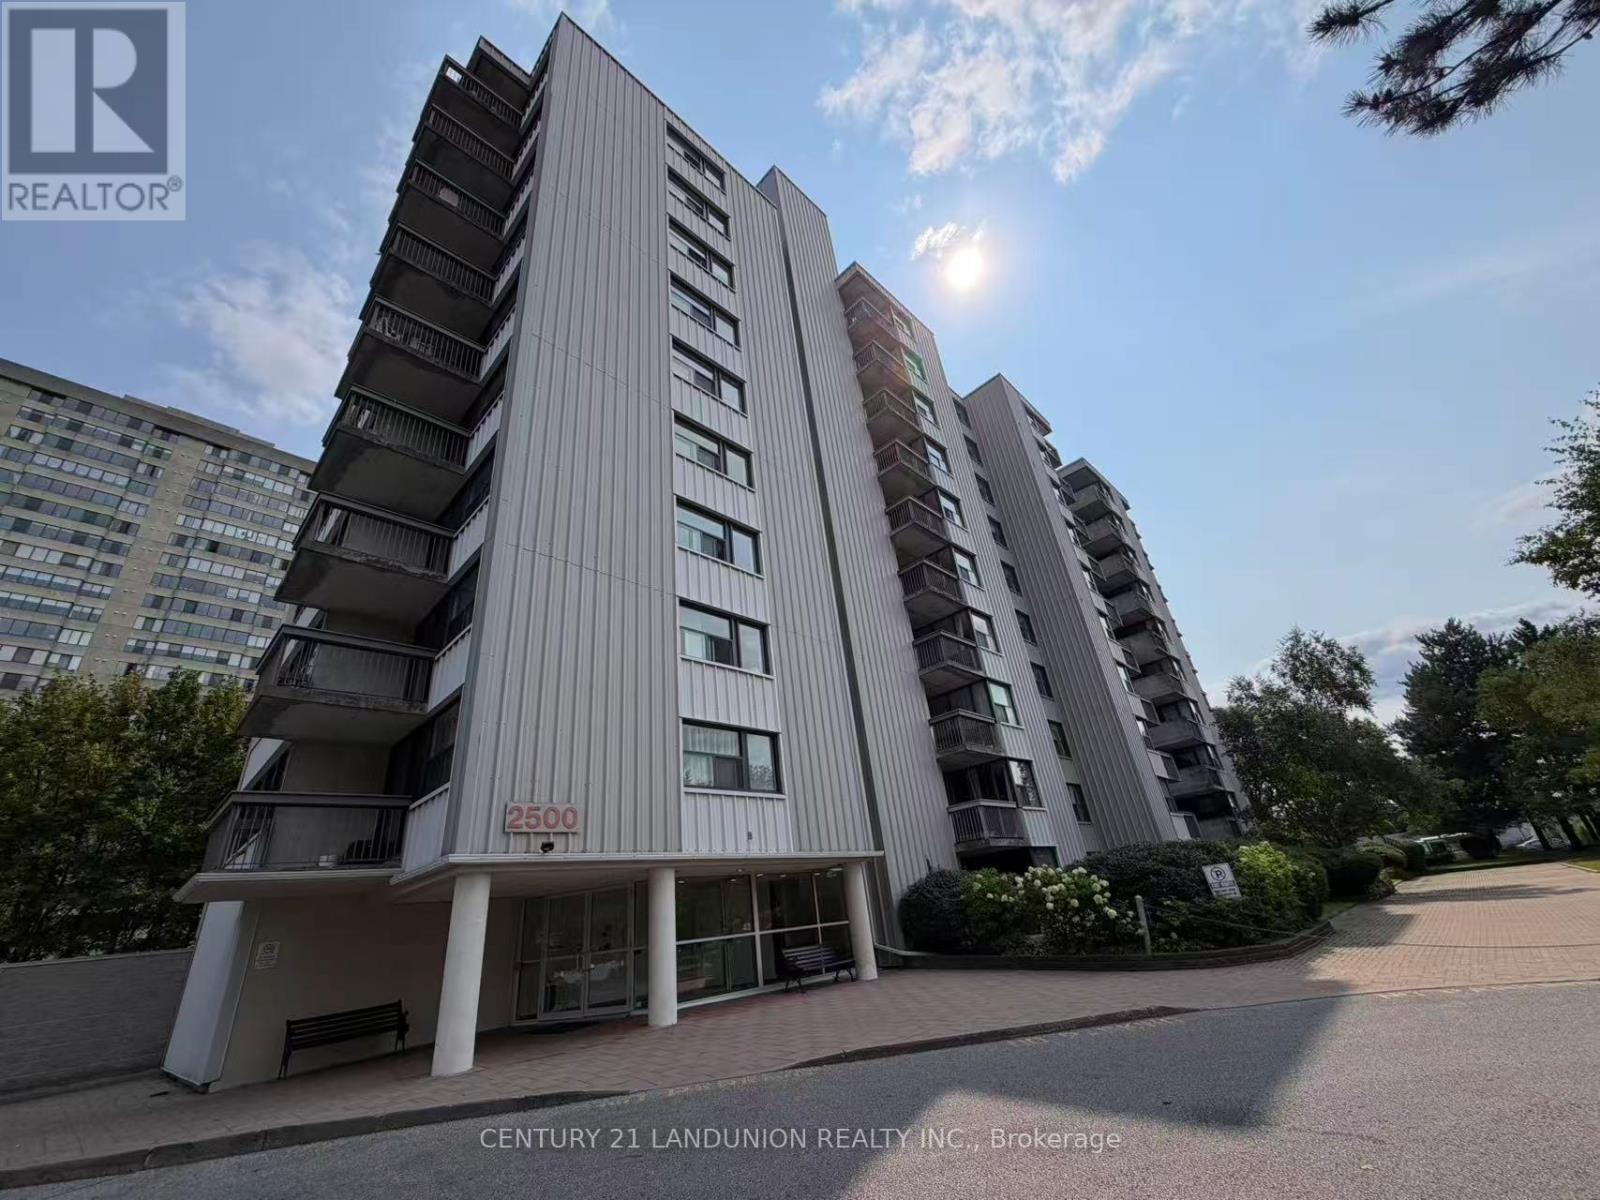
1005 - 2500 Bridletowne Circle
Toronto, Ontario
Welcome to Unit 1005! Situated on a higher floor with elevated views, this remarkably spacious 2-bedroom home offers exceptional value and functional living in a prime Scarborough location.Open-Concept Living: Generous, light-filled living and dining area perfect for relaxing or entertaining family and friends.Two Full Bedrooms: Bright, comfortable bedrooms with large windows and ample closet space, ideal for growing families, working professionals, or downsized living.Private Outdoor Retreat: Step out from your living room through sliding glass doors to a large private balcony-your ideal spot for morning coffee or evening unwinding with panoramic views.Unbeatable Convenience: Walk to Bridlewood Mall, Metro, banks, restaurants, local shops, the public library, and scenic neighbourhood parks. Located within top school boundaries, including L'Amoreaux Collegiate Institute, with hospital facilities nearby.Transit & Commuter Choice: Steps to TTC transit routes and just minutes to Highways 401, 404, and the DVP for seamless commuting! (id:63476)
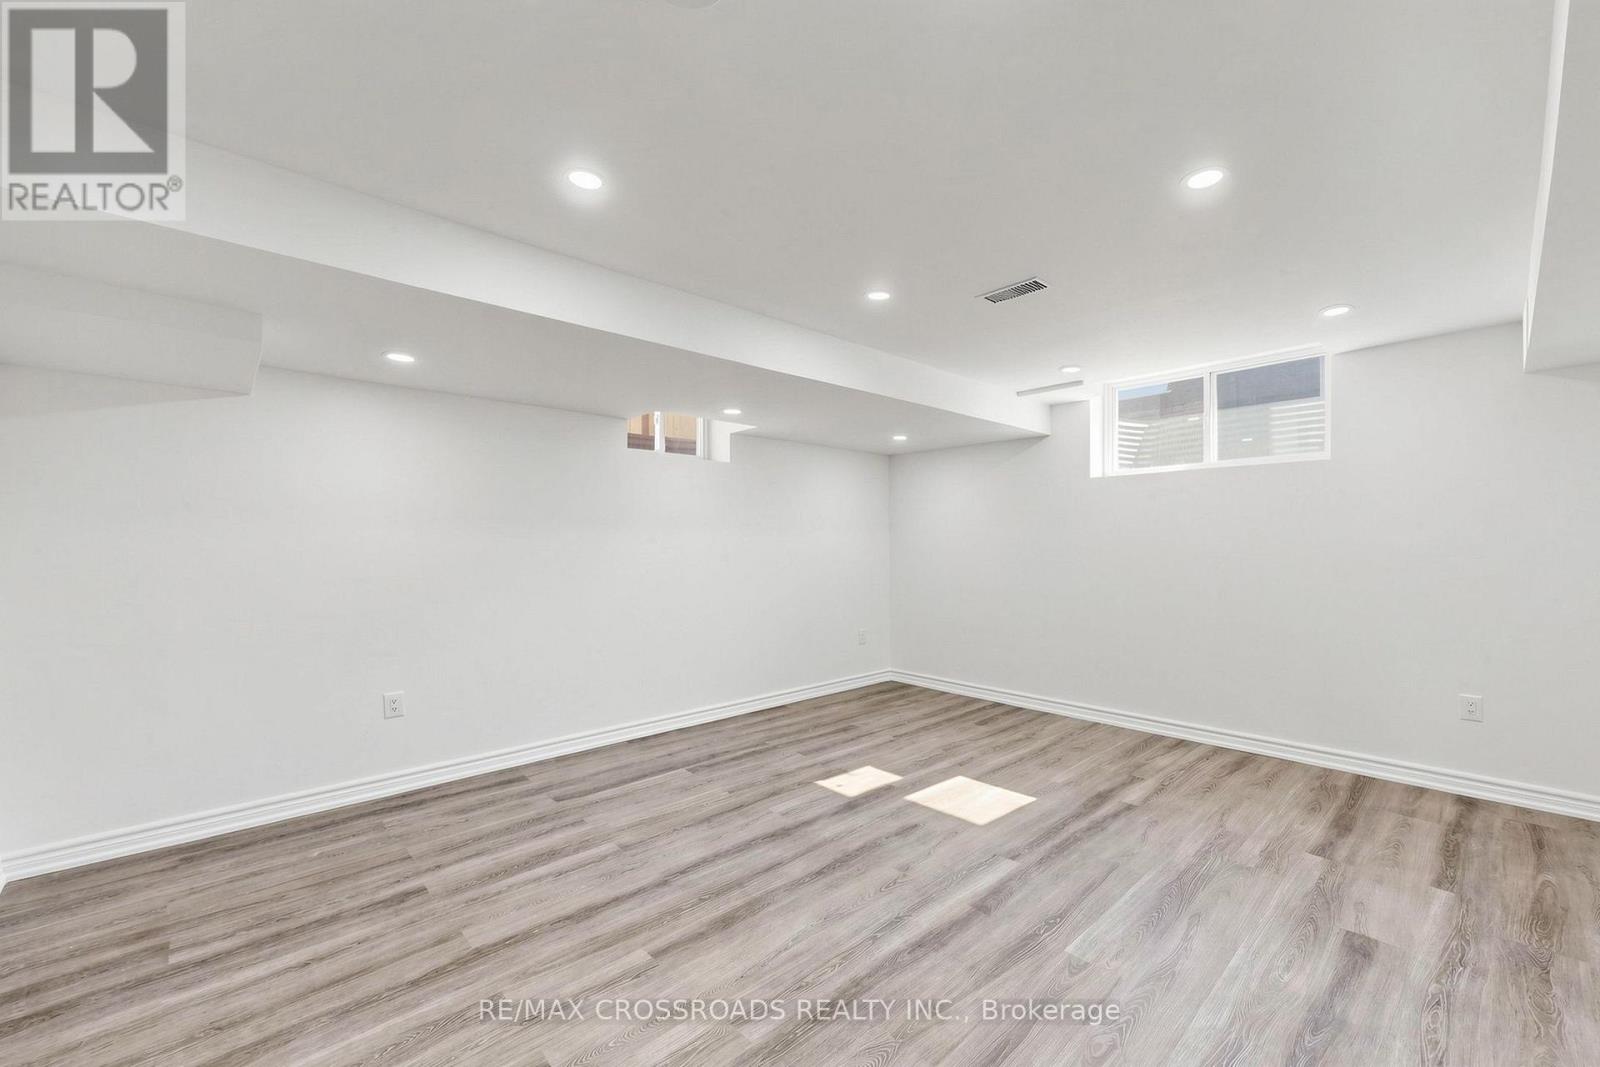
2385 Dress Circle Crescent
Oshawa, Ontario
BRAND NEW LEGAL BASEMENT FOR RENT - AVAILABLE IMMEDIATELY! 2 Bedrooms| 1 Full Washroom | 1 Parking Spot , Separate Entrance, No Carpet - Easy to Maintain, Lots of Natural Light, Excellent & Spacious Layout. Brand New Kitchen, Brand new Stove & Fridge, Brand New Washer & Dryer, Beautiful Granite Countertops, Stylish Kitchen Backsplash. Plenty of cabinets for all your kitchen essentials. Prime Oshawa Location. Close to Oshawa Tech, Costco, FreshCo, Tim Hortons & McDonald's. Just minutes to Highway 407. Walking distance to Oshawa Transit. All Major amenities are just minutes away! Very Spacious * Bright * Comfortable * Modern * Convenient. (id:63476)