
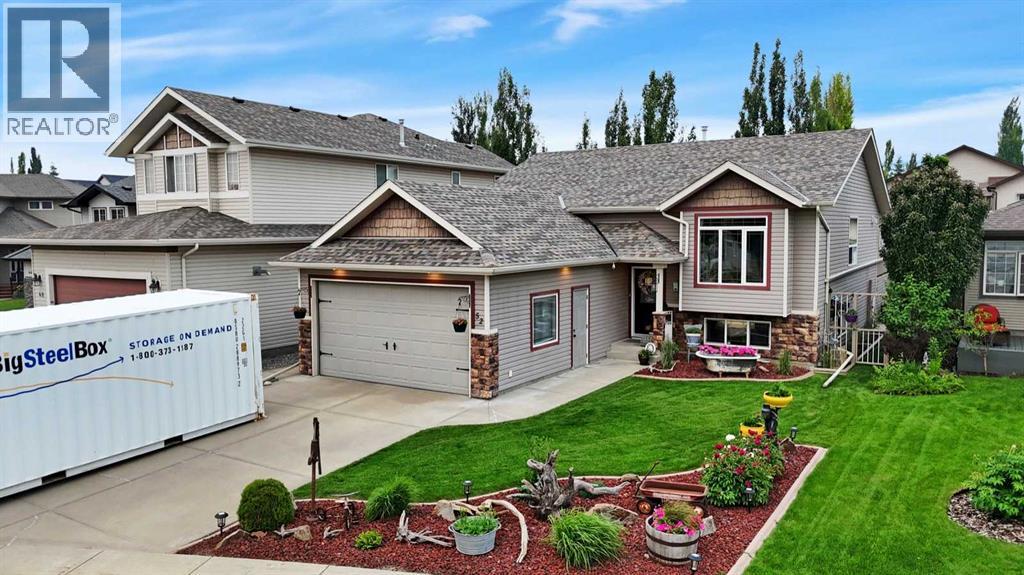
52 Irving Crescent
Red Deer, Alberta
FORMER TRUE LINE SHOE HOME | TWO GARAGES INCLUDING OVERSIZED HEATED SHOP | QUICK POSSESSION | MOVE IN READY Offering 4 bedrooms and 3 full bathrooms, this beautifully designed former True Line Show Home combines a spacious open layout, impressive garage space, thoughtful updates, and a low maintenance outdoor living area. The bright main floor features cathedral ceilings and a large open concept floor plan, creating an airy and inviting space ideal for everyday living and entertaining. The bi-level design offers 2 bedrooms on the main floor and 2 additional bedrooms in the fully finished basement, providing plenty of room for families, guests, or a home office. Downstairs, you’ll find a spacious recreation room, theatre room, wet bar, two generously sized bedrooms, and a full bathroom an excellent setup for entertaining, movie nights, or giving family members their own space. Exceptional Two Garage Setup: One of the true highlights of this property is its rare two garage configuration, offering an exceptional amount of parking, storage, and workspace. The attached 19’ x 24’ double garage features built in cabinets and a full mezzanine for additional storage. The oversized heated 26’ x 28’ detached garage/shop is a standout feature and offers tremendous versatility. With 10 foot side walls, 220 volt power, floor drain, built in cabinets, and a full mezzanine, there’s room for vehicles, tools, recreational equipment, hobbies, projects, or additional storage. A large TV in the oversized detached garage is also included. Designed for Low Maintenance Outdoor Living: Step outside to a beautifully landscaped, low maintenance backyard designed so you can spend more time enjoying it and less time maintaining it. Relax or entertain on the covered deck with three oversized skylights, unwind in the covered hot tub, or enjoy the south facing tomato garden and four oversized raised garden beds. The outdoor space provides an excellent combination of privacy, entertaining space, ga rdening, and easy upkeep. Well Maintained & Move In Ready: Important recent improvements and features include new shingles installed in October 2025, a fully serviced furnace, and a newer water heater, water softener, reverse osmosis adding even more value and peace of mind for the next owners. Situated on a quiet street in desirable south Red Deer, the home is within walking distance of an elementary school and features a west facing front yard. With its cathedral ceilings, spacious open floor plan, 4 bedrooms, 3 full bathrooms, finished basement, exceptional two garage setup, oversized heated detached shop, and low maintenance outdoor living space, this home offers a combination that is difficult to find. Quick possession is available, and this exceptionally clean, well maintained home is truly move in ready. (id:63476)

1103 - 20 Harding Boulevard W
Richmond Hill, Ontario
The Dynasty Of Richmond Hill Featuring a luxury R-O-O-F-T-O-P----T-E-R-R-A-C-E corner unit with panoramic views of Toronto skyline including south, east and west exposures. This unique and rarely available suite boasts 1073 sqft of indoor living area plus 1322 sqft of outdoor private living area that is exclusive to this unit. A corner 1+1 bedroom suite with 2 bathrooms, a huge sun filled solarium with floor to ceiling windows and skylight for maximum brightness. The primary bedroom features a walk in closet with organizers and a full ensuit bathroom with deep tub and separate shower, the oversized laundry room has a full size stacked washer and dryer with ample storage shelves and built in cabinets. The white kitchen features stainless streel appliances, custom backsplash with California ceilings and ceramic floors. Low maintenance fees includes all utilities as well as cable, internet and phone. Building amenities include indoor swimming pool, jacuzzi spa, sundeck, tennis courts, squash courts, party room, library, fully equipped gym, ping pong and billiards room, sauna, bbq area and a 24 hours gatehouse live security. Steps to transit, shopping, restaurants and Yonge street. (id:63476)
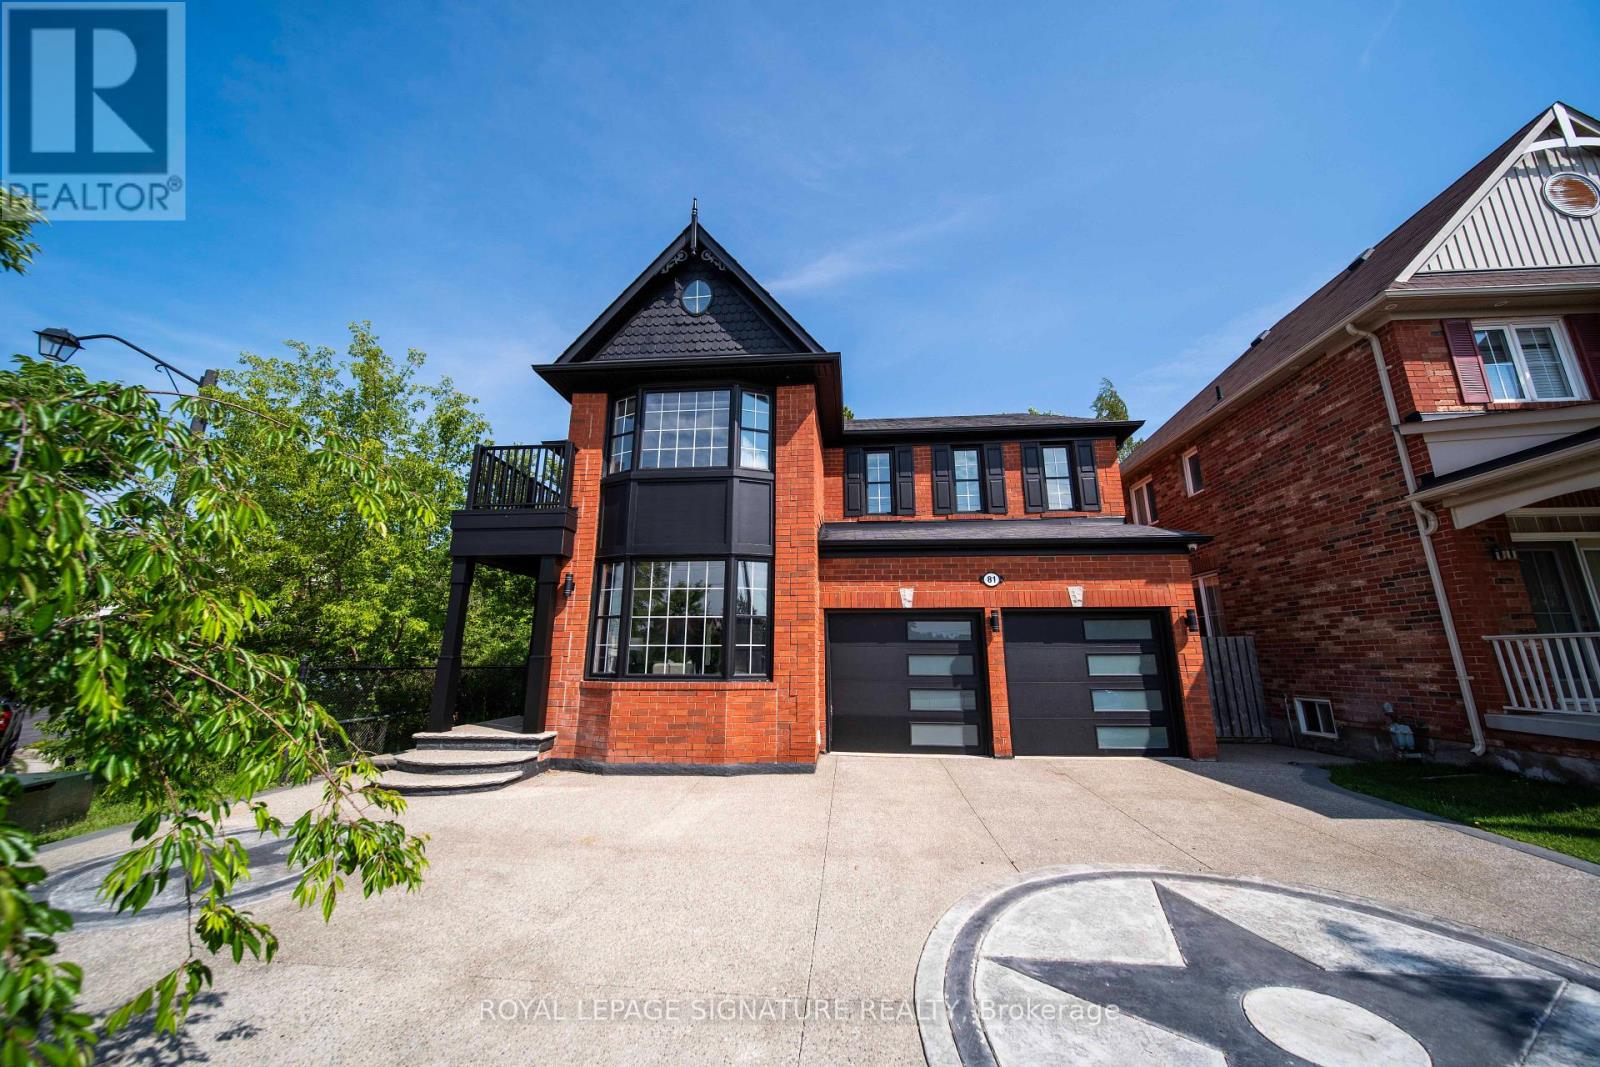
81 Bulmer Crescent
Newmarket, Ontario
Welcome to 81 Bulmer Crescent, a beautifully maintained home tucked away on a quiet cul-de-sac in one of Newmarket's most sought-after family neighbourhoods. Situated on a premium lot with a wider frontage, this home backs directly onto greenspace with no rear neighbours, offering exceptional privacy and a peaceful setting that's perfect for relaxing, entertaining, or enjoying nature right from your backyard.Designed for comfortable family living, the home features 9-foot ceilings throughout the main floor, creating a bright and airy atmosphere. The upgraded kitchen offers quality finishes,ample cabinetry, and generous workspace, while the added convenience of a secondary kitchen on the main level makes it ideal for large families, entertaining, meal preparation, or multi-generational living. Sun-filled living and dining areas flow seamlessly together,complemented by spacious principal rooms and well-proportioned bedrooms that provide plenty of room for everyday living.Conveniently located just minutes from Upper Canada Mall, Newmarket GO Station, grocery stores,restaurants, shopping, and everyday amenities, this home offers outstanding accessibility.Commuters will appreciate quick access to Highways 404 and 400, making travel throughout the GTA simple and convenient.Whether you're a first-time buyer, a growing family, or simply looking for a move-in-ready home on a premium lot in an exceptional location, 81 Bulmer Crescent is an opportunity you won't want to miss. (id:63476)
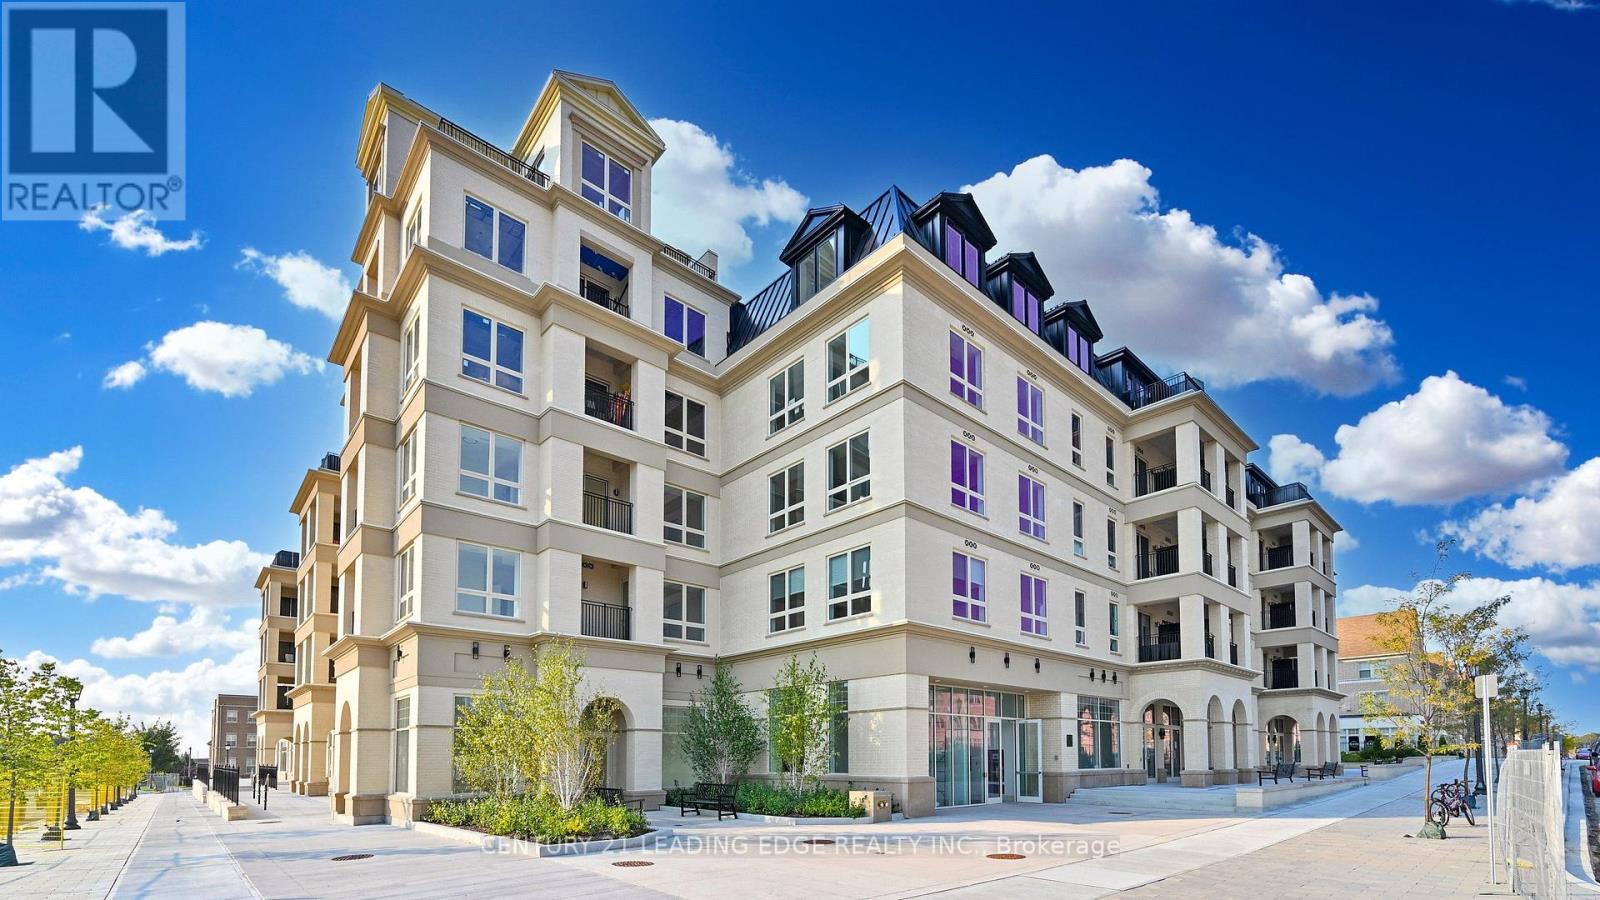
Ph6 - 101 Cathedral High Street
Markham, Ontario
Move in this Year! Live In The Elegant Architecture Of The Courtyards I At Cathedraltown! European Inspired, 5 Storey, Boutique Style Condo 5-storey Building. Unique Distinctive Designs surrounded by Landscaped Courtyard/Piazza w/patio spaces. This Penthouse Suite is 1387SF. 3Bedroom+Den, 2.5 Bath, Is In Walking Distance To Shopping, Public Transit And Great Schools. Building Amenities Include Grand Salon, Bar & Solarium, Concierge, Visitor Parking, Exercise Room, 6 E.V. Charging Stations. (id:63476)
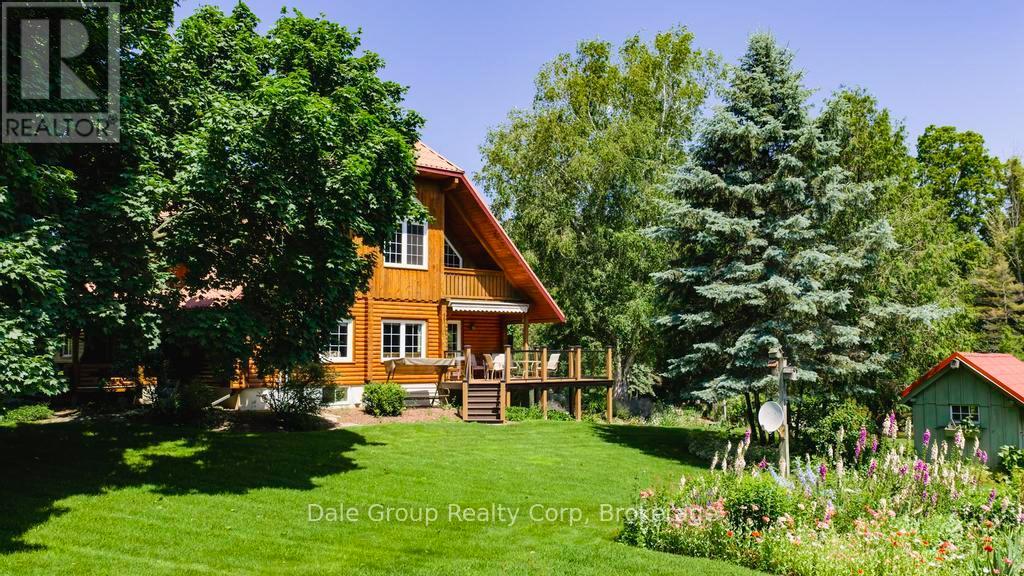
81283 Galt Place
Ashfield-Colborne-Wawanosh, Ontario
Escape to tranquility without sacrificing convenience in this beautifully crafted 3-4 bedroom, 3 bath log home nestled on 3.36 acres of serene, mature treed property. Perfectly situated just minutes from Goderich Ontario, this property offers the best of both worlds: peaceful privacy and easy access to local amenities. Built in 1996, this warm and inviting home features a spacious open-concept layout with rustic character throughout. Enjoy year-round comfort with efficient in-floor radiant gas heat, ductless heating/cooling units upstairs, and the cozy ambiance of a wood-burning European Kachelofen. The partially finished basement adds versatile living space perfect for a family room, home office, or gym area. Enjoy morning coffee or evening sunsets on the deck overlooking your very own pond with water feature and wildlife, a picturesque centerpiece to the lush landscape. A double car garage provides room for vehicles, and an outdoor shed / workshop with ample space for tools, outdoor gear, or use for a home based business. Whether you are looking for a year-round residence or a secluded retreat, this unique log home offers character, comfort, and privacy in a prime location. This is a rare opportunity. Don't miss out on this first time offered property. (id:63476)
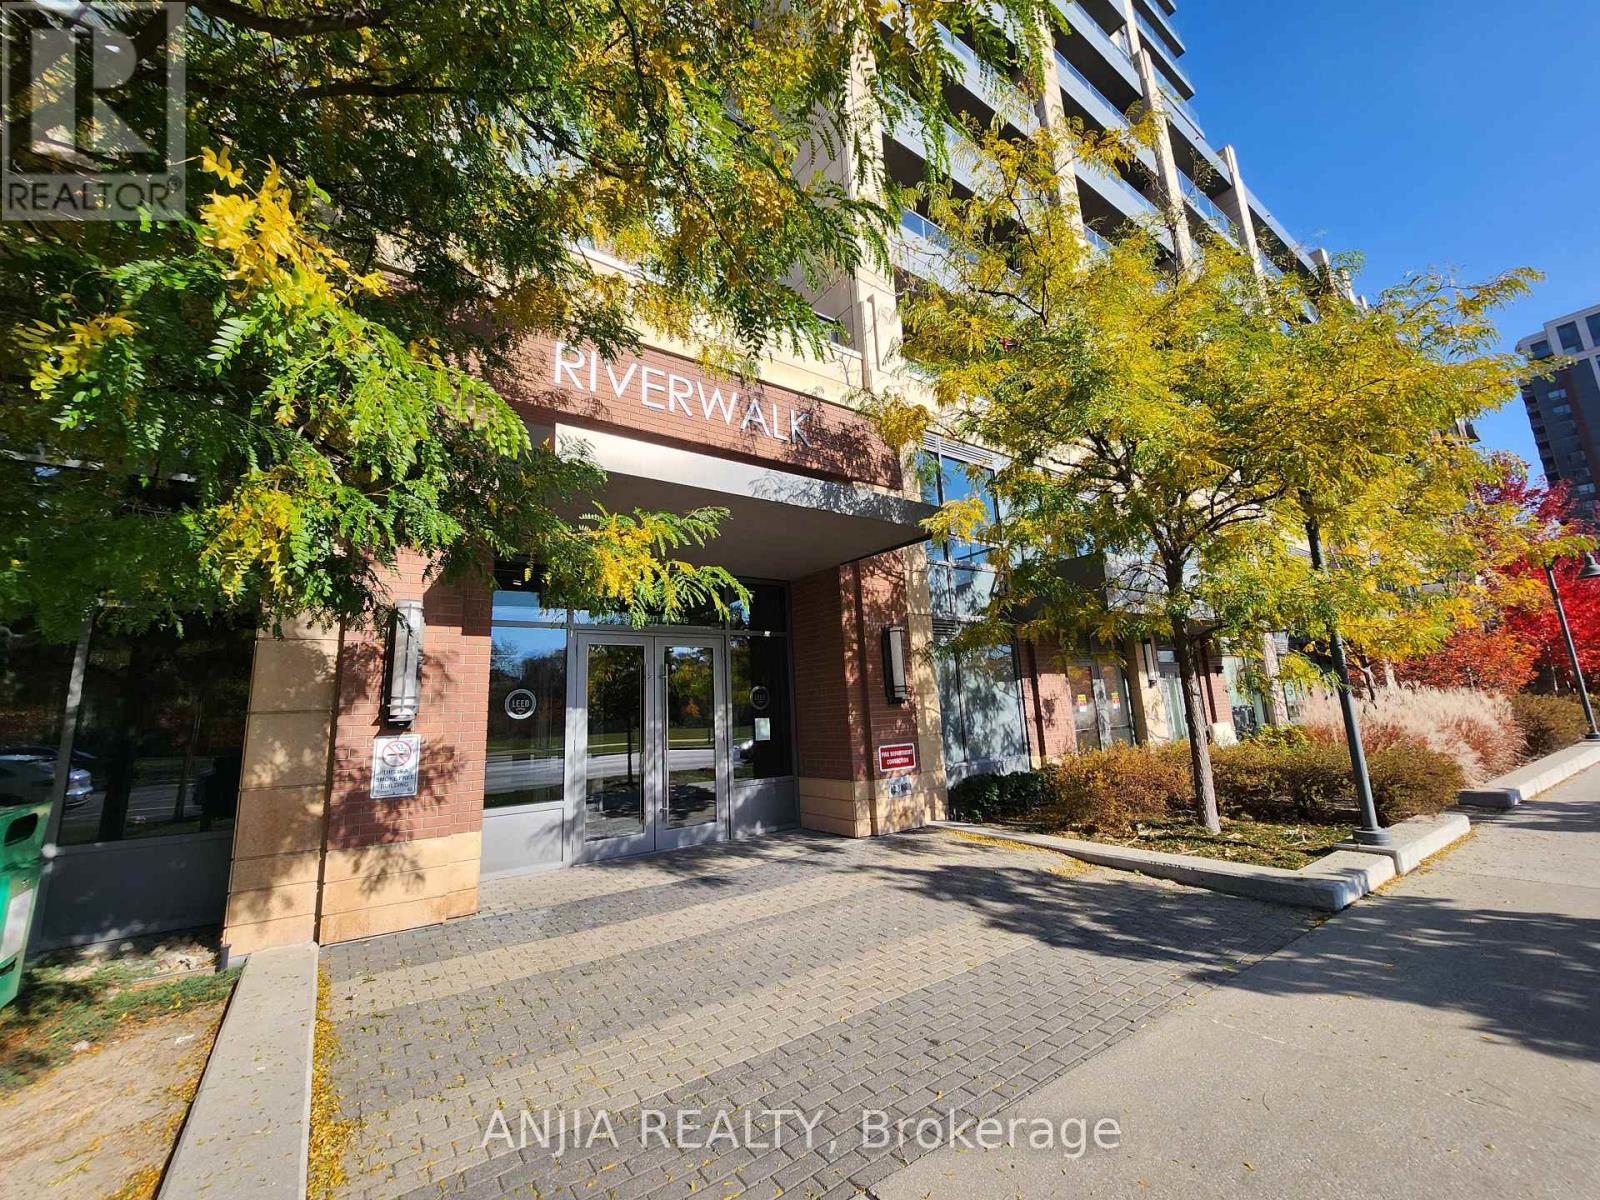
901 - 18 Uptown Drive
Markham, Ontario
Experience luxury living in Uptown Markham at this beautiful condo. Spacious 1 Bedroom features a highly functional layout. Professional Clean. Bright Modern & Beautiful Luxurious Spotless 1 Bedroom + Large Balcony/ Quiet and Inner Courtyard View, High Floor Level With Great Floor Layout Plan. Includes 1 Parking & 1 Locker **Upgraded Kitchen, Backsplash, Faucet And Bathroom Wall Tiles** Excellent Facilities With 24 Hours Security! Perfectly located with quick access to Highways 407 and 404, and just steps to Whole Foods, banks, restaurants, shops, and the Cineplex Cinemas Markham and VIP with IMAX. Nature and recreation are nearby with a beautiful 5-acre park and the Rouge River within walking distance. Transit is incredibly convenient with Viva, YRT, and GO Transit right at your doorstep. Includes parking and locker. A fantastic opportunity to live in one of Markham's most vibrant and convenient communities. (id:63476)
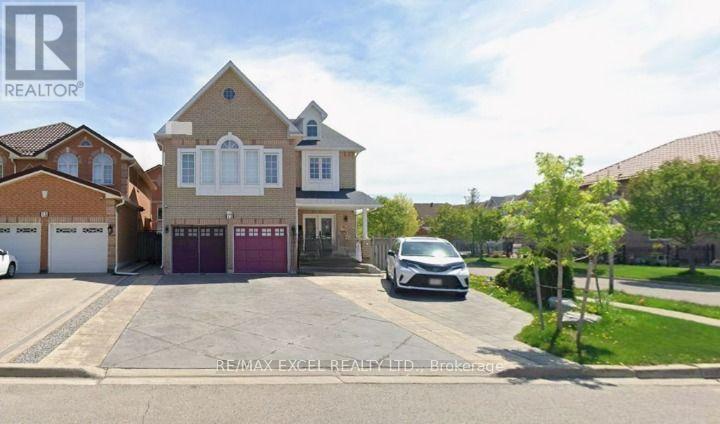
Basement - 13 Hepburn Street
Markham, Ontario
Rarely offered! Exceptional basement lease opportunity in a highly sought-after Markham neighborhood. This incredibly unique and spacious layout features three generously sized bedrooms, each meticulously designed with its own private ensuite bathroom, offering unparalleled privacy and everyday convenience. Ideally situated just minutes away from top-rated schools, beautiful parks, public transit, community centers, and vibrant shopping plazas. A perfect arrangement for young professionals or families seeking a harmonious blend of comfort, privacy, and accessibility. Ready for you to move in and enjoy! (id:63476)
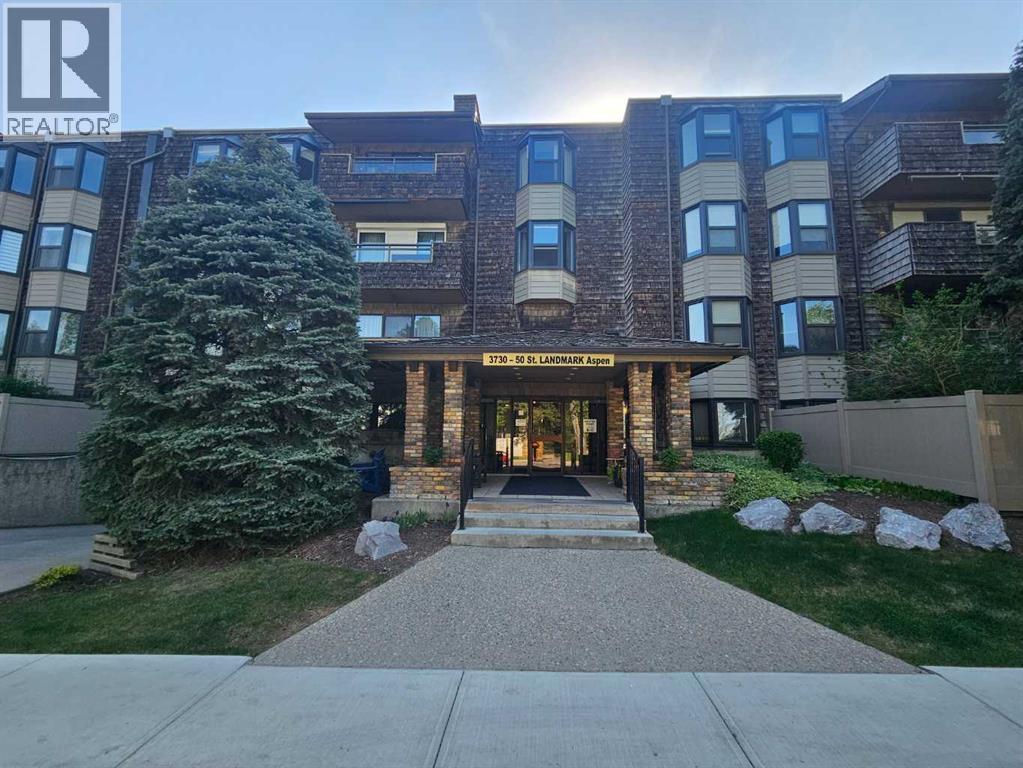
410, 3730 50 Street NW
Calgary, Alberta
Welcome to the next chapter of your life. Located in the Landmark complex in the Aspen building, is where you will find this TOP FLOOR 2 BEDROOM condo with UNDERGROUND PARKING and STORAGE SPACE. Vaulted ceilings invite you to the living room where you will warm up those cold winter nights with a wood-burning fireplace. The functional and warm cork flooring make this an easy choice for any point in life. The renovated kitchen adds to the appeal of this beautiful home with stainless steel appliances, granite countertops and modern backsplash. The bathroom has also been updated to give you a spa-like feel with new lighting, cabinetry and tub. The two spacious bedrooms are functional with bay windows overlooking the quiet and tranquil courtyard. The balcony is nicely covered for you to enjoy your coffee in the mornings looking out at your serene view. There is also a good sized storage room located inside the condo. With the LAUNDRY ROOM only a few doors away and the puzzle/reading room only a few steps further, buying this condo won't just change your address but also your lifestyle. You are only 200 yards from Bowmont Park where you can walk for hours in the large natural environment park that lies along the northern bank of the Bow River. Walking across the street the other way can take you to your doctor at Market Mall Professional building or the shops and restaurants at Market Mall. University District and the Foothills Hospital are also minutes away. Call your REALTOR today so that you can enjoy the upgraded lifestyle in Varsity very soon! (id:63476)
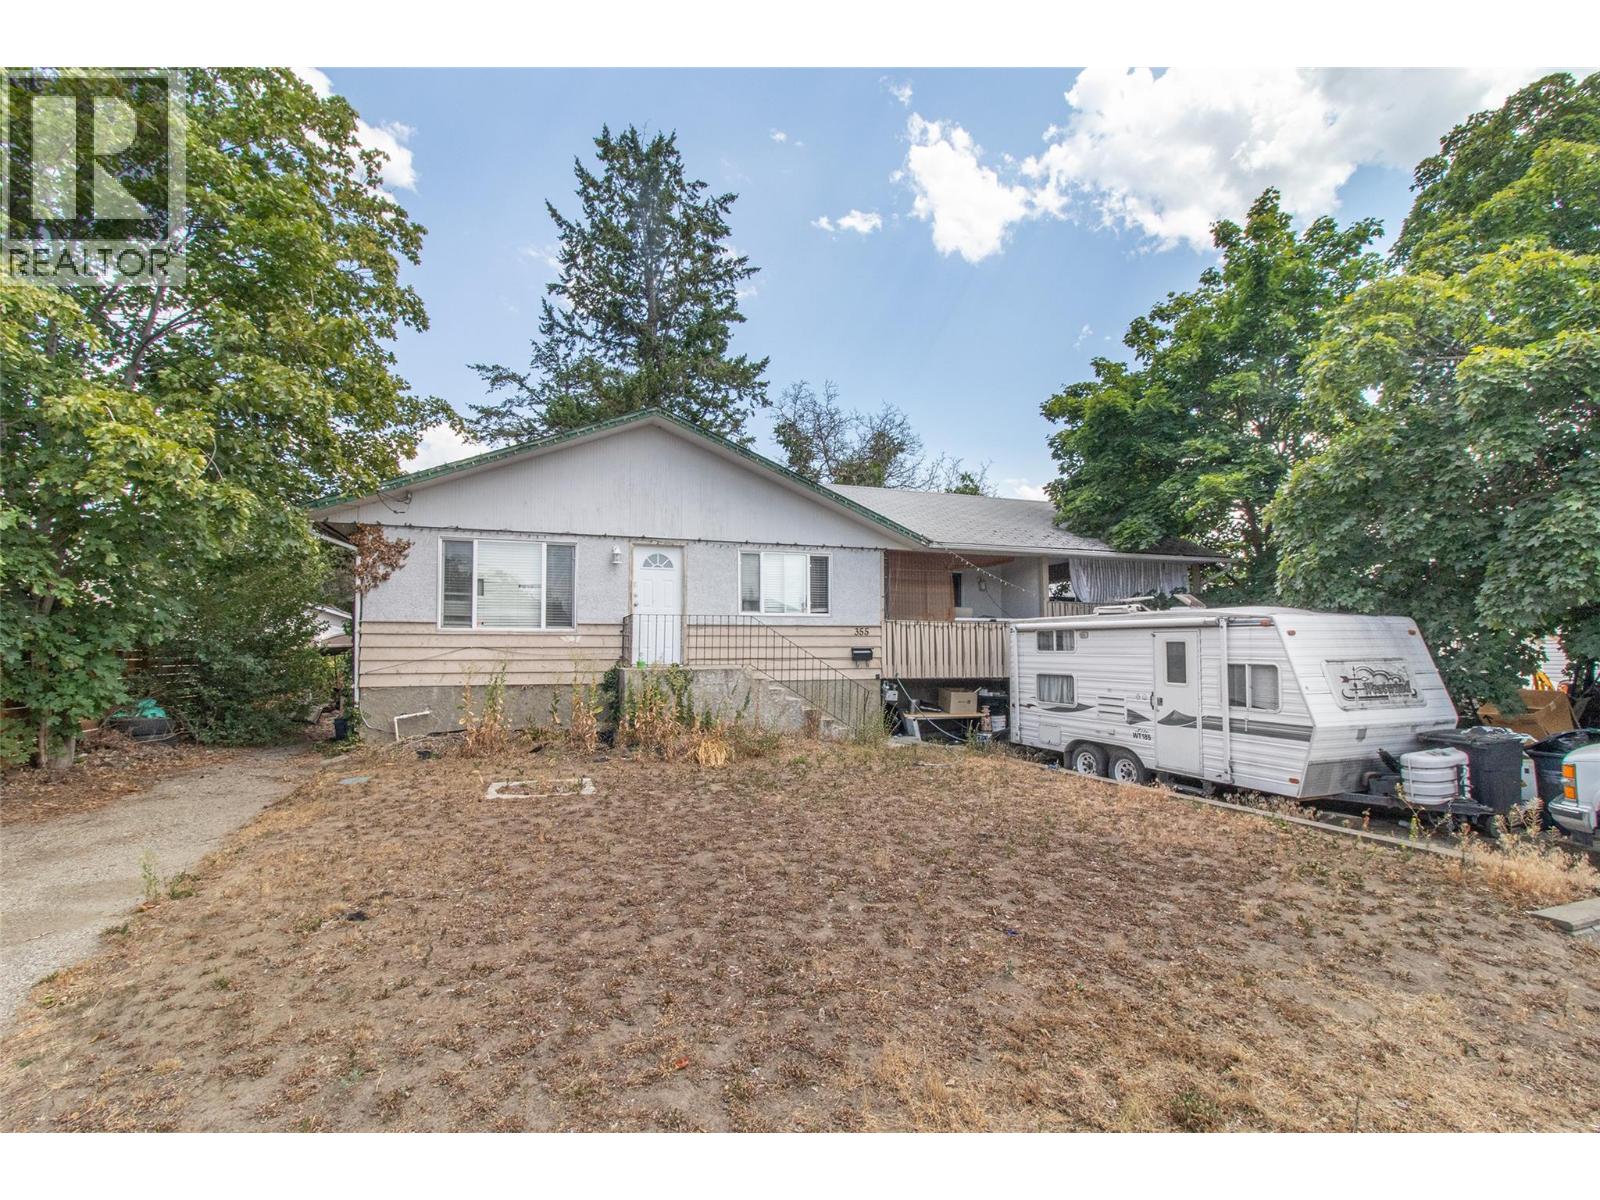
355 Davie Road
Kelowna, British Columbia
Opportunity knocks home and property located in a prime future redevelopment area; super sized lot; solid 5 bedroom home; 3 beds on main with laundry; separate entry to lower level, with 2 beds, summer kitchen and laundry; super central location short distance to schools shopping and amenities; (id:63476)
1310 - 255 Bay Street
Ottawa, Ontario
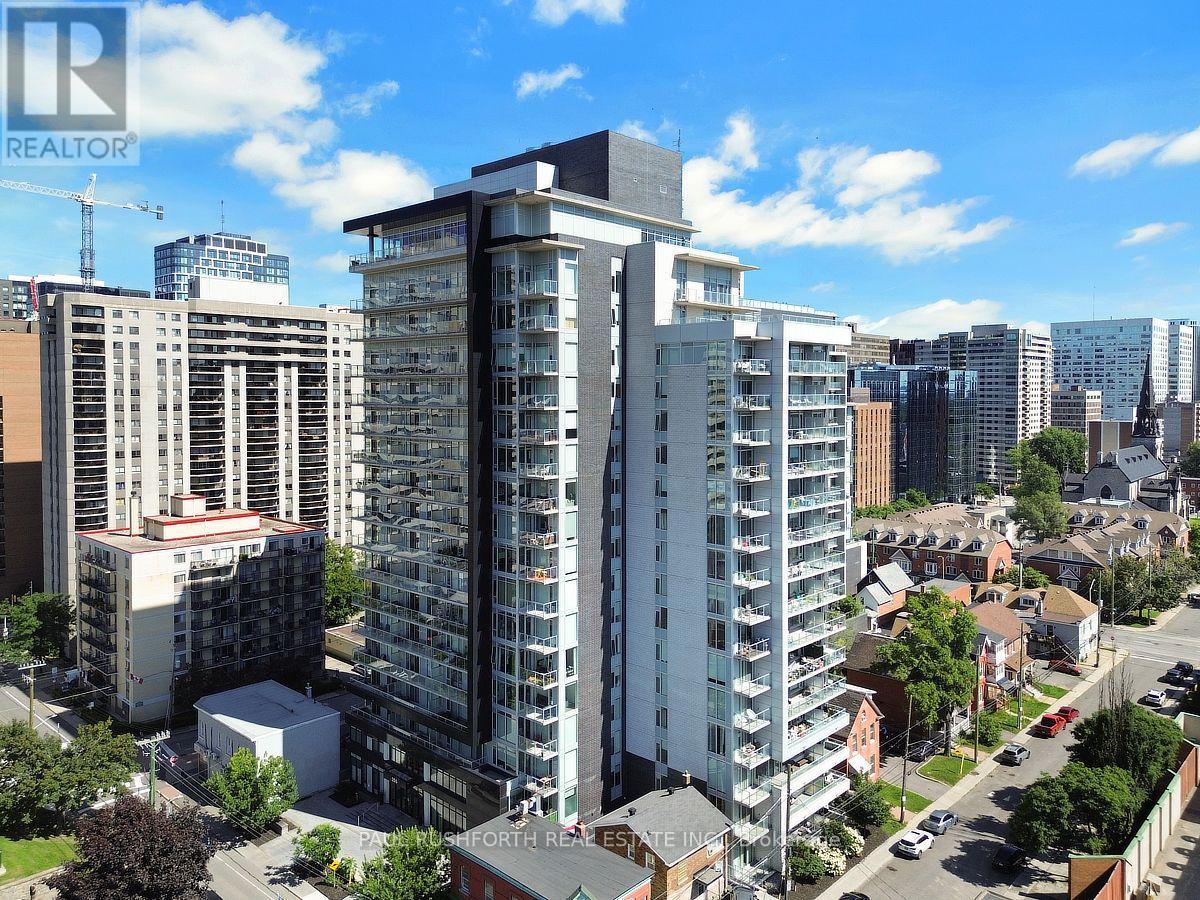
Located in the heart of Centretown, The Bowery by Richcraft offers one of downtown Ottawa's most desirable lifestyles, just steps to the Lyon LRT Station, Parliament Hill, the financial district, restaurants, cafés, shopping, and the Rideau Canal. Residents enjoy an exceptional collection of amenities including a rooftop indoor pool, fitness centre, sauna, party room, outdoor terrace with BBQs, guest suites and concierge service, making it one of the city's premier condominium addresses. This beautifully maintained one bedroom suite offers a bright, modern layout with quality finishes throughout and includes the rare convenience of both underground parking and a storage locker. Thoughtfully designed for comfortable everyday living, the open concept living space is complemented by a well appointed kitchen, in suite laundry and a private balcony. An outstanding opportunity to lease a stylish condominium in one of Ottawa's most sought after buildings, combining luxury amenities with an unbeatable walkable location. (id:63476)
18 River Run
Collingwood, Ontario
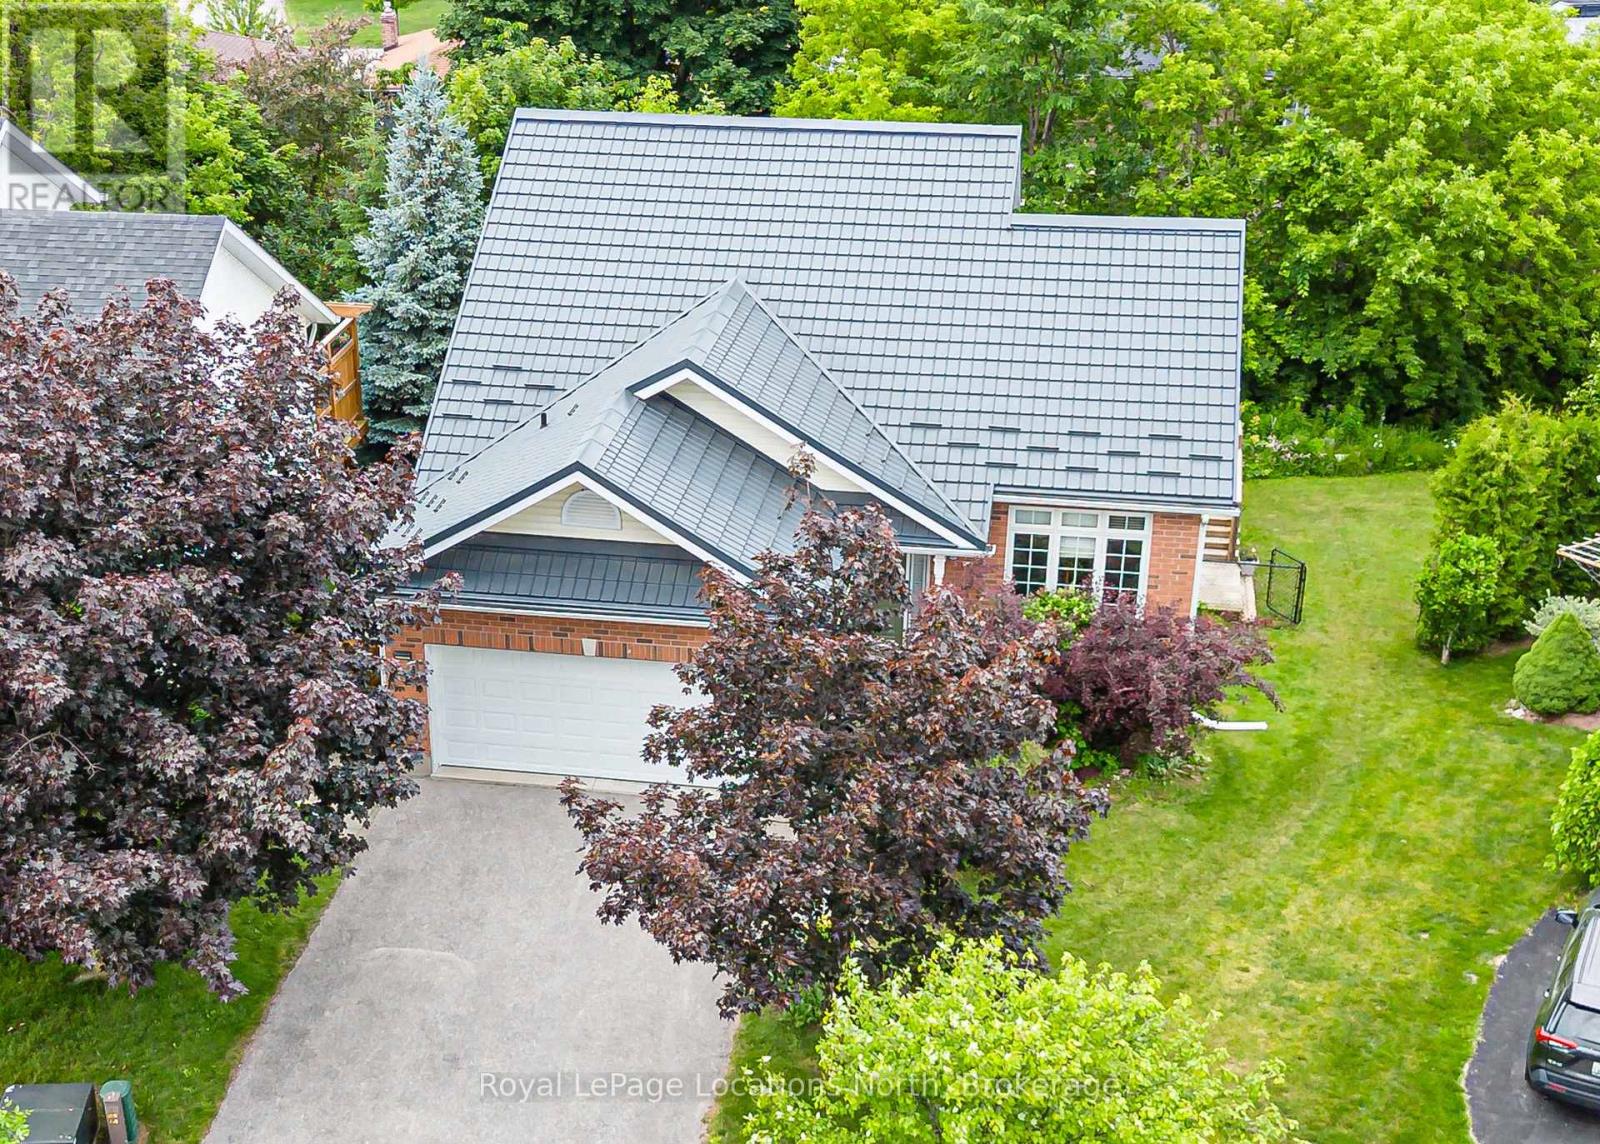
Let's see how many of your must-have boxes this beautifully renovated Collingwood home can check! Offering 5 bedrooms (3+2), 3.5 bathrooms and 1,688 sq. ft. of bright, open-concept living space, plus a fully finished lower level, this home is designed for comfortable and flexible living. The main floor features a primary bedroom with a walk-in closet and beautiful 3-piece ensuite, solid oak hardwood flooring, soaring 10-foot ceilings in the living and dining rooms, and a custom gas fireplace. The renovated kitchen is finished with quartz countertops and a premium Smeg gas range. The lower level includes a private in-law suite-ideal for multi-generational living or as a potential mortgage helper-with its own laundry. Outside, the impressive covered deck features a gas BBQ hookup, creating the perfect space for entertaining in any season. Set on a private, pie-shaped lot on a quiet cul-de-sac, the home is next to the River Trail, part of Collingwood's extensive walking and cycling trail network. Downtown Collingwood, the hospital and schools are all just minutes away. Additional highlights include a double garage with a gas heater, two washers, two dryers, a furnace updated in 2019 and a Hy-Grade steel roof installed in 2021. So many boxes checked-and so much more to love! (id:63476)
25 Green Briar Drive
Collingwood, Ontario
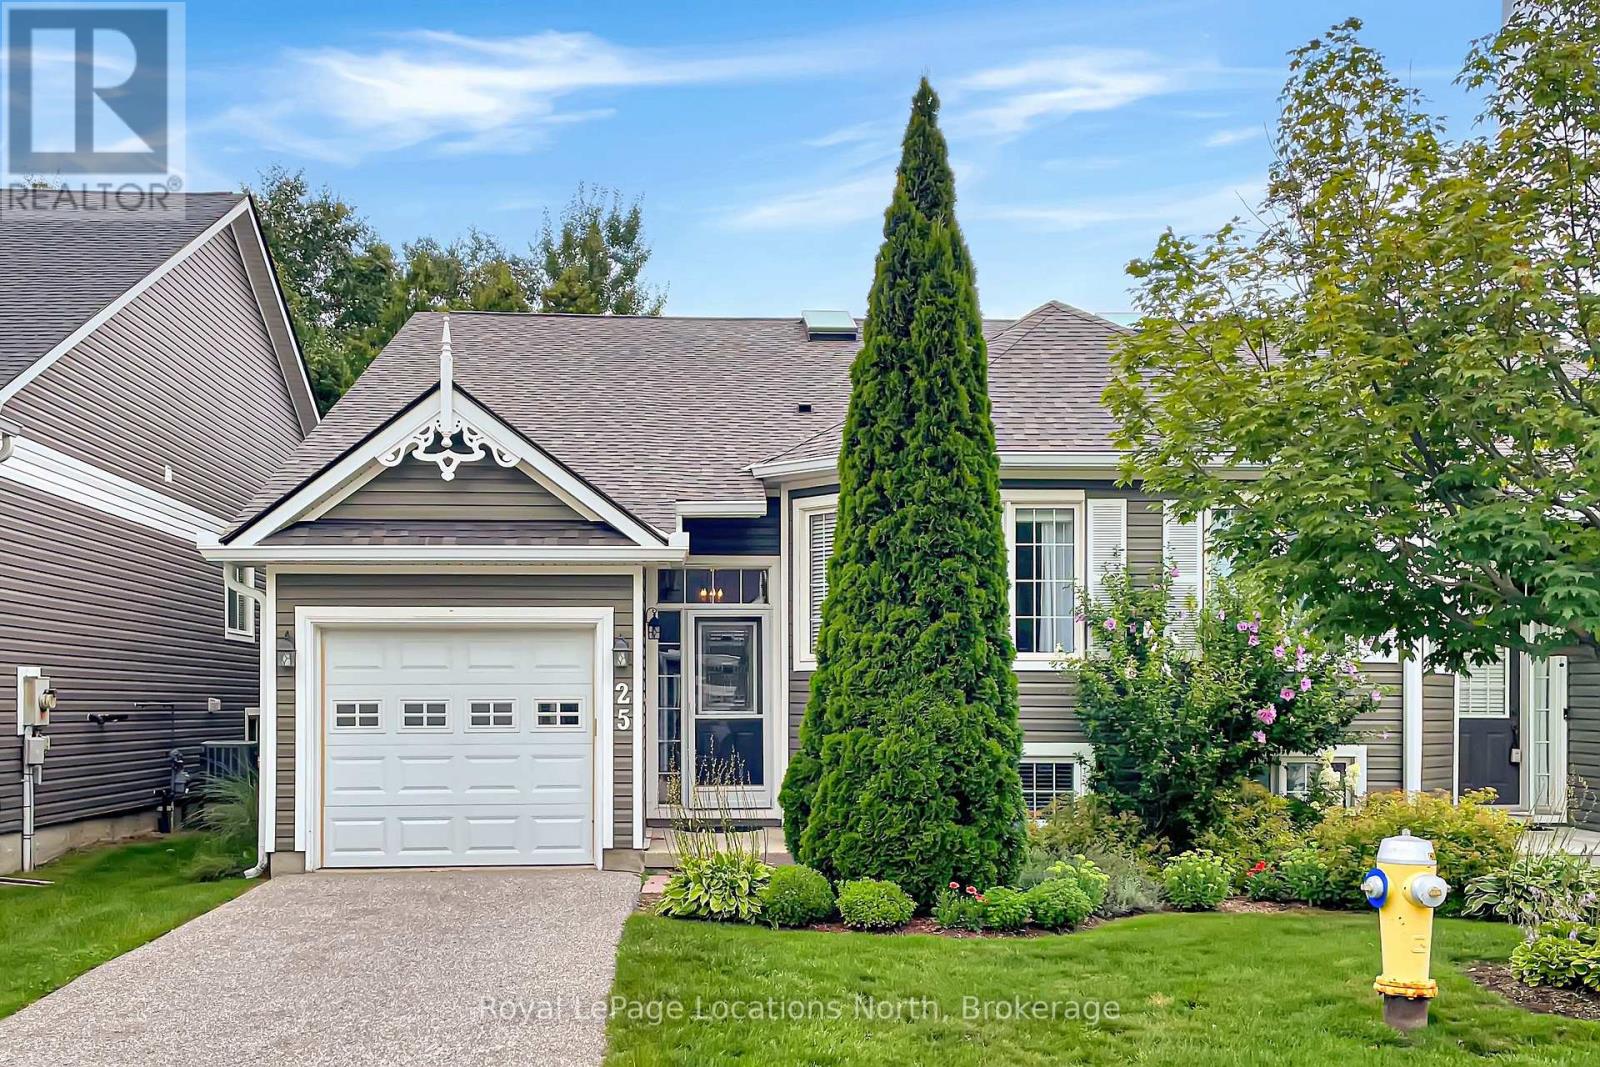
This semi detached home is perfectly situated in the established Briarwood and Cranberry golf community. Walk a few steps to the community pool, drive a few minutes to golf or the abundant activities of Blue Mountain Village and Georgian Bay. Just the cutest, most functional cottage-like unit. it feels spacious as soon as you walk in the door with the high ceilings and sunlight streaming in over the warmth of the cognac engineered wood flooring. The main floor has everything you need, a primary bedroom backing onto a cedar forest, gas fireplace, large eating counter for gathering, entrance to the garage and a charming den which could be used as a second bedroom. There are carefully considered updates throughout the home, from the chandeliers and wall sconces to the gold tone fixtures that add such a nice touch. It is so clean and neat, just a great solid space. The lower level adds a bathroom and two bedrooms large enough to accommodate queen sized beds, a large laundry space and lovely family room area. A good sized deck off the great room has stairs down to a ground level patio. This neutral palette and functional floor plan is simply delightful. (id:63476)