
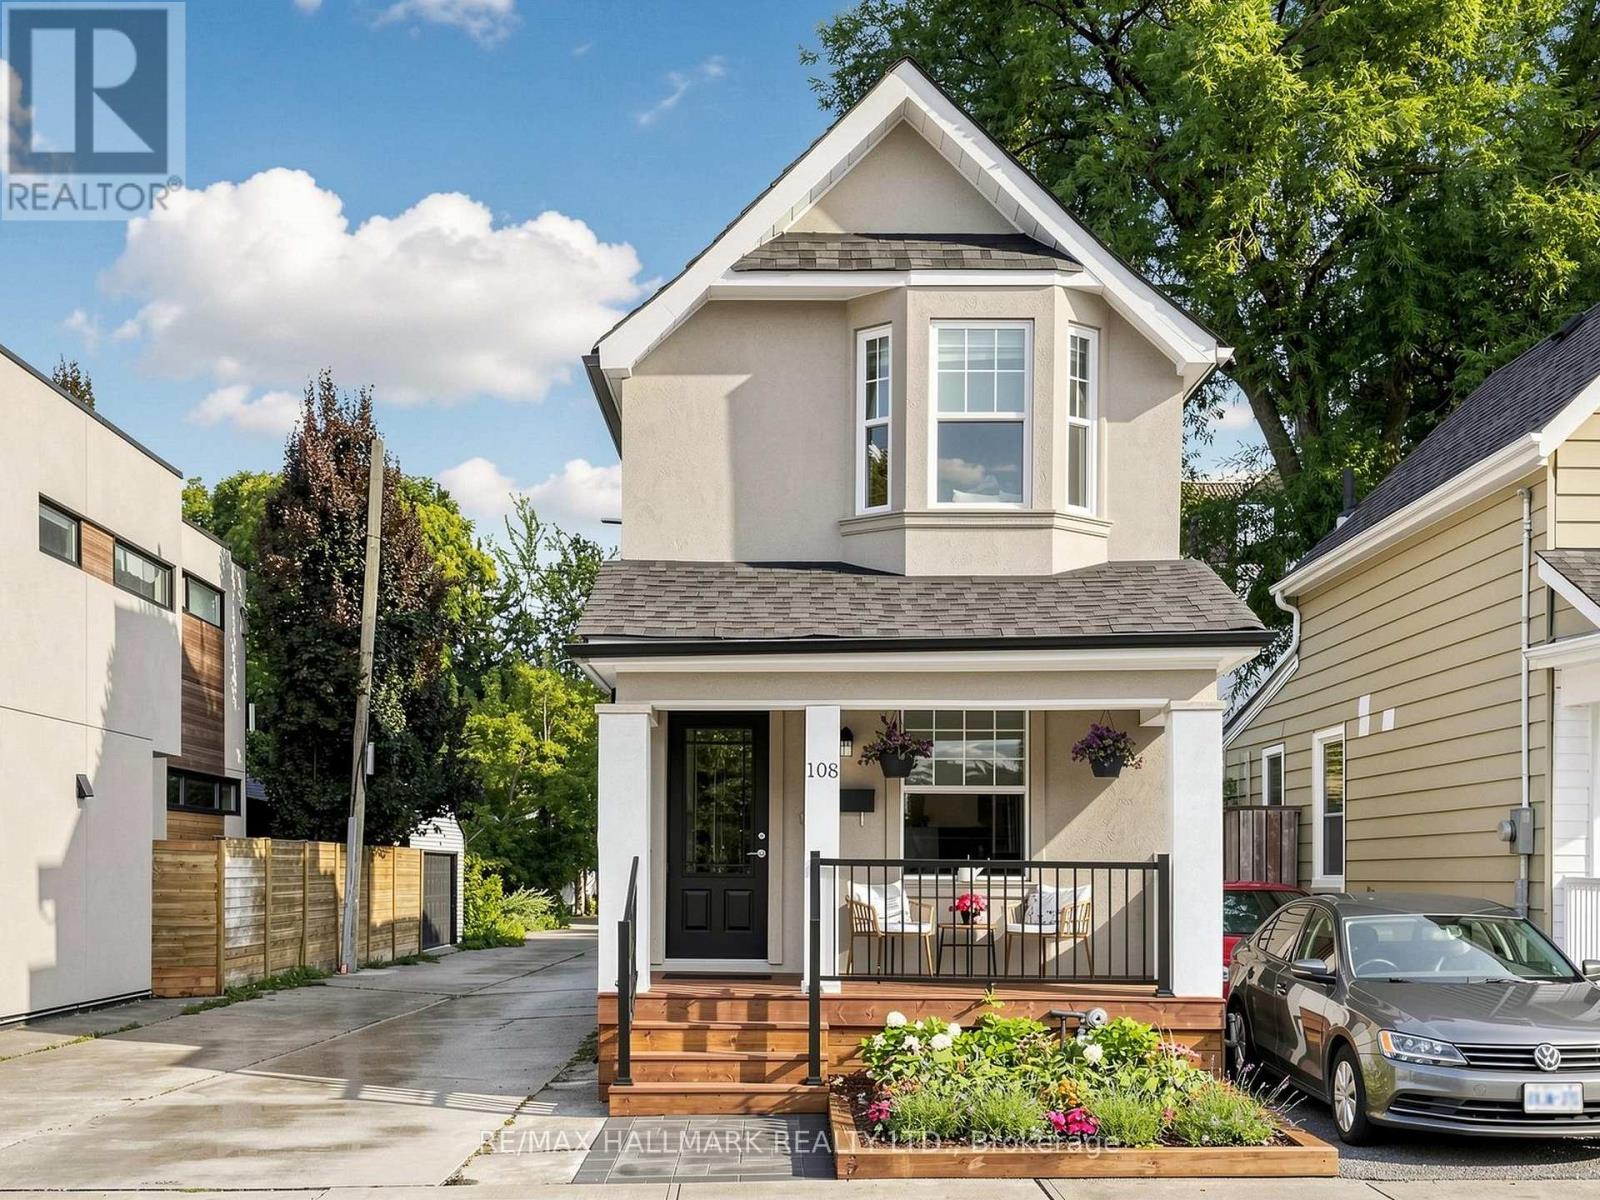
108 Knox Avenue
Toronto, Ontario
Welcome to 108 Knox Ave... A truly charming detached two-storey home with inviting, recently remodeled front porch/garden. Conveniently situated in highly coveted Leslieville, just minutes from vibrant and colourful Queen Street East and fabulous Greenwood Park ...home to many community activities and a fantastic seasonal farmers market. The main floor features high ceilings, hardwood floors and a bright, open-concept living and dining area highlighted by a stylish electric fireplace. The exceptionally spacious eat-in kitchen offers an abundance of windows and natural light. It features granite countertops, stainless steel appliances and a convenient island/prep station plus a walkout to the backyard. Upstairs, you'll find two generous bedrooms along with an open landing space ideal for an office or study area The primary bedroom has multiple windows, a double closet with mirror doors and organizers, and warm hardwood floors. The oh so cute nursery boasts unique architectural details and a lovely bow window with sitting ledge and handy built in storage. The gorgeous and very spacious, renovated four-piece bathroom completes the second floor. The finished basement family room provides additional living space for lounging and/or work from home. It also includes a large open laundry area with storage and a convenient three-piece bathroom. The private rear of the home offers excellent flexibility-use it as a backyard entertaining space or take advantage of the parking spot accessible from the side, city maintained wide lane. This is a fantastic opportunity to enjoy the lifestyle, charm and convenience of Leslieville, close to shops, restaurants, parks, transit and Queen Street East. Don't hesitate - you're home! (id:63476)
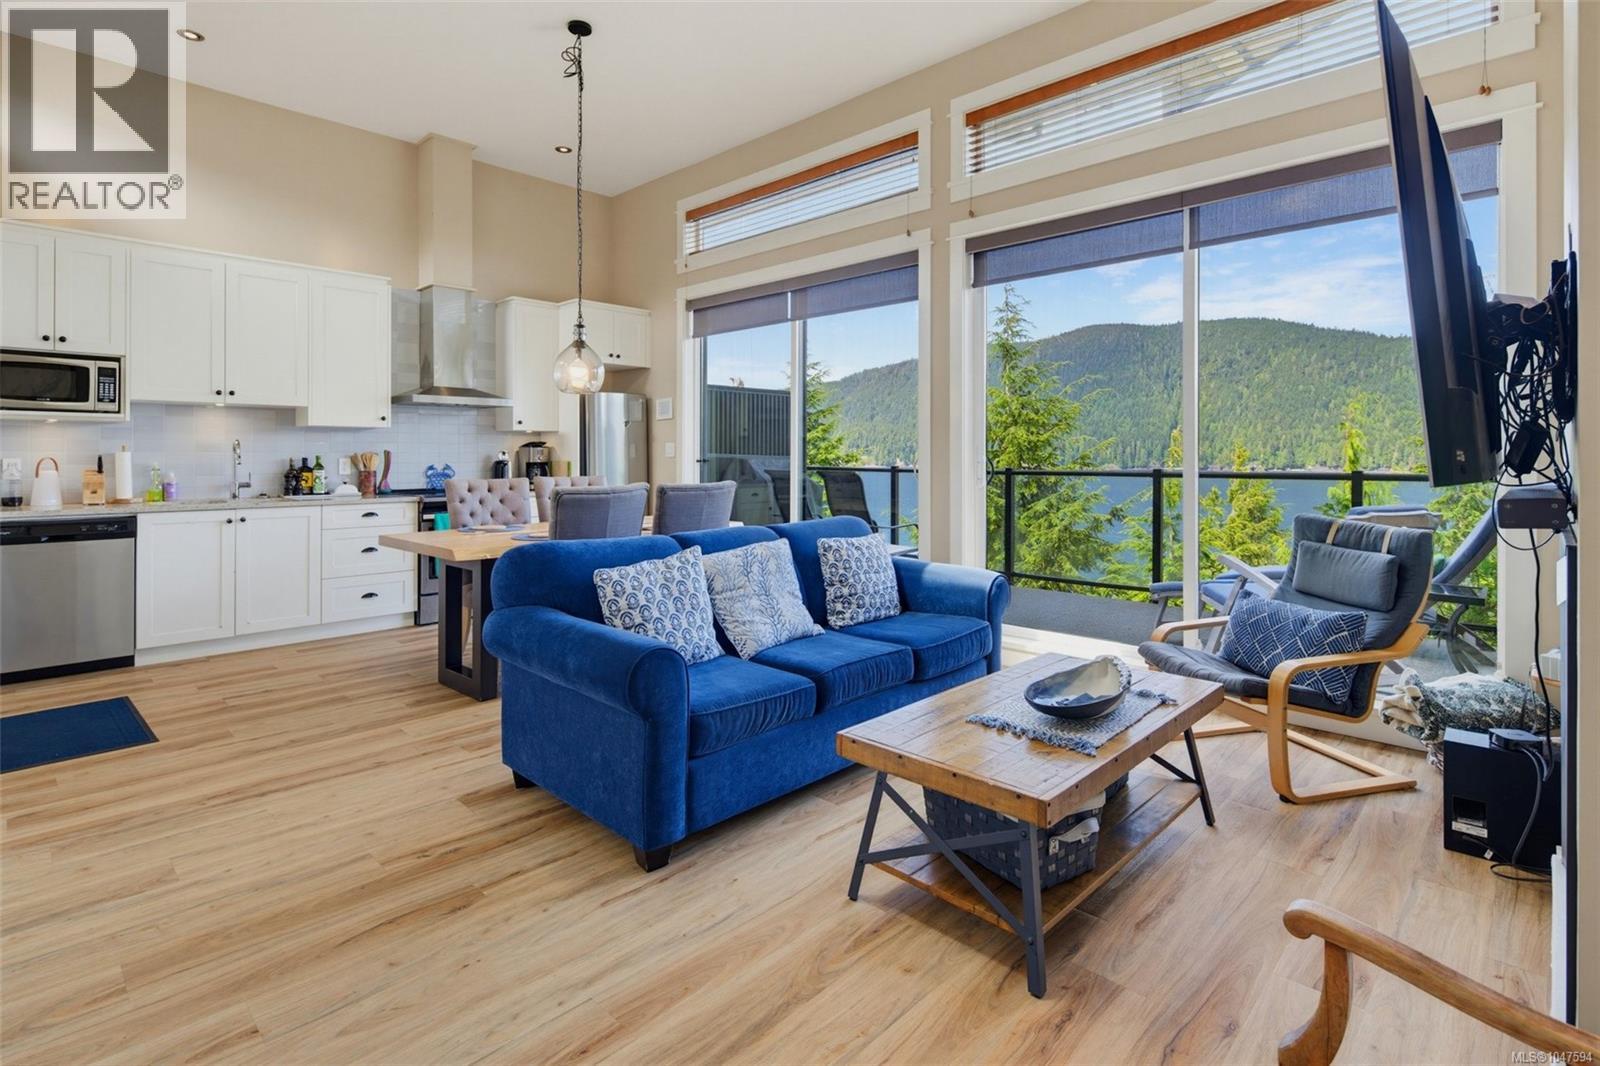
232 6596 Baird Rd
Port Renfrew, British Columbia
Welcome to your own slice of the Wild West Coast in beautiful Port Renfrew. This fully furnished 2 bedroom, 2 bathroom oceanview cottage offers over 800 sq.ft. of thoughtfully designed living space, perfect as a weekend escape, recreational property, or investment opportunity. The bright, open-concept interior features vaulted ceilings, a cozy fireplace & expansive windows showcasing spectacular ocean & mountain views. Step outside onto the spacious deck to breathe in the fresh coastal air & take in the incredible, ever-changing scenery. Additional features include a crawl space for extra storage & an EV charger for added convenience. Just minutes from world-renowned beaches, excellent surfing, old-growth forests, hiking, fishing, boating, local cafés & restaurants. Whether you’re seeking adventure or a quiet place to unwind, this is a special opportunity to slow down, reconnect with nature & experience everything this incredible West Coast community has to offer. (id:63476)
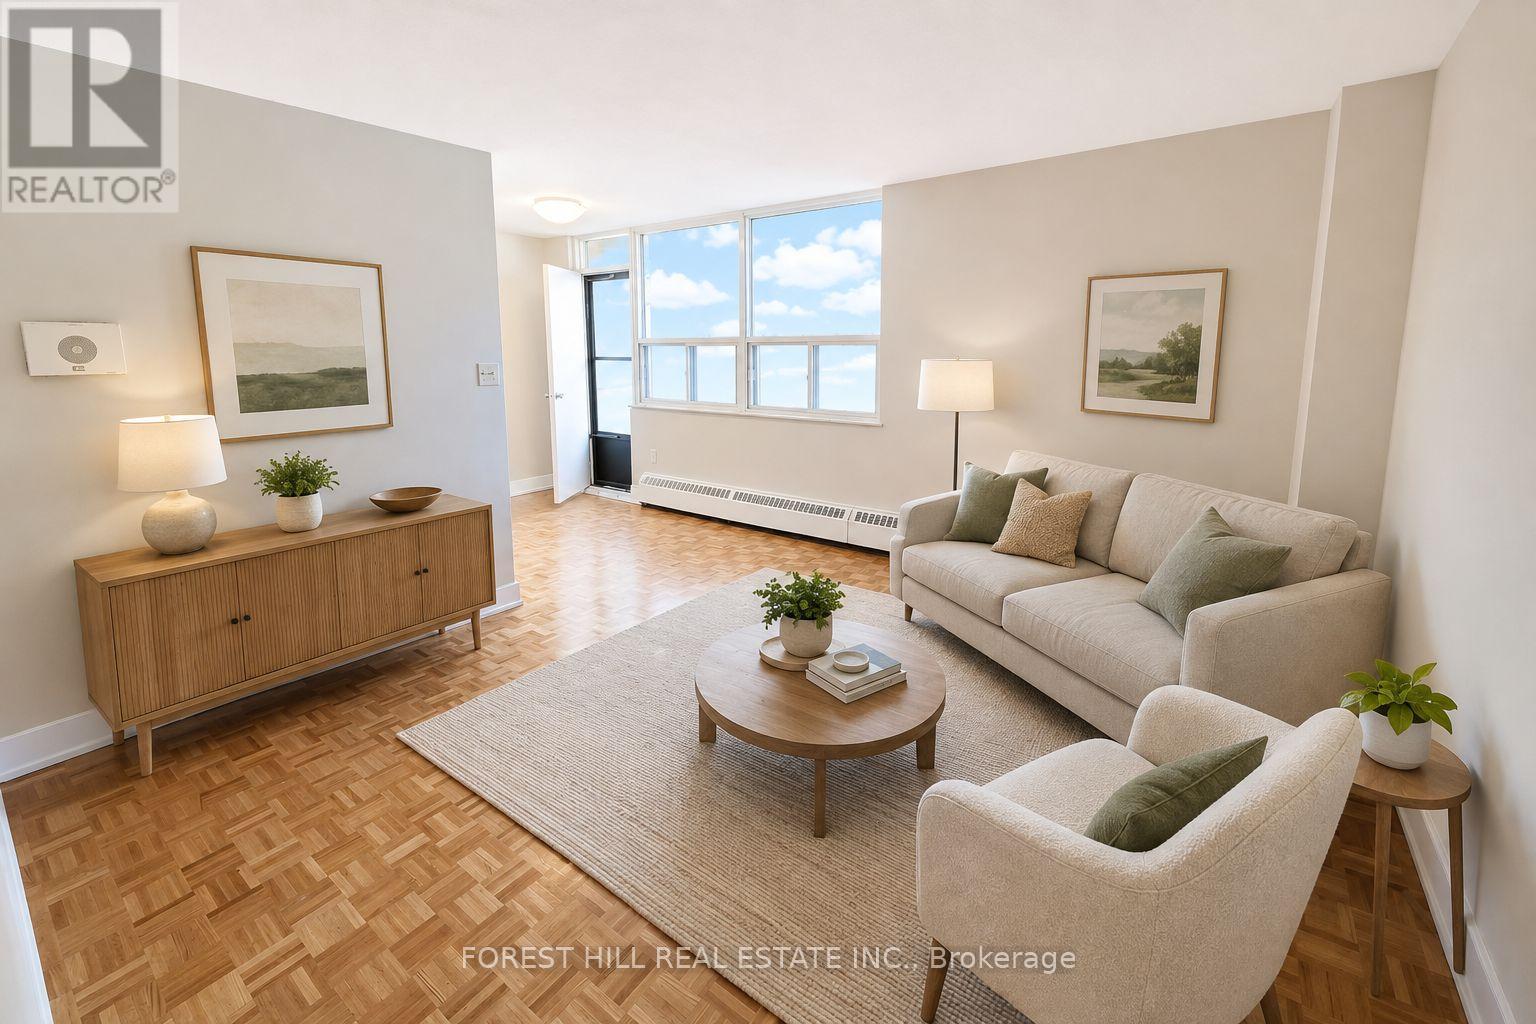
301 - 165 Barrington Avenue
Toronto, Ontario
Affordability and size meet prime location. If you have been searching for a prime downtown accessible location at an affordable price point, all without sacrificing size - this is theone. Prime living areas provide endless flexibility for how you live, work, and entertain. Located in a clean, well-kept building, it offers the ideal balance of location, size, and value. Located in East York at Danforth and Victoria Park - just steps from Victoria Park Subway Station and the Don Valley Greenbelt Path system! Parking is $100/month. *Photos are virtually staged* (id:63476)
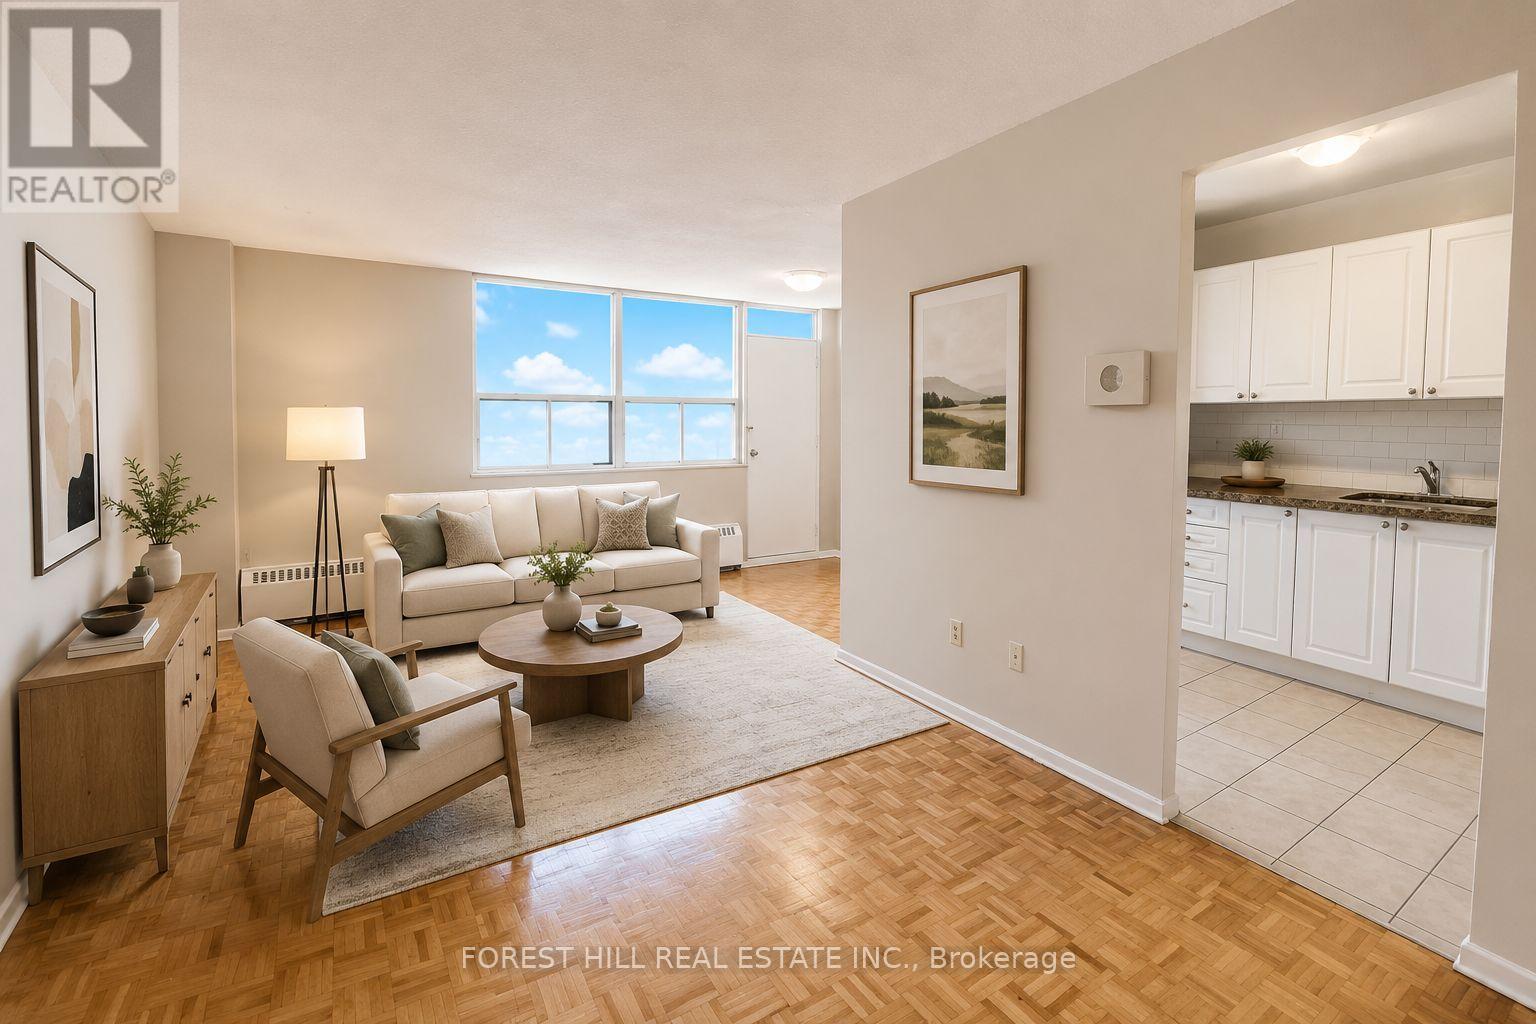
101 - 165 Barrington Avenue
Toronto, Ontario
2 MONTHS FREE ON 14-MONTH TERM.Affordability and size meet prime location. If you have been searching for a prime downtown accessible location at an affordable price point, all without sacrificing size - this is the one.Prime living areas provide endless flexibility for how you live, work, and entertain. Located in a clean, well-kept building, it offers the ideal balance of location, size, and value.Located in East York at Danforth and Victoria Park - just steps from Victoria Park Subway Station and the Don Valley Greenbelt Path system!Parking is $100/month.*Photos are virtually staged* (id:63476)
309 - 104 Goodwood Park
Toronto, Ontario
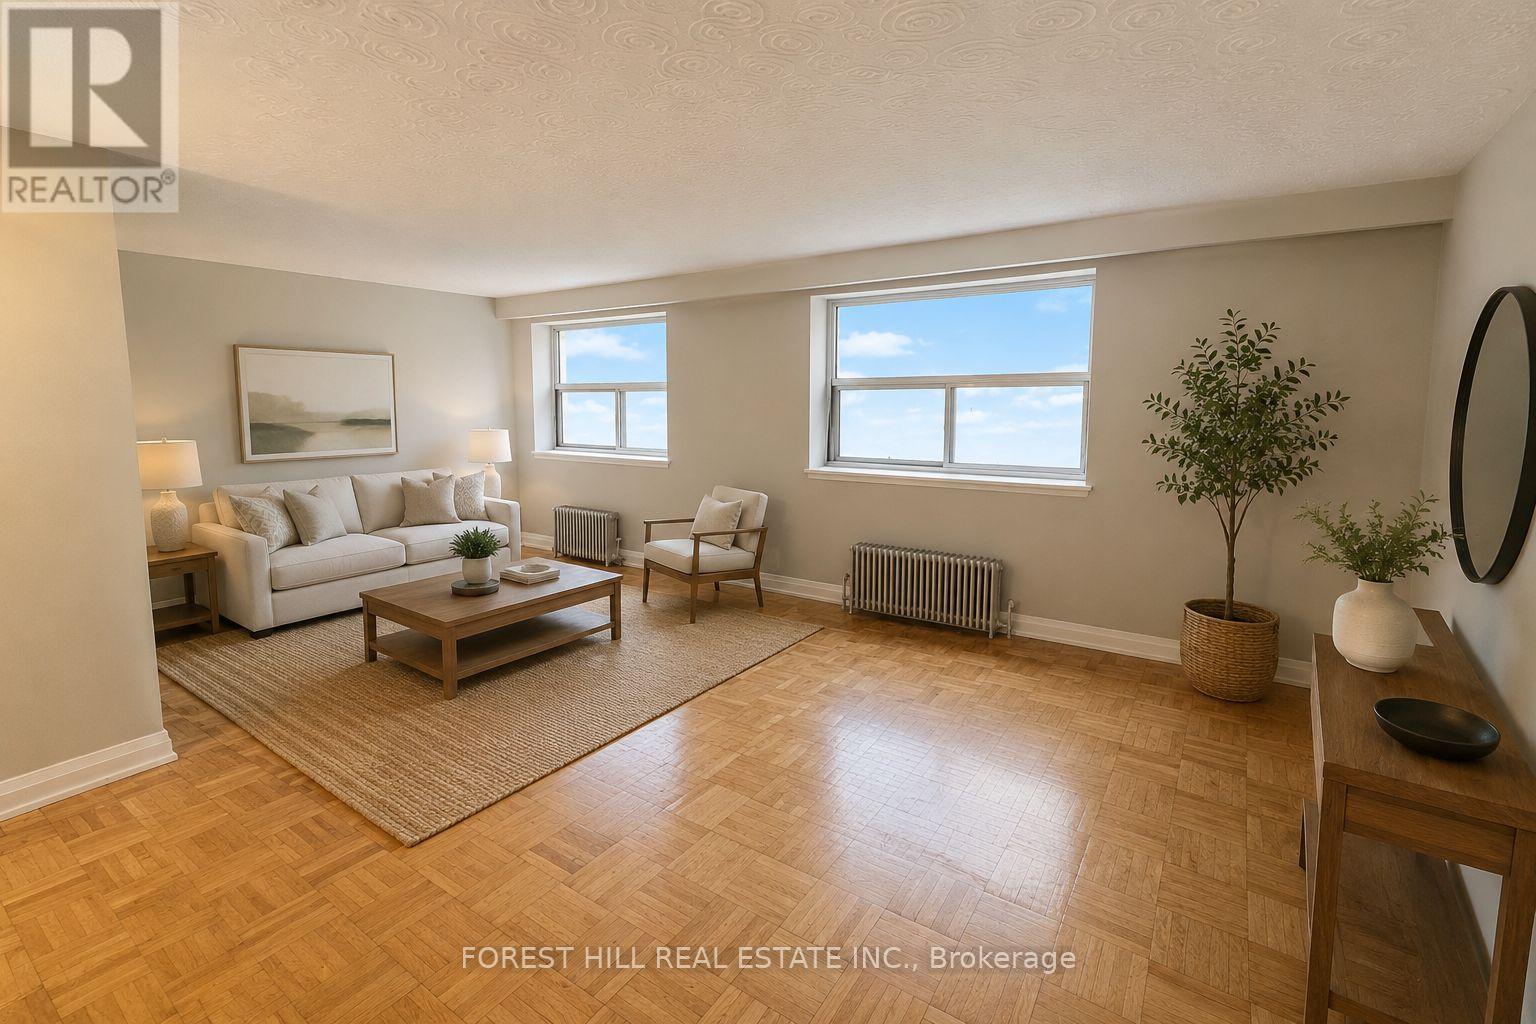
Affordability and size meet prime location. If you have been searching for prime downtownlocation at an affordable price point, all without sacrificing size - this is the one. Prime living areas provide endless flexibility for how you live, work, and entertain. Located in a clean and well kept building, it delivers the ideal balance of location, size, and value. Parking is $100/month. Located in East York at Danforth and Victoria Park - just steps from Victoria Park Subway Station and the Don Valley Greenbelt Path system! (id:63476)
117 Clappison Boulevard
Toronto, Ontario
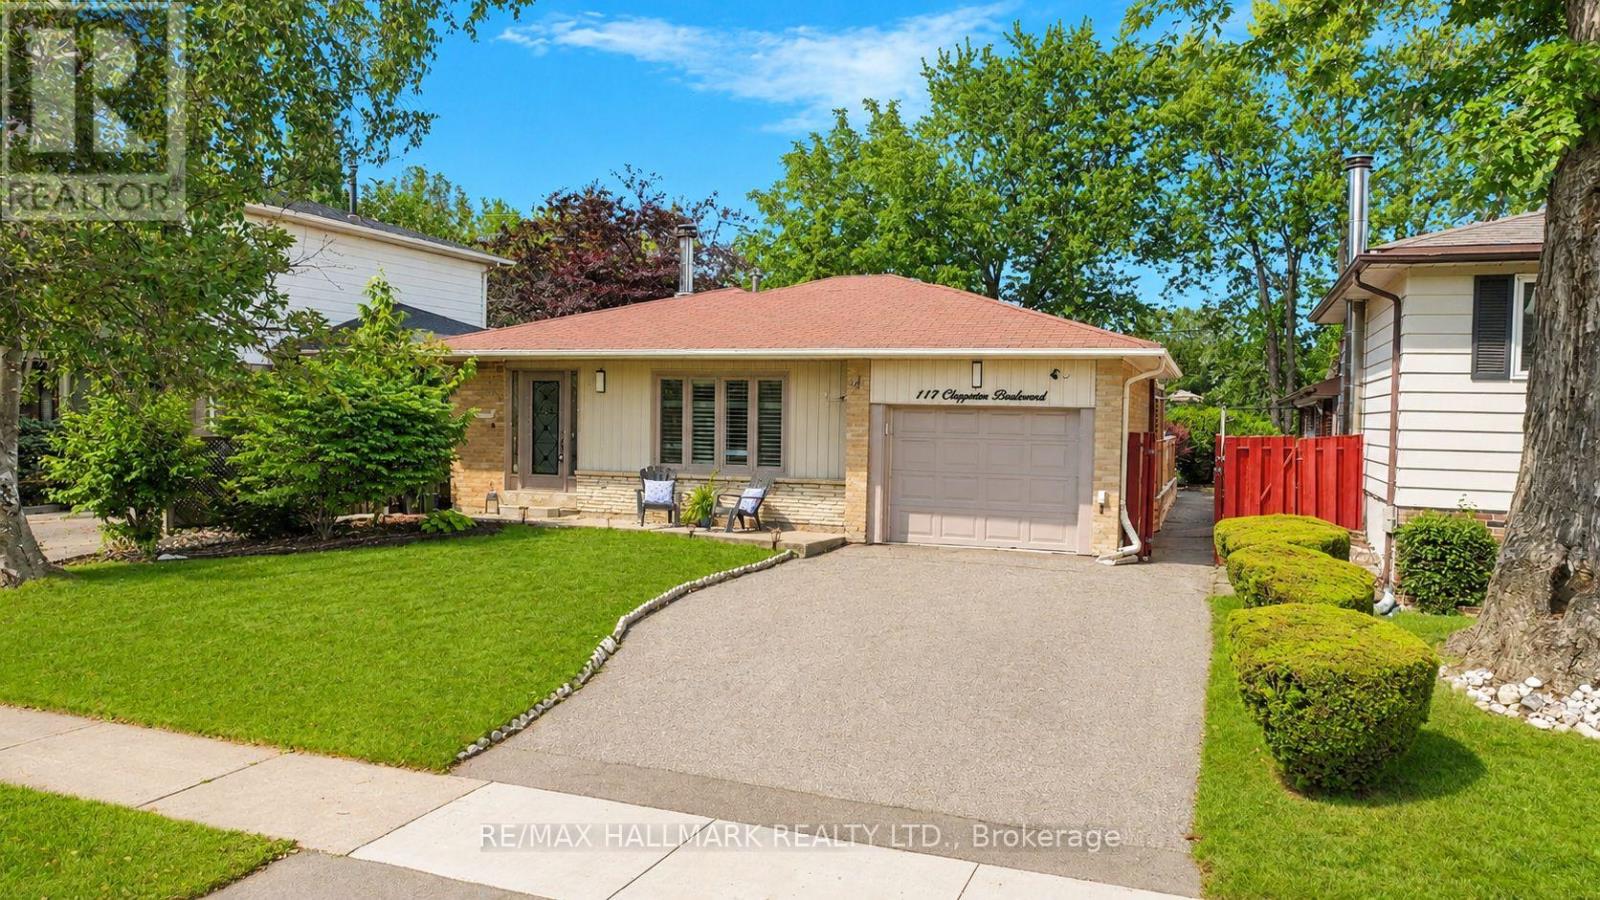
Welcome to 117 Clappison Blvd - a beautifully updated 4-level backsplit in the heart of sought-after Centennial Scarborough! This move-in ready home offers the perfect combination of style, space, and an unbeatable location. Featuring 3 spacious bedrooms, 2 updated bathrooms, gorgeous hardwood flooring, and a bright open-concept layout, it's ideal for families and entertainers alike. The renovated kitchen is the heart of the home, complete with quartz countertops, stainless steel appliances, and ample workspace overlooking the family room. Cozy up by the charming wood-burning fireplace or unwind in the spacious family room. The fully finished basement with wet bar provides the perfect space for movie nights, entertaining, a games room, gym space or potential in-law accommodations, with space available to add an additional full bathroom if desired. Step outside to your own private backyard oasis! Designed for entertaining, this incredible outdoor retreat features multiple seating and entertaining areas, a walkout from the dining room to the deck, and a stunning heated in-ground pool that will have you enjoying summers at home. Whether you're hosting family BBQs or relaxing poolside, this backyard is sure to impress. Location truly sets this home apart! Enjoy an exceptional walkable lifestyle with TTC, shopping, restaurants, parks, and everyday amenities just steps away. (1min walk TTC 11Min walk to Rouge Go/Lake Ontario/6min walk to Ravine park plaza). You're only minutes to Rouge GO Station, making commuting a breeze, while Lake Ontario, Rouge Beach, the Waterfront Trail, Charlottetown Park, the Toronto Zoo, UTSC, excellent schools, and Highway 401 are all just moments away. This is the turnkey family home you've been waiting for-simply move in and start enjoying everything this incredible home and neighbourhood have to offer! Tons of upgrades (windows doors, roof+++) A Home Inspection is available upon request. Some Images AI enhanced (id:63476)
A - 38 Wishing Well Drive
Toronto, Ontario
Modern 3-bedroom, 2-bathroom main-floor rental in a prime commuter location with quick access to Highways 401, 404, and the DVP. Minutes drive to the TTC subway and a short walk to bus stops. Bright, functional layout featuring a spacious kitchen with ample storage, exclusive use of the washer and dryer, and walks out/direct access to a large private(not shared) fenced backyard with an expansive patio. Freshly painted, Living room is wired for up to 8.2 surround sound. Includes two dedicated, unobstructed parking spaces. Conveniently located near parks, splash pads, playgrounds, tennis courts, baseball diamonds, basketball courts, schools, coffee shops, grocery stores, shopping, restaurants, and other everyday amenities. A fantastic opportunity to enjoy comfortable living in a central, family-friendly neighbourhood. (id:63476)
592a Danforth Road
Toronto, Ontario
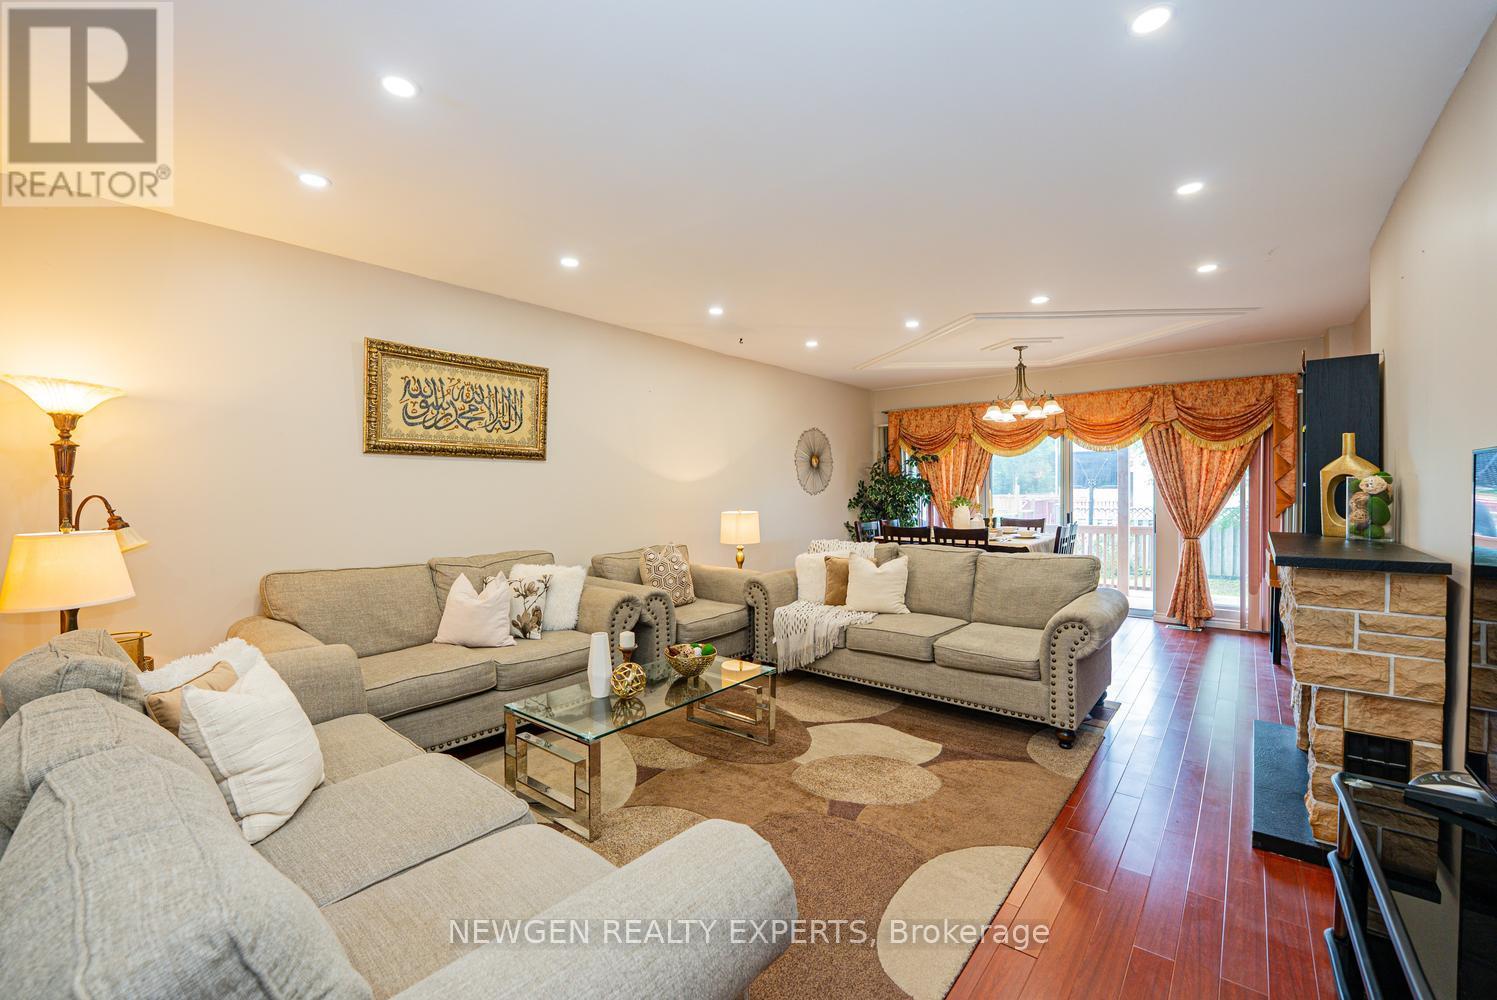
Amazing opportunity to own a 3+1 Bedroom Semi-Detached for extended families w/very practical layout in one of the best location of Toronto. Welcoming foyer. Upgraded kitchen w/ Porcelain floors, Gas Stove & Backsplash. Breakfast area combined w/ kitchen and w/walk-out to Deck. Huge Living room combined w/Dining room w/ laminate flooring & pot lights. Dining room has walk-out to the deck. Primary Bedroom on 2nd floor w/5pc bath & w/o to deck. 2nd Bedroom w/ walk-out to deck. 3rd floor with another bedroom and loft area w/ walk-out to balcony. Finished basement w/ separate entrance through the garage directly into the basement. Basement has Living/rec area, 1 - 3pc washroom, & 1 bedroom. Lots of storage in the basement. Potential to have in-law suite in basement. Upgraded 200amp Electrical connection. Walking distance to Junior & Middle school. 5 min drive to high school. 20 min drive to University of Toronto Scarborough campus. 15 min drive to Top Rated "Popular Road Junior Public School" (rated 10 out of 10 as per Fraser institute.) 8 min drive to Bluffer's Park. 25 Minutes drive to Downtown Toronto. 5 min drive to Kennedy Go/TTC and Warden TTC. Minutes from Places of Worship. Very convenient location!! (id:63476)
52 Na'a Heights SW
Calgary, Alberta
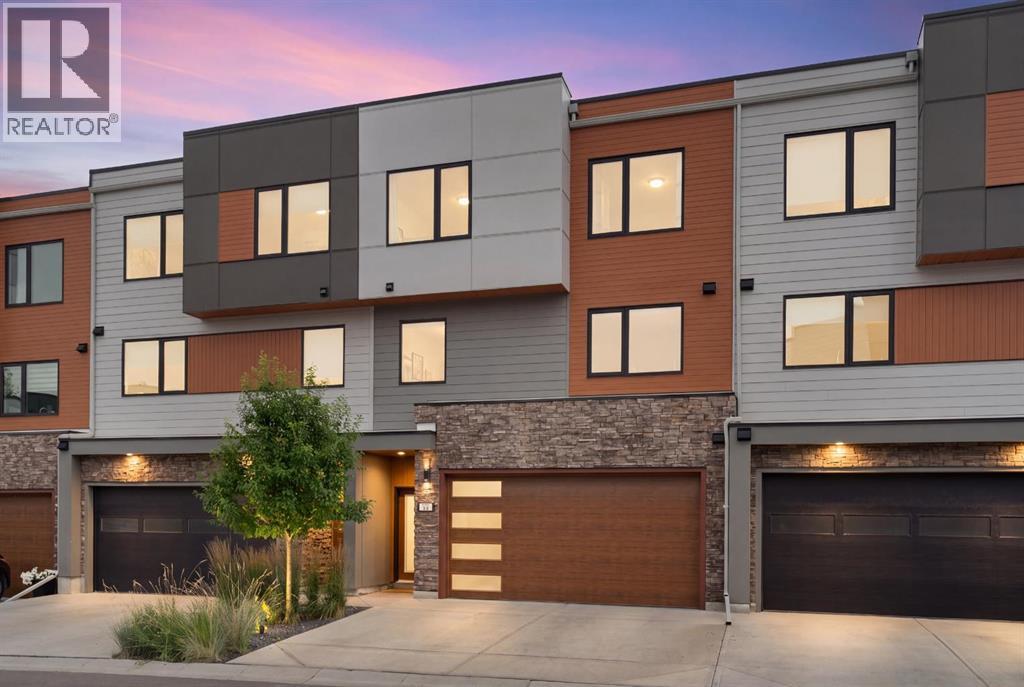
**Open House Sunday August 30, 11am-1pm** Perched on a premier perimeter lot in The Village at Trinity Hills, this modern 1,882-square-foot executive townhome offers a rare blend of meticulous space planning, sun-drenched interiors, and ultimate low-maintenance living. Positioned off of the Paskapoo Slopes, the residence frames sweeping, peaceful views of over 160 acres of protected green space, combining an active outdoor lifestyle with urban luxury. Stylized design details paired with functional flow create a serene and interesting atmosphere. The ground-level entry greets you with an ultra-versatile flex room—a dream space for an executive home office, private gym, or guest suite—complete with an electric fireplace, sleek built-ins, a daylight transom window, and an acoustic-fabric-wrapped barn door for sound privacy. Up on the main floor, the sun-filled living area captures quiet ravine vistas with peekaboo downtown city views. It flows into an open-concept dining space built to host eight or more, a dedicated den, and a stylish powder room. The kitchen, by Designer’s Edge and NORR Architects, features quartz countertops, soft-close cabinetry, a walk-in pantry, and stainless steel appliances, including an induction cooktop with a gas rough-in. Main and entry level spaces are anchored by 9-foot ceilings and luxury vinyl plank flooring. Step directly outside to your private, SE-facing fenced yard and patio offering an intimate backdrop for morning coffee or casual summer entertaining. Upstairs, the primary retreat serves as a peaceful sanctuary capturing dual city-and-ravine vistas, complete with a walk-in closet with custom organizers and an ensuite featuring dual vanities and full-height glossy tiled shower. Two additional well-appointed bedrooms, a second bath with a frameless glass shower, and a conveniently located laundry closet round out the top floor. The modern exterior of the home is clad with durable LUX wood, manufactured stone, and Hardie board sidi ng. Most importantly, your condo fees handle all the heavy lifting—covering exterior maintenance, driveway snow clearing, and private yard grass cutting, so you can spend your weekends playing instead of working. Complete with an attached oversized double garage and two-car driveway, there is plenty of parking and you're just steps from 25 km of biking trails and COP, minutes from the Calgary Farmer’s Market and local dining, 15 minutes to downtown, and positioned for effortless weekend getaways straight down Highway 1 to the Rockies. (id:63476)

3362 - Part Lot 2 Tooley Road
Clarington, Ontario
An outstanding opportunity to own a beautiful, level vacant lot in one of Courtice's most desirable locations. This property offers the ideal setting to design and build a custom home tailored to your lifestyle. Municipal water is available at the lot line, with the purchaser responsible for installing a septic system and connecting to the municipal water supply. A quick closing is available, allowing you to begin the building process sooner. For added convenience, a reputable builder is available to assist with a complete design-and-build solution. This offering is for land only. A sign is posted on the property for easy identification. Situated within an established neighborhood close to schools, parks, shopping, and other everyday amenities, this is a fantastic opportunity to build in a thriving community. Purchasers are encouraged to complete their own due diligence regarding all approvals, permits, development requirements, and intended use. Taxes have not yet been assessed. (id:63476)

3362 - Part Lot 3 Tooley Road
Clarington, Ontario
An outstanding opportunity to own a beautiful, level vacant lot in one of Courtice's most desirable locations. This property offers the ideal setting to design and build a custom home tailored to your lifestyle. Municipal water is available at the lot line, with the purchaser responsible for installing a septic system and connecting to the municipal water supply. A quick closing is available, allowing you to begin the building process sooner. For added convenience, a reputable builder is available to assist with a complete design-and-build solution. This offering is for land only. A sign is posted on the property for easy identification. Situated within an established neighbourhood close to schools, parks, shopping, and other everyday amenities, this is a fantastic opportunity to build in a thriving community. Purchasers are encouraged to complete their own due diligence regarding all approvals, permits, development requirements, and intended use. Property Taxes have not yet been assessed. (id:63476)
561 County Rd 2
Lakeshore, Ontario
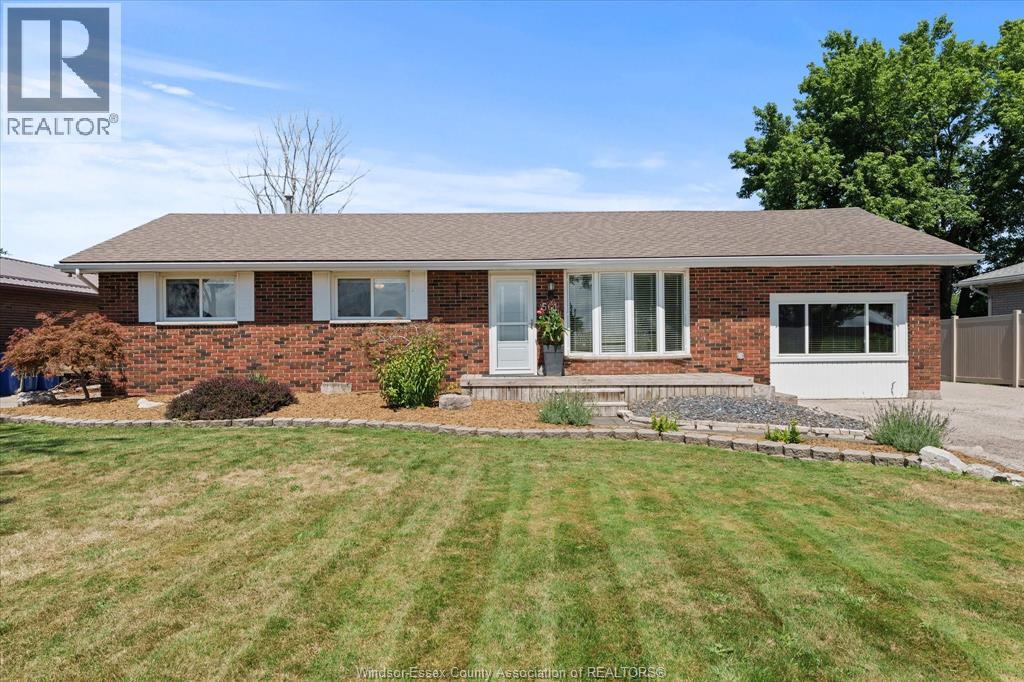
Welcome to 561 County Rd 2, where comfortable ranch-style living meets a unique connection to the outdoors. Conveniently located close to everyday amenities, this home offers the ease of one-level living with a great, functional layout designed for everyday comfort. Inside, you'll find inviting living spaces and a floor plan that flows naturally from room to room. The spacious kitchen provides plenty of room for cooking, gathering, and entertaining, making it a welcoming hub of the home. The thoughtful layout offers a comfortable balance of open living space and privacy, while patio doors from the primary bedroom provide a direct connection to the outdoors. Step outside and discover a backyard that truly sets this property apart. The rear yard backs onto a small creek, offering the opportunity to enjoy the peaceful waterside setting or launch a kayak or paddle craft and make your way toward Lake St. Clair. Enjoy your morning coffee on the covered porch, entertain family and friends on the deck, or simply relax and take in the natural surroundings. With its spacious interior, practical ranch layout, convenient location and unique connection to the water, 561 County Rd 2 offers more than a home - it offers a lifestyle. (id:63476)