
379n 300 E
Raymond, Alberta
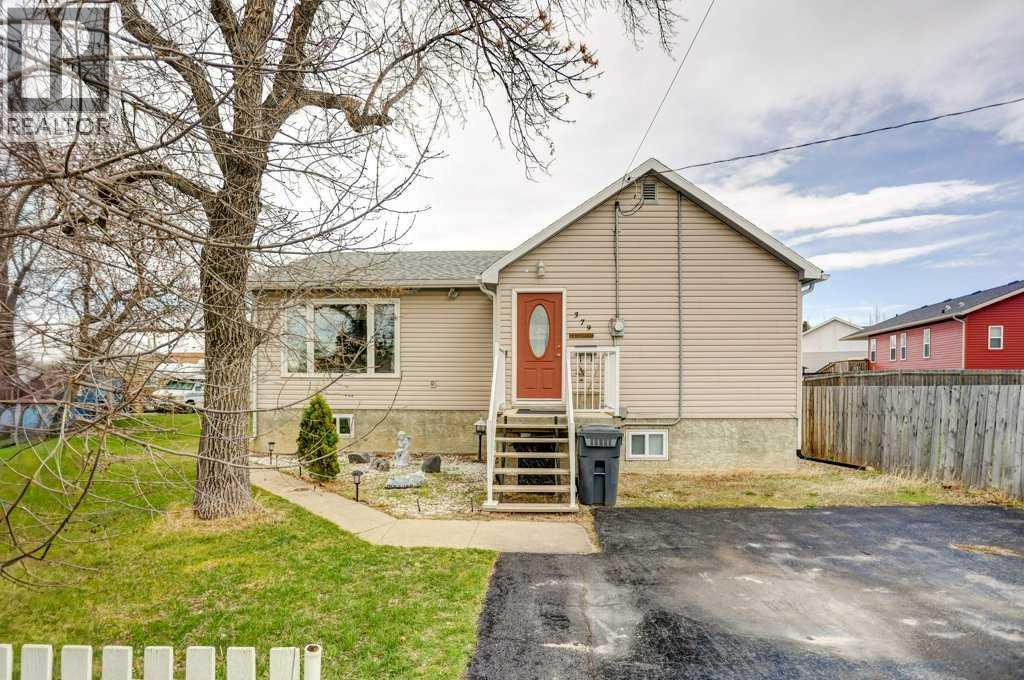
There’s something special about a home that feels ready to grow with you, and this one truly does. Tucked into the heart of small-town living, where neighbors wave and life moves just a little slower, this charming property welcomes you with warmth and possibility. Offering 5 spacious bedrooms with room to create even more, you’ll have the flexibility to shape the space to your life, whether that’s an additional bedroom, a cozy reading nook, a playroom, or the home office you’ve been dreaming about. At the center of it all, the oversized living room invites you to gather, unwind, and stay awhile. A beautiful electric fireplace anchors the space, creating the perfect setting for quiet evenings or laughter-filled weekends. Nearby, a thoughtfully designed mudroom and welcoming foyer help keep life’s daily hustle neatly tucked away, giving you room to breathe amidst the beautiful chaos of family life. Beyond the charm, this home offers true peace of mind. Lovingly updated with care and intention, it features a new roof, new windows that fill the home with soft natural light, and solar panels that add efficiency with a forward-thinking touch. Fresh flooring flows throughout, complemented by updated light fixtures and a full repaint that leaves every space feeling bright and refreshed. Step outside to a newly built back deck, you will be ready for summer barbecues, morning coffees, and stargazing nights. The new asphalt driveway adds both function and curb appeal, while the RV plug-in out front makes room for adventure. This isn’t just a house, it’s a place where growing families can settle in, stretch out, and feel right at home from the very beginning. (id:63476)
924 South Shore Terrace
Chestermere, Alberta
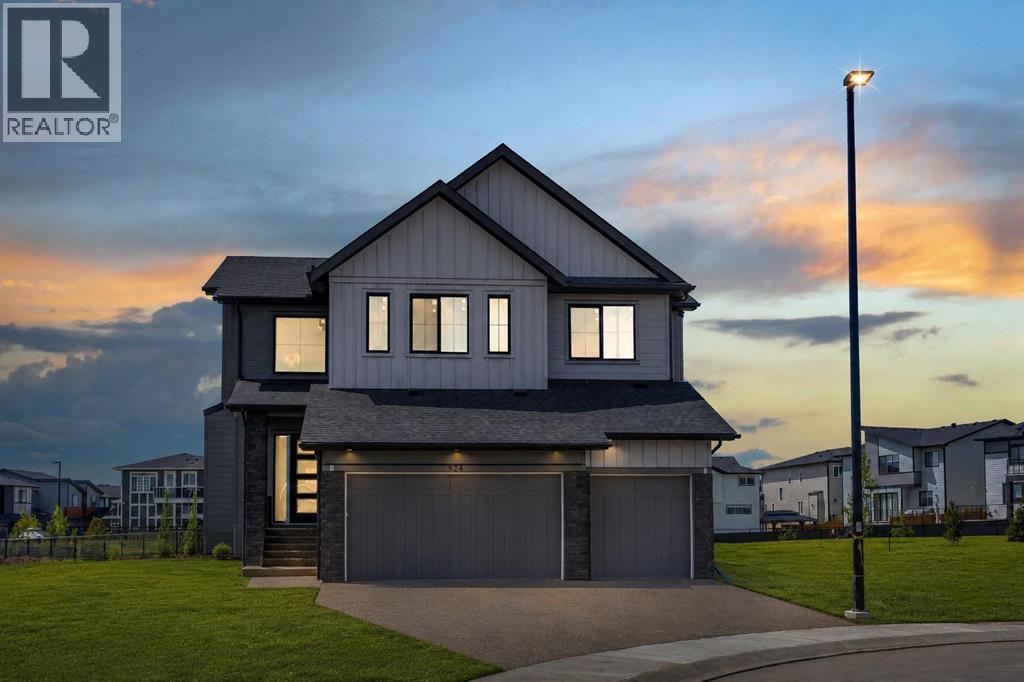
BACKING ONTO GREEN SPACE & PARK!! STEPS TO CHESTERMERE LAKE !! HUGE LOT (6146 SQFT)!! WALK-UP BASEMENT!! OVER 3,400 SQ FT OF LIVING SPACE!! 8 BEDROOMS + 5 BATHROOMS!! 10FT MAIN FLOOR CEILINGS!! 9FT CEILING ON UPPER LEVEL AND BASEMENT!! SPICE KITCHEN!! WET BAR!! TRIPLE ATTACHED GARAGE!! Welcome to this STUNNING family home in an unbeatable location, that delivers the perfect blend of luxury, space, and functionality. Step inside to a bright and inviting main floor featuring a spacious LIVING ROOM, FAMILY ROOM, and DINING AREA that seamlessly flow together, creating the perfect setting for both everyday living and entertaining. The dining area opens onto the backyard deck where you can enjoy the peaceful green space views. The SHOWSTOPPER of the home is the chef-inspired kitchen, beautifully finished with a massive island, premium stainless steel appliances, extensive cabinetry, built-in features, a WALK-IN PANTRY, and a fully equipped SPICE KITCHEN that makes cooking for family gatherings effortless. A BEDROOM and FULL BATHROOM on the main level add flexibility for guests, parents, or a home office setup. The upper level is designed with family living in mind and features 4 BEDROOMS, including TWO PRIMARY SUITES. The main primary retreat offers a spacious WALK-IN CLOSET and a luxurious 5-PIECE ENSUITE. The second primary bedroom also comes complete with its own WALK-IN CLOSET and PRIVATE 3-PIECE ENSUITE. Two additional bedrooms share a 4-PIECE BATHROOM, while the spacious BONUS/FAMILY ROOM and impressive OPEN-TO-BELOW feature add to the home's grand feel. The FULLY FINISHED WALK-UP BASEMENT offers incredible additional living space with a large REC ROOM, WET BAR, 3 BEDROOMS, and a 4-PIECE BATHROOM, making it ideal for extended family or entertaining. Backing onto green space, just a short walk to Chestermere Lake, packed with upgrades, loaded with living space, and complemented by a TRIPLE ATTACHED GARAGE offering plenty of room for vehicles, toys, and storage—this i s the complete package you've been waiting for. ROOM FOR THE WHOLE FAMILY, A VIEW TO LOVE, AND A HOME YOU'LL BE PROUD TO OWN — THIS ONE CHECKS ALL THE BOXES! THIS HOME QUALIFY FOR THE FIRST-TIME HOME BUYERS’ GST REBATE, SUBJECT TO ELIGIBILITY REQUIREMENTS! (id:63476)
342, 26 Val Gardena View SW
Calgary, Alberta
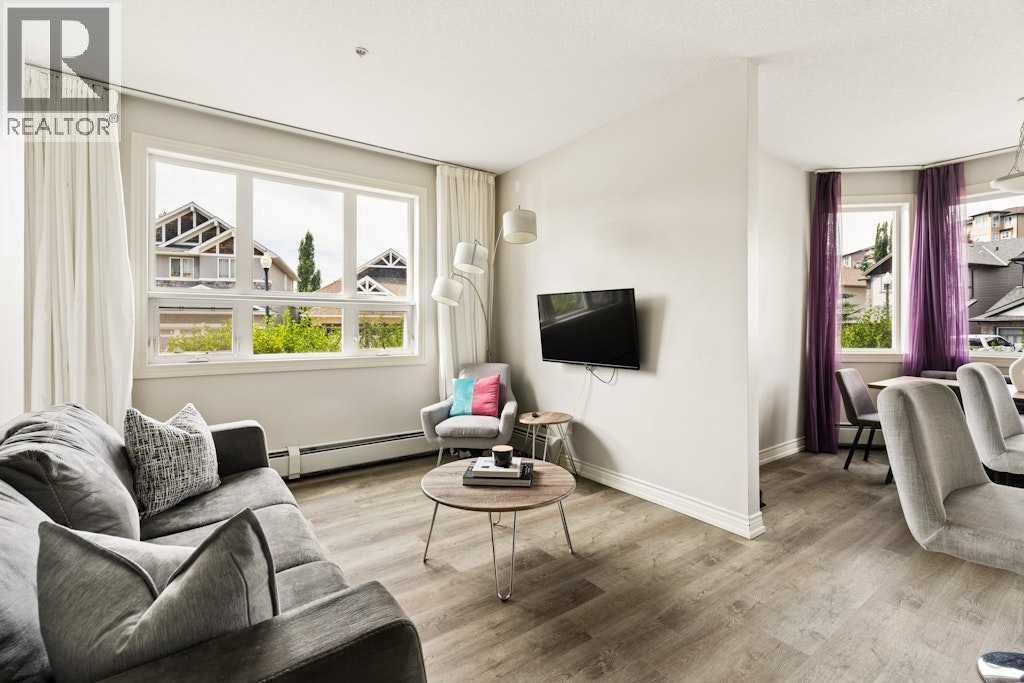
Welcome to this beautifully maintained corner-unit condo in the highly sought-after community of Springbank Hill—offering the perfect blend of comfort, functionality, and exceptional value. This bright 2-bedroom, 2-bathroom residence features a desirable split-bedroom layout. Positioned on the ground floor, this home offers the convenience of private patio access, allowing you to come and go directly from your own outdoor space. The spacious patio overlooks landscaped green space and is the perfect place to enjoy your morning coffee, summer BBQs, or unwind after a long day.As a corner unit, the home is filled with an abundance of natural light thanks to windows on multiple sides, while the high ceilings enhance the bright, open feel throughout. The open-concept kitchen flows seamlessly into the dining and living areas, creating an inviting space for entertaining or everyday living.The primary bedroom features a walk-in closet and a private 4-piece ensuite, while the second bedroom and full bathroom are thoughtfully positioned on the opposite side of the home for added privacy—perfect for guests or a home office. Additional highlights include two titled underground parking stalls located side-by-side, a titled storage locker, a fitness/workout room, and ample visitor parking. Located just minutes from Aspen Landing, Montreux shopping, restaurants, the LRT, and Westside Recreation Centre, while also offering close proximity to some of Calgary’s top-rated schools and nearby walking and biking pathways. This is the kind of home that delivers not only on design, but on lifestyle — bright, elevated, and exceptionally well located. Springbank Hill condo living at its best.Whether you're searching for your first home, looking to downsize without compromise, or seeking an excellent investment opportunity, this is a rare chance to own a bright, ground-floor corner unit that truly feels like home. (id:63476)
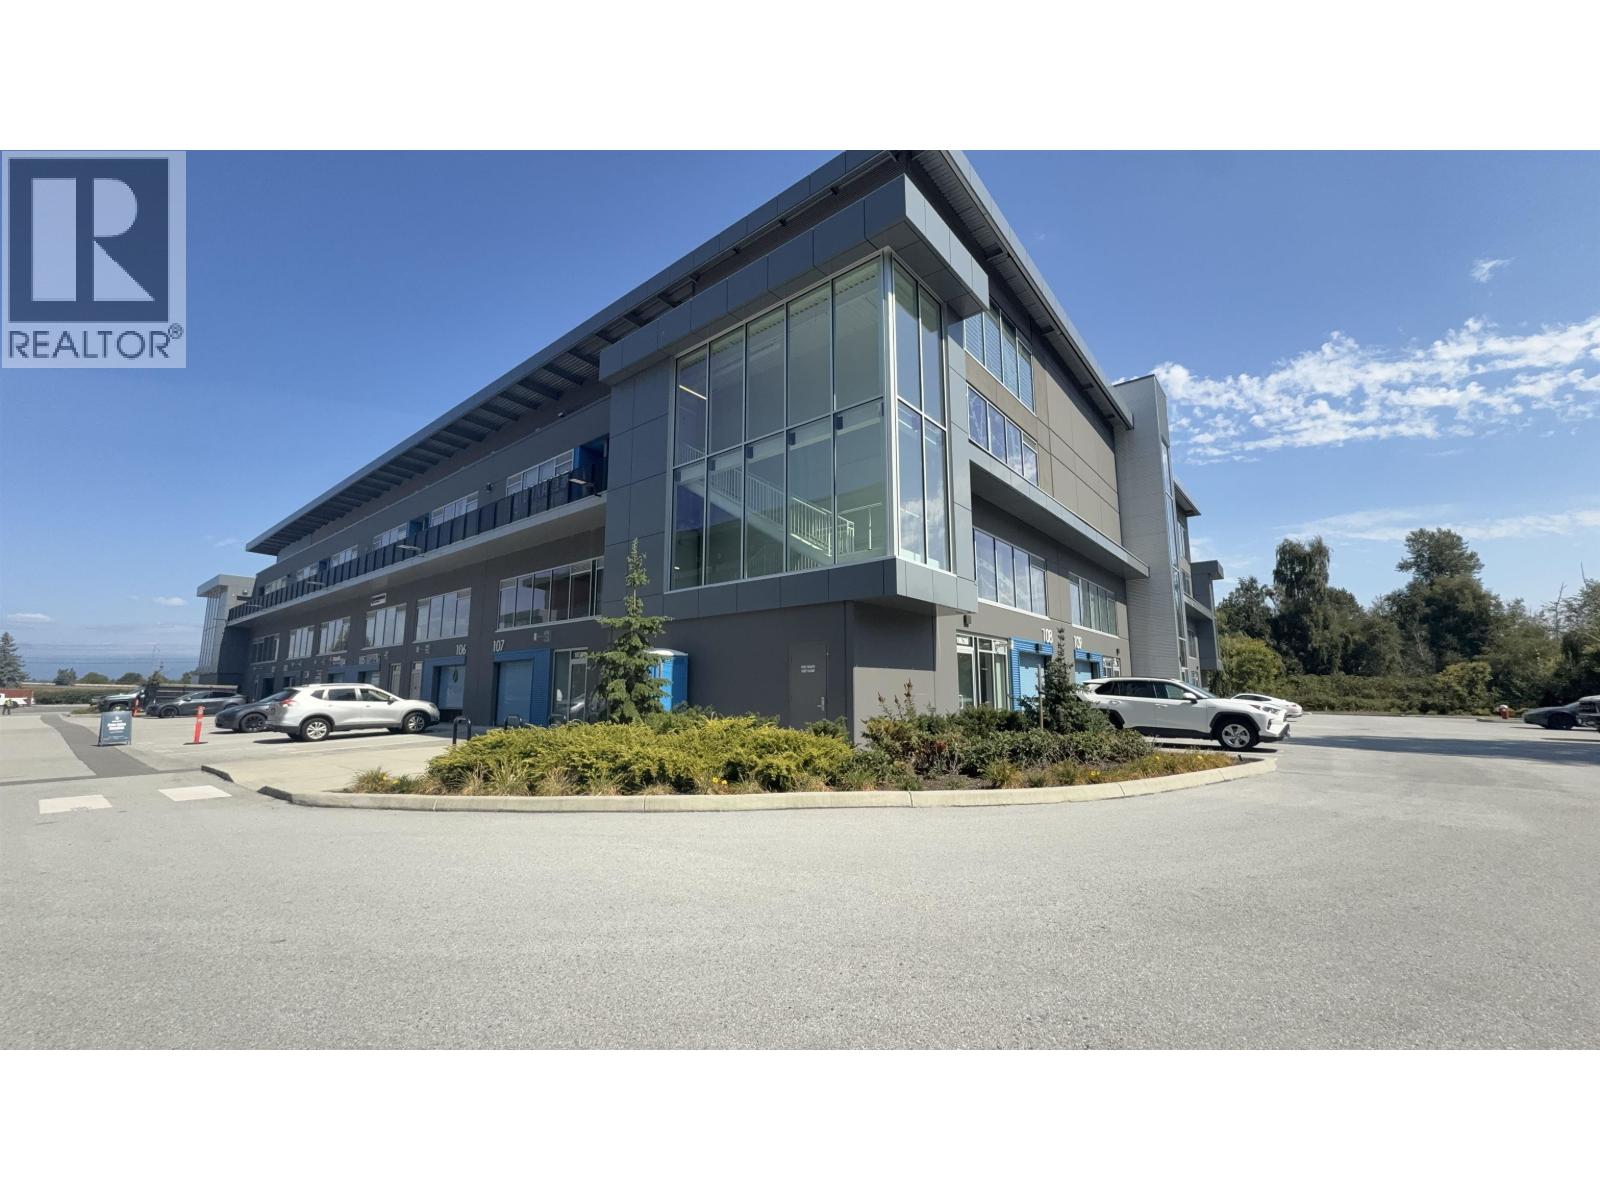
108 4888 Vanguard Road
Richmond, British Columbia
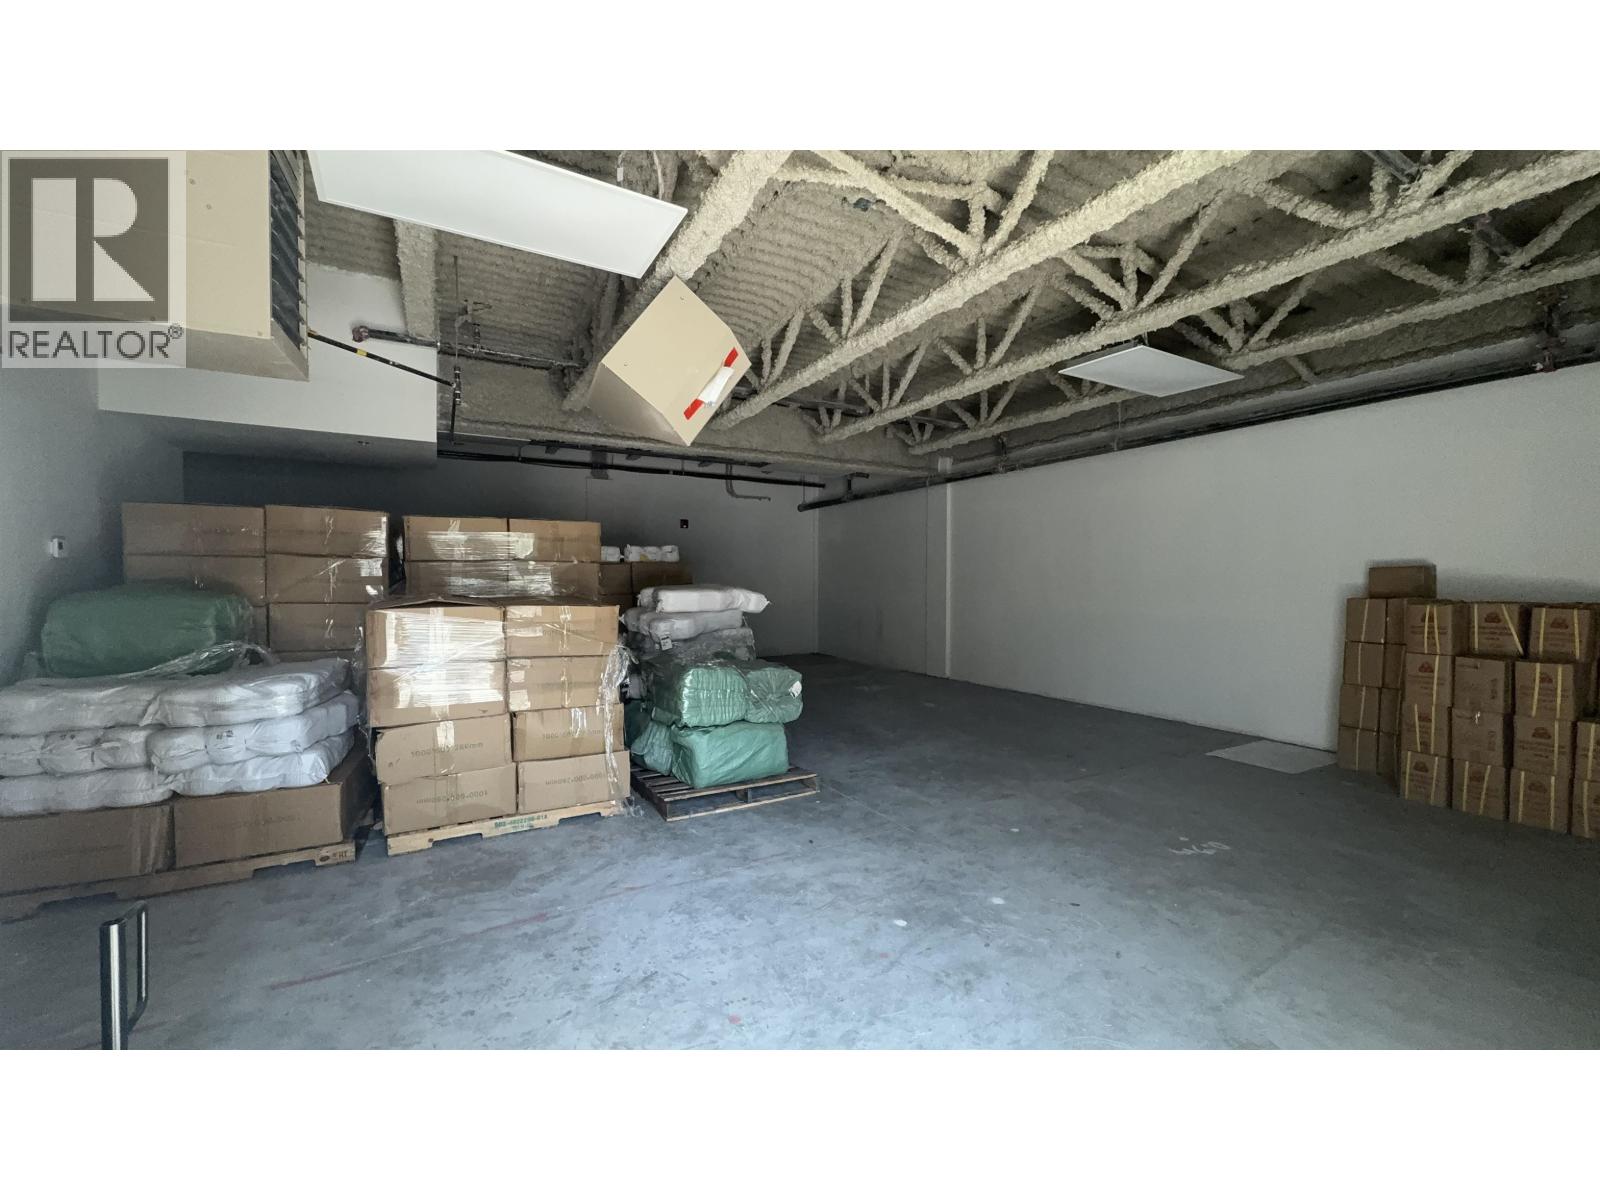
Position your business in one of North Richmond's well-connected industrial hubs. Located at Alliance on Vanguard, this versatile space offers IR1 zoning suitable for a range of business operations. With convenient connections to Highway 91, Highway 99 and the Knight Street Bridge, the location provides easy access to Richmond, Vancouver and surrounding areas. (id:63476)
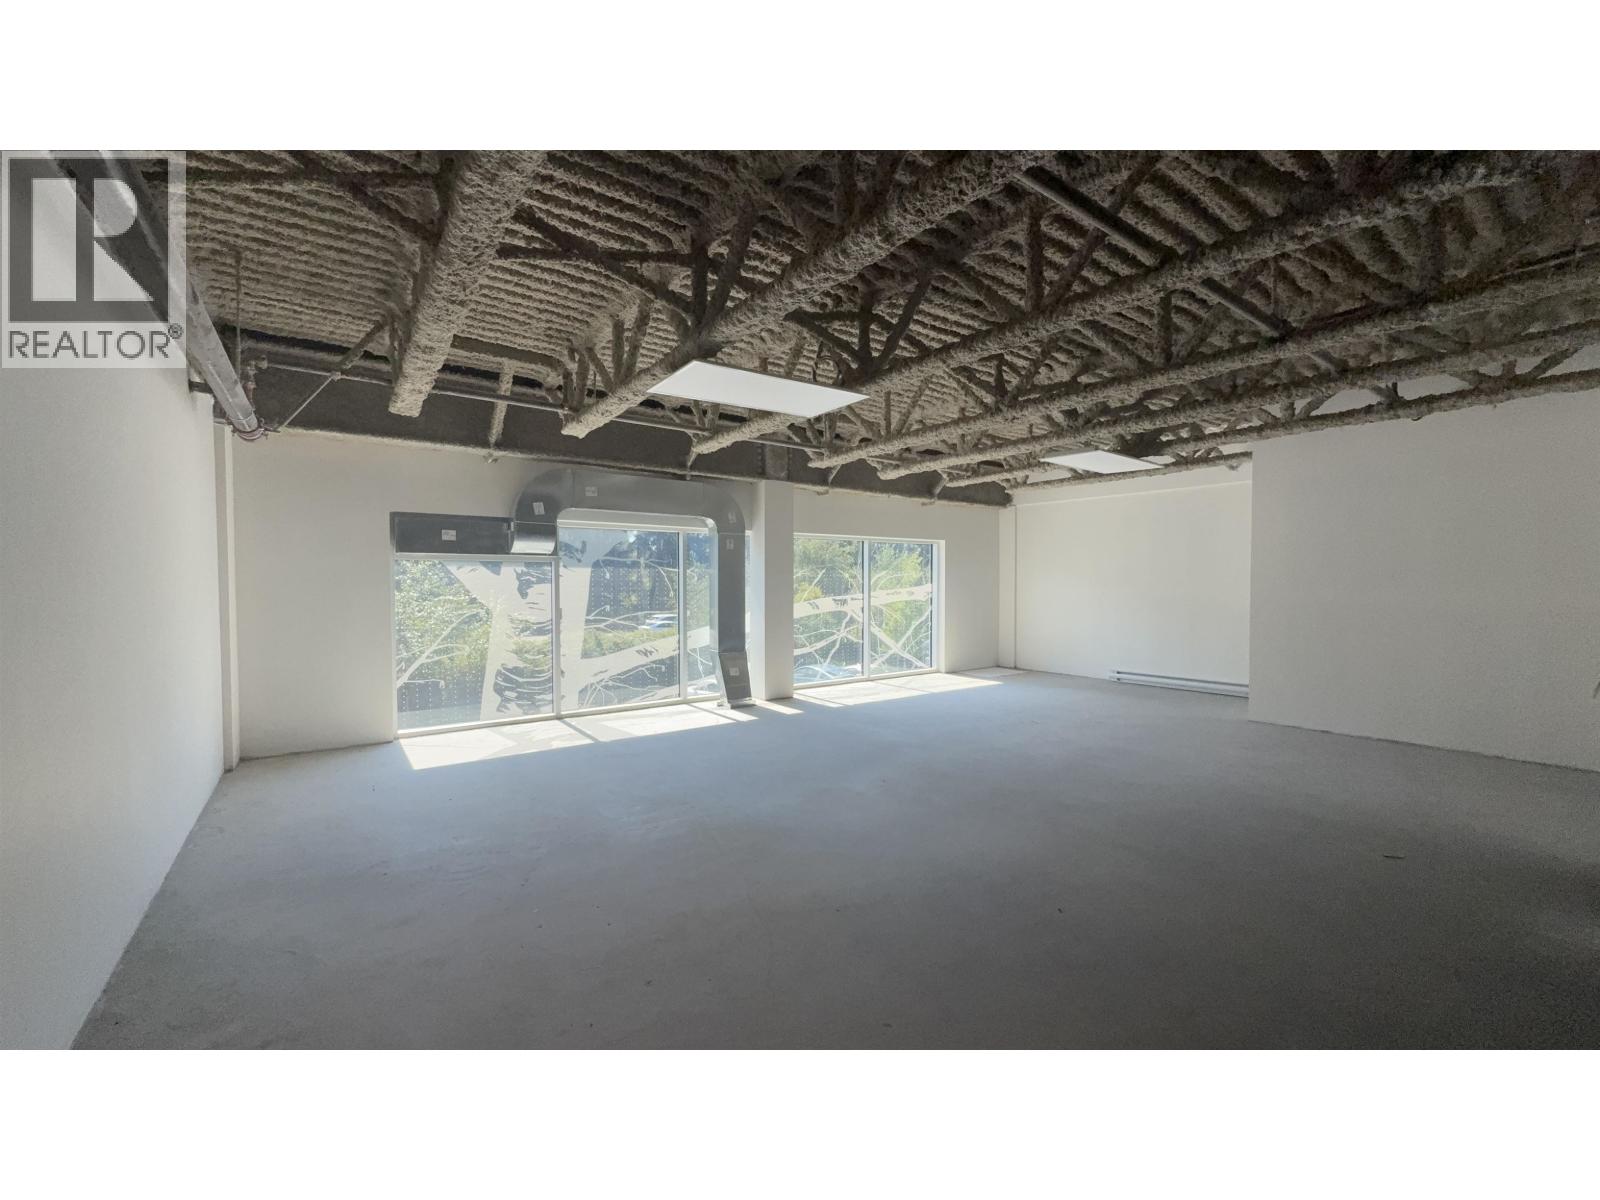
107 4888 Vanguard Road
Richmond, British Columbia
Position your business in one of North Richmond's well-connected industrial hubs. Located at Alliance on Vanguard, this versatile space offers IR1 zoning suitable for a range of business operations. With convenient connections to Highway 91, Highway 99 and the Knight Street Bridge, the location provides easy access to Richmond, Vancouver and surrounding areas. (id:63476)
109 4888 Vanguard Road
Richmond, British Columbia
Position your business in one of North Richmond's well-connected industrial hubs. Located at Alliance on Vanguard, this versatile space offers IR1 zoning suitable for a range of business operations. With convenient connections to Highway 91, Highway 99 and the Knight Street Bridge, the location provides easy access to Richmond, Vancouver and surrounding areas. (id:63476)
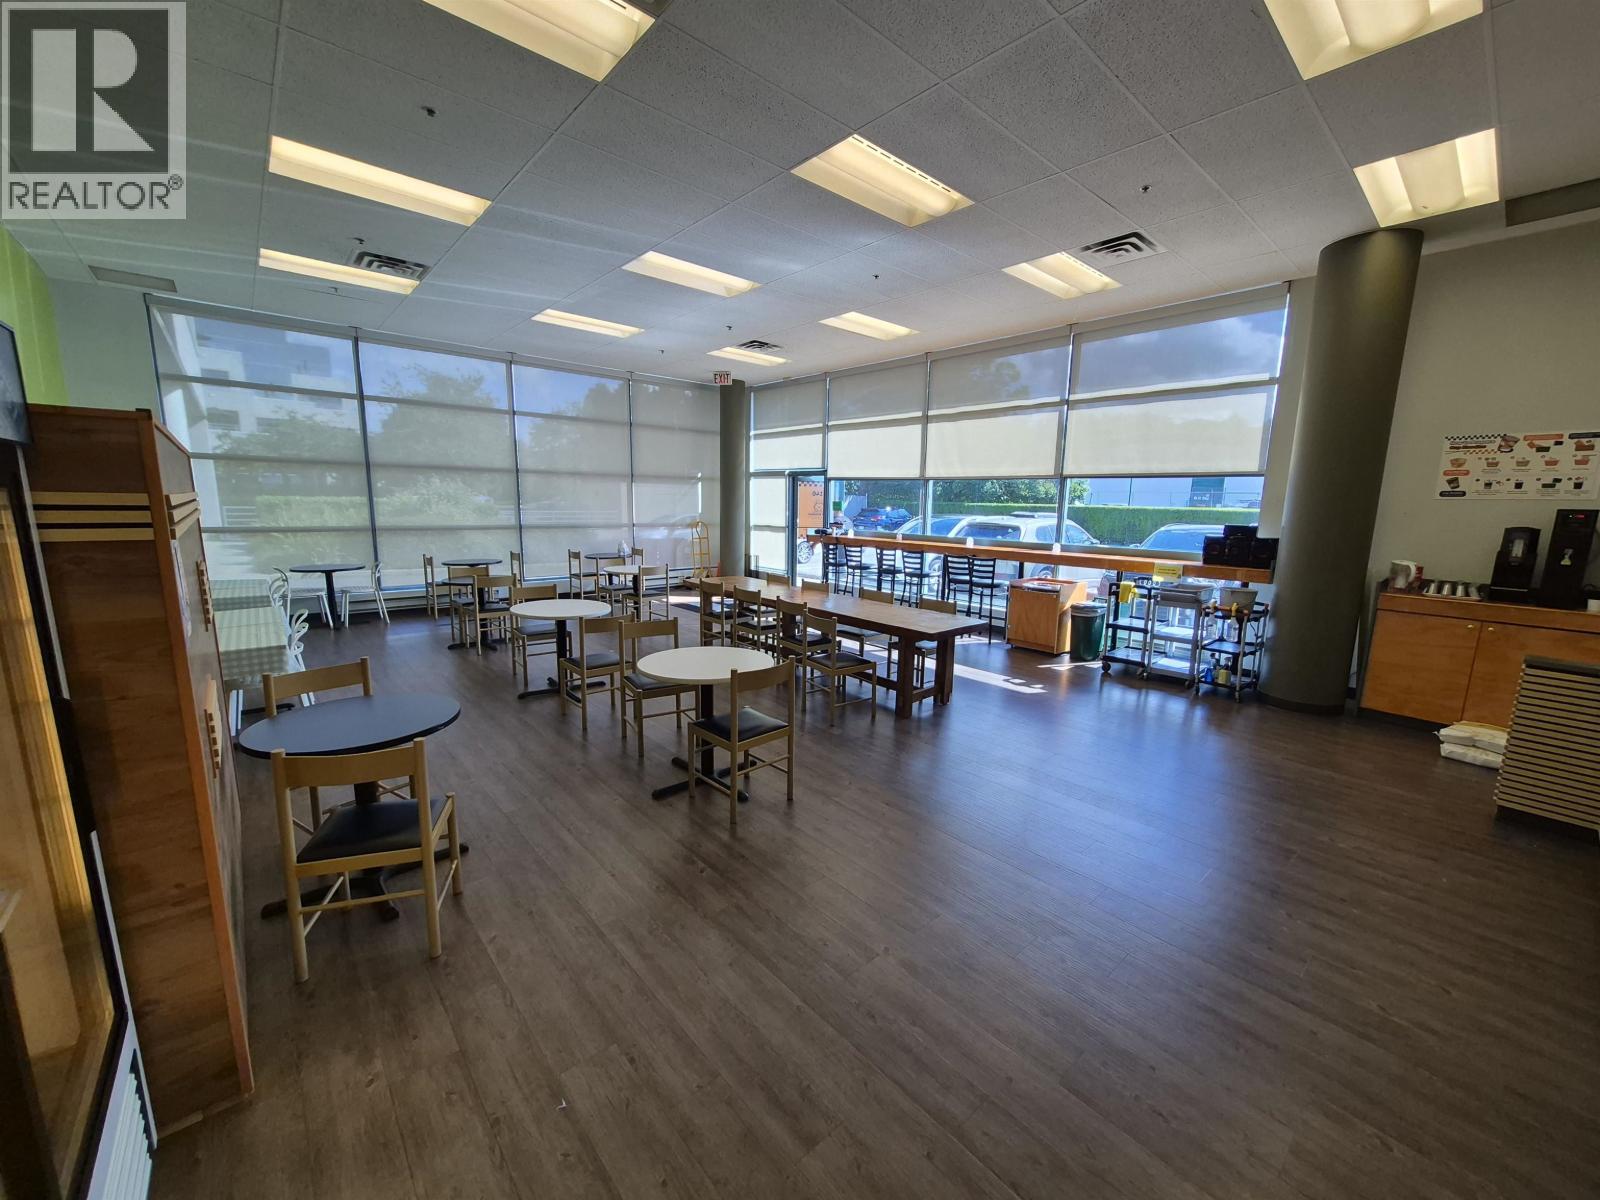
140 4170 Still Creek Place
Burnaby, British Columbia
Well-established Sandwich & Korean Food Café located inside a large office and industrial complex at 140-4170 Still Creek Ave., Burnaby. This prime indoor location provides a built-in customer base with steady foot traffic and loyal repeat clientele, resulting in consistent sales and reliable income. The business serves a popular menu of sandwiches and Korean cuisine while generating additional revenue through catering services. Open Monday through Friday only, offering an excellent work-life balance with weekends and statutory holidays off. Gross rent is approximately $7,300 per month and includes almost all operating expenses, making it easy to manage and control costs. With stable cash flow, loyal customers, and dependable catering income, this is an outstanding opportunity for anyone seeking a steady, turnkey business with proven performance. (id:63476)
90 Savoy Landing SE
Calgary, Alberta
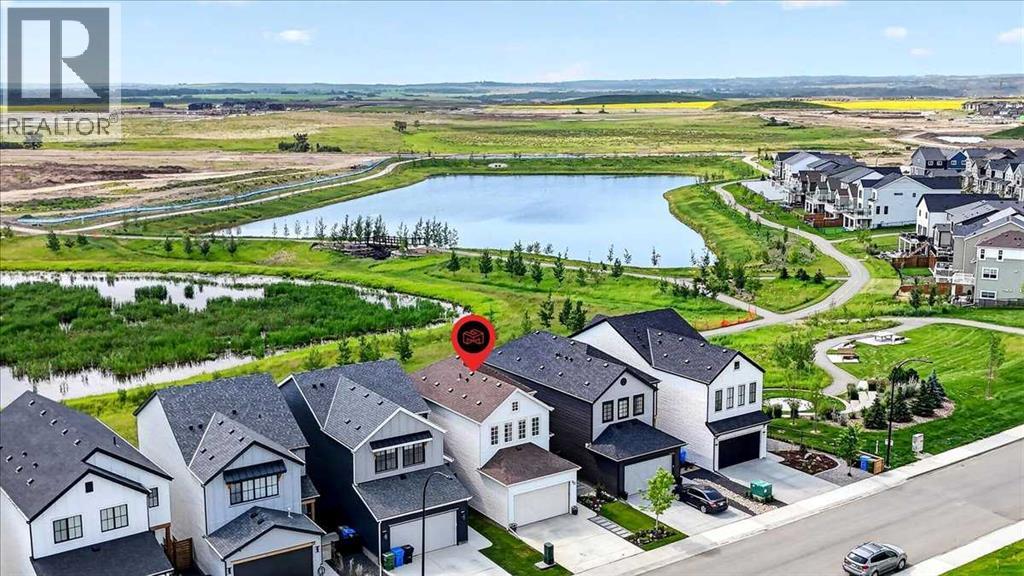
PARK VIEW | WATER VIEW | PRAIRIE VIEW | PARK-FACING FRONT AND BACK | WALKOUT HOME A truly exceptional Rangeview setting with no neighbours directly in front or behind! Enjoy beautiful park, water, and open prairie views from this air-conditioned Baywest home, ideally positioned between greenspace at the front and a park-like setting at the rear. This rare location provides an outstanding sense of openness, privacy, and connection to the surrounding landscape. The striking exterior features soaring rooflines, a covered entrance, Smartboard detailing, a full concrete driveway, and an oversized double attached garage with an eight-foot door. Inside, the bright, open-concept design has been carefully planned to showcase the remarkable views. The chef-inspired kitchen features quartz countertops, full-height custom cabinetry with undermount lighting, upgraded mouldings and trim, a ceiling-height Italian tile backsplash, and premium stainless-steel appliances—including a gas cooktop, refrigerator, and microwave oven. An oversized centre island, wall pantry, customized soft-close drawers, and generous breakfast nook complete this impressive space. Patio doors open onto the large upper deck, where you can relax, entertain, and enjoy the park, water, and prairie outlook. A gas line makes outdoor cooking and summer barbecues effortless. The spacious main-floor living room features a custom tiled fireplace surround, mantel, electric fireplace, and integrated TV niche, creating an inviting gathering space for family and friends. Upstairs, you will find three generously sized bedrooms, a versatile bonus room with a custom marble-faced electric fireplace, and a convenient laundry room with additional storage. The impressive primary suite includes a large walk-in closet with custom cabinetry and a spa-inspired ensuite featuring quartz countertops and a five-foot tiled shower with glass doors. Wide-plank flooring runs throughout the home—no carpet—and is complemented by modern door s, casings, baseboards, LED lighting, and upgraded plumbing fixtures. The undeveloped walkout basement offers high ceilings, large windows, a three-piece bathroom rough-in, and direct access to the backyard. With abundant natural light and an exceptional outlook, this level provides excellent potential for future development. Outside, the fully fenced backyard offers ample space for entertaining, recreation, and family enjoyment. Mature trees provide additional shade and privacy, while the park-facing setting creates an open backdrop rarely found in the community. Enjoy an outstanding Rangeview location close to parks, pathways, community gathering spaces, schools, shopping, off-leash areas, the YMCA, South Health Campus, and Stoney Trail. Park views in front. Park, water, and prairie views behind. No neighbours directly in front or behind. This is a location that must be experienced in person. Fall 2026 possession is available. Contact your REALTOR® today to arrange a viewing and start living the dream! (id:63476)
23849 Zeron Avenue
Maple Ridge, British Columbia
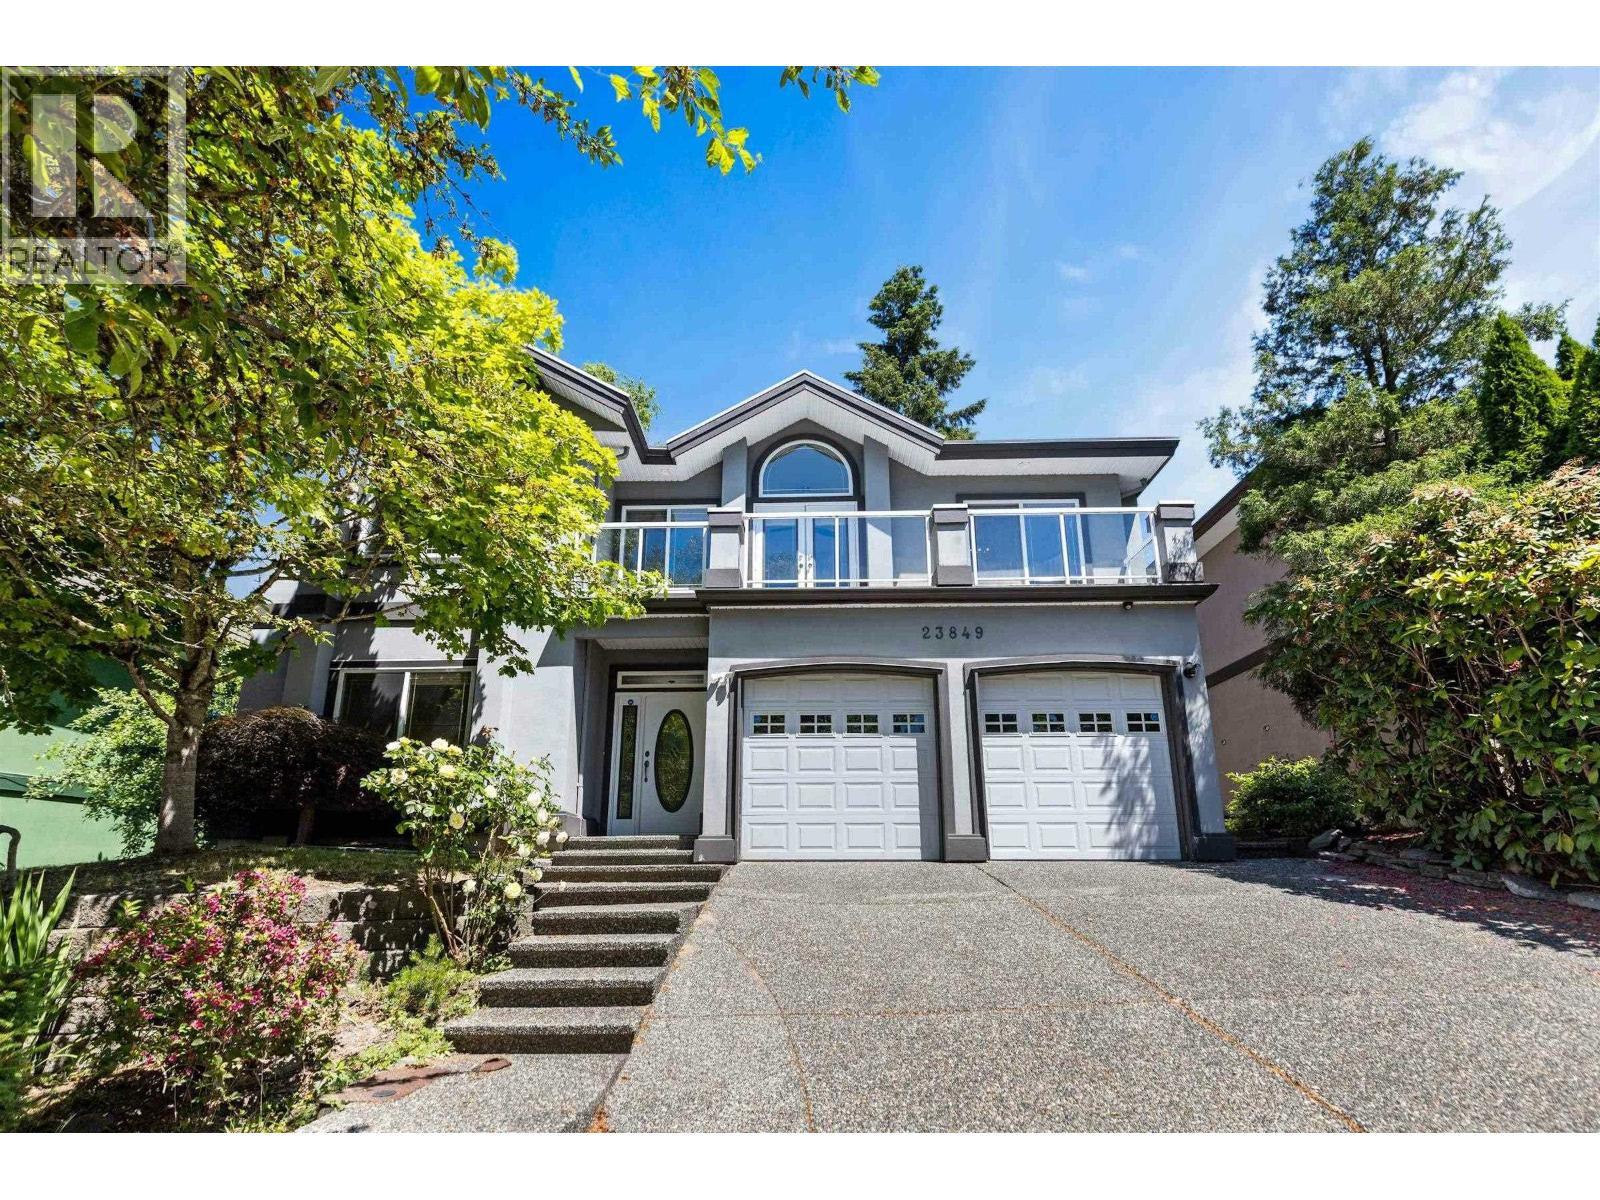
This Beautiful Two-Car Garage Home features a Large Master Bedroom with Walk-Through Closet & en-suite Bathroom. Located in a Quiet Neighbourhood mere minutes away from Schools, Parks, & Lougheed Highway, this Home is perfect for your Family's long-term stay. (id:63476)
10720 Anglesea Drive
Richmond, British Columbia
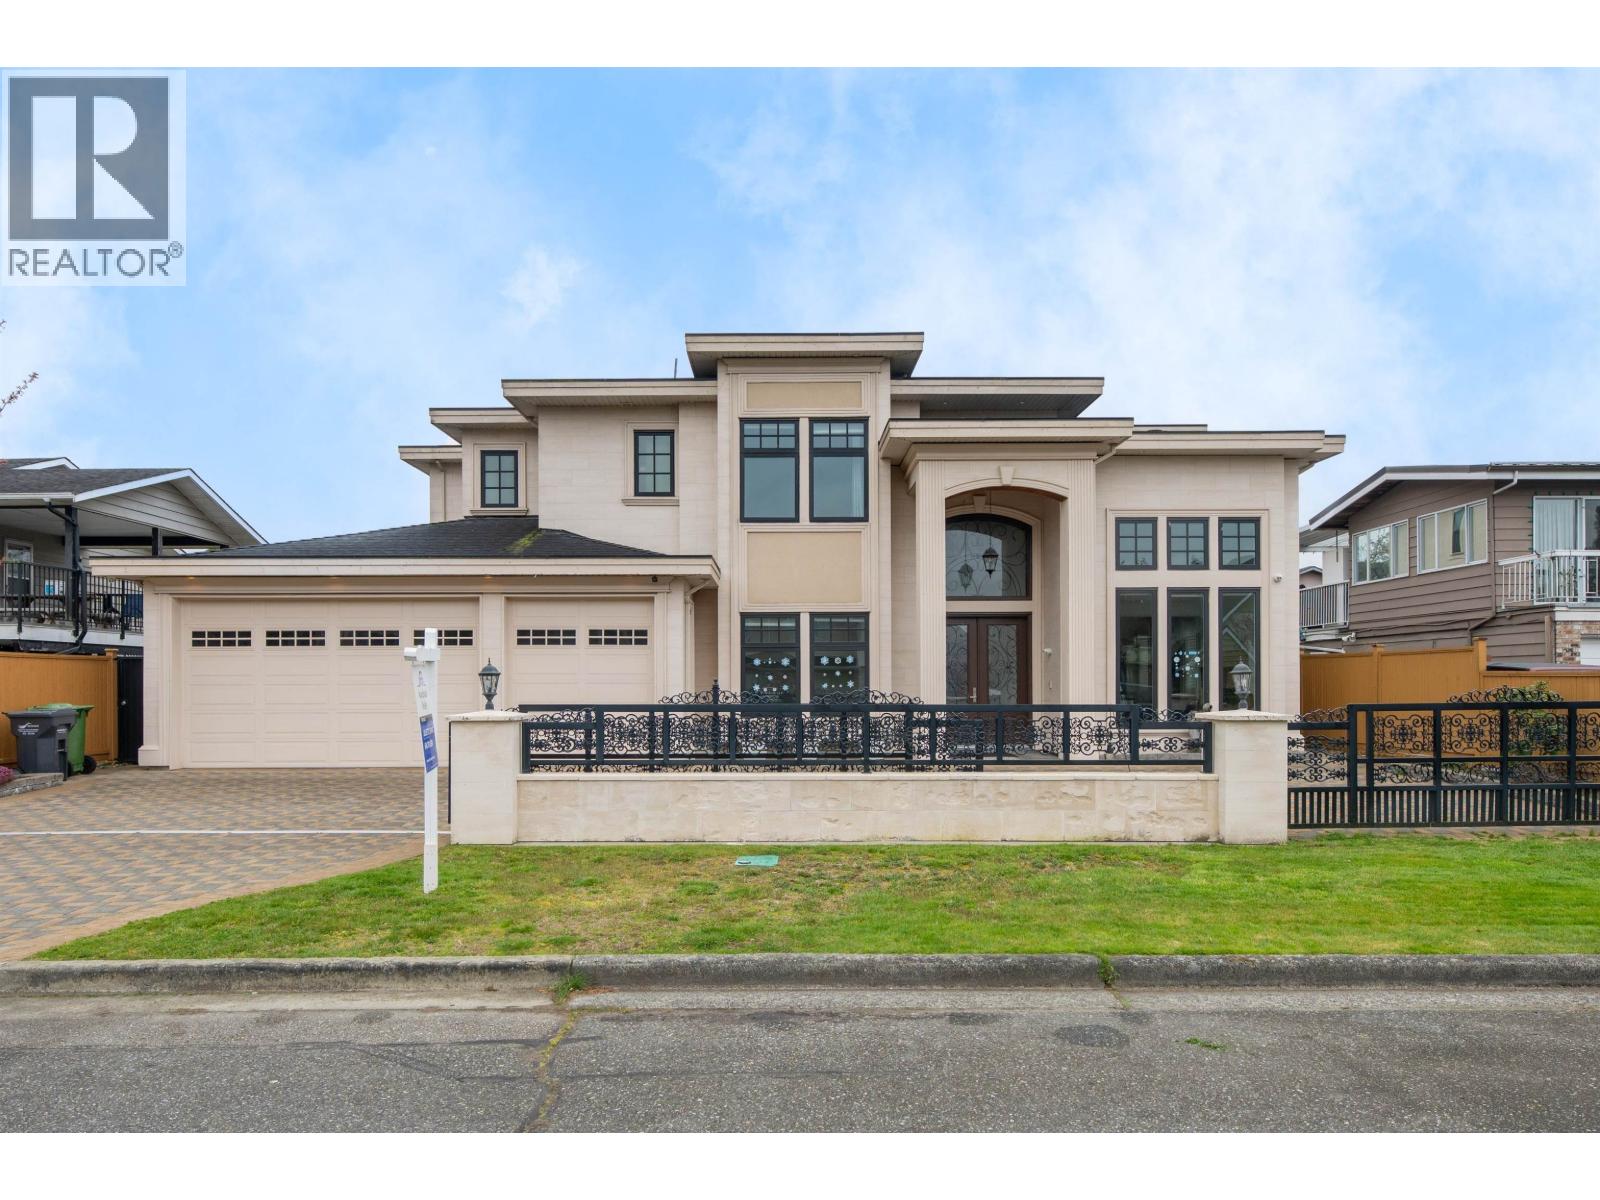
Well maintained custom home in desirable McNair. Quiet and beautiful street view without ditch nor electric pole. Open-concept design with soaring ceilings in elegant foyer & living areas. Gourmet kitchen with premium cabinets, granite counters, and top appliances. Main floor fully equipted media room with ensuite doubles as guest room. Upstairs offers one spacious master suites with walk-in-closet, three cozy bedrooms and a great bonus room. Huge private deck-perfect for gatherings. Beatiful South facing private back yard offering swing set and BBQ area. Walking distance to schools, parks, transit, and more. School catchments: Kingswood Elementary & McNair Secondary. (id:63476)
5197 Hollywood Drive
Richmond, British Columbia
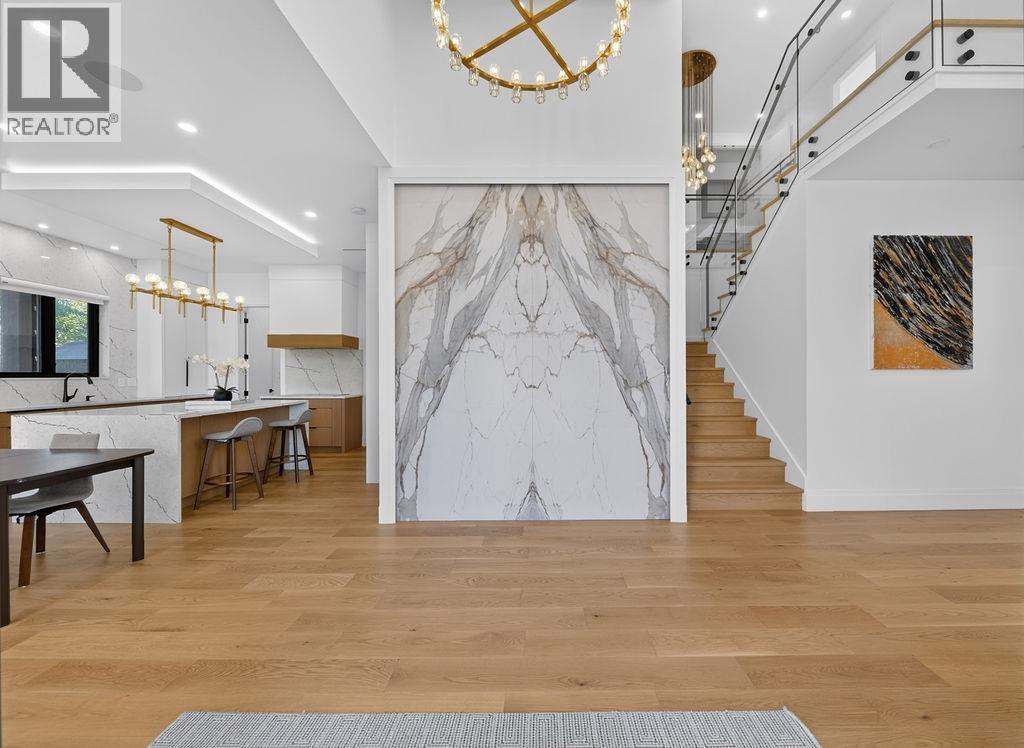
Welcome to 5197 Hollywood Drive! Situated on a desirable south-facing corner lot, this bright and beautifully designed home enjoys abundant natural light and expansive southern exposure. The thoughtful, functional layout is ideal for everyday family living and entertaining. Tucked into a quiet, private corner of the neighbourhood, it offers an exceptional sense of privacy while remaining close to school, parks, shopping, and transit. A separate-entry suite provides an excellent mortgage helper or flexible space for extended family. Located in the sought-after James McKinney Elementary and Steveston-London Secondary school catchments, this is a wonderful family home offering sunshine, privacy, versatility and convenience. (id:63476)